329 houses for sale in Dawson Forest Manor

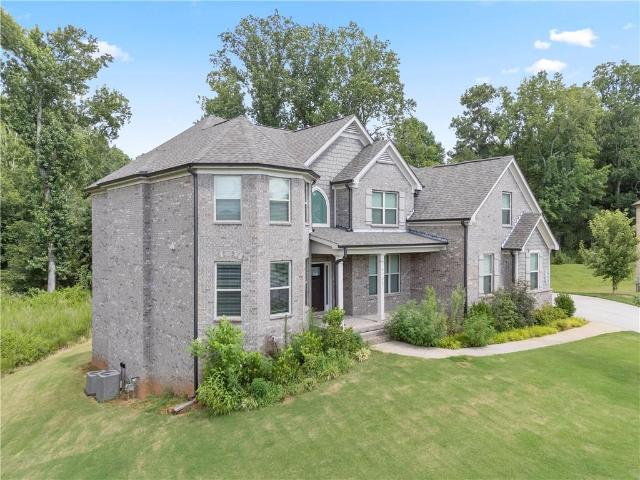
6605 Flagstone Court
View photo
House · for sale
USD 499,000
USD 198/sq.ft
6605 Flagstone Court
Dawson Forest Manor
· 2,508 sq.ft · 4 Bedrooms · 2 Baths · House
· Garden · Office room · Equipped kitchen · Swimming pool
Dawson Forest Manor · 2,508 sq.ft · 4 Bedrooms · 2 Baths · House · Garden · Office room · Equipped kitchen · Swimming pool
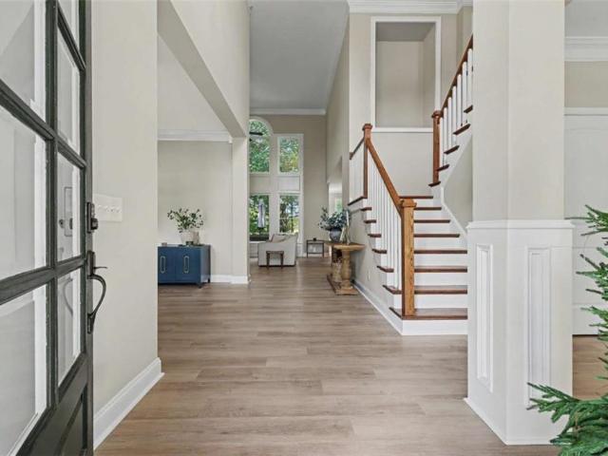
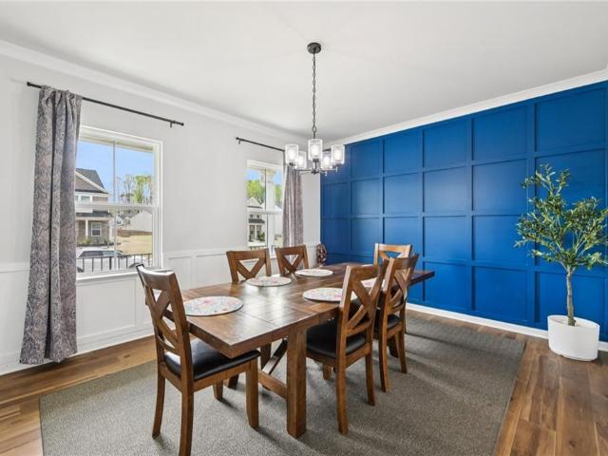
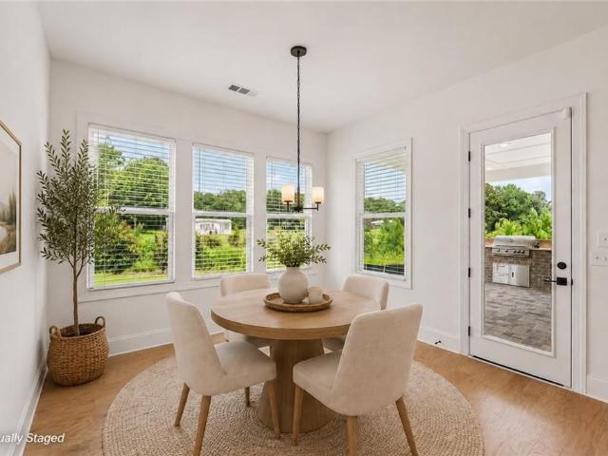
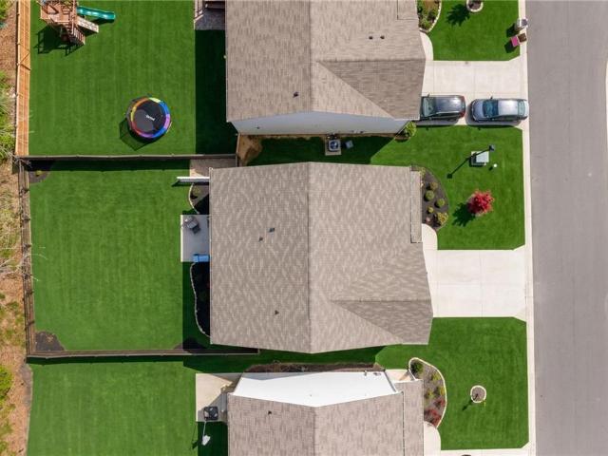
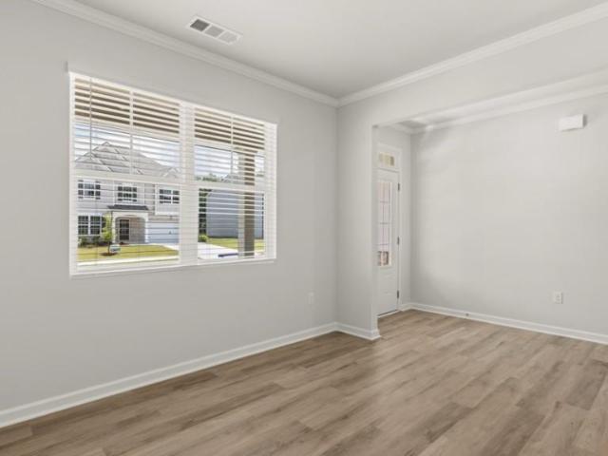
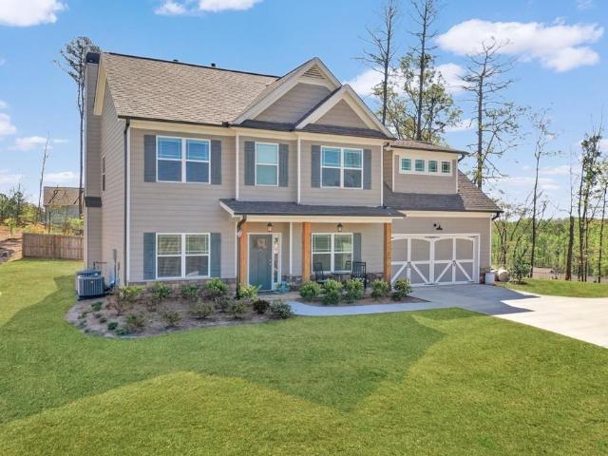
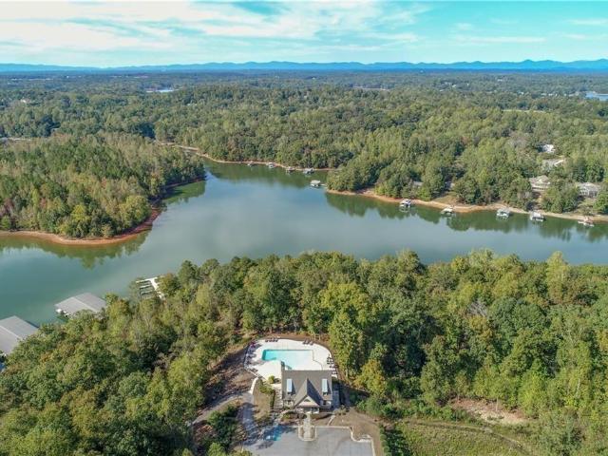
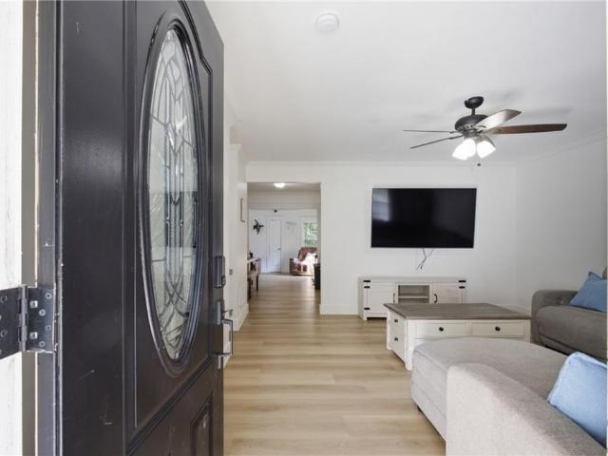
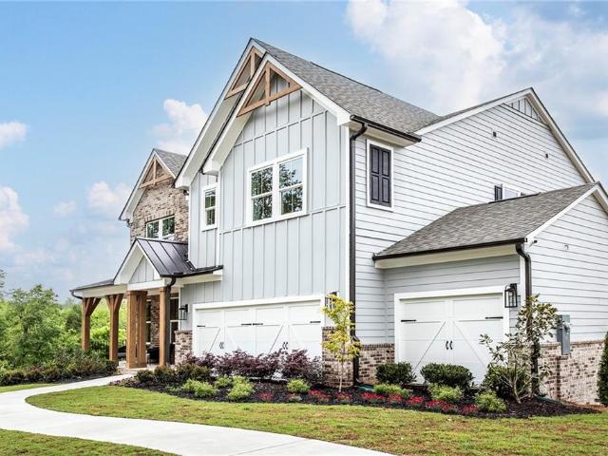
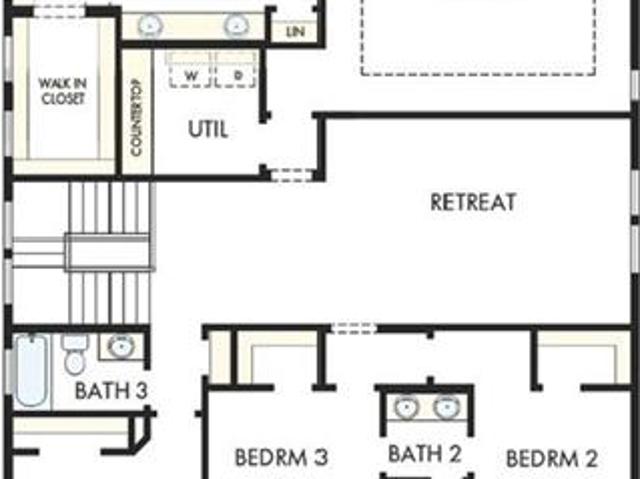
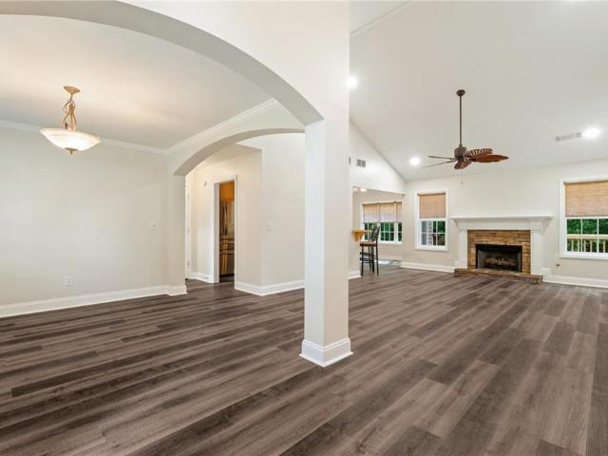
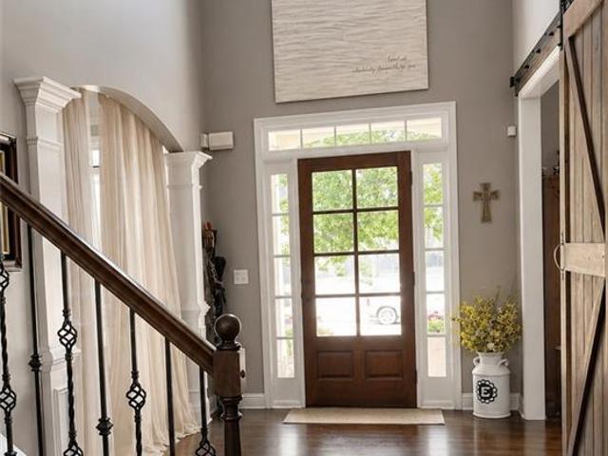
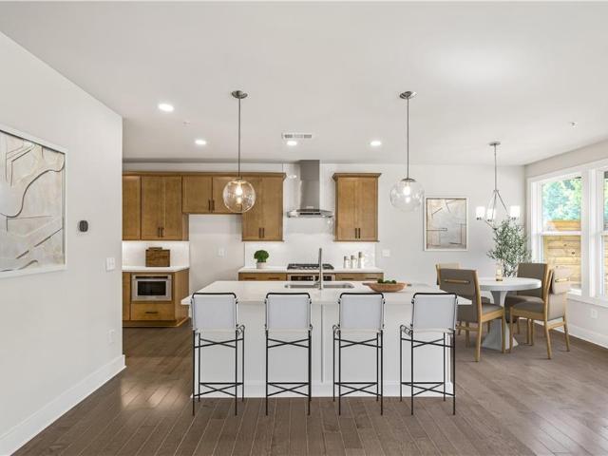
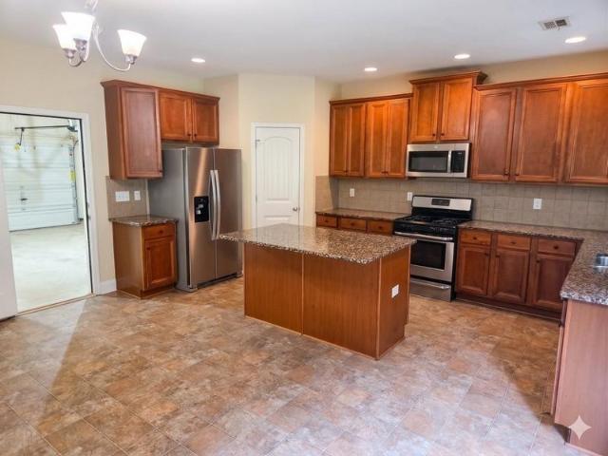
Welcome to 6605 Flagstone Court in the sought-after Parkstone community. Located on a corner cul-de-sac lot, this beautifully maintained home offers access to exceptional neighborhood amenities, including an Olympic-size pool, tennis and pickleball courts, clubhouse, walking trails, playground, and stocked lake with pier. Inside, a dramatic two-story foyer, new hardwood floors, and arched doorways set the tone. The open-concept main level features a versatile flex space ideal for a home office or playroom, along with a fireside family room that flows seamlessly into the kitchen. The kitchen is equipped with a pantry, breakfast bar, gas range, stainless steel appliances, and solid-surface countertops. Upstairs, you'll find four spacious bedrooms with ample closet space and a conveniently located laundry room. The primary suite features tray ceilings, double vanities, a soaking tub, and separate shower. Step outside to enjoy the private, fenced backyard—perfect for entertaining, pets, pl
USD 499,000
4145 Gold Hill Lane
View photo
House · for sale
USD 900,000
USD 229/sq.ft
4145 Gold Hill Lane
Dawson Forest Manor
· 3,929 sq.ft · 5 Bedrooms · 4 Baths · House
· Fireplace · Equipped kitchen · Cellar
Dawson Forest Manor · 3,929 sq.ft · 5 Bedrooms · 4 Baths · House · Fireplace · Equipped kitchen · Cellar
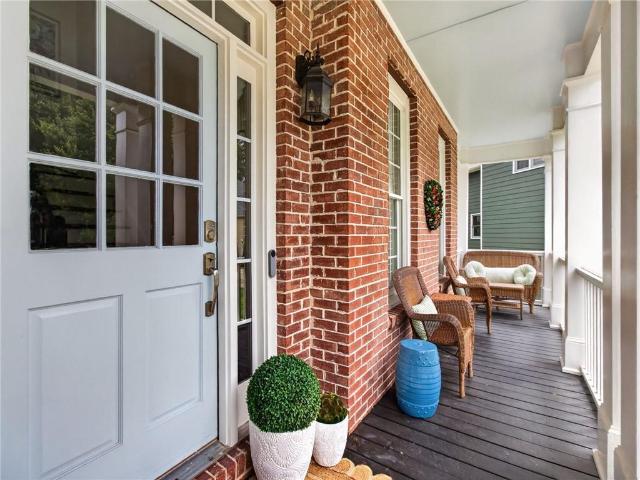
Like brand new! 5 bed/4 bath, Huge brick home with a 3 car-garage and BASEMENT. Gated, lake community. Tons of natural light. Welcomed by a 2-story foyer. Formal dining room showcases classic'board and batten' style wainscoting and beautiful coffered ceiling. Formal living area has bay windows and matching crown molding. The kitchen is open concept with views to the living room. The kitchen features a large island with matching granite countertops, shaker white cabinets, high-end stainless-steel appliances (including a French-door refrigerator, wall-mounted double oven), and a walk-in pantry. Living room features stunning coffered ceilings and rustic/multi-colored stone fireplace. Main level is complete with a mud room, laundry room, bedroom and full bath. Second level features an oversized primary bedroom, an elegant tray ceiling with crown molding, and French-style double doors leading directly into the primary bath. Primary bath features a long double vanity, dark espresso-colored c
USD 900,000
236 Pinewood Trail
View photo
House · for sale
USD 200,000
USD 208/sq.ft
236 Pinewood Trail
Dawson Forest Manor
· 958 sq.ft · 2 Bedrooms · 1 Bath · House
· Garden · Parking
Dawson Forest Manor · 958 sq.ft · 2 Bedrooms · 1 Bath · House · Garden · Parking
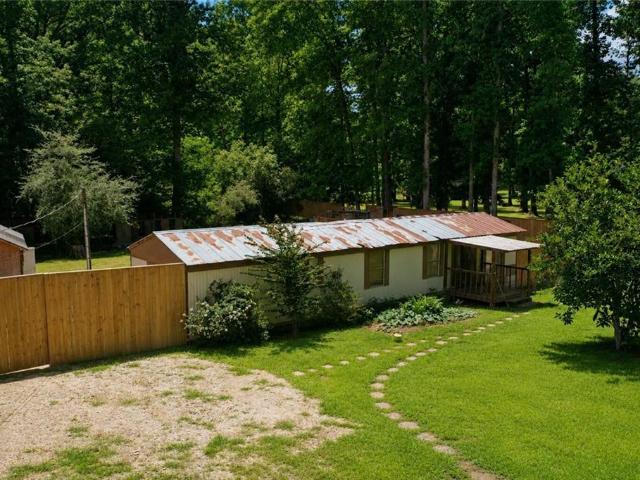
Private 1.2-Acre with No HOA in Dawson County! Nestled on approximately 1.20 private acres in the peaceful Pinewood community, this well-maintained 2-bedroom, 1-bath home offers the perfect opportunity to enjoy country living with the convenience of being just minutes from Downtown Dawsonville and GA-400. Surrounded by mature trees, the property features a fully fenced yard with gated access, providing privacy, security, and plenty of usable outdoor space. A large gravel parking area offers ample room for multiple vehicles, RVs, boats, trailers, or work equipment, while the storage buildings provide additional space for tools, hobbies, or outdoor gear. Whether you're looking for a primary residence, or an investment, this property offers flexibility and room to make it your own. The spacious lot is ideal for gardening, pets, entertaining, or simply enjoying the peaceful North Georgia setting. Conveniently located near shopping, restaurants, schools, medical facilities, Lake Lanier, and
USD 200,000
6105 Providence Lake Drive
View photo
House · for sale
USD 689,900
USD 159/sq.ft
6105 Providence Lake Drive
Dawson Forest Manor
· 4,316 sq.ft · 5 Bedrooms · 4 Baths · House
· Terrace · Equipped kitchen
Dawson Forest Manor · 4,316 sq.ft · 5 Bedrooms · 4 Baths · House · Terrace · Equipped kitchen
Luxury, space and timeless craftsmanship come together in this beautifully maintained semi-custom Craftsman home, privately situated on. 65 acres in the sought-after East Forsyth High School district. Step inside to a freshly painted interior featuring beautiful NEW floors throughout the main living areas, elegant plantation shutters and a thoughtfully designed floor plan ideal for both everyday living and entertaining. The gourmet kitchen showcases rich cabinetry, generous workspace and an open layout overlooking the spacious family room. A main-level bedroom with a full bath offers the perfect private guest suite, while a separate powder room adds convenience for visitors. Upstairs, the impressive owner's suite provides a peaceful retreat complete with a spacious bedroom and spa-inspired bath. Two additional bedrooms are connected by a generously sized Jack-and-Jill bath, and the conveniently located laundry room completes the upper level. The finished terrace level offers exceptiona
USD 689,900
37 Wood Valley Trace
View photo
House · for sale
USD 350,000
USD 148/sq.ft
37 Wood Valley Trace
Dawson Forest Manor
· 2,357 sq.ft · 3 Bedrooms · 2 Baths · House
· Garden · Deck · Equipped kitchen · Cellar
Dawson Forest Manor · 2,357 sq.ft · 3 Bedrooms · 2 Baths · House · Garden · Deck · Equipped kitchen · Cellar
Looking for a great family home in a fantastic location? This property offers over 2300sqft, a fully finished basement area comprising of a large room, two other rooms, and a half bathroom, making it great for entertaining or multi generational living. On the main level you will find a traditional 3 bedroom and 2 bathroom layout with an eat-in kitchen and vaulted ceilings. Out back there is a nice size deck area and a large yard. An outdoor storage shed/workshop and handcrafted swing are both included in the sale. The property is built on a double lot which stretches along to the corner. There is no HOA, and the property is located only a couple of minutes from Hwy 400 and everything that area offers, yet it remains in a very quiet and relaxed neighborhood. Priced to sell with some cosmetic updates expected, so come and take a look today!
USD 350,000
173 Stegall Place
View photo
House · for sale
USD 349,900
USD 185/sq.ft
173 Stegall Place
Dawson Forest Manor
· 1,884 sq.ft · 4 Bedrooms · 2 Baths · House
· Cellar
Dawson Forest Manor · 1,884 sq.ft · 4 Bedrooms · 2 Baths · House · Cellar
Move-in ready ranch with a full basement in the heart of Downtown Dawsonville! This charming home offers an open, light-filled floor plan featuring beautiful hardwood floors, stainless steel appliances, upgraded trim, and spacious living areas designed for everyday comfort. The finished basement is already stubbed out for an additional bathroom and includes a versatile office that can also serve as a bedroom, providing the flexibility today's buyers are looking for. Two additional generously sized bedrooms with walk-in closets offer plenty of space for family, guests, a nursery, or a home office. Situated on a large, level, private lot on a quiet street within the Dawsonville city limits, you'll enjoy both privacy and convenience. Walk to local parks, restaurants, shopping, and downtown events, while being just 10 minutes from North Georgia Premium Outlets and GA-400 for an easy commute. If you're looking for a move-in ready home with space, versatility, and an unbeatable location, thi
USD 349,900
7660 Tucker Lane
View photo
House · for sale
USD 629,000
USD 207/sq.ft
7660 Tucker Lane
Dawson Forest Manor
· 3,035 sq.ft · 5 Bedrooms · 3 Baths · House
· Patio · Deck · Equipped kitchen · Swimming pool · Cellar
Dawson Forest Manor · 3,035 sq.ft · 5 Bedrooms · 3 Baths · House · Patio · Deck · Equipped kitchen · Swimming pool · Cellar
Experience the perfect blend of modern elegance and sophisticated design in this stunning 2024-built home in Dawsonville. This five-bedroom, three-bathroom home features a bright, open-concept floorplan highlighted by a custom built-in entertainment center, a formal dining room with a designer accent wall, and a gourmet kitchen equipped with a large island and walk-in pantry. The main level also has a bedroom and full bathroom, perfect for guests or multi-generational living. The second level features a spacious primary suite complete with elegant trey ceilings, a large walk-in closet, and a luxurious walk-in shower. Three secondary bedrooms, a full hall bath and an expansive open loft complete the top floor. Enjoy peaceful mornings on the back deck or patio overlooking a serene pasture. The full unfinished basement with high ceilings provides endless possibilities for future expansion, while the smart irrigation system and neighborhood pool add effortless luxury. Located just minutes
USD 629,000
6405 Wallace Farms Drive
View photo
House · for sale
USD 690,000
USD 261/sq.ft
6405 Wallace Farms Drive
Dawson Forest Manor
· 2,637 sq.ft · 3 Bedrooms · 2 Baths · House
· Garden · Office room · Fireplace · Equipped kitchen · Parking
Dawson Forest Manor · 2,637 sq.ft · 3 Bedrooms · 2 Baths · House · Garden · Office room · Fireplace · Equipped kitchen · Parking
Better than new and impossible to duplicate at this price, this Toll Brothers home showcases over $84K in custom structural and designer upgrades. Luxury single-level living, this 3BR/2.5BA home pairs 10-ft ceilings with wide-plank engineered hardwoods throughout. The open floor plan centers around a chef’s kitchen featuring 42” soft-close cabinets, Silestone countertops, and premium KitchenAid appliances with a 36” gas cooktop, as well as a craft ice-maker built in the refrigerator. The great room steals the show with a floor-to-ceiling tile fireplace and a dramatic 15-ft multi-slide stacking door that retracts for effortless indoor-outdoor living. Unwind in the primary retreat with a freestanding soaking tub, frameless matte-black shower, and a custom closet connected to the laundry room with washer and dryer included. Includes a flexible office space, deep-bay 2-car garage, smart-home features, and a backyard perfect for entertaining. Including an outdoor kitchen area with gas line
USD 690,000
366 Barnwood Lane
View photo
House · for sale
USD 450,000
USD 157/sq.ft
366 Barnwood Lane
Dawson Forest Manor
· 2,863 sq.ft · 5 Bedrooms · 3 Baths · House
· Patio · Garden · Office room · Fireplace · Equipped kitchen
Dawson Forest Manor · 2,863 sq.ft · 5 Bedrooms · 3 Baths · House · Patio · Garden · Office room · Fireplace · Equipped kitchen
Enjoy the convenience of being just minutes from GA 400, Highway 53, North Georgia Premium Outlets, and Lake Lanier while still feeling tucked away in a quiet community with a PRIVATE, WOODED backdrop. 366 Barnwood Lane showcases a LEVEL, FENCED yard with a PATIO that creates the perfect setting for entertaining, enjoying your morning coffee, or unwinding after a long day. Built in 2022, this MOVE-IN-READY property offers the benefits and peace of mind of new construction without the wait. Inside, the OPEN-CONCEPT floor plan is designed for both everyday living and hosting friends and family. The kitchen serves as the heart of the home with a large island, granite countertops, stainless steel appliances, white cabinetry, a WALK-IN PANTRY, and updated lighting and hardware. It opens directly to the dining area and family room with a cozy fireplace, creating an inviting space to gather. The main level also features a full bedroom and bath, making it ideal for guests, a home office, a pla
USD 450,000
304 Grandview Drive
View photo
House · for sale
USD 480,085
USD 191/sq.ft
304 Grandview Drive
Dawson Forest Manor
· 2,508 sq.ft · 5 Bedrooms · 3 Baths · House
· Office room · Parking · Equipped kitchen
Dawson Forest Manor · 2,508 sq.ft · 5 Bedrooms · 3 Baths · House · Office room · Parking · Equipped kitchen
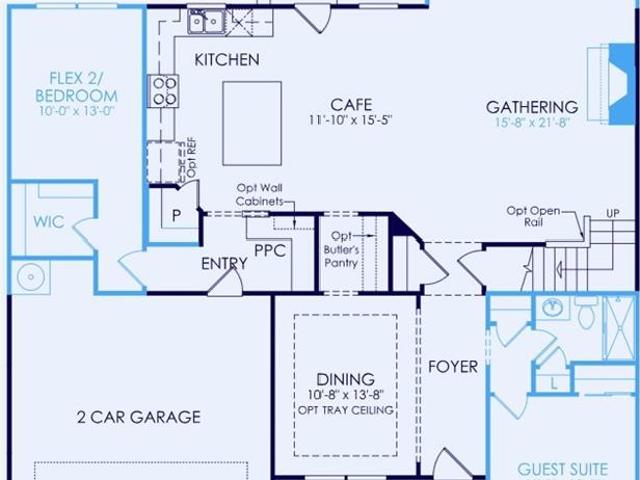
Welcome to 304 Grandview Drive featuring the Hayden, a two-story single-family home available at Grandview at Lanier in Dawsonville, GA. This thoughtfully designed plan features 5 bedrooms, 3 bathrooms, approximately 2,511 square feet of living space, and an attached 2 car garage. The main level is a standout feature of the Hayden. Just off the front entry, a flexible room offers endless possibilities as a dining area, home office, or playroom. Down the hall, the spacious kitchen impresses with a large center island, walk in pantry, stainless steel appliances, and an adjacent dining area, all opening to the inviting living room perfect for gathering or unwinding at the end of the day. Completing the first floor is a bedroom and full bathroom, ideal for guests or multi generational living. Upstairs, the primary suite offers a private retreat with a spacious bedroom, double vanity, separate tub and shower, water closet, and a large walk in closet. The second level also includes an upstai
USD 480,085
6425 Stream Side Court
View photo
House · for sale
USD 665,000
USD 160/sq.ft
6425 Stream Side Court
Dawson Forest Manor
· 4,155 sq.ft · 5 Bedrooms · 4 Baths · House
· Garden · Office room · Equipped kitchen · Cellar
Dawson Forest Manor · 4,155 sq.ft · 5 Bedrooms · 4 Baths · House · Garden · Office room · Equipped kitchen · Cellar
Welcome to this beautifully maintained 5-bedroom, 4-bathroom home nestled on a cul-de-sac in one of the area's sought-after golf course communities. Designed with both everyday living and entertaining in mind, this spacious residence offers an inviting floor plan filled with natural light, generous living spaces, and timeless finishes throughout. The well-appointed kitchen opens seamlessly to the main living area, creating the perfect gathering space for family and friends and boasts stainless steel appliances, gorgeous quartz countertops and updated subway tile backsplash. The fireside 2-story family room is generously sized and features built-in bookshelves and a wall of windows with views to the private backyard. The spacious primary suite provides a relaxing retreat with sitting area and stunning master bathroom. The secondary bedrooms and bathrooms offer flexibility for guests, a home office, or multi-generational living. Basement finished and ready for you to enjoy with a full be
USD 665,000
8415 Calloway Club Drive
View photo
House · for sale
USD 599,900
USD 194/sq.ft
8415 Calloway Club Drive
Dawson Forest Manor
· 3,078 sq.ft · 5 Bedrooms · 3 Baths · House
· Garden · Office room · Equipped kitchen
Dawson Forest Manor · 3,078 sq.ft · 5 Bedrooms · 3 Baths · House · Garden · Office room · Equipped kitchen
Welcome to this beautifully maintained 5-bedroom home offering exceptional space, flexibility, and value in a growing community. Thoughtfully designed with both functionality and comfort in mind, this home features a primary suite on the main level, providing convenience and privacy ideal for a variety of lifestyles. The main floor offers a flowing layout with a bright living area, dedicated dining space, and a well-appointed kitchen designed for everyday living and entertaining. Upstairs, you’ll find generously sized secondary bedrooms, including a large bonus suite with its own full bath—perfect as a guest retreat, in-law space, or private office. A versatile additional living area provides the perfect setup for a media room, playroom, or flex space to suit your needs. The home also includes a main-level laundry room and ample storage throughout, including attic space. Step outside to a private backyard with room to relax, entertain, or create your own outdoor oasis. The property als
USD 599,900
3240 Blackburn Drive
View photo
House · for sale
USD 25,000
USD 9/sq.ft
3240 Blackburn Drive
Dawson Forest Manor
· 2,745 sq.ft · 5 Bedrooms · 3 Baths · House
· Equipped kitchen
Dawson Forest Manor · 2,745 sq.ft · 5 Bedrooms · 3 Baths · House · Equipped kitchen
Welcome Home, It's all about the Location! Beautifully updated 5-bedroom, 3-full-bath, Bedroom on Main in a desirable Gated Community, conveniently located just minutes from GA 400. This move-in-ready home offers exceptional upgrades throughout, including a complete Kitchen Remodel featuring Stunning Countertops, a Stylish Glass Tile Backsplash, Custom Cabinetry, and modern finishes that make the heart of the home both elegant and functional. Peace of mind with a New HVAC system, Spray in Foam Insulation, New Pella Windows for enhanced Energy Efficiency, and Never worry about Power Outage with Whole-house Generator to keep your home powered when it matters most. Also, No more Damage to your Important Electronics, TVs with a Whole Home Surge Protector. With spacious living areas, generous bedrooms, and thoughtful updates throughout, this home is perfect for both everyday living and entertaining. Don't miss this opportunity to own a beautifully upgraded home in a prime location with easy
USD 25,000
7410 Crestline Drive
View photo
House · for sale
USD 939,900
USD 227/sq.ft
7410 Crestline Drive
Dawson Forest Manor
· 4,123 sq.ft · 4 Bedrooms · 4 Baths · House
· Fireplace · Equipped kitchen
Dawson Forest Manor · 4,123 sq.ft · 4 Bedrooms · 4 Baths · House · Fireplace · Equipped kitchen
Experience elevated lake living in one of Lake Lanier's premier gated communities, where striking modern architecture, designer finishes, and beautiful lake and mountain views come together in a home built for both everyday luxury and unforgettable entertaining. A circular driveway and impressive curb appeal set the stage, showcasing whitewashed brick, board-and-batten siding, warm wood accents, dramatic gables, and elegant lantern lighting. Enter the Double wrought-iron doors to the open light-filled foyer and immediately your eye is drawn to the stunning German-schmear stacked-stone fireplace with a reclaimed wood-beam mantel. Custom millwork and a wrought-iron staircase establish the home's sophisticated character. Designed for seamless entertaining, the open-concept main level flows effortlessly from the dramatic two-story dining room into the spacious family room and chef-inspired kitchen. Every detail has been thoughtfully selected, including matte quartz countertops, a waterfall
USD 939,900
6642 Nix Road
View photo
House · for sale
USD 380,000
USD 245/sq.ft
6642 Nix Road
Dawson Forest Manor
· 1,550 sq.ft · 4 Bedrooms · 1 Bath · House
· Deck · Equipped kitchen
Dawson Forest Manor · 1,550 sq.ft · 4 Bedrooms · 1 Bath · House · Deck · Equipped kitchen
Under $400k and newly-renovated on over an acre in forsyth county! Plus an additional outbuilding/shop. Situated on 1.3 peaceful acres (an additional chunk of land was added to the original acreage and its tax parcel number is 300-174), this charming ranch offers the perfect mix of country living and everyday convenience. Inside, you'll find a bright, open layout with vaulted, beamed ceilings that add character, an updated kitchen with plenty of cabinet space, and comfortable living areas designed for gathering with family and friends. The spacious master on main includes its own bath room and walk in closet, while three additional bedrooms provide flexibility for family, guests, or a home office. Out back, you'll love the wooded setting and large deck that's perfect for grilling, relaxing, or simply enjoying the quiet surroundings. A detached workshop and storage building offer plenty of room for hobbies, tools, or outdoor equipment. Located just minutes from GA 400, Highway 53, shopp
USD 380,000
4765 Montane Street
View photo
House · for sale
USD 799,990
USD 201/sq.ft
4765 Montane Street
Dawson Forest Manor
· 3,972 sq.ft · 5 Bedrooms · 4 Baths · House
· Garden · Deck · Equipped kitchen · Parking · Cellar
Dawson Forest Manor · 3,972 sq.ft · 5 Bedrooms · 4 Baths · House · Garden · Deck · Equipped kitchen · Parking · Cellar
Amazing incentives for rate buy downs and price reductions! Finished basement home! Welcome to Hopewell Reserve; where privacy meets convenience on spacious, oversized homesites! This brand-new community features the Canton II plan, a 3-story, 5 bed / 4.5 bath home on a beautiful lot, no homes behind you with a 3-car garage. Enjoy outdoor living on your covered back deck overlooking the trees. The open-concept kitchen, dining, and family room are perfect for everyday living and entertaining, and the main-level study and half bath. Upstairs offers a generous loft, private primary suite, and secondary bedrooms with great closet space. The kitchen includes quartz countertops, stainless steel appliances and modern finishes throughout. You'll adore this finished basement home set on a private homesite with a large flat backyard that feels like your own retreat. Beazer Homes is proud to be America’s #1 Energy-Efficient Homebuilder, with exceptionally low HERS scores for lower utility bills a
USD 799,990
4920 Beechnut Circle
View photo
House · for sale
USD 739,008
USD 216/sq.ft
4920 Beechnut Circle
Dawson Forest Manor
· 3,412 sq.ft · 5 Bedrooms · 4 Baths · House
· Equipped kitchen
Dawson Forest Manor · 3,412 sq.ft · 5 Bedrooms · 4 Baths · House · Equipped kitchen
Limited Time Incentive: Purchase a David Weekley home in the Atlanta area until July 31, 2026, and receive one year of HOA dues paid and up to 3.5% of the home’s sales price in closing costs when you finance the home purchase with a Preferred Lender! The Conifer is thoughtfully designed for the way real life unfolds. Where busy mornings, quiet moments, and lively gatherings all have their place. The heart of the home sits on the main floor, where a beautifully open kitchen connects effortlessly to the dining and family spaces, making everything feel bright, connected, and inviting. A generous walk-in pantry keeps everything tucked away yet within reach, so the space stays as functional as it is beautiful. A main-level bedroom with a full bath adds incredible versatility. Ideal for guests, extended family, or even a private retreat. Upstairs, the home continues to impress with a spacious Owner’s Retreat that feels like a getaway of its own. The large bathroom and dual walk-in closets of
USD 739,008
6920 Autumn Hills Drive
View photo
House · for sale
USD 479,000
USD 274/sq.ft
6920 Autumn Hills Drive
Dawson Forest Manor
· 1,744 sq.ft · 3 Bedrooms · 3 Baths · House
· Garden · Parking · Deck · Fireplace · Equipped kitchen · Cellar
Dawson Forest Manor · 1,744 sq.ft · 3 Bedrooms · 3 Baths · House · Garden · Parking · Deck · Fireplace · Equipped kitchen · Cellar
Welcome to 6920 Autumn Hills Drive, a freshly updated 3 bedroom ranch offering a peaceful, tucked away setting in North Forsyth without sacrificing everyday convenience. Fresh interior paint and newly installed recessed lighting create a bright, welcoming atmosphere throughout the main level. The open layout features a vaulted family room with a fireplace, flexible dining space, and a spacious kitchen with abundant cabinetry, generous counter space, and a breakfast bar. The primary suite includes a vaulted ceiling, double vanity, soaking tub, separate shower, and walk-in closet, while two additional bedrooms and a secondary full bath complete the main level. Step outside onto the newly installed rear deck overlooking a generous backyard with plenty of room for outdoor recreation, gardening, or entertaining. The unfinished basement provides excellent storage and future expansion potential, along with an additional finished full bathroom featuring a shower. A three car garage at the base
USD 479,000
4865 Rosarian Drive
View photo
House · for sale
USD 628,000
USD 204/sq.ft
4865 Rosarian Drive
Dawson Forest Manor
· 3,078 sq.ft · 6 Bedrooms · 4 Baths · House
· Fireplace · Equipped kitchen
Dawson Forest Manor · 3,078 sq.ft · 6 Bedrooms · 4 Baths · House · Fireplace · Equipped kitchen
Quick Move In Home! Two-Toned Cabinetry is sure to impress in this delightful gourmet kitchen featuring a wooden decorative vent hood and upgraded KitchenAid brand appliances. This home also features a painted brick exterior full of southern charm. Open views into the family room provide a comfortable area to enjoy with everyone. A painted brick fireplace adds character to the home as well as the crown molding accents throughout. Come tour this beautiful home located just minutes from shopping, schools, parks, and a future greenway trail expansion!
USD 628,000
6465 Valley Crossing Way
View photo
House · for sale
USD 695,000
USD 146/sq.ft
6465 Valley Crossing Way
Dawson Forest Manor
· 4,747 sq.ft · 5 Bedrooms · 4 Baths · House
· Office room · Terrace · Fireplace
Dawson Forest Manor · 4,747 sq.ft · 5 Bedrooms · 4 Baths · House · Office room · Terrace · Fireplace
Welcome to the highly sought-after parkstone community, nestled in the prestigious creekside section. Great family oriented subdivision, kids kids. Hoa parties and wonderful north forsyth school system. Situated on one of the community's very few premium lots, this beautiful home features a highly desirable master suite on main with three oversized bedrooms and two full baths on the 2nd floor. One of the oversized bedrooms is ideal as a teen suite or bonus room. Enjoy exceptional privacy and peaceful views from this quiet cul-de-sac home that backs to rolling acres of protected green space. Great for children's play. Rich hardwood floors lead through a thoughtfully designed floor plan with private office, formal living room and oversized dining. Two story family room highlighted by a dramatic floor to ceiling stone fireplace. The finished terrace level, perfect for entertaining, offers incredible additional living space, a second family room with custom built-in bookcases, oversized be
USD 695,000
3620 Moonbird Walk
View photo
Townhouse · for sale
USD 575,000
USD 282/sq.ft
3620 Moonbird Walk
Dawson Forest Manor
· 2,034 sq.ft · 3 Bedrooms · 2 Baths · Townhouse
· Garden
Dawson Forest Manor · 2,034 sq.ft · 3 Bedrooms · 2 Baths · Townhouse · Garden
Ready september! Experience the perfect blend of timeless design and modern convenience in the Bagwell on Home site 2. Ideally situated within The Crossing at Coal Mountain, this beautifully appointed home offers a highly sought-after location in a vibrant mixed-use community designed for connection, convenience, and everyday enjoyment. Filled with natural light, the thoughtfully designed floor plan features open-concept living spaces that create a warm and welcoming atmosphere throughout the home. Just outside, the spacious backyard overlooks open space, providing an ideal setting for outdoor entertaining, relaxation, and enjoying the surrounding natural beauty. Directly across from the home, a charming community fire pit serves as a gathering place for neighbors and friends, creating opportunities to connect and enjoy the community's inviting atmosphere. Residents will also appreciate nearby walking trails, thoughtfully designed amenities, and convenient pedestrian access throughout
USD 575,000
5340 Hopewell Manor Drive
View photo
House · for sale
USD 439,000
USD 138/sq.ft
5340 Hopewell Manor Drive
Dawson Forest Manor
· 3,175 sq.ft · 5 Bedrooms · 3 Baths · House
· Patio · Office room · Fireplace · Equipped kitchen
Dawson Forest Manor · 3,175 sq.ft · 5 Bedrooms · 3 Baths · House · Patio · Office room · Fireplace · Equipped kitchen
Come make. *5340 Hopewell Manor*. Your next home! Located in a desirable swim and tennis community just minutes from major freeways, shopping, dining, schools, and Lake Lanier, this spacious home offers an incredible combination of location, floor plan, and value. The inviting front porch welcomes you into a foyer flanked by a formal dining room and a versatile bonus room behind French doors, perfect for a home office, media room, or additional bedroom. The large eat-in kitchen features granite countertops, a center island, tiled backsplash, stainless steel appliances, and overlooks the spacious family room with a cozy fireplace and access to the covered rear porch and patio—ideal for grilling, entertaining, or simply relaxing. Upstairs, you'll find a loft that makes the perfect flex space, along with an oversized primary suite featuring tray ceilings, a sitting area, dual vanities, a separate soaking tub and shower, and walk-in closets. Three additional guest bedrooms and a full bath
USD 439,000
3640 Moonbird Walk
View photo
Townhouse · for sale
USD 582,000
USD 286/sq.ft
3640 Moonbird Walk
Dawson Forest Manor
· 2,034 sq.ft · 3 Bedrooms · 2 Baths · Townhouse
· Garden
Dawson Forest Manor · 2,034 sq.ft · 3 Bedrooms · 2 Baths · Townhouse · Garden
Ready september! Experience the perfect blend of timeless design and modern convenience in the Oakridge on Home site 4. Ideally situated within The Crossing at Coal Mountain, this beautifully appointed home offers a highly sought-after location in a vibrant mixed-use community designed for connection, convenience, and everyday enjoyment. Filled with natural light, the thoughtfully designed floor plan features open-concept living spaces that create a warm and welcoming atmosphere throughout the home. Just outside, the spacious backyard overlooks open space, providing an ideal setting for outdoor entertaining, relaxation, and enjoying the surrounding natural beauty. Directly across from the home, a charming community fire pit serves as a gathering place for neighbors and friends, creating opportunities to connect and enjoy the community's inviting atmosphere. Residents will also appreciate nearby walking trails, thoughtfully designed amenities, and convenient pedestrian access throughout
USD 582,000
7615 Blacks Mill Road
View photo
House · for sale
USD 799,000
USD 213/sq.ft
7615 Blacks Mill Road
Dawson Forest Manor
· 3,746 sq.ft · 5 Bedrooms · 4 Baths · House
· Office room · Equipped kitchen · Cellar
Dawson Forest Manor · 3,746 sq.ft · 5 Bedrooms · 4 Baths · House · Office room · Equipped kitchen · Cellar
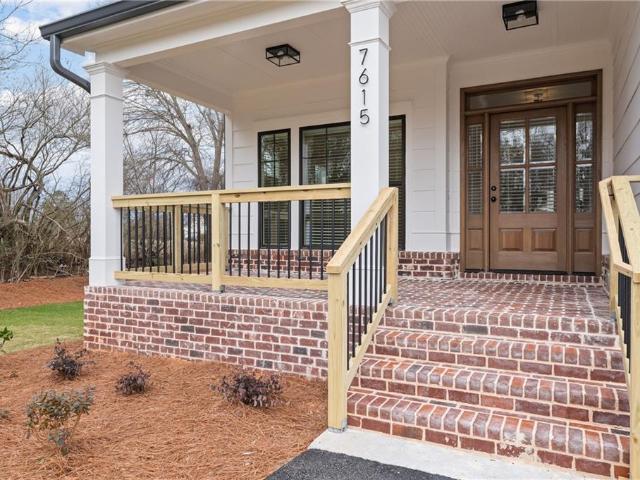
Welcome to this stunning 5-bedroom, 4-bathroom home built in 2024, perfectly situated on a private 1-acre lot with no HOA. Blending modern convenience with timeless farmhouse charm, this home offers the ideal combination of style, space, and privacy. Step inside to find a beautiful open-concept kitchen featuring stainless steel appliances, hardwood flooring throughout, and views overlooking the spacious family room—creating the perfect setting for everyday living and entertaining. Upstairs, you’ll find two additional bedrooms, a full bathroom, and a spacious loft/bonus room that offers endless possibilities for a media room, playroom, or home office. The oversized primary suite is a true retreat, featuring a bright and airy en-suite bathroom designed for comfort and relaxation. The finished basement adds incredible versatility with a full kitchen, bedroom, and bathroom—ideal for guests, multigenerational living, or rental potential. Conveniently located just minutes from Hwy 400, shopp
USD 799,000
101 Cedar Crest Lane
View photo
House · for sale
USD 574,900
USD 229/sq.ft
101 Cedar Crest Lane
Dawson Forest Manor
· 2,508 sq.ft · 4 Bedrooms · 2 Baths · House
· Garden · Office room · Fireplace · Equipped kitchen
Dawson Forest Manor · 2,508 sq.ft · 4 Bedrooms · 2 Baths · House · Garden · Office room · Fireplace · Equipped kitchen
Looking for privacy without sacrificing convenience? This new Brevard floorplan offers wooded views, only one neighboring home, and a thoughtfully designed layout just minutes from GA 400. Construction just started on this 4-bedroom home featuring a private office with French doors, EVP flooring throughout the main level, and an open-concept design filled with natural light. The kitchen showcases warm brown cabinetry, quartz countertops, gold fixtures, a farmhouse sink, butler's pantry, and spacious walk-in pantry. The family room features a shiplap fireplace with built-in cabinets and a wall of windows overlooking the wooded backyard. Upstairs you'll find 4 bedrooms, a loft, and a spacious primary suite with a separate tub and shower and oversized walk-in closet. Photos are representative of the Brevard floorplan and showcase the quality craftsmanship and designer finishes buyers can expect. Actual colors, selections, and features may vary
USD 574,900

Get email alerts

Don't miss out: be the first to know about new properties

The alert was correctly created

On subscribing you accept the conditions of use and the privacy policy
Alert
Receive new ads in your inbox
Save this search
Receive alerts for new listings

We'll send you an email when we have new properties for: "Houses for sale in Dawson Forest Manor"

The alert was correctly created

Cherokee Hills, Murrayville CCD Hall County Georgia
Chestatee, Chestatee CCD Forsyth County Georgia
Get email alerts and be the first to see new listings
Required field
On subscribing I accept the terms of the privacy policy
Perfect! You'll soon start receiving new listings via email
Alert
Receive an email when we have new ads for Houses for sale in Dawson Forest Manor
Save this search
Filters

Bedrooms

Size (sq.ft)

sq.ft
sq.ft

Price

USD
USD

Property type

Bathrooms

Clear all filters
Receive notifications when new entries are published.