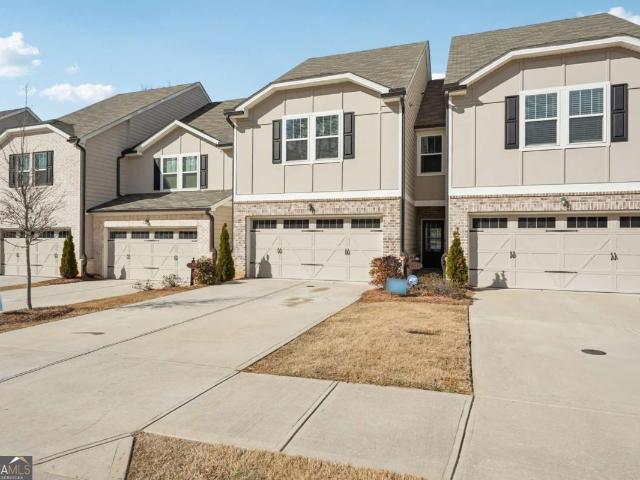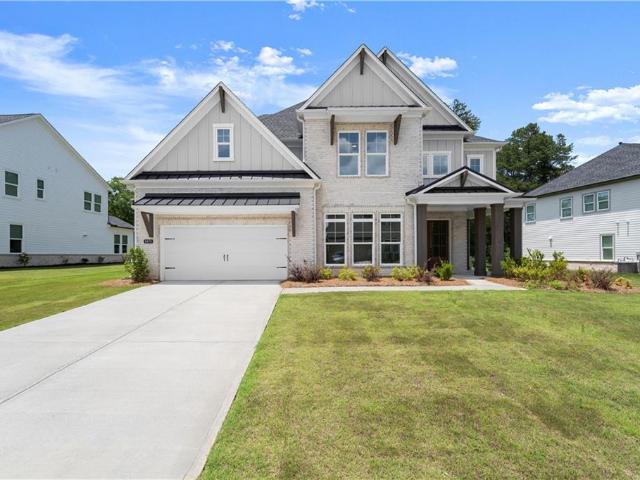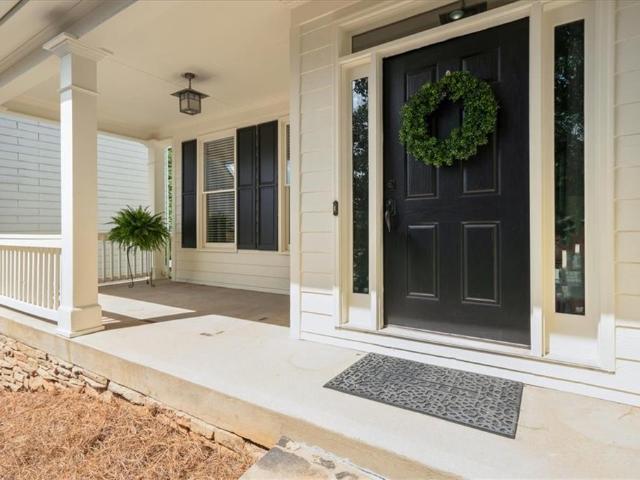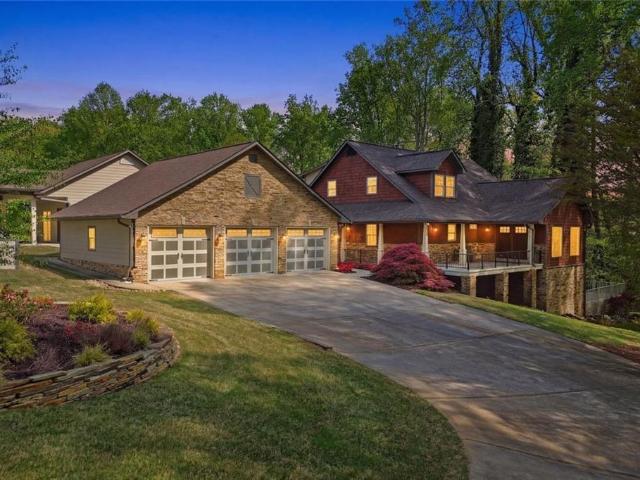
329 houses for sale in Dawson Forest Manor

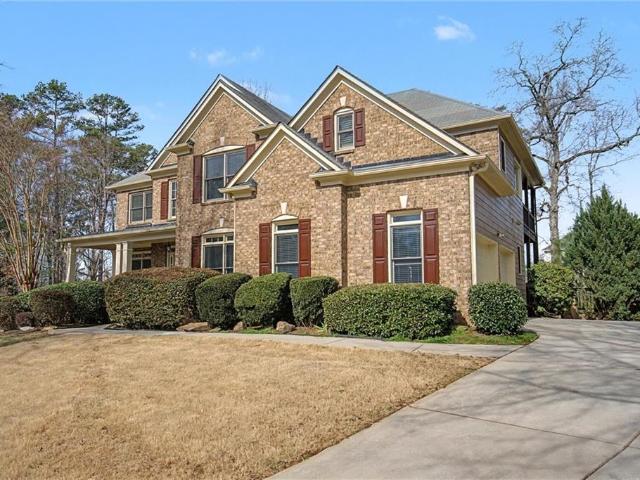
7035 Crossview Drive
View photo
House · for sale
USD 425,000
USD 146/sq.ft
7035 Crossview Drive
Dawson Forest Manor
· 2,895 sq.ft · 5 Bedrooms · 3 Baths · House
· Cellar
Dawson Forest Manor · 2,895 sq.ft · 5 Bedrooms · 3 Baths · House · Cellar
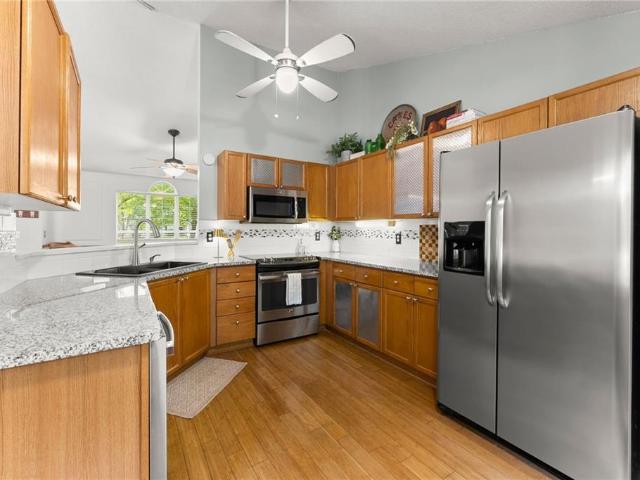
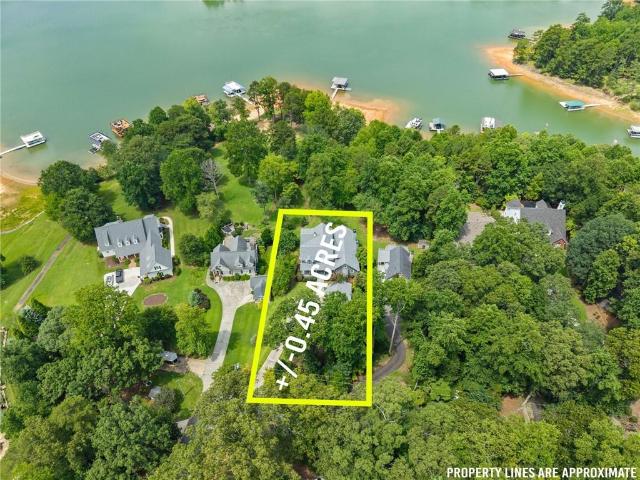
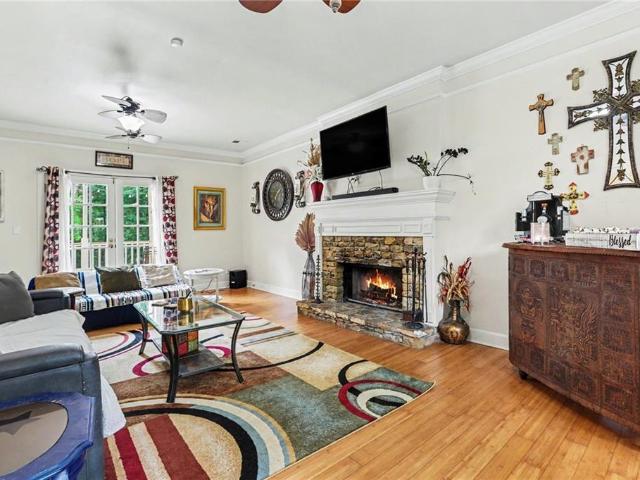
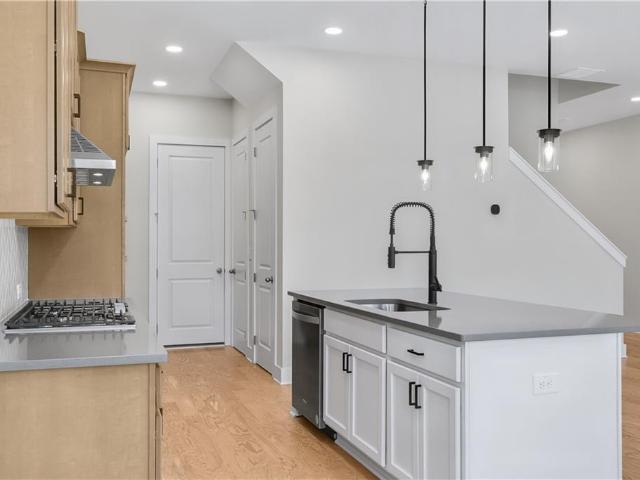
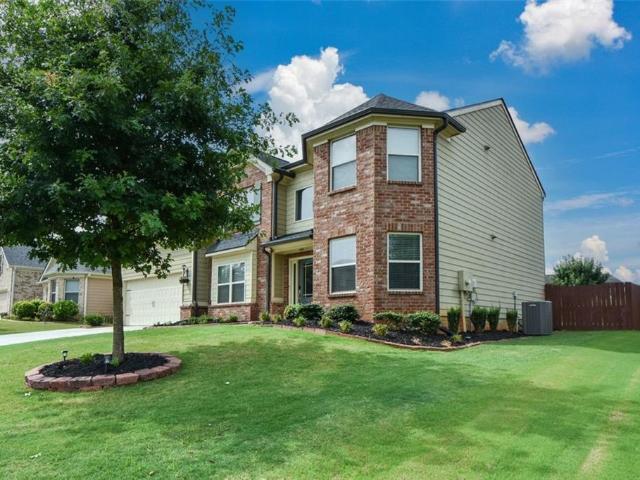
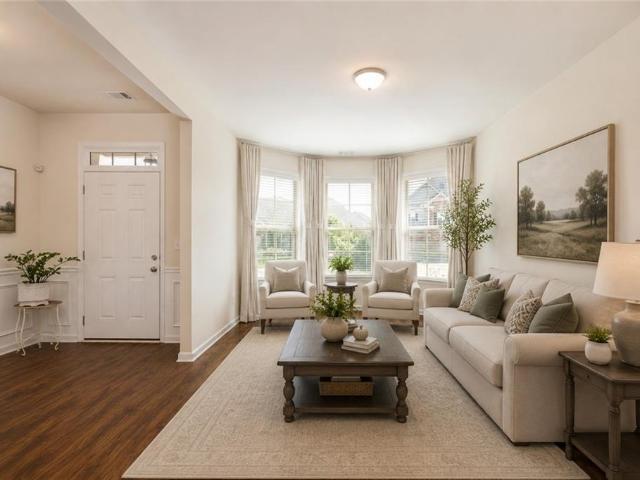
This East Forsyth home has been wonderfully renovated and added incredible square footage and two additional bedrooms in the now finished basement. Many of the major systems have been replaced, including two new HVAC units, along with new flooring throughout, fresh paint, new door hardware, new lighting, and an upgraded front porch and access way. The finished basement provides two bedrooms, a family room/rec room, a full bath, and exterior entry as well as an interior entry. The basement also provides a great deal of storage space and a workshop area. All within striking distance of GA 400 which provides easy access to shopping, Lake Lanier, medical resources, dining, and all the freedom to go north to the mountains and enjoy the great outdoors and wineries of North Georgia, or head south to the metro area for all that it has to offer. Forsyth County schools finish the list of'must have' amenities. Space, value, location, amenities, this home has it all
USD 425,000
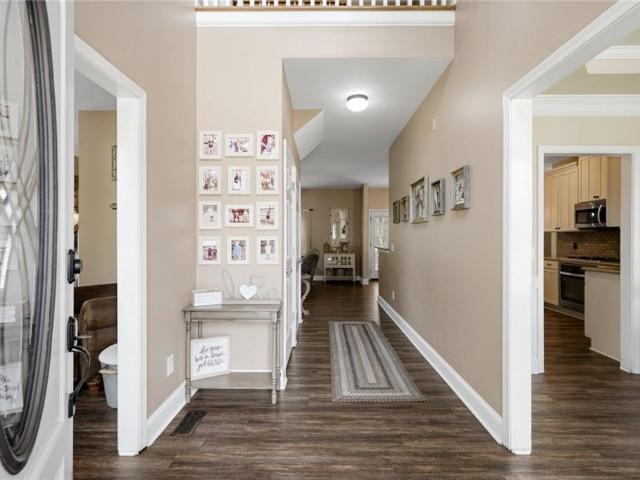
5305 Old Haven Court
View photo
House · for sale
USD 649,000
USD 175/sq.ft
5305 Old Haven Court
Dawson Forest Manor
· 3,692 sq.ft · 6 Bedrooms · 5 Baths · House
· Garden · Office room · Fireplace · Equipped kitchen
Dawson Forest Manor · 3,692 sq.ft · 6 Bedrooms · 5 Baths · House · Garden · Office room · Fireplace · Equipped kitchen
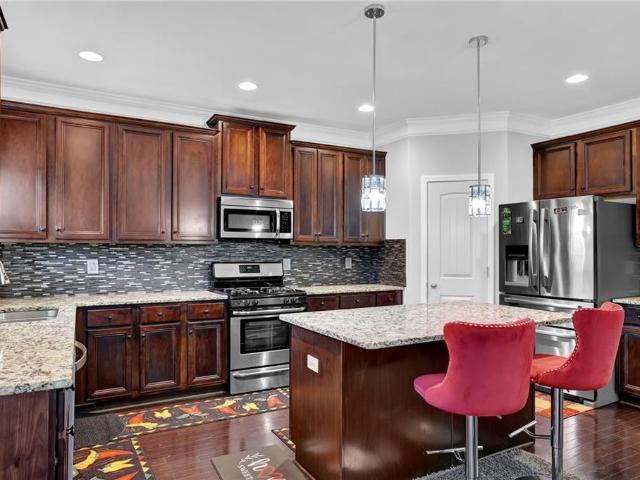
Welcome to Hampton Golf Village, one of North Forsyth's premier golf communities, where outstanding amenities, beautifully maintained homes, and a true sense of community make this one of the area's most desirable places to live. This beautifully maintained east facing traditional home offers an exceptional floor plan with five bedrooms, five full bathrooms, and flexible living spaces designed for today's lifestyle. From the inviting two story foyer, you'll immediately appreciate the spacious layout and natural flow throughout the home. The main level features a welcoming family room with a white painted brick gas fireplace, a formal dining room, and a bedroom with a full bath, making it ideal for guests, multigenerational living, or a private home office. The kitchen is both functional and inviting with granite countertops, cream cabinetry, stainless steel appliances, a gas cooktop, recessed lighting, and a bright breakfast area overlooking the backyard. Upstairs, the oversized primar
USD 649,000
135 Depot Drive
View photo
House · for sale
USD 375,000
USD 217/sq.ft
135 Depot Drive
Dawson Forest Manor
· 1,722 sq.ft · 3 Bedrooms · 2 Baths · House
· Garden · Deck · Fireplace · Equipped kitchen
Dawson Forest Manor · 1,722 sq.ft · 3 Bedrooms · 2 Baths · House · Garden · Deck · Fireplace · Equipped kitchen
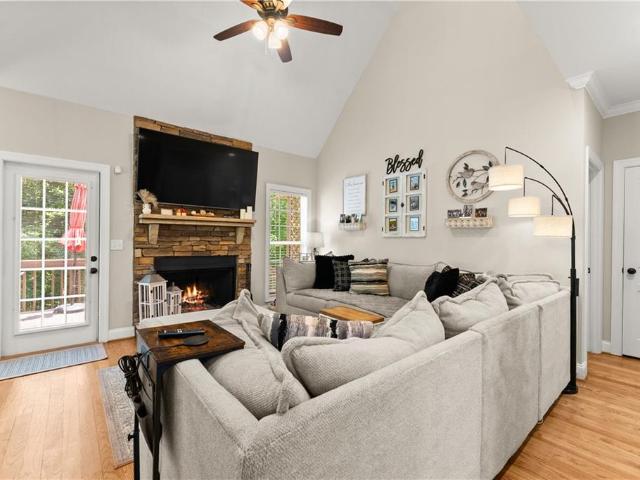
Welcome home to this beautifully maintained 3-bedroom, 2-bathroom home offering the perfect combination of comfort, functionality, and an unbeatable location. From the moment you step inside, you'll love the bright, open-concept floor plan featuring soaring ceilings and a stunning fireplace that creates a warm and inviting focal point for the main living space. The kitchen is designed for both everyday living and entertaining, complete with a breakfast bar overlooking the family room, ample cabinetry, and a dedicated dining area for family meals or hosting guests. Just off the main living space, step outside onto the expansive two-story deck that overlooks the huge, flat, fully fenced backyard—an ideal setting for backyard barbecues, kids and pets to play, or simply relaxing outdoors. The backyard also features a fire pit and two additional storage buildings, providing plenty of room for hobbies, lawn equipment, or extra storage. The main level offers three spacious bedrooms with minim
USD 375,000
69 Winterhawk Cove
View photo
House · for sale
USD 3,400,000
USD 477/sq.ft
69 Winterhawk Cove
Dawson Forest Manor
· 7,115 sq.ft · 4 Bedrooms · 7 Baths · House
· Equipped kitchen
Dawson Forest Manor · 7,115 sq.ft · 4 Bedrooms · 7 Baths · House · Equipped kitchen
Exceptional Lake Lanier Luxury. Completely Reimagined. Perfectly positioned on one of Lake Lanier's most desirable deep-water lots, this extraordinary custom home offers a gentle walk to a covered dock tucked away in a large, private, deep-water cove. The beautifully landscaped, park-like grounds feature lush green grass extending nearly to the water's edge, creating an incredible setting that is rarely found on Lake Lanier. Completely reimagined with timeless designer finishes, this stunning home offers 4 bedrooms, 7.5 bathrooms, and 3 full kitchens, combining luxury, comfort, and exceptional functionality. The main level showcases soaring vaulted tongue-and-groove ceilings with exposed white oak beams, wide-plank hardwood flooring, and a spectacular chef's kitchen featuring an oversized quartz island, farmhouse sink, premium appliances, custom cabinetry, walk-in pantry, and a fully equipped catering kitchen complete with double ovens, warming drawer, second refrigerator, dishwasher,
USD 3,400,000
7025 Oakcreek Trace
View photo
House · for sale
USD 575,000
USD 229/sq.ft
7025 Oakcreek Trace
Dawson Forest Manor
· 2,508 sq.ft · 4 Bedrooms · 3 Baths · House
· Patio · Garden · Office room · Deck · Fireplace · Equipped kitchen
Dawson Forest Manor · 2,508 sq.ft · 4 Bedrooms · 3 Baths · House · Patio · Garden · Office room · Deck · Fireplace · Equipped kitchen
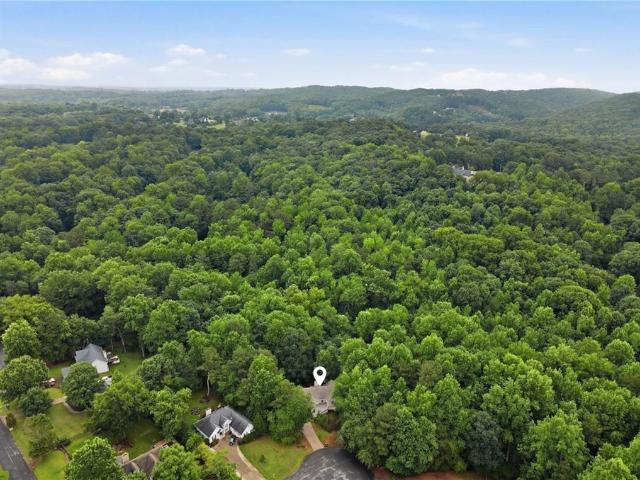
Motivated Seller*. Rare find in Forsyth County! Nestled on 2.31 private acres surrounded by mature woods, this charming farmhouse-style home offers the perfect blend of privacy, nature, and convenience. Beautifully landscaped grounds feature a spacious backyard with a large deck, patio, fire pit area, and room for chickens. Inside, designer touches and unique character shine throughout. The light-filled living room showcases a stunning stone fireplace, while the country kitchen features stainless steel appliances and a breakfast area. A formal dining room and main-level laundry add everyday convenience. The main level includes a bedroom with beautiful sliding wood doors opening to a large den/flex space with a private entrance—ideal for a teen suite, in-law suite, guest retreat, or home office. Upstairs, the oversized primary suite offers vaulted ceilings, dual closets, an attached bonus room with vaulted ceilings and storage provides the perfect office or fitness space, and a spa-like
USD 575,000
3885 Sunburst Lane
View photo
Townhouse · for sale
USD 481,000
USD 236/sq.ft
3885 Sunburst Lane
Dawson Forest Manor
· 2,034 sq.ft · 2 Bedrooms · 2 Baths · Townhouse
· Office room · Equipped kitchen · Parking
Dawson Forest Manor · 2,034 sq.ft · 2 Bedrooms · 2 Baths · Townhouse · Office room · Equipped kitchen · Parking
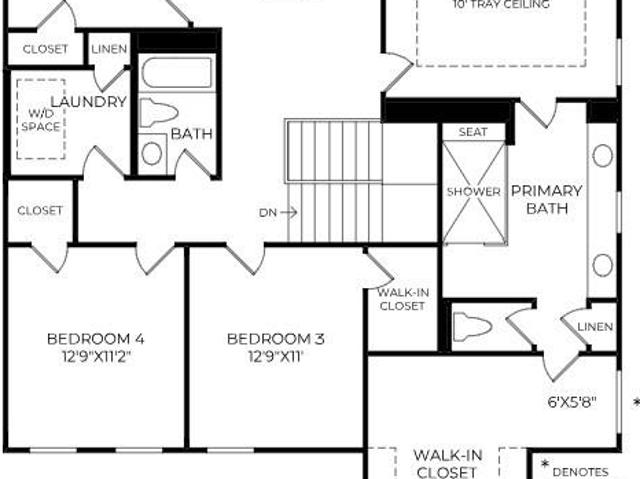
Discover the Mabry, a beautifully designed townhome in The Crossing at Coal Mountain by Toll Brothers. This thoughtfully crafted home features a rear-entry garage and a private bedroom suite on the entry level, ideal for guests, a home office, or multigenerational living. The main living level showcases an open-concept design with a spacious great room, dining area, and gourmet kitchen, creating the perfect setting for everyday living and entertaining. Upstairs, retreat to the impressive primary suite featuring dual walk-in closets and a luxurious bath designed for comfort and convenience. Enjoy a low-maintenance lifestyle within walking distance of future commercial amenities, gathering spaces, and community trails. Located in one of North Forsyth's premier mixed-use communities, The Crossing at Coal Mountain offers the perfect blend of luxury, convenience, and connectivity. Photos are for illustrative purposes and may not depict the actual home. Please note this home is design ready!
USD 481,000
234 Timberland Avenue
View photo
Townhouse · for sale
USD 370,000
USD 195/sq.ft
234 Timberland Avenue
Dawson Forest Manor
· 1,894 sq.ft · 3 Bedrooms · 2 Baths · Townhouse
· Equipped kitchen
Dawson Forest Manor · 1,894 sq.ft · 3 Bedrooms · 2 Baths · Townhouse · Equipped kitchen
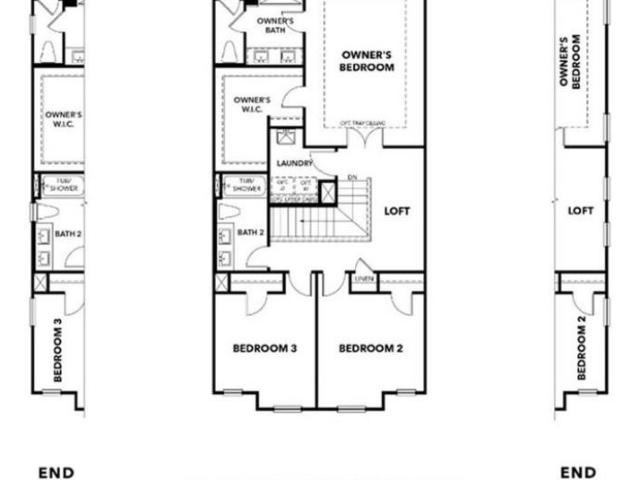
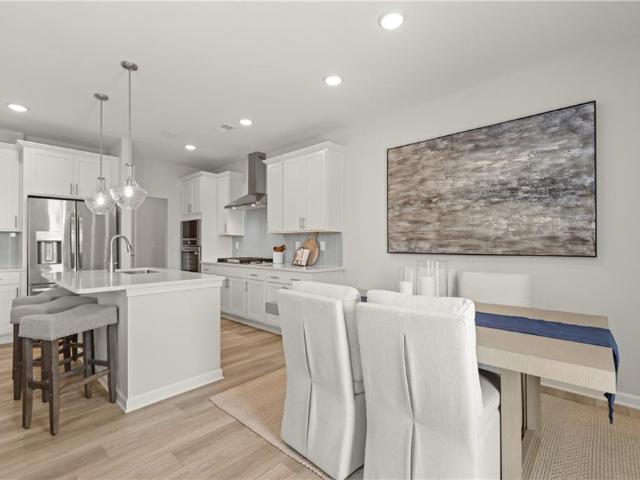
The owner has rented out this property. Please do not call the owner to list his house since they found a tenant. Newer, energy-efficient home ready NOW! At the heart of the open-concept main level, the kitchen boasts an island perfect for entertaining. Upstairs, enjoy a convenient laundry room and loft. The primary suite features a generous walk-in closet and bath. The Woods at Dawson offers a great location and convenience close to shopping, restaurants and Hwy 400. The main level has an open concept plan that is great for entertaining. Kitchen has solid surface counters, tile backsplash, stainless steel appliances that include stove, dishwasher, refrigerator & microwave. Upstairs has 3 bedrooms, 2 baths and the laundry room that comes with the washer and dryer. This home is ready for its new owners to call home
USD 370,000
6470 Pond View Drive
View photo
House · for sale
USD 799,000
USD 223/sq.ft
6470 Pond View Drive
Dawson Forest Manor
· 3,574 sq.ft · 5 Bedrooms · 5 Baths · House
· Garden · Office room · Equipped kitchen
Dawson Forest Manor · 3,574 sq.ft · 5 Bedrooms · 5 Baths · House · Garden · Office room · Equipped kitchen
Welcome to Southbrooke, an upscale luxury community by Toll Brothers located in the highly sought-after North Forsyth High School district. This exceptional new construction home, the highly desirable Hendricks floor plan, offers 5 bedrooms, 5 full bathrooms, and 3,577 square feet of thoughtfully designed living space on one of the largest private wooded homesites in the community, spanning approximately 31,000 square feet. A welcoming foyer opens to a spacious home office and elegant dining room, while the dramatic two-story great room showcases a stunning wall of windows that fills the home with natural light and offers beautiful views of the private wooded backyard. The main level also features a guest bedroom with a full bathroom, providing the perfect space for visitors or multigenerational living. Designed for both everyday living and entertaining, the gourmet kitchen features KitchenAid appliances, Level 4 quartz countertops, white cabinetry, a large center island, and a hidden
USD 799,000
6415 E Hills Court
View photo
House · for sale
USD 588,000
USD 163/sq.ft
6415 E Hills Court
Dawson Forest Manor
· 3,595 sq.ft · 4 Bedrooms · 3 Baths · House
· Garden · Office room · Deck · Fireplace · Equipped kitchen
Dawson Forest Manor · 3,595 sq.ft · 4 Bedrooms · 3 Baths · House · Garden · Office room · Deck · Fireplace · Equipped kitchen
Price adjustment! Experience this golf course lot/mountain views located @ the hampton's golf village subdivision. This property boasts an inviting front porch, where you can enjoy your morning coffee while taking in the serene surrounding. Recent upgrades include a New Roof & Fresh Exterior Paint enhancing the home's curb appeal. Inside, hardwood flooring throughout, providing a warm and welcoming atmosphere. The open-concept kitchen seamlessly flows into the family room, featuring a charming stone fireplace that’s perfect for cozy evenings. The spacious layout continues with a separate living room/office area & dining room, ideal for entertaining guests or enjoying quiet family meals. The kitchen is sure to impress, equipped with a large island and ample cabinet space, making it a perfect hub for chef's creations. Adjacent to the kitchen, you'll find a delightful dining area that invites gatherings and celebrations which overlooks the back deck and golf course views perfect yard to a
USD 588,000
611 Elliott Road
View photo
House · for sale
USD 1,950,000
USD 115/sq.ft
611 Elliott Road
Dawson Forest Manor
· 16,899 sq.ft · 5 Bedrooms · 5 Baths · House
· Garden · Swimming pool
Dawson Forest Manor · 16,899 sq.ft · 5 Bedrooms · 5 Baths · House · Garden · Swimming pool
A Rare Hobby Farm & Lifestyle Retreat on 6 Scenic Acres. Tucked in the heart of rapidly growing Dawson County, this one-of-a-kind property blends refined country living with endless opportunity to create your dream lifestyle. Originally a horse farm with a former riding arena beneath your feet, this three-stall barn has been transformed into a workshop, complete with a full bath and dog wash station. The original stall doors have been carefully stored and can be reinstalled if desired. Whether you envision horses, gardens, or simply wide-open space to breathe, this property invites you to design your own version of peaceful, intentional living. Beautifully renovated main home (2024/2025) offers over 4,200 square feet of elevated living with a layout that feels both comfortable and refined. A charming 900-square-foot guest house welcomes family and friends (this is one of the main level bedrooms & bathrooms), while the newly refreshed pool creates the perfect setting for relaxed afterno
USD 1,950,000
6215 Molo Lane 0662
View photo
Townhouse · for sale
USD 409,830
USD 227/sq.ft
6215 Molo Lane 0662
Dawson Forest Manor
· 1,798 sq.ft · 3 Bedrooms · 2 Baths · Townhouse
· Patio · Equipped kitchen · Parking
Dawson Forest Manor · 1,798 sq.ft · 3 Bedrooms · 2 Baths · Townhouse · Patio · Equipped kitchen · Parking
Experience the thoughtful design of this Wake A home in Hemingway, ready for move-in this August. The main level features a seamless open floor plan that connects the spacious living room to a Brookhaven gourmet kitchen. Functional details like a mudroom with a built-in bench lead to the two-car garage, while the outdoor patio provides space for relaxation. Modern iron spindles and open railings add a sophisticated touch to the staircase. Upstairs, the primary suite offers a private retreat with upgraded tile in the bath. Two additional bedrooms share the second floor with a versatile loft. Residents enjoy access to a community pool, clubhouse, tennis, and pickleball courts, all located just minutes from Coal Mountain. Schedule your visit today! Photos are for illustrative purposes only. They may not be an exact representation of the home. Actual home will vary due to designer selections, option upgrades, and site plan layouts
USD 409,830
6185 Molo Lane 664
View photo
Townhouse · for sale
USD 385,227
USD 213/sq.ft
6185 Molo Lane 664
Dawson Forest Manor
· 1,808 sq.ft · 3 Bedrooms · 2 Baths · Townhouse
· Patio · Office room · Equipped kitchen · Parking
Dawson Forest Manor · 1,808 sq.ft · 3 Bedrooms · 2 Baths · Townhouse · Patio · Office room · Equipped kitchen · Parking
Experience refined living in The Wake G at Hemingway, a thoughtfully designed home blending modern style with everyday functionality. Ready for an August move-in, this 1,812-square-foot residence opens with an inviting foyer that leads into a spacious living room, perfect for gathering and relaxation. The heart of the home is the luxury kitchen, featuring premium stained 42-inch cabinets and an exterior vented microwave. This culinary space flows seamlessly into the casual dining area, making it ideal for entertaining. Practicality meets comfort with a dedicated mudroom off the 2-car garage to keep your home organized. Upstairs, discover three generous bedrooms, including a private primary suite designed for ultimate comfort. An additional versatile loft provides the flexible space needed for a home office or secondary lounge. Outside, the patio offers a tranquil spot for morning coffee or evening fresh air. Residents of Hemingway enjoy incredible community amenities including a swimmi
USD 385,227
5250 Mundy Court
View photo
House · for sale
USD 560,000
USD 128/sq.ft
5250 Mundy Court
Dawson Forest Manor
· 4,359 sq.ft · 6 Bedrooms · 5 Baths · House
· Garden · Office room · Equipped kitchen
Dawson Forest Manor · 4,359 sq.ft · 6 Bedrooms · 5 Baths · House · Garden · Office room · Equipped kitchen
Don't miss this opportunity to own this fabulous house in Hopewell Manor! So much house with 3 story's above grade and 6 bedrooms and 5 full baths. Bedroom on first level with full bathroom too. 3 year old roof and newer hot water heater New carpet on 2nd floor. Level fenced in back yard for the kids or the pets. The covered front porch welcomes you to 2 story foyer with a beautiful dining room. Keep walking into the open concept family room and beautiful spacious kitchen great for entertaining and family get togethers. 2nd story has the extra large owners suite with a sitting room, his and hers walk in closets. So much room! Secondary bedroom has it's own full bathroom and a loft area for an office space or homework for the kids area. 3rd floor offers 2 more spacious bedrooms, full bath with a ton of storage as well as a large media room/flex room. Hopewell Manor is a swim/tennis community. Minutes to 400, Shopping and dining and lake Lanier. Do not wait to see this beautiful house ru
USD 560,000
1061 Carlisle Road
View photo
House · for sale
USD 549,900
USD 164/sq.ft
1061 Carlisle Road
Dawson Forest Manor
· 3,348 sq.ft · 4 Bedrooms · 3 Baths · House
· Fireplace · Equipped kitchen
Dawson Forest Manor · 3,348 sq.ft · 4 Bedrooms · 3 Baths · House · Fireplace · Equipped kitchen
Tucked away in the serene, wooded landscape of Dawsonville, Georgia, this beautifully renovated two-story retreat masterfully blends rustic charm with modern sophistication. Set on a picturesque one acre lot with no HOA, you'll enjoy a rare combination of privacy, style, and space all just minutes from Highway 400. A long, fenced driveway winds through mature trees before arriving at a home that has been updated from top to bottom. Fresh paint, new lighting, refinished hardwood floors, and new carpet create a polished, move in ready feel throughout. The two-story great room is anchored by a wood-burning fireplace, while the fully reimagined kitchen impresses with white shaker cabinetry, granite accents, a designer tile backsplash, and stainless steel appliances all open to the family room. A separate formal dining room adds elegance for entertaining. The primary suite on the main level offers a walk-in closet and double vanity bath, with additional bedrooms upstairs providing flexible
USD 549,900
259 Grand Hickory Way
View photo
House · for sale
USD 530,000
USD 186/sq.ft
259 Grand Hickory Way
Dawson Forest Manor
· 2,842 sq.ft · 5 Bedrooms · 3 Baths · House
· Garden · Equipped kitchen · Parking
Dawson Forest Manor · 2,842 sq.ft · 5 Bedrooms · 3 Baths · House · Garden · Equipped kitchen · Parking
Enjoy beautiful mountain views in Dawsonville, GA at this home in the Etowah Preserve community. This two-story Hanover plan offers 5 bedrooms, 3 bathrooms, and a 2-car garage. New washer Dryer and Refrigerator included. Experience the gorgeous mountain views from your backyard! As you enter this home, you'll walk down a long, inviting foyer. The perfect space for a narrow hall table to drop the keys and mail or a gallery wall full of photos of family and friends. Before reaching the main living area you'll pass a guest bedroom with a walk-in closet, a full bathroom, and a linen closet. At the rear of the home you'll find the open-concept entertaining space comprised of a family room, dining area, and kitchen. The oversized family room will fit all of your furniture and then some, and the dining space allows for a table to gather around. In the kitchen you'll find granite countertops, stainless-steel appliance, including a gas range, and an expansive corner pantry. An open loft space s
USD 530,000
172 Riley Cir, Dawsonville, GA 30534 | MLS #7777
View photo
Townhouse · for sale
USD 312,900
USD 145/sq.ft
172 Riley Cir, Dawsonville, GA 30534 | MLS #7777
Dawson Forest Manor
· 2,153 sq.ft · 3 Bedrooms · 3 Baths · Townhouse
· Patio · Garden · Office room · Equipped kitchen · Swimming pool
Dawson Forest Manor · 2,153 sq.ft · 3 Bedrooms · 3 Baths · Townhouse · Patio · Garden · Office room · Equipped kitchen · Swimming pool
Welcome home to this beautifully maintained 3 bedroom, 3 bathroom townhome located in the heart of Dawsonville. This desirable floor plan features a spacious primary suite on the main level, complete with an oversized master suite and a luxurious primary bath offering a double vanity, separate soaking tub, walk-in shower, and large walk-in closet. The main level also showcases hardwood floors throughout, creating a warm and inviting living space that flows seamlessly into the kitchen and dining areas. Upstairs, you'll find 2 additional bedrooms with a Jack and Jill bathroom, large walk out storage closet, and a large loft, ideal for a home office, media room, or play area. Step outside to enjoy a private, turfed backyard with patio, perfect for relaxing or entertaining with low maintenance convenience. Riley Place is conveniently located to shopping, restaurants, schools, and GA 400. Community offers exceptional amenities including a swimming pool, clubhouse with fitness center and dog
USD 312,900
7315 Wits End Drive
View photo
House · for sale
USD 275,000
USD 290/sq.ft
7315 Wits End Drive
Dawson Forest Manor
· 947 sq.ft · 2 Bedrooms · 1 Bath · House
· Garden · Equipped kitchen
Dawson Forest Manor · 947 sq.ft · 2 Bedrooms · 1 Bath · House · Garden · Equipped kitchen
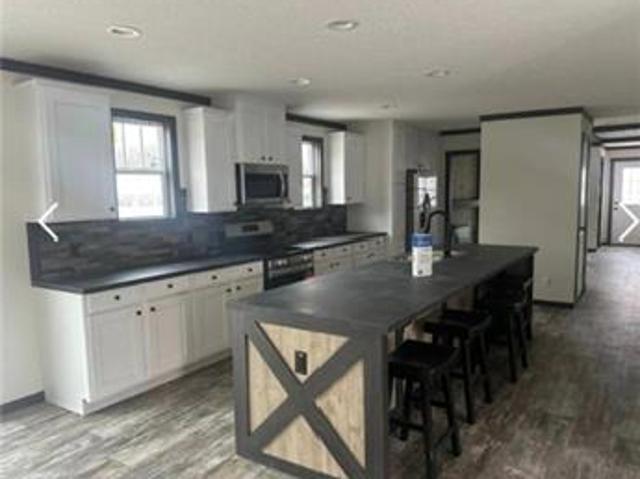
Welcome to this beautifully updated mobile home situated on a full 1-acre lot, offering the perfect blend of comfort, space, and privacy. This charming two bedroom, one bath home has been thoughtfully upgraded with modern touches throughout. Step inside to find a refreshed interior featuring new flooring, an updated kitchen with stylish finishes with a renovated bathroom designed for both function and comfort. The open layout creates a warm and inviting atmosphere, perfect for everyday living. Outside, enjoy the freedom and possibility that come with a full acre-whether your looking to garden, entertain, or simply relax in your own private space. Whether your a first time home buyer, investor, or looking to downsize, this move in ready home offers incredible value and potential. Don't miss your opportunity to make it yours!
USD 275,000
7545 Rambling Vale
View photo
House · for sale
USD 570,000
USD 183/sq.ft
7545 Rambling Vale
Dawson Forest Manor
· 3,100 sq.ft · 5 Bedrooms · 3 Baths · House
· Office room · Fireplace · Equipped kitchen · Swimming pool
Dawson Forest Manor · 3,100 sq.ft · 5 Bedrooms · 3 Baths · House · Office room · Fireplace · Equipped kitchen · Swimming pool
2.6% Assumable Loan available to qualified buyers, subject to lender approval. Buyer must satisfy lender requirements and provide funds necessary to cover any equity difference. If you’ve been waiting for the right home in North Forsyth, this is your chance to own this spacious 5-bedroom, 3 bath home in Carruth Lake Estates! This home offers an open-concept layout with generous living spaces, a large family room with fireplace, bright kitchen with granite countertops, oversized island, stainless steel appliances, walk-in pantry, and flexible spaces perfect for today’s lifestyle. A main-level bedroom and full bath provide ideal guest or home office options, while upstairs features a large primary suite, spacious secondary bedrooms, and an oversized bonus room. Enjoy resort-style amenities including pools, tennis, pickleball, walking trails, playgrounds, clubhouse, and private fishing lake — all minutes from GA-400, shopping, dining, and top-rated Forsyth County schools. This home is exc
USD 570,000
4675 Orchard View Way
View photo
House · for sale
USD 520,000
USD 188/sq.ft
4675 Orchard View Way
Dawson Forest Manor
· 2,756 sq.ft · 5 Bedrooms · 3 Baths · House
· Patio · Garden · Office room · Fireplace · Equipped kitchen
Dawson Forest Manor · 2,756 sq.ft · 5 Bedrooms · 3 Baths · House · Patio · Garden · Office room · Fireplace · Equipped kitchen
Located in a highly sought after community with top-rated Forsyth County Schools, this move-in ready home offers an expansive floor plan with over 2700 square feet of living space. Five bedrooms and three bathrooms provide ample room for a growing family. The large kitchen with stainless appliances, granite countertops, spacious pantry and hardwood flooring views the family room with a gas fireplace. A formal dining room, formal living room/office/flex space, and large bedroom with entry to a full bath complete the amazing first floor. Upstairs, the primary suite boasts a huge closet, soaker tub and separate shower with laundry room nearby. Three additional bedrooms, a full bath, and a large family/media/loft area round out the second floor. Major updates include a new roof (June 2025) and HVAC (July 2026). Enjoy the fenced private backyard and patio for outdoor living and entertaining space. The large wooden commercial grade swing set completes the backyard fun! Community amenities in
USD 520,000
2383 Kelly Bridge Road
View photo
House · for sale
USD 339,000
USD 172/sq.ft
2383 Kelly Bridge Road
Dawson Forest Manor
· 1,970 sq.ft · 4 Bedrooms · 3 Baths · House
· Office room · Equipped kitchen
Dawson Forest Manor · 1,970 sq.ft · 4 Bedrooms · 3 Baths · House · Office room · Equipped kitchen
Stunning 4-Bedroom, 3-Bath Home. Move-In Ready! Discover the perfect blend of comfort and convenience in this beautifully maintained 4-bedroom, 3-bathroom home. Each bedroom offers generous space and natural light, while the three full baths provide ultimate convenience for busy families or guests. Key Features: Spacious open floor plan ideal for entertaining. Well-appointed kitchen with modern amenities. Master suite with private bath retreat. Three additional bedrooms perfect for family, office, or guest space. Multiple bathrooms eliminate morning rush conflicts. Move-in ready condition with quality finishes throughout Perfect For: Growing families seeking space and functionality. Professionals wanting a home office setup. Those who love hosting friends and family This home offers the space you need with the quality you deserve. Schedule your showing today. Properties like this don't last long in today's market
USD 339,000
4895 Rosarian Drive
View photo
House · for sale
USD 619,997
USD 192/sq.ft
Updated
4895 Rosarian Drive
Dawson Forest Manor
· 3,229 sq.ft · 6 Bedrooms · 4 Baths · House
· Equipped kitchen
Dawson Forest Manor · 3,229 sq.ft · 6 Bedrooms · 4 Baths · House · Equipped kitchen
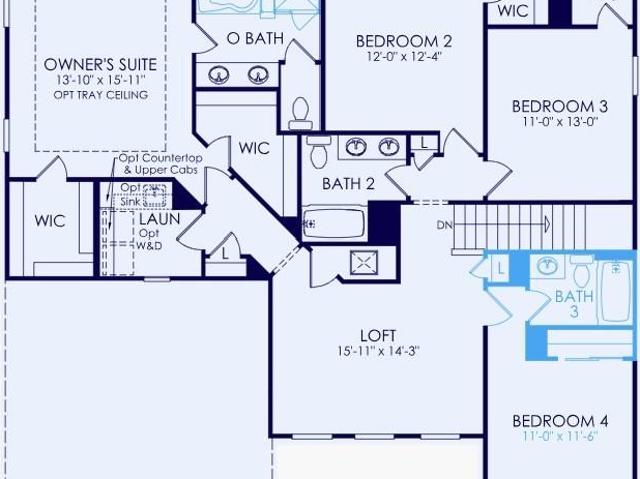
This stunning new construction Wingate home available! Come view the beautiful details put into every room throughout the home. A large chef's kitchen with designer tile backsplash, upgraded quartz countertops, and ample counterspace overlooks a generous living area. Tons of natural light floods this home from all the windows. A guest suite offering a walk in shower and walk in closet is quietly tucked away from the family spaces. Upstairs enjoy the additional family space with a loft or second living room space. Spacious secondary bedrooms and walk in closets provide everyone with their own space. The Primary Suite is situated away from the other bedrooms for privacy and quietness. A huge walk in closet and a dual shower head make the primary suite shine. A dedicated laundry room with ample space. Ask us about our rate buydown promotions and other opportunities to make this home yours! Photos are of model representation. Pricing promotions may be shown upfront in list price. Appliance
USD 619,997
5210 Echos Cove
View photo
House · for sale
USD 575,000
USD 140/sq.ft
5210 Echos Cove
Dawson Forest Manor
· 4,090 sq.ft · 6 Bedrooms · 4 Baths · House
· Office room · Fireplace · Equipped kitchen
Dawson Forest Manor · 4,090 sq.ft · 6 Bedrooms · 4 Baths · House · Office room · Fireplace · Equipped kitchen
Best Value! Welcome to one of the largest and most desirable homes in Whisper Point—offering over 4,000 square feet of thoughtfully designed living space on a spacious lot in sought-after North Forsyth, zoned for the Silver City school district. This 6-bedroom, 4-bathroom home (with a Bedrm on the Main) delivers the space, flexibility, and value today’s buyers are searching for. From the moment you step inside, you’re greeted by expansive, light-filled living areas, beautiful flooring, and an open-concept layout ideal for both everyday living and entertaining. The oversized kitchen is the heart of the home, featuring abundant cabinetry, granite countertops, a large island with seating, and seamless flow into the family room anchored by a cozy fireplace. Multiple dining spaces & living spaces on the main floor provide versatility for entertaining. Upstairs, generously sized Master bedroom with sitting room/office offers comfort and privacy and flows into an ensuite bath with double vani
USD 575,000
6660 Granite Gate Pass
View photo
House · for sale
USD 625,000
USD 211/sq.ft
6660 Granite Gate Pass
Dawson Forest Manor
· 2,949 sq.ft · 5 Bedrooms · 4 Baths · House
· Office room · Terrace · Deck · Fireplace · Equipped kitchen
Dawson Forest Manor · 2,949 sq.ft · 5 Bedrooms · 4 Baths · House · Office room · Terrace · Deck · Fireplace · Equipped kitchen
This beautifully maintained home is located in the desirable Parkstone community on a peaceful cul-de-sac. The inviting and impeccably maintained residence offers an open floor plan highlighted by a dramatic wall of windows that fills the home with natural light. The main-level great room features a two-story stone fireplace and flows seamlessly into the living areas. A separate living room and private office provide additional flexibility. The chef’s kitchen includes abundant cabinetry, granite countertops, stainless steel appliances, and a built-in desk area. Hardwood flooring extends throughout the main level, staircase, and upper hallway. The home is equipped with whole-house audio. The spacious primary suite includes a sitting room, an oversized bath, a custom closet, and a private covered deck. Secondary bathrooms feature tile finishes. The finished terrace level offers a game room, playroom, office, bedroom, and kitchenette, providing additional living and entertaining space. Ou
USD 625,000
4420 Waylon Drive
View photo
House · for sale
USD 838,000
USD 313/sq.ft
4420 Waylon Drive
Dawson Forest Manor
· 2,669 sq.ft · 4 Bedrooms · 2 Baths · House
· Swimming pool
Dawson Forest Manor · 2,669 sq.ft · 4 Bedrooms · 2 Baths · House · Swimming pool
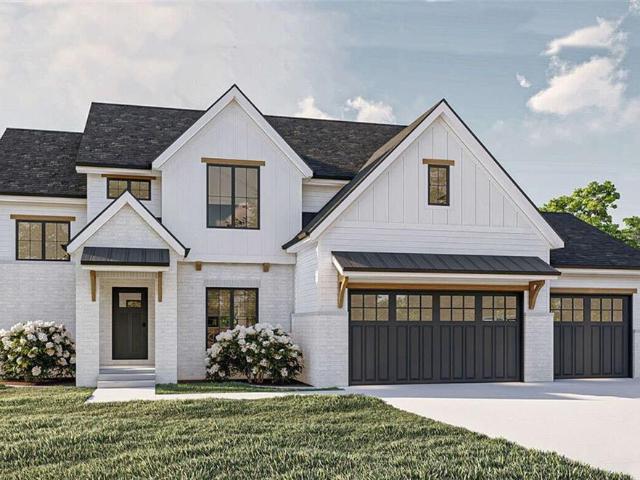
Located only three minutes from Georgia 400 in the new Toll Brothers at The Crossing at Coal Mountain community, part of a Mixed Use Development just off of the Coal Mountain Connector at Matt Highway. Featured home is not yet under construction and is representative of the Hearthwood Farmhouse floorplan with standard included features. Lot is suitable to build any of the five floorplans where you can visit the Design Studio to further personalize your home. Our amenity rich community features resort like amenities including, pool, four pickleball courts, playground, cabanas, and stunning clubhouse with fitness center and is available to rent out for private parties. The Crossing commercial development will feature shopping, dining and a green space within easy walking distance from your home. Pictures of home are artist rendering of floor plan. NOT ACTUAL HOME as you may still select which floorplan best suits you. Be sure and ask us about incentives when using Toll Brothers Mortgage
USD 838,000
13A Riley Road
View photo
House · for sale
USD 799,000
USD 275/sq.ft
13A Riley Road
Dawson Forest Manor
· 2,895 sq.ft · 5 Bedrooms · 4 Baths · House
· Garden · Office room · Equipped kitchen
Dawson Forest Manor · 2,895 sq.ft · 5 Bedrooms · 4 Baths · House · Garden · Office room · Equipped kitchen
Ready to build your dream home on this vacant lot? Bring your plan or use one of ours! A beautiful. 71-acre tract with no HOA, offering the space, privacy, and flexibility you've been searching for. Partner with Trailside Equities to design and construct a home that mirrors your lifestyle down to the finest detail. This build-to-suit opportunity features a thoughtfully designed 5-bedroom, 4-bath modern craftsman home with an open-concept layout great for hosting friends and family, while still offering the elegance of a separate formal dining room. The kitchen will feature a large island, walk-in pantry, and stainless steel appliances, perfect for both everyday living and entertaining. Enjoy an extra-large primary suite designed for comfort and relaxation, complete with a huge walk-in closet and a spa-inspired bath. The main level also includes a private office or guest suite, ideal for working from home or hosting visitors. A level backyard for your outdoor entertainment. A spacious 3
USD 799,000

Get email alerts

Don't miss out: be the first to know about new properties

The alert was correctly created

On subscribing you accept the conditions of use and the privacy policy
Alert
Receive new ads in your inbox
Save this search
Receive alerts for new listings

We'll send you an email when we have new properties for: "Houses for sale in Dawson Forest Manor"

The alert was correctly created

Cherokee Hills, Murrayville CCD Hall County Georgia
Chestatee, Chestatee CCD Forsyth County Georgia
Get email alerts and be the first to see new listings
Required field
On subscribing I accept the terms of the privacy policy
Perfect! You'll soon start receiving new listings via email
Alert
Receive an email when we have new ads for Houses for sale in Dawson Forest Manor
Save this search
Filters

Bedrooms

Size (sq.ft)

sq.ft
sq.ft

Price

USD
USD

Property type

Bathrooms

Clear all filters
Receive notifications when new entries are published.