786 houses for sale in Decker Heights

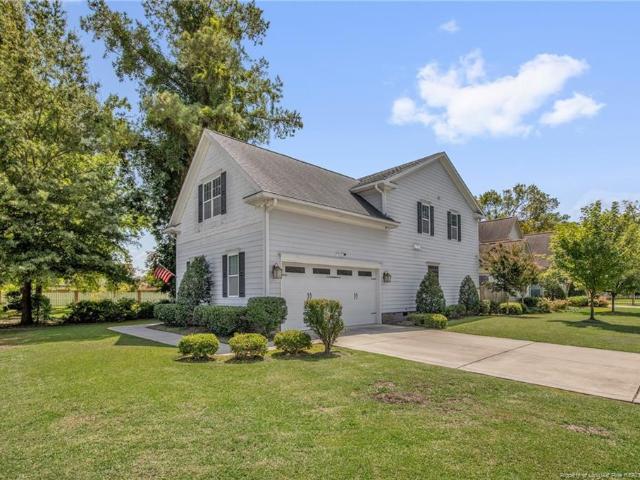
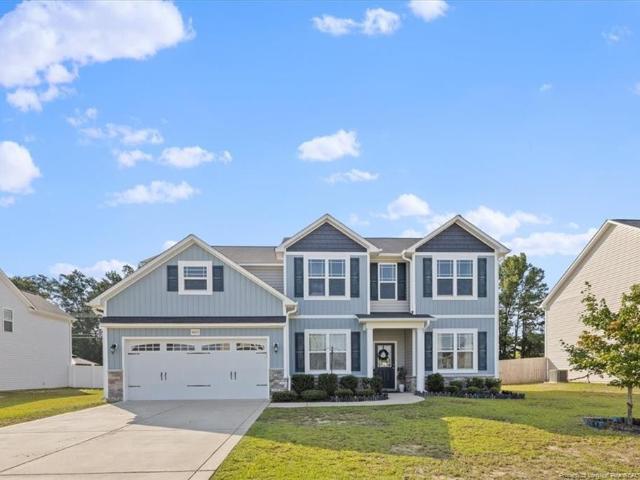
1110 Thistle Gold Drive
View photo
House · for sale
USD 374,995
USD 138/sq.ft
1110 Thistle Gold Drive
Decker Heights
· 2,702 sq.ft · 4 Bedrooms · 2 Baths · House
· Garden · Deck · Fireplace · Equipped kitchen · Swimming pool
Decker Heights · 2,702 sq.ft · 4 Bedrooms · 2 Baths · House · Garden · Deck · Fireplace · Equipped kitchen · Swimming pool
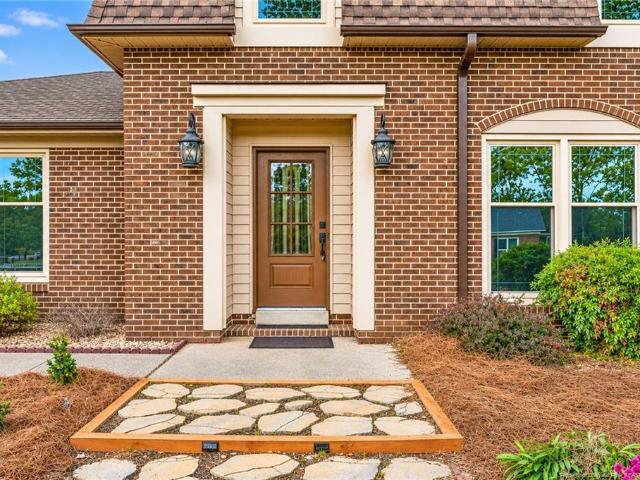
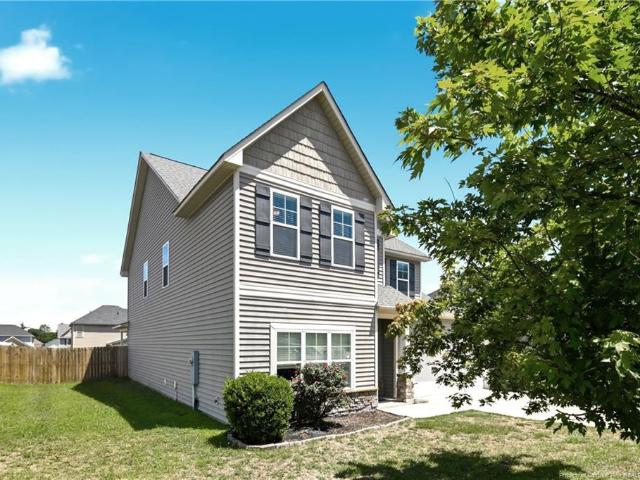
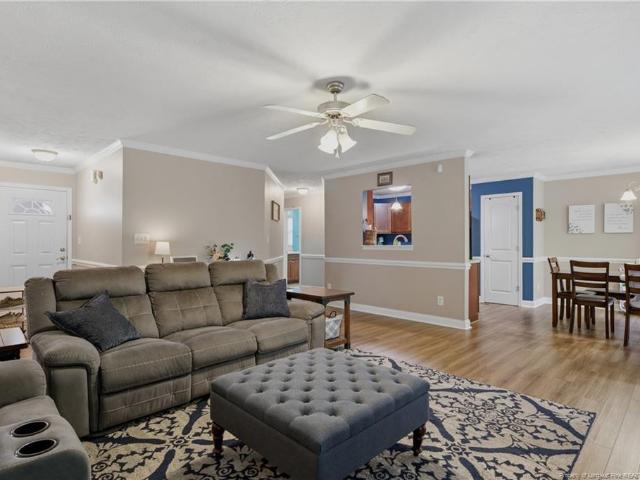
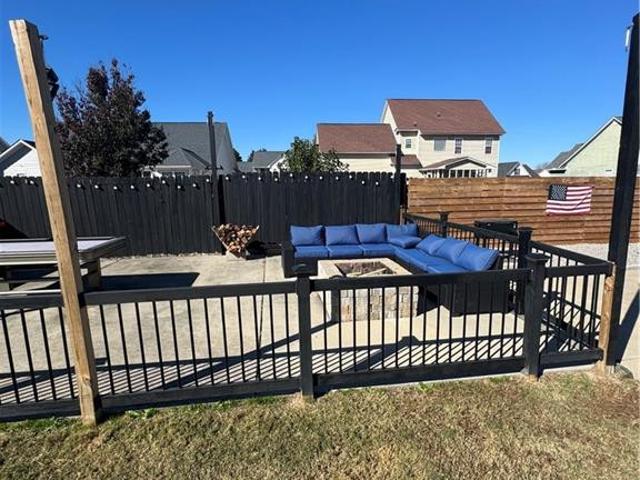
Beautifully maintained 4-bedroom, 2.5-bath home located in the desirable Bridlewood subdivision within the Grays Creek School District. Offering over 2,700 sq. Ft. this home features an eat-in kitchen with tile flooring, island, granite countertops and backsplash, formal dining room with tray ceiling, and spacious family room with gas fireplace and hardwood flooring. First-floor primary suite features a vaulted ceiling, walk-in closet, jetted tub, and separate shower. Three additional bedrooms and a spacious bonus room with walk-in closet are located upstairs. New carpet recently installed in the primary bedroom and throughout the upper level. Enjoy the private, fenced backyard featuring an in-ground swimming pool, large deck, storage building, and additional outdoor improvements. A wonderful opportunity to enjoy spacious living and outdoor entertaining in the heart of Grays Creek!
USD 374,995
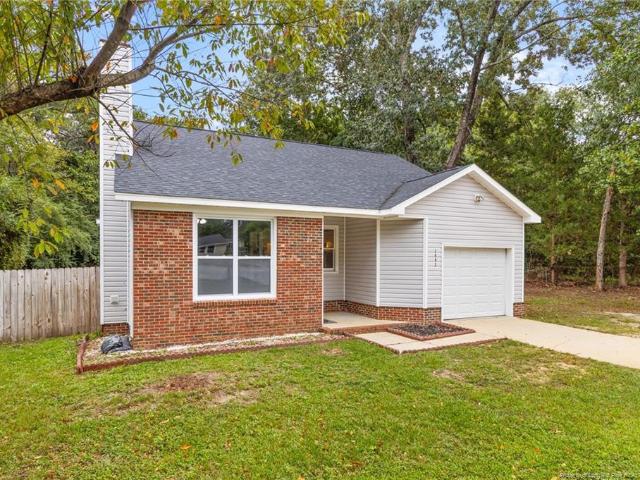
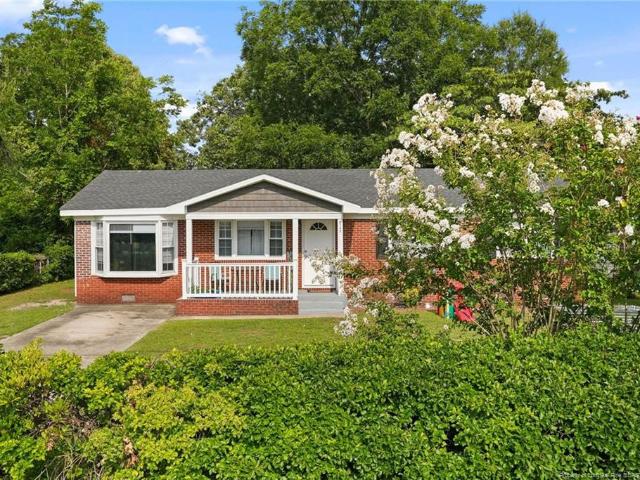
6341 Kincross Avenue
View photo
House · for sale
USD 185,000
USD 134/sq.ft
6341 Kincross Avenue
Decker Heights
· 1,378 sq.ft · 4 Bedrooms · 2 Baths · House
· Garden
Decker Heights · 1,378 sq.ft · 4 Bedrooms · 2 Baths · House · Garden
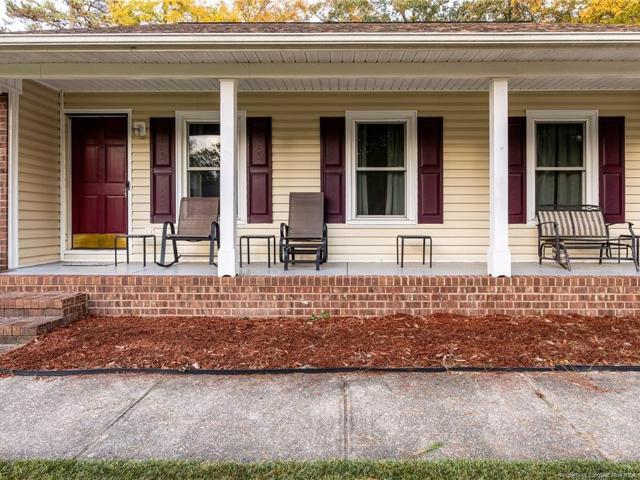
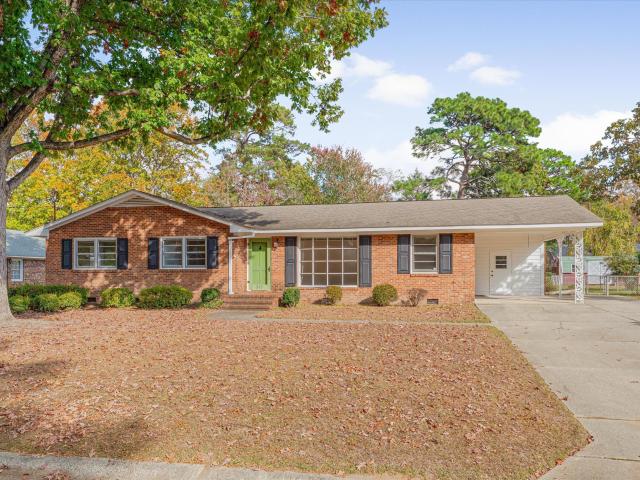
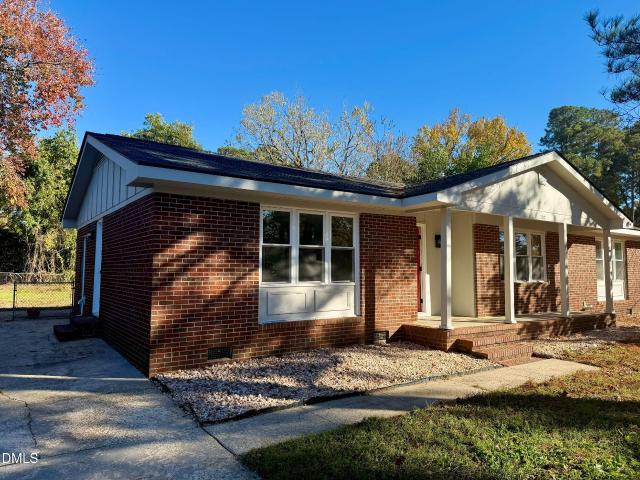
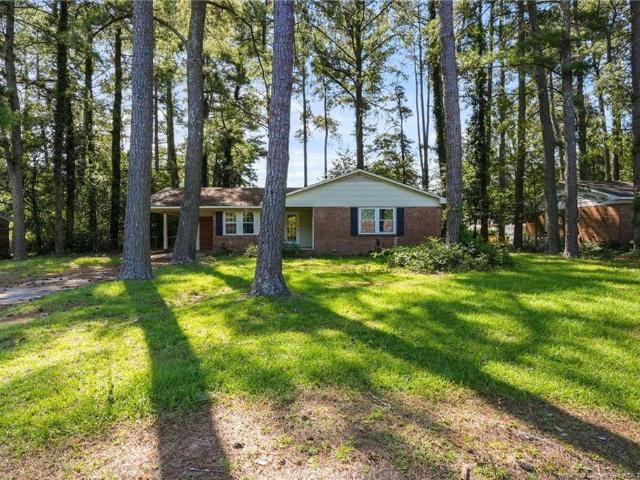
Welcome to 6341 Kincross Ave! This charming brick ranch offers four bedrooms, two full bathrooms, and plenty of space to make your own. Inside, you will find a functional floor plan with LVP flooring throughout. With four bedrooms, there is flexibility for a home office, guest space, or whatever best fits your needs. Outside, enjoy a spacious backyard with plenty of room to relax, entertain, or enjoy time outdoors. Even better, some of the big ticket items have already been taken care of, with both the roof and HVAC from 2020 or newer. Conveniently located near shopping, dining, and everyday necessities, plus an easy 20 minute commute to Fort Bragg. Whether you are looking for your first home, your next home, or an investment opportunity, 6341 Kincross Ave is ready for its next chapter!
USD 185,000
3309 Hutton Place
View photo
House · for sale
USD 525,000
USD 200/sq.ft
3309 Hutton Place
Decker Heights
· 2,616 sq.ft · 3 Bedrooms · 3 Baths · House
· Patio · Garden · Office room · Fireplace · Equipped kitchen · Parking
Decker Heights · 2,616 sq.ft · 3 Bedrooms · 3 Baths · House · Patio · Garden · Office room · Fireplace · Equipped kitchen · Parking
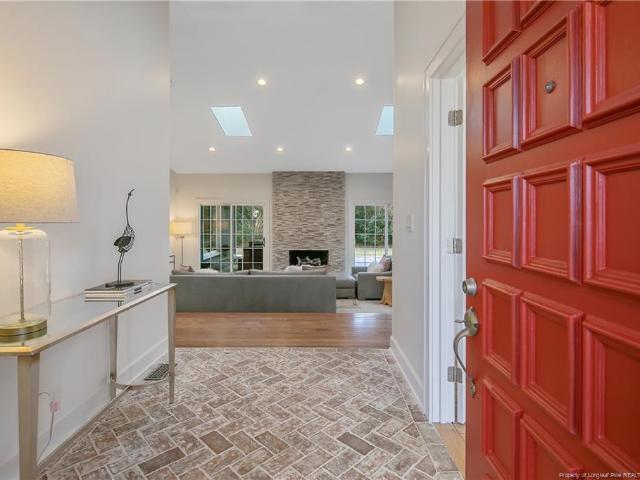
Welcome to this thoughtfully designed 3-bedroom, 3-bath home, offering inviting spaces and versatile amenities throughout. Stepthrough the front door into a welcoming foyer with timeless brick flooring. The sunken living room adds character and creates a cozysetting for relaxing or entertaining. The spacious kitchen features a coordinating brick backsplash and ample room for cooking and gathering. The primary suite offers agenerous bedroom and a spa-inspired bathroom, perfect for unwinding. Two additional bedrooms share a Jack and Jill bathroom, providing convenience and privacy. A separate office provides dedicated space for work or study. Outside the garage, an additional space with its own heating and coolingoffers flexibility for a Zen room, workout area, or hobby room. Enjoy the fenced backyard with lush landscaping and a covered patio featuring a fireplace—an inviting setting for outdoor gatherings orquiet evenings. Situated on a corner lot, this home combines character, comfort,
USD 525,000
2983 Delaware Drive
View photo
Townhouse · for sale
USD 227,000
USD 128/sq.ft
2983 Delaware Drive
Decker Heights
· 1,765 sq.ft · 3 Bedrooms · 2 Baths · Townhouse
· Deck · Fireplace · Equipped kitchen
Decker Heights · 1,765 sq.ft · 3 Bedrooms · 2 Baths · Townhouse · Deck · Fireplace · Equipped kitchen
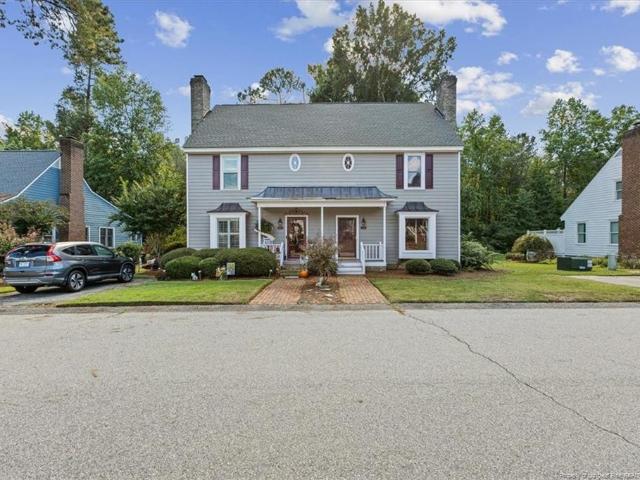
Classic character and everyday convenience at 2983 Delaware Drive! This three-bedroom, two-and-a-half-bath townhome pairs timeless details with valuable improvements, including a roof replaced in October 2026, fresh interior paint throughout, replacement windows, refinished hardwood floors, and new carpet. Less than five minutes from downtown Fayetteville, shopping, and dining, with schools and major roadways nearby, the location makes everyday errands and evenings out easy. Attached to just one neighboring home, it welcomes you with a covered front porch and a spacious living room featuring a fireplace, built-in shelving, and crown molding. The eat-in kitchen offers ample cabinet and counter space, while the generous main-floor primary suite includes a private bath, walk-in closet, and direct access to the rear deck. Two spacious upstairs bedrooms each have walk-in closets and share a full bath. A main-floor half bath provides added convenience for guests. Out back, the deck overlooks
USD 227,000
2017 Crossway Drive
View photo
House · for sale
USD 299,000
USD 156/sq.ft
2017 Crossway Drive
Decker Heights
· 1,905 sq.ft · 3 Bedrooms · 2 Baths · House
· Garden · Deck · Parking · Swimming pool
Decker Heights · 1,905 sq.ft · 3 Bedrooms · 2 Baths · House · Garden · Deck · Parking · Swimming pool
Tucked away at the end of the road, 2017 Crossway Drive offers a private setting with cozy charm and room to spread out! This three-bedroom, two-bath brick home welcomes you with an inviting front porch—the perfect spot to enjoy your morning coffee. Inside, a formal living room, comfortable den, and separate dining room offer flexible spaces for everyday living and entertaining. Step outside to a beautiful backyard featuring a deck and aboveground pool, ready for summer afternoons and relaxing evenings. The oversized two-car garage includes a convenient half bath and extra room for storage or hobbies. With multiple gathering spaces and inviting outdoor areas, this Fayetteville home has so much to love!
USD 299,000
6115 Lake Trail Drive
View photo
House · for sale
USD 265,000
USD 140/sq.ft
6115 Lake Trail Drive
Decker Heights
· 1,884 sq.ft · 3 Bedrooms · 2 Baths · House
· Garden · Parking
Decker Heights · 1,884 sq.ft · 3 Bedrooms · 2 Baths · House · Garden · Parking
Jack Britt School District. 3 bedroom, 2.5 baths with a 2 car side entry garage. Notable features include: fresh interior paint, 2024 replacement windows, 2018 roof, and 2018 HVAC unit. The home also features updated bathrooms, an updated front door, a large screened in back porch, and a fully fenced in backyard. There is also a $3,000 use as you choose allowance being offered to the buyers with an acceptable offer!
USD 265,000
1443 Bingham Drive
View photo
House · for sale
USD 205,500
USD 159/sq.ft
1443 Bingham Drive
Decker Heights
· 1,292 sq.ft · 3 Bedrooms · 2 Baths · House
· Equipped kitchen
Decker Heights · 1,292 sq.ft · 3 Bedrooms · 2 Baths · House · Equipped kitchen
A 5.25% assumable va loan and $3,000 toward buyer closing costs! Looking for an opportunity to make homeownership a little more attainable? Take a closer look at 1443 Bingham Dr! This 4-bedroom, 2.5-bath home offers 1,294 square feet of living space, featuring new LVP flooring in the kitchen and a 2024 HVAC system. Even better, the existing VA loan carries a 5.25% interest rate with an approximate remaining balance of $201,620. The seller is also offering $3,000 toward buyer closing costs with an acceptable offer. The loan assumption is subject to lender approval and buyer qualification. With an attractive financing opportunity and room to make this home your own, 1443 Bingham Dr is one to put on your list. Contact your agent for more information about the assumption process!
USD 205,500
2509 Fort Bragg Road
View photo
House · for sale
USD 394,000
USD 153/sq.ft
2509 Fort Bragg Road
Decker Heights
· 2,562 sq.ft · 4 Bedrooms · 2 Baths · House
· Garden · Office room · Fireplace · Equipped kitchen · Parking
Decker Heights · 2,562 sq.ft · 4 Bedrooms · 2 Baths · House · Garden · Office room · Fireplace · Equipped kitchen · Parking
Looking for a home with plenty of space in the desirable Haymount neighborhood? Well this home delivers! Offering 4 bedrooms plus a spacious bonus room, there’s plenty of room for everyday living, guests, a home office, or additional flex space. Set on a corner lot, the home features durable, low maintenance Hardie board siding and a welcoming covered front porch. Inside, wide plank laminate flooring flows throughout the main living areas. A formal dining room with a beautiful coffered ceiling adds character, while the kitchen features granite countertops, stainless steel appliances, bar seating, and a casual dining nook. The living room is centered around an electric fireplace. The primary suite is conveniently located downstairs and offers a bright, comfortable retreat with a tiled bathroom featuring a jetted garden tub, separate shower, and generous walk-in closet. Also on the main level are a dedicated laundry room and access to the side entry two-car garage with additional storage
USD 394,000
680 Newport Road
View photo
House · for sale
USD 185,000
USD 160/sq.ft
680 Newport Road
Decker Heights
· 1,152 sq.ft · 3 Bedrooms · 2 Baths · House
Decker Heights · 1,152 sq.ft · 3 Bedrooms · 2 Baths · House
Well maintained and ready for your personal touches to make it your own. Centrally located with easy access to the highway, shopping, restaurants, Fort Bragg and more
USD 185,000
4625 Fen Court
View photo
House · for sale
USD 200,000
USD 235/sq.ft
4625 Fen Court
Decker Heights
· 850 sq.ft · 3 Bedrooms · 1 Bath · House
· Patio
Decker Heights · 850 sq.ft · 3 Bedrooms · 1 Bath · House · Patio
3 bed, 1.5 bath end unit townhome that has had a great facelift! Featuring a convenientlayout with a large living area, private bedrooms, fenced brick patio and an end-unitlocation that provides extra light and privacy. Conventiently located near shopping and CapeFear Calley Hospital, this is a fantastic opportunity for buyers or investors looking to addto their portfolio
USD 200,000
6142 Wynnwood Drive
View photo
House · for sale
USD 255,000
USD 136/sq.ft
6142 Wynnwood Drive
Decker Heights
· 1,873 sq.ft · 3 Bedrooms · 2 Baths · House
· Garden
Decker Heights · 1,873 sq.ft · 3 Bedrooms · 2 Baths · House · Garden
This home was fully renovated in 2024 and features extensive system upgrades for peace of mind, including a newer roof (2022), 2024 HVAC system, high-efficiency furnace (2024), and newer electric water heater (2024). Recent updates include brand-new flooring throughout, freshly painted living room walls and baseboards, and new trim, giving the home a fresh, modern finish. Step into this beautifully updated, move-in ready brick ranch in the established Hollywood Heights neighborhood of Fayetteville, conveniently located with easy access to Hwy 295 and just minutes from Fort Bragg, local hospitals, dining, shopping, and entertainment. Offering 3 spacious bedrooms, 2 full bathrooms, and 1,875 square feet, this home blends classic mid-century charm with modern updates. The open-concept layout provides plenty of space for everyday living and entertaining, while the versatile bonus room is perfect for a home office, playroom, media room, or den. Outside, enjoy a generous backyard with plenty
USD 255,000
323 Fairfield Road
View photo
House · for sale
USD 445,000
USD 167/sq.ft
323 Fairfield Road
Decker Heights
· 2,659 sq.ft · 5 Bedrooms · 3 Baths · House
· Garden · Parking · Equipped kitchen
Decker Heights · 2,659 sq.ft · 5 Bedrooms · 3 Baths · House · Garden · Parking · Equipped kitchen
5 Bedroom, 3 Bath home located in a highly desirable location. This home has a large great room, formal dining room, updated kitchen, a guest bedroom, and a full bathroom on the main level. There are four spacious bedrooms on the 2nd level and 2 full bathrooms. The kitchen has stainless steel appliances and granite countertops. The home has a 2 car attached garage and a 1 car detached garage in the backyard. Schedule your showing today before it’s too late
USD 445,000
3649 Quarter Horse Run
View photo
House · for sale
USD 352,000
USD 196/sq.ft
3649 Quarter Horse Run
Decker Heights
· 1,787 sq.ft · 4 Bedrooms · 2 Baths · House
· Garden · Office room · Fireplace · Equipped kitchen
Decker Heights · 1,787 sq.ft · 4 Bedrooms · 2 Baths · House · Garden · Office room · Fireplace · Equipped kitchen
Welcome home to this beautiful 4-bedroom, 2-bath ranch-style home sitting on just over an acre with NO HOA! This home offers plenty of space inside and out, along with modern finishes and a comfortable, open floor plan. As you walk in, you’ll find a spacious living area that opens directly into the kitchen, making it easy to enjoy everyday living or entertain family and friends. The kitchen features quartz countertops, soft-close cabinets, stainless steel appliances, and a large island with additional seating. The electric log fireplace adds a cozy touch to the main living space. The primary bedroom offers its own private retreat with a walk-in closet and en suite bathroom featuring dual vanities, a walk-in shower, and a large garden tub. Three additional bedrooms provide plenty of room for family, guests, an office, or whatever fits your needs. One of the highlights of this property is the just over an acre lot. There is plenty of outdoor space to enjoy, whether you want to entertain,
USD 352,000
7321 Hypony Trail
View photo
House · for sale
USD 174,900
USD 103/sq.ft
7321 Hypony Trail
Decker Heights
· 1,690 sq.ft · 3 Bedrooms · 2 Baths · House
· Equipped kitchen
Decker Heights · 1,690 sq.ft · 3 Bedrooms · 2 Baths · House · Equipped kitchen
Step inside this beautifully updated home situated on a large, nearly half-acre lot. Offering the ideal blend of modern upgrades and spacious outdoor living. The kitchen has ample storage, quartz counter tops for a sleek finish, a built in desk & stainless steel appliances. A split bedroom floorplan offers privacy for the primary suite that you will fall in love with. A barn style door offers access into the bathroom that is complete with a dual vanity & a walk in shower. Some accessible features designed for ease of movement & convenience complete this home
USD 174,900
2825 Blockade Runner Drive
View photo
House · for sale
USD 355,000
USD 154/sq.ft
2825 Blockade Runner Drive
Decker Heights
· 2,303 sq.ft · 4 Bedrooms · 2 Baths · House
· Fireplace
Decker Heights · 2,303 sq.ft · 4 Bedrooms · 2 Baths · House · Fireplace
Welp… if you've been scrolling past homes that need a project list before you can even move in, go ahead and stop right here and better yet, this one is in the Jack Britt School District. 2825 Blockade Runner Dr in Fayetteville has already handled the big stuff for you — brand new quartz countertops, brand new appliances, and new LVP flooring — so you can spend your first weekend unpacking instead of renovating. Step in the front door and the light in here does the talking. The open main living area features new luxury vinyl plank flooring, fresh light tones, crown molding, and statement crystal chandeliers that bring just the right amount of shine without trying too hard. Built-in floating shelves and a low-profile media console in the front living space give you storage and display room from day one, and plantation shutters let you dial in the natural light. The great room is anchored by a fireplace with an elegant white mantel — a natural gathering spot — and flows right into the di
USD 355,000
778 Yorkshire Drive
View photo
House · for sale
USD 194,990
USD 175/sq.ft
778 Yorkshire Drive
Decker Heights
· 1,109 sq.ft · 3 Bedrooms · 2 Baths · House
· Garden
Decker Heights · 1,109 sq.ft · 3 Bedrooms · 2 Baths · House · Garden
New HVAC (Installed Oct 2026)! Welcome to 778 Yorkshire Dr, Fayetteville, NC, a charming 3-bedroom, 2-bath home offering comfort, convenience, and inviting indoor and outdoor living spaces. Step inside to a functional floor plan with comfortable living areas ready for your personal touch. Outside, enjoy a fenced-in backyard providing added privacy and plenty of space for pets, play, gardening, or entertaining. Gather around the fire pit on cool evenings and create your own relaxing outdoor retreat. Additional conveniences include an EV charger, new storage shed in back, charcoal/gas grill combo, and all appliances. Conveniently located near shopping, dining, schools, major roadways, and Fort Bragg, this home provides easy access to everything Fayetteville has to offer. Whether you're searching for your next home or an investment opportunity, this property offers great potential in an established area. Schedule your showing today!
USD 194,990
1005 W Rowan Street
View photo
House · for sale
USD 599,000
USD 483/sq.ft
1005 W Rowan Street
Decker Heights
· 1,238 sq.ft · 3 Bedrooms · 2 Baths · House
· Garden · Deck · Fireplace · Equipped kitchen · Parking
Decker Heights · 1,238 sq.ft · 3 Bedrooms · 2 Baths · House · Garden · Deck · Fireplace · Equipped kitchen · Parking
Full of character and charm, this Haymount home offers 3 bedrooms, 2 full bathrooms, and a comfortable, inviting layout. The cozy living room features a gas log fireplace and flows into a separate dining area and nicely updated kitchen. You'll also appreciate the ample storage throughout. Outside, the welcoming covered front porch is the perfect place to enjoy your morning coffee, while the back deck overlooks a peaceful backyard with mature trees and plenty of space to relax or entertain. A detached covered parking area provides additional flexibility for parking, storage, or hobbies. Built in 1930, this home combines classic appeal with everyday functionality. Conveniently located near downtown Fayetteville, local restaurants, shopping, and Fort Bragg. Schedule your showing today!
USD 599,000
504 Pearl Street
View photo
House · for sale
USD 235,000
USD 128/sq.ft
504 Pearl Street
Decker Heights
· 1,830 sq.ft · 3 Bedrooms · 2 Baths · House
· Garden · Deck · Fireplace · Equipped kitchen
Decker Heights · 1,830 sq.ft · 3 Bedrooms · 2 Baths · House · Garden · Deck · Fireplace · Equipped kitchen
Completely renovated and showing like new in the heart of Haymount! Blending classic 1949 architecture with top-to-bottom modern updates, this 1,840 sq. Ft. residence features 3 bedrooms and 2 full baths with a fresh, contemporary feel throughout. Inside, you'll find versatile living spaces—including a formal living/dining room, a cozy den with a masonry fireplace, and a bright, updated kitchen complete with granite countertops and a breakfast area. Step outside to a cleared backyard featuring a deck and utility storage shed. With no HOA and a prime location just minutes from Downtown Fayetteville, local dining, shopping, and Fort Bragg, this turn-key gem is ready for its next owner. This is a short sale and requires 3rd party approval
USD 235,000
315 Rainier Drive
View photo
House · for sale
USD 235,000
USD 139/sq.ft
315 Rainier Drive
Decker Heights
· 1,679 sq.ft · 3 Bedrooms · 2 Baths · House
· Garden
Decker Heights · 1,679 sq.ft · 3 Bedrooms · 2 Baths · House · Garden
Full of character and beautifully maintained, this 1966 full-brick ranch offers timeless charm in a peaceful, established Fayetteville neighborhood! Featuring 3 bedrooms, 2 bathrooms, and a fenced backyard, this home has been lovingly preserved over the years. Original bathroom tile and classic wood paneling are in wonderful condition, showcasing the craftsmanship and vintage appeal of its era. Move right in and embrace its nostalgic charm, or add your own personal touches over time. Conveniently located near Fort Bragg, Cape Fear Medical Center, shopping, dining and every day amenities this home is a wonderful opportunity to own a well-kept piece of Fayetteville history!
USD 235,000
1119 Masterpiece Drive
View photo
House · for sale
USD 301,500
USD 137/sq.ft
1119 Masterpiece Drive
Decker Heights
· 2,196 sq.ft · 3 Bedrooms · 2 Baths · House
· Garden · Parking
Decker Heights · 2,196 sq.ft · 3 Bedrooms · 2 Baths · House · Garden · Parking
This beautiful 3-bedroom, 2-bath gem is tucked away on a cul-de-sac, with an inviting front porch and an open floor plan that makes everyday living and entertaining effortless. Hardwood flooring runs throughout the main living areas, with new carpet in several bedrooms. The primary suite is a true retreat, featuring a glamour bath and private sitting area. A spacious bonus room over the garage offers flexible space for a media room, playroom, or office, plus an adjoining unfinished area ready to become a 4th bedroom or extra storage. Out back, a screened porch overlooks a fenced vinyl yard, with a wired shed adding handy storage or workshop potential. Walking distance to both middle and high schools. All offers must be submitted at Agents must register as a User, enter the property address, and click on'Start Offer'. This property may qualify for Seller Financing (Vendee). If property was built prior to 1978, Lead Based Paint Potentially Exists. Home inspection on file. Remarks 2: All
USD 301,500
4514 Cambray Downs Court
View photo
House · for sale
USD 364,900
USD 112/sq.ft
4514 Cambray Downs Court
Decker Heights
· 3,251 sq.ft · 5 Bedrooms · 3 Baths · House
· Patio · Garden · Parking · Equipped kitchen
Decker Heights · 3,251 sq.ft · 5 Bedrooms · 3 Baths · House · Patio · Garden · Parking · Equipped kitchen
New price! Welcome to this beautiful home with over 3000 square feet of room for living and relaxing! 2 stories featuring 5 bedrooms and 3 full baths. Beautiful foyer leads to large open family room. Kitchen is super spacious with tons of counter and cabinet space, plus a nice pantry. Between the kitchen and formal dining room is a butler’s pantry with more countertop space. Nice woodwork and lovely floors. 1 bedroom and full bath down. Upstairs is a bright loft area that provides wonderful room for a second den. Owners’ suite is exceptionally large, with a spacious bathroom with double sinks, garden tub, separate shower, and toilet room. Large walk-in closet. 3 other bedrooms and full bath upstairs. Laundry room upstairs. Nicely landscaped and flat yard. Backyard features a covered patio and fencing. A private feeling retreat! Double garage. Wonderful and huge home is ready for you!
USD 364,900
1717 Ragsdale Road
View photo
House · for sale
USD 320,000
USD 169/sq.ft
1717 Ragsdale Road
Decker Heights
· 1,884 sq.ft · 3 Bedrooms · 2 Baths · House
· Patio · Office room · Equipped kitchen
Decker Heights · 1,884 sq.ft · 3 Bedrooms · 2 Baths · House · Patio · Office room · Equipped kitchen
Welcome home! This beautifully maintained 3-bedroom, 2-bath home offers a spacious and versatile layout with an additional bonus room perfect for a home office, playroom, or extra living space. The home features LVP flooring throughout the living room, kitchen, and bathrooms, along with granite countertops that add a touch of elegance to the kitchen. Enjoy relaxing mornings on the covered front porch or entertaining friends and family on the covered patio. The property also features a shed with electricity and LVP flooring, offering endless possibilities for a workshop, hobby space, or additional storage. Located in a desirable neighborhood near Cypress Lakes Golf Course, this home combines comfort, convenience, and a great location. Don't miss your opportunity to make this well-cared-for home yours!
USD 320,000
707 Burgoyne Drive
View photo
House · for sale
USD 242,000
USD 170/sq.ft
707 Burgoyne Drive
Decker Heights
· 1,421 sq.ft · 4 Bedrooms · 2 Baths · House
· Garden · Equipped kitchen
Decker Heights · 1,421 sq.ft · 4 Bedrooms · 2 Baths · House · Garden · Equipped kitchen
Ranch home fully renovated! Open floor concept, the entrance lead to a spacious family room that is connected to the kitchen which is recently renovated with BRAND NEW white cabinets and quartz countertop and equipped with BRAND NEW stainless steel appliances, widely opened breakfast area that can easily accommodate a formal dinning set, the hallway leads to the primary bedroom that does have its own bath which is equipped with a walk-in shower, along with 3 additional bedrooms and a full bath. The Fenced backyard is spacious and provides a high level of privacy
USD 242,000
5706 Kingstree Drive
View photo
House · for sale
USD 225,000
USD 122/sq.ft
5706 Kingstree Drive
Decker Heights
· 1,841 sq.ft · 4 Bedrooms · 3 Baths · House
· Garden · Office room · Equipped kitchen
Decker Heights · 1,841 sq.ft · 4 Bedrooms · 3 Baths · House · Garden · Office room · Equipped kitchen
The front room offers flexible space for a home office, playroom, or formal living area. The spacious kitchen has granite countertops and a dining area overlooking the fenced backyard. The property has two outdoor storage areas. Short sale subject to lender approval. Showings are currently unavailable
USD 225,000
1165 Hedgewood Drive
View photo
House · for sale
USD 339,706
USD 187/sq.ft
1165 Hedgewood Drive
Decker Heights
· 1,808 sq.ft · 3 Bedrooms · 2 Baths · House
· Fireplace · Equipped kitchen · Parking
Decker Heights · 1,808 sq.ft · 3 Bedrooms · 2 Baths · House · Fireplace · Equipped kitchen · Parking
Situated on a desirable corner lot with a side-entry garage, this beautifully crafted Smith Model combines thoughtful design, stylish finishes and functional living spaces located in the highly sought-after Grays Creek School District. Step inside to discover an inviting open-concept floor plan featuring durable luxury vinyl plank (LVP) flooring throughout the common areas. The spacious family room showcases a cozy fireplace flanked by custom built-in bookcases, creating a striking focal point. The adjoining eat-in kitchen impresses with quartz countertops, stainless steel appliances, a center island with a white farmhouse sink, subway tile backsplash, and a pantry. This seamless layout provides an ideal setting for everyday living and entertaining. A standout feature is the convenience of ALL bedrooms located on the main level. The spacious primary suite offers over 233 square feet, highlighted by a distinctive diamond-pattern accent wall. Its beautifully appointed ensuite features du
USD 339,706
2629 Sydney Drive
View photo
House · for sale
USD 295,000
USD 134/sq.ft
2629 Sydney Drive
Decker Heights
· 2,196 sq.ft · 3 Bedrooms · 2 Baths · House
· Garden · Office room
Decker Heights · 2,196 sq.ft · 3 Bedrooms · 2 Baths · House · Garden · Office room
Coming Soon! 3 bedroom, 2.5 bath with formal living and dining room, office, back porch and fenced in backyard
USD 295,000
4425 Narrow Pine Court
View photo
House · for sale
USD 420,000
USD 129/sq.ft
4425 Narrow Pine Court
Decker Heights
· 3,251 sq.ft · 5 Bedrooms · 3 Baths · House
· Office room · Fireplace · Equipped kitchen
Decker Heights · 3,251 sq.ft · 5 Bedrooms · 3 Baths · House · Office room · Fireplace · Equipped kitchen
With 3,253 square feet, five bedrooms, three full bathrooms, and multiple living spaces, this spacious resale home offers the flexibility today’s buyers are looking for. The open-concept design begins with a dramatic two-story foyer and includes a formal dining room with a coffered ceiling, plus a separate formal living room that can easily serve as a home office, study, or flex space. The spacious great room features a corner fireplace and flows directly into the kitchen, making the main level ideal for everyday living and entertaining. The kitchen offers granite countertops with bar-height seating, stainless steel appliances, abundant cabinetry, and a walk-in pantry. A large laundry room is also conveniently located on the main level. The first-floor guest suite includes a walk-in closet and nearby full bathroom, providing a comfortable option for visitors, multigenerational living, or a private secondary workspace. Upstairs, you’ll find four additional bedrooms, two full bathrooms,
USD 420,000
3920 Dickens Avenue
View photo
House · for sale
USD 289,900
USD 144/sq.ft
3920 Dickens Avenue
Decker Heights
· 2,002 sq.ft · 3 Bedrooms · 2 Baths · House
· Office room · Fireplace · Equipped kitchen
Decker Heights · 2,002 sq.ft · 3 Bedrooms · 2 Baths · House · Office room · Fireplace · Equipped kitchen
Welcome to this beautifully maintained home tucked away in a desirable Hope Mills neighborhood, offering space, comfort, and functionality all in one. With over 2,000 square feet, this 3-bedroom, 2-bath home features a spacious and flowing layout designed for both everyday living and entertaining. The main living area opens seamlessly into the dining space and kitchen, creating a bright and connected feel throughout. The kitchen offers ample cabinetry, generous counter space, and a gas range—perfect for anyone who enjoys cooking or hosting. Just off the main living area, you’ll find a cozy fireplace that adds warmth and charm to the heart of the home. The primary suite is thoughtfully designed with plenty of space to unwind, featuring a private bath with dual vanities, a soaking tub, and a separate shower. All bedrooms include walk-in closets, providing excellent storage throughout. A finished bonus room adds flexibility for a home office, playroom, or additional living space. Step out
USD 289,900
4316 Wellington Drive
View photo
House · for sale
USD 205,000
USD 146/sq.ft
4316 Wellington Drive
Decker Heights
· 1,399 sq.ft · 3 Bedrooms · 1 Bath · House
· Patio · Garden · Fireplace · Equipped kitchen
Decker Heights · 1,399 sq.ft · 3 Bedrooms · 1 Bath · House · Patio · Garden · Fireplace · Equipped kitchen
Brick ranch home for sale in the Montclair neighborhood of Fayetteville, NC, close to Fort Bragg. This single-story home offers approximately 1,468 sq ft with 3 bedrooms, 1.5 updated bathrooms, and two separate living areas: a front living room plus a family room with a fireplace. Hardwood floors in the main living areas. The updated eat-in kitchen features stainless steel appliances, generous counter space, and a walk-in pantry, and the laundry is inside the home. Oversized vinyl windows bring in natural light. Sliding glass doors open to a patio and a private, fenced backyard with mature landscaping and a storage shed. The refrigerator, washer, and dryer convey with the home. Located in Cumberland County with quick access to Fort Bragg, shopping, restaurants, schools, and medical facilities, this move-in ready Fayetteville home is a great fit for anyone wanting one-level living close to everything. Please note: three rooms in the listing photos have been virtually staged. Furnishings
USD 205,000
4591 Oakfield Court
View photo
House · for sale
USD 225,000
USD 172/sq.ft
4591 Oakfield Court
Decker Heights
· 1,302 sq.ft · 3 Bedrooms · 1 Bath · House
· Patio · Garden · Fireplace · Equipped kitchen
Decker Heights · 1,302 sq.ft · 3 Bedrooms · 1 Bath · House · Patio · Garden · Fireplace · Equipped kitchen
A rare combination of modern updates and generous outdoor space! Situated on a spacious 0.37-acre lot, this beautifully renovated 3-bedroom, 1.5-bath home features vaulted ceilings, an abundance of natural light, a modern fireplace, luxury flooring, and a freshly painted interior. The updated kitchen boasts quartz countertops and stainless-steel appliances, while additional improvements include a 2023 architectural shingle roof, updated bathrooms, and stylish fixtures throughout. Sliding patio doors open to a cozy, private patio and lead into a spacious backyard, perfect for relaxing or entertaining. This home is situated in a prime location within the Terry Sanford school district, near shopping, dining, Fort Bragg, and Cape Fear Valley Medical Center, with easy access to the All-American Freeway. Move-in ready and thoughtfully updated throughout, this home is ready to welcome its next owner! Schedule your private showing today!
USD 225,000

Get email alerts

Don't miss out: be the first to know about new properties

The alert was correctly created

On subscribing you accept the conditions of use and the privacy policy
Alert
Receive new ads in your inbox
Save this search
Receive alerts for new listings

We'll send you an email when we have new properties for: "Houses for sale in Decker Heights"

The alert was correctly created

Queensdale
Bordeaux, Fayetteville city Seventy-First township Cumberland County North Carolina
Get email alerts and be the first to see new listings
Required field
On subscribing I accept the terms of the privacy policy
Perfect! You'll soon start receiving new listings via email
Alert
Receive an email when we have new ads for Houses for sale in Decker Heights
Save this search
Filters

Bedrooms

Size (sq.ft)

sq.ft
sq.ft

Price

USD
USD

Property type

Bathrooms

Clear all filters
Receive notifications when new entries are published.