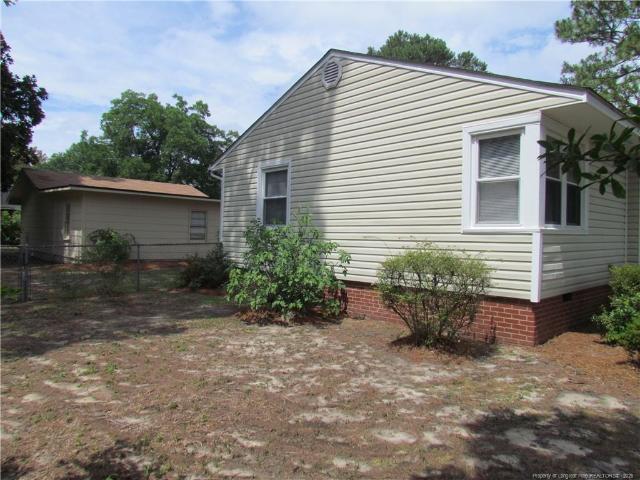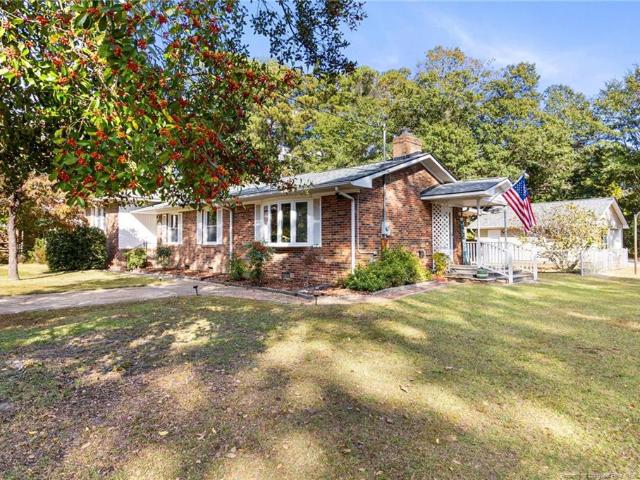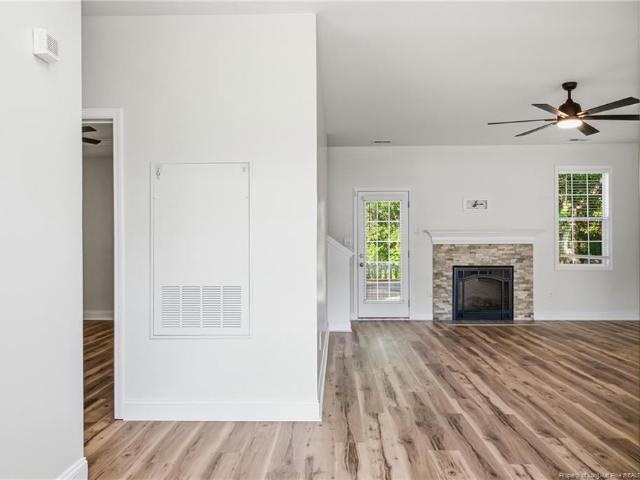
786 houses for sale in Decker Heights

1510 Raeford Road
View photo
House · for sale
USD 750,000
USD 171/sq.ft
1510 Raeford Road
Decker Heights
· 4,370 sq.ft · 4 Bedrooms · 3 Baths · House
· Patio · Garden · Fireplace · Swimming pool
Decker Heights · 4,370 sq.ft · 4 Bedrooms · 3 Baths · House · Patio · Garden · Fireplace · Swimming pool
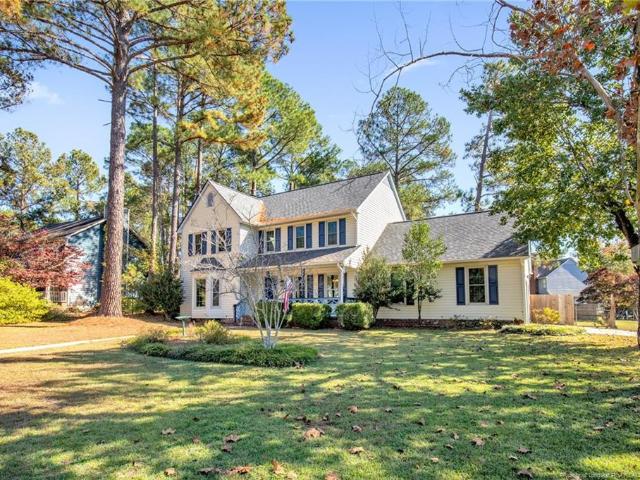
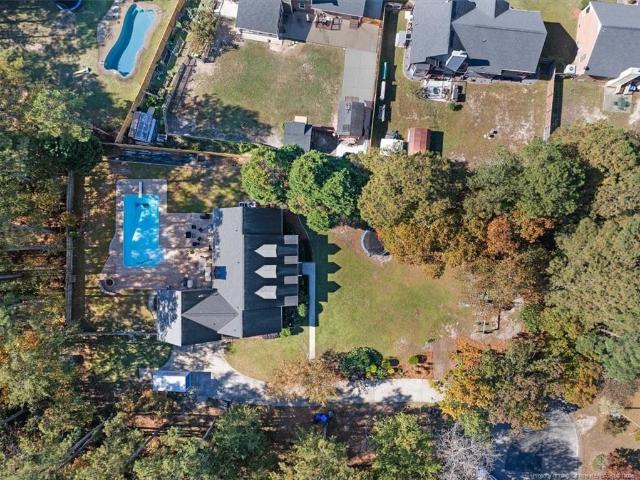
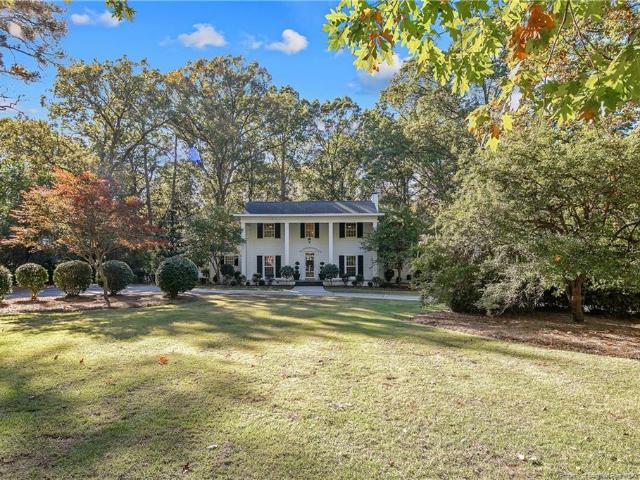
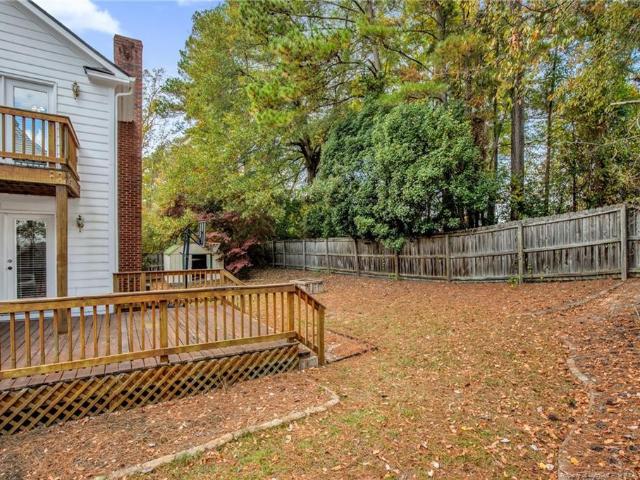
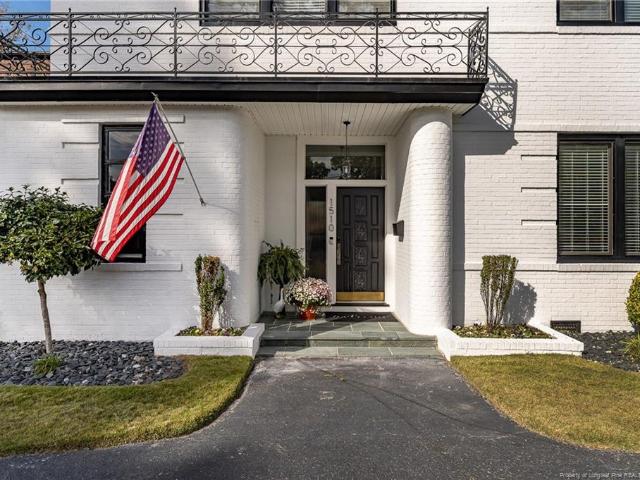
A Rare Find in the Heart of Historic Haymount! *. Situated on nearly an acre, 1510 Raeford Road offers a unique combination of history, character, and space that's hard to find in Haymount. This distinctive home offers approximately 4,400 square feet, featuring a beautiful staircase, original hardwood floors, generously sized rooms, and large windows overlooking the backyard and pool. Recent improvements include fresh interior paint, updated ductwork, heated bathroom floors, motorized window shades, and two gas fireplace inserts installed in 2024. The backyard is truly something special! A heated saltwater pool installed in 2023, spacious patio areas for entertaining, and an expansive lawn with plenty of room to enjoy, including the potential for a pickleball court. This home offers a level of space and privacy rarely found in the heart of Haymount. *A home with history, personality, and so much to offer its next owner.
USD 750,000
108 Pinecrest Drive
View photo
House · for sale
USD 370,000
USD 156/sq.ft
108 Pinecrest Drive
Decker Heights
· 2,357 sq.ft · 4 Bedrooms · 2 Baths · House
· Patio · Garden · Equipped kitchen
Decker Heights · 2,357 sq.ft · 4 Bedrooms · 2 Baths · House · Patio · Garden · Equipped kitchen
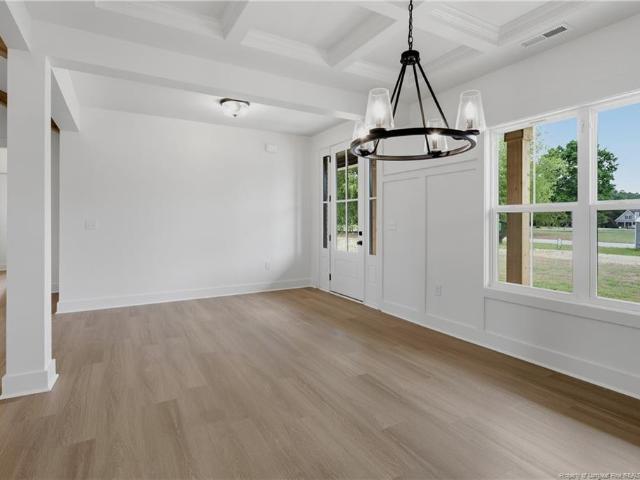
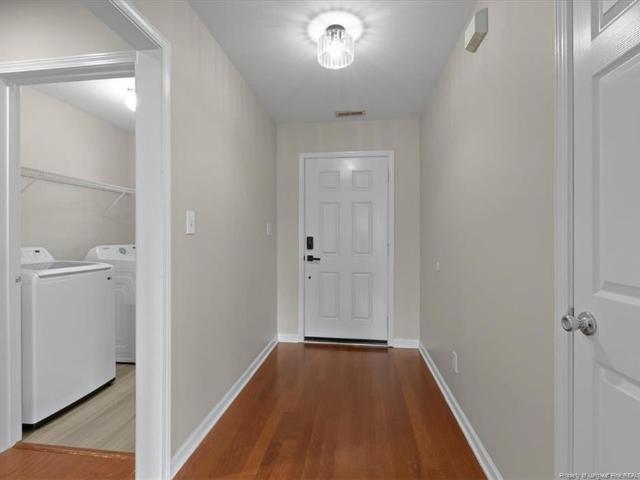
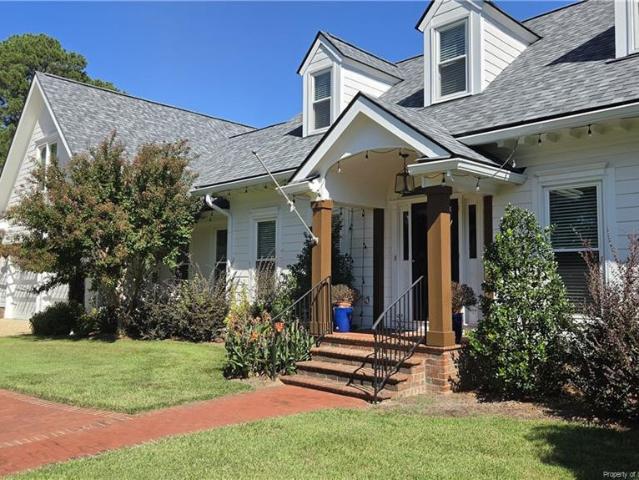
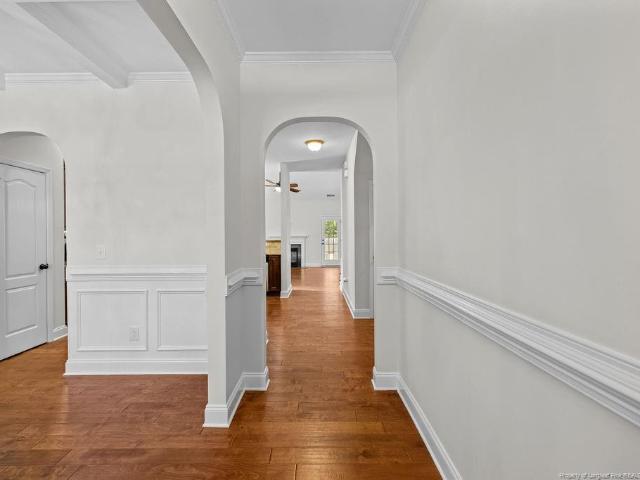
Fresh paint, brand-new carpet, and a professional cleaning make this four-bedroom Craftsman-style home in Haymount move-in ready. The open main level pairs an island kitchen with granite countertops and stainless steel appliances with a welcoming family room featuring a vaulted ceiling. A coffered ceiling and a statement chandelier give the formal dining room its own character. The first-floor primary suite features an en-suite bath with a jetted tub, a separate walk-in shower, and convenient access to the laundry room via walk in closet. Upstairs, three additional bedrooms and a loft overlooking the family room offer flexible space. Out back, a covered patio provides a shaded spot to unwind in the fully fenced backyard. Conveniently located close to dining and shopping and just a short drive to Fort Bragg! This one is a true GEM!
USD 370,000
2205 Stride Lane
View photo
House · for sale
USD 165,000
USD 136/sq.ft
2205 Stride Lane
Decker Heights
· 1,206 sq.ft · 2 Bedrooms · 2 Baths · House
· Garden · Fireplace
Decker Heights · 1,206 sq.ft · 2 Bedrooms · 2 Baths · House · Garden · Fireplace
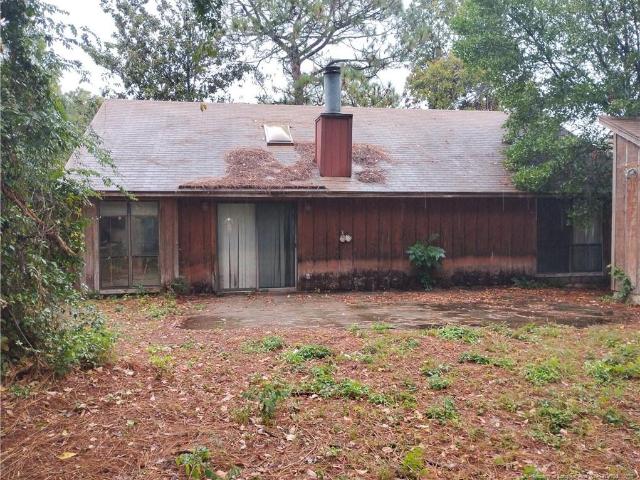
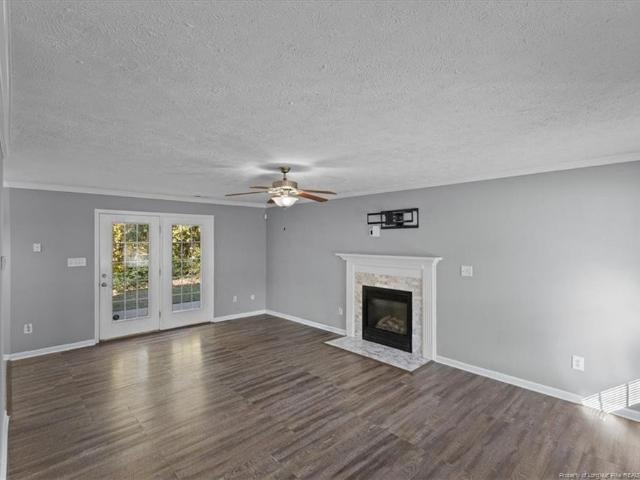
Renovators and investors, take a look at this Fayetteville property with room to reimagine! Offering 2 bedrooms, 2 bathrooms, and 1,215 square feet, the home features a living area with a fireplace and a tree-lined yard. With its existing layout and plenty of opportunity for updates, this property is ready for a buyer to bring their vision and explore its potential
USD 165,000
6028 Kingsland Drive
View photo
House · for sale
USD 549,900
USD 211/sq.ft
6028 Kingsland Drive
Decker Heights
· 2,594 sq.ft · 4 Bedrooms · 3 Baths · House
· Equipped kitchen
Decker Heights · 2,594 sq.ft · 4 Bedrooms · 3 Baths · House · Equipped kitchen
Surrounded by 1.61 wooded acres in desirable Grays Creek, this beautiful 2,600 sq ft brick ranch farmhouse offers the perfect blend of timeless character, modern comfort, and understated luxury. Featuring 4 spacious bedrooms and 3 full baths, this thoughtfully designed home delivers an inviting atmosphere with room to relax, gather, and entertain. Step inside to discover a light-filled, open-concept design accented by vaulted ceilings with wood beamed accents and an abundance of natural light. At the heart of the home, the expansive kitchen makes a statement with generous soft close cabinetry, a large quartz covered island perfect for gathering, stainless steel appliances, and a spacious pantry. Seamlessly connected to the family room, this welcoming space creates an ideal setting for everything from quiet evenings at home to hosting family and friends. The private primary suite offers a peaceful retreat, featuring a spacious bedroom, oversized walk-in closet, and beautifully appointed
USD 549,900
1319 Cypress Lakes Road
View photo
House · for sale
USD 219,999
USD 173/sq.ft
1319 Cypress Lakes Road
Decker Heights
· 1,270 sq.ft · 3 Bedrooms · 2 Baths · House
· Garden · Parking
Decker Heights · 1,270 sq.ft · 3 Bedrooms · 2 Baths · House · Garden · Parking
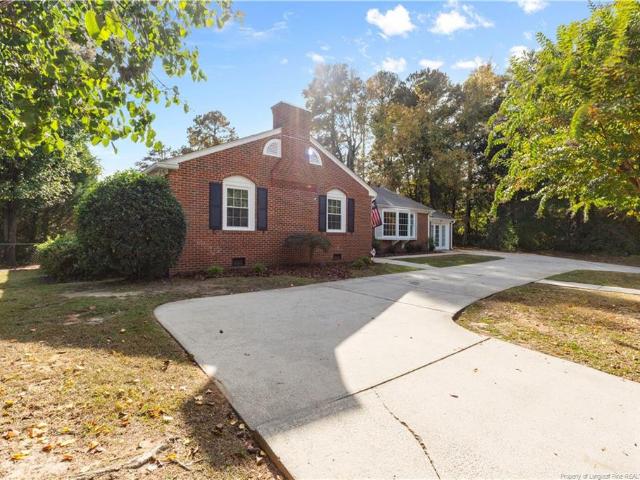
The seller is motivated, so don't wait on this one. This 1978 brick home has been completely updated, so you get solid brick construction with a modern finish. It sits on almost half an acre, with room to spread out, garden or just enjoy a big backyard. An attached carport keeps you covered from the car to the door. Out back, a detached garage with electricity is ready to be a workshop, storage, a hobby space or a place to park your toys. IThe home is centrally located, with quick highway access and easy trips into Hope Mills for shopping and dining. It's also just minutes from the Walmart Distribution Center, which makes the commute easy for anyone working there or nearby. Schedule your showing today
USD 219,999
1979 Fairforest Drive
View photo
House · for sale
USD 339,000
USD 152/sq.ft
1979 Fairforest Drive
Decker Heights
· 2,228 sq.ft · 4 Bedrooms · 2 Baths · House
· Fireplace · Equipped kitchen
Decker Heights · 2,228 sq.ft · 4 Bedrooms · 2 Baths · House · Fireplace · Equipped kitchen
New Roof 2026, New Upstairs HVAC and ductwork 2025, Water Heater 2024. Welcome home to this charming two-story home situated on a spacious corner lot of nearly halfan acre! Offering 4 bedrooms and 2.5 bathrooms, this home provides plenty of room to spreadout and enjoy. Inside, you’ll find a formal dining room, a den and a welcoming living areafeaturing a brick fireplace with beautiful built-in cabinetry, and a kitchen complete withstainless steel appliances, ample cabinet space, and a breakfast bar. The updated walk-inshower adds a modern touch! Step outside to the spacious screened-in porch, perfect formorning coffee, relaxing evenings, or entertaining family and friends. The fenced backyardoffers plenty of space for outdoor activities, pets, and gatherings. Nestled among maturetrees in an established neighborhood, this property offers a wonderful combination of charm, space, and convenience. Ideally located just minutes from Fort Bragg and I-295, makingcommuting, shopping, and dining
USD 339,000
6806 Tanager Court
View photo
House · for sale
USD 470,000
USD 165/sq.ft
6806 Tanager Court
Decker Heights
· 2,842 sq.ft · 4 Bedrooms · 2 Baths · House
· Garden · Equipped kitchen · Swimming pool
Decker Heights · 2,842 sq.ft · 4 Bedrooms · 2 Baths · House · Garden · Equipped kitchen · Swimming pool
Perfect balance of privacy and convenience. Tucked away in a peaceful, secluded setting, it still offers a central location close to everything you need. The beautifully landscaped property features a spacious front yard with manicured flower beds, formal evergreen hedges framing the front porch, and fragrant gardenias that make the entrance especially inviting. An extensive irrigation system services both the front and back yards, making it easy to maintain the beautiful grounds. The backyard is truly an oasis, complete with a pool, fire pit, and plenty of inviting spaces to relax, entertain, and make memories. Enjoy the quiet mornings and evenings on the welcoming front porch in your rocking chairs. Inside, the home offers plenty of room for the whole family, with a large, beautifully remodeled kitchen, a spacious downstairs master suite featuring a gorgeous remodeled bathroom, and generously sized upstairs bedrooms that provide children or guests with their own separate space. There
USD 470,000
1105 Longleaf Drive
View photo
House · for sale
USD 589,000
USD 169/sq.ft
1105 Longleaf Drive
Decker Heights
· 3,477 sq.ft · 4 Bedrooms · 3 Baths · House
· Garden · Deck · Fireplace · Equipped kitchen · Cellar
Decker Heights · 3,477 sq.ft · 4 Bedrooms · 3 Baths · House · Garden · Deck · Fireplace · Equipped kitchen · Cellar
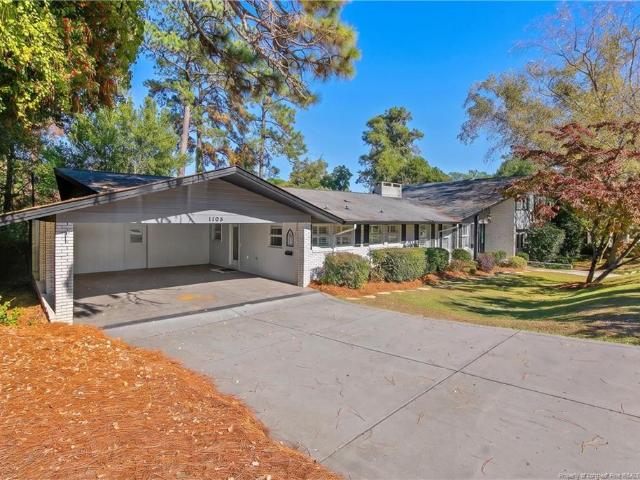
Space, character, and an exceptional location—this Forest Lakes home has it all! Situated among beautiful, mature trees in one of Fayetteville’s most desirable established neighborhoods near Highland Country Club, this home offers a wonderful blend of charm, comfort, and privacy. Enjoy being within walking distance of the lake and surrounded by lush landscaping. Natural light fills the spacious living areas, complemented by beautiful flooring, fresh paint, and a gourmet kitchen. The impressive great room features 9.5-foot ceilings and overlooks the expansive, private backyard. Additional highlights include two fireplaces, a sunroom, deck, wet bar, pantry, and a generous 550+/. Sq. ft. Primary suite. An unfinished walk-out basement with exterior access offers additional possibilities. With its spacious layout, beautiful natural surroundings, and sought-after location, this home offers the perfect setting to make it your own! Rooms are virtually staged
USD 589,000
5722 Azure Drive
View photo
House · for sale
USD 289,900
USD 146/sq.ft
5722 Azure Drive
Decker Heights
· 1,981 sq.ft · 3 Bedrooms · 2 Baths · House
· Patio · Garden · Fireplace · Equipped kitchen · Parking
Decker Heights · 1,981 sq.ft · 3 Bedrooms · 2 Baths · House · Patio · Garden · Fireplace · Equipped kitchen · Parking
Single-level living with room to grow in Southview! This 2006 brick-and-vinyl ranch offers 3 bedrooms and 2 full baths on the main floor, plus a large finished 4th bedroom/bonus room upstairs with a closet, perfect for guests, an office or a game room. The vaulted living room with fireplace flows into the dining area overlooking the backyard. The kitchen features tile backsplash, a breakfast bar and luxury vinyl plank flooring. The main-floor primary suite offers a trey ceiling, two walk-in closets, double vanity, garden tub and a completely new shower. Roof replaced in 2024, most appliances updated in 2023, and all appliances convey, including the refrigerator, washer and dryer. Outside, the 0.39-acre lot features a privacy-fenced backyard with patio, fire pit, raised garden boxes and a peach tree, plus a covered front porch and 2-car attached garage. No hoa. Located just minutes from I-95 and US-301, Hope Mills Lake, and the shopping and dining along Main Street, with an easy commute
USD 289,900
5111 Goshawk Drive
View photo
House · for sale
USD 289,000
USD 145/sq.ft
5111 Goshawk Drive
Decker Heights
· 1,981 sq.ft · 3 Bedrooms · 2 Baths · House
· Patio · Garden · Fireplace
Decker Heights · 1,981 sq.ft · 3 Bedrooms · 2 Baths · House · Patio · Garden · Fireplace
Grays Creek School District! Wonderful home located on cul-de-sac lot in sought after Aspens Creek Subdivision. All bedrooms up with finished bonus room that could be 4th bedroom. Large master bath with double vanity, garden tub, separate shower and large walk-in closet. Open family room with gas log fireplace. Formal dining. Private Back yard with concrete patio perfect for grilling on a Carolina Night. All appliance to remain to include washer and dryer
USD 289,000
2127 Coinjock Circle
View photo
House · for sale
USD 265,000
USD 167/sq.ft
2127 Coinjock Circle
Decker Heights
· 1,582 sq.ft · 3 Bedrooms · 2 Baths · House
· Garden · Deck · Fireplace · Equipped kitchen · Parking
Decker Heights · 1,582 sq.ft · 3 Bedrooms · 2 Baths · House · Garden · Deck · Fireplace · Equipped kitchen · Parking
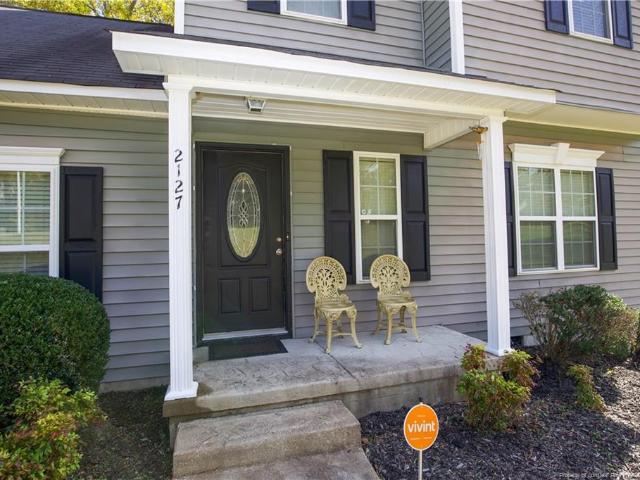
A welcoming front porch, open living space and room to spread out, 2127 Coinjock Circle has a lot to love! On the main floor you'll find the living room with a fireplace adding a cozy focal point, kitchen and attached dining space, plus laundry and half bath. The kitchen features painted cabinetry, tile backsplash, stainless steel appliances and a breakfast bar. Upstairs, the primary suite offers a vaulted ceiling, walk-in closet and a private bath with soaking tub and dual vanities. Two additional bedrooms and a bonus room provide flexibility for office space, hobbies or second living space. Outside, a back deck creates a space to unwind and overlook the backyard with a full wood privacy fence. The home also has a side entry two-car garage. New HVAC installed in 2025! This home is located in Emerald Gardens and is zoned for the Jack Britt High School. Come see it today!
USD 265,000
2841 Skye Drive
View photo
House · for sale
USD 750,000
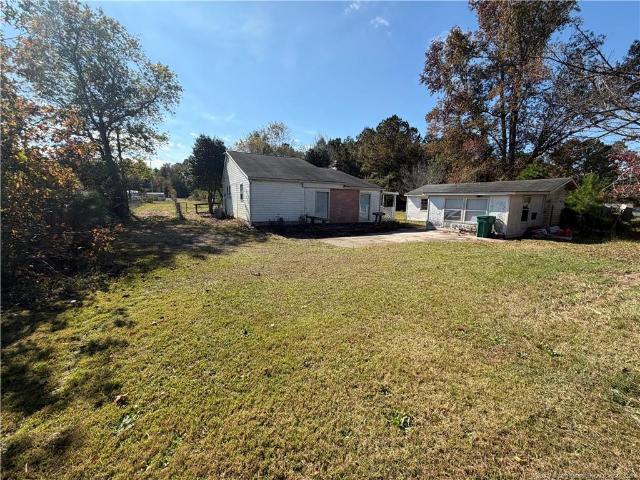
USD 153/sq.ft
2841 Skye Drive
Decker Heights
· 4,887 sq.ft · 5 Bedrooms · 3 Baths · House
· Office room · Deck · Equipped kitchen · Parking · Cellar
Decker Heights · 4,887 sq.ft · 5 Bedrooms · 3 Baths · House · Office room · Deck · Equipped kitchen · Parking · Cellar
Located on Skye Drive in one of Fayetteville's most sought-after neighborhoods, this five-bedroom, three-and-a-half-bath home offers nearly 4,900 square feet on a 1.15-acre lot with no HOA. Thoughtfully remodeled and redesigned, the functional layout connects the living spaces and welcomes abundant natural light. A spacious primary suite and four additional generously sized bedrooms provide room to spread out. The kitchen and gathering areas accommodate everyday living and entertaining, while an office with a bonus area offers added flexibility. The basement provides extensive storage and is currently used as a workout space. Enjoy the mature trees from the screened porch or large deck. A three-car garage completes the property
USD 750,000
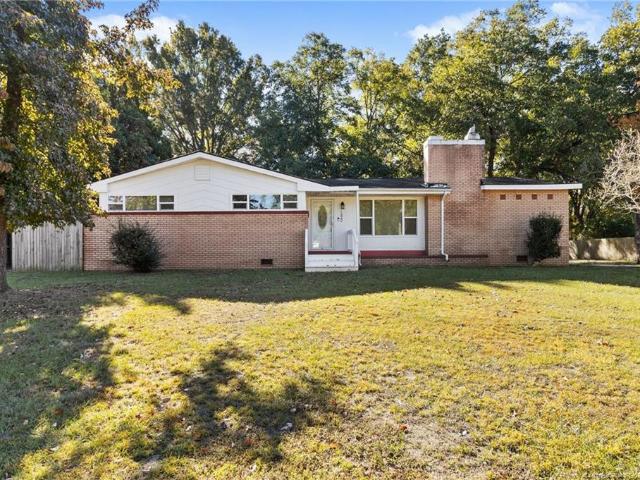
1320 & 1316 Bright Court
View photo
House · for sale
USD 275,000
Updated
1320 & 1316 Bright Court
Decker Heights
· House
Decker Heights · House
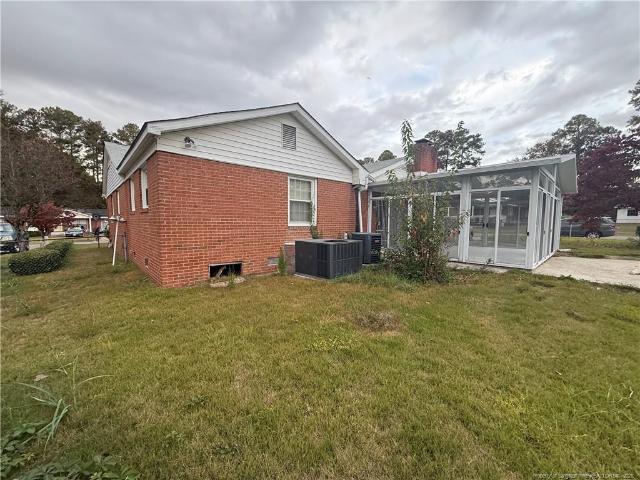
Here is a modular constructed duplex available in the Terry Sanford School District. Bright Court is located off Elvira Street in Haymount within a short distance to the high school, shopping, restaurants, and Fayetteville Technical Community College. This duplex consists of two 2-bedroom, 2-bathroom units that had interior updates in 2025 and 2026. Additional improvements include roof replacement in 2010; HVAC for Unit 1320 was replaced in 2018; HVAC for Unit 1316 was replaced in 2024; both water heaters replaced in 2025. Unit 1320 is occupied with a tenant in a lease currently in month-to-month status at $1,000 per month. An appointment with 48-hour notice will be required to view. Unit 1316 is vacant and unoccupied. Very easy to show
USD 275,000
1717 Raeford Road
View photo
House · for sale
USD 449,500
USD 167/sq.ft
1717 Raeford Road
Decker Heights
· 2,680 sq.ft · 3 Bedrooms · 2 Baths · House
· Garden · Office room · Gym · Equipped kitchen
Decker Heights · 2,680 sq.ft · 3 Bedrooms · 2 Baths · House · Garden · Office room · Gym · Equipped kitchen
Discover the charm of historic living in this beautifully renovated home in the historical district. Hardwood floors and a thoughtfully updated kitchen blend classic character with modern comfort. An extra flexible room is ideal for a home office, gym, or home business. Enjoy a bright sunroom and private backyard, all just minutes from downtown Fayetteville and a quick walk to the Haymount District
USD 449,500
749 Edgehill Road
View photo
House · for sale
USD 170,000
USD 91/sq.ft
749 Edgehill Road
Decker Heights
· 1,862 sq.ft · 3 Bedrooms · 2 Baths · House
· Parking
Decker Heights · 1,862 sq.ft · 3 Bedrooms · 2 Baths · House · Parking
Opportunity awaits with this spacious, all-brick, three-bedroom home offering approximately 1,800+ square feet and a versatile floor plan! Conveniently located in central Fayetteville, this property provides easy access to shopping, dining, schools, medical facilities, and major roadways. Inside, you'll find a formal living room, separate family room, dining room, den, and dedicated laundry room. The generously sized primary suite features TWO walk-in closets, a private study, and an ensuite bathroom, offering a unique layout with plenty of possibilities. Additional features include a heated and cooled screened-in sun porch, covered front porch, and attached carport. Bring your vision and your contractor! This property needs repairs and updates but offers an excellent opportunity for investors, renovators, or buyers looking to transform a spacious brick home into something special. With multiple living spaces, a versatile floor plan, and a convenient location, the possibilities are end
USD 170,000
6430 Applewhite Road
View photo
House · for sale
USD 210,000
USD 196/sq.ft
6430 Applewhite Road
Decker Heights
· 1,066 sq.ft · 3 Bedrooms · 2 Baths · House
· Equipped kitchen
Decker Heights · 1,066 sq.ft · 3 Bedrooms · 2 Baths · House · Equipped kitchen
Comfortable & Conveniently Located! This 3-bedroom, 2-bath home offers a cozy feel with a thoughtfully designed open floor plan. The spacious living, dining, and kitchen areas flow seamlessly together, creating an inviting space for everyday living and entertaining. High ceilings enhance the airy atmosphere, while natural light brightens the home throughout. Enjoy the added value of newer flooring throughout and appliances, both approximately two years old. The comfortable layout offers the perfect setting to relax, entertain, and make yourself at home. Conveniently located in the desirable Jack Britt High School district, you'll appreciate easy access to shopping, dining, parks, and major roadways. Even better, NO HOA, giving you the freedom of homeownership. Whether you're a first-time homebuyer searching for the right place to call your own or an investor looking for your next rental investment opportunity
USD 210,000
4622 Fen Court
View photo
House · for sale
USD 184,700
USD 150/sq.ft
4622 Fen Court
Decker Heights
· 1,227 sq.ft · 3 Bedrooms · 2 Baths · House
· Office room
Decker Heights · 1,227 sq.ft · 3 Bedrooms · 2 Baths · House · Office room
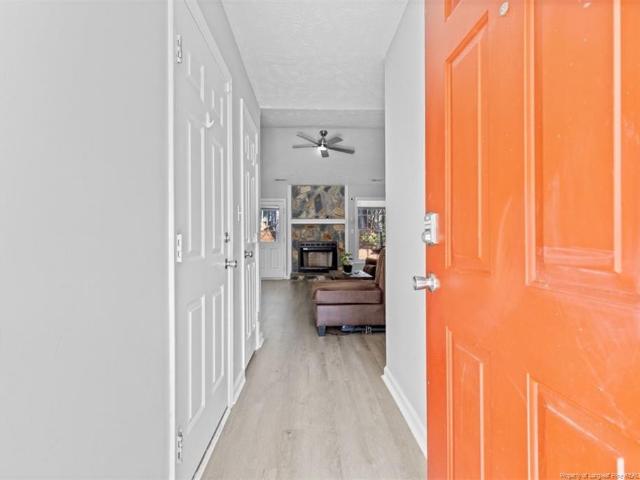
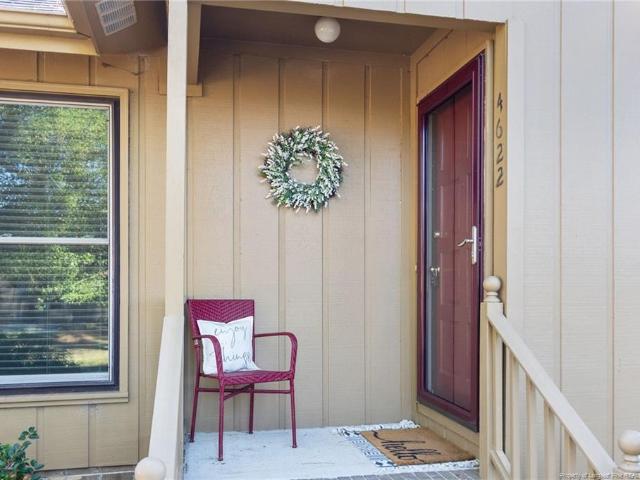
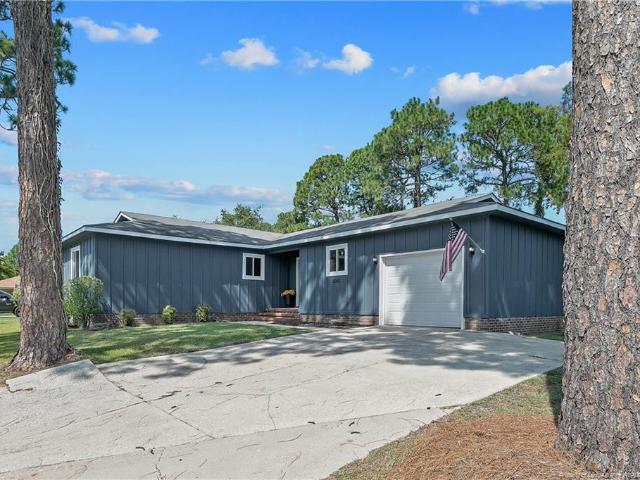
Welcome to 4622 Fen Ct, a charming 3-bedroom, 2-bathroom townhouse in Fayetteville's Three Colonies community. This inviting home offers approximately 1,233 square feet of living space with a practical layout designed for comfortable everyday living. The spacious living area provides a welcoming place to relax or entertain, while the three bedrooms offer flexibility for guests or a home office. With two full bathrooms, this home provides added convenience and functionality. Enjoy the ease of townhouse living with a manageable lot and a convenient location just 0.3 miles from Skibo Road and 4.9 miles from Fort Bragg's Yadkin Gate, providing easy access to shopping, dining, entertainment, and major roads. Located within the Terry Sanford High School district, this townhouse offers an excellent combination of comfort, convenience, and value. Whether you're a first-time buyer, downsizing, or looking for an investment opportunity, this home has plenty to offer!
USD 184,700
2048 Lakeridge Drive
View photo
House · for sale
USD 269,000
USD 142/sq.ft
2048 Lakeridge Drive
Decker Heights
· 1,884 sq.ft · 4 Bedrooms · 2 Baths · House
· Patio · Garden · Gym · Fireplace · Equipped kitchen · Parking
Decker Heights · 1,884 sq.ft · 4 Bedrooms · 2 Baths · House · Patio · Garden · Gym · Fireplace · Equipped kitchen · Parking
Back on market at no fault of the seller. Check out this adorable ranch style 4 bedroom, 2 bath home in Jackbritt school district! Expansive living room, dining room, and kitchen open floor plan with an abundance of natural light throughout. Kitchen includes stainless appliances, granite counter tops, and island for additional storage and counter space. The spacious primary bedroom has a masonry fireplace, private bath with dual vanity, walk-in tile shower, and exterior door for private back yard access from bedroom. Additional 3 guest bedrooms also include walk-in closest and ceiling fans in all bedrooms. Guest bathroom has double vanities and tub/shower combo. All bedrooms have carpet, tile flooring in bathrooms/laundry room, and laminate flooring throughout the heavy traffic areas. Attached garage for additional storage, parking, or home gym. You choose. Fully privacy fenced back yard, fire pit, paver patio, and small shed. If you have been looking for a one level 4 bedroom home. Th
USD 269,000
1010 Sandalwood Drive
View photo
House · for sale
USD 149,900
USD 136/sq.ft
1010 Sandalwood Drive
Decker Heights
· 1,098 sq.ft · 3 Bedrooms · 1 Bath · House
Decker Heights · 1,098 sq.ft · 3 Bedrooms · 1 Bath · House
Charming 3 bedroom, 1 bath ranch home nestled in the lafayette village subdivision. Well built home just needs a little updating. New roof completed in january 2025. Hvac installed january of 2017. New vapor barrior installed july 2026. 24x29 wire workshop with 12x24 lean to attached. Great starter home!
USD 149,900
1503 Darvel Avenue
View photo
House · for sale
USD 189,000
USD 94/sq.ft
1503 Darvel Avenue
Decker Heights
· 2,002 sq.ft · 3 Bedrooms · 2 Baths · House
· Office room · Parking
Decker Heights · 2,002 sq.ft · 3 Bedrooms · 2 Baths · House · Office room · Parking
Spacious Arran Hills Gem with Sunroom & Detached Shop/Garage! Welcome home to this sprawling 2,007 sq. Ft. residence nestled in the established Arran Hills community! Designed for both comfortable daily living and effortless entertaining, this property boasts an expansive main living area filled with natural light, giving you all the space you need to relax or host family and friends. Step inside to discover a versatile layout featuring a bright, inviting sunroom—the perfect spot for your morning coffee, a home office, or a playroom. The heart of the home opens up to generous living spaces that adapt easily to your lifestyle. Out back, the highlights continue with a versatile detached garage. Outfitted with excellent storage capacity, this bonus structure offers endless possibilities: transform it into the ultimate workshop, man cave, craft studio, or dedicated hobby space. Located just minutes from Fort Bragg gates, shopping, dining, and local parks, this Arran Hills home combines spa
USD 189,000
4404 Jockey Whip Lane
View photo
House · for sale
USD 360,000
USD 117/sq.ft
4404 Jockey Whip Lane
Decker Heights
· 3,057 sq.ft · 4 Bedrooms · 3 Baths · House
· Office room · Equipped kitchen
Decker Heights · 3,057 sq.ft · 4 Bedrooms · 3 Baths · House · Office room · Equipped kitchen
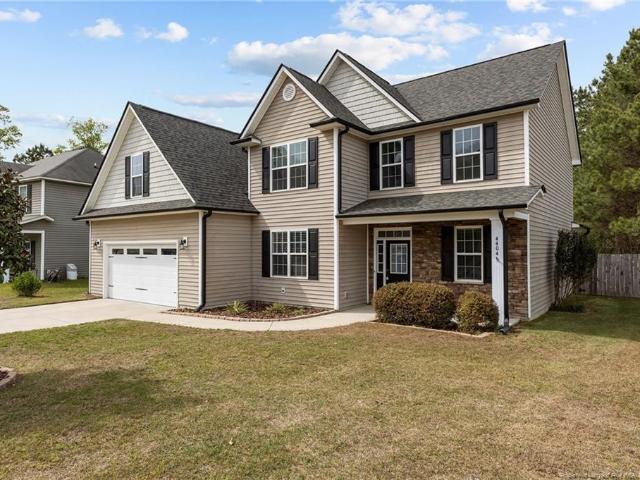
Welcome to 4404 Jockey Whip Ln in Parkton, NC where space, functionality, and comfort come together in this beautifully maintained 4-bedroom, 3.5-bathroom home. With over 3,100 square feet, this home offers the flexibility and room today’s buyers are looking for. The sellers have just (September 2026) installed new flooring throughout the main level. The main level features a spacious primary suite, providing convenience and privacy with easy access to the heart of the home. The layout flows effortlessly through the living, dining, and kitchen areas, creating an ideal setup for both everyday living and entertaining. Fresh paint throughout gives the home a clean, updated feel and makes it truly move-in ready. Upstairs, you’ll find additional bedrooms along with a versatile loft area that can be used as a second living space, home office, or playroom, giving you the flexibility to fit your lifestyle. Step outside to enjoy the screened-in back porch, perfect for relaxing evenings or morni
USD 360,000
4476 Jockey Whip Lane
View photo
House · for sale
USD 365,500
USD 123/sq.ft
4476 Jockey Whip Lane
Decker Heights
· 2,971 sq.ft · 5 Bedrooms · 3 Baths · House
· Garden · Equipped kitchen
Decker Heights · 2,971 sq.ft · 5 Bedrooms · 3 Baths · House · Garden · Equipped kitchen
Up to $8,500 seller concessions, and one year home warranty! Check out this newly modernized 5 bedroom 3 1/2 bath home with spacious bonus room, featuring Luxury Vinyl plank flooring throughout and new carpet in all bedrooms upstairs. New cordless Faux Wood blinds have been installed throughout the home. New roof and HVAC unit has been installed. Large granite kitchen island that is perfect for entertaining and offers additional seating, exquisite granite counter tops, stainless steel appliances and farmhouse sink and gorgeous pendant lighting, all the bedrooms have amazing walk-in closets, Master Suite features Luxury Vinyl Plank flooring, trey ceilings, and a gorgeous tiled shower, JETTED spa tub, the back yard offers a privacy fence and tranquil wooded views from the back yard overlooking the Big Rock Fish Creek. This one will not last long so schedule your showing today!
USD 365,500
3030 Kingfisher Drive
View photo
House · for sale
USD 235,000
USD 176/sq.ft
3030 Kingfisher Drive
Decker Heights
· 1,335 sq.ft · 3 Bedrooms · 2 Baths · House
· Garden
Decker Heights · 1,335 sq.ft · 3 Bedrooms · 2 Baths · House · Garden
Welcome home to 3030 Kingfisher. Stylish, easy living! This beautifully updated 3-bedroom, 2-bath ranch blends modern touches with everyday functionality. The open and airy floorplan creates a welcoming feel, complemented by trendy butcher block countertops, updated fixtures, and beautifully refreshed bathrooms featuring a walk-in tiled shower. With no carpet throughout, the home offers a clean, cohesive look that is both practical and stylish. Step outside and discover a beautiful backyard entertaining area, perfect for hosting friends, gathering with family, or simply unwinding at the end of the day. The secluded, fenced backyard offers a wonderful combination of privacy and outdoor enjoyment. Major updates include a new roof and new windows, adding even more value and peace of mind. Tucked away on a quiet dead-end street in a convenient Hope Mills location, this home offers the perfect combination of modern style, comfortable living, and everyday convenience. Don't miss your opportu
USD 235,000
9715 Carmango Court
View photo
House · for sale
USD 675,000
USD 250/sq.ft
9715 Carmango Court
Decker Heights
· 2,691 sq.ft · 4 Bedrooms · 3 Baths · House
· Fireplace · Equipped kitchen · Parking
Decker Heights · 2,691 sq.ft · 4 Bedrooms · 3 Baths · House · Fireplace · Equipped kitchen · Parking
The Rivermist Plan. Beautiful open concept plan on a serene lot with wooded views. Featuring a main level owner's suite, vaulted family room and spacious 3-car garage. Ugraded luxury vinyl plank flooring throughout the main living areas! The gourmet kitchen features quartz countertops, white painted shaker cabinets with crown trim, 4x12 herringbone laid tile backsplash, a large accent painted island with barstool seating and designer pendant lights, and stainless steel appliances including a gas cooktop and double wall oven. The formal dining room with a custom coffered ceiling and wainscoting. The owner's suite offers an elegant tray ceiling with crown molding, two walk-in closets, and en-suite bath with tile flooring, a stained dual vanity with quartz top, a tile surround walk-in shower with bench seat and transom. The vaulted family room with an electric linear fireplace with painted accent wall and french door to the rear covered porch! Upstairs, an entertainment loft and large sec
USD 675,000
2113 Burnett Avenue
View photo
House · for sale
USD 159,900
USD 147/sq.ft
2113 Burnett Avenue
Decker Heights
· 1,087 sq.ft · 3 Bedrooms · 1 Bath · House
· Garden · Equipped kitchen · Swimming pool
Decker Heights · 1,087 sq.ft · 3 Bedrooms · 1 Bath · House · Garden · Equipped kitchen · Swimming pool
Classic North Carolina charm meets modern comfort in this beautifully maintained, move-in-ready home! Lovingly cared for over the years, this home offers numerous updates, including a new HVAC system and windows approximately 6 years ago, a beautifully remodeled bathroom 5 years ago, and an updated kitchen 4 years ago. Fresh interior paint and carpet were completed just 3 years ago. Step outside to enjoy the spacious, fully fenced backyard, complete with an above-ground pool, perfect for entertaining family and friends or relaxing on those warm Carolina afternoons. With its timeless charm, thoughtful updates, and inviting outdoor space, this well-maintained home is a true gem. Don't miss your opportunity to make it yours!
USD 159,900
6338 Bailey Lake Road
View photo
House · for sale
USD 315,000
USD 179/sq.ft
6338 Bailey Lake Road
Decker Heights
· 1,755 sq.ft · 3 Bedrooms · 2 Baths · House
· Fireplace · Equipped kitchen · Parking
Decker Heights · 1,755 sq.ft · 3 Bedrooms · 2 Baths · House · Fireplace · Equipped kitchen · Parking
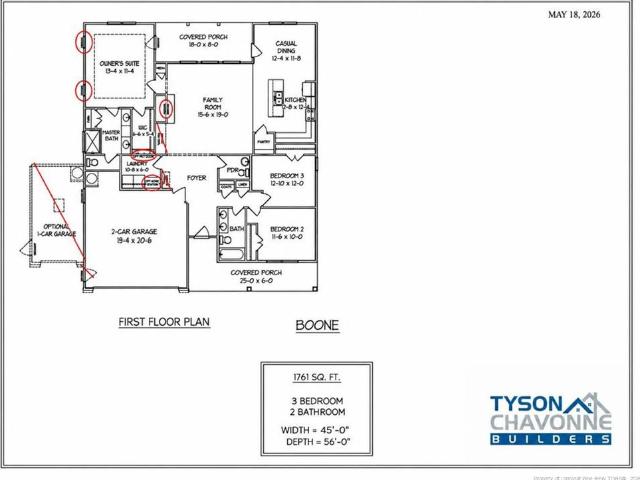
Discover the perfect blend of comfort, style, and functionality with the Boone Floorplan! This beautifully designed new construction home offers over 1,700 square feet of living space, a desirable split-bedroom layout, and modern finishes throughout. Featuring a 2-car garage, shared driveway, low-maintenance vinyl siding, and covered front and back porches, this home offers inviting spaces both inside and out! Step inside to a welcoming foyer that leads into a spacious family room featuring a cozy electric fireplace and an open flow into the kitchen and casual dining area that is perfect for everyday living and entertaining. The kitchen is equipped with granite countertops, stainless steel appliances, a center island, and a convenient pantry. Durable LVP flooring extends throughout the home, with comfortable carpeting in the bedrooms. The thoughtfully designed split-bedroom floor plan provides added privacy, with the primary suite featuring an elegant tray ceiling, spacious walk-in clo
USD 315,000
2944 Delaware Drive
View photo
House · for sale
USD 279,000
USD 124/sq.ft
2944 Delaware Drive
Decker Heights
· 2,239 sq.ft · 4 Bedrooms · 2 Baths · House
· Garden · Deck · Fireplace · Equipped kitchen · Parking
Decker Heights · 2,239 sq.ft · 4 Bedrooms · 2 Baths · House · Garden · Deck · Fireplace · Equipped kitchen · Parking
Welcome home to Stonebridge! This charming two-story home offers 4 bedrooms, 2.5 bathrooms, and 2,240 square feet of comfortable living space. Step inside to a welcoming foyer and enjoy a blend of hardwood, carpet, and tile flooring throughout. The kitchen features a center island, double ovens, and plenty of room to make meal prep a little less like a chore. Choose between casual mornings in the breakfast area or more formal gatherings in the dining room. Cozy up by the gas-log fireplace, or retreat to the spacious primary suite featuring double vanities, a separate shower, and a relaxing jetted tub. Upstairs laundry makes laundry day a little easier (because those baskets aren't going to carry themselves! ). Outside, enjoy the privacy-fenced backyard and deck, perfect for entertaining, relaxing, or simply enjoying some fresh air. Complete with an attached garage and conveniently located in Fayetteville, this home is ready for its next chapter. Come see what makes this one feel like h
USD 279,000
3682 Raeburn Court
View photo
House · for sale
USD 645,000
USD 201/sq.ft
3682 Raeburn Court
Decker Heights
· 3,197 sq.ft · 4 Bedrooms · 2 Baths · House
· Patio · Garden · Swimming pool · Fireplace · Equipped kitchen · Parking
Decker Heights · 3,197 sq.ft · 4 Bedrooms · 2 Baths · House · Patio · Garden · Swimming pool · Fireplace · Equipped kitchen · Parking
3682 Raeburn Court | Fayetteville, NCBeautiful Home with Exceptional Indoor and Outdoor Living Spaces! Welcome to 3682 Raeburn Court! Offering approximately 3,000–3,500 square feet, this spacious home features 4 bedrooms, 2.5 bathrooms, a main-level primary suite, and a versatile bonus room above the two-car garage. The thoughtfully designed floor plan offers a generous family room, separate living room, formal dining area, spacious kitchen, and an impressive sunroom filled with natural light. The beautifully landscaped backyard is truly an entertainer's delight! Enjoy a spacious covered outdoor pavilion featuring a built-in grilling station, countertops, and ceiling fans. A stunning stone outdoor fireplace, expansive brick patio, and beautifully maintained grounds create an inviting setting for outdoor gatherings and relaxation. A hot tub is also located on the property and is negotiable with the sale. Additional highlights include attractive exterior architecture, mature landscaping,
USD 645,000
1235 Tom Starling Road
View photo
House · for sale
USD 85,000
USD 77/sq.ft
1235 Tom Starling Road
Decker Heights
· 1,098 sq.ft · 1 Bedroom · 1 Bath · House
Decker Heights · 1,098 sq.ft · 1 Bedroom · 1 Bath · House
Come discover the possibilities with this quaint 1 bedroom, 1.5 bathroom property tucked away off the main road. Offering a little separation from the hustle and bustle, this property provides a private setting with a peaceful, natural backdrop. Its smaller footprint makes it an appealing option for investors and project seeking home buyers alike. Competitively priced with consideration given to needed improvements this property is an attractive opportunity for investors seeking to add value through renovation. Make your appointment today and come explore the possibilities!
USD 85,000
1922 Sloan Avenue
View photo
House · for sale
USD 219,000
USD 119/sq.ft
1922 Sloan Avenue
Decker Heights
· 1,830 sq.ft · 3 Bedrooms · 2 Baths · House
· Office room · Fireplace · Equipped kitchen · Parking
Decker Heights · 1,830 sq.ft · 3 Bedrooms · 2 Baths · House · Office room · Fireplace · Equipped kitchen · Parking
Tucked beneath a canopy of mature trees in the Cape Fear school district, 1922 Sloan Avenue sits just 10 minutes from downtown Fayetteville and 20 minutes from Fort Bragg, offering a quiet, shaded setting without sacrificing convenience. The circular driveway sets the tone immediately; from the moment you pull in, you can tell this home is something different. Inside, the layout unfolds across 1,832 square feet of easy, single-story living. There are three comfortable bedrooms, two fully updated baths, an updated kitchen, and a brand-new wood-burning fireplace that anchors the main living space. A dedicated office or flex room adds even more versatility, and every appliance conveys, making the move-in process effortless. The lot itself is a standout — deep, established, and beautifully shaded, the kind of outdoor space that makes Carolina evenings feel endless. A two-car carport sits out back, offering both convenience and covered storage. The home is VA-eligible and the seller is moti
USD 219,000

Get email alerts

Don't miss out: be the first to know about new properties

The alert was correctly created

On subscribing you accept the conditions of use and the privacy policy
Alert
Receive new ads in your inbox
Save this search
Receive alerts for new listings

We'll send you an email when we have new properties for: "Houses for sale in Decker Heights"

The alert was correctly created

Queensdale
Bordeaux, Fayetteville city Seventy-First township Cumberland County North Carolina
Get email alerts and be the first to see new listings
Required field
On subscribing I accept the terms of the privacy policy
Perfect! You'll soon start receiving new listings via email
Alert
Receive an email when we have new ads for Houses for sale in Decker Heights
Save this search
Filters

Bedrooms

Size (sq.ft)

sq.ft
sq.ft

Price

USD
USD

Property type

Bathrooms

Clear all filters
Receive notifications when new entries are published.