786 houses for sale in Decker Heights

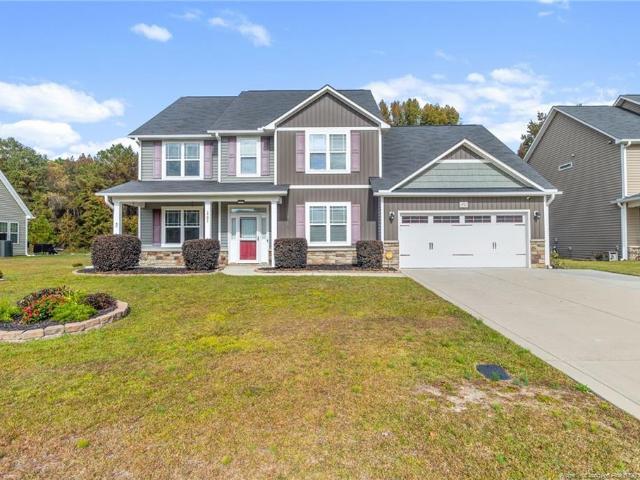
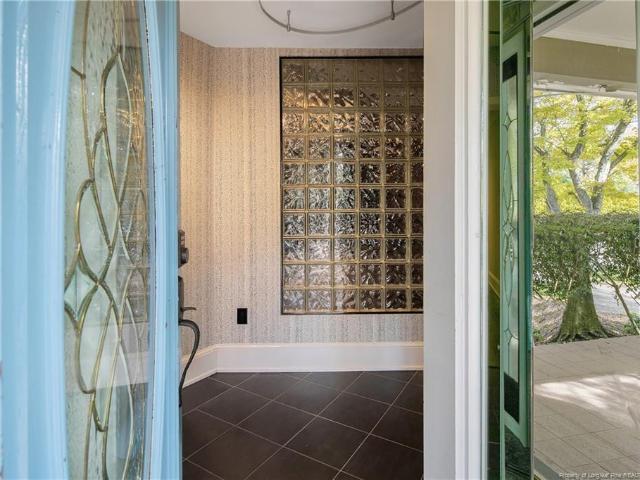
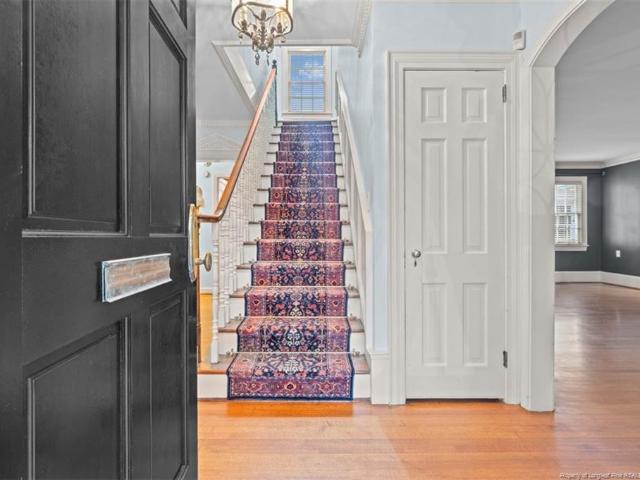
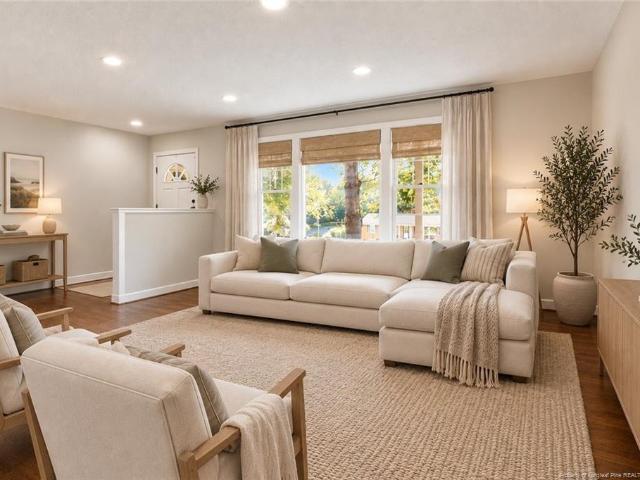
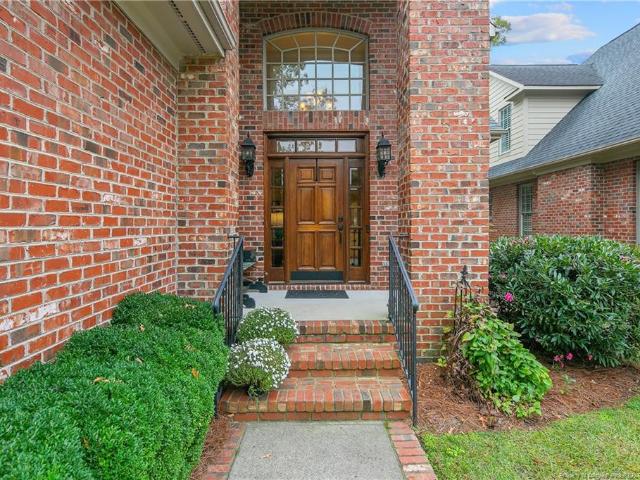
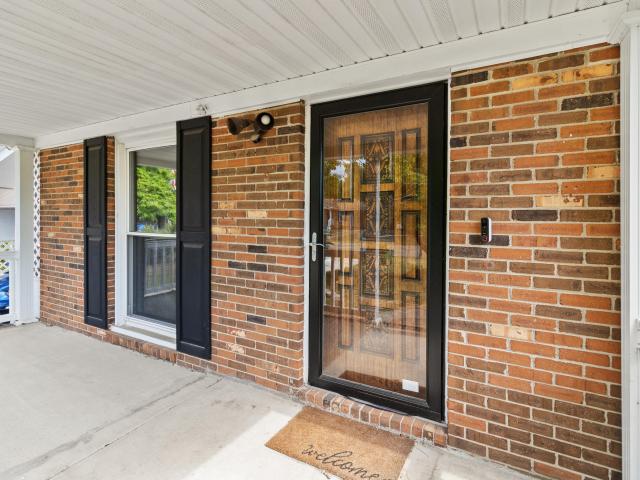
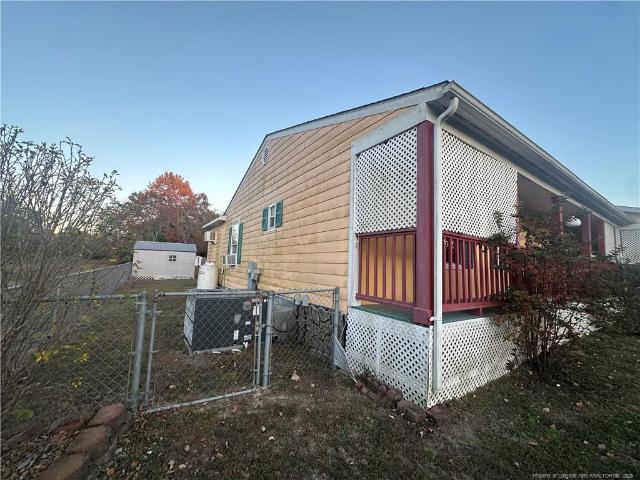
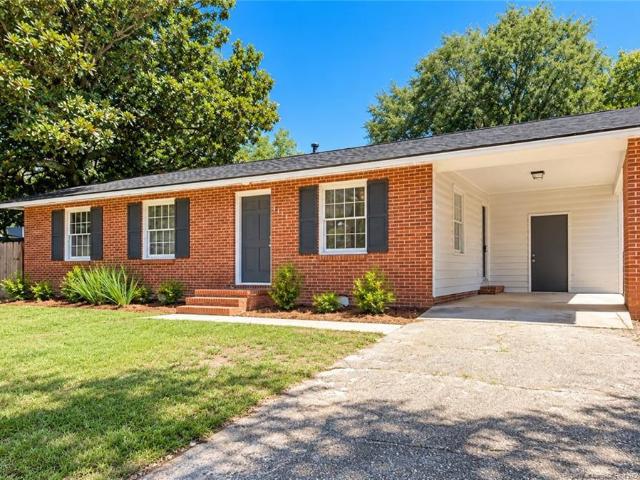
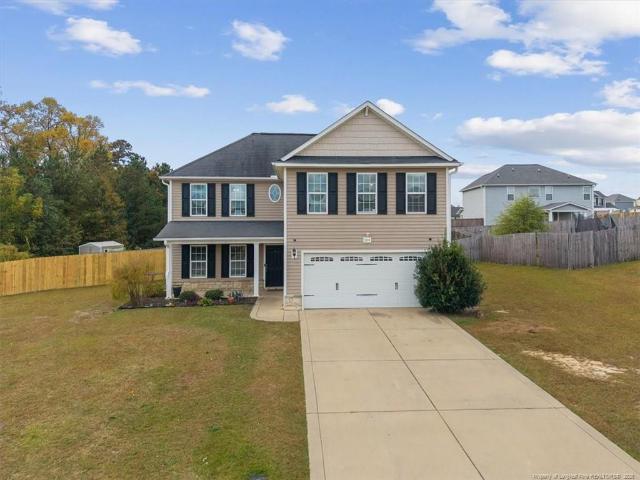
1214 Geese Court
View photo
House · for sale
USD 307,500
USD 157/sq.ft
1214 Geese Court
Decker Heights
· 1,948 sq.ft · 3 Bedrooms · 2 Baths · House
Decker Heights · 1,948 sq.ft · 3 Bedrooms · 2 Baths · House
Freshly updated two-story home in the Grays Creek school district! Convenient to grocerystores and major highways, including Hwy 87, I-95, and I-295. Features a main-floor primarysuite, two additional upstairs bedrooms, and a spacious loft perfect for a game room, mediaspace, or man cave. Recent updates include fresh paint throughout and new LVP flooring on thestaircase and entire upstairs living area. Move-in ready and waiting for its new owner. Couldthis be your new home before Christmas? Schedule your showing today!
USD 307,500
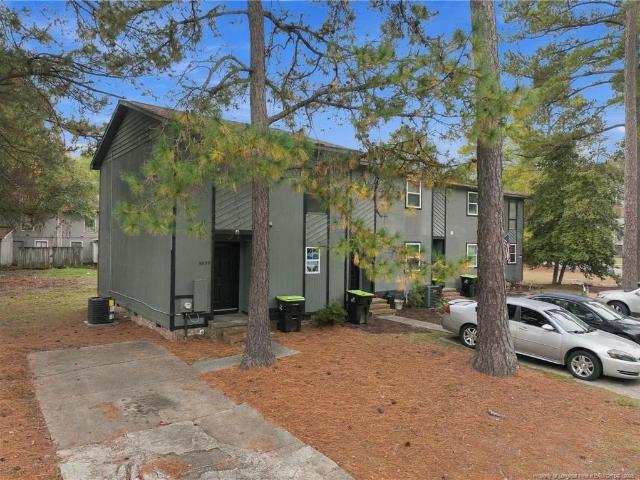
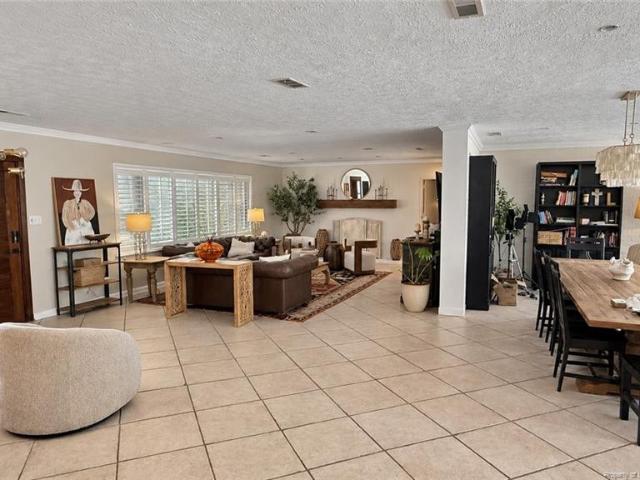
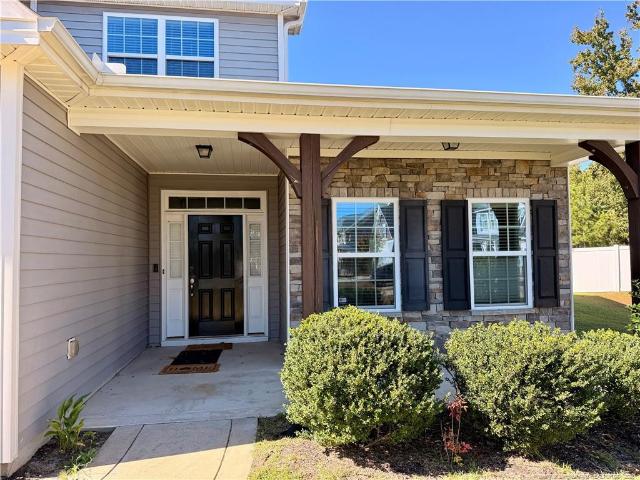
1161 Hedgewood Drive 20
View photo
House · for sale
USD 368,706
USD 166/sq.ft
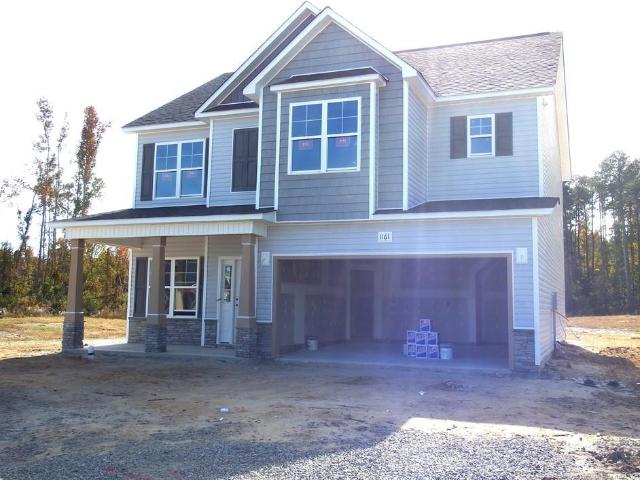
1161 Hedgewood Drive 20
Decker Heights
· 2,217 sq.ft · 4 Bedrooms · 2 Baths · House
· Parking
Decker Heights · 2,217 sq.ft · 4 Bedrooms · 2 Baths · House · Parking
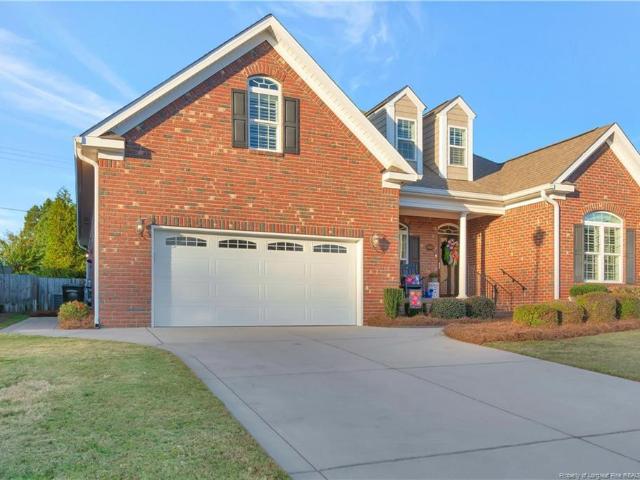
Located in the highly sought-after Grays Creek School District, this Gavin Model, offers 2,255 sq ft of open and functional living space designed for today’s lifestyle. From the moment you arrive, this home’s striking exterior delivers exceptional curb appeal with a beautiful blend of colors, textures, and architectural details. Soft light gray siding is complemented by rich coastal blue board-and-batten accents, charcoal gray shake siding, and textured gray stonework, creating a distinctive and inviting appearance. Bold black architectural shingles provide a striking contrast to the crisp white trim, white columns, white gutters, and white garage door, while dark gray shutters add depth and character. A stylish muted blue-gray front door with decorative glass completes the home’s thoughtfully coordinated exterior, enhanced by professionally designed landscaping for a polished and welcoming first impression. This 4-bedroom, 2.5-bath home features an open floor plan perfect for entertai
USD 368,706
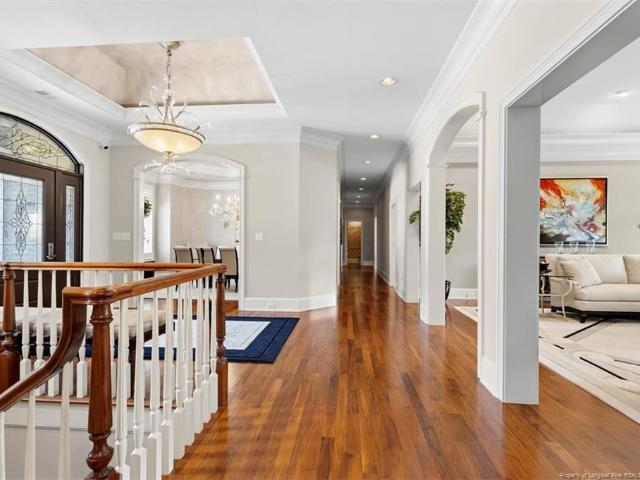
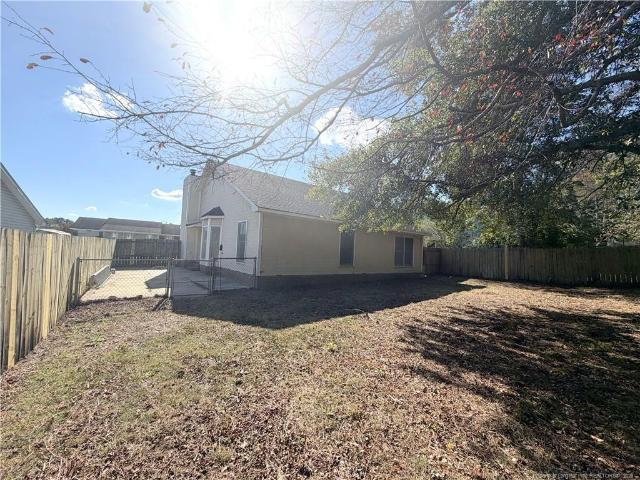
1721 Harrington Road
View photo
House · for sale
USD 370,000
USD 123/sq.ft
1721 Harrington Road
Decker Heights
· 2,992 sq.ft · 4 Bedrooms · 2 Baths · House
· Garden · Fireplace
Decker Heights · 2,992 sq.ft · 4 Bedrooms · 2 Baths · House · Garden · Fireplace
Investor special or first-time home buyer opportunity. Priced to sell! Spacious 4-bedroom, 2.5-bathhome in the Village at Rockfish, built in 2018 with 2,998 sq ft of living space. Living area with fireplace, screened porch & a fenced-in backyard with a storage shed out back. All appliances convey, including the washer and dryer, and the waterheater is brand new. Sold as-is. Bring your vision, make it your own, and build equity along the way. Seller is willing toconsider covering some seller concessions. Community pool, Gray's Creek schools, and easy access to Fort Bragg and Hwy87
USD 370,000
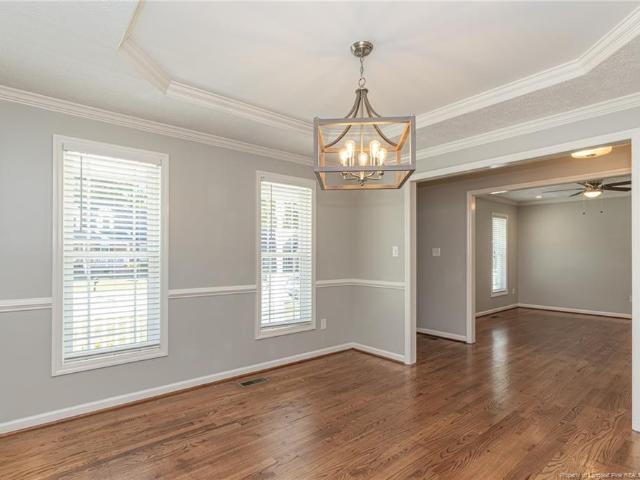
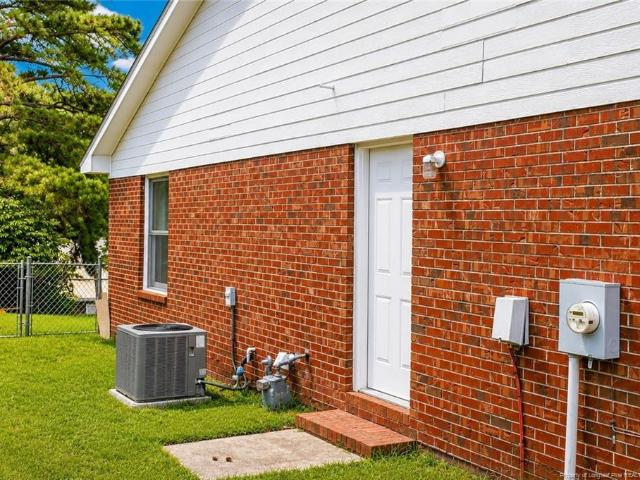
311 Valley Road
View photo
House · for sale
USD 715,000
311 Valley Road
Decker Heights
· 5 Bedrooms · 3 Baths · House
· Office room · Fireplace · Equipped kitchen
Decker Heights · 5 Bedrooms · 3 Baths · House · Office room · Fireplace · Equipped kitchen
This Exceptional home, situated in lovely Forest Lakes neighborhood, is convenient to Historic Haymount, downtown, schools, shopping and dining. This stunning 5000 square foot Smart home is priced to sell! Entertainer’s dream! The well-thought floor plan blends modern design with everyday comfort. Large windows provide warm light. Beautiful hardwoods in many rooms. 4 bedrooms, 3.5 baths. Formal Living room with Fireplace and Wet Bar. Large light-filled Dining Room. Family room with Fireplace opens to kitchen. Gourmet kitchen with granite counters and custom cabinetry. Large pantry and separate laundry room. The grand movie theatre room is a luxurious dream! Spacious owner’s suite with fireplace leading to bathroom. Owners’ bath feels like a spa. Dual vanity sinks, glass brick enclosed shower, gorgeous soaking tub, toilet and bidet room, and 2 soaring walk in closets. 3 additional bedrooms are spacious! 2 offices/flex rooms. 2 ½ additional baths. Another flex room that can be used as gy
USD 715,000
1920 Raeford Road
View photo
House · for sale
USD 545,000
USD 171/sq.ft
1920 Raeford Road
Decker Heights
· 3,186 sq.ft · 4 Bedrooms · 4 Baths · House
· Patio · Garden · Fireplace · Equipped kitchen · Parking
Decker Heights · 3,186 sq.ft · 4 Bedrooms · 4 Baths · House · Patio · Garden · Fireplace · Equipped kitchen · Parking
A familiar presence along Raeford Road, this beautiful 4-bedroom, 4-bath home sits on a spacious corner lot in the heart of Haymount. Full of character and timeless appeal, the home offers over 3,000 square feet, featuring hardwood and tile flooring throughout, fresh paint, three fireplaces, and generous living spaces. One of the property's most appealing features is the finished space above the garage, complete with a kitchenette, offering exceptional flexibility for a variety of potential uses. Outside, the spacious backyard and inviting courtyard provide a wonderful setting for entertaining and gathering with family and friends, while the peaceful side patio offers a quiet spot to enjoy a morning coffee or unwind at the end of the day. Conveniently located near Haymount's shops and restaurants, downtown Fayetteville, and other local amenities, this special property offers a unique combination of character, space, and versatility. With so much to offer both inside and out, this is a
USD 545,000
3216 Guy Circle
View photo
House · for sale
USD 314,900
USD 147/sq.ft
3216 Guy Circle
Decker Heights
· 2,131 sq.ft · 5 Bedrooms · 2 Baths · House
· Equipped kitchen
Decker Heights · 2,131 sq.ft · 5 Bedrooms · 2 Baths · House · Equipped kitchen
Stop scrolling — your next home just hit the market. The hard work is DONE. Beautifully updated, spacious, and ready for its next chapter. Fresh interior paint, New hvac mini split, new water heater and plumbing. New kitchen cabinets and fixtures. New tile shower and bathroom flooring. If you’ve been waiting for a home where you can move in without taking on a huge renovation project, this one deserves a look. Ready to see it? Call or text Rebecca King at (910) 574-3- to schedule your private showing. One or more photos are virtually staged
USD 314,900
120 Ellington Street
View photo
House · for sale
USD 429,000
USD 177/sq.ft
120 Ellington Street
Decker Heights
· 2,422 sq.ft · 4 Bedrooms · 2 Baths · House
· Garden · Fireplace · Equipped kitchen
Decker Heights · 2,422 sq.ft · 4 Bedrooms · 2 Baths · House · Garden · Fireplace · Equipped kitchen
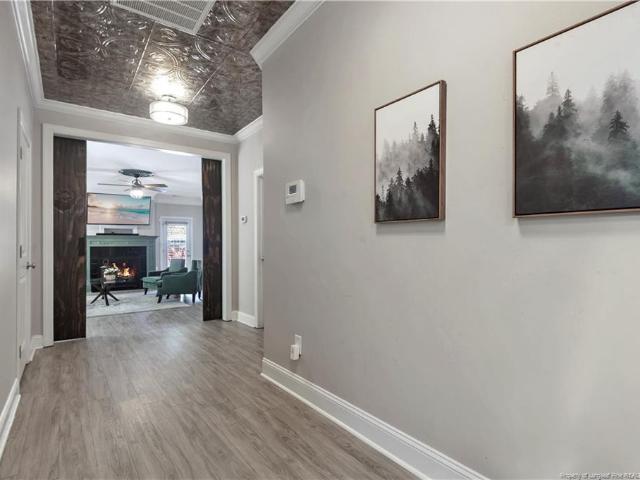
Gorgeous 4 bedrooms home, less than 10 years old, nestled in charming well sought after Haymount! Step into a spacious foyer boosting an ornated ceiling to discover over 4,200 sqft of professionally designed living space waiting for you to move in! Beautiful barn doors will give you access to an elegant living room displaying a gas fireplace and build-ins while opening onto a formal dining room space with coffered ceiling and an oversized gourmet kitchen with a large island, granite counters, a gas range and a wall oven. The primary suite, located on the 2nd floor with the 3 other bedrooms and laundry room for convenience, will take your breath away! The primary bedroom has its very own electric fireplace, a large walk-in closet with a customed build in system, not to mention a secondary closet. The beautiful primary bathroom displays a fully tiled in shower, a garden tub, double sinks vanity and of course granite counters! The landscaped back yard fully fenced in will offer you privac
USD 429,000
1929 Wordsworth Drive
View photo
House · for sale
USD 211,000
USD 159/sq.ft
1929 Wordsworth Drive
Decker Heights
· 1,324 sq.ft · 3 Bedrooms · 2 Baths · House
· Patio · Garden
Decker Heights · 1,324 sq.ft · 3 Bedrooms · 2 Baths · House · Patio · Garden
Nearly a third of an acre sets this Lakepoint Place ranch apart: 80 feet of frontage, a lot running 150 feet deep, and a position on a gentle bend of Wordsworth Drive. Rear and side yard space leaves the lot open for gardening or outdoor projects. This single-level home has three bedrooms and two full baths, with wood-look LVP flooring and a bonus family room for extra living space. A 104-square-foot porch and a 120-square-foot concrete patio offer two separate outdoor spaces. The exterior is wood composite, the gable roof is composition shingles, and central electric heating and cooling serve the interior. The home sits within Fayetteville city limits, with Strickland Bridge Road nearby, making it convenient to almost everything Fayetteville has to offer
USD 211,000
202 N Churchill Drive
View photo
House · for sale
USD 250,000
USD 168/sq.ft
202 N Churchill Drive
Decker Heights
· 1,485 sq.ft · 3 Bedrooms · 1 Bath · House
· Equipped kitchen · Parking
Decker Heights · 1,485 sq.ft · 3 Bedrooms · 1 Bath · House · Equipped kitchen · Parking
This sweet 1942 build offers a single galley kitchen (appliances convey), a spacious laundry room, formal dining area that opens up into the living room, three nice sized bedrooms, and one full bathroom with enough space to consider a larger vanity! The best part? Upon entering from the back door, step into a large beautiful sunroom. Perfect for morning coffee, game nights, or curling up with a good book! Step inside and check out this well loved and well maintained MOVE-IN READY three bedroom/one bathroom ranch home in the Haymount subdivision! In a world with lots of new homes to choose from, this home has timeless charm and character. Inside the home you'll find LVP flooring, crown molding throughout, and lots of windows inviting plenty of natural light (your plants will love it). Outside you'll find most of the property fenced in, a timeless brick and iron gate at the start of the front pathway, a private concrete drive leading to plenty of space for private parking around back! Wh
USD 250,000
2943 Currawond Lot 268 Street
View photo
House · for sale
USD 444,500
USD 164/sq.ft
2943 Currawond Lot 268 Street
Decker Heights
· 2,702 sq.ft · 4 Bedrooms · 3 Baths · House
· Fireplace · Equipped kitchen · Parking
Decker Heights · 2,702 sq.ft · 4 Bedrooms · 3 Baths · House · Fireplace · Equipped kitchen · Parking
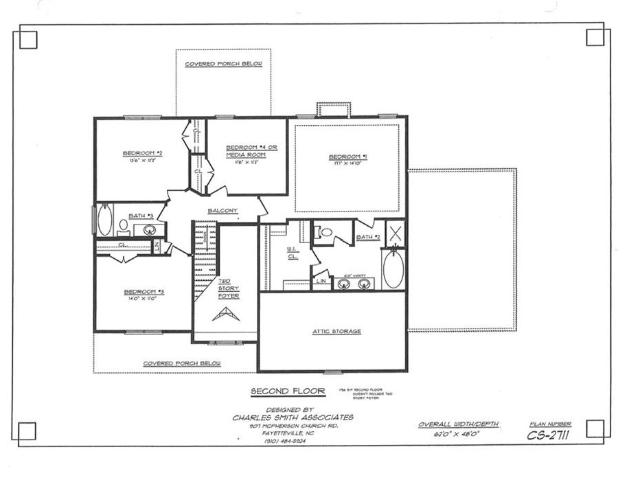
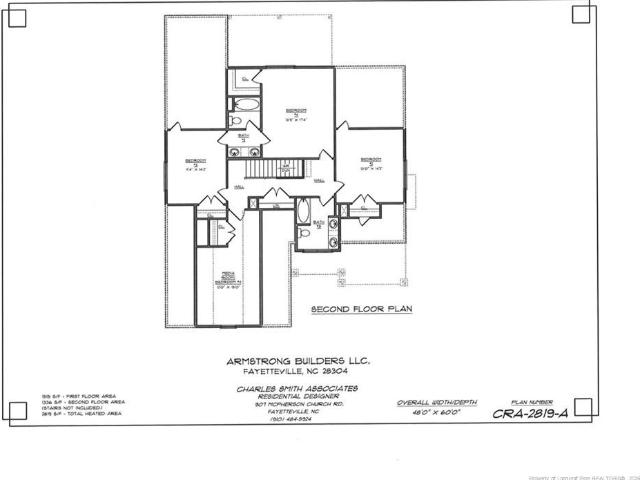
Amazing new construction in georgetown estates – jack britt school district! Built Strong by Armstrong Builders, the beautiful CRA-2711-2G floor plan offers approximately 2,711 heated square feet, 5 bedrooms, 3.5 bathrooms, a 2-car garage, and covered front and rear porches. Step inside the impressive two-story foyer, with a formal dining room to your left. Beautiful laminate flooring enhances the foyer, dining room, half bath, family room, kitchen, and breakfast area. The spacious family room features an electric fireplace and opens to a stunning kitchen with granite countertops, GE stainless steel appliances, including a refrigerator, and a convenient breakfast bar. The bright breakfast area offers plenty of natural light and access to the covered rear porch, perfect for relaxing or entertaining. The laundry room is conveniently located off the kitchen, while a downstairs guest suite with a private full bathroom provides additional comfort and privacy. Upstairs, you'll find four gene
USD 444,500
1005 Canopy Lane
View photo
House · for sale
USD 485,000
USD 170/sq.ft
1005 Canopy Lane
Decker Heights
· 2,852 sq.ft · 4 Bedrooms · 2 Baths · House
· Patio · Equipped kitchen · Parking
Decker Heights · 2,852 sq.ft · 4 Bedrooms · 2 Baths · House · Patio · Equipped kitchen · Parking
Striking custom built, low maintenance, zero lot line 2004 brick home on a private dead-end street with low traffic. 4BR/2.5BA with +/-2855 sq ft. Beautifully appointed & updated with traditional hardwoods except in bedrooms & 9' smooth ceilings on the 1st floor. Open floor plan. Spacious 1st floor Primary Suite w large walk-in closet, 2 sinks, jetted tub, separate tile shower. Eat-in Kitchen w 2022 updated granite countertops & tile backsplash. 2025 stainless fridge as gift. Elegant 2-story Foyer. Great Room open to formal Dining Room plus Sunroom down. 3 Bedrooms up w/Study & Bonus Rm (4th BR). Private outdoor patio w new fencing. Dbl garage. 2023 roof. Down HVAC 2019
USD 485,000
2947 Currawond Lot 269 Street
View photo
House · for sale
USD 459,000
USD 163/sq.ft
2947 Currawond Lot 269 Street
Decker Heights
· 2,809 sq.ft · 5 Bedrooms · 3 Baths · House
· Fireplace · Equipped kitchen · Parking
Decker Heights · 2,809 sq.ft · 5 Bedrooms · 3 Baths · House · Fireplace · Equipped kitchen · Parking
Builder incentive! Builder is currently offering 2% toward buyer closing costs with a FULL-PRICE OFFER on select homes! Georgetown estates – located in the jack britt school district! Under construction! Beautiful new construction by Armstrong Builders LLC – “Built Strong by Armstrong! ” Offering just over 2,800 heated square feet, 5 bedrooms, 3.5 bathrooms, and an attached 2-car garage, this stunning home features a spacious, thoughtfully designed floor plan with plenty of room for everyday living and entertaining! Step inside and enjoy the beautiful laminate flooring throughout the foyer, mudroom, dining area, kitchen, pantry, family room, and half bath. The spacious family room features an electric fireplace, ceiling fan, and an abundance of windows that fill the home with natural light. The open floor plan flows seamlessly into the impressive kitchen, featuring granite countertops, a large center island, tile backsplash, spacious walk-in pantry, breakfast area, and GE stainless ste
USD 459,000
3009 Bolla Drive
View photo
House · for sale
USD 350,000
USD 163/sq.ft
3009 Bolla Drive
Decker Heights
· 2,142 sq.ft · 3 Bedrooms · 2 Baths · House
· Fireplace · Equipped kitchen · Parking
Decker Heights · 2,142 sq.ft · 3 Bedrooms · 2 Baths · House · Fireplace · Equipped kitchen · Parking
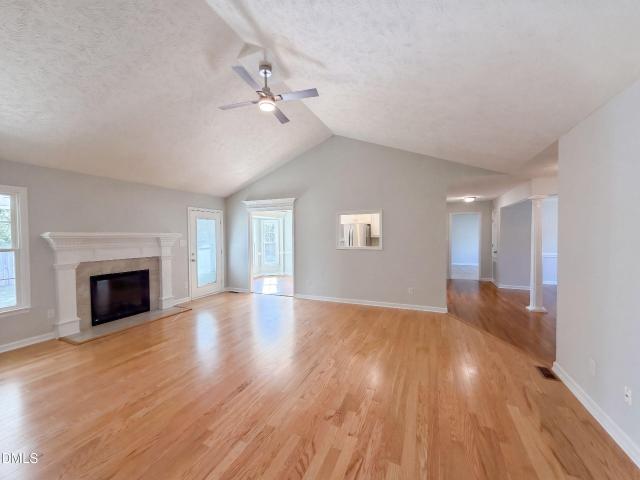
3009 Bolla Dr is a residence with a functional layout and comfortable living spaces throughout. The kitchen features stainless steel appliances, white cabinetry, and generous counter space, creating a well-equipped space for cooking and entertaining. A fireplace anchors the main living area, adding warmth and ambiance to the central gathering space. The dining room includes a tray ceiling and chair rail, and a bonus room adds flexible space. The primary bedroom features a tray ceiling, and the hall bathroom has a tub and shower combination. A covered back porch extends the living space outdoors, creating ample room for relaxation and entertaining. A two-car garage completes this well-maintained residence with practical amenities and comfortable living spaces throughout every room
USD 350,000
113 Snow Hill Church Road
View photo
House · for sale
USD 219,900
USD 103/sq.ft
113 Snow Hill Church Road
Decker Heights
· 2,120 sq.ft · 4 Bedrooms · 2 Baths · House
· Garden
Decker Heights · 2,120 sq.ft · 4 Bedrooms · 2 Baths · House · Garden
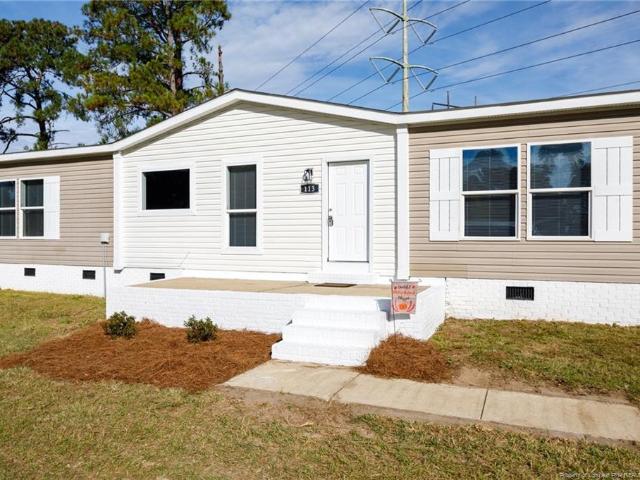
Beautifully updated 4-bedroom, 2-bath home featuring a spacious open floor plan and a private primary suite with a garden tub and walk-in shower. Recent upgrades include fresh interior paint, modern light fixtures, quartz countertops, and stainless steel appliances. Situated on a large lot with a privacy-fenced backyard, perfect for entertaining, relaxing, and enjoying the outdoors. Move-in ready and a must-see!
USD 219,900
4811 Eagle Court
View photo
House · for sale
USD 177,900
USD 143/sq.ft
4811 Eagle Court
Decker Heights
· 1,238 sq.ft · 3 Bedrooms · 2 Baths · House
· Equipped kitchen
Decker Heights · 1,238 sq.ft · 3 Bedrooms · 2 Baths · House · Equipped kitchen
Charming Brick Home in Quailridge — Investor-Ready or Move-In Ready! Don't miss this solid 3-bedroom, 2-bath brick home nestled on a quiet cul-de-sac in the established Quailridge neighborhood of Fayetteville. With about 1,244 sqft of well-utilized living space, this property offers immediate value whether you're an investor looking for cash flow or a buyer ready to put down roots. Step onto the classic covered front porch — the perfect spot to relax and enjoy the neighborhood. Inside, the living room welcomes you with warm hardwood floors, a ceiling fan, and natural light pouring in from multiple windows. The updated kitchen is a standout, featuring white shaker cabinets, granite countertops, stainless steel appliances (refrigerator, range, microwave, and dishwasher), recessed lighting, and tile flooring — a clean, modern space that's ready to use from day one. The primary bedroom offers hardwood floors, a ceiling fan, and a private en-suite bath. A second full bathroom serves the add
USD 177,900
5839 5 Aftonshire Drive
View photo
House · for sale
USD 365,000
5839 5 Aftonshire Drive
Decker Heights
· House
· Equipped kitchen · Parking
Decker Heights · House · Equipped kitchen · Parking
Va loan eligible investment opportunity! Qualified buyers can receive a 1% lender credit towards rate buydown or closing costs with use of preferred lender! This 50% occupied quadplex offers one vacant, move-in ready unit with HVAC updated in 2023, for potential live-in landlords, and one vacant unit with HVAC updated in 2025 ready for a new owner's personal touch. All units offer 2 upstairs bedrooms, each with their own private, full bathroom. Downstairs, the open floorplan offers a half bath, laundry room, open kitchen, and living/dining room combo. Each unit also has it's own outside storage and designated parking. 5841 has a new roof and HVAC updated in 2023, and is leased with a long term tenant through 11/3/2027 for $850/month. 5845 is leased with a long term tenant through 11/3/2027 for $1,037/month. Conveniently located in an established neighborhood less than 15 minutes from Cape Fear Valley Hospital and 20 minutes from Fort Bragg and Downtown Fayetteville, this great investme
USD 365,000
319 Birnam Drive
View photo
House · for sale
USD 1,300,000
USD 187/sq.ft
319 Birnam Drive
Decker Heights
· 6,943 sq.ft · 4 Bedrooms · 4 Baths · House
Decker Heights · 6,943 sq.ft · 4 Bedrooms · 4 Baths · House
One property — two possibilities! Offered at $1.3M, this exceptional property presents a unique opportunity to purchase the property as a whole or explore the potential to separate the existing residence from the additional vacant homesite. Buyers can pursue the configuration that best fits their needs, whether that means owning the entire property, purchasing the home with its surrounding grounds, or acquiring the additional lot separately. Discover an entertainer's dream in the heart of Fayetteville, NC—an extraordinary custom luxury home privately nestled on a secluded cul-de-sac shared with just two additional luxury residences. Designed for refined living and exceptional entertaining, this one-of-a-kind property seamlessly blends sophisticated craftsmanship, expansive gathering spaces, and resort-inspired outdoor living. The thoughtfully designed split-bedroom floor plan features four spacious bedrooms, each with its own luxurious en-suite bath, plus two half baths. A grand formal
USD 1,300,000
3417 Harrisburg Drive
View photo
House · for sale
USD 325,000
USD 139/sq.ft
3417 Harrisburg Drive
Decker Heights
· 2,325 sq.ft · 4 Bedrooms · 2 Baths · House
· Patio · Garden · Parking · Deck · Fireplace · Equipped kitchen
Decker Heights · 2,325 sq.ft · 4 Bedrooms · 2 Baths · House · Patio · Garden · Parking · Deck · Fireplace · Equipped kitchen
Welcome to this charming two-story 4bed/2.5bath/plus bonus room home in desirable kensington village! This well maintained home offers spacious living with over 2300 sqft, could be used as a 5 bedroom, family room with fireplace, formal dining room, formal living room, eat in modern kitchen, main floor laundry room, bonus room over the garage with separate hvac unit, master bedroom and three additional rooms upstairs! Lots of extras here! Double car garage with added storm shelter/safe room and storage! Enjoy the deck that overlooks the large fenced in backyard and additional patio space! Conveniently located just minutes from shopping, restaurants, fort bragg and the new 295! Neighborhood play area/ soccer field and added plus! Desirable school district! Ready to move in for the holidays!
USD 325,000
1410 Split Rail Drive
View photo
House · for sale
USD 100,000
USD 60/sq.ft
1410 Split Rail Drive
Decker Heights
· 1,658 sq.ft · 3 Bedrooms · 3 Baths · House
· Deck
Decker Heights · 1,658 sq.ft · 3 Bedrooms · 3 Baths · House · Deck
Investor Special Discover the potential at 1410 Split Rail Dr in peaceful Parkton, NC. This property offers over 2,100 SQFT of total space with a single-wide mobile home (934 SQFT) that has been expanded with multiple additions (1,238 SQFT) for a total of approximately 2,172 SQFT. The home also features spacious decks and porches totaling 960 SQFT, perfect for outdoor living or future updates. The property needs TLC and seller will make no repairs. Some additions and decks/porches may not be permitted and may not qualify for traditional financing—cash or investor buyers only are recommended. The room labeled “Living Room” on the sketch may not be considered heated living area. This is a fantastic opportunity for an investor or skilled buyer looking to rehab and add value. With vision and updates, this property could shine again!
USD 100,000
2800 Skye Drive
View photo
House · for sale
USD 719,900
USD 233/sq.ft
2800 Skye Drive
Decker Heights
· 3,089 sq.ft · 4 Bedrooms · 3 Baths · House
· Garden · Equipped kitchen · Swimming pool
Decker Heights · 3,089 sq.ft · 4 Bedrooms · 3 Baths · House · Garden · Equipped kitchen · Swimming pool
Exceptional luxury estate with resort-style outdoor living! Welcome to one of Fayetteville’s most desirable and prestigious residential settings! Situated on a magnificent, nearly one-acre lot along beautiful Skye Drive, this extraordinary 4-bedroom residence offers timeless elegance, extensive renovations, exceptional privacy, and an outdoor entertaining experience that is truly second to none. Step inside to discover a beautifully updated home featuring a stunning kitchen renovation completed in 2025, updated flooring and windows, spacious living areas, and a remodeled primary bathroom. The thoughtfully designed single-level floor plan offers approximately 2,760 square feet in the main residence, providing comfortable everyday living and wonderful spaces for entertaining. An east wing extension completed in 2018 adds to the home’s distinctive design and versatility. The backyard is an absolute showstopper! Enjoy your own private resort featuring a spectacular swimming pool with a bra
USD 719,900
5660 Pepperbush Drive
View photo
House · for sale
USD 205,000
USD 168/sq.ft
5660 Pepperbush Drive
Decker Heights
· 1,216 sq.ft · 3 Bedrooms · 2 Baths · House
· Equipped kitchen
Decker Heights · 1,216 sq.ft · 3 Bedrooms · 2 Baths · House · Equipped kitchen
Beaver Creek South. Home sweet home. This is exactly the feeling you will experience when you visit this lovely home at 5660 Pepperbush Dr, Nestled in the peaceful Beaver Creek south subdivision. Beautiful 3 Bedroom and 2 Bath home, freshly painted and brand new carpets. Stunning Granite Countertop and lots of storage in the kitchen. Roof was installed in 2020 and brand new HVAC in 2026. Move-in ready. Less than 15 minutes to fort bragg. Near to all the Highways and few minutes to the commercial side of Fayetteville near Skibo Road, Schedule your private showing today
USD 205,000
1635 Winnabow Drive
View photo
House · for sale
USD 177,000
USD 144/sq.ft
1635 Winnabow Drive
Decker Heights
· 1,227 sq.ft · 3 Bedrooms · 2 Baths · House
· Garden · Equipped kitchen · Parking
Decker Heights · 1,227 sq.ft · 3 Bedrooms · 2 Baths · House · Garden · Equipped kitchen · Parking
Motivated sellers! Welcome home to this beautifully updated 3-bedroom, 2-bath ranch offering comfort, style, and move-in-ready convenience! Fresh interior paint, new carpet, luxury vinyl plank flooring, updated lighting throughout, and new stainless steel appliances create a bright, modern, and inviting atmosphere. The home also features new kitchen and hall bath countertops. The living area flows seamlessly into the well-appointed kitchen, making everyday living and entertaining effortless. Major updates provide added peace of mind, including a GAF architectural roof installed in 2022, PEX plumbing replaced in 2025, and a freshly painted exterior. Step outside to enjoy the fully fenced backyard, complemented by new shrubbery and professional landscaping that enhance the home's curb appeal and provide an inviting outdoor setting. Additional features include an attached one-car garage and a convenient location close to shopping, dining, schools, Fort Bragg and I-295. Every detail has be
USD 177,000
4704 Bramble Street
View photo
House · for sale
USD 439,900
USD 167/sq.ft
4704 Bramble Street
Decker Heights
· 2,626 sq.ft · 3 Bedrooms · 3 Baths · House
· Garden · Fireplace · Equipped kitchen
Decker Heights · 2,626 sq.ft · 3 Bedrooms · 3 Baths · House · Garden · Fireplace · Equipped kitchen
Beautifully appointed and designed with entertaining in mind, this Cypress Cove home offers the charm of golf community living with timeless finishes, custom details, and spaces you’ll love spending time in. From the gorgeous kitchen and inviting living areas to the upstairs entertainment room with its own custom bar, 4704 Bramble Street offers a little something special around every corner. Hardwood flooring, plantation shutters, crown molding, and beautiful custom woodwork add warmth and character throughout. The living room features a gas fireplace framed by custom built-ins, while the formal dining room provides an inviting setting for gatherings. The kitchen is equally impressive, featuring granite countertops, GE Profile appliances, a five-burner gas cooktop, pot filler, double ovens, custom cabinetry with soft-close features, and a spacious pantry. A breakfast area overlooking the backyard offers the perfect spot for everyday meals. The primary suite offers a relaxing retreat wi
USD 439,900
1090 Strickland Bridge Road
View photo
House · for sale
USD 195,000
USD 142/sq.ft
1090 Strickland Bridge Road
Decker Heights
· 1,367 sq.ft · 3 Bedrooms · 1 Bath · House
· Deck · Equipped kitchen
Decker Heights · 1,367 sq.ft · 3 Bedrooms · 1 Bath · House · Deck · Equipped kitchen
Welcome to 1090 Strickland Bridge Rd! Eligible buyers can receive a 1% lender credit towards rate buydown or closing costs with use of preferred lender! This beautifully updated 3 bedroom, 1 bathroom home features a new roof, new HVAC combo unit, a renovated kitchen with new granite countertops and stainless steel appliances, new LVP flooring throughout the living areas, new carpet in the bedrooms, an updated bathroom with a new vanity and toilet, all new fixtures, and fresh paint throughout. The split floor plan also boasts a spacious living room with a large picture window, an interior laundry room, and a formal dining room. The large. 57 acre partially fenced corner lot offers the shade and privacy of mature trees, 3 outbuildings, and a massive back deck. Conveniently located 5 minutes from the VA Health Care Center, 10 minutes from Cape Fear Valley Hospital, and 15 minutes from Fort Bragg. Schedule your showing today!
USD 195,000
2929 Brookberry Court
View photo
House · for sale
USD 265,000
USD 168/sq.ft
2929 Brookberry Court
Decker Heights
· 1,572 sq.ft · 4 Bedrooms · 2 Baths · House
· Office room · Equipped kitchen
Decker Heights · 1,572 sq.ft · 4 Bedrooms · 2 Baths · House · Office room · Equipped kitchen
Tucked away at the end of a quiet cul-de-sac in the highly sought-after Jack Britt School District, this beautifully updated 4-bedroom, 2-bath home offers the perfect blend of privacy, comfort, and convenience. Step inside to discover an inviting open-concept floor plan designed for both everyday living and effortless entertaining. Fresh interior paint, brand-new flooring, and numerous repairs completed prior to listing make this home truly move-in ready. The spacious primary suite is a relaxing retreat featuring a walk-in closet and a beautifully updated en-suite bathroom. The renovated hall bathroom offers modern finishes, while the upstairs bonus room with a closet serves as a versatile fourth bedroom, guest suite, home office, or flex space. The kitchen is ready for its new owners with a new range and microwave installed in 2025, and you'll enjoy added peace of mind with a new roof completed in 2024. Outside is where this home truly shines. Enjoy your morning coffee or unwind after
USD 265,000
3406 Wipperwill Drive
View photo
House · for sale
USD 242,000
USD 161/sq.ft
Updated
3406 Wipperwill Drive
Decker Heights
· 1,496 sq.ft · 3 Bedrooms · 2 Baths · House
· Garden · Deck · Equipped kitchen
Decker Heights · 1,496 sq.ft · 3 Bedrooms · 2 Baths · House · Garden · Deck · Equipped kitchen
Updated home on a large lot in the Jack Britt School District. Home features New LVP flooring, fresh interior paint, granite countertops in the kitchen, and stainless steel appliances. The backyard is huge and is fully fenced in with 2 detached storage buildings. Large back deck great for entertaining
USD 242,000
4438 Wellington Drive
View photo
House · for sale
USD 165,000
USD 81/sq.ft
4438 Wellington Drive
Decker Heights
· 2,013 sq.ft · 3 Bedrooms · 1 Bath · House
· Garden · Equipped kitchen · Parking
Decker Heights · 2,013 sq.ft · 3 Bedrooms · 1 Bath · House · Garden · Equipped kitchen · Parking
Welcome to 4438 Wellington Drive, where comfortable one-level living meets an incredibly convenient Fayetteville location. Priced at $165,000, this 3-bedroom brick ranch offers a practical layout, fresh updates, and a backyard with plenty of room to enjoy. Inside, brand-new flooring gives the home a clean, refreshed feel from the moment you walk in. The living spaces flow easily into the eat-in kitchen, creating a simple and functional layout for everyday life. Out back, the fully fenced yard provides a generous outdoor space for pets, gatherings, gardening, or creating your own backyard retreat. A covered carport adds convenience, and with no HOA, you'll have one less monthly expense to worry about. Located close to shopping, restaurants, everyday conveniences, and Fort Bragg, this home puts you within easy reach of everything Fayetteville has to offer. Whether you're purchasing your first home, looking to downsize, or searching for an investment opportunity, 4438 Wellington Drive is
USD 165,000
2620 Highpoint Court
View photo
House · for sale
USD 370,000
USD 140/sq.ft
2620 Highpoint Court
Decker Heights
· 2,626 sq.ft · 4 Bedrooms · 2 Baths · House
· Patio · Garden · Office room · Fireplace · Equipped kitchen · Parking
Decker Heights · 2,626 sq.ft · 4 Bedrooms · 2 Baths · House · Patio · Garden · Office room · Fireplace · Equipped kitchen · Parking
Step outside to the patio and fenced backyard, with room to relax or entertain. The roof was replaced in 2025, the interior was freshly painted in 2026, and the seller is offering $7,500 in closing cost assistance toward the buyer’s allowable costs with an acceptable offer! Enjoy extra room, thoughtful features, and valuable buyer assistance at 2620 Highpoint Court! This 4-bedroom, 2.5-bath home offers a 3-car garage and a spacious first-floor primary suite with a tray ceiling, walk-in closet, double-sink vanity, soaking tub, and separate shower. The main living areas include a formal dining room with a coffered ceiling, an inviting living room with a gas fireplace, and an eat-in kitchen with granite countertops, stainless steel appliances, and a breakfast bar. Upstairs, the flexible landing provides extra space for a play area, media nook, or home office, while the additional bedrooms offer generous storage
USD 370,000
2446 H Bullard Road
View photo
House · for sale
USD 413,000
USD 163/sq.ft
2446 H Bullard Road
Decker Heights
· 2,519 sq.ft · 4 Bedrooms · 2 Baths · House
· Garden · Office room · Fireplace · Equipped kitchen
Decker Heights · 2,519 sq.ft · 4 Bedrooms · 2 Baths · House · Garden · Office room · Fireplace · Equipped kitchen
Absolutely gorgeous two-story home on one acre in gray's creek/cypress lakes – no hoa! Welcome home to this stunning two-story home situated on a beautiful one-acre lot in the desirable Gray's Creek/Cypress Lakes area! Offering the perfect combination of space, comfort, and style, this home truly has everything you need and more! Step inside to discover a spacious floor plan featuring a formal dining room, a beautiful kitchen with granite countertops, custom cabinetry, stainless steel range, dishwasher, microwave and refrigerator. The inviting living room boasts a gorgeous stone fireplace with gas logs, creating the perfect setting for relaxing or entertaining. The primary suite is conveniently located downstairs and features an abundance of natural light, a spacious walk-in closet, and a beautiful private bath complete with a custom tiled shower, double vanities, and a relaxing garden tub. Upstairs, you'll find a versatile loft area, perfect for a second living space, home office, or
USD 413,000
2436 H Bullard Road
View photo
House · for sale
USD 419,900
USD 161/sq.ft
2436 H Bullard Road
Decker Heights
· 2,594 sq.ft · 4 Bedrooms · 2 Baths · House
· Garden · Fireplace · Equipped kitchen
Decker Heights · 2,594 sq.ft · 4 Bedrooms · 2 Baths · House · Garden · Fireplace · Equipped kitchen
Stunning 4-bedroom with finished bonus room w/closet home on one acre in gray's creek/cypress lakes! Welcome home to this beautiful, one-of-a-kind 4-bedroom, 2.5-bath home nestled on a spacious one-acre lot in the highly desirable Gray's Creek/Cypress Lakes area! From the striking black windows to the stylish modern finishes throughout, this home is sure to impress! Step inside to a welcoming living room featuring a gorgeous fireplace accented with shiplap and beautiful stonework, creating the perfect space to relax or entertain. The spacious kitchen is a showstopper, featuring white shaker-style cabinetry, sleek black hardware, stainless steel appliances, and a large breakfast bar offering additional seating. The primary suite is conveniently located downstairs and features a beautiful private bath with double vanities, granite countertops, a separate shower with glass door, relaxing garden tub, private water closet, and spacious walk-in closet. Upstairs, you'll find FOUR generously s
USD 419,900

Get email alerts

Don't miss out: be the first to know about new properties

The alert was correctly created

On subscribing you accept the conditions of use and the privacy policy
Alert
Receive new ads in your inbox
Save this search
Receive alerts for new listings

We'll send you an email when we have new properties for: "Houses for sale in Decker Heights"

The alert was correctly created

Queensdale
Bordeaux, Fayetteville city Seventy-First township Cumberland County North Carolina
Get email alerts and be the first to see new listings
Required field
On subscribing I accept the terms of the privacy policy
Perfect! You'll soon start receiving new listings via email
Alert
Receive an email when we have new ads for Houses for sale in Decker Heights
Save this search
Filters

Bedrooms

Size (sq.ft)

sq.ft
sq.ft

Price

USD
USD

Property type

Bathrooms

Clear all filters
Receive notifications when new entries are published.