798 houses for sale in Decker Heights

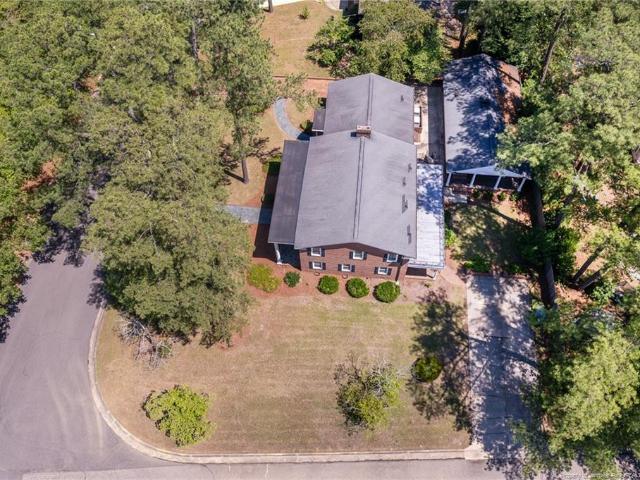
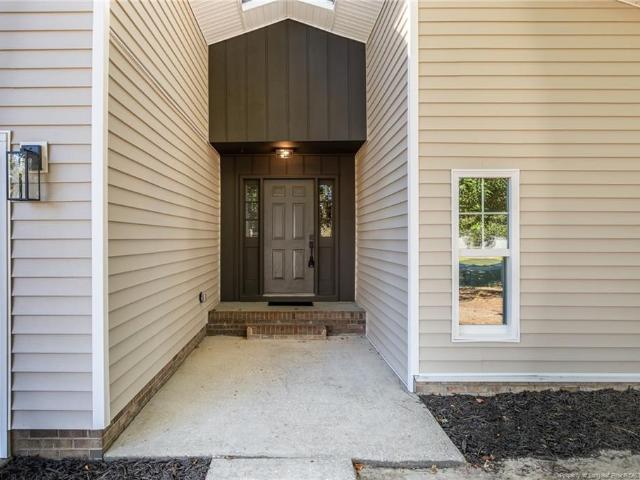
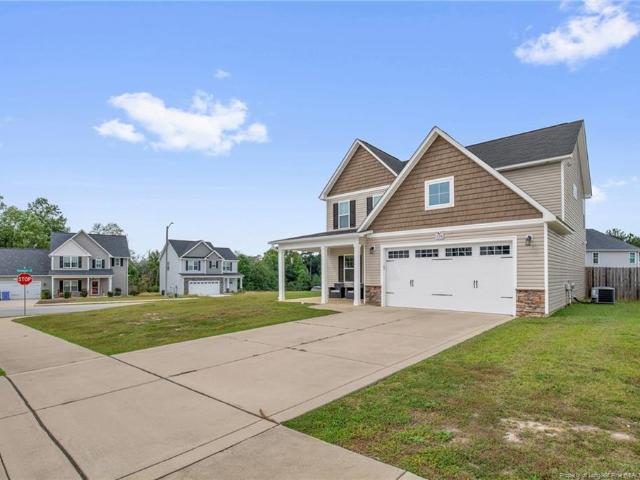
524 Loom Drive
View photo
House · for sale
USD 320,000
USD 158/sq.ft
524 Loom Drive
Decker Heights
· 2,024 sq.ft · 3 Bedrooms · 2 Baths · House
· Equipped kitchen · Parking
Decker Heights · 2,024 sq.ft · 3 Bedrooms · 2 Baths · House · Equipped kitchen · Parking
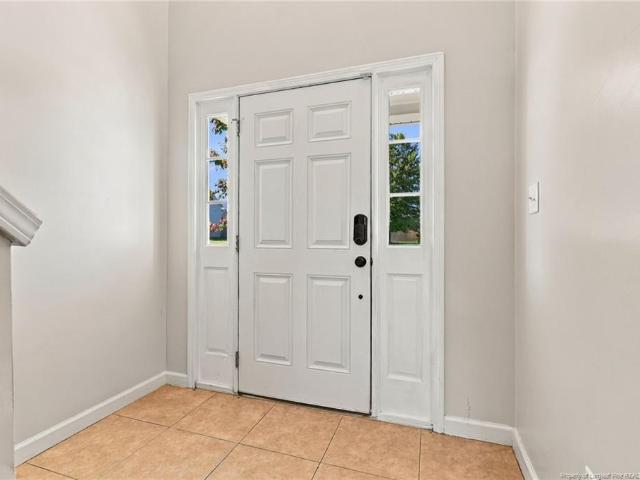
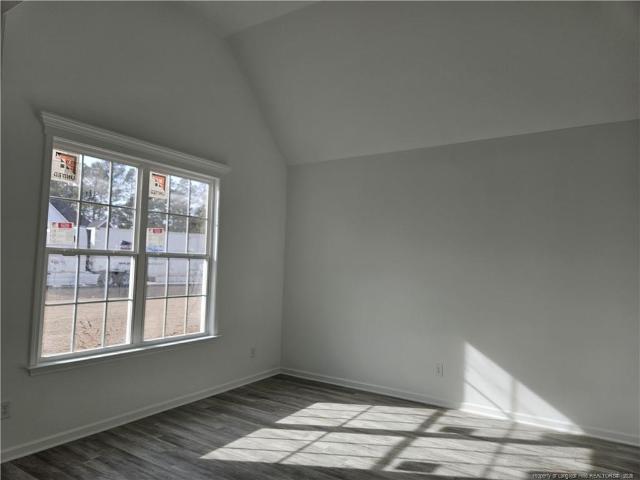
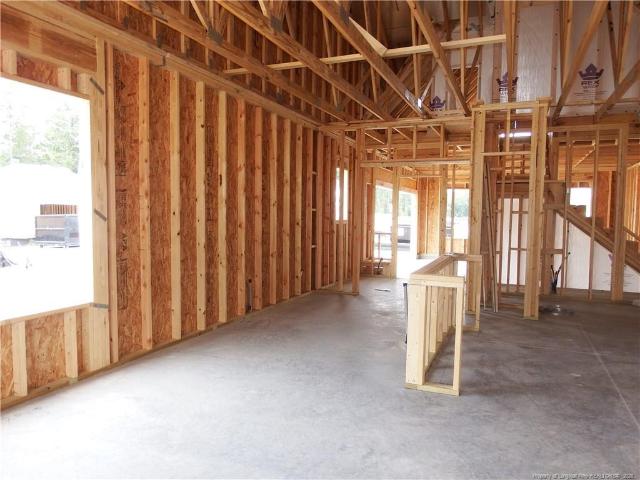
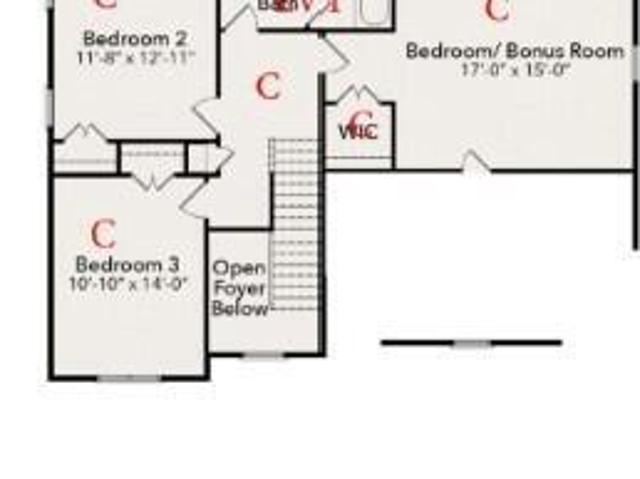
Built in 2021 this home is like new and move in ready! Open concept located on a corner lot home features 3 bedrooms and 2.5 baths. Formal dining room off foyer, gorgeous kitchen with island and granite counter tops. Drop zone/mudroom off garage. Bedrooms and laundry room located upstairs. HUGE master bedroom with walk-in closet with an additional unfinished space for storage. For Offer and Any questions contact Listing Agent Zechariah Williams 329673 9108506-
USD 320,000
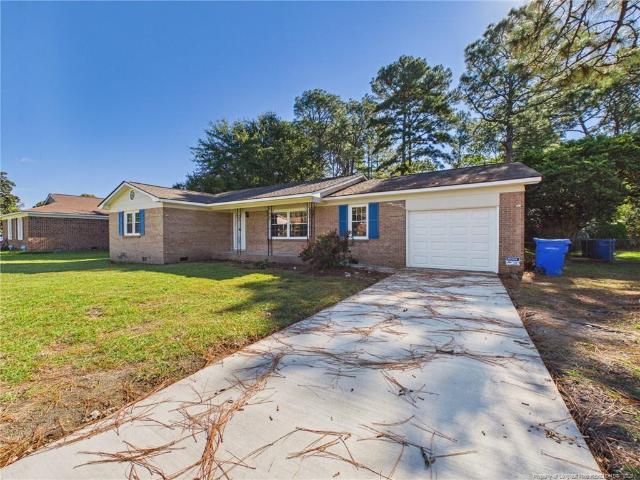
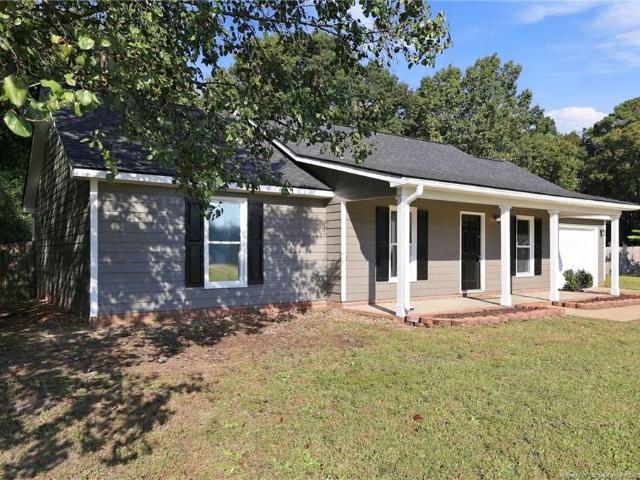
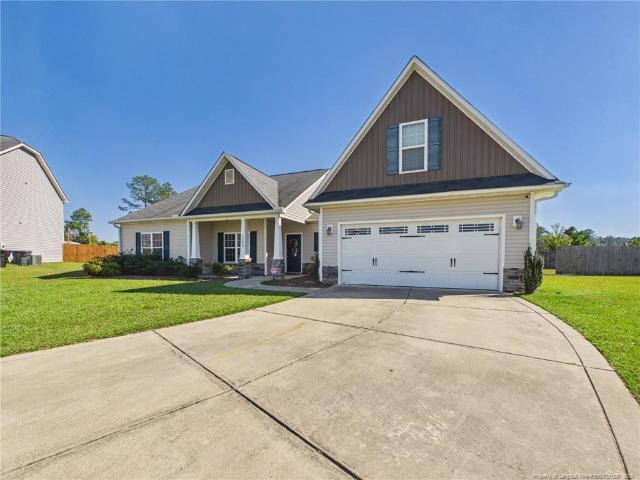
5615 Shenandoah Drive
View photo
House · for sale
USD 239,000
USD 154/sq.ft
5615 Shenandoah Drive
Decker Heights
· 1,550 sq.ft · 3 Bedrooms · 2 Baths · House
· Patio · Garden · Fireplace · Equipped kitchen · Parking
Decker Heights · 1,550 sq.ft · 3 Bedrooms · 2 Baths · House · Patio · Garden · Fireplace · Equipped kitchen · Parking
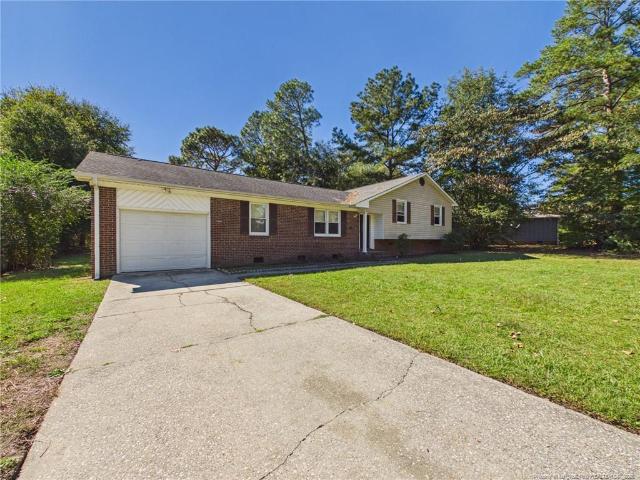
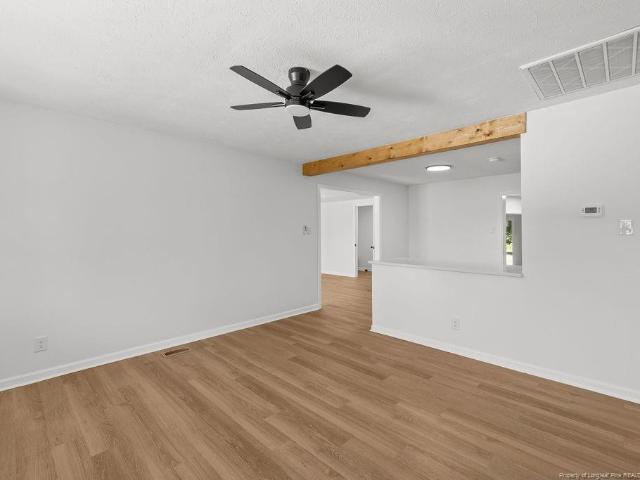
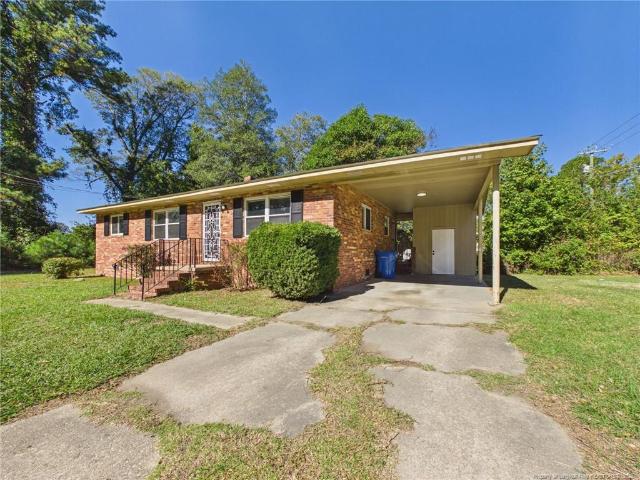
New roof, new hvac, new windows, new driveway. The list goes on! This stunning 3-bedroom, 2-bath brick ranch has been completely transformed and is ready to show off its fabulous makeover! Offering approximately 1,560 square feet of living space, this beauty combines classic charm with modern updates throughout! Step inside to discover fresh paint, gorgeous new laminate flooring, and plenty of room to spread out with a formal living room, formal dining room, AND a spacious family room featuring a cozy wood-burning fireplace! The beautifully refreshed kitchen boasts updated cabinets, granite countertops, and a charming breakfast area, PLUS a $2,000 APPLIANCE ALLOWANCE so you can choose your own finishing touches! Both bathrooms have been completely refreshed with new tub inserts, toilets, and vanities. And the upgrades don't stop inside! Enjoy a BRAND-NEW ROOF, WINDOWS, HVAC, GARAGE DOOR, freshly poured driveway, and a NEW backyard patio perfect for grilling, entertaining, or simply rel
USD 239,000
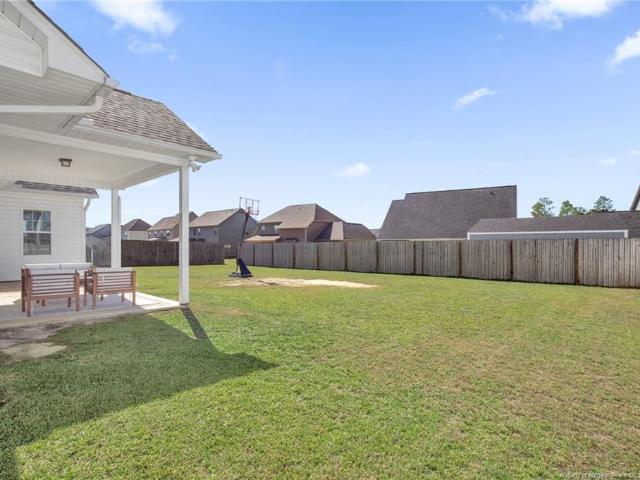
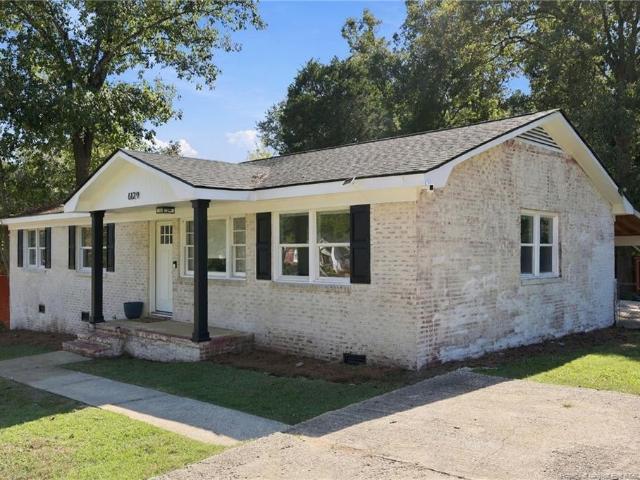
1500 Seabiscuit Drive
View photo
House · for sale
USD 345,000
USD 128/sq.ft
1500 Seabiscuit Drive
Decker Heights
· 2,691 sq.ft · 3 Bedrooms · 2 Baths · House
· Patio · Garden · Office room · Equipped kitchen
Decker Heights · 2,691 sq.ft · 3 Bedrooms · 2 Baths · House · Patio · Garden · Office room · Equipped kitchen
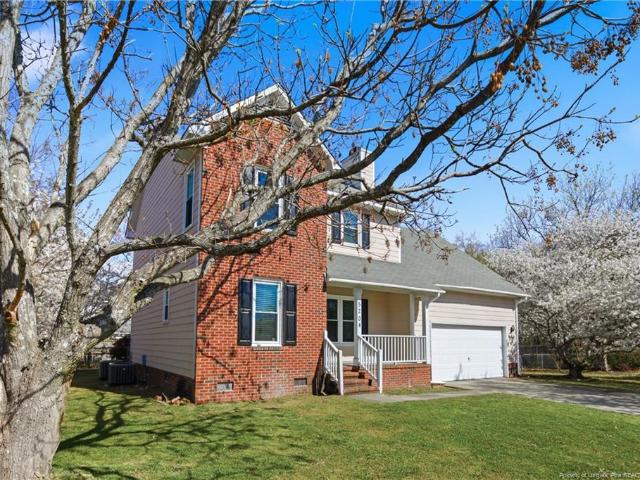
10,000 seller credit! More flexibility for your next move! Welcome home to Steeplechase! This spacious 3-bedroom, 2.5-bath home offers a layout designed to give you plenty of room to live, work, and entertain. The main level features beautiful flooring, a spacious kitchen, formal dining room, and open-concept living area with an easy flow for everyday living and hosting friends and family. Upstairs, you’ll find all three bedrooms along with a versatile bonus loft that can easily become a home office, playroom, workout space, or second living area. The oversized primary suite offers even more space to unwind and make your own. Several updates have already been taken care of, including HVAC (2019), water heater (2022) Step outside to a fully fenced backyard and covered patio, giving you plenty of space for pets, grilling, entertaining, or simply relaxing at the end of the day. Located in the desirable Steeplechase neighborhood, you’ll be approximately 20–25 minutes from Fort Bragg with c
USD 345,000
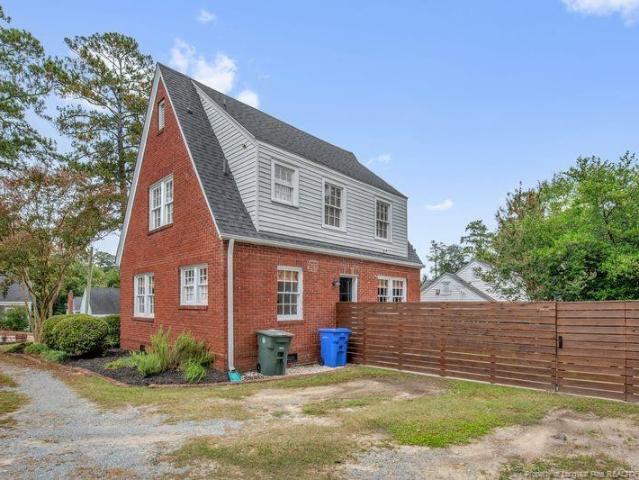
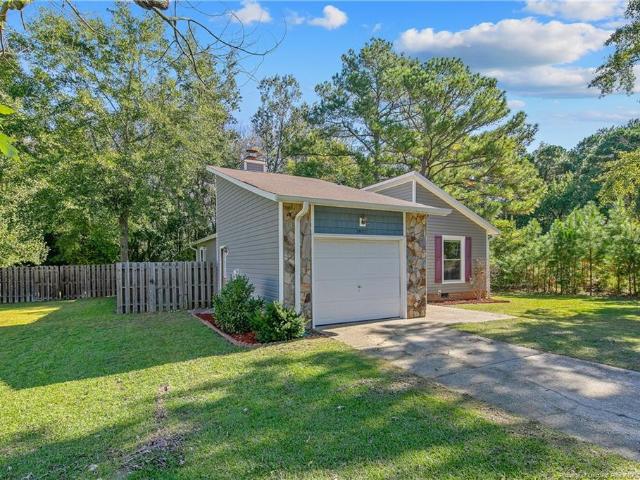
1726 Smith Farm Street
View photo
House · for sale
USD 499,990
USD 139/sq.ft
1726 Smith Farm Street
Decker Heights
· 3,574 sq.ft · 5 Bedrooms · 3 Baths · House
· Equipped kitchen
Decker Heights · 3,574 sq.ft · 5 Bedrooms · 3 Baths · House · Equipped kitchen
Open house. Saturday, October 31st. 11am-3pm*pictures are a likeness! Discover the stunning Graycliff floorplan in Village at Rockfish in Grays Creek! The main level boasts a spacious owner's suite with a separate sitting area, an open layout with a formal dining room, formal living room/study, family room, and a kitchen featuring a large island. Additionally, there's a powder room, mudroom, and laundry room on the main level. Upstairs, find a three bedrooms, a hall bath, and another bedroom with a private bath. A catwalk provides a view over the family room and foyer. Neighborhood has a community pool! Come check out this awesome floorplan!
USD 499,990
5702 Lochness Court
View photo
House · for sale
USD 209,000
USD 141/sq.ft
5702 Lochness Court
Decker Heights
· 1,475 sq.ft · 3 Bedrooms · 2 Baths · House
· Garden · Equipped kitchen · Parking
Decker Heights · 1,475 sq.ft · 3 Bedrooms · 2 Baths · House · Garden · Equipped kitchen · Parking
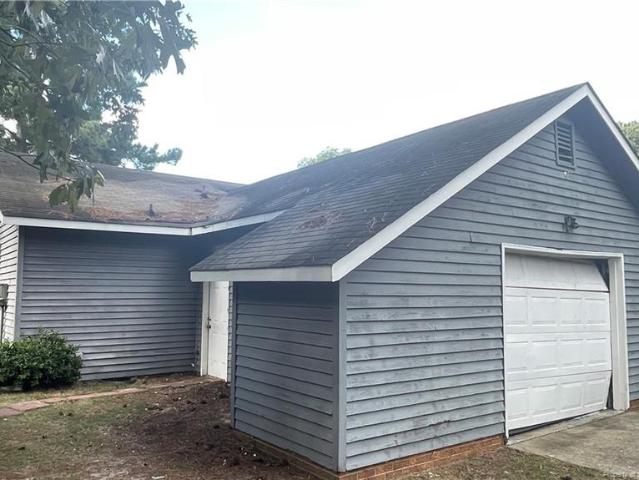
Space, charm, and a location you'll love! Tucked away on a quiet cul-de-sac, this inviting 3-bedroom, 2-bath home offers 1,477 square feet of living space and a HUGE fenced backyard! With a versatile floor plan, there's room for everyone to spread out! Enjoy a formal living room and dining room, plus a spacious family room featuring a cozy wood stove that's perfect for relaxing after a long day. The kitchen offers granite countertops, abundant cabinet space, and a breakfast area for casual dining. Originally remodeled in 2017, the home also received a new roof and HVAC that same year! Step outside and discover a backyard with endless possibilities for entertaining, gardening, or simply enjoying the outdoors! A single-car garage adds extra convenience. Centrally located near shopping, dining, and everyday amenities, with easy access to All American Expressway, I-95, I-295, and area military installations. A little bit of everything, all wrapped up in one charming home! Don't forget to c
USD 209,000
5204 Ballentine Street
View photo
House · for sale
USD 255,000
USD 131/sq.ft
Updated
5204 Ballentine Street
Decker Heights
· 1,938 sq.ft · 4 Bedrooms · 2 Baths · House
· Garden · Deck · Equipped kitchen
Decker Heights · 1,938 sq.ft · 4 Bedrooms · 2 Baths · House · Garden · Deck · Equipped kitchen
Welcome to this beautiful 4-bedroom, 2.5-bath home nestled in a quiet cul-de-sac in the desirable Fairway Forest community! This well-maintained home features a spacious living room perfect for relaxing or entertaining. The kitchen offers stainless steel appliances, stunning light cabinetry, and a bright eat-in area with a large bay window that fills the space with natural light. A convenient half bath is located downstairs, while all bedrooms are situated upstairs along with two full bathrooms, providing a functional and private layout. Enjoy the outdoors from the covered front porch or host gatherings on the large back deck overlooking a fully fenced backyard. Ideally located close to shopping and dining, with an easy commute to Fort Bragg, this home offers both comfort and convenience. Don’t miss your opportunity to make it yours!
USD 255,000
1165 Hedgewood Drive Lot 21
View photo
House · for sale
USD 339,706
USD 187/sq.ft
1165 Hedgewood Drive Lot 21
Decker Heights
· 1,808 sq.ft · 3 Bedrooms · 2 Baths · House
· Fireplace · Equipped kitchen · Parking
Decker Heights · 1,808 sq.ft · 3 Bedrooms · 2 Baths · House · Fireplace · Equipped kitchen · Parking
Situated on a desirable corner lot with a side-entry garage, this beautifully crafted Smith Model combines thoughtful design, stylish finishes and functional living spaces located in the highly sought-after Grays Creek School District. Step inside to discover an inviting open-concept floor plan featuring durable luxury vinyl plank (LVP) flooring throughout the common areas. The spacious family room showcases a cozy fireplace flanked by custom built-in bookcases, creating a striking focal point. The adjoining eat-in kitchen impresses with quartz countertops, stainless steel appliances, a center island with a white farmhouse sink, subway tile backsplash, and a pantry. This seamless layout provides an ideal setting for everyday living and entertaining. A standout feature is the convenience of ALL bedrooms located on the main level. The spacious primary suite offers over 233 square feet, highlighted by a distinctive diamond-pattern accent wall. Its beautifully appointed ensuite features du
USD 339,706
2929 Rosemeade Drive
View photo
House · for sale
USD 225,000
USD 122/sq.ft
2929 Rosemeade Drive
Decker Heights
· 1,830 sq.ft · 4 Bedrooms · 2 Baths · House
· Patio · Garden · Office room · Equipped kitchen · Parking
Decker Heights · 1,830 sq.ft · 4 Bedrooms · 2 Baths · House · Patio · Garden · Office room · Equipped kitchen · Parking
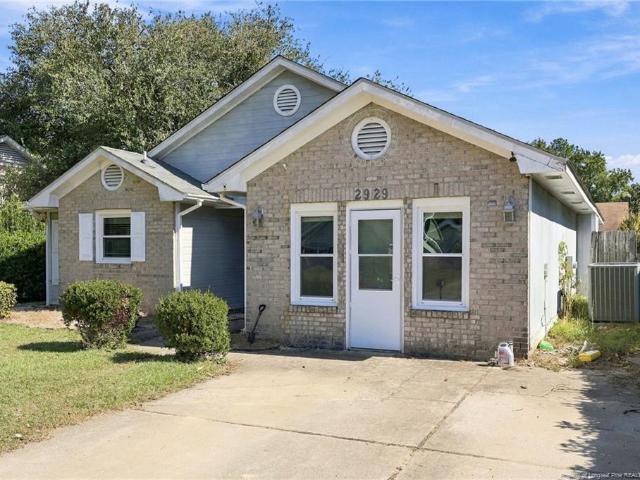
Look no further! This fantastic 4-bedroom, 1995-built home offers all the space and versatility you have been searching for. The functional floor plan includes a massive great room alongside a cozy den/family room, providing excellent options for entertainment, a home office, or a playroom. Cook with ease in the generous eat-in kitchen, packed with modern appliances including a smooth-top range and a side-by-side fridge. The highlight of this property is the expansive, privacy-fenced backyard. Relax on the private patio or sit by your personal pond and water feature. Complete with a handy storage shed and an extra parking pad for guests or recreational vehicles, this move-in-ready Fayetteville gem won't last long. Schedule your tour today!
USD 225,000
2014 A & B Progress Street
View photo
House · for sale
USD 389,000
2014 A & B Progress Street
Decker Heights
· House
· Patio · Equipped kitchen
Decker Heights · House · Patio · Equipped kitchen
New Construction Presale Duplex. 2 units. Live in one side and rent the other side! Each unit has 3 Bedrooms, 2.5 Baths, spacious Eat in Kitchen with granite and stainless appliances, Large Great Room, Laundry Closetdownstairs. Upstairs there are 3 Bedrooms including the Main Bedroom with a private bath. Each unit isroughly 1,500 sq ft. Paved driveway and patio off the Eat in Kitchen. Located close to Cape Fear Valley MedicalCenter, Crown Coliseum, downtown Fayetteville, shopping and restaurants. Estimated completion in May2027. *This property is under construction. Pictures are a likeness of a similar building built.
USD 389,000
220 Bradford Avenue
View photo
House · for sale
USD 329,000
USD 140/sq.ft
220 Bradford Avenue
Decker Heights
· 2,347 sq.ft · 3 Bedrooms · 2 Baths · House
· Patio · Deck · Fireplace · Equipped kitchen
Decker Heights · 2,347 sq.ft · 3 Bedrooms · 2 Baths · House · Patio · Deck · Fireplace · Equipped kitchen
2.25% Assumable VA Loan! Seller offering $10,000 for buyer to use as they choose! Welcome home to this beautifully preserved 1930s residence, where timeless character meets everyday comfort—all set in the heart of the highly sought-after Haymount neighborhood. From the moment you step inside, you’re greeted by rich hardwood floors that flow throughout the home—no carpet in sight—enhancing the warmth and historic charm this property offers. The formal living room features a classic fireplace, creating an inviting space to relax or entertain, while the formal dining room sits just off the kitchen, perfect for hosting gatherings or enjoying everyday meals in a refined setting. Step outside to a screened, covered deck that overlooks a beautiful brick patio—an ideal space for morning coffee, evening unwinding, or entertaining guests year-round. Located within walking distance to the beloved Haymount Truck Stop and just minutes from downtown Fayetteville, this home offers the perfect blend o
USD 329,000
811 Anarine Road
View photo
House · for sale
USD 104,900
USD 83/sq.ft
811 Anarine Road
Decker Heights
· 1,249 sq.ft · 3 Bedrooms · 2 Baths · House
Decker Heights · 1,249 sq.ft · 3 Bedrooms · 2 Baths · House
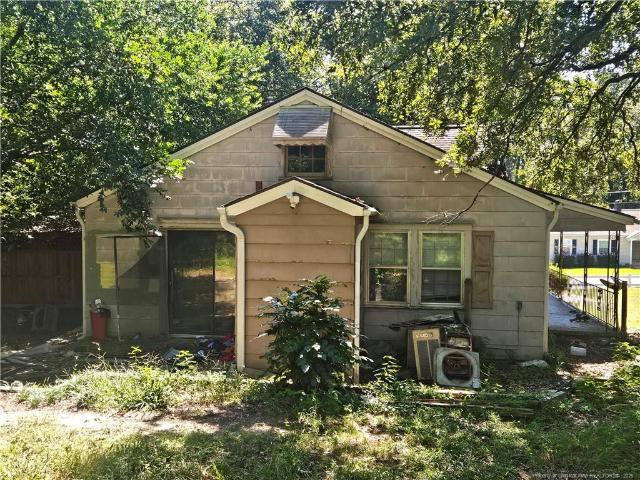
Calling all investors! Bring your vision to this property and explore its potential for your next renovation project. Whether you’re looking to renovate and resell or add to your rental portfolio, this could be the opportunity you’ve been searching for. Schedule a showing to evaluate the possibilities! May have asbestos in ceiling tiles and siding due to age of home
USD 104,900
4812 Danastas Avenue 35
View photo
House · for sale
USD 369,706
USD 158/sq.ft
4812 Danastas Avenue 35
Decker Heights
· 2,336 sq.ft · 4 Bedrooms · 2 Baths · House
· Office room · Fireplace · Equipped kitchen
Decker Heights · 2,336 sq.ft · 4 Bedrooms · 2 Baths · House · Office room · Fireplace · Equipped kitchen
If you're house hunting in the Fayetteville/Fort Bragg Region; make sure our Cumberland Model is on your list. It's a beautifully crafted home that blends comfort, style, and smart design in one exceptional package. This stunning 2,252 sq ft floor plan offers a spacious open-concept layout with the primary suite conveniently located on the main level, ideal for everyday ease. Luxury vinyl plank (LVP) flooring throughout all common areas and in the full baths there is easy-care luxury vinyl tile (LVT) flooring adding durability and modern appeal. Just off the entry, the dining room or flex space makes a bold statement with a coffered ceiling and attention-grabbing 5' wainscoting, ideal for entertaining, a home office, or creating an additional gathering space. The family room showcases a gas fireplace accented by shiplap up to the ceiling and a floating Ozark mantle. It flows seamlessly into a stylish kitchen featuring quartz countertops, a center island, subway tile backsplash, pantry,
USD 369,706
4504 Windcross Court
View photo
House · for sale
USD 126,000
USD 101/sq.ft
4504 Windcross Court
Decker Heights
· 1,238 sq.ft · 3 Bedrooms · 1 Bath · House
· Equipped kitchen
Decker Heights · 1,238 sq.ft · 3 Bedrooms · 1 Bath · House · Equipped kitchen
Welcome to 4504 Windcross Court. Built in 1980, this 3 bedroom, 1.5 bath home has 1239 square feet and oozing with potential. Whether you're looking to renovate and rent, flip for resale, or craft your dream home, this property offers a solid foundation and exciting opportunity. Inside, you’ll find a functional layout that includes a spacious living room, kitchen and dining area. Bring your tools and imagination — with the right vision, equity can be built quickly here. Don’t miss out on this rare find with so much potential. Schedule your showing today and see the possibilities for yourself! NOTE: Please be aware this sale is subject to NCGS Chapter 1 Article 29A and the procedures for private partition sales. An accepted offer will be treated as a starting bid and will begin the 10 day upset bid period. The buyer's due diligence period will not begin until the upset bid period expires. If the buyers bid is upset, all due diligence and earnest money will be refunded. A minimum deposit
USD 126,000
115 Hale Street
View photo
House · for sale
USD 335,000
USD 132/sq.ft
115 Hale Street
Decker Heights
· 2,530 sq.ft · 4 Bedrooms · 3 Baths · House
Decker Heights · 2,530 sq.ft · 4 Bedrooms · 3 Baths · House
Priced to SELL! Don't miss out on A Timeless Haymount Treasure | Circa 1924Step into the charm and craftsmanship of a bygone era with this exceptional 1924 Bungalow nestled in the highly sought-after Haymount community, just off Hay Street and only a few blocks from downtown Fayeteville. Rich in character and beautifully appointed with a thoughtful blend of vintage details and modern conveniences, this distinctive home offers the kind of craftsmanship and personality that simply cannot be replicated. The welcoming covered front porch, complete with a cozy swing, sets the tone for what awaits inside. Craftsman-style finishes, crown molding, stained glass, and a curated mix of vintage and modern lighting create an atmosphere that is both elegant and inviting. A beautiful Craftsman-style staircase leads upstairs, where a skylight fills the stairwell and hallway with an abundance of natural light. The main level offers an exceptional floor plan with two bedrooms, including a spacious prima
USD 335,000
821 Cowles Street
View photo
House · for sale
USD 460,000
USD 133/sq.ft
821 Cowles Street
Decker Heights
· 3,455 sq.ft · 4 Bedrooms · 4 Baths · House
· Office room · Parking · Equipped kitchen
Decker Heights · 3,455 sq.ft · 4 Bedrooms · 4 Baths · House · Office room · Parking · Equipped kitchen
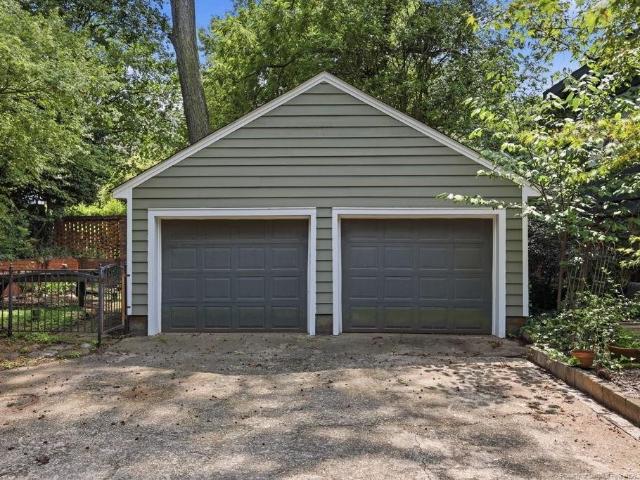
Brand New HVACs and Water Heater! Located in the highly desirable neighborhood of Tallywood, this unique property has endless possibilities. The Main House features 4 bedrooms, 3.5 bathrooms, formal living & dining room, and a large great room. The Back House has a spacious room, an updated full bathroom, kitchen, and a 1 car garage. This property could be great for an investor looking for two rental properties on the same lot, a large family with an in law that could be close but still have their separate space, someone who would like to have an office behind their home, or someone looking to have the AirBnB income to offset their monthly payment. Come view this one of a kind property located in the heart of Fayetteville!
USD 460,000
6559 Anniston Street
View photo
House · for sale
USD 229,000
USD 168/sq.ft
6559 Anniston Street
Decker Heights
· 1,356 sq.ft · 3 Bedrooms · 2 Baths · House
· Equipped kitchen
Decker Heights · 1,356 sq.ft · 3 Bedrooms · 2 Baths · House · Equipped kitchen
Welcome home to this beautifully updated 3-bedroom, 2-bath property situated at the end of a cul-de-sac on a spacious lot of over half an acre! The kitchen features granite countertops, stainless steel appliances, and plenty of cabinet space. Eat-in dining area and a formal dining room as well. Fresh interior paint, exterior and a brand-new roof make this home even more appealing! Master bedroom has walk-in closet and a beautiful tiled shower. Enjoy the space of the generous lot while benefiting from a convenient location near shopping, dining, and easy access to I-295. Don't miss this opportunity, this one is a must-see!
USD 229,000
4828 McKinnon Farm Road
View photo
House · for sale
USD 395,000
USD 158/sq.ft
4828 McKinnon Farm Road
Decker Heights
· 2,497 sq.ft · 4 Bedrooms · 2 Baths · House
· Garden · Fireplace · Equipped kitchen · Parking
Decker Heights · 2,497 sq.ft · 4 Bedrooms · 2 Baths · House · Garden · Fireplace · Equipped kitchen · Parking
Discover inviting spaces and thoughtful details in this beautiful split level ranch home in George Town Estates, built in 2020. A welcoming foyer leads into a living area where cathedral ceilings, recessed lighting, and an electric fireplace create a comfortable setting for relaxing or entertaining. The kitchen features granite countertops, an island, and a breakfast area, while a separate formal dining room offers space for memorable gatherings. Retreat to the main-level primary suite, complete with a walk-in closet, double vanities, a garden tub, and a separate walk-in shower. A finished bonus room provides flexible space for a media room, home office, or hobbies, while main-floor laundry makes everyday routines easier. Outside, enjoy the covered porch, complemented by rain gutters and an attached two-car garage. Convenient to shopping and dining, Fayetteville Regional Airport, and I-295, this home brings comfort and connection together. Welcome Home! AGENTS-not a member of MLS? Call
USD 395,000
406 Rollingwood Circle
View photo
House · for sale
USD 299,900
USD 203/sq.ft
406 Rollingwood Circle
Decker Heights
· 1,475 sq.ft · 2 Bedrooms · 1 Bath · House
· Garden · Parking · Fireplace · Equipped kitchen
Decker Heights · 1,475 sq.ft · 2 Bedrooms · 1 Bath · House · Garden · Parking · Fireplace · Equipped kitchen
Welcome to 406 Rollingwood Circle in Fayetteville, NC! This charming updated Tudor-style home blends timeless character with inviting living spaces. Featuring 2 bedrooms, 1.5 bathrooms, beautiful hardwood flooring, this home offers warmth and personality throughout. The kitchen serves as a wonderful gathering space, featuring granite countertops, center island, cabinetry that adds both style and functionality. Enjoy the charm of a masonary fireplace, flexible living space, and the convenience of additional storage. Outside, the fenced yard offers space to relax or entertain, while the detached garage provides added convenience. Located in the desirable Haymount area, this property offers a wonderful opportunity to enjoy a home with distinctive architectueal and classic charm. This home has opportunities for the first time home buyers and seasoned buyers. Conveniently located to shopping, restaurants, downtown area, and the regional theatre. Also, convenient commute to Ft. Bragg, Highwa
USD 299,900
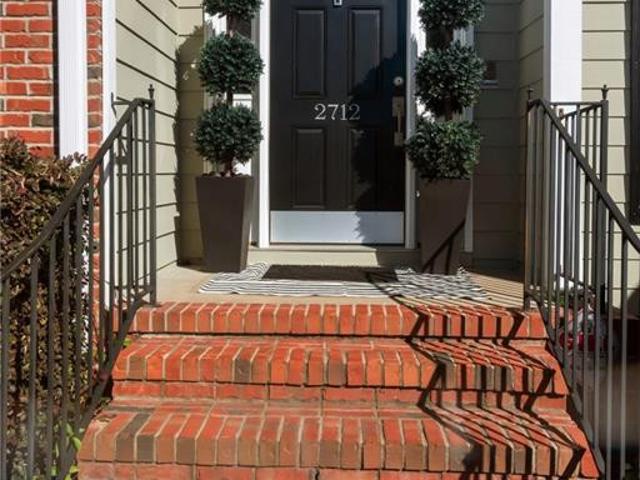
2712 Franciscan Drive
View photo
House · for sale
USD 398,000
USD 164/sq.ft
2712 Franciscan Drive
Decker Heights
· 2,422 sq.ft · 3 Bedrooms · 2 Baths · House
· Garden · Office room · Equipped kitchen · Swimming pool
Decker Heights · 2,422 sq.ft · 3 Bedrooms · 2 Baths · House · Garden · Office room · Equipped kitchen · Swimming pool
Welcome home to the woods at birch creek! This stunning brick home offers 3 bedrooms + a spacious bonus room, 2.5 bathrooms, and the perfect blend of comfort, style, and entertainment! Nestled in the highly desirable JACK BRITT SCHOOL DISTRICT, this beautiful home welcomes you with soaring vaulted ceilings, an abundance of windows that fill the living spaces with GORGEOUS NATURAL LIGHT, beautiful white oak flooring, and an inviting open-concept layout designed for everyday living and unforgettable gatherings. The main-level primary suite offers comfort and convenience with his-and-hers closets, while the versatile upstairs BONUS ROOM provides endless possibilities as a potential 4th bedroom, guest retreat, home office, or entertainment space! The kitchen features a matching suite of updated black stainless steel appliances including an LG refrigerator with craft ice and double oven. But the real showstopper? Your very own backyard oasis! Step outside to a beautiful in-ground pool, spac
USD 398,000
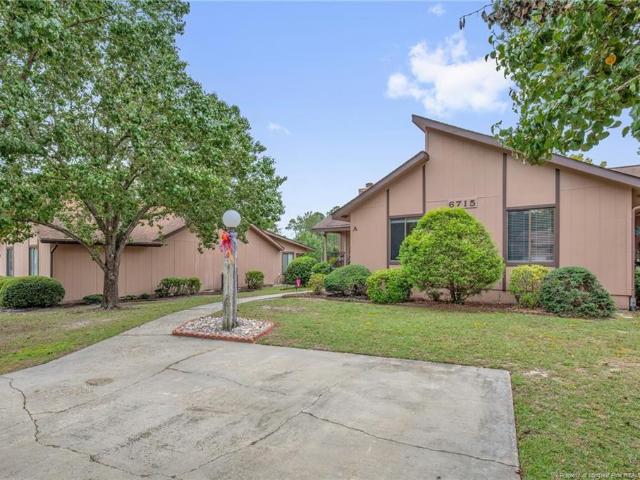
6715A Irongate Drive A
View photo
Townhouse · for sale
USD 259,500
USD 175/sq.ft
6715A Irongate Drive A
Decker Heights
· 1,475 sq.ft · 2 Bedrooms · 2 Baths · Townhouse
· Deck · Fireplace · Equipped kitchen · Swimming pool
Decker Heights · 1,475 sq.ft · 2 Bedrooms · 2 Baths · Townhouse · Deck · Fireplace · Equipped kitchen · Swimming pool
Recent updated home with the amenities you are looking for in Gates Four! This 2-bedroom, 2-bath home offers a prime position within Gates Four on the fairway. Property features LVP flooring in all bedroom's kitchen dining room and the huge vaulted great room with fireplace gas logs, no carpet. Beautifully painted interior, Kitchen has granite countertops new stainless-steel appliances, ceramic tile backsplash and pantry. All new light fixtures recess lighting crown molding new blinds the bathrooms have new vanities and mirrors. Large bedrooms. Property has a large deck outside storage room along the fairway. The crawlspace has been encapsulated with a dehumidifier. Situated on the golf course and approximately one block from the Gates Four clubhouse, you're close to the heart of the community, with golf, tennis, pool, dining, and other club amenities available through membership. Many updates throughout the home! If you've been waiting for a Gates Four ranch home that feels updated th
USD 259,500
5605 Par Court
View photo
House · for sale
USD 285,000
USD 166/sq.ft
5605 Par Court
Decker Heights
· 1,711 sq.ft · 3 Bedrooms · 2 Baths · House
· Garden · Office room · Parking
Decker Heights · 1,711 sq.ft · 3 Bedrooms · 2 Baths · House · Garden · Office room · Parking
Beautifully Updated Home in Cypress Lakes Golf Course Community! Welcome to 5605 Par Court in Hope Mills! This beautifully updated 3-bedroom, 2-bath home offers 1,787 square feet of comfortable living space, complete with a versatile flex room perfect for a home office, hobby room, or additional living space. Fresh interior paint, stylish LVP flooring, elegant quartz countertops, and stainless steel appliances create a fresh, modern feel throughout. Both bathrooms feature updated tile showers, adding a touch of contemporary style to your everyday routine. The spacious layout offers flexibility for a variety of lifestyles, while the attached two-car garage provides convenient parking and additional storage. Step outside and discover a lovely backyard retreat featuring a screened-in porch, perfect for enjoying your morning coffee, relaxing in the evening, or entertaining guests while embracing seamless indoor-outdoor living. Located in the highly sought-after Cypress Lakes Golf Course Co
USD 285,000
1999 Westcliff Road
View photo
House · for sale
USD 299,000
USD 157/sq.ft
1999 Westcliff Road
Decker Heights
· 1,894 sq.ft · 3 Bedrooms · 2 Baths · House
· Sauna · Equipped kitchen
Decker Heights · 1,894 sq.ft · 3 Bedrooms · 2 Baths · House · Sauna · Equipped kitchen
Back on the market due to buyer financing. You are going to want to see this one! 1999 Westcliff Road has had SO much already done, which means you get to move in and actually enjoy your house instead of immediately starting a project list. This 3 bedroom, 2.5 bathroom home has fresh paint, updated flooring, lighting and hardware, plus a refreshed kitchen with stainless steel appliances, backsplash, and an updated sink and faucet. Both full bathrooms have been updated too, but the half bath is hiding something you definitely don’t see every day… your own private SAUNA. And it’s not just the pretty stuff! The roof, gas HVAC, water heater, plumbing, exterior siding, select interior doors, and crawl space have all seen updates, with a vapor barrier added underneath too. Basically, somebody already did a whole lot of the work for you. Come see 1999 Westcliff Road and see if this one feels like home!
USD 299,000
1830 Berriedale Drive
View photo
House · for sale
USD 224,900
USD 169/sq.ft
1830 Berriedale Drive
Decker Heights
· 1,324 sq.ft · 3 Bedrooms · 2 Baths · House
· Equipped kitchen · Parking
Decker Heights · 1,324 sq.ft · 3 Bedrooms · 2 Baths · House · Equipped kitchen · Parking
5,000 seller credit with full price offer! Completely Renovated & Move-In Ready – Shows Like NEW Construction! Prepare to be impressed by this beautifully renovated 3-bedroom, 2-full-bath home offering over 1,330 sq. Ft. of stylish, modern living! Featuring an inviting open-concept layout, the home boasts a spacious sunken Great Room, creating the perfect setting for relaxing and entertaining. The stunning updated kitchen features brand-new cabinetry, elegant quartz countertops, and new stainless appliances. Luxury Vinyl Plank flooring flows throughout the home, adding a fresh, contemporary touch. Both bathrooms have been beautifully renovated, while new windows, new roof and vinyl siding enhance the home's curb appeal and efficiency. A convenient 1-car garage completes the package. Why buy new construction when you can have the look and feel of it right here? Conveniently located near shopping, schools, restaurants, and just minutes from Ft. Bragg. This one is a must-see! Schedule you
USD 224,900
3005 S Kilchattan Drive
View photo
House · for sale
USD 349,000
USD 162/sq.ft
3005 S Kilchattan Drive
Decker Heights
· 2,142 sq.ft · 4 Bedrooms · 2 Baths · House
· Patio · Garden · Fireplace · Equipped kitchen · Parking
Decker Heights · 2,142 sq.ft · 4 Bedrooms · 2 Baths · House · Patio · Garden · Fireplace · Equipped kitchen · Parking
Get ready to fall in love! This gorgeous 4-bedroom, 2-bath ranch delivers the perfect combination of charm, style, and space! With over 2,100 square feet, this beauty knows how to impress! Step inside to soaring vaulted ceilings, a cozy gas fireplace, and an open floor plan made for entertaining. The kitchen steals the show with granite countertops, stainless steel appliances, and a breakfast bar perfect for gathering. The spacious primary suite offers a garden tub, separate shower, and generous closet space. Need flexibility? The bonus room is the perfect 4th bedroom, ready for whatever you can dream up! Enjoy morning coffee or evening cocktails on the covered patio. Add a two-car garage, beautiful curb appeal, and single-level living, and you've got one impressive package! Don't forget to check out our virtual tour!
USD 349,000
6129 Louise Street
View photo
House · for sale
USD 175,000
USD 134/sq.ft
Updated
6129 Louise Street
Decker Heights
· 1,302 sq.ft · 3 Bedrooms · 1 Bath · House
· Garden · Equipped kitchen
Decker Heights · 1,302 sq.ft · 3 Bedrooms · 1 Bath · House · Garden · Equipped kitchen
Enjoy timeless Southern charm at 6129 Louise Street! This move-in-ready brick home features 3 bedrooms plus a versatile flex space, hardwood floors, an updated kitchen with stainless steel appliances, and an updated bathroom. A 2024 roof adds peace of mind, while the lovely yard and garden offer a perfect setting to relax and enjoy the outdoors. Conveniently located in Fayetteville, this charming home blends character, comfort, and everyday convenience!
USD 175,000
1403 Carnsmore Drive
View photo
House · for sale
USD 229,900
USD 173/sq.ft
1403 Carnsmore Drive
Decker Heights
· 1,324 sq.ft · 3 Bedrooms · 2 Baths · House
· Garden · Fireplace · Equipped kitchen
Decker Heights · 1,324 sq.ft · 3 Bedrooms · 2 Baths · House · Garden · Fireplace · Equipped kitchen
Move-in ready 3BR/2BA with fresh updates throughout! Vaulted living room with fireplace, fully renovated kitchen with granite, soft-close cabinets, and stainless appliances. New LVP flooring, fresh interior paint, new floor vents, and power-washed exterior. Private fenced backyard. Tucked into an established neighborhood, this home offers a peaceful, quiet retreat while keeping you close to everything the city has to offer, with shopping and dining nearby and the new I-295 just minutes away. A great opportunity for a first-time buyer or investor!
USD 229,900
1010 Wayside Road
View photo
House · for sale
USD 230,000
USD 143/sq.ft
1010 Wayside Road
Decker Heights
· 1,604 sq.ft · 4 Bedrooms · 2 Baths · House
· Garden · Office room · Equipped kitchen
Decker Heights · 1,604 sq.ft · 4 Bedrooms · 2 Baths · House · Garden · Office room · Equipped kitchen
Welcome to 1010 Wayside Road in Fayetteville’s Hollywood Heights subdivision! This updated 4-bedroom, 2-bathroom home offers 1,606 square feet, a versatile Carolina/flex room, and a fully fenced backyard. Fresh exterior paint creates standout curb appeal, while new luxury vinyl plank (LVP) flooring with a 20-mil wear layer and fresh interior paint welcome you inside. The U-shaped kitchen features new shaker cabinets, quartz countertops, and stainless steel appliances. A nearby dining room provides space for everyday meals and entertaining, while the utility room includes washer/dryer hookups. Behind the kitchen, you’ll find one bedroom and a spacious Carolina room with possibilities for a home office, playroom, hobby space, or second living area. Down the hallway, three additional bedrooms feature updated light fixtures, hardware, and paint. Both bathrooms have been tastefully updated, with a fully tiled shower highlighting the primary bathroom. Step outside to a fully fenced backyard
USD 230,000
405 Southampton Court
View photo
House · for sale
USD 1,000,000
USD 246/sq.ft
405 Southampton Court
Decker Heights
· 4,058 sq.ft · 5 Bedrooms · 4 Baths · House
· Patio · Fireplace · Equipped kitchen · Cellar
Decker Heights · 4,058 sq.ft · 5 Bedrooms · 4 Baths · House · Patio · Fireplace · Equipped kitchen · Cellar
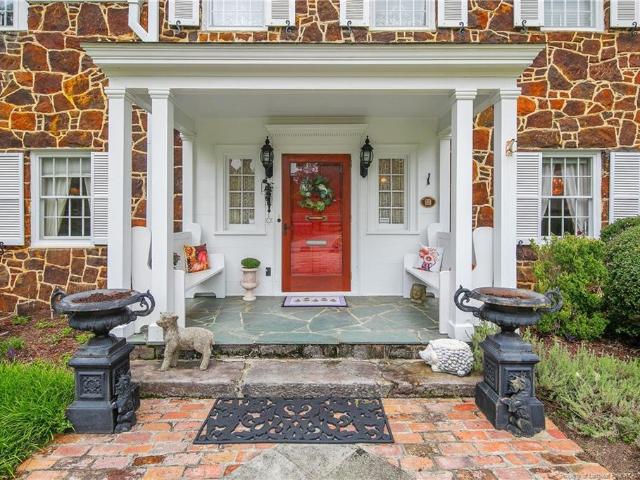
A truly special historic home! Formerly known as the Brown-Lea Estate, this beautiful stone residence with slate roof is situated on 1.62 acres and offers approximately 4,060 sq. Ft. 5 bedrooms—including one on the main level—and 4½ baths. Listed on the National Register of Historic Places, the home features a gracious foyer with curved staircase, spacious living room with built-ins and marble fireplace, elegant formal dining room, study/sunroom, paneled den with stone fireplace, and kitchen with quartz countertops, stainless appliances and adjoining breakfast room with built in cabinetry. The basement provides additional space with a full bath, laundry and abundant storage, while a fully floored walk-up attic offers even more storage. Outside, enjoy the slate patio, fountain, beautiful grounds and separate fireplace in a fenced area. The approximately 1,570 sq. Ft. Guest House is an exceptional bonus, offering 3 bedrooms, 1½ baths, full kitchen, living area with fireplace, utility roo
USD 1,000,000
1945 Sloan Avenue
View photo
House · for sale
USD 175,000
USD 146/sq.ft
1945 Sloan Avenue
Decker Heights
· 1,195 sq.ft · 3 Bedrooms · 2 Baths · House
· Equipped kitchen
Decker Heights · 1,195 sq.ft · 3 Bedrooms · 2 Baths · House · Equipped kitchen
Freshly updated, full of charm, and ready to impress! This adorable 3-bedroom, 2-bath brick ranch sits on a desirable CORNER LOT and has gotten quite the makeover! Offering approximately 1,204 square feet of living space, this beauty combines classic charm with a long list of recent improvements! First and foremost, a BRAND-NEW architectural shingle roof with a transferable 5-year warranty adds peace of mind! Step inside to discover beautiful HARDWOOD and LVP flooring, updated lighting and ceiling fans, new door hardware, and a bright, inviting interior with stylish black accents. The kitchen is sure to catch your eye with NEW countertops, sleek black hardware, a modern black sink and faucet, and a BRAND-NEW appliance package, including a French-door refrigerator! Both bathrooms have been refreshed with new vanities, fixtures, mirrors, and beautifully reglazed tubs and tile surrounds. And the updates don't stop there! Updated exterior lighting and landscaping give this home a welcoming
USD 175,000
400 Forest Lake Road
View photo
House · for sale
USD 1,795,000
USD 201/sq.ft
400 Forest Lake Road
Decker Heights
· 8,913 sq.ft · 6 Bedrooms · 5 Baths · House
· Equipped kitchen
Decker Heights · 8,913 sq.ft · 6 Bedrooms · 5 Baths · House · Equipped kitchen
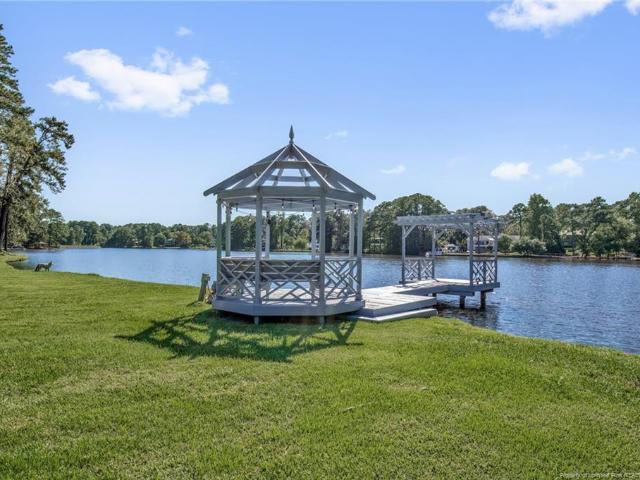
Discover an extraordinary waterfront estate where timeless architecture, exceptional craftsmanship, and resort-inspired living come together on 1.99 acres overlooking Branson Lake in Fayetteville's desirable Forest Lakes neighborhood. Entirely custom designed and built, this magnificent 8,915-square-foot residence offers a rare combination of elegance, privacy, and versatility, with most of its living space thoughtfully situated on the main level. A sweeping semicircular brick driveway announces a gracious arrival, setting the stage for exquisite millwork, substantial moldings, distinctive designer wallcoverings, and solid-surface flooring throughout. Soaring 10-foot ceilings lend much of the main level a remarkable sense of light and openness, with even taller ceilings in the kitchen and family room. The magnificent great room rises a breathtaking 19 feet beneath an intricately coffered ceiling, its walls of windows and French doors drawing the beauty of the surroundings indoors. Four
USD 1,795,000

Get email alerts

Don't miss out: be the first to know about new properties

The alert was correctly created

On subscribing you accept the conditions of use and the privacy policy
Alert
Receive new ads in your inbox
Save this search
Receive alerts for new listings

We'll send you an email when we have new properties for: "Houses for sale in Decker Heights"

The alert was correctly created

Queensdale
Bordeaux, Fayetteville city Seventy-First township Cumberland County North Carolina
Get email alerts and be the first to see new listings
Required field
On subscribing I accept the terms of the privacy policy
Perfect! You'll soon start receiving new listings via email
Alert
Receive an email when we have new ads for Houses for sale in Decker Heights
Save this search
Filters

Bedrooms

Size (sq.ft)

sq.ft
sq.ft

Price

USD
USD

Property type

Bathrooms

Clear all filters
Receive notifications when new entries are published.