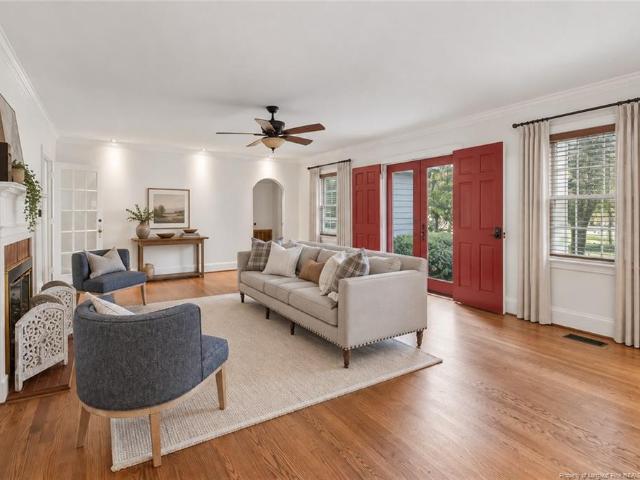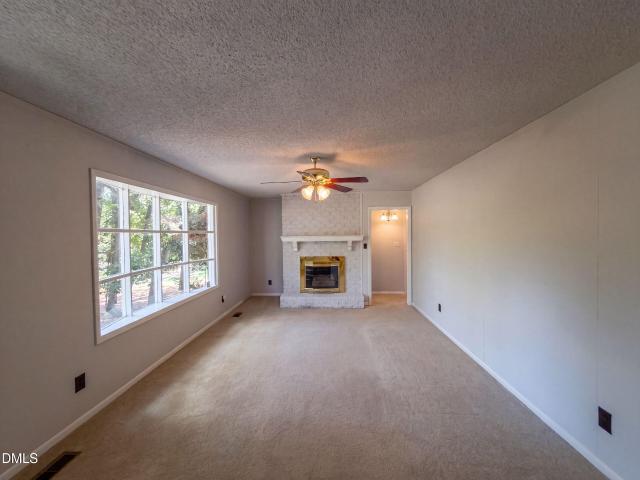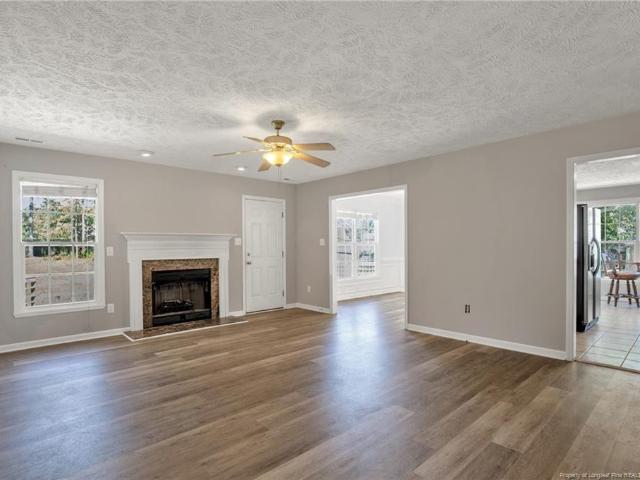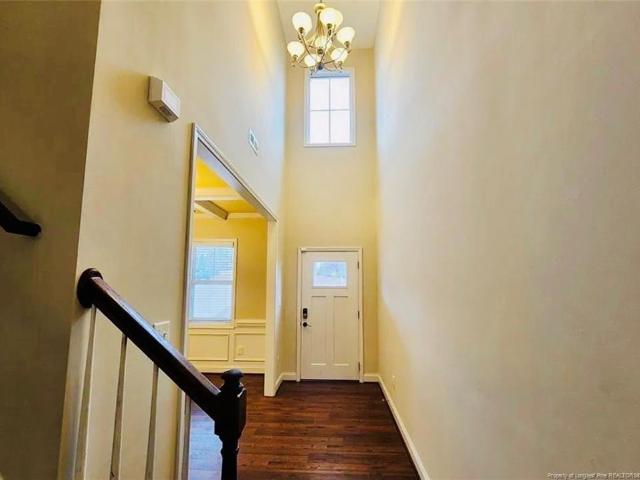
798 houses for sale in Decker Heights

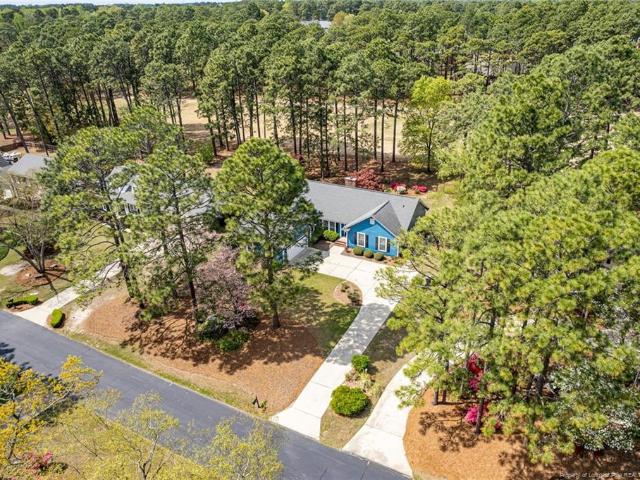
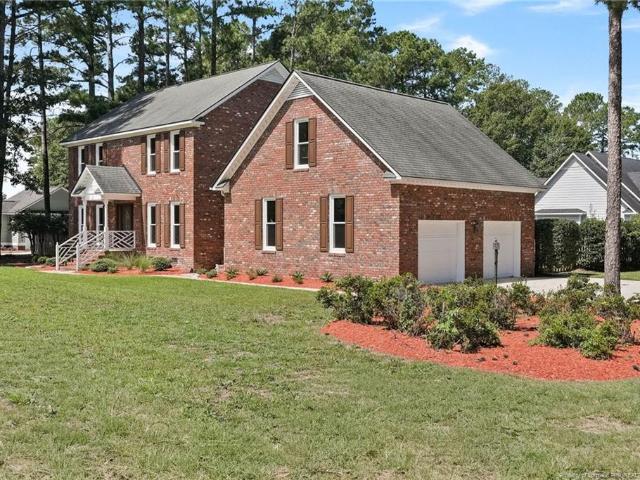
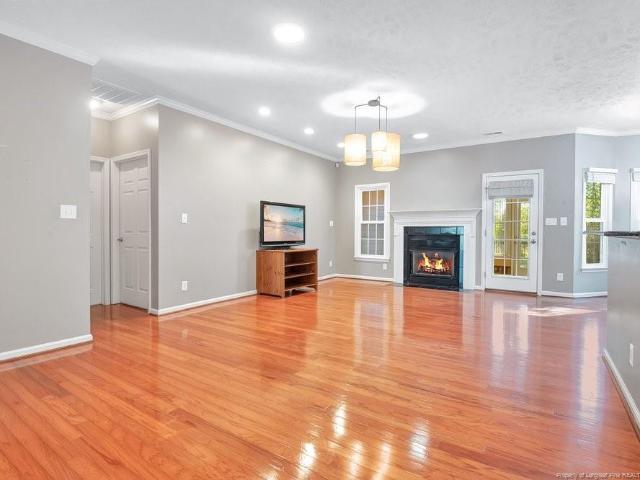
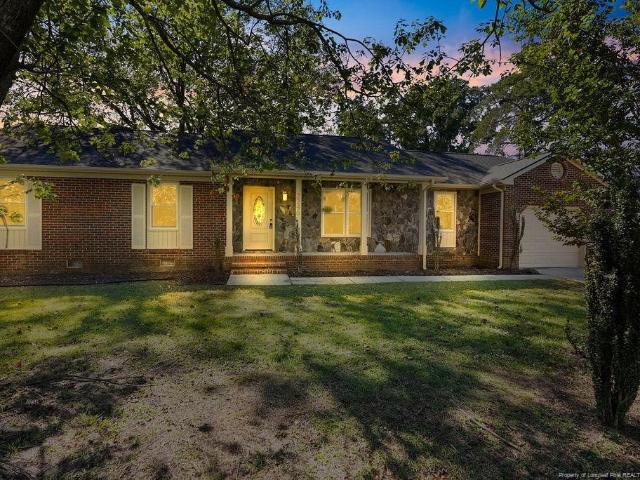
2246 Baywater Drive
View photo
House · for sale
USD 275,000
USD 172/sq.ft
2246 Baywater Drive
Decker Heights
· 1,593 sq.ft · 3 Bedrooms · 2 Baths · House
· Garden · Fireplace · Equipped kitchen
Decker Heights · 1,593 sq.ft · 3 Bedrooms · 2 Baths · House · Garden · Fireplace · Equipped kitchen
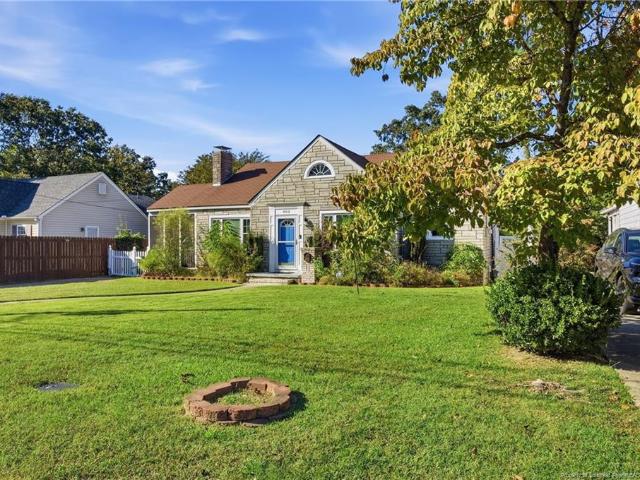
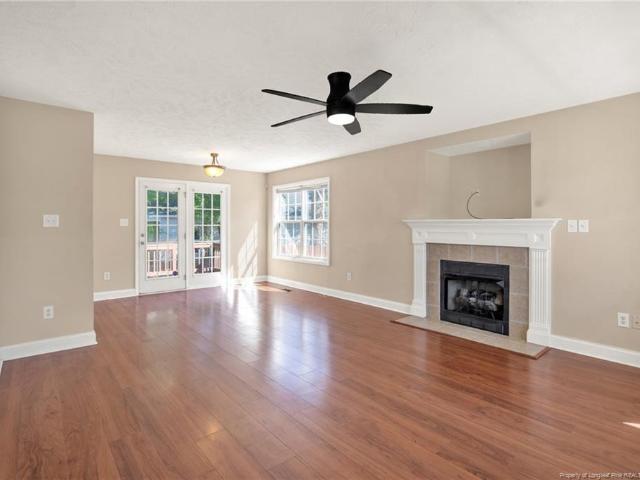
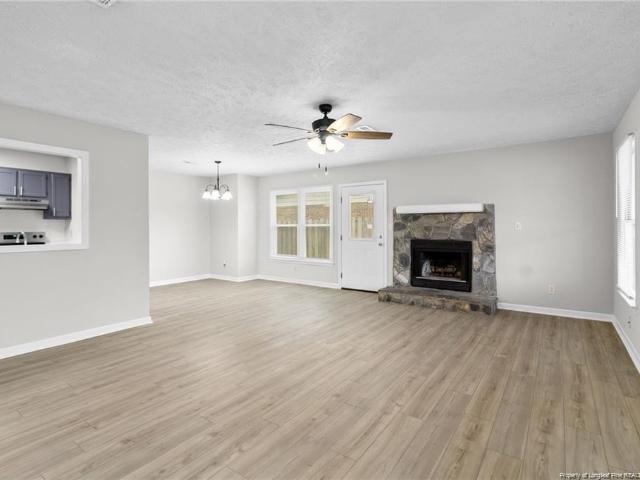
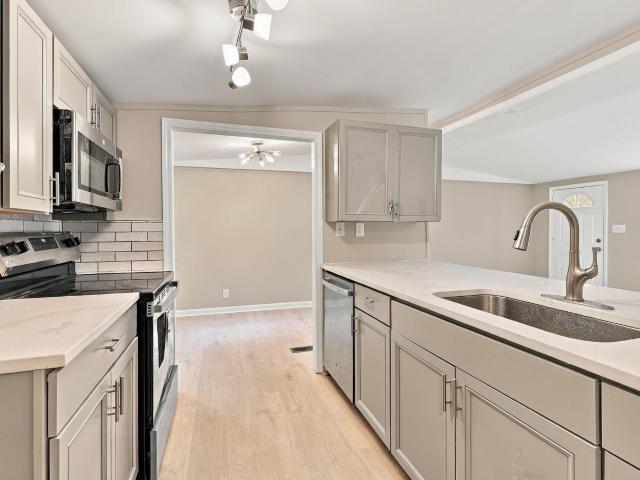
Beautifully renovated 3 bedroom, 2 bathroom home in the Jack Britt school. Brand new roof and windows, gorgeous kitchen with gold accents! Come check out this wonderful space with plenty of room to spread out, a nice family room that would be great as an extra sitting room or office space and a beautiful cozy living room with a fireplace as the center piece to gather around. There is also a wonderful Primary suite with beautiful walk in shower, and a fully fenced in yard to enjoy. If you are looking for a beautiful ready to move in home, this is!
USD 275,000
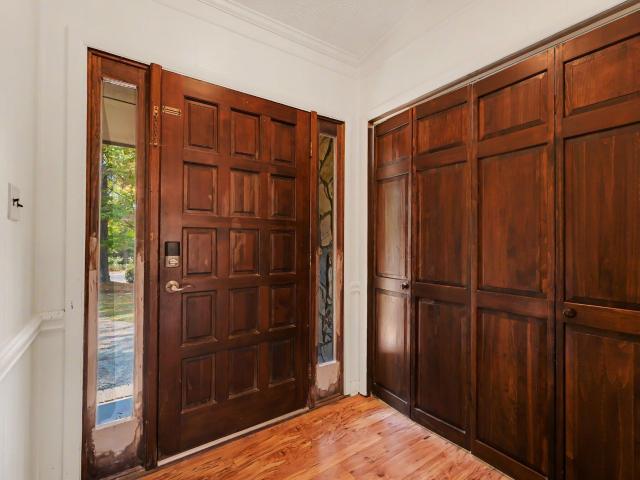
5820 Bear Creek Circle
View photo
House · for sale
USD 230,000
USD 187/sq.ft
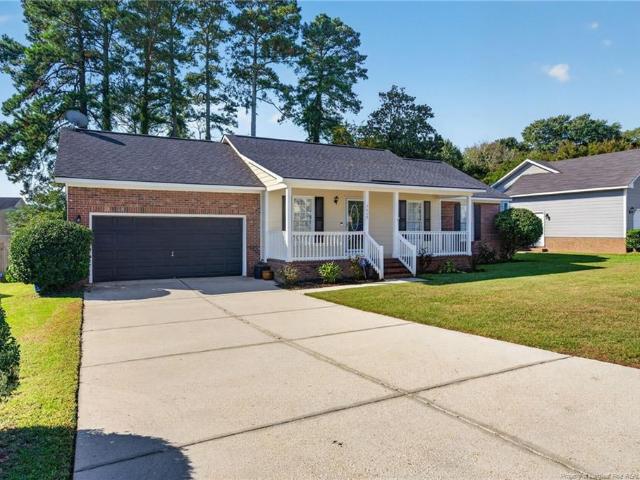
5820 Bear Creek Circle
Decker Heights
· 1,227 sq.ft · 3 Bedrooms · 2 Baths · House
· Patio · Garden · Fireplace · Equipped kitchen · Parking
Decker Heights · 1,227 sq.ft · 3 Bedrooms · 2 Baths · House · Patio · Garden · Fireplace · Equipped kitchen · Parking
VA assumable loan with a 3.14% interest rate. *, subject to lender approval and buyer qualification! Discover modern updates and inviting spaces at 5820 Bear Creek Circle, centrally located near Fort Bragg. This beautifully renovated, move-in-ready home features a stunning kitchen with new cabinets, countertops, stainless steel appliances, and a stylish backsplash. Wood flooring, new carpet, fresh paint, updated bathrooms, and refreshed fixtures, hardware, and lighting add to its appeal. Gather around the great room fireplace, entertain in the formal dining room, or unwind in the spacious primary suite. Enjoy a separate laundry room with an included Maytag washer and dryer, plus a garage with storage. Outside, the patio and large yard offer plenty of room to relax and entertain. Additional highlights include an HVAC system approximately 14 months old, a fully encapsulated crawl space, a termite protection plan, and a roof less than eight years old. Schedule your showing today!
USD 230,000
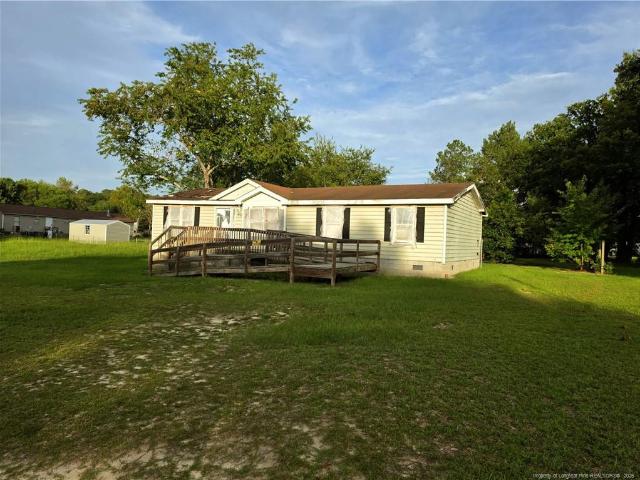
1704 Ramsdale Road
View photo
House · for sale
USD 337,400
USD 169/sq.ft
1704 Ramsdale Road
Decker Heights
· 1,991 sq.ft · 3 Bedrooms · 2 Baths · House
· Patio · Office room · Equipped kitchen
Decker Heights · 1,991 sq.ft · 3 Bedrooms · 2 Baths · House · Patio · Office room · Equipped kitchen
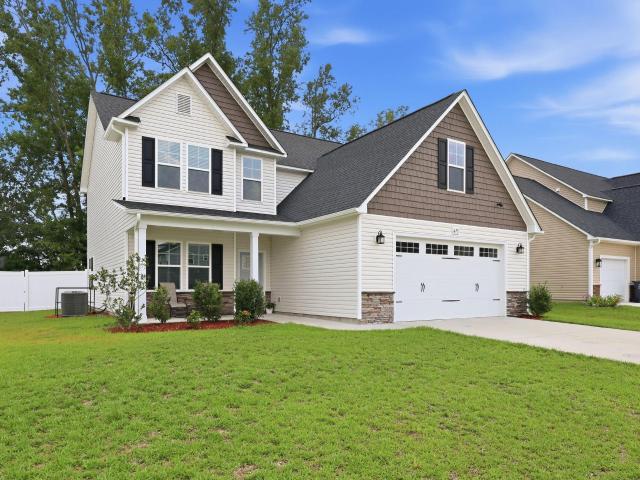
This beautifully appointed home sits on an oversized lot and offers three generously sized bedrooms and two and a halfbathrooms. The open-concept floor plan features a spacious first-floor family room that flows effortlessly into a gourmet kitchen, complete with upgraded quartz countertops, a large island, premium stainless steel appliances, and an adjoining dining area-perfect for hosting gatherings or family meals. An expansive flex room of over 90 square feet provides an ideal space for a home office, playroom, or additional living area. Upstairs, the luxurious owner's suite presents aprivate ensuite bathroom with a double vanity, a separate walk-in shower, and an oversized walk-in closet. Two additional spacious bedrooms and a full bath offer comfort for family or guests, and the centrally located laundry room adds further convenience. Step outside to the serene back patio, where you can enjoy your morning coffee or unwind in the evening while watching horses graze in the nearby pa
USD 337,400
6322 Aladdin Drive
View photo
House · for sale
USD 139,000
USD 79/sq.ft
6322 Aladdin Drive
Decker Heights
· 1,755 sq.ft · 3 Bedrooms · 2 Baths · House
· Equipped kitchen
Decker Heights · 1,755 sq.ft · 3 Bedrooms · 2 Baths · House · Equipped kitchen
Seller offering up to $5,000 in concessions with an acceptable offer! Back on the market at no fault of the sellers! Welcome to Grays Creek! This beautiful 3-bedroom, 2-bathroom home offers plenty of space, comfort, and functionality. From the moment you enter, you'll appreciate the spacious layout and inviting atmosphere. The open floor plan provides a great setting for entertaining family and friends, while the separate formal living and dining rooms offer additional space for gatherings and everyday living. Enjoy the convenience of an eat-in kitchen and an enclosed porch just off the living room, perfect for relaxing year-round. Situated on a desirable corner lot, this home also features a reverse osmosis water filtration system. With its versatile floor plan and room to grow, this home offers a wonderful opportunity to make it your own. Property is being sold AS IS. Don't miss this opportunity to own a home in the Grays Creek community! Schedule your showing today!
USD 139,000
803 McPherson Avenue
View photo
House · for sale
USD 194,500
USD 182/sq.ft
803 McPherson Avenue
Decker Heights
· 1,066 sq.ft · 2 Bedrooms · 1 Bath · House
· Garden · Equipped kitchen
Decker Heights · 1,066 sq.ft · 2 Bedrooms · 1 Bath · House · Garden · Equipped kitchen
Charming Cottage with a Gardener’s Dream Yard! Welcome to this beautifully maintained 2-bedroom, 1-bath cottage nestled in the heart of Fayetteville. Bursting with character and charm, this inviting home offers a delightful blend of timeless details and character that meets modern comfort. Inside, you will discover gleaming hardwood floors throughout, elegant crown molding, a stunning stamped-tin kitchen ceiling, and a distinctive brass kitchen sink that adds a touch of vintage elegance. Outside, you will discover a gardener’s paradise! The beautifully established landscape offers a variety of thriving fruit trees and plenty of space to nurture your green thumb. Whether you're enjoying your morning coffee or unwinding with an afternoon cup of tea, the screened-in porch provides the perfect spot to relax and take in the beauty of your own oasis. Conveniently located near Fort Bragg, shopping, dining, parks, Fayetteville State University, and Fayetteville Technical Community College, thi
USD 194,500
5109 Babaris Court
View photo
House · for sale
USD 224,990
USD 117/sq.ft
5109 Babaris Court
Decker Heights
· 1,916 sq.ft · 3 Bedrooms · 2 Baths · House
· Equipped kitchen
Decker Heights · 1,916 sq.ft · 3 Bedrooms · 2 Baths · House · Equipped kitchen
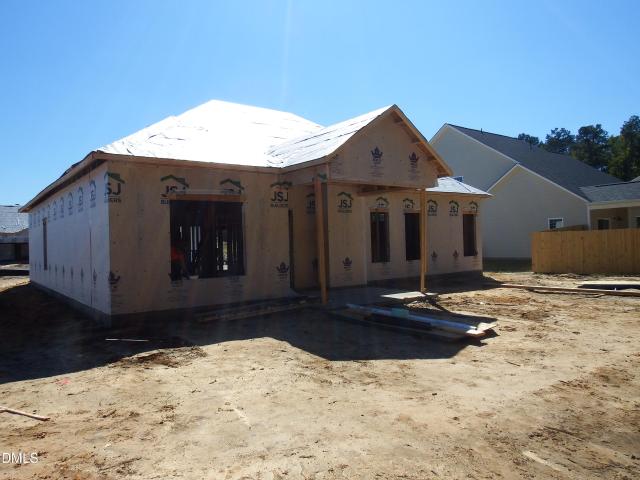
Brand new 2026 clayton home! Enjoy modern living in this beautiful 3-bedroom, 2-bath home tucked away on a quiet cul-de-sac! Featuring oversized bedrooms, a spacious open-concept floor plan, and a stunning kitchen with stainless steel appliances and a HUGE island perfect for entertaining! The bright, open living areas offer plenty of room to relax and gather with family and friends. Don't miss your chance to own a brand-new home with all the comforts of modern living!
USD 224,990
6856 Uppingham Road
View photo
House · for sale
USD 374,900
USD 192/sq.ft
6856 Uppingham Road
Decker Heights
· 1,948 sq.ft · 3 Bedrooms · 2 Baths · House
· Garden · Fireplace · Equipped kitchen · Parking
Decker Heights · 1,948 sq.ft · 3 Bedrooms · 2 Baths · House · Garden · Fireplace · Equipped kitchen · Parking
A perfect retreat for golf lovers or anyone seeking peace, tranquility, and stunning views to relax and unwind. This charming ranch-style home has a lot to offer. Located in the desirable Gates Four gated golf community, this beautiful home features stunning golf course views and exceptional curb appeal, especially in the spring when the yard is in full bloom. This 3-bedroom, 2-bathroom home offers a spacious family room, formal dining room, and eat-in kitchen, along with an attached oversized side-entry garage and a welcoming layout. As you enter, you’ll love the flow of the home. To the left is the formal dining room with chair rail and crown molding, which connects seamlessly to the kitchen and family room. Step down into the spacious family room featuring vaulted ceilings, a cozy fireplace, and a unique accent wall and ceiling with a skylight that brings in natural light, adding character and warmth. Enjoy breathtaking views through the double French doors, which lead to an open de
USD 374,900
6840 Uppingham Road
View photo
House · for sale
USD 290,000
USD 155/sq.ft
Updated
6840 Uppingham Road
Decker Heights
· 1,862 sq.ft · 3 Bedrooms · 2 Baths · House
· Fireplace · Parking
Decker Heights · 1,862 sq.ft · 3 Bedrooms · 2 Baths · House · Fireplace · Parking
Welcome to this inviting home in the Gates Four community of Fayetteville! Featuring a spacious single level layout, this home offers three bedrooms, two full bathrooms, and a comfortable living area with a fireplace. The functional floor plan provides a great foundation for everyday living, while the garage offers additional storage and parking convenience. Situated on a generous lot, the property offers outdoor space to enjoy and room to make it your own. Conveniently located near shopping, dining, and everyday amenities, this home presents an opportunity for buyers looking to add their personal touches and make a space their own
USD 290,000
7213 Bronstein Drive
View photo
House · for sale
USD 95,000
USD 68/sq.ft
7213 Bronstein Drive
Decker Heights
· 1,389 sq.ft · 4 Bedrooms · 2 Baths · House
· Equipped kitchen
Decker Heights · 1,389 sq.ft · 4 Bedrooms · 2 Baths · House · Equipped kitchen
Investor special! Sold as is. This 4-bedroom 2-bathroom property is a blank canvas ready for a fresh new look. Featuring an open-concept living room, dinning area and kitchen this home offers plenty of space and endless possibilities to transform it into something special. Whether you're looking for your next renovation project, investment opportunity, or flip, don't miss the potential this property has to offer!
USD 95,000
313, 315 S Racepath Street
View photo
House · for sale
USD 129,000
USD 106/sq.ft
313, 315 S Racepath Street
Decker Heights
· 1,206 sq.ft · 3 Bedrooms · 2 Baths · House
· Garden
Decker Heights · 1,206 sq.ft · 3 Bedrooms · 2 Baths · House · Garden
Find a better deal in Cumberland County. We dare you! Home was fully renovated in 2024 to include new roof, granite countertops, vinyl siding and all new fixtures. 2026 updates include brand new HVAC, paint and LVP flooring throughout, mini blinds. This home features all that a growing family may need with 3 bedrooms and 2 full baths. Small storage space out back seperates the primary portion of the yard from the adjacent lot that's being sold with this lovely home. You will have just under half an acre within city limits at this price point and that cannot be beat!
USD 129,000
1631 Silver Ridge Court
View photo
House · for sale
USD 245,000
USD 167/sq.ft
1631 Silver Ridge Court
Decker Heights
· 1,464 sq.ft · 3 Bedrooms · 2 Baths · House
· Garden · Deck · Fireplace · Equipped kitchen · Parking
Decker Heights · 1,464 sq.ft · 3 Bedrooms · 2 Baths · House · Garden · Deck · Fireplace · Equipped kitchen · Parking
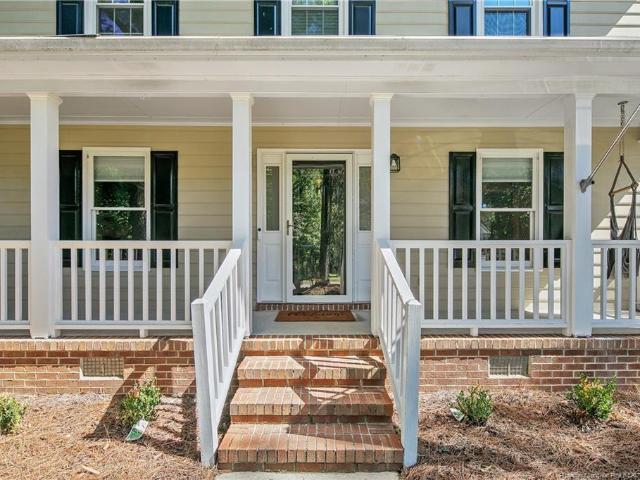
Perfectly situated for ultimate convenience to shopping, dining, and local amenities, this charming two-story home offers 3 bedrooms, 2.5 bathrooms, and an attached single-car garage. Step inside to a welcoming living room featuring easy-care laminate flooring and a cozy fireplace, perfect for relaxing evenings. The well-appointed kitchen provides ample storage space for everyday gatherings. Upstairs, you will find all three bedrooms tucked away from the main living areas for optimal privacy and quiet. The true highlight of this property awaits outdoors: an extended deck overlooks a spacious, fully privacy-fenced backyard, creating an ideal setting for outdoor entertaining, summer barbecues, or simply enjoying your own peaceful retreat. Welcome Home! AGENTS-not a member of MLS? Call Showing Time for access/disclosures. Vivent smart doorbell is not in service
USD 245,000
4836 Danastas Avenue
View photo
House · for sale
USD 309,706
USD 191/sq.ft
4836 Danastas Avenue
Decker Heights
· 1,615 sq.ft · 3 Bedrooms · 2 Baths · House
· Fireplace · Equipped kitchen · Parking
Decker Heights · 1,615 sq.ft · 3 Bedrooms · 2 Baths · House · Fireplace · Equipped kitchen · Parking
A stunning floor-to-ceiling shiplap fireplace, elegant quartz countertops, and designer finishes highlight the Shortridge Model. This beautifully crafted Premier Series home offers 1,618 square feet of single-level living with 3 bedrooms, 2 bathrooms, and an attached 2-car garage. Step inside to discover an inviting great room featuring 9-foot ceilings and a gas fireplace accented by shiplap extending to the ceiling, complemented by a floating mantle. Waterproof luxury vinyl plank flooring enhances the open-concept living areas, creating a seamless flow into the kitchen and dining space. The kitchen showcases white cabinetry with crown molding, white quartz countertops, subway tile backsplash, a 30-inch white farmhouse sink, and a striking black faucet. The GE stainless steel appliance package includes a smooth-top range, microwave, and dishwasher. The split-bedroom design provides privacy, with the primary suite positioned separately from the secondary bedrooms. A distinctive board-an
USD 309,706
7210 Rockridge Lane
View photo
House · for sale
USD 315,000
USD 182/sq.ft
7210 Rockridge Lane
Decker Heights
· 1,722 sq.ft · 3 Bedrooms · 2 Baths · House
· Patio · Garden · Parking · Deck · Fireplace · Equipped kitchen
Decker Heights · 1,722 sq.ft · 3 Bedrooms · 2 Baths · House · Patio · Garden · Parking · Deck · Fireplace · Equipped kitchen
Welcome Home! This charming home features fresh interior paint, stylish LVP flooring, an inviting fireplace, and an updated kitchen. Enjoy the spacious primary suite, fenced backyard with a deck and patio, PLUS a 2 car garage. NO HOA & less then 20 minutes to Fort Bragg! Convenient to shopping, dining, and more! This home is indeed move in ready! Don't miss your chance to make it yours
USD 315,000
6122 Conaway Drive
View photo
House · for sale
USD 179,000
USD 127/sq.ft
6122 Conaway Drive
Decker Heights
· 1,399 sq.ft · 3 Bedrooms · 2 Baths · House
Decker Heights · 1,399 sq.ft · 3 Bedrooms · 2 Baths · House
Beautiful Ranch convenient to major roads, floor plan including 3 bedrooms 2 bath. Move in ready! A really nice home for a really nice price! Perfect for a first-time home buyer, short term or long-term rental. Bring an offer
USD 179,000
5400 Labrador Drive
View photo
House · for sale
USD 455,000
USD 128/sq.ft
5400 Labrador Drive
Decker Heights
· 3,541 sq.ft · 4 Bedrooms · 2 Baths · House
· Garden · Office room · Equipped kitchen · Parking · Swimming pool
Decker Heights · 3,541 sq.ft · 4 Bedrooms · 2 Baths · House · Garden · Office room · Equipped kitchen · Parking · Swimming pool
This stunning brick home in Cypress Lakes has been fully renovated and is ready for its next owner. You’re greeted by a classic all brick exterior that’s complemented by an open and bright floor plan when you walk inside. The kitchen features beautiful new quartz countertops, new tile floors, and brand new appliances. The bedrooms are large and spacious, and the primary suite boasts a large walk-in closet and a beautifully expanded primary bathroom equipped with a smart mirror. Two bedrooms on the second floor share a Jack and Jill style bathroom with a smart light. Not to mention the large finished room over the garage is versatile, suitable for use as a fourth bedroom, office, or playroom. The Septic system has been upgraded to accommodate a fourth bedroom and a new mini-split was installed to provide personalized climate control in that space! This home is complete with new warrantied windows. The yard offers new sod in the front lawn, fully fenced yard AND a in-ground pool This ama
USD 455,000
1527 Dixon Drive
View photo
House · for sale
USD 280,000
USD 183/sq.ft
1527 Dixon Drive
Decker Heights
· 1,528 sq.ft · 3 Bedrooms · 2 Baths · House
· Garden · Deck · Fireplace · Equipped kitchen
Decker Heights · 1,528 sq.ft · 3 Bedrooms · 2 Baths · House · Garden · Deck · Fireplace · Equipped kitchen
Welcome home to this beautiful 3-bedroom, 2-bathroom home featuring an inviting open floor plan, gorgeous hardwood floors, and plenty of natural light throughout! The spacious living area offers a cozy fireplace and flows seamlessly into the dining area and kitchen, making it perfect for everyday living and entertaining. The kitchen features white cabinetry, ample counter space, and a convenient breakfast bar overlooking the main living space. The primary suite offers a large arched window, beautiful hardwood floors, and a private bathroom complete with heated tile floors, dual vanities, a jetted soaking tub, and a separate tiled walk-in shower, creating a relaxing retreat right at home. Additional highlights include crown molding, recessed lighting, a dedicated dining area surrounded by windows, and an enclosed sunroom offering extra space to relax and unwind. Step outside onto the spacious back deck overlooking a wooded backyard, providing a great setting for morning coffee, grilling
USD 280,000
2870 Sunnyside School Road
View photo
House · for sale
USD 107,000
USD 49/sq.ft
2870 Sunnyside School Road
Decker Heights
· 2,153 sq.ft · 3 Bedrooms · 1 Bath · House
· Swimming pool
Decker Heights · 2,153 sq.ft · 3 Bedrooms · 1 Bath · House · Swimming pool
Back on the market due to no fault of the seller. Come home to the country! Short sale opportunity. This diamond in the rough sits on almost an acre of land and ready for you to call her home. Are you ready to put on your work boots and get ready to make this home your own? The pool needs a new liner, currently no carpet in the home which saves you the time of having to pull it up. This home is minutes to I95, shopping, restaurants, Sweet Valley Ranch and more! The floor has several soft spots, the master bathroom does not have a shower, nor a bathtub. Also, the property has been weatherized. All that is needed is your vision! Add this beauty in need to your rental portfolio once she is fixed up or let her be your next flip for profit. Home is being sold as is, where is using Cash, Conventional or 203K Renovation loans only. No FHA, No VA home loans acceptable. Call Garlinda M Price Listing Broker for more details! 910-494-7-*. Buyer to pay a 5% or $10,000 administration fee. Please se
USD 107,000
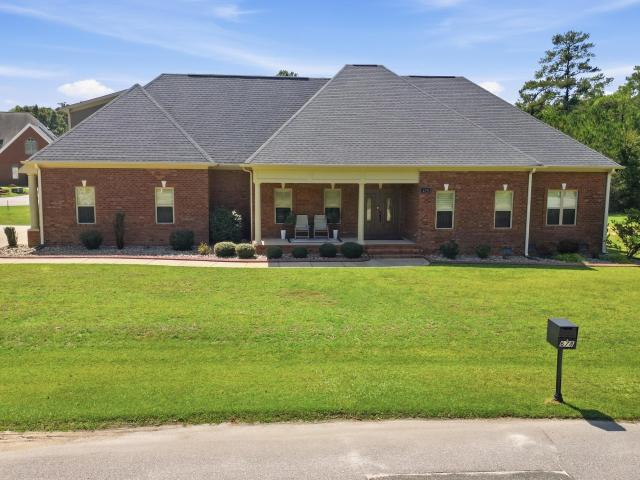
678 Rehder Drive
View photo
House · for sale
USD 745,000
USD 159/sq.ft
678 Rehder Drive
Decker Heights
· 4,672 sq.ft · 4 Bedrooms · 4 Baths · House
· Patio · Garden · Equipped kitchen · Parking
Decker Heights · 4,672 sq.ft · 4 Bedrooms · 4 Baths · House · Patio · Garden · Equipped kitchen · Parking
Welcome to this custom-built luxury residence located on a private 1.5-acre lot in a quiet, gated Fayetteville community with no HOA fees. Spanning over 4,000 square feet, this light-filled home combines elegant design with exceptional everyday functionality. At the centerpiece of the main level is a gourmet chef's kitchen featuring rich granite countertops, ample cabinetry, and an open flow into the bright living spaces. The expansive main-floor owner's suite serves as a true private retreat, offering generous space for relaxation. Upstairs, a private guest bedroom with its own full bathroom provides optimal comfort and privacy for visitors. Outdoors, the sprawling backyard features an extended paved patio complete with a built-in fire pit, ideal for evening gatherings under the stars. Additional high-value property features include an encapsulated crawl space for energy efficiency and moisture control, as well as an oversized 3-car garage with extensive storage space. Experience spac
USD 745,000
5748 Pepperbush Drive
View photo
House · for sale
USD 229,000
USD 183/sq.ft
5748 Pepperbush Drive
Decker Heights
· 1,249 sq.ft · 3 Bedrooms · 2 Baths · House
· Patio · Garden · Equipped kitchen
Decker Heights · 1,249 sq.ft · 3 Bedrooms · 2 Baths · House · Patio · Garden · Equipped kitchen
Welcome home to this absolutely charming, newly renovated 3-bedroom, 2-bath rancher that blends comfort with modern style. The spacious living area offers an open-concept feel, perfect for both everyday living and entertaining. A central hallway leads to all bedrooms, each featuring walk-in closets and fresh, newly installed carpet. The kitchen shines with stainless steel appliances and newly painted cabinets, creating a warm and functional space ready for your favorite meals. The primary bedroom now includes a newly added door for privacy between the sleeping area and the vanity, and the carpet has been removed from the vanity space for a cleaner, updated look. Step outside to enjoy a fully fenced yard complete with a concrete patio—ideal for hosting gatherings or relaxing under the Carolina stars
USD 229,000
5651 Wiggins Drive
View photo
House · for sale
USD 309,900
USD 189/sq.ft
5651 Wiggins Drive
Decker Heights
· 1,636 sq.ft · 4 Bedrooms · 3 Baths · House
· Garden · Equipped kitchen · Parking
Decker Heights · 1,636 sq.ft · 4 Bedrooms · 3 Baths · House · Garden · Equipped kitchen · Parking
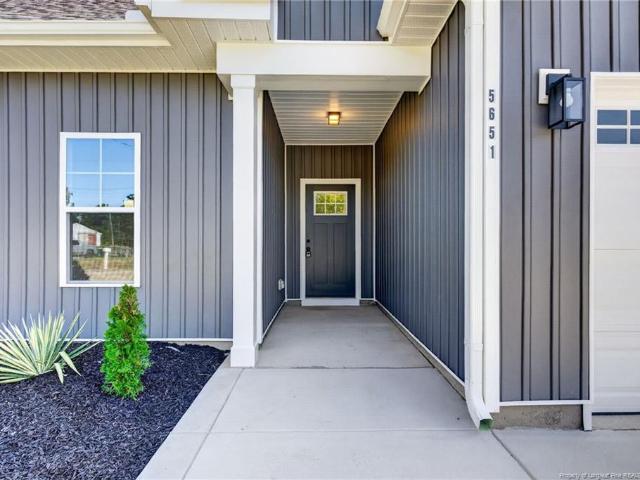
Welcome to this beautiful new construction home! Offering a thoughtful layout with modern finishes throughout, this home has plenty to love! On the main level, you'll find 3 bedrooms and 2 full bathrooms, while upstairs features a spacious bonus bedroom complete with its own closet and full bathroom, perfect for guests, a private retreat, or additional living space. The kitchen features beautiful quartz countertops, complemented by sleek black finishes throughout the home. The primary suite includes a walk-in closet, offering plenty of storage space. Step outside and enjoy the covered porch and backyard, complete with a 6-foot privacy fence for added privacy. A two-car garage provides additional convenience and storage. To make this home even better, the seller is offering $5,000 in seller concessions to assist with closing costs! Don't miss your opportunity to make this brand-new home yours
USD 309,900
5829 5 Aftonshire Drive
View photo
House · for sale
USD 434,900
5829 5 Aftonshire Drive
Decker Heights
· House
· Patio
Decker Heights · House · Patio
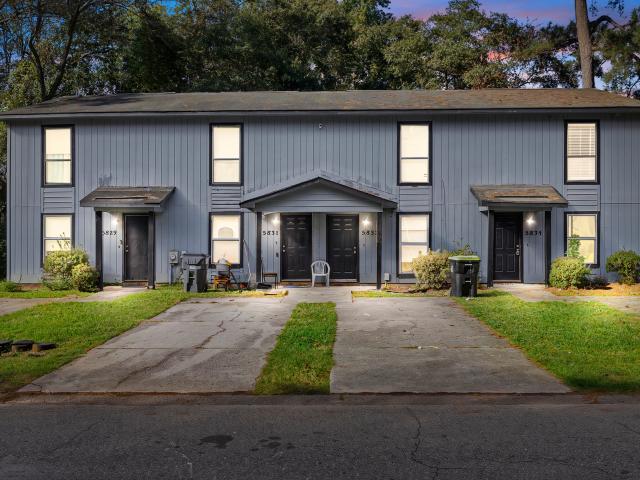
Quadruplex investment opportunity featuring four 2-bedroom, 1.5-bath units, each with a private patio and wood privacy fencing. The property is currently 3/4 occupied, with one unit being marketed for rent to handover a 100% occupied property to its next owner. This setup offers flexibility for an investor seeking rental income or an owner-occupant interested in a house-hack opportunity. Conveniently located just off Raeford Road with easy access to nearby shopping, dining, and everyday conveniences. A great opportunity to add a multi-unit property to your portfolio
USD 434,900
675 Amusement Drive
View photo
House · for sale
USD 395,000
USD 159/sq.ft
675 Amusement Drive
Decker Heights
· 2,476 sq.ft · 5 Bedrooms · 3 Baths · House
· Garden · Fireplace · Equipped kitchen
Decker Heights · 2,476 sq.ft · 5 Bedrooms · 3 Baths · House · Garden · Fireplace · Equipped kitchen
Experience refined living in this beautifully maintained 5-bedroom, 3.5-bath home in the desirable Braxton Village community—now featuring a fully fenced backyard with low-maintenance vinyl fencing for added privacy and enjoyment. An inviting covered front porch welcomes you with timeless charm, providing the perfect spot for morning coffee or evening relaxation. Inside, the bright, open-concept layout offers an effortless flow for everyday living and entertaining. The well-appointed kitchen serves as the heart of the home, featuring a large center island, stainless steel appliances, granite countertops, soft-close cabinetry, and a spacious breakfast area. Just beyond, the spacious family room offers an inviting place to gather, anchored by a cozy electric fireplace. The main-level primary suite is a private retreat with a generous ensuite bath offering dual granite vanities, a soaking tub, a separate shower, and an expansive walk-in closet. The first floor also includes a formal dinin
USD 395,000
117 Fondern Drive
View photo
House · for sale
USD 149,800
USD 160/sq.ft
117 Fondern Drive
Decker Heights
· 936 sq.ft · 3 Bedrooms · 2 Baths · House
· Garden · Equipped kitchen
Decker Heights · 936 sq.ft · 3 Bedrooms · 2 Baths · House · Garden · Equipped kitchen
Beautifully updated ranch home featuring new engineered wood floors throughout the main living areas and plush new carpet in the bedrooms. The updated kitchen boasts new shaker cabinets, quartz countertops, a stylish tile backsplash, and stainless steel appliances. Bathrooms have been refreshed with new flooring and custom quartz vanities. Enjoy the spacious, private, fenced-in backyard, perfect for relaxing, entertaining, or pets. Major updates include new windows, hvac, and water heater!
USD 149,800
1516 Thoroughbred Trail
View photo
House · for sale
USD 290,000
USD 147/sq.ft
1516 Thoroughbred Trail
Decker Heights
· 1,970 sq.ft · 4 Bedrooms · 2 Baths · House
· Garden · Office room · Parking
Decker Heights · 1,970 sq.ft · 4 Bedrooms · 2 Baths · House · Garden · Office room · Parking
5,000 seller concession! Seller is motivated! Welcome to 1516 Thoroughbred Trail in Parkton! This home offers flexible living space, a bonus room, and convenient access to I-295 and I-95—making it easy to get to Fayetteville, Fort Bragg, and surrounding areas. Inside, you'll find a comfortable layout with an additional flex space that can easily serve as a home office, dining area, study, or hobby room. Upstairs, the bonus room above the garage gives you even more options and could be used as a 4th bedroom, game room, media room, office, or additional living space. The primary suite offers a comfortable retreat, while the additional bedrooms provide plenty of room for family, guests, or whatever your lifestyle requires. Outside, the backyard offers space for pets, play, entertaining, gardening, or simply enjoying the outdoors. Conveniently located in the Parkton area with easy highway access, this home gives you room to spread out without sacrificing convenience. And with a $5,000 sell
USD 290,000
6523 Sprucewood Road
View photo
House · for sale
USD 210,000
USD 132/sq.ft
Updated
6523 Sprucewood Road
Decker Heights
· 1,582 sq.ft · 3 Bedrooms · 2 Baths · House
Decker Heights · 1,582 sq.ft · 3 Bedrooms · 2 Baths · House
Great Find in the Jack Britt School District! Brick ranch, conveniently located in town on approximately 2.2 acres, including the 0.40-acre homesite and two adjoining fenced parcels (0.94 and 0.87 acres) behind the home. Enjoy privacy, space, and endless possibilities while staying close to city conveniences. Don't miss this opportunity
USD 210,000
318 Springbrooke Place
View photo
House · for sale
USD 835,000
USD 195/sq.ft
318 Springbrooke Place
Decker Heights
· 4,273 sq.ft · 4 Bedrooms · 3 Baths · House
· Equipped kitchen
Decker Heights · 4,273 sq.ft · 4 Bedrooms · 3 Baths · House · Equipped kitchen
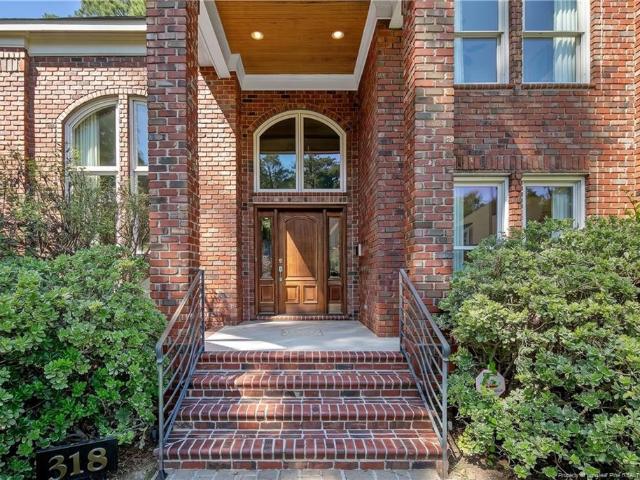
835,000.00 HAYMOUNT/SPRINGBROOKE 4 BR / 3 FBA / 2 HBA Nestled in the heart of Haymount, no design details were overlooked when this exceptional custom executive home was built. Excellent floor plan for entertaining and for relaxing. From the moment you enter the foyer in this elegant home you will appreciate the work of master craftsmen and their attention to details. Stunning lights and fixtures have been chosen to complement each individual space in the home. Special features include: Vaulted ceiling, formal dining room, formal family room w/FP, keeping room and gourmet kitchen, custom island, beautiful granite counters, chef quality appliances, double ovens, a pantry anyone will envy, wet bar and roomy laundry. Powder rooms up and down, with gleaming hardwoods throughout the home. Master suite with luxurious bath and spacious walk-in closet. Additional guest bedroom and bath on the main floor. Sweeping staircase leads to an additional den for relaxing or entertaining, and an adjoini
USD 835,000
300 Pinecrest Drive
View photo
House · for sale
USD 259,000
USD 167/sq.ft
300 Pinecrest Drive
Decker Heights
· 1,550 sq.ft · 3 Bedrooms · 2 Baths · House
· Garden · Fireplace · Equipped kitchen · Cellar
Decker Heights · 1,550 sq.ft · 3 Bedrooms · 2 Baths · House · Garden · Fireplace · Equipped kitchen · Cellar
Nestled in Fayetteville’s historic Haymont district, this charming three-bedroom, two-bath home blends the character of the past with the comforts of today. Follow the brick pathway to custom French doors that welcome you into an inviting living room featuring beautiful hardwood floors, brick fireplace, and timeless architectural details. Graceful arched doorways, original doorknobs, and classic trim showcase the craftsmanship that makes Haymont such a special part of Fayetteville’s history. The formal dining room features custom built-ins and decorative ceiling trim work, adding another layer of character and craftsmanship. The fully updated kitchen features granite countertops and modern conveniences, while the beautifully updated bathroom showcases custom tilework. A light-filled three-season sunroom features sliding doors that open to welcome the outdoors in, overlooking the beautifully landscaped yard. The unfinished basement provides ample storage, while the fully fenced yard off
USD 259,000
2101 Fordham Drive
View photo
House · for sale
USD 269,000
USD 127/sq.ft
Updated
2101 Fordham Drive
Decker Heights
· 2,110 sq.ft · 4 Bedrooms · 2 Baths · House
· Deck · Fireplace · Equipped kitchen · Parking
Decker Heights · 2,110 sq.ft · 4 Bedrooms · 2 Baths · House · Deck · Fireplace · Equipped kitchen · Parking
2101 Fordham Dr, Fayetteville, NC 28304 is a 1-story Fayetteville detached home offering over 2,000 square feet of living space. The kitchen includes an electric range and vinyl plank flooring that extends into the adjoining living area, where a fireplace anchors the room and adds warmth. The primary bedroom is served by a full bathroom featuring a step-in shower for everyday convenience. Outside, a wood deck off the back of the home provides space for outdoor relaxation. A 2-car attached garage completes this Fayetteville home
USD 269,000
5416 Finish Line Drive
View photo
House · for sale
USD 335,000
USD 138/sq.ft
5416 Finish Line Drive
Decker Heights
· 2,422 sq.ft · 4 Bedrooms · 3 Baths · House
· Fireplace · Equipped kitchen
Decker Heights · 2,422 sq.ft · 4 Bedrooms · 3 Baths · House · Fireplace · Equipped kitchen
3.75% Assumable VA Loan! Nestled on a generous half-acre lot just outside of Hope Mills, this beautiful home offers a tranquil, rural feel while being less than five minutes from I-295 for ultimate convenience. Step inside to an open floor plan highlighted by luxury vinyl plank flooring throughout the main living areas. The living room features a cozy fireplace and flows seamlessly into a formal dining room detailed with elegant wainscoting. At the heart of the home, the eat-in kitchen boasts a large center island and modern stainless steel appliances, perfect for everyday living and entertaining. The spacious main-floor primary bedroom serves as a peaceful retreat, showcasing a tray ceiling and a luxurious en-suite bath complete with dual vanities, dual walk-in closets, a relaxing jetted tub, and a separate shower. Two additional comfortable bedrooms, a full guest bathroom, and a dedicated laundry room complete the thoughtfully designed downstairs layout. Upstairs, you will find an ov
USD 335,000
3904 Limwert Lane
View photo
House · for sale
USD 282,000
USD 135/sq.ft
3904 Limwert Lane
Decker Heights
· 2,077 sq.ft · 4 Bedrooms · 2 Baths · House
Decker Heights · 2,077 sq.ft · 4 Bedrooms · 2 Baths · House
Welcome to Knolls at Parkers Ridge, Section 2-B! This spacious 4-bedroom, 2.5-bath home is located at 3904 Limwert Ln, Fayetteville, NC 28306 and offers a great opportunity for buyers looking for their next home or investment property. Please note: This property is being sold as a short sale. Any offer is subject to lender approval, and buyers should be prepared for a potentially extended closing timeline. Buyers are encouraged to conduct their due diligence and verify all property details, condition, and applicable short-sale requirements. Conveniently located in Fayetteville with access to shopping, dining, schools, major roadways, and nearby military installations. Don't miss the opportunity to explore the possibilities this property has to offer!
USD 282,000

Get email alerts

Don't miss out: be the first to know about new properties

The alert was correctly created

On subscribing you accept the conditions of use and the privacy policy
Alert
Receive new ads in your inbox
Save this search
Receive alerts for new listings

We'll send you an email when we have new properties for: "Houses for sale in Decker Heights"

The alert was correctly created

Queensdale
Bordeaux, Fayetteville city Seventy-First township Cumberland County North Carolina
Get email alerts and be the first to see new listings
Required field
On subscribing I accept the terms of the privacy policy
Perfect! You'll soon start receiving new listings via email
Alert
Receive an email when we have new ads for Houses for sale in Decker Heights
Save this search
Filters

Bedrooms

Size (sq.ft)

sq.ft
sq.ft

Price

USD
USD

Property type

Bathrooms

Clear all filters
Receive notifications when new entries are published.