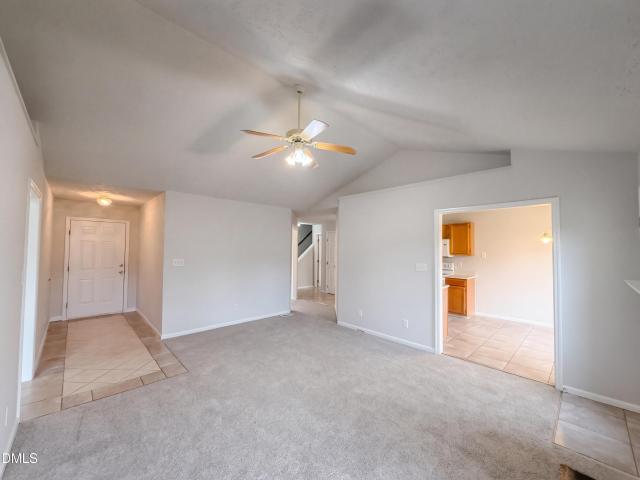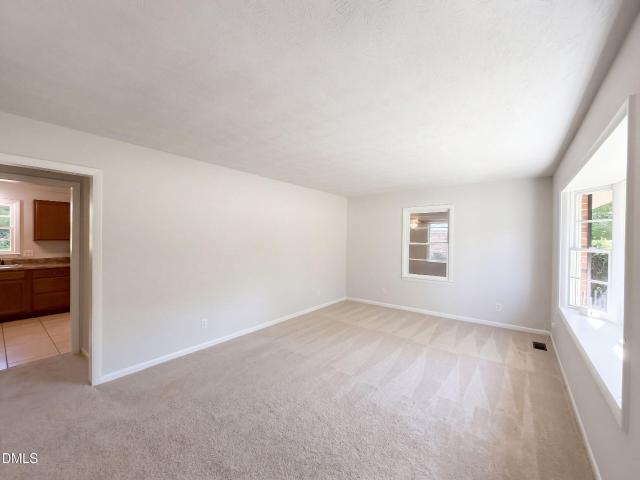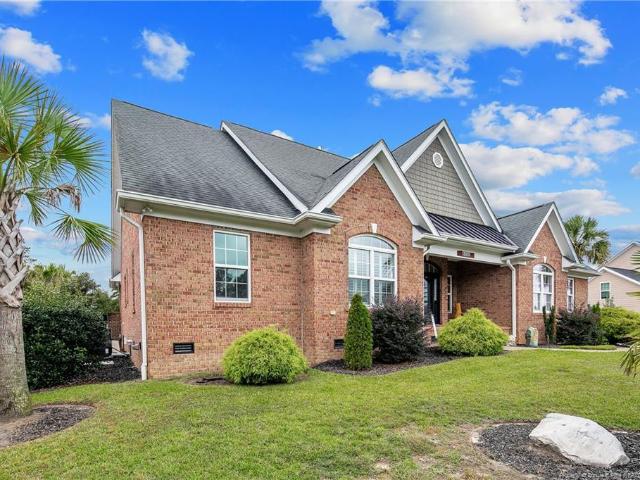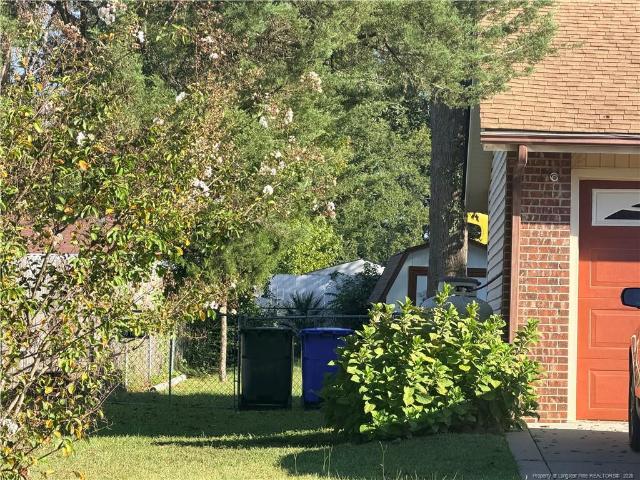
798 houses for sale in Decker Heights

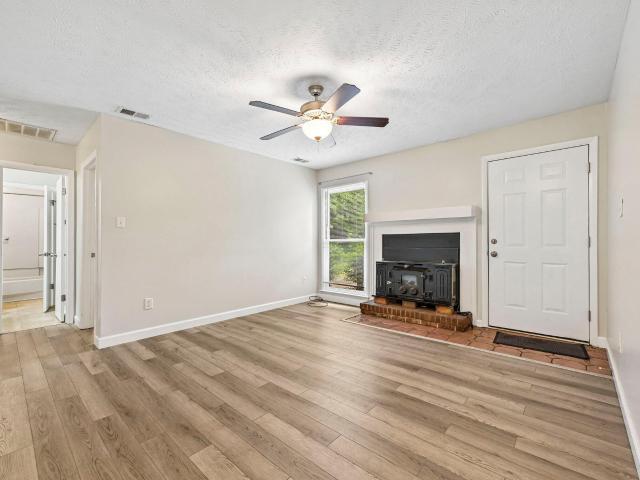
6434 Rannock Drive
View photo
House · for sale
USD 169,000
USD 174/sq.ft
6434 Rannock Drive
Decker Heights
· 969 sq.ft · 3 Bedrooms · 1 Bath · House
· Patio · Garden
Decker Heights · 969 sq.ft · 3 Bedrooms · 1 Bath · House · Patio · Garden
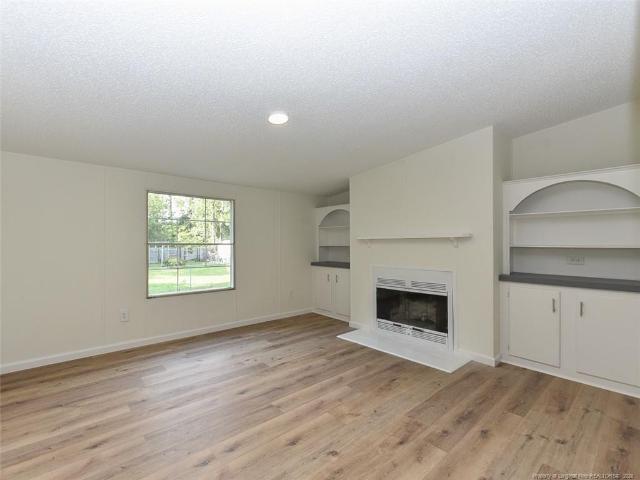
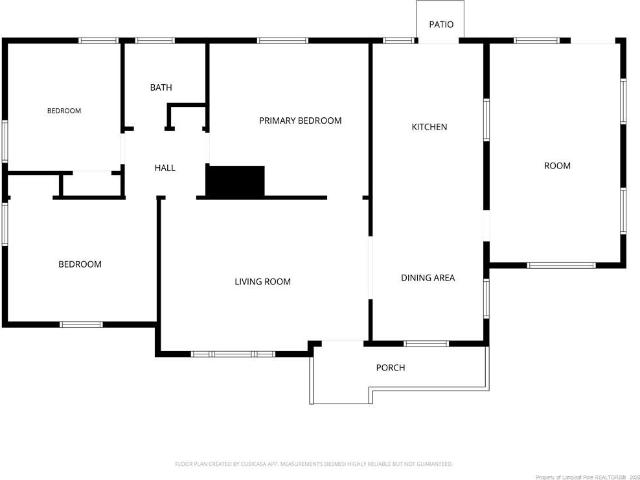
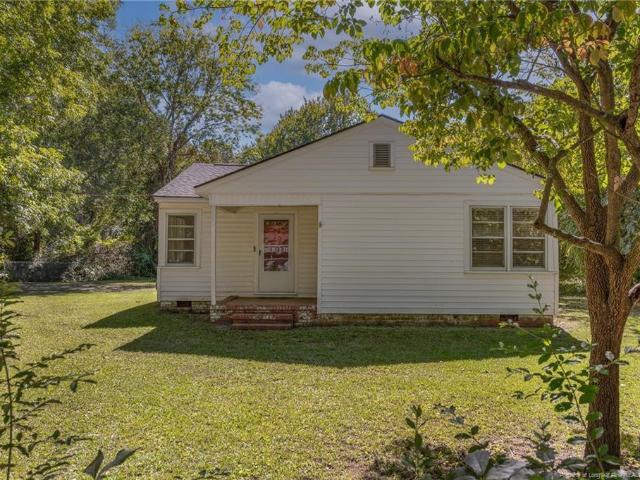
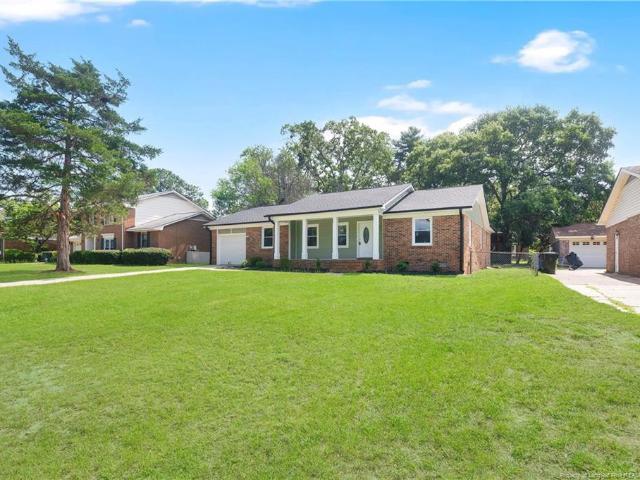
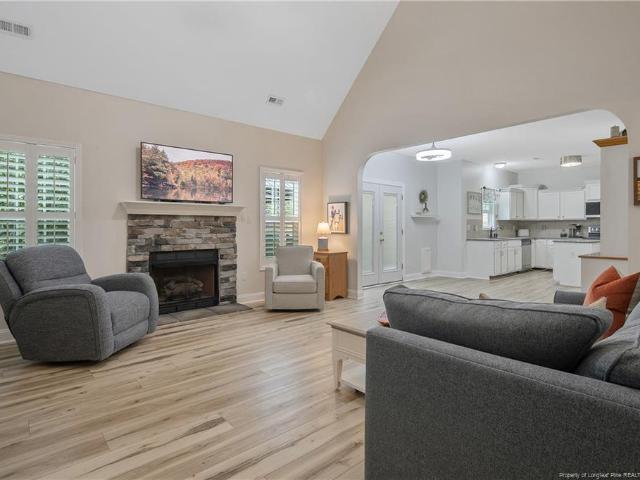
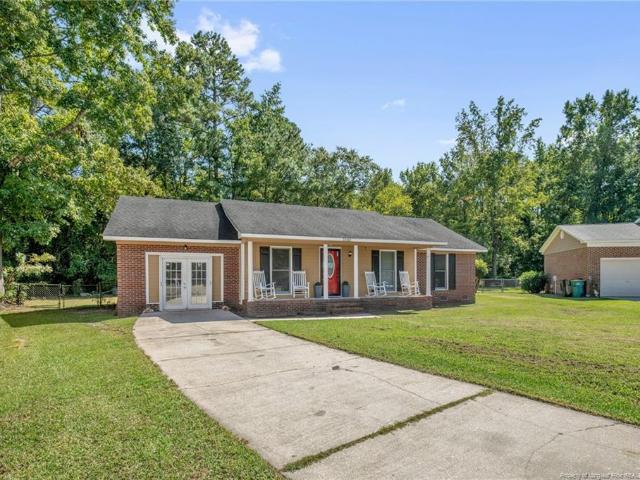
This charming ranch-style home offers comfortable one-level living with a bright and inviting layout. Featuring 3 bedrooms and 1.5 bathrooms, this home boasts a new roof and new siding, adding fresh appeal and peace of mind. Natural light fills the home, creating a warm and welcoming atmosphere throughout. The generously sized primary bedroom provides a relaxing retreat with plenty of space to unwind. The living areas flow seamlessly into the outdoor space, where a back patio overlooks the fenced-in yard—perfect for entertaining, pets, gardening, or simply enjoying the outdoors. Conveniently located just 20 minutes from Fort Bragg and the heart of Fayetteville, this home offers the ideal balance of peaceful living and easy access to shopping, dining, and everyday conveniences!
USD 169,000
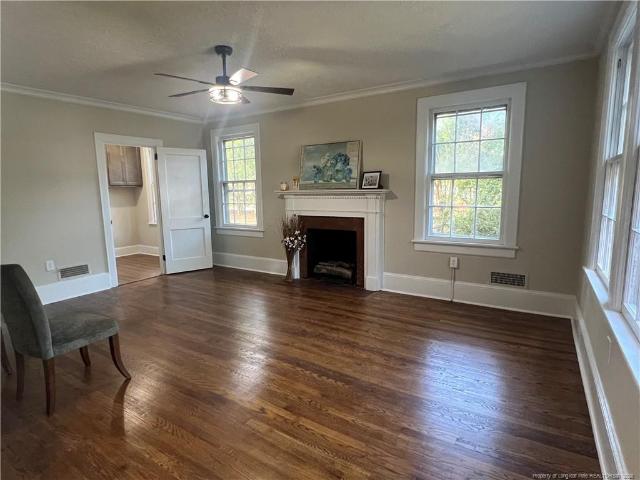
207 HillCrest Avenue
View photo
House · for sale
USD 288,000
USD 153/sq.ft
207 HillCrest Avenue
Decker Heights
· 1,873 sq.ft · 3 Bedrooms · 2 Baths · House
· Garden · Office room · Fireplace · Equipped kitchen · Cellar · Parking
Decker Heights · 1,873 sq.ft · 3 Bedrooms · 2 Baths · House · Garden · Office room · Fireplace · Equipped kitchen · Cellar · Parking
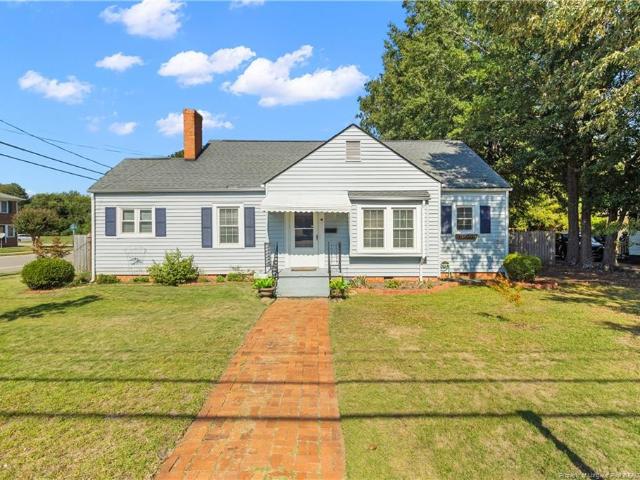
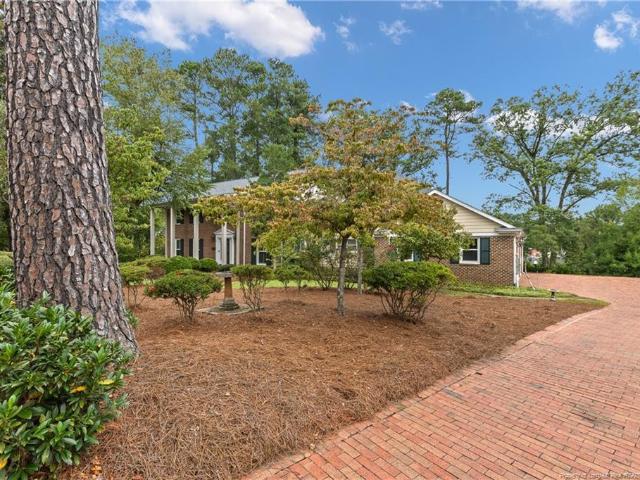
Seller will pay $5,000 toward buyer closing cost on this beautiful, historic home located in the Haymount area! Home has 3 bedrooms and 2 full baths and is a rare find nestled in the heart of the highly desirable Haymount area. Finding a home is this area that offers a large basement and sits on 4 lots is truly rare find. There is a charming sitting area in the front perfect for enjoying your morning coffee. Inside you will find beautiful original wood floors and lots of natural light. A family room that boost a gas fireplace, a formal dining area, a den/office with built-in shelving and a wood burning fireplace all within this home. The kitchen features new cabinets, stainless steel appliances and granite counter tops. Off the kitchen is a mud room that leads out to the large private, fenced, backyard and the private parking spot. Upstairs there are 3 bedrooms, a bathroom that features the original, classic tile flooring, a sitting area with underneath storage and updated lighting. Th
USD 288,000
2232 Coffman Street
View photo
House · for sale
USD 300,000
USD 145/sq.ft
2232 Coffman Street
Decker Heights
· 2,067 sq.ft · 3 Bedrooms · 2 Baths · House
· Garden · Deck · Fireplace · Equipped kitchen
Decker Heights · 2,067 sq.ft · 3 Bedrooms · 2 Baths · House · Garden · Deck · Fireplace · Equipped kitchen
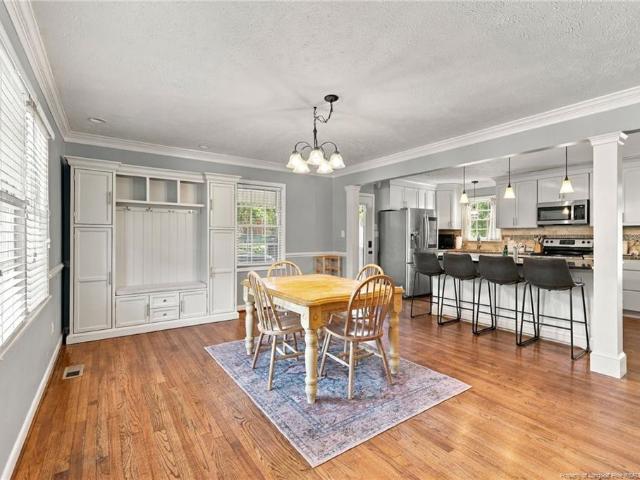
Sellers are offering $10,000 in concessions to the buyer*. Welcome to 2232 Coffman Street, a spacious tri-level home offering character, flexible living spaces, and thoughtful updates throughout. With approximately 2,070 square feet, 3 bedrooms, and 2 full baths, the layout provides plenty of room for everyday living and entertaining. Beautiful hardwood floors extend through the main and upper levels, while the kitchen serves as an inviting gathering space with granite countertops, stainless steel appliances, dual sinks, a generous island, and abundant workspace. A dedicated dining area and sunroom provide additional spaces to gather, work, or relax. Upstairs you'll find the primary bedroom, two additional bedrooms, and comfortable bath accommodations. The lower level adds even more versatility with a spacious family room featuring a gas fireplace, additional flex or office space, and convenient laundry access. Outside, enjoy a large deck overlooking the fenced backyard and peaceful se
USD 300,000
2906 Beckett Court
View photo
House · for sale
Request Details
2906 Beckett Court
Decker Heights
· 2,960 sq.ft · 4 Bedrooms · 3 Baths · House
· Garden · Parking · Equipped kitchen
Decker Heights · 2,960 sq.ft · 4 Bedrooms · 3 Baths · House · Garden · Parking · Equipped kitchen
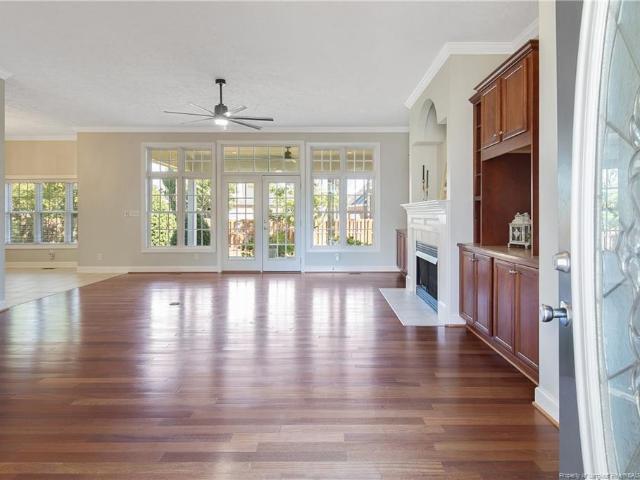
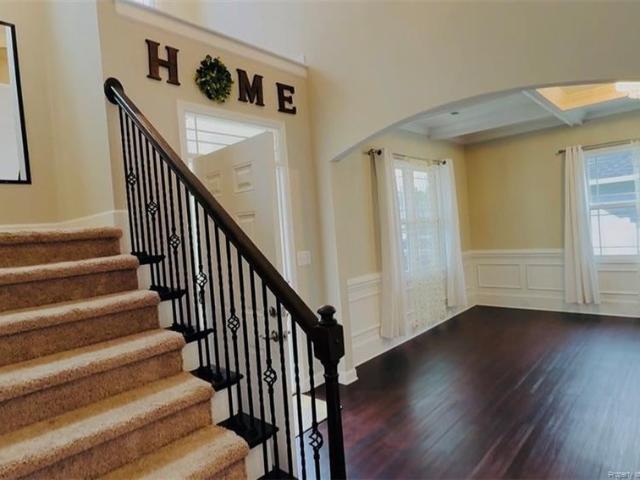
Beautiful brick home in a cul-de-sac in the Jack Britt School District! Welcome to this stunning 2,969 sqft brick home featuring 4 bedrooms 3.5 bathrooms, and a 2 car garage! Step inside to a beautiful entryway, hardwood floors, and spacious living room with large windows overlooking the backyard and built-in shelves surrounding the tv-perfect for entertaining. The kitchen offers plenty of counter space and a convenient island. The downstairs primary suite features a large bathroom with dual vanities, his-and-her closets, a walk-in shower, and a relaxing garden tub. Two additional bedrooms, a full bathroom, half bath, formal dining room and spacious laundry room complete the main level. Upstairs, you'll find a bonus room over the garage with its own full bathroom! Enjoy your morning coffee or entertain guests on the covered back porch overlooking the fully fenced backyard. Space, comfort, and fantastic location all in one! Schedule your showing today and come see everything this beauti
Request Details
3001 Metthame Drive
View photo
House · for sale
USD 395,900
USD 160/sq.ft
3001 Metthame Drive
Decker Heights
· 2,465 sq.ft · 3 Bedrooms · 2 Baths · House
· Fireplace · Equipped kitchen · Swimming pool
Decker Heights · 2,465 sq.ft · 3 Bedrooms · 2 Baths · House · Fireplace · Equipped kitchen · Swimming pool
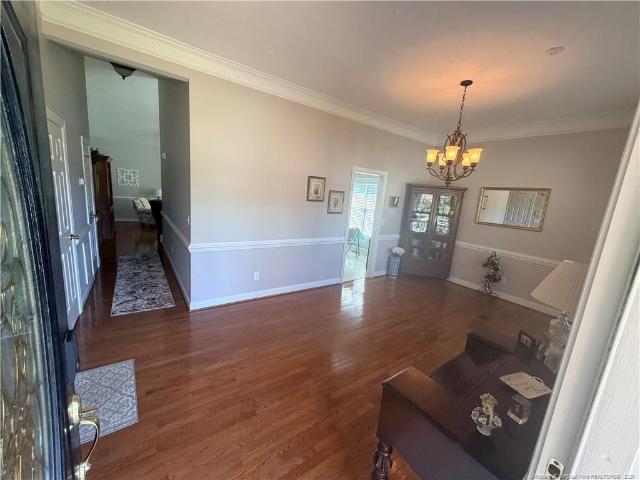
Here is your chance to own a beautiful home in one of the most desirable neighborhoods in the area. Gates Four is the premier golf community featuring full gated/ guarded security, scenic walking paths, swimming pools, lakes, and a stunning Club House which hosts free seasonal summer concerts. This beautifully maintained brick home with a very well-manicured lawn is in the highly regarded Jack Britt High School district that offers an inviting open layout with high ceilings, a fully heated and cooled sunroom, cozy fireplace and a very spacious dining/living room area in the front of the home. The kitchen has a recently replaced Refrigerator, range and dishwasher and Corian solid surface counter tops. The primary bedroom features an on-suite bath with a jetted tub, dual vanities, high ceilings, and his and hers closets. The natural gas HVAC system for the main areas of the home was replaced in 2023, and the roof was replaced in 2020. Turnberry is a beautiful zero lot line neighborhood w
USD 395,900
5524 Gilcrest Sands Drive
View photo
House · for sale
USD 155,000
USD 96/sq.ft
5524 Gilcrest Sands Drive
Decker Heights
· 1,604 sq.ft · 3 Bedrooms · 2 Baths · House
· Garden · Deck · Fireplace · Equipped kitchen
Decker Heights · 1,604 sq.ft · 3 Bedrooms · 2 Baths · House · Garden · Deck · Fireplace · Equipped kitchen
Bring your VA loan to your new home at 5524 Gilcrest Sands Drive, where modern updates meet country charm. This stunning manufactured home has been completely transformed and is ready for you to move in! With 3 BRs & 2.5 bathrooms spread across 1,610 sq. Ft. this home offers plenty of space for a growing family. Step inside and you'll immediately notice the brand-new LVP flooring, fresh paint, and updated fixtures throughout. The heart of the home, the eat-in kitchen, is a chef's dream, featuring new quartz countertops, custom cabinets, and a full suite of stainless steel appliances. Cozy up by the fireplace in the family room on a chilly night, or retreat to the master suite, where you'll find a garden tub & separate shower, perfect for unwinding. But the updates don't stop there. This home is truly turn-key with a new roof, a refreshed back deck, and a charming front porch. The expansive 0.58-acre lot provides plenty of room to roam and includes a wired workshop, a fenced-in dog pen,
USD 155,000
5239 Heather Street
View photo
House · for sale
USD 245,000
5239 Heather Street
Decker Heights
· 3 Bedrooms · 2 Baths · House
· Garden · Deck · Fireplace · Equipped kitchen · Parking
Decker Heights · 3 Bedrooms · 2 Baths · House · Garden · Deck · Fireplace · Equipped kitchen · Parking
Welcome to this beautiful ranch-style home in a wonderful Hope Mills community with no HOA! The thoughtfully designed floor plan offers convenient one level living, with all primary living spaces located on the main floor, plus a spacious bonus area above the garage for additional living, entertaining, or flex space. The inviting layout features a formal dining room, cozy fireplace in the living room, and a charming breakfast nook just off of the kitchen. Enjoy the outdoors with a fully fenced backyard, complete with a large deck that is perfect for relaxing or entertaining. All appliances convey, making this home truly move in ready!
USD 245,000
3224 Sandhill Drive
View photo
House · for sale
USD 182,000
USD 127/sq.ft
3224 Sandhill Drive
Decker Heights
· 1,432 sq.ft · 3 Bedrooms · 1 Bath · House
· Garden · Equipped kitchen
Decker Heights · 1,432 sq.ft · 3 Bedrooms · 1 Bath · House · Garden · Equipped kitchen
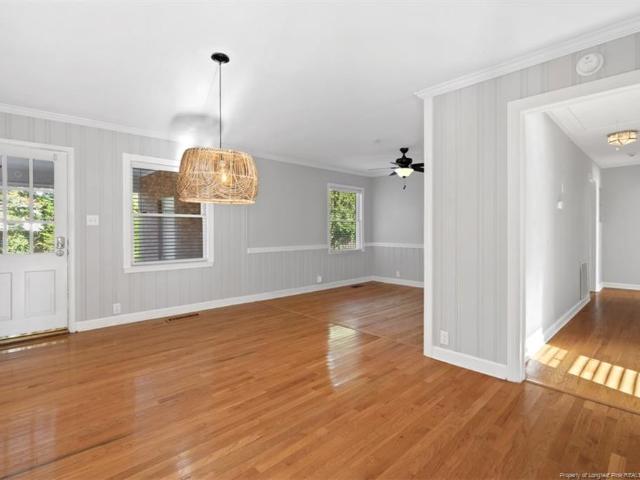
3224 Sandhill Dr is a one-story Fayetteville home with 1,432 square feet of living area, three bedrooms, one full bath, and one half bath. The kitchen has wood cabinetry, an installed range and refrigerator, and room for dining beside the windows. A bright living room sits nearby, while a second living area gives the layout another gathering space. The full bathroom includes a bathtub, and the half bath is located off the hall. The brick exterior faces a broad front lawn, with additional yard space at the rear of the house
USD 182,000
3435 Camberly Drive
View photo
House · for sale
USD 884,900
USD 267/sq.ft
3435 Camberly Drive
Decker Heights
· 3,305 sq.ft · 5 Bedrooms · 4 Baths · House
· Patio · Parking · Equipped kitchen · Swimming pool
Decker Heights · 3,305 sq.ft · 5 Bedrooms · 4 Baths · House · Patio · Parking · Equipped kitchen · Swimming pool
Absolutely stunning with pool and additional living space / detached garage. Custom built home located in gated Gates Four Golf Community. 5 car garage. The main residence features a thoughtfully designed double split bedroom floor plan and gourmet kitchen complete with island and breakfast area. Formal dining room. Primary suite has sitting area and glamour bath with tile shower. The split bedroom design provides 2 secondary bedrooms and full bath offering privacy on one hallway and a fourth bedroom and full bath off the kitchen; all on the first floor. Bonus room of main house has full bath, 5th bedroom and sitting area. Sunroom off great room with view of In-ground pool with 16 foot 4 panel patio door. Great room features a sleek Enviro S50 gas stove set with a 180=degree curved glass against a beautiful stone surround. Wired for 7.2.4 channel surround sound in the great room, creating an immersive home theater experience in great room. The pool-house / living quarters features a co
USD 884,900
1863 Berriedale Drive
View photo
House · for sale
USD 205,000
USD 154/sq.ft
1863 Berriedale Drive
Decker Heights
· 1,324 sq.ft · 3 Bedrooms · 2 Baths · House
· Garden
Decker Heights · 1,324 sq.ft · 3 Bedrooms · 2 Baths · House · Garden
Welcome to 1863 Berriedale Drive in Fayetteville! This well-maintained 3bd/2bth home features Leaf Guard gutters in 2024, foam insulation in 2024, new vinyl flooring in 2024, updated cabinets in 2024 and new appliances in 2024. A spacious, handicap-accessible shower adds comfort and convenience. Also, a spacious backyard with shed
USD 205,000
4832 Danastas Avenue
View photo
House · for sale
USD 319,706
USD 181/sq.ft
4832 Danastas Avenue
Decker Heights
· 1,765 sq.ft · 3 Bedrooms · 2 Baths · House
· Office room · Fireplace · Equipped kitchen · Parking
Decker Heights · 1,765 sq.ft · 3 Bedrooms · 2 Baths · House · Office room · Fireplace · Equipped kitchen · Parking
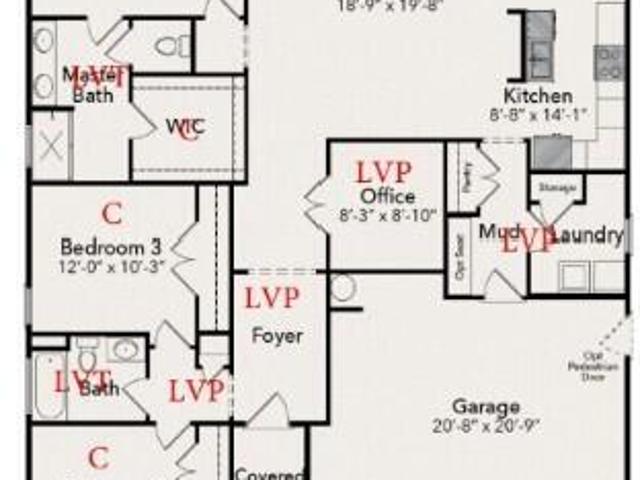
Welcome to the Cypress Plan, where thoughtful design, modern finishes, and quality craftsmanship come together in this beautifully appointed new construction home. Located in the highly desirable Grays Creek School District, this single-story, 3-bedroom, 2-bath residence offers approximately 1,800 square feet of well-designed living space, a dedicated office, and a two-car garage. Step inside the welcoming foyer and discover an inviting open-concept floor plan featuring LVP flooring throughout the main living areas, hallways, and laundry room. The spacious great room serves as the centerpiece, showcasing an electric fireplace accented by shiplap up to the ceiling and a floating Ozark mantle. The beautifully appointed kitchen features white cabinetry, quartz countertops, a striking 30-inch white farmhouse sink, matte black faucet, stainless steel GE appliances, a convenient pantry, and a central island. The adjoining dining area enjoys natural light and flows effortlessly into the great
USD 319,706
4738 Scenic Pines Drive
View photo
House · for sale
USD 369,706
USD 165/sq.ft
4738 Scenic Pines Drive
Decker Heights
· 2,239 sq.ft · 4 Bedrooms · 2 Baths · House
· Fireplace · Equipped kitchen
Decker Heights · 2,239 sq.ft · 4 Bedrooms · 2 Baths · House · Fireplace · Equipped kitchen
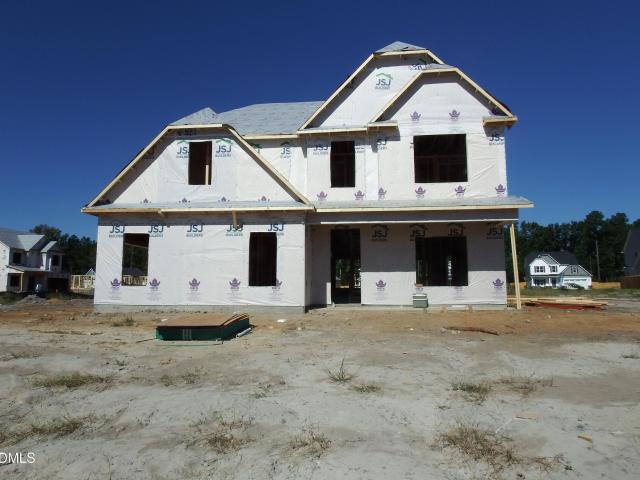
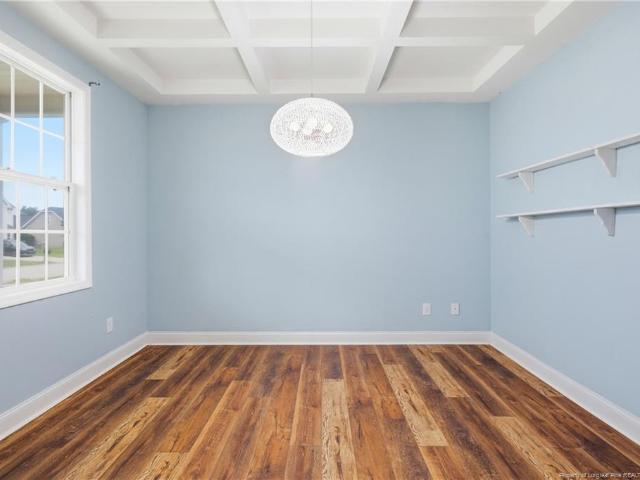
A stunning coffered ceiling, diamond-pattern accent wall, and beautifully appointed living spaces set the tone for this thoughtfully designed Pinewood Model by JSJ Builders, Inc. Situated on a 0.35-acre corner lot, this exceptional new construction home offers 4 bedrooms, 2.5 bathrooms, and over 2,200 square feet of living space in the desirable Grays Creek School District. The inviting rocking-chair front porch welcomes you into a spacious, open-concept floor plan featuring 9-foot ceilings and luxury vinyl plank flooring throughout the main living areas, downstairs hallways, and half bath. Just off the foyer, the impressive dining room showcases a coffered ceiling and distinctive diamond-pattern accent wall, creating an elegant setting for dining, entertaining, or flexible use. The sizable family room features an electric fireplace accented with shiplap up to the ceiling, a floating Ozark mantle, and custom built-in bookcases. This inviting space flows effortlessly into the kitchen, f
USD 369,706
1709 Pawtucket Place
View photo
House · for sale
USD 279,999
USD 164/sq.ft
1709 Pawtucket Place
Decker Heights
· 1,701 sq.ft · 3 Bedrooms · 2 Baths · House
· Garden · Fireplace · Equipped kitchen · Parking
Decker Heights · 1,701 sq.ft · 3 Bedrooms · 2 Baths · House · Garden · Fireplace · Equipped kitchen · Parking
VA assumable loan at 5.625% interest rate. New roof (2025) Step into this charming, freshly painted brick ranch with new carpet throughout. Nestled on a quiet cul-de-sac and set back along an extended private driveway, this home offers 3 bedrooms, 2 bathrooms, an oversized 2-car garage, and 3 storage sheds, one with power. Enjoy a fully fenced yard, screened porch, and a 50amp RV hook-up with plumbing on its own parking pad. The foyer leads to the cozy living room with a gas fireplace, and the kitchen off the living room features a spacious dining nook, great cabinet/counter space, and SS appliances. The split floor plan ensures privacy, placing the primary bedroom opposite the two guest bedrooms and second bathroom. The large primary bedroom includes a walk-in closet and ensuite with a walk-in shower. Relax with quiet walks through the community, unwind on the back screened porch, spend time in the backyard, or tinker around in one of the sheds. Conveniently located just 10 minutes fr
USD 279,999
2918 Coachway Drive
View photo
House · for sale
USD 249,500
USD 176/sq.ft
2918 Coachway Drive
Decker Heights
· 1,410 sq.ft · 3 Bedrooms · 2 Baths · House
· Parking · Fireplace · Equipped kitchen
Decker Heights · 1,410 sq.ft · 3 Bedrooms · 2 Baths · House · Parking · Fireplace · Equipped kitchen
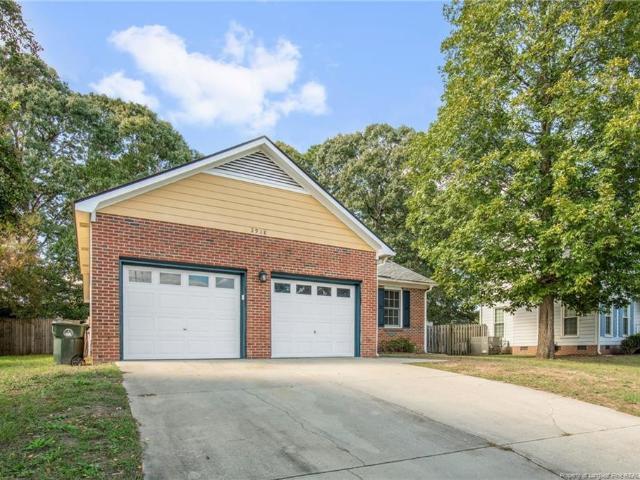
Brick Home in Jack Britt area! The interior has new paint throughout. Laminate flooring in foyer great room kitchen all bedrooms. Large great room with fireplace gas logs. Large kitchen has breakfast bar dining area all stainless steel appliances and pantry. Large bedrooms primary bedroom has walk in closet. Bathrooms have vinyl flooring large two car garage privacy fence great schools close to shopping and post
USD 249,500
6342 Bailey Lake Road
View photo
House · for sale
USD 279,950
USD 200/sq.ft
6342 Bailey Lake Road
Decker Heights
· 1,399 sq.ft · 3 Bedrooms · 2 Baths · House
· Equipped kitchen · Parking
Decker Heights · 1,399 sq.ft · 3 Bedrooms · 2 Baths · House · Equipped kitchen · Parking
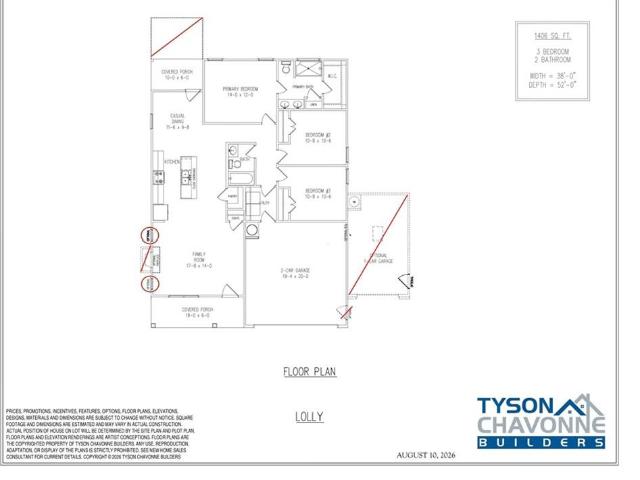
Welcome to the Lolly Floorplan! This beautifully designed new construction home offers over 1,400 square feet of thoughtfully planned living space, combining modern finishes, comfort, and functionality in a desirable single-level layout. Featuring a 2-car garage, shared driveway, low-maintenance vinyl siding, and inviting covered front and back porches, this home offers plenty of charm inside and out! Step inside to an open-concept design that seamlessly connects the family room, kitchen, and casual dining area, creating the perfect space for everyday living and entertaining. Durable LVP flooring flows throughout the main living areas, while plush carpeting adds comfort to the bedrooms. The kitchen features granite countertops, stainless steel appliances, a center island with additional seating and prep space, and a convenient pantry for extra storage. The spacious primary suite offers a walk-in closet and private bath complete with quartz countertops, a dual-sink vanity, and a walk-in
USD 279,950
5128 Redwood Drive
View photo
House · for sale
USD 159,900
USD 136/sq.ft
Updated
5128 Redwood Drive
Decker Heights
· 1,173 sq.ft · 3 Bedrooms · 1 Bath · House
· Equipped kitchen
Decker Heights · 1,173 sq.ft · 3 Bedrooms · 1 Bath · House · Equipped kitchen
Welcome home to this charming 3-bedroom, 1-bathroom property featuring hardwood floors throughout. The large, updated kitchen features a gas stove. Outside, enjoy a large corner lot with plenty of room for relaxing, gardening, play, or gatherings. A wired shed adds valuable extra storage space. Prime location close to schools, shopping, Cape Fear Hospital and Fort Bragg. Schedule your showing today!
USD 159,900
5128 Perfection Lane
View photo
House · for sale
USD 390,000
USD 158/sq.ft
5128 Perfection Lane
Decker Heights
· 2,454 sq.ft · 4 Bedrooms · 2 Baths · House
· Garden · Office room · Fireplace · Equipped kitchen · Parking
Decker Heights · 2,454 sq.ft · 4 Bedrooms · 2 Baths · House · Garden · Office room · Fireplace · Equipped kitchen · Parking
Space, Style & Location in Gray’s Creek! Welcome to 5128 Perfection Lane located in Ashlands at Cypress Lakes, a desirable Gray’s Creek community offering neighborhood amenities and convenient access to Fayetteville, Fort Bragg, and surrounding employment centers. Situated on a spacious lot with a tree-lined backyard, this 4-bedroom home offers approximately 2,455 sq. Ft. of finished living space, 2.5 baths, and a side-entry 3-car garage. Inside, an inviting layout blends defined spaces with an open, comfortable flow for everyday living and entertaining. The main level features a spacious family room with gas-log fireplace, an adjoining kitchen with granite countertops and stainless steel appliances, and a dedicated breakfast area. A formal dining room showcases a coffered ceiling and wainscoting, while a separate office provides additional flexibility. Fresh interior paint and new upstairs carpet give the home an updated feel. Upstairs, the primary suite offers dual walk-in closets, a
USD 390,000
5101 Catalpa Road
View photo
House · for sale
USD 129,900
USD 154/sq.ft
5101 Catalpa Road
Decker Heights
· 840 sq.ft · 2 Bedrooms · 1 Bath · House
· Garden · Equipped kitchen
Decker Heights · 840 sq.ft · 2 Bedrooms · 1 Bath · House · Garden · Equipped kitchen
Cute starter home, 2 bedrooms, full bath, eat in kitchen, living room, Home being sold as is, great investment opportunity, clean and ready to rent, completely fenced yard, This home is centrally located, east access to schools, shopping, restaurants, Ft. Bragg, the All American Freeway as well as I 95. Nice size living room, large kitchen as well as 2 good sized bedrooms. The home has a fully fenced yard. Ready for a quick sale
USD 129,900
6209 Jacobs Creek Circle
View photo
House · for sale
USD 399,900
USD 155/sq.ft
6209 Jacobs Creek Circle
Decker Heights
· 2,573 sq.ft · 4 Bedrooms · 2 Baths · House
· Garden · Equipped kitchen
Decker Heights · 2,573 sq.ft · 4 Bedrooms · 2 Baths · House · Garden · Equipped kitchen
Don’t wait—priced to stand out in georgetown estates! Situated on a desirable corner lot, this home offers an incredible combination of space, location, and value. Interior walls to be painted prior to closing. Space, style, and a fully fenced backyard all come together in this beautiful 4-bedroom, 2.5-bath home located in the Jack Britt school district. Enjoy being just minutes from the upcoming Publix and Target, along with shopping, dining, and everyday conveniences—giving you the location buyers are looking for with the space to match! Step inside the impressive two-story foyer, where elegant light fixtures and tons of natural light create a bright and welcoming first impression. A large formal dining room with wainscoting provides the perfect setting for gatherings and special occasions. The heart of the home is the huge kitchen, featuring granite countertops, abundant cabinet and counter space, bar seating, a breakfast area, and a built-in desk/workspace. It opens directly to the
USD 399,900
2630 Mirror Lake Drive
View photo
House · for sale
USD 295,000
USD 173/sq.ft
2630 Mirror Lake Drive
Decker Heights
· 1,701 sq.ft · 3 Bedrooms · 2 Baths · House
· Patio · Garden
Decker Heights · 1,701 sq.ft · 3 Bedrooms · 2 Baths · House · Patio · Garden
Located in the heart of Vanstory Hills, this charming 3-bedroom, 2-bath brick home offers a wonderful opportunity to enjoy one of Fayetteville’s most loved neighborhoods. Situated on a large corner lot, the home features beautiful hardwood floors, granite countertops, and a spacious covered patio that extends your living space outdoors. Whether you're hosting friends or enjoying a quiet afternoon, the backyard offers plenty of room to enjoy. With Vanstory Hills Elementary just a short walk away and shopping, dining, and Fort Bragg all within easy reach, this is a location you'll appreciate for years to come. Previous home inspection available in Transaction Desk for agent review
USD 295,000
2530 Fort Bragg Road
View photo
House · for sale
USD 189,900
USD 156/sq.ft
2530 Fort Bragg Road
Decker Heights
· 1,216 sq.ft · 2 Bedrooms · 1 Bath · House
· Garden · Office room · Equipped kitchen · Parking
Decker Heights · 1,216 sq.ft · 2 Bedrooms · 1 Bath · House · Garden · Office room · Equipped kitchen · Parking
Adorable Haymount cottage, two full bedroom, one full bathroom, all hardwood floor floors throughout, flex space/office, fully fenced backyard, external rear garage with additional parking, fire-pit, dedicated laundry room, very conveniently located to base & in town shopping; across the street from Fayetteville Tech Community College. Welcome home to this adorable 2-bedroom cottage, nestled on a corner lot in the heart of Haymount! Blending timeless character with thoughtful updates, this cozy home offers the perfect mix of vintage charm & modern comfort. Enjoy a beautifully updated kitchen, a spacious laundry room with plenty of storage, and a versatile bonus room with its own private entrance ideal for a home office, hobby space, or study. Natural light, inviting living spaces, and classic details make this home feel warm and welcoming from the moment you walk in. Conveniently located just minutes from shopping, restaurants, schools, downtown Fayetteville, Fort Bragg, and major high
USD 189,900
5804 Mcdougal Drive
View photo
House · for sale
USD 250,000
USD 161/sq.ft
5804 Mcdougal Drive
Decker Heights
· 1,550 sq.ft · 3 Bedrooms · 2 Baths · House
· Parking
Decker Heights · 1,550 sq.ft · 3 Bedrooms · 2 Baths · House · Parking
Welcome home to 5804 McDougall Dr! This beautifully updated, move-in ready residence offers total peace of mind with extensive top-to-bottom upgrades inside and out. Exterior highlights feature maximum energy efficiency and standout curb appeal with a brand-new roof, new siding, new windows, new exterior doors, and a brand-new garage door. Inside, enjoy a bright and modern space boasting fresh paint throughout, new stylish flooring, plush new carpet, and updated light fixtures. Major systems are set for worry-free living with a recently replaced HVAC system and water heater. Ideally situated in a prime Fayetteville location, this home offers unmatched convenience just minutes from Fort Bragg, major shopping centers, local dining, and daily amenities. Whether you are searching for your primary residence or a turn-key investment, every detail has been taken care of so you can simply move in and relax. Schedule your private showing today before it’s gone!
USD 250,000
2728 Bennington Road
View photo
House · for sale
USD 650,000
USD 159/sq.ft
Updated
2728 Bennington Road
Decker Heights
· 4,080 sq.ft · 6 Bedrooms · 5 Baths · House
· Equipped kitchen · Parking
Decker Heights · 4,080 sq.ft · 6 Bedrooms · 5 Baths · House · Equipped kitchen · Parking
2.25% INTEREST RATE and a mortgage payment of $3,224.15 is available for the buyer with this VA Loan Assumption (approx. 478k balance and 65 less payments than a new 30 year mortgage). This stunning 6 bedroom / 5 bathroom Colonial Brick home in a private Vanstory cul-de-sac is sure to impress with over 4,000 square feet of timeless elegance. Rich hardwood floors, plantation shutters, dentil crown molding, wainscoting, and a barley-twist staircase take you back to a luxurious era of construction. Formal living and dining rooms flow to the updated kitchen, which has expansive granite counters, a large island with bar seating, a huge pantry, stainless appliances, and a Thermador range with griddle and convection oven. Over $100,000 in upgrades by the previous owner including a 220V EV vehicle charger in the triple garage. A guest suite with a full bathroom is located downstairs, while the expansive master suite occupies its own private upstairs wing. The sunroom with skylights offers an a
USD 650,000
522 Hammond Farm Road
View photo
House · for sale
USD 374,900
USD 173/sq.ft
522 Hammond Farm Road
Decker Heights
· 2,164 sq.ft · 4 Bedrooms · 2 Baths · House
· Garden · Office room · Swimming pool
Decker Heights · 2,164 sq.ft · 4 Bedrooms · 2 Baths · House · Garden · Office room · Swimming pool
Above ground pool + Chicken Haven! (Chicken not included) Welcome to this UNIQUE opportunity in the highly sought-after Grays Creek school district! Tucked away on a quiet cul-de-sac, this 4-bedroom, 2.5-bath home offers a spacious and versatile floor plan along with a backyard setup that truly sets it apart from the ordinary. Step inside through the impressive two-story foyer, creating a beautiful first impression and an open, welcoming feel. The first-floor primary suite offers convenience and privacy, while the remaining three bedrooms are located upstairs along with an additional craft room that provides the perfect space for hobbies, creativity, a home office, or extra storage. The home has been thoughtfully updated with new flooring, beautiful new hardwood flooring on the stairwell, and a new roof, and all sinks have reverse osmosis with a transferable servicing plan. These updates offer peace of mind and a fresh, updated feel. Outside is where this property really shines! The en
USD 374,900
5543 hallwood drive
View photo
House · for sale
USD 230,000
USD 153/sq.ft
5543 hallwood drive
Decker Heights
· 1,496 sq.ft · 3 Bedrooms · 2 Baths · House
· Office room · Equipped kitchen
Decker Heights · 1,496 sq.ft · 3 Bedrooms · 2 Baths · House · Office room · Equipped kitchen
Welcome home to this inviting 3-bedroom, 2-bath home offering comfortable living spaces and room for the whole family. The eat-in kitchen provides a welcoming space for family meals and everyday gatherings, while the additional bonus space offers flexibility for a playroom, home office, den, or entertainment area. Fresh interior paint gives the home a clean, refreshed feel, and a carpet allowance provides an opportunity to make the flooring your own. Enjoy relaxing on the covered front porch or take advantage of the spacious front and back sitting areas—perfect for entertaining, unwinding, or enjoying time outdoors. Additional lot of 1.08 acres behind property included. Located in a cul-de-sac, this home combines comfortable living with a peaceful setting. With its flexible layout, generous outdoor spaces, and family-friendly features, this home is ready to welcome its next owners
USD 230,000
1006 W Rowan Street
View photo
House · for sale
USD 235,000
USD 198/sq.ft
1006 W Rowan Street
Decker Heights
· 1,184 sq.ft · 2 Bedrooms · 1 Bath · House
Decker Heights · 1,184 sq.ft · 2 Bedrooms · 1 Bath · House
Great handy-man special in highly desired Haymount. Nice layout. Attic has been converted by owner to a third bedroom with bath and IS NOT included in square foot. This neat home needs a little updating. But it is a wonderful hidden treasure
USD 235,000
609 Pearl Street
View photo
House · for sale
USD 234,000
USD 172/sq.ft
609 Pearl Street
Decker Heights
· 1,356 sq.ft · 3 Bedrooms · 2 Baths · House
· Garden · Office room · Gym · Fireplace · Equipped kitchen · Cellar
Decker Heights · 1,356 sq.ft · 3 Bedrooms · 2 Baths · House · Garden · Office room · Gym · Fireplace · Equipped kitchen · Cellar
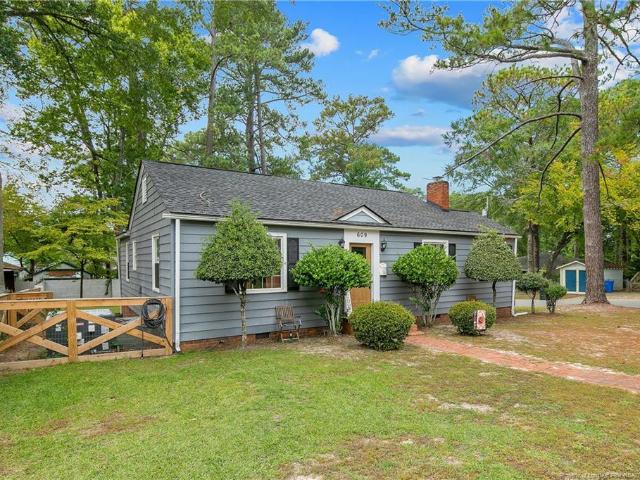
Nestled on a beautiful, tree-shaded corner lot, this charming, move-in-ready home welcomes you with that unmistakable feeling of home from the moment you arrive. Featuring 3 bedrooms, 2 full bathrooms, and a dedicated home office, this lovingly maintained property blends timeless character with tasteful modern updates. Enjoy original hardwood floors, a spacious living area with a cozy fireplace, and a beautifully updated kitchen featuring quartz countertops and stainless steel appliances. Step outside to a fully fenced backyard, perfect for relaxing or entertaining. The walk-out basement features a functioning bathroom, abundant storage, and incredible potential for additional living space, guest accommodations, a workshop, home gym, or even a potential income-producing rental. With so many possibilities, you can customize the space to fit your needs! Plus, enjoy peace of mind with a new roof installed in 2025. Conveniently located in the heart of the city and within walking distance o
USD 234,000
1504 Laguardia Drive
View photo
House · for sale
USD 339,000
USD 131/sq.ft
1504 Laguardia Drive
Decker Heights
· 2,573 sq.ft · 4 Bedrooms · 3 Baths · House
· Garden · Office room · Fireplace · Parking
Decker Heights · 2,573 sq.ft · 4 Bedrooms · 3 Baths · House · Garden · Office room · Fireplace · Parking
Welcome home to 1504 Laguardia Drive in Cypress Crossing, Hope Mills. This 4-bedroom, 3. Full bath home offers about 2,576 square feet of flexible living, a huge bonus room, and a layout that works for everyday family life or guests. The seller is offering $10,000 in concessions toward the buyer’s closing costs, or to use as you choose, with an accepted offer. Built in 2012, the home opens to a two-story foyer and an open floor plan with granite countertops, stainless appliances, a corner fireplace, and a mix of hardwood and carpet. One bedroom is downstairs for guests or a home office. The remaining bedrooms are upstairs, including a primary suite with a double vanity, garden tub, separate shower, and large walk-in closet. Laundry is conveniently upstairs. Outside, a privacy-fenced backyard and screened porch give you a quiet place to unwind. A 2-car attached garage, city water and sewer, and a low annual HOA keep ownership simple. A standout upgrade is the newer 50-year roof with a t
USD 339,000
3220 Periwinkle Drive
View photo
House · for sale
USD 205,000
USD 186/sq.ft
3220 Periwinkle Drive
Decker Heights
· 1,098 sq.ft · 3 Bedrooms · 1 Bath · House
· Garden · Deck
Decker Heights · 1,098 sq.ft · 3 Bedrooms · 1 Bath · House · Garden · Deck
Now offering a 2/1 buydown and closing costs credit*3220 Periwinkle Drive has that feeling you're hoping for when you start house hunting. The one where you walk in and immediately start imagining where your furniture will go. The living spaces feel open and inviting, with updated lighting, durable LVP flooring throughout, and a layout that makes everyday life easy. Movie nights, game days, lazy Sundays, holiday gatherings. This home is ready for all of it. Out front, the covered porch practically begs for a rocking chair, a good book, or a cup of coffee before the day gets going. Out back, you'll find a huge backyard with plenty of room to spread out, play, entertain, or finally start that garden you've been talking about. The new deck adds even more space to enjoy the outdoors, and the storage shed conveys with the property for extra convenience. And because a pretty house isn't enough, you'll also appreciate the updates, including a new HVAC system (2025), new metal roof (2026), and
USD 205,000
1442 Seabiscuit Drive
View photo
House · for sale
USD 380,000
USD 125/sq.ft
1442 Seabiscuit Drive
Decker Heights
· 3,035 sq.ft · 6 Bedrooms · 3 Baths · House
· Patio · Garden · Office room · Equipped kitchen · Air conditioning · Swimming pool
Decker Heights · 3,035 sq.ft · 6 Bedrooms · 3 Baths · House · Patio · Garden · Office room · Equipped kitchen · Air conditioning · Swimming pool
Welcome home to 1442 Seabiscuit Dr — a beautifully upgraded 6-bedroom, 3-bath pool home in Parkton's Steeplechase community, minutes from Fort Bragg. This move-in-ready, 3,039 sq ft two-story checks every box: a brand-new in-ground pool (2024), a fully refreshed kitchen (2022) with new appliances, backsplash, countertops, and sink, and durable wood flooring through the main living areas. Major systems are already handled — new roof (2020), both A/C units replaced (2020 & 2024), and ducts professionally cleaned (2022) — giving the next owner real peace of mind. A bedroom and full bath on the main floor offer flexible space for guests, multigenerational living, or a home office. Upstairs, the primary suite features a tray ceiling, and five additional bedrooms plus an open loft provide plenty of room to spread out. Outside, enjoy a resurfaced brick patio (2022), a vinyl privacy-fenced backyard, and a storage shed — all set up for entertaining around the new pool. VA and conventional finan
USD 380,000

Get email alerts

Don't miss out: be the first to know about new properties

The alert was correctly created

On subscribing you accept the conditions of use and the privacy policy
Alert
Receive new ads in your inbox
Save this search
Receive alerts for new listings

We'll send you an email when we have new properties for: "Houses for sale in Decker Heights"

The alert was correctly created

Queensdale
Bordeaux, Fayetteville city Seventy-First township Cumberland County North Carolina
Get email alerts and be the first to see new listings
Required field
On subscribing I accept the terms of the privacy policy
Perfect! You'll soon start receiving new listings via email
Alert
Receive an email when we have new ads for Houses for sale in Decker Heights
Save this search
Filters

Bedrooms

Size (sq.ft)

sq.ft
sq.ft

Price

USD
USD

Property type

Bathrooms

Clear all filters
Receive notifications when new entries are published.