502 houses for sale in Decker Hills

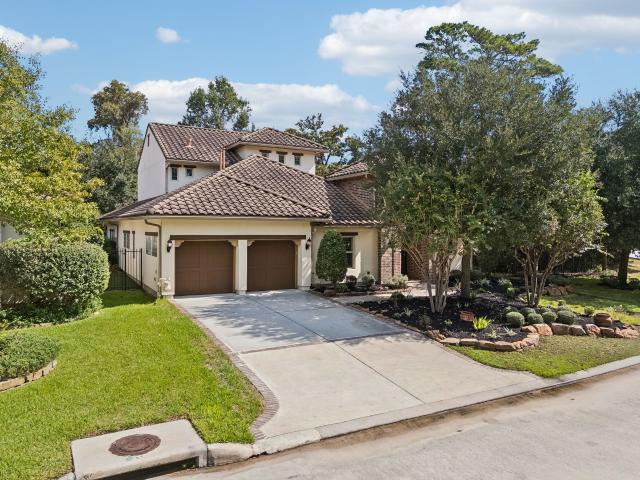
186 Sentinel Point Court
View photo
House · for sale
USD 1,975,000
USD 401/sq.ft
186 Sentinel Point Court
Decker Hills
· 4,919 sq.ft · 5 Bedrooms · 4 Baths · House
· Patio · Fireplace · Equipped kitchen · Swimming pool
Decker Hills · 4,919 sq.ft · 5 Bedrooms · 4 Baths · House · Patio · Fireplace · Equipped kitchen · Swimming pool
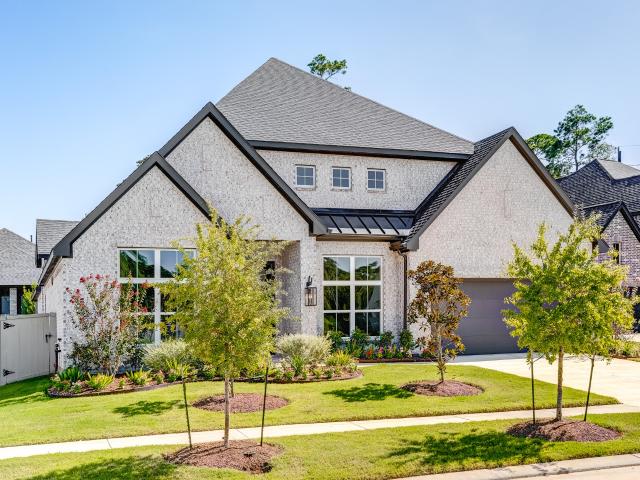
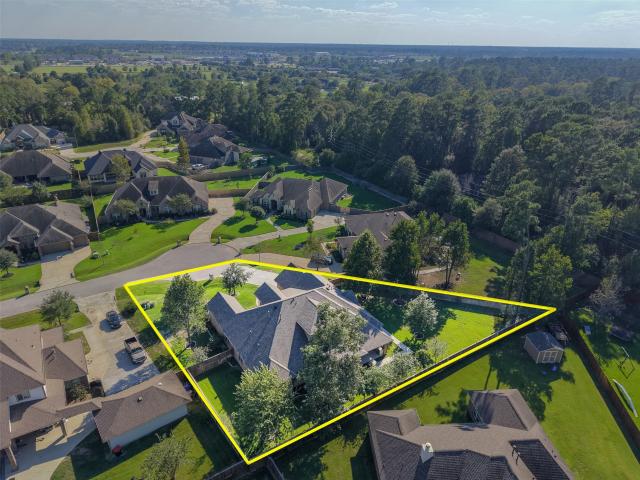
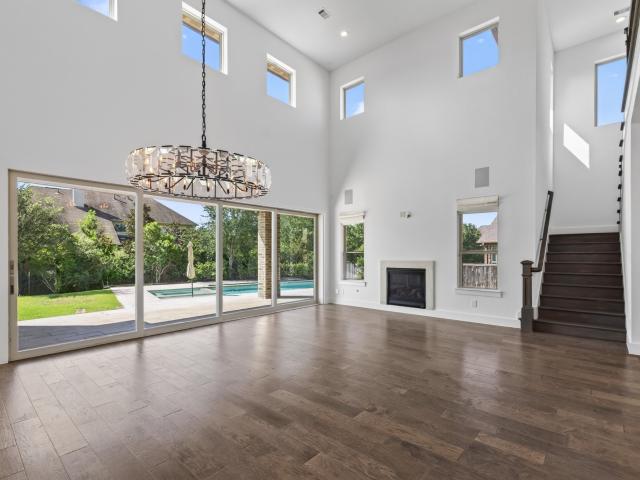
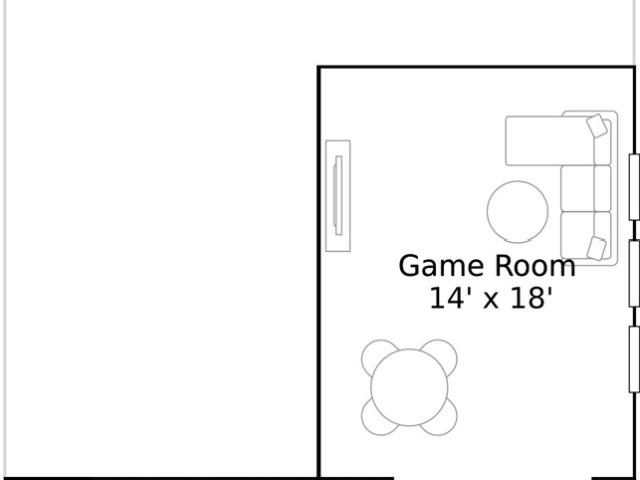
Set on a quiet cul-de-sac in coveted Cascade Canyon-Indian Springs, this custom J. M. Wendell home offers timeless character, thoughtful updates, and an exceptional location. Zoned to excellent schools and just steps from The John Cooper School, it is ideally located near The Woodlands’ premier shopping, dining, entertainment, parks, trails, and recreational amenities. Abundant windows create a warm, light-filled interior. The renovated primary bath and updated secondary baths add to the appeal. Formal living, dining, and family rooms each feature gas-log fireplaces, while the handsome study is ideal for work at home and quiet time. Upstairs offers four bedrooms, three baths, a game room, and additional finished flex space. Enjoy outdoor living on the covered patio, which features a summer kitchen and fireplace overlooking the pool. Whole-house generator. 2025; Kitchen appliances. 2024; Whole-house instant hot water heater. 2026. See full improvements list for more
USD 1,975,000
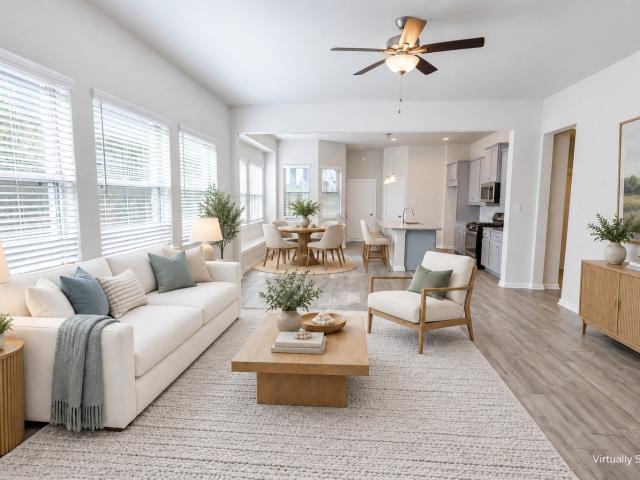
7912 Spring Run Drive
View photo
House · for sale
USD 365,000
USD 144/sq.ft
7912 Spring Run Drive
Decker Hills
· 2,519 sq.ft · 3 Bedrooms · 3 Baths · House
· Patio · Garden · Equipped kitchen · Swimming pool
Decker Hills · 2,519 sq.ft · 3 Bedrooms · 3 Baths · House · Patio · Garden · Equipped kitchen · Swimming pool
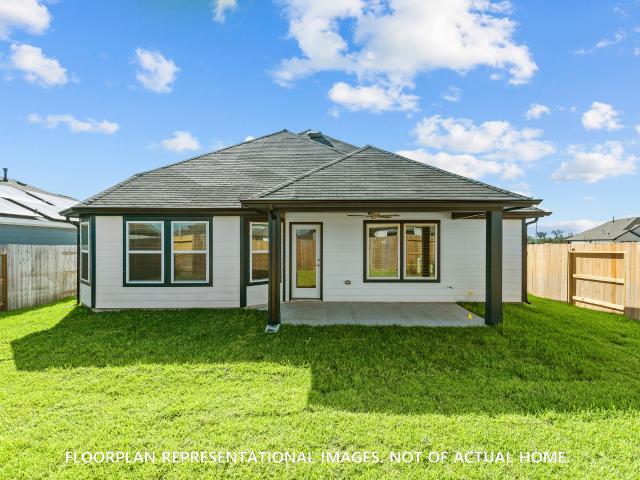
More space. More possibilities. The northgrove lifestyle! This light-filled 3-bedroom, 3-bath home offers an open layout made for entertaining and a spacious upstairs game room with its own full bathroom—ideal for movie nights, hobbies, or hosting overnight guests. The modern kitchen connects seamlessly to the living and dining areas, keeping everyone connected. Generously sized secondary bedrooms offer room to spread out, while the large backyard and covered patio invite outdoor dining and relaxing evenings. Enjoy Northgrove’s exceptional amenities, including a clubhouse, resort-style pool, 24-hour fitness center, children’s play area, trails, and lakes. Conveniently located near shopping and just minutes from The Woodlands, with easy access to FM 2978, FM 1488, and Grand Parkway. Come explore the space—and imagine the possibilities. Schedule your showing today!
USD 365,000
12511 Patridge Circle
View photo
House · for sale
USD 515,000
USD 206/sq.ft
12511 Patridge Circle
Decker Hills
· 2,497 sq.ft · 3 Bedrooms · 3 Baths · House
· Office room · Fireplace · Equipped kitchen
Decker Hills · 2,497 sq.ft · 3 Bedrooms · 3 Baths · House · Office room · Fireplace · Equipped kitchen
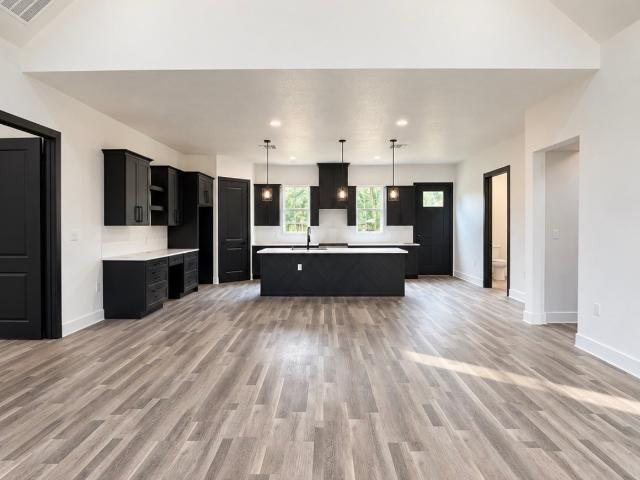
Brand-new construction offering approximately 2,550 sq. Ft. of thoughtfully designed living space with no HOA! This 3-bedroom, 3.5-bath home features soaring ceilings, an open-concept layout, a spacious upstairs game room, and an additional flex space ideal for a home office, media room, hobby room, or additional storage. The impressive living area showcases a floor-to-ceiling fireplace feature wall and flows seamlessly into the kitchen, featuring an oversized island, abundant cabinetry, generous counter space, and modern finishes throughout. The primary suite offers a spa-inspired bath with dual vanities, an oversized walk-in shower with dual showerheads, built-in bench and niche, plus a spacious walk-in closet with built-in shelving. Modern black accents, recessed lighting, and abundant natural light complement the home’s contemporary design. Enjoy the space and flexibility of a brand-new home without the restrictions of an HOA
USD 515,000
1702 Country Creek Court
View photo
House · for sale
USD 750,000
USD 355/sq.ft
1702 Country Creek Court
Decker Hills
· 2,110 sq.ft · 3 Bedrooms · 2 Baths · House
· Garden · Equipped kitchen · Swimming pool
Decker Hills · 2,110 sq.ft · 3 Bedrooms · 2 Baths · House · Garden · Equipped kitchen · Swimming pool
Experience country living on approximately 2.05 acres in Sendera Ranch! This beautifully maintained 3-bedroom, 2.5-bath home offers privacy, comfort, and exceptional outdoor living. Enjoy a private swimming pool, spacious entertaining areas, covered pergola, fire pit, and mature trees. Inside, discover engineered hardwood floors, a spacious living area looking to the backyard, and a kitchen featuring granite countertops, abundant cabinetry, and under-cabinet lighting. The primary suite includes dual sinks, a soaking tub, and separate walk-in shower. The impressive 1,400-square-foot insulated workshop offers oversized access, extensive storage, and electrical service for hobbies, projects, or recreational equipment. Additional features include a gated entrance, fenced grounds, and an oversized utility room with built-ins. A rare opportunity to enjoy acreage living with a pool and workshop in the Magnolia area! Discover the perfect blend of peaceful country living and outdoor recreation!
USD 750,000
32403 Dobbin Huffsmith Road
View photo
House · for sale
USD 525,000
USD 263/sq.ft
32403 Dobbin Huffsmith Road
Decker Hills
· 1,991 sq.ft · 2 Bedrooms · 2 Baths · House
· Patio · Garden · Office room · Equipped kitchen · Parking · Air conditioning
Decker Hills · 1,991 sq.ft · 2 Bedrooms · 2 Baths · House · Patio · Garden · Office room · Equipped kitchen · Parking · Air conditioning
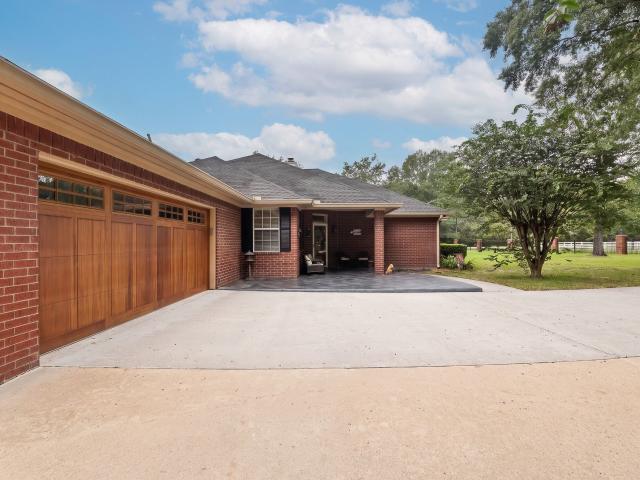
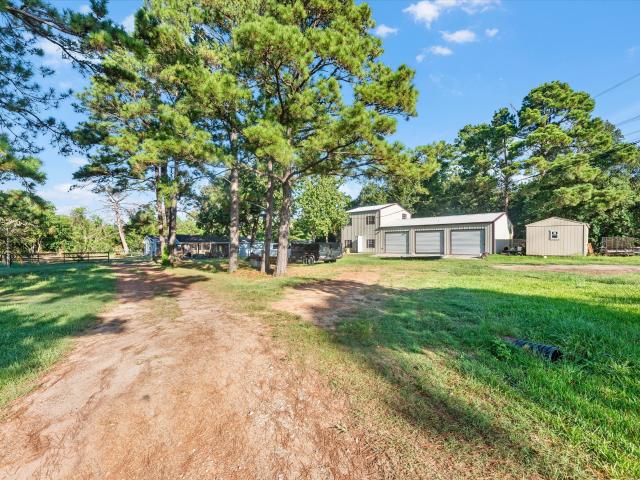
Unique opportunity on 2 unrestricted acres in Magnolia, TX with 5 separate units/structures, well and septic, and room to expand. Currently used as a single-family residence, the property offers potential for investors, multi-generational living, a workshop, or other uses. Unit 1 is a recently renovated 1,216 sq ft 2-bedroom, 2-bath home with custom kitchen, updated flooring and bathrooms, spacious patio, and fenced yard. Offering potential for rooms, offices, or storage. Unit 2 is a 2-story studio loft with a deep 3-car garage/workshop, separate driveway, and privacy from the main home. Unit 3,4, and 5 are a 1-bedroom unit. Window AC unit, carport, electricity and new sheetrock! A fenced area provides space for livestock or future expansion. No deed restrictions. Buyer to verify room sizes, permitted uses and requirements. Home is being sold AS IS
USD 525,000
15129 Wedge Tail Way
View photo
House · for sale
USD 549,900
USD 172/sq.ft
15129 Wedge Tail Way
Decker Hills
· 3,186 sq.ft · 4 Bedrooms · 3 Baths · House
· Patio · Garden · Fireplace · Equipped kitchen · Parking · Swimming pool
Decker Hills · 3,186 sq.ft · 4 Bedrooms · 3 Baths · House · Patio · Garden · Fireplace · Equipped kitchen · Parking · Swimming pool
This elegant, move-in ready 1-story home features 4 bedrooms, a study, and a 3-car garage. A dramatic oval entry with 13' ceilings opens to the formal living room, while the kitchen offers a large island, 42' cabinets, and seamless flow into the dining, breakfast, and family rooms. The family room features a 14' ceiling, electric fireplace, and a wall of windows for beautiful natural light. The upgraded Optional Primary Suite 3 layout includes a freestanding tub, separate shower, and His & Hers vanities, with an Optional Powder Bath also included. An oversized 30' covered patio overlooks the backyard, and the home is just a short walk from the elementary school and future resort-style pool
USD 549,900
197 Valiant Ridge Trail
View photo
House · for sale
USD 279,900
USD 136/sq.ft
197 Valiant Ridge Trail
Decker Hills
· 2,056 sq.ft · 4 Bedrooms · 2 Baths · House
· Equipped kitchen · Parking
Decker Hills · 2,056 sq.ft · 4 Bedrooms · 2 Baths · House · Equipped kitchen · Parking
Welcome to the Ponderosa! This modern plan offers an open main-floor layout, featuring an airy great room overlooking a dining area and a kitchen with a center island and a walk-in pantry. A powder bath is conveniently located on this level. The primary suite is upstairs, showcasing a walk-in closet and a private bath with a walk-in shower. There are three additional bedrooms on the second floor, as well as another bath and a versatile loft space waiting to be transformed. Includes a 2-bay garage
USD 279,900
16719 Heron Clutch Court
View photo
House · for sale
USD 418,900
USD 164/sq.ft
16719 Heron Clutch Court
Decker Hills
· 2,551 sq.ft · 4 Bedrooms · 2 Baths · House
· Equipped kitchen
Decker Hills · 2,551 sq.ft · 4 Bedrooms · 2 Baths · House · Equipped kitchen
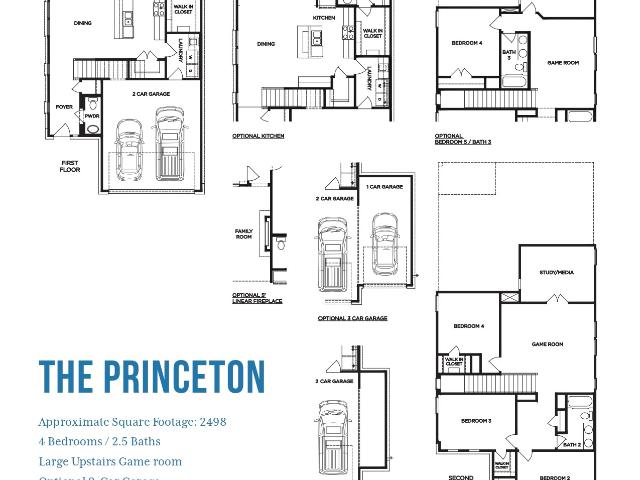
Welcome to The Haydock—a stunning 4-bedroom, 2.5-bathroom home designed with both elegance and functionality in mind. This dynamic two-story layout features a central kitchen that seamlessly connects to a formal dining room and a cozy breakfast nook, all overlooking a great room with soaring two-story ceilings. The private primary suite on the main floor offers a peaceful retreat with a spacious walk-in closet. Upstairs, you'll discover a spacious game room, a flexible bonus area, and all secondary bedrooms—providing the perfect blend of shared and personal spaces for everyone. Come tour today and find your dream home—experience all the amenities Audubon has to offer!
USD 418,900
24422 Myrtle Creek Falls
View photo
House · for sale
USD 334,500
USD 138/sq.ft
24422 Myrtle Creek Falls
Decker Hills
· 2,411 sq.ft · 3 Bedrooms · 3 Baths · House
· Office room
Decker Hills · 2,411 sq.ft · 3 Bedrooms · 3 Baths · House · Office room
Welcome home to this beautifully designed 3-bedroom, 3-bath gem featuring an inviting open-concept layout perfect for entertaining, family time, and everyday living. A versatile flex room with its own private full bath! Transform it into a guest suite, home office, media room, playroom, second living area, or even a fourth bedroom. The possibilities are endless! Enjoy the perfect blend of comfort, style, and functionality, all in a prime location just minutes from shopping, dining, parks, and everyday essentials. Don’t miss your opportunity to make it yours. Schedule your private tour today!
USD 334,500
15186 N Heron Heights Way
View photo
House · for sale
USD 339,900
USD 113/sq.ft
15186 N Heron Heights Way
Decker Hills
· 2,992 sq.ft · 4 Bedrooms · 2 Baths · House
· Patio · Office room · Equipped kitchen · Parking
Decker Hills · 2,992 sq.ft · 4 Bedrooms · 2 Baths · House · Patio · Office room · Equipped kitchen · Parking
Welcome to this spacious and versatile home in the desirable Audubon community! Offering 4–5 bedrooms, 2.5 bathrooms, and multiple living areas, this home provides plenty of room. The functional floor plan features a generous living room, a dedicated dining room, a spacious kitchen with ample countertop space, and a walk-in pantry. Upstairs, you'll find 3-4 additional bedrooms and a large game room, plus a flexible loft area that could serve as a home office, or additional living space. The primary suite offers a spacious walk-in closet, while thoughtful features throughout the home provide plenty of storage. Enjoy the covered back patio, perfect for relaxing or entertaining, along with the convenience of an oversized garage and additional garage storage. Ideally situated near neighborhood amenities, shopping, dining & everyday conveniences, this home offers a great combination of space, functionality, and location. Neighborhood = community! Don't miss the opportunity to make it yours!
USD 339,900
51 Wrangler Pass Drive
View photo
House · for sale
USD 1,325,000
USD 283/sq.ft
51 Wrangler Pass Drive
Decker Hills
· 4,672 sq.ft · 5 Bedrooms · 5 Baths · House
Decker Hills · 4,672 sq.ft · 5 Bedrooms · 5 Baths · House
You get a bathroom, and you get a bathroom! Everybody gets a bathroom! 51 Wrangler Pass Drive is officially For Sale and you do not want to miss out on this gorgeous property. Situated in the highly sought after Woodlands Creekside community, and zoned to the A-rated Tomball ISD, with over $100K in upgrades, this property will WOW even the most meticulous of buyers. Every bedroom is amply spaced with it's own en-suite and walk-in closet. If that's not enough, each floor has a private powder room for friends and family to freshen up between the memory making events that you will undoubtably host because, why not? Not to mention, the home is a stone's throw from the park and a very short distance from all three bus stops. It just doesn't get any better than 51 Wrangler Pass Drive. Don't take my word for it, call to schedule your private tour today. No cliche here. This one REALLY won't last long
USD 1,325,000
3003 Wicker Lane
View photo
House · for sale
USD 385,698
USD 154/sq.ft
3003 Wicker Lane
Decker Hills
· 2,497 sq.ft · 4 Bedrooms · 2 Baths · House
Decker Hills · 2,497 sq.ft · 4 Bedrooms · 2 Baths · House
January completion. Colony at Pinehurst is a welcoming community where quality, comfort, and value come together. Enjoy scenic walking trails, neighborhood parks, and playgrounds perfect for family time and relaxation. With first-class amenities and an ideal location, Colony at Pinehurst is the perfect place to call home
USD 385,698
23 Rustic Bend Place
View photo
House · for sale
USD 674,000
USD 194/sq.ft
23 Rustic Bend Place
Decker Hills
· 3,466 sq.ft · 4 Bedrooms · 3 Baths · House
· Garden · Fireplace · Equipped kitchen · Parking · Swimming pool
Decker Hills · 3,466 sq.ft · 4 Bedrooms · 3 Baths · House · Garden · Fireplace · Equipped kitchen · Parking · Swimming pool
Beautiful home on a cul-de-sac in the heart of Alden Bridge, just steps from Buckalew Elementary & the neighborhood park, ready for new owners! This spacious home offers an ideal layout with formal living & dining rooms, a breakfast area, & a large family room that opens to the kitchen. A two-story foyer leads to a private study with French doors. The family room features soaring ceilings, custom built-ins, & a cozy fireplace. The primary suite showcases a tray ceiling and a spa-inspired bath with an oversized dual-head walk-in shower. Upstairs, you'll find a central game room, three secondary bedrooms, and a versatile bonus room that can serve as a hobby room, study, or fifth bedroom. Mature trees provide shade, while the backyard pool creates the perfect setting for relaxing or entertaining. A three-car tandem garage offers abundant storage. Conveniently located near the neighborhood park, Buckalew Elementary, and the Alden Bridge Shopping Center, zoned to The Woodlands High School
USD 674,000
41257 Peacemaker Lane
View photo
House · for sale
USD 519,990
USD 151/sq.ft
41257 Peacemaker Lane
Decker Hills
· 3,423 sq.ft · 4 Bedrooms · 3 Baths · House
· Patio · Equipped kitchen · Parking
Decker Hills · 3,423 sq.ft · 4 Bedrooms · 3 Baths · House · Patio · Equipped kitchen · Parking
Enjoy relaxed living at Mostyn Manor Reserve, a charming community in the peaceful countryside of Magnolia, TX, with convenient access to top-rated schools, shopping, and dining. This beautiful new construction home offers 4 bedrooms, 3.5 bathrooms, a private study, a game room, and a 3-car garage. Just off the foyer, you'll find the study, formal dining room, and convenient powder bath. The open layout seamlessly connects the great room, casual dining area, and kitchen, creating the perfect space for entertaining. The kitchen features light-colored cabinetry, stainless steel appliances, and a large center island. Privately situated on the first floor, the primary suite includes dual vanities, a drop-in soaking tub, a walk-in shower with a built-in seat, and a spacious walk-in closet with direct access to the laundry room. Upstairs, you'll find a game room, 3 secondary bedrooms, and 2 full bathrooms. Enjoy the extended covered patio, perfect for relaxing or entertaining outdoors
USD 519,990
1207 Blue Hazel Court
View photo
House · for sale
USD 239,990
USD 184/sq.ft
1207 Blue Hazel Court
Decker Hills
· 1,302 sq.ft · 4 Bedrooms · 2 Baths · House
· Garden · Office room · Equipped kitchen · Parking
Decker Hills · 1,302 sq.ft · 4 Bedrooms · 2 Baths · House · Garden · Office room · Equipped kitchen · Parking
Welcome to 1207 Blue Hazel Ct! This beautifully refreshed one-story home offers 4 bedrooms, 2 full baths, and a bright, open-concept layout perfect for everyday living and entertaining. Fresh interior paint gives the home a clean, move-in-ready feel, while the spacious kitchen features a gas range, built-in microwave, dishwasher, and refrigerator and opens seamlessly to the dining and living areas. The private primary suite offers a generous walk-in closet and en-suite bath, while three secondary bedrooms provide plenty of flexibility for family, guests, an office, or a playroom. Enjoy the spacious backyard, ideal for relaxing or entertaining. The attached garage is a versatile space for a workshop, hobby area, or extra storage. Conveniently located just minutes from Hwy 249, Tomball, Magnolia, and The Woodlands, with easy access to shopping, dining, schools, and entertainment. A wonderful opportunity for a buyer, or investor!
USD 239,990
42 Crisp Morning Circle
View photo
House · for sale
USD 725,000
USD 237/sq.ft
Updated
42 Crisp Morning Circle
Decker Hills
· 3,057 sq.ft · 4 Bedrooms · 3 Baths · House
· Patio · Garden · Swimming pool · Equipped kitchen · Air conditioning
Decker Hills · 3,057 sq.ft · 4 Bedrooms · 3 Baths · House · Patio · Garden · Swimming pool · Equipped kitchen · Air conditioning
Stunning Craftsman-style Lifeforms home featuring 5 bedrooms, 4.5 baths, and incredible backyard retreat complete with a sparkling pool and hot tub. This spacious home offers a gorgeous island kitchen that opens to the inviting family room. The thoughtfully designed floor plan includes a large formal dining room, plus a first-floor guest bedroom with a full bath. Upstairs you’ll find the luxurious primary suite along with three additional bedrooms. Two secondary bedrooms share a Jack-and-Jill bath, while another enjoys its own private ensuite bath. The spacious primary suite is a true retreat with a huge walk-in closet, double sinks, soaking tub, and separate shower. Upstairs also features a large game room and conveniently located laundry room. Plantation shutters throughout. Step outside to your own private oasis with a large covered patio overlooking the pool and hot tub. Over $100,000 in updates including roof 2020, AC 2023, pool 2019. This exceptional home truly has it all
USD 725,000
32606 Dogwood Trail
View photo
House · for sale
USD 377,888
USD 272/sq.ft
32606 Dogwood Trail
Decker Hills
· 1,389 sq.ft · 2 Bedrooms · 2 Baths · House
· Patio · Garden · Equipped kitchen · Parking
Decker Hills · 1,389 sq.ft · 2 Bedrooms · 2 Baths · House · Patio · Garden · Equipped kitchen · Parking
Country charm, with incredible versatility! This magnificent home is nestled among gorgeous, mature hardwoods on 1.025 acres. Beautifully updated, it offers the peaceful setting you crave with city conveniences nearby. Inside, enjoy a bright, open-concept layout, gorgeous wood-look tile flooring throughout, & a stunning kitchen remodeled with over $50K invested. Major updates include a (2026) hvac, (2025) roof, (2025–26) remodeled baths, updated windows, & more! The outside is spectacular & boasts a mega-covered carport, spacious covered patio perfect for entertaining, oversized garage with a workshop area, a (32.5'x29') barn w/electricity, storage sheds & chicken coop. Fully fenced yard offers room to garden, space for your toys, & endless possibilities! No HOA and a low 1.68 tax rate are a plus. If you've been searching for space, privacy, and functionality without giving up convenience, this one deserves a personal tour so you can experience this incredible property for yourself
USD 377,888
3 N Benton Woods Circle
View photo
House · for sale
USD 1,650,000
USD 303/sq.ft
3 N Benton Woods Circle
Decker Hills
· 5,436 sq.ft · 5 Bedrooms · 4 Baths · House
· Garden · Parking · Swimming pool
Decker Hills · 5,436 sq.ft · 5 Bedrooms · 4 Baths · House · Garden · Parking · Swimming pool
Tucked away in one of The Woodlands' most sought-after locations, this extraordinary estate home offers a rare 3/4-acre fully fenced homesite. This sprawling 5,500-square-foot residence features 5 bedrooms, 4 full baths, and 3 half baths. A dramatic two-story foyer welcomes you inside, where rich wood trim accents the handsome private study, while formal living and dining rooms provide sophisticated gathering spaces. The expansive floor plan continues with a spacious gameroom, generous living areas, and seamless access to the screened porch overlooking your private backyard retreat. Outside, enjoy a resort-style pool and spa surrounded by mature landscaping, creating the ultimate setting for exceptional privacy. The oversized three-car garage provides abundant storage. Ideally located just minutes from top-rated schools, premier shopping, dining, parks, and major commuter routes, this remarkable estate type property is rarely found in The Woodlands. A truly exceptional opportunity!
USD 1,650,000
28211 Camille Drive
View photo
House · for sale
USD 368,500
USD 172/sq.ft
Updated
28211 Camille Drive
Decker Hills
· 2,131 sq.ft · 3 Bedrooms · 2 Baths · House
· Patio · Garden · Parking · Equipped kitchen
Decker Hills · 2,131 sq.ft · 3 Bedrooms · 2 Baths · House · Patio · Garden · Parking · Equipped kitchen
Welcome to this charming 3-bedroom, 2-bath home in Tomball Hills, zoned to Tomball ISD! Offering over 2,100 sq. Ft. this home features beautiful natural wood-plank ceilings, crown molding, and wood-look flooring throughout. The spacious kitchen offers granite countertops, white cabinetry, stainless steel appliances, a gas cooktop, and double ovens. The oversized primary suite features a sitting area, updated bath, and 2 walk-in closets. Additional highlights include spacious secondary bedrooms, a built-in workspace, and a utility room. Enjoy a private, fully fenced backyard with no rear neighbors, a covered patio, gazebo, and fire pit, perfect for entertaining! Complete with a detached garage and extended driveway. Conveniently located near SH 249 and FM 2920, with easy access to Historic Downtown Tomball, Lone Star College, shopping, dining, and medical facilities. A perfect blend of charm, space, and convenience!
USD 368,500
577 Bluebell Maiden Court
View photo
House · for sale
USD 325,990
USD 160/sq.ft
577 Bluebell Maiden Court
Decker Hills
· 2,034 sq.ft · 4 Bedrooms · 2 Baths · House
· Patio · Garden · Equipped kitchen
Decker Hills · 2,034 sq.ft · 4 Bedrooms · 2 Baths · House · Patio · Garden · Equipped kitchen
This beautiful home is the Boone plan, with 4 bedrooms, 2 baths, and 2,045 sq ft. It has a stunning open-concept layout, a warm and inviting interior, and a high, sloped ceiling, making it perfect for those who love entertaining. The spacious living areas, including the kitchen, dining, and family room, are great for gatherings of all sizes. The foyer leads to 3 additional bedrooms and bathrooms. The owner's suite features a bay window with ample space and natural lighting. The owner's bathroom is a luxurious space to enjoy and relax. It will have a walk-in shower, double sink, and an enclosed toilet room. The covered patio is perfect for enjoying your private backyard. This is a fantastic opportunity, so contact us today to schedule a viewing!
USD 325,990
8803 Sendera Drive
View photo
House · for sale
USD 749,900
USD 273/sq.ft
8803 Sendera Drive
Decker Hills
· 2,745 sq.ft · 3 Bedrooms · 2 Baths · House
· Garden · Office room · Deck · Fireplace · Equipped kitchen
Decker Hills · 2,745 sq.ft · 3 Bedrooms · 2 Baths · House · Garden · Office room · Deck · Fireplace · Equipped kitchen
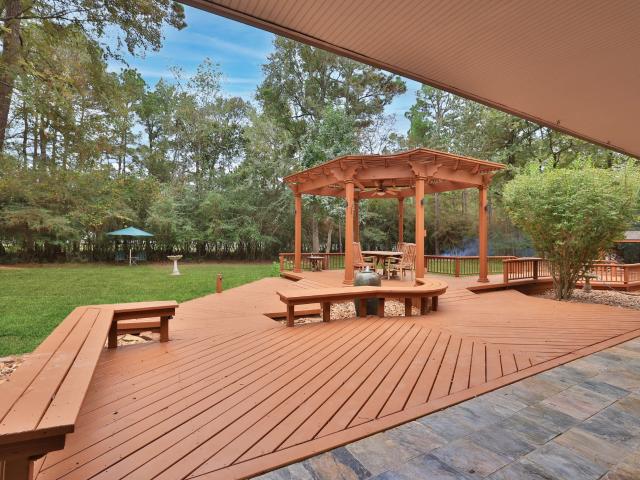
Private, gated 1-story park-like estate retreat on 2.5 wooded acres in desirable Sendera Lake Estates—horses welcome! Offered with a 2/1 rate buy down. Unincorporated with no MUD, no ETJ and an ultra-low 1.58% tax rate, zoned to Magnolia ISD. Enjoy peaceful country living just minutes from Magnolia, The Woodlands, I-45 and FM 249. Thoughtfully designed and built for aging in place, the flexible interior features a home office or optional bedroom with barn doors, a spacious family room with a wood-burning fireplace and a kitchen with stainless steel appliances and ambient lighting. Updated quartzite countertops flow through the kitchen, baths and laundry. The primary suite offers white oak hardwoods, a walk-in shower and a soaking tub. Entertain outside on a multi-level deck with a pergola, fountain, built-in seating, a fire pit and an Amish-built garden shed, all set among mature trees and wildlife. Updated lighting, plumbing and HVAC, plus a Generac generator, offer peace of mind
USD 749,900
12606 Whitney Court
View photo
House · for sale
USD 720,000
USD 164/sq.ft
12606 Whitney Court
Decker Hills
· 4,381 sq.ft · 4 Bedrooms · 3 Baths · House
· Patio · Garden · Office room · Fireplace · Equipped kitchen · Parking · Swimming pool
Decker Hills · 4,381 sq.ft · 4 Bedrooms · 3 Baths · House · Patio · Garden · Office room · Fireplace · Equipped kitchen · Parking · Swimming pool
Meticulously maintained 1.5-story home on an oversized, pie-shaped cul-de-sac lot. Soaring ceilings and beautiful wood floors complement the spacious, open layout. The kitchen features an expansive island seating 6, double ovens, white cabinetry and a walk-in pantry. A sunroom off the breakfast area offers flexibility for a second office, homeschool space or quiet retreat. Enjoy a generous backyard with covered patio, outdoor fireplace and kitchen, plus room for a pool. All bedrooms are downstairs in a split plan, with the expansive primary suite featuring vaulted ceilings, an oversized bath, dual walk-in closets and patio access. Upstairs, an enormous game room offers space for lounging, games or work. The oversized garage offers room for a workshop and features a pull-down screen for comfortable afternoons spent tinkering. Fresh exterior paint, abundant storage, water softener and a new 2025 roof with a 50-year warranty complete this beautifully maintained home
USD 720,000
7 Rock Spray Place
View photo
House · for sale
USD 1,175,000
USD 325/sq.ft
7 Rock Spray Place
Decker Hills
· 3,606 sq.ft · 5 Bedrooms · 5 Baths · House
· Garden · Equipped kitchen
Decker Hills · 3,606 sq.ft · 5 Bedrooms · 5 Baths · House · Garden · Equipped kitchen
This charming property boasts modern amenities, spacious living areas, and a tranquil backyard perfect for relaxation. The open-concept layout is ideal for entertaining family and friends, while the updated kitchen features sleek appliances and ample storage space. The master suite offers a peaceful retreat with a luxurious en-suite bathroom. Situated in a desirable neighborhood with top-rated schools and convenient access to shopping and dining. Don't miss the opportunity to make this house your home!
USD 1,175,000
14 Woodglade Way
View photo
House · for sale
USD 789,000
USD 206/sq.ft
14 Woodglade Way
Decker Hills
· 3,821 sq.ft · 3 Bedrooms · 3 Baths · House
· Patio · Garden · Fireplace · Equipped kitchen
Decker Hills · 3,821 sq.ft · 3 Bedrooms · 3 Baths · House · Patio · Garden · Fireplace · Equipped kitchen
Former Darling model home on a large corner homesite in the gated community of Timarron Lakes! This Mediterranean-style home showcases impeccable craftsmanship, thoughtful design, and upscale finishes throughout. Grand front courtyard with brick archways and outdoor fireplace creates a welcoming entrance. Inside, enjoy wood floors, abundant natural light, tiled entry ceiling, wood beam accents, built-in wine closet, formal dining, private study with courtyard access, and a chef's kitchen with double ovens, custom cabinetry, and built in refrigerator. Spacious primary suite features a spa-like bath and oversized custom walk-in closet with built ins. Secondary bedroom with en-suite bath downstairs. Upstairs includes a game room, media room, and card room/sitting area. Private Casita with a full bath. Covered back patio overlooks private wooded surroundings. Landscape lighting, front yard maintenance by HOA, and access to the community clubhouse. Minutes from shopping, dining, parks, golf
USD 789,000
11649 Lazy Oak Creek Drive
View photo
House · for sale
USD 270,990
USD 113/sq.ft
11649 Lazy Oak Creek Drive
Decker Hills
· 2,390 sq.ft · 4 Bedrooms · 3 Baths · House
· Patio
Decker Hills · 2,390 sq.ft · 4 Bedrooms · 3 Baths · House · Patio
New Construction Lennar Houston Home. The Bryce Floor Plan. This new two-story home is host to an inviting and spacious open-concept layout on the first floor, complete with access to a covered patio for effortless entertaining and multitasking. Two bedrooms are tucked away to the side of the home, including the lavish owner’s suite with a full bathroom and walk-in closet. A versatile game room is located on the second floor near two additional bedrooms. The completion date, prices and features may vary and are subject to change. Please verify with Lennar directly. Photos are for illustrative purposes only
USD 270,990
11890 Noble Wood Village Drive
View photo
House · for sale
USD 216,990
USD 135/sq.ft
11890 Noble Wood Village Drive
Decker Hills
· 1,604 sq.ft · 4 Bedrooms · 2 Baths · House
· Equipped kitchen
Decker Hills · 1,604 sq.ft · 4 Bedrooms · 2 Baths · House · Equipped kitchen
New Construction Lennar Houston Home. The Pinehollow Floor Plan. This single-level home showcases a spacious open floorplan shared between the kitchen, dining area and family room for easy entertaining. An owner's suite enjoys a private location in a rear corner of the home, complemented by an en-suite bathroom and walk-in closet. There are three secondary bedrooms along the side of the home, which are comfortable spaces for household members and overnight guests. The completion date, prices and features may vary and are subject to change. Please verify with Lennar directly. Photos are for illustrative purposes only
USD 216,990
25631 Balsamroot Drive
View photo
House · for sale
USD 259,000
USD 123/sq.ft
25631 Balsamroot Drive
Decker Hills
· 2,099 sq.ft · 3 Bedrooms · 2 Baths · House
· Patio · Garden · Equipped kitchen
Decker Hills · 2,099 sq.ft · 3 Bedrooms · 2 Baths · House · Patio · Garden · Equipped kitchen
Welcome to this one-of-a-kind 3-bedroom, 2-bath home in sought-after Tomball ISD! Thoughtful details and unique features make this home truly stand out. Upon entry, you’ll find a private study with French doors and a spacious storage closet. The bright, open-concept living area flows seamlessly into the beautiful kitchen, complete with granite countertops, a large island, and a gas range. Upstairs, a generous game room/bonus area provides flexible space for media room, playroom, or second living area. The conveniently located laundry room is just steps from all three bedrooms. The spacious primary suite features an ensuite bath with a large walk-in shower, separate soaking tub, and a walk-in closet. Outside, impressive curb appeal welcomes you home, while the fully fenced backyard and back patio provide a relaxing setting. Ideally located just 10 minutes from shopping, restaurants, and parks, this home truly checks all the boxes. Schedule your showing today!
USD 259,000
29752 Brushy Gables Drive
View photo
House · for sale
USD 439,990
USD 197/sq.ft
29752 Brushy Gables Drive
Decker Hills
· 2,228 sq.ft · 4 Bedrooms · 3 Baths · House
· Gym · Equipped kitchen
Decker Hills · 2,228 sq.ft · 4 Bedrooms · 3 Baths · House · Gym · Equipped kitchen
Built by Shea Homes. Est. Completion August 2026. Step into an extended entry that opens to a bright, open-concept design where the kitchen, dining, and great room connect effortlessly for everyday ease and elevated entertaining. A walk-in pantry and generous prep space keep the heart of the home polished and functional, with the option to expand the island and cabinetry for an even more tailored experience. Tucked away for privacy, the primary suite feels like a true retreat, featuring dual vanities, a soaking tub, and a spa-inspired shower with a seat, plus an expansive walk-in closet. An oversized laundry room adds convenience, while a versatile flex space adapts to your lifestyle, whether you’re working from home, creating a play space, or building the perfect home gym. Designed to live beautifully, this single-story layout balances comfort, flow, and understated luxury
USD 439,990
24914 Lily Hall Court
View photo
House · for sale
USD 650,000
USD 252/sq.ft
24914 Lily Hall Court
Decker Hills
· 2,573 sq.ft · 4 Bedrooms · 3 Baths · House
· Patio · Swimming pool
Decker Hills · 2,573 sq.ft · 4 Bedrooms · 3 Baths · House · Patio · Swimming pool
Lakefront luxury meets modern Texas living in Lakes at Creekside! Built in 2022 by renowned Toll Brothers, this exceptional 4-bedroom, 3-bath home is perfectly positioned at the end of a quiet cul-de-sac with double lake views from both the rear and side of the property. With neighbors on only one side, this home offers a rare combination of privacy, tranquility and breathtaking views. Inside, a thoughtfully designed open-concept layout showcases modern finishes, stylish amenities and quality craftsmanship throughout. Large windows bring the beauty of the outdoors inside, while the covered patio creates the perfect setting to relax, entertain or simply enjoy the peaceful lake views. A truly special home in an exceptional setting! Located in the highly sought-after master-planned community of Lakes at Creekside, residents enjoy an array of amenities, including pool, park, lakes, and recreational spaces. Minutes to downtown Tomball and The Woodlands plus acclaimed Tomball ISD schools
USD 650,000
7321 Ponderosa Dr
View photo
House · for sale
USD 730,000
USD 214/sq.ft
7321 Ponderosa Dr
Decker Hills
· 3,401 sq.ft · 4 Bedrooms · 4 Baths · House
· Patio · Equipped kitchen · Swimming pool
Decker Hills · 3,401 sq.ft · 4 Bedrooms · 4 Baths · House · Patio · Equipped kitchen · Swimming pool
Built in 2024, this stunning modern home is minutes from The Woodlands on an oversized waterfront lot with peaceful pond views. It features 4 spacious bedrooms, each with a private full bath, plus a half bath. The open-concept layout includes a chef’s kitchen with a large island and abundant storage, flowing seamlessly into the family and game rooms. Enjoy beautiful sunsets, fishing, and space for a future pool or outdoor kitchen from the covered patio. The exceptionally LOW 1.58% PROPERTY TAX RATE—with no MUD or PUD taxes—helps reduce monthly housing costs
USD 730,000

Get email alerts

Don't miss out: be the first to know about new properties

The alert was correctly created

On subscribing you accept the conditions of use and the privacy policy
Alert
Receive new ads in your inbox
Save this search
Receive alerts for new listings

We'll send you an email when we have new properties for: "Houses for sale in Decker Hills"

The alert was correctly created

Glensheen
Gallery Grove
Get email alerts and be the first to see new listings
Required field
On subscribing I accept the terms of the privacy policy
Perfect! You'll soon start receiving new listings via email
Alert
Receive an email when we have new ads for Houses for sale in Decker Hills
Save this search
Filters

Bedrooms

Size (sq.ft)

sq.ft
sq.ft

Price

USD
USD

Property type

Bathrooms

Clear all filters
Receive notifications when new entries are published.