503 houses for sale in Decker Hills

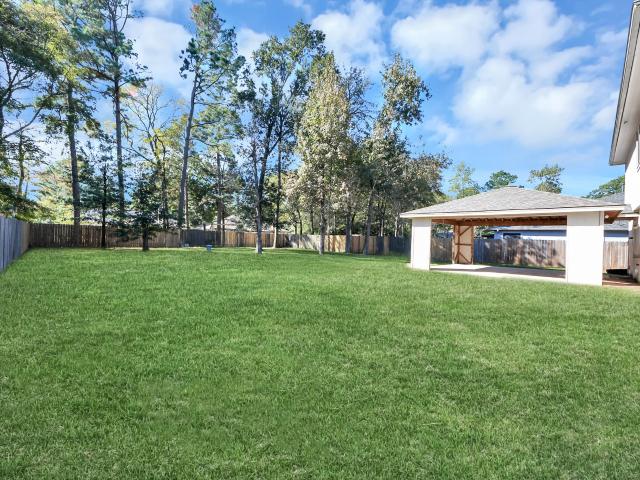
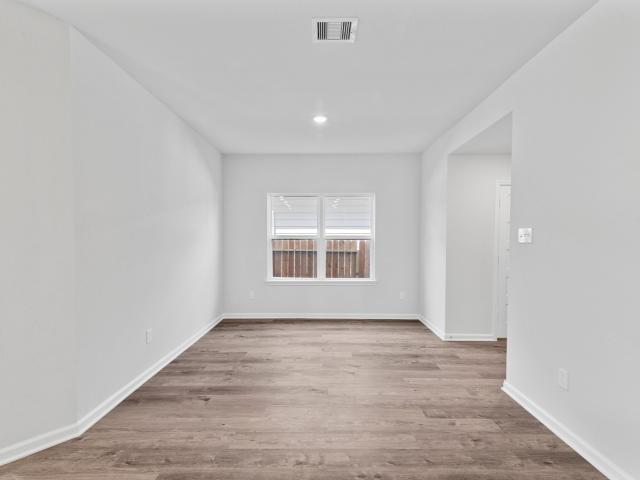
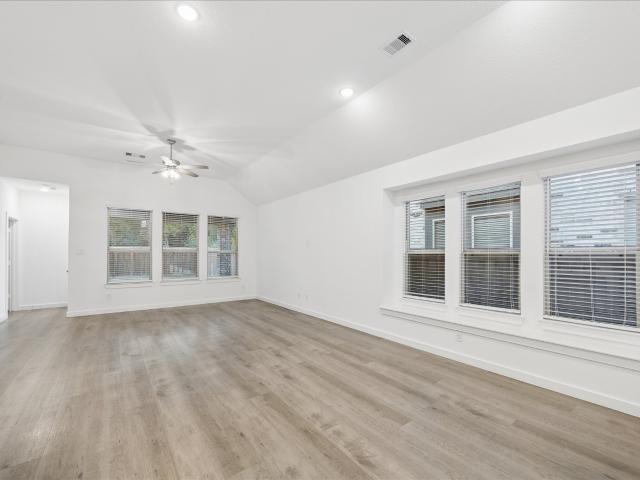
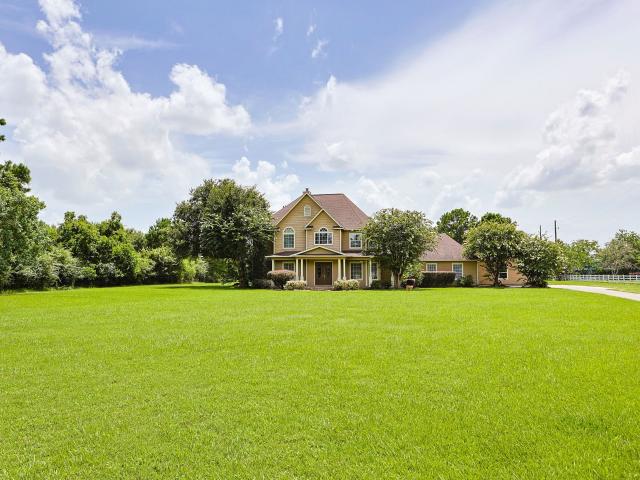
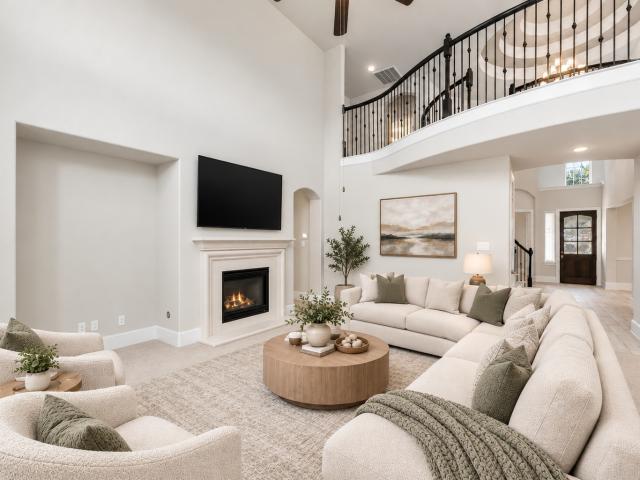
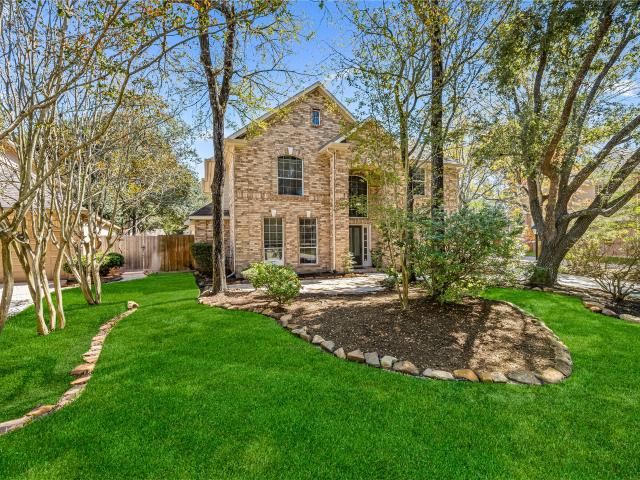
38293 Heron Nest Way
View photo
House · for sale
USD 1,169,000
USD 202/sq.ft
Updated
38293 Heron Nest Way
Decker Hills
· 5,769 sq.ft · 5 Bedrooms · 5 Baths · House
· Patio · Office room · Equipped kitchen
Decker Hills · 5,769 sq.ft · 5 Bedrooms · 5 Baths · House · Patio · Office room · Equipped kitchen
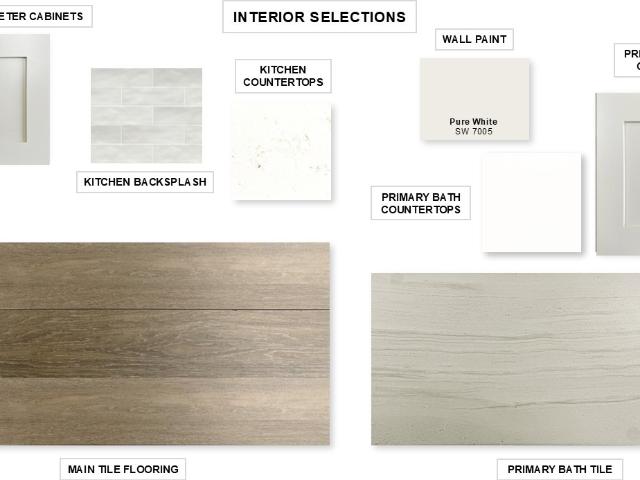
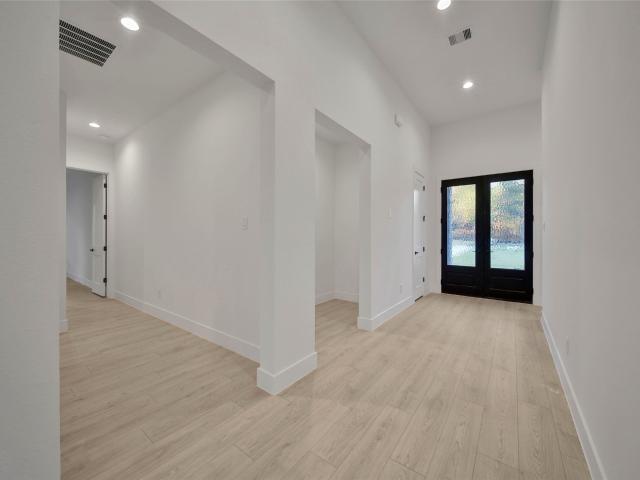
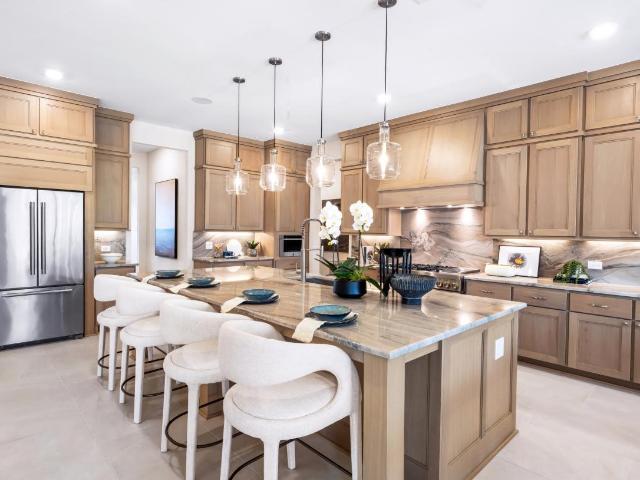
MLS# 53785-. Built by Toll Brothers. Feb 2027 completion! The Stelvio offers the perfect space for every moment. From its soaring foyer that flows into the stunning great room to the expansive covered patio, the Stelvio is elegantly versatile. Complementing the well-appointed kitchen are a spacious casual dining area, large center island with breakfast bar, plenty of counter and cabinet space, ample walk-in pantry, and passthrough to the lovely formal dining room. The gracious first-floor primary bedroom suite offers an impressive walk-in closet and primary bath with dual-sink vanity, large soaking tub, luxe shower with seat and drying area, and private water closet. On the second level, central to a generous loft and sizable media room, secondary bedrooms, one with private bath, one with shared hall bath, feature ample closets. Additional highlights include a secluded first-floor bedroom suite with walk-in closet and private bath, ample office off the foyer, powder room
USD 1,169,000
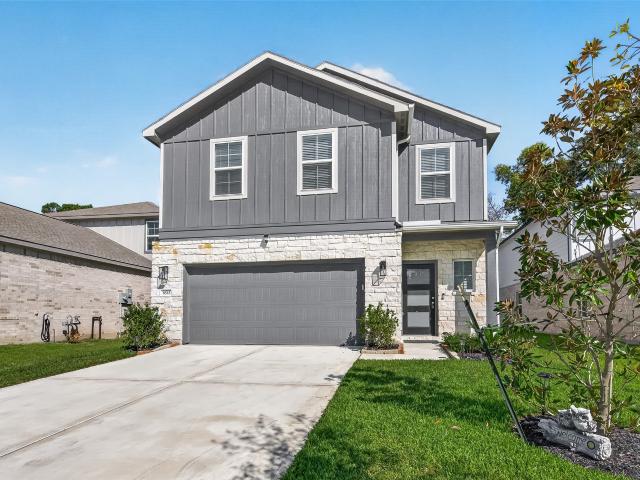
17115 South Solitary Way
View photo
House · for sale
USD 417,248
USD 182/sq.ft
17115 South Solitary Way
Decker Hills
· 2,282 sq.ft · 4 Bedrooms · 3 Baths · House
· Garden · Equipped kitchen
Decker Hills · 2,282 sq.ft · 4 Bedrooms · 3 Baths · House · Garden · Equipped kitchen
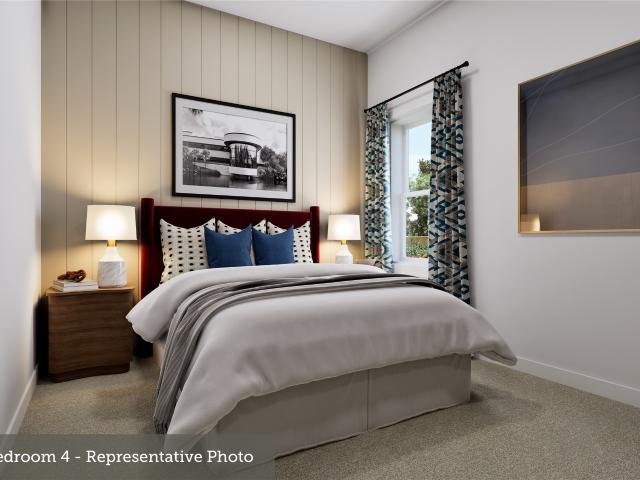
Space to breathe and room to gather — that's The Lantana floor plan by David Weekley Homes in Audubon, on an oversized homesite with no back neighbors and a backyard built for outdoor living with a gas ready covered porch. Energy-efficient features and smartly placed private spaces run throughout, while sunlight fills the family and dining areas, giving your personal style plenty of room to shine. The kitchen brings an open view into the sun-filled living spaces. The open study offers a space for a workday at home or an afternoon lost in a good book. The Owner's Retreat tucked away from the rest of the home, anchored by a superb Owner's Bath with a super shower and walk-in closet. Junior bedrooms and a guest suite are privately tucked into their own space, giving every personality room to be itself
USD 417,248
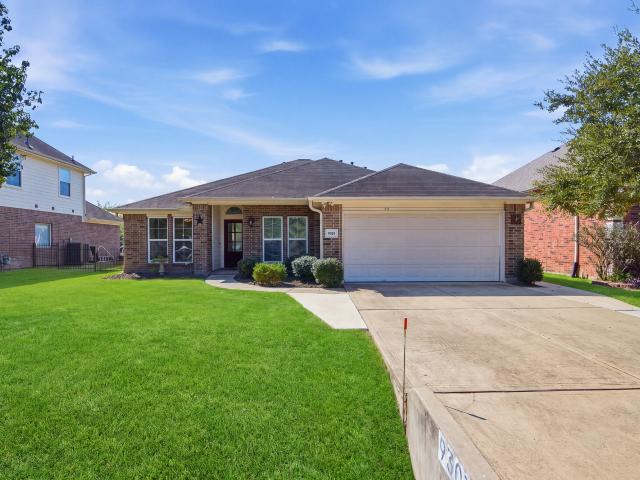
30811 Roadie Pass
View photo
House · for sale
USD 329,900
USD 41/sq.ft
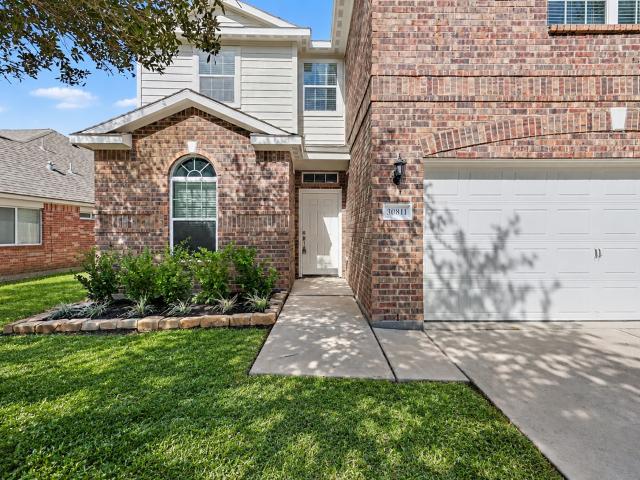
30811 Roadie Pass
Decker Hills
· 7,890 sq.ft · 5 Bedrooms · 2 Baths · House
· Patio · Garden
Decker Hills · 7,890 sq.ft · 5 Bedrooms · 2 Baths · House · Patio · Garden
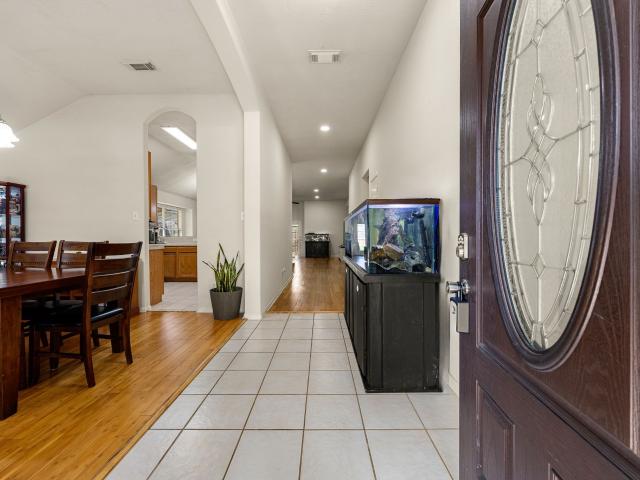
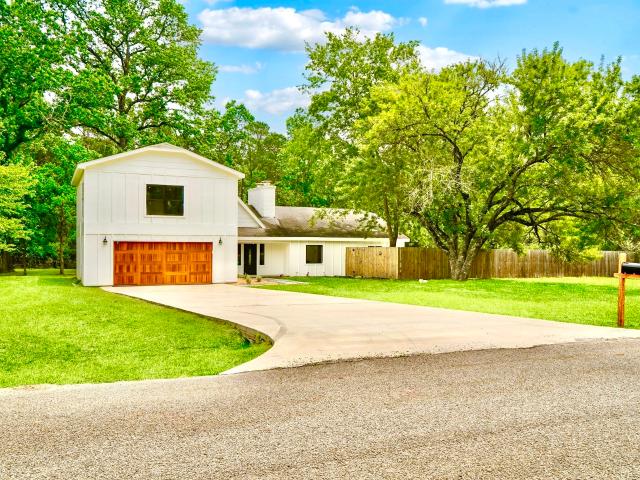
Turn key ready. Completely renovated home inside and out. 5 Bedrooms. Fresh paint inside and out. New flooring. New stainless steel appliances. New quartz counter tops. New big concrete back patio provides for plenty of entertaining space. New fencing. New electrical fixtures. New plumbing fixtures. New hardware. New blinds. Fresh landscaping. Huge yard w/ shed. Very Nice. Ready for quick move in!
USD 329,900
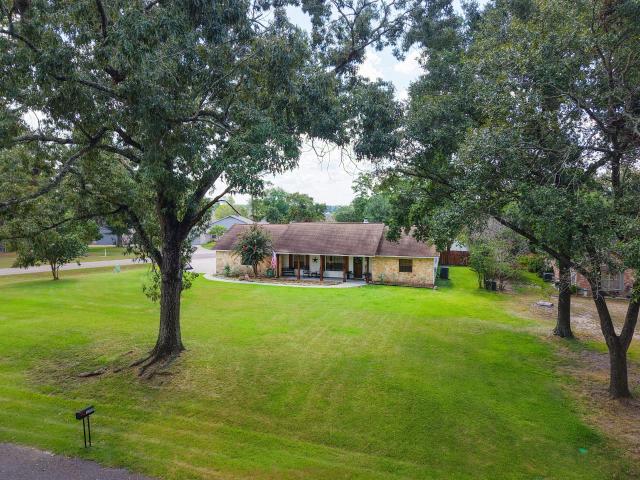
8726 Sorrel Meadows Drive
View photo
House · for sale
USD 295,000
USD 145/sq.ft
8726 Sorrel Meadows Drive
Decker Hills
· 2,024 sq.ft · 4 Bedrooms · 2 Baths · House
· Office room · Equipped kitchen
Decker Hills · 2,024 sq.ft · 4 Bedrooms · 2 Baths · House · Office room · Equipped kitchen
Beautifully maintained and move-in ready, this one-story home in Klein ISD offers 4 bedrooms, 2 baths, and a versatile, open-concept floor plan designed for comfortable everyday living. Bamboo flooring flows throughout, while the kitchen features brand-new stainless steel appliances and opens seamlessly to the main living areas. French doors lead to the flexible 4th bedroom, ideal for a home office, playroom, or guest space. The private primary suite features dual sinks, a soaking tub, separate shower, and walk-in closet. Enjoy covered front and back porches plus valuable recent improvements, including a roof (2022), HVAC system (2021), and whole-home Generac generator (2024). Ideally located with convenient access to TX-99, The Woodlands Creekside, shopping, dining, and entertainment. Schedule your private showing today!
USD 295,000
12210 Hallowed Oaks
View photo
House · for sale
USD 799,000
USD 212/sq.ft
12210 Hallowed Oaks
Decker Hills
· 3,757 sq.ft · 4 Bedrooms · 3 Baths · House
· Patio · Air conditioning · Swimming pool
Decker Hills · 3,757 sq.ft · 4 Bedrooms · 3 Baths · House · Patio · Air conditioning · Swimming pool
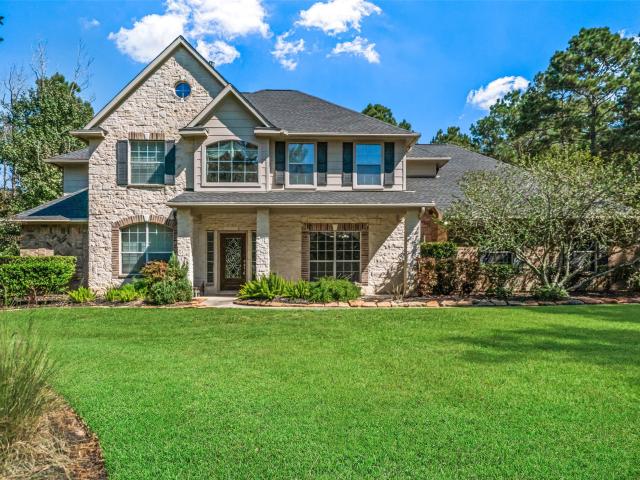
Privacy, space, a sparkling pool, and a location that keeps you close to it all! Welcome to 12210 Hallowed Oaks, tucked away on a quiet cul-de-sac in the gated community of Thousand Oaks in Magnolia! Situated on a beautiful 1-acre lot, this 4-bedroom, 3.5-bath home offers the perfect blend of comfort, charm, and outdoor living. Step outside and enjoy a gorgeous pool and screened-in patio, creating the perfect setting for entertaining, relaxing, and making the most of your spacious one-acre property! Even better? Many of the big-ticket updates have already been taken care of! Within the last six years, improvements include the pool, roof, A/C, appliances, and more! Enjoy the peaceful setting of a gated acreage community without sacrificing convenience. Located in the rapidly growing Magnolia area, you're just minutes from shopping, dining, entertainment, and everyday essentials. Zoned to Magnolia ISD
USD 799,000
12026 Red Oak Court
View photo
House · for sale
USD 460,000
USD 195/sq.ft
12026 Red Oak Court
Decker Hills
· 2,347 sq.ft · 4 Bedrooms · 2 Baths · House
· Garden
Decker Hills · 2,347 sq.ft · 4 Bedrooms · 2 Baths · House · Garden
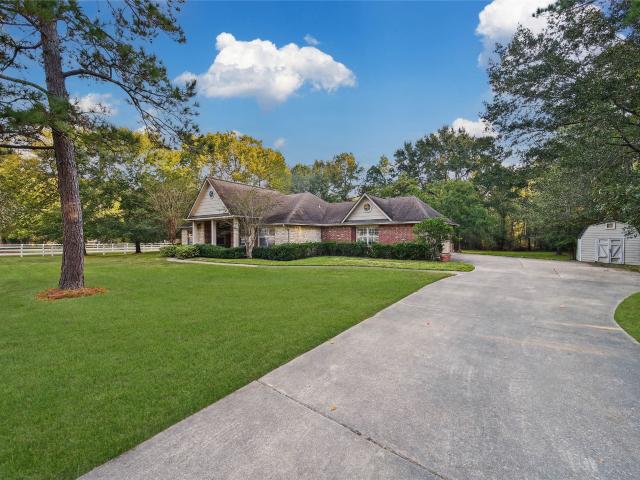
Tucked away among the trees in the sought-after gated community of Thousand Oaks! Situated on approximately 1.1 acres, this Magnolia home offers an exceptional opportunity to enjoy space, privacy, and a peaceful wooded setting. Positioned at the entrance to a quiet cul-de-sac on a spacious corner lot, the property features an expansive yard surrounded by mature trees, creating a beautiful natural backdrop. Inside, the traditional floor plan offers generous living spaces and the opportunity to update, refresh, and personalize to your own taste. The wooded backyard provides plenty of room to enjoy the outdoors, while a storage shed offers additional space for tools and equipment. With its desirable location, generous acreage, and endless possibilities, this property is an opportunity to create something truly special. Bring your vision and discover the potential of this Thousand Oaks property!
USD 460,000
27016 Westmont Field Drive
View photo
House · for sale
USD 393,900
USD 227/sq.ft
27016 Westmont Field Drive
Decker Hills
· 1,733 sq.ft · 3 Bedrooms · 2 Baths · House
· Patio · Garden · Office room · Equipped kitchen · Parking
Decker Hills · 1,733 sq.ft · 3 Bedrooms · 2 Baths · House · Patio · Garden · Office room · Equipped kitchen · Parking
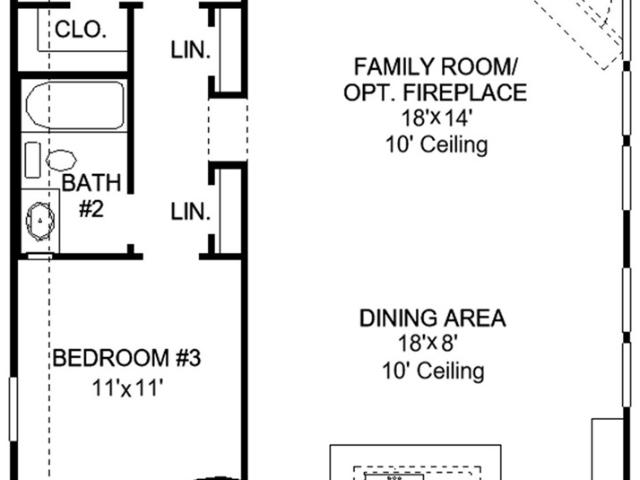
The entry leads past a mud room and a utility room to a rotunda with an 11-foot ceiling that opens to the main living areas. The inviting kitchen features a corner walk-in pantry and a generous island with built-in seating space. The primary suite overlooks the backyard and offers a double-door entry to the primary bath with dual vanities, a separate glass-enclosed shower, and a large walk-in closet. A home office with French doors is set at the back entrance overlooking the covered patio. Abundant natural light, closet space, a half bath and a two-car garage complete this three-bedroom design
USD 393,900
8555 Matthews Lane
View photo
House · for sale
USD 974,900
USD 365/sq.ft
8555 Matthews Lane
Decker Hills
· 2,669 sq.ft · 3 Bedrooms · 2 Baths · House
· Swimming pool · Gym · Balcony · Equipped kitchen
Decker Hills · 2,669 sq.ft · 3 Bedrooms · 2 Baths · House · Swimming pool · Gym · Balcony · Equipped kitchen
Set on 2.5 acres just 1.7 miles from The Woodlands, this custom home offers privacy, space, and convenience with a gated entry beside a horse ranch. Home is equipped with a whole home generator, as well as a tankless water heater. Inside, enjoy an island kitchen with high-end granite countertops, Jenn Air appliances, a 48' gas range, double ovens, and soft-close cabinetry. Custom tile floors run throughout the home. The oversized primary suite features a spa-like bath with a walk-in shower, jacuzzi tub, and a custom closet with built-ins. An expansive gameroom includes a built-in bar and shelving. Outside, a 30x45 all-steel shop with roll-up doors and a full bath adds versatility. The man cave (15'x25') offers quartz countertops, antler chandeliers, a mini fridge, and a balcony with scenic views. A newly updated studio (23'x19'), currently a gym, could easily convert into a guest house or private retreat space for visitors
USD 974,900
351 Louvenia Court
View photo
House · for sale
USD 866,201
USD 253/sq.ft
351 Louvenia Court
Decker Hills
· 3,412 sq.ft · 4 Bedrooms · 4 Baths · House
· Patio · Gym · Equipped kitchen · Parking · Swimming pool
Decker Hills · 3,412 sq.ft · 4 Bedrooms · 4 Baths · House · Patio · Gym · Equipped kitchen · Parking · Swimming pool
Welcome to butlers bend estates elevated luxury living on 1 acre wooded homesites & zoned to tomball isd. The dublin is a 3421 sq. Ft. 1 Story w/ 4 Beds 4.5 Baths Dining Media/Gameroom & 3 Car! This home was made to enterain in! DBL Front Doors, Soaring Ceilings in the Entry & Family! All Secondary Beds are EnSuites! Chefs Dream Kitchen w/ HUGE Island, 42'Shaker Cabinets to Ceiling w/ Glass Doors & LED Lights! CALCUTTA GOLD CTops & seamless matching Backsplash to Ceiling, KitchenAid Prof Series Apps w/ 6 Burner Range, Built-in Combo Oven/ Mirco w/Airfryer, & 36' Wood Venthood! REVWOOD Flooring throughout! No carpet! Gameroom w/ Doors off Kitchen! Super shower in bath 1! Sink in laundry! Mud bench! Huge covered patio! This beautilful extremely wooded corner reserve homesite sits at over 46k sqft! Ample room to create your own private oasis + the freedom to build a free standing shop/gym/rv garage or pool house! Reach out today for more details! Ready in september!
USD 866,201
11011 Sea Mist
View photo
House · for sale
USD 829,900
USD 264/sq.ft
Updated
11011 Sea Mist
Decker Hills
· 3,143 sq.ft · 3 Bedrooms · 3 Baths · House
· Equipped kitchen · Swimming pool
Decker Hills · 3,143 sq.ft · 3 Bedrooms · 3 Baths · House · Equipped kitchen · Swimming pool
Nestled on a beautiful 2-acre wooded lot in the highly desirable golf course community of Lake Windcrest, this gorgeous custom home is located on a peaceful cul-de-sac. The home welcomes you through a private courtyard where a stunning pool, spa, & waterfall create your own secluded oasis. The home surrounds the pool/spa on three sides, providing privacy and a resort-like atmosphere. An abundance of windows & doors creates a bright, open feel and provides beautiful views of the surrounding property. The chef-inspired kitchen features premium Viking appliances & a walk-in pantry. The primary suite is highlighted by an oversized walk-in shower with a stunning waterfall feature. Slate floors in living areas & wood in bedrooms. Plantation shutters add privacy throughout the home. The detached casita provides incredible flexibility, featuring a Murphy bed & kitchenette. The 30' x 20' metal workshop provides ample room for lawn equipment, woodworking, projects, or additional storage
USD 829,900
6623 Hayden Drive
View photo
House · for sale
USD 299,900
USD 142/sq.ft
6623 Hayden Drive
Decker Hills
· 2,110 sq.ft · 3 Bedrooms · 2 Baths · House
· Patio · Garden · Fireplace
Decker Hills · 2,110 sq.ft · 3 Bedrooms · 2 Baths · House · Patio · Garden · Fireplace
Move-in ready with fresh updates and an incredible backyard! Welcome to 6623 Hayden Drive, where comfortable living meets exceptional outdoor space! This inviting home features fresh interior paint and new carpet (2026), Roof less than 3 years old! Laminate and tile flooring downstairs, and a cozy fireplace that creates a warm, welcoming atmosphere. Step outside to discover the true highlight of this property—a spacious backyard with mature trees, offering plenty of room to relax, entertain, play, or create your own private retreat. The oversized covered patio provides the perfect setting for outdoor dining, weekend gatherings, or designing the backyard oasis you've always imagined. With additional room for storage and endless possibilities for outdoor enjoyment, this property offers space and flexibility that's hard to find. This one is waiting for you to call it home!
USD 299,900
39523 Yellow Heron Way
View photo
House · for sale
USD 343,230
USD 143/sq.ft
39523 Yellow Heron Way
Decker Hills
· 2,390 sq.ft · 4 Bedrooms · 3 Baths · House
· Patio · Garden · Fireplace · Equipped kitchen
Decker Hills · 2,390 sq.ft · 4 Bedrooms · 3 Baths · House · Patio · Garden · Fireplace · Equipped kitchen
Welcome to 39523 Yellow Heron Way, a new-construction Sparrow II offering 4 bedrooms, 3.5 baths, and 2,397 square feet of thoughtfully planned living space. The kitchen pairs quartz-surface countertops with a coordinating island, 42-inch cabinetry, crown molding, a white tile backsplash, and an undermount stainless-steel sink—an inviting hub for everyday meals and entertaining. Gather in the family room around the linear electric fireplace, or enjoy flexible space in the upstairs loft. The primary suite features a tray ceiling and an ensuite bath with a raised-height quartz double-bowl vanity, separate garden tub, and tiled shower with a framed clear-glass door. Secondary baths include quartz single-bowl vanities, with a convenient third full bath for guests. A covered patio extends the living space outdoors. Set in Audubon in Magnolia, this home brings together practical details and room to spread out. Schedule your tour and explore the possibilities
USD 343,230
7914 Pershing Avenue
View photo
House · for sale
USD 399,950
USD 204/sq.ft
7914 Pershing Avenue
Decker Hills
· 1,959 sq.ft · 4 Bedrooms · 3 Baths · House
· Patio · Equipped kitchen
Decker Hills · 1,959 sq.ft · 4 Bedrooms · 3 Baths · House · Patio · Equipped kitchen
Thoughtfully designed one story Highland Homes residence featuring an open-concept layout ideal for entertaining and everyday living. The kitchen includes a spacious center island, breakfast bar with built-in seating, upgraded quartz countertops, upgraded hardware and walk-in pantry. An 11-foot tray ceiling welcomes you at the entry, leading to a dining area that flows into the expansive family room highlighted by a wall of windows for abundant natural light. Additional features include a covered patio and a spacious, green space lot that offers exceptional privacy. Located in North Grove, a master-planned community offering over 200 acres of preserved green space, hike and bike trails, luxury outdoor gathering areas, three community lakes and The Retreat, a 7.5-acre recreation center with a lodge-style clubhouse. Conveniently located just minutes from The Woodlands, shopping, dining, entertainment and cultural amenities. Don’t miss this exceptional home. All info per Seller
USD 399,950
30202 Post Oak Run
View photo
House · for sale
USD 899,000
USD 203/sq.ft
30202 Post Oak Run
Decker Hills
· 4,413 sq.ft · 4 Bedrooms · 3 Baths · House
· Gym
Decker Hills · 4,413 sq.ft · 4 Bedrooms · 3 Baths · House · Gym
Nestled on 2 private acres in the highly sought-after High Meadow Ranch, this stunning 4,419 sq. Ft. home offers 4 bedrooms, 4.5 bathrooms, a dedicated office, home gym, spacious bunk room, and energy-efficient solar panels. Designed for both everyday living and entertaining, this home blends comfort, functionality, and style. Enjoy the best of acreage living with premier community amenities, including an 18-hole golf course, pickleball and tennis courts, a community pool, parks, horse trails, and more. Experience luxury, privacy, and an exceptional lifestyle—all in one place
USD 899,000
27106 Spanish Wind Court
View photo
House · for sale
USD 539,000
USD 160/sq.ft
27106 Spanish Wind Court
Decker Hills
· 3,358 sq.ft · 4 Bedrooms · 3 Baths · House
· Office room · Swimming pool
Decker Hills · 3,358 sq.ft · 4 Bedrooms · 3 Baths · House · Office room · Swimming pool
One of Westin Homes most popular floor plans (Bellagio ll, Elevation E) in highly sought after NorthGrove community in Magnolia. Two story, 4 bedrooms, 3.5 baths, formal living & dining rooms, home office/study with primary suite on the 1st floor. Upstairs are 3 additional bedrooms, 2 baths, a game room, and a media room. All this on an over sized cul-de-sac lot in Magnolia. NorthGrove offers easy access to all the conveniences and necessities of modern living with The Woodlands just a short distance away. With resort style amenities, including The Retreat, a 9,400 sq ft clubhouse, NorthGrove is the perfect escape from the daily grind. Enjoy a fitness center, pool, splash pad, children's play areas, tennis courts, jogging paths, a dog park and more! Magnolia ISD
USD 539,000
8522 Blueberry Ash Street
View photo
House · for sale
USD 345,000
USD 147/sq.ft
8522 Blueberry Ash Street
Decker Hills
· 2,336 sq.ft · 5 Bedrooms · 3 Baths · House
· Patio · Equipped kitchen
Decker Hills · 2,336 sq.ft · 5 Bedrooms · 3 Baths · House · Patio · Equipped kitchen
This stunning two-story home features 5 bedrooms, 3.5 baths, and an open-concept layout designed for modern living. The primary suite is conveniently located on the first floor, while upstairs offers four additional bedrooms, two full baths, and a spacious game room, perfect for family or guests. The gourmet island kitchen includes upgraded countertops, under-cabinet lighting, a stylish backsplash, and a tankless water heater for efficiency. Additional highlights include luxury vinyl plank flooring, a mud bench, covered patio, irrigation system. Ideally situated just minutes from The Woodlands, this home combines the tranquility of a peaceful neighborhood with close proximity to shopping, dining and parks
USD 345,000
9303 E Lakeside Drive
View photo
House · for sale
USD 310,000
USD 181/sq.ft
9303 E Lakeside Drive
Decker Hills
· 1,711 sq.ft · 3 Bedrooms · 2 Baths · House
· Patio · Garden · Equipped kitchen
Decker Hills · 1,711 sq.ft · 3 Bedrooms · 2 Baths · House · Patio · Garden · Equipped kitchen
Beautiful one-story waterfront home on an oversized lot in Hidden Lake Estates with peaceful views and backyard access to the community's 10.5-acre stocked lake with catch-and-release fishing. Enjoy fishing, kayaking, or relaxing on the covered patio while watching wildlife along the lake. Zoned to highly regarded schools. The spacious family room features 10' ceilings and a wall of windows overlooking the backyard and lake. Updates include wide-plank wood-look tile flooring and updated lighting and plumbing fixtures throughout. The kitchen opens to the family room and features granite countertops, stainless steel appliances, natural stone backsplash, breakfast bar, and gas connection for a gas range (currently electric). The split floor plan places the primary suite apart from the secondary bedrooms. The primary bedroom enjoys lake views, while the ensuite bath offers double vanities, soaking tub, separate shower, and walk-in closet. Both secondary bedrooms have walk-in closets
USD 310,000
1207 Gail Drive
View photo
House · for sale
USD 519,000
USD 186/sq.ft
1207 Gail Drive
Decker Hills
· 2,777 sq.ft · 3 Bedrooms · 2 Baths · House
· Patio · Office room · Equipped kitchen
Decker Hills · 2,777 sq.ft · 3 Bedrooms · 2 Baths · House · Patio · Office room · Equipped kitchen
Welcome to this beautifully updated 3-bedroom, 2-bath home, situated on a corner lot in the adorable Kipling Oaks community. Offering an open and versatile floor plan, the home features a game room, office nook, covered patio, and boat storage. The kitchen, updated in 2021, showcases an impressive 8-foot island, quartz countertops, and a soapstone farmhouse sink. Wood-look tile flows throughout the home, making everyday cleaning a breeze. A new HVAC system was installed in 2024. Enjoy the perks of low Montgomery County taxes and highly rated Tomball ISD. See the attachments for a complete list of updates
USD 519,000
11915 Noble Wood Village Drive
View photo
House · for sale
USD 207,990
USD 147/sq.ft
11915 Noble Wood Village Drive
Decker Hills
· 1,410 sq.ft · 3 Bedrooms · 2 Baths · House
· Equipped kitchen
Decker Hills · 1,410 sq.ft · 3 Bedrooms · 2 Baths · House · Equipped kitchen
New Construction Lennar Houston Home. The Idlewood Floor Plan. This single-level home showcases a spacious open floorplan shared between the kitchen, dining area and family room for easy entertaining, along with access to an outdoor space. An owner’s suite enjoys a private location in a rear corner of the home, complemented by an en-suite bathroom and walk-in closet. There are two secondary bedrooms at the front of the home, ideal for household members and overnight guests. The completion date, prices and features may vary and are subject to change. Please verify with Lennar directly. Photos are for illustrative purposes only
USD 207,990
9453 Castillo Court
View photo
House · for sale
USD 289,000
USD 156/sq.ft
9453 Castillo Court
Decker Hills
· 1,841 sq.ft · 3 Bedrooms · 2 Baths · House
· Patio · Garden · Equipped kitchen
Decker Hills · 1,841 sq.ft · 3 Bedrooms · 2 Baths · House · Patio · Garden · Equipped kitchen
A hidden gem in magnolia! Welcome to your new home, tucked away on a cul-de-sac in Creekside Court! Just three years old, this inviting 3-bedroom, 2.5-bath home offers space to gather, recharge, and entertain. Imagine conversations flowing from the kitchen's breakfast bar to the dining and living areas, all connected by an open-concept design. With 42-inch cabinets, stainless steel appliances, and a breakfast nook, the kitchen is ready for slow mornings and memorable meals. Upstairs, enjoy a spacious second living area for movie nights, hobbies, or a cozy retreat. The primary suite offers a private bath, walk-in closet, and sitting area to unwind. A tankless water heater adds convenience. Outside, the extended covered patio invites weekend grilling and relaxing evenings overlooking a fenced backyard with no rear neighbors. Conveniently located near The Woodlands, Tomball, and major highways, you'll enjoy easy access to premier shopping, dining, and entertainment!
USD 289,000
25619 Balsamroot Drive
View photo
House · for sale
USD 269,000
USD 111/sq.ft
25619 Balsamroot Drive
Decker Hills
· 2,422 sq.ft · 4 Bedrooms · 2 Baths · House
· Office room · Equipped kitchen
Decker Hills · 2,422 sq.ft · 4 Bedrooms · 2 Baths · House · Office room · Equipped kitchen
Welcome to your like new home in Decker Farms. This beauty has an open floor plan with your kitchen and island looking onto your living area. 4 Bedrooms with the master bedroom downstairs with a separate shower and soaking tub. 3 bedrooms and open game room upstairs. 2 1/2 baths with a separate study/office on the first floor. This home is like new with fresh paint and carpet. Home has an established lawn, window coverings and all the extras you won't get with buying new. Close to 249 and 99 for your commute. Come check it this lovely home before it's gone
USD 269,000
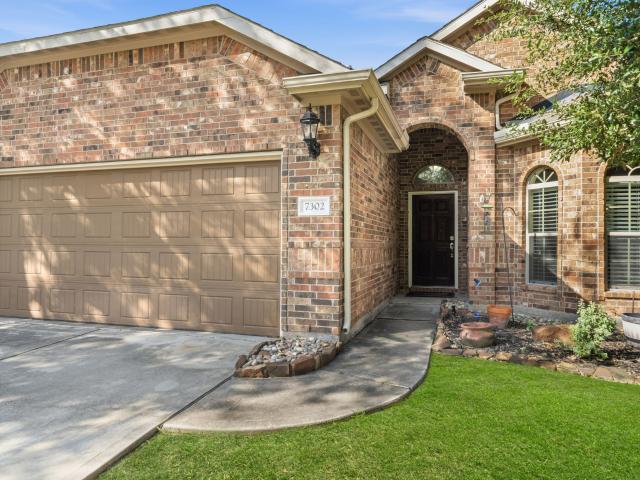
7302 Durango Creek Drive
View photo
House · for sale
USD 250,000
USD 169/sq.ft
7302 Durango Creek Drive
Decker Hills
· 1,475 sq.ft · 3 Bedrooms · 2 Baths · House
· Patio · Garden · Fireplace · Equipped kitchen
Decker Hills · 1,475 sq.ft · 3 Bedrooms · 2 Baths · House · Patio · Garden · Fireplace · Equipped kitchen
Your next chapter starts here! Nestled in Magnolia's Durango Creek community, this charming 3-bedroom, 2-bath home offers the perfect blend of comfort, character, and convenience! Step inside to discover soaring ceilings, beautiful wood-look flooring, and an inviting layout designed for making memories. Imagine cozy evenings by the wood-burning fireplace, hosting dinner with friends, or enjoying your morning coffee in the sunlit breakfast nook. The kitchen is ready for your favorite recipes with granite countertops, abundant cabinetry, and a breakfast bar that keeps everyone connected. Unwind in your spacious primary retreat featuring dual vanities, a soaking tub, and separate shower. Out back, your fully fenced yard and covered patio set the stage for weekend BBQs, outdoor fun, and peaceful evenings. Just minutes from shopping, dining, and The Woodlands, this home offers room to enjoy life without sacrificing convenience. Come see what makes it special!
USD 250,000
136 S Goldenvine Circle
View photo
House · for sale
USD 729,000
USD 233/sq.ft
136 S Goldenvine Circle
Decker Hills
· 3,122 sq.ft · 4 Bedrooms · 3 Baths · House
· Fireplace · Equipped kitchen · Parking · Swimming pool
Decker Hills · 3,122 sq.ft · 4 Bedrooms · 3 Baths · House · Fireplace · Equipped kitchen · Parking · Swimming pool
Welcome to 136 S Goldenvine Cir in the Village of Alden Bridge! This 4-bedroom, 3.5-bath two-story offers 3,131 sq ft of comfortable living with the primary suite conveniently on the first floor. Upstairs you'll find a spacious game room with fresh LVP flooring, and all bedrooms feature new carpet. The kitchen shines with granite countertops, a double oven, new dishwasher and new cooktop. Fresh paint throughout, crown molding, and a cozy gaslog fireplace complete the interior. The big-ticket updates are already done: two new HVAC systems and two new water heaters. Outside, enjoy your own private gunite pool, an oversized garage, and a freshly spruced landscape on a 9,650 sq ft lot. Zoned to Conroe ISD and minutes to Alden Bridge trails, shopping, and dining. Don't miss this move-in-ready Woodlands gem!
USD 729,000
32606 Glenda Drive
View photo
House · for sale
USD 524,900
USD 155/sq.ft
32606 Glenda Drive
Decker Hills
· 3,380 sq.ft · 5 Bedrooms · 4 Baths · House
· Deck · Balcony · Fireplace · Equipped kitchen · Parking · Swimming pool
Decker Hills · 3,380 sq.ft · 5 Bedrooms · 4 Baths · House · Deck · Balcony · Fireplace · Equipped kitchen · Parking · Swimming pool
Tucked beneath mature trees on a 2/3 acre lot, this fully reimagined modern farmhouse blends luxury with serenity. Spanning 3,386 SF, this 5 bed, 4 bath home features two, true primary suites on both the 1st & 2nd floors, custom finishes throughout, and brand-new plumbing w/ tankless water heater and electrical for peace of mind. The heart of the home opens to warm wood, LVP floors, vaulted ceilings, two slate fireplaces with rustic mantles, and thoughtfully designed spaces that feel both elevated and inviting. Designer kitchens and baths shine, with 3 of the 4 baths offering double sinks. Upstairs, a fun game room overlooks the living area below, creating an open, connected feel with a balcony that adds architectural character. Step outside to a stunning 45,000-gallon pool with new decking and tile, just in time for summer and perfect for entertaining or unwinding as deer are frequent visitors. Oversized 24’x24’ garage completes the package
USD 524,900
118 Mediterra Way
View photo
House · for sale
USD 195,800
USD 183/sq.ft
118 Mediterra Way
Decker Hills
· 1,066 sq.ft · 8 Bedrooms · 9 Baths · House
· Terrace · Equipped kitchen · Parking · Swimming pool
Decker Hills · 1,066 sq.ft · 8 Bedrooms · 9 Baths · House · Terrace · Equipped kitchen · Parking · Swimming pool
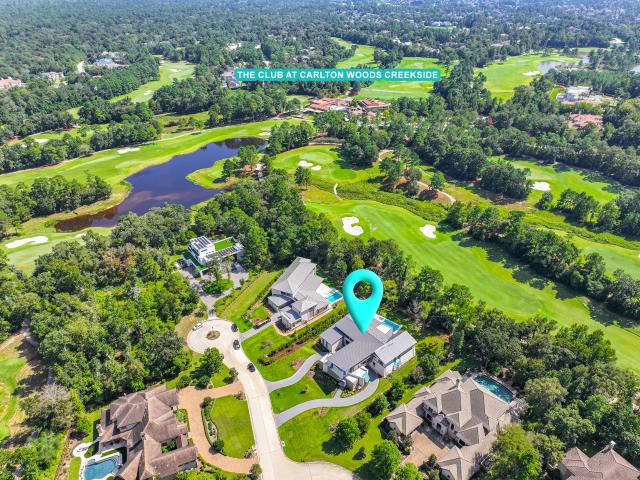
Imagine waking up to the 15th hole at Carlton Woods Creekside, the only brand-new home on the Tom Fazio course. Fully furnished, it was designed for the way you live and the people you love. The primary suite offers a walk-in closet, spa-like bathroom, 2showers&2toilets &a private terrace overlooking the golf course and green belt. True guest suites give family and friends their own space, privacy and comfort. The open kitchen with a large island flows into the dining room and living areas, perfect for long dinners and quiet mornings alike. A game room, bar, theater, study and laundry make every day easy. Outside, the pool and covered terrace invite slow afternoons, golden evenings and gatherings under the trees. A three-car garage, paved drive and Felix Blanco design with double-height ceilings, warm wood, marble and natural light complete a home that feels both grand and welcoming. In a private gated community, surrounded by mature trees and golf views, every guest truly feels at hom
USD 195,800
29968 Lucky Pines Street
View photo
House · for sale
USD 421,900
USD 243/sq.ft
29968 Lucky Pines Street
Decker Hills
· 1,733 sq.ft · 3 Bedrooms · 2 Baths · House
· Patio · Garden · Office room · Equipped kitchen · Parking
Decker Hills · 1,733 sq.ft · 3 Bedrooms · 2 Baths · House · Patio · Garden · Office room · Equipped kitchen · Parking
The entry leads past a mud room and a utility room to a rotunda with an 11-foot ceiling that opens to the main living areas. The inviting kitchen features a corner walk-in pantry and a generous island with built-in seating space. The primary suite overlooks the backyard and offers a double-door entry to the primary bath with dual vanities, a separate glass-enclosed shower, and a large walk-in closet. A home office with French doors is set at the back entrance overlooking the covered patio. Abundant natural light, closet space, and a two-car garage complete this three-bedroom design
USD 421,900
15303 Stagecoach Road
View photo
House · for sale
USD 399,000
USD 174/sq.ft
15303 Stagecoach Road
Decker Hills
· 2,293 sq.ft · 4 Bedrooms · 2 Baths · House
· Patio · Garden · Office room · Deck · Fireplace · Equipped kitchen
Decker Hills · 2,293 sq.ft · 4 Bedrooms · 2 Baths · House · Patio · Garden · Office room · Deck · Fireplace · Equipped kitchen
Discover the space, privacy, and versatility of country living. Set on approximately 2.024 wooded acres, this one-story ranch-style home offers 4 bedrooms, 2 full baths, and approximately 2,295 SF of living space. The open layout connects the kitchen and dining area to the spacious family room, creating a comfortable setting for everyday living and entertaining. A bright sunroom provides a flexible space overlooking the property, while a dedicated home office/study offers additional functionality for work or hobbies. The primary bedroom is generously sized. Outside, the property features a fenced and cross-fenced yard, patio/deck, storage shed, and acreage with room to enjoy the outdoors. Horses are allowed, offering added flexibility for those seeking a rural lifestyle. Additional features include a wood-burning fireplace, brick exterior, public water, and septic system. Located in Stagecoach Farms with easy access to Tomball-area amenities
USD 399,000
210 Fox Squirrel Court
View photo
House · for sale
USD 640,000
USD 151/sq.ft
210 Fox Squirrel Court
Decker Hills
· 4,219 sq.ft · 5 Bedrooms · 4 Baths · House
· Garden · Equipped kitchen · Parking · Swimming pool
Decker Hills · 4,219 sq.ft · 5 Bedrooms · 4 Baths · House · Garden · Equipped kitchen · Parking · Swimming pool
Welcome home, thoughtful design meets everyday livability in the gated master-planned community of Woodtrace. This 5bed, 4bath Village Builders home over 4,200 SF offers soaring ceilings, abundant natural light, & a flexible floor plan featuring two bedrooms down, a dedicated study, game room, media room, and exceptional storage. The chef's kitchen anchors the home with a large island, butler's pantry, walk-in pantry, and seamless flow to living spaces. Owned solar panels keep monthly utility costs low, and a whole-home water softener adds everyday comfort and value. A tandem 3-car garage and spacious backyard with room for a pool complete the package. Beyond the front door, Woodtrace offers a rare combo of privacy and connection with 23-acre Lake Woodtrace, wooded trails, fishing, kayak launch, resort-style pool, clubhouse, playgrounds, and year-round community events—all w/i highly acclaimed Tomball ISD & minutes from Hwy 249
USD 640,000
29738 Shady Glade Lane
View photo
House · for sale
USD 528,000
USD 172/sq.ft
29738 Shady Glade Lane
Decker Hills
· 3,068 sq.ft · 4 Bedrooms · 3 Baths · House
· Office room · Equipped kitchen · Parking
Decker Hills · 3,068 sq.ft · 4 Bedrooms · 3 Baths · House · Office room · Equipped kitchen · Parking
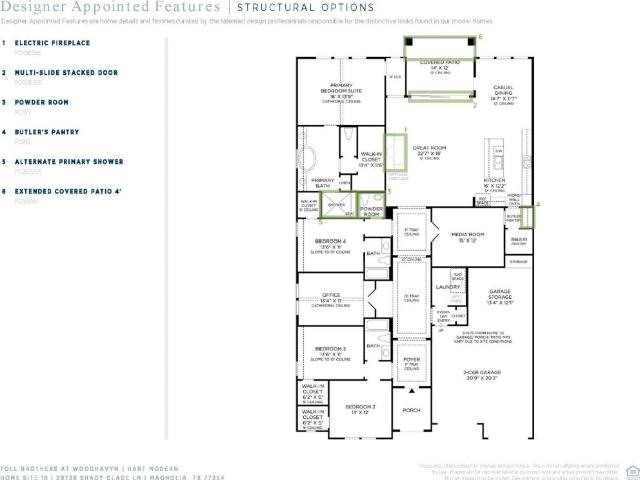
MLS# 66131-. Built by Toll Brothers. Ready Now! This grand entry is completed with high tray ceilings. The stunning kitchen is highlighted by a designer backsplash, modern cabinets, and upgraded countertops, flowing effortlessly into the great room and casual dining. The great room is perfect for bringing the outdoors inside with a 12x8-foot multi-slide door that opens to an oversized covered porch. A private office with a cathedral ceiling and French doors is perfect for working from home, plus an expansive media room conveniently placed off the foyer makes this home ideal for family gatherings. A generous garage provides additional storage and convenient parking for multiple vehicles
USD 528,000
29818 Amber Brook Drive
View photo
House · for sale
USD 596,000
USD 190/sq.ft
29818 Amber Brook Drive
Decker Hills
· 3,132 sq.ft · 4 Bedrooms · 3 Baths · House
· Patio · Office room · Equipped kitchen
Decker Hills · 3,132 sq.ft · 4 Bedrooms · 3 Baths · House · Patio · Office room · Equipped kitchen
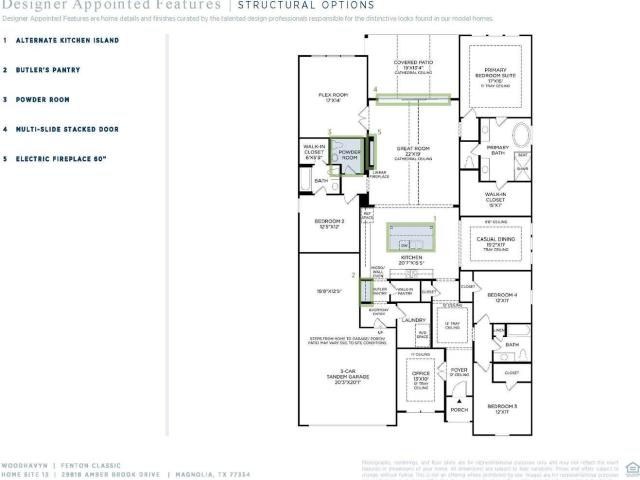
MLS# 89160-. Built by Toll Brothers. Ready Now! The kitchen is truly the heart of the Fenton home design. The well-designed kitchen overlooks a sizable casual dining area perfect for entertaining, and features a large center island with breakfast bar, ample counter and cabinet space, and a roomy walk-in pantry. Beyond the kitchen lies the impressive great room with cathedral ceiling and views to the spacious covered patio. Adjacent to the great room is a spacious flex room with additional storage. The primary bedroom suite is enhanced by a lovely tray ceiling, king-size walk-in closet, and deluxe primary bath with dual vanities, large soaking tub, luxe shower with seat, and private water closet. Secondary bedrooms, one with private bath and two with shared hall bath, each feature large closets. Additional highlights include a versatile office off the foyer, convenient everyday entry, centrally located laundry, and additional storage
USD 596,000

Get email alerts

Don't miss out: be the first to know about new properties

The alert was correctly created

On subscribing you accept the conditions of use and the privacy policy
Alert
Receive new ads in your inbox
Save this search
Receive alerts for new listings

We'll send you an email when we have new properties for: "Houses for sale in Decker Hills"

The alert was correctly created

Glensheen
Gallery Grove
Get email alerts and be the first to see new listings
Required field
On subscribing I accept the terms of the privacy policy
Perfect! You'll soon start receiving new listings via email
Alert
Receive an email when we have new ads for Houses for sale in Decker Hills
Save this search
Filters

Bedrooms

Size (sq.ft)

sq.ft
sq.ft

Price

USD
USD

Property type

Bathrooms

Clear all filters
Receive notifications when new entries are published.