503 houses for sale in Decker Hills

26 Witherbee Place
View photo
House · for sale
USD 675,000
USD 228/sq.ft
26 Witherbee Place
Decker Hills
· 2,949 sq.ft · 3 Bedrooms · 3 Baths · House
· Patio · Parking
Decker Hills · 2,949 sq.ft · 3 Bedrooms · 3 Baths · House · Patio · Parking
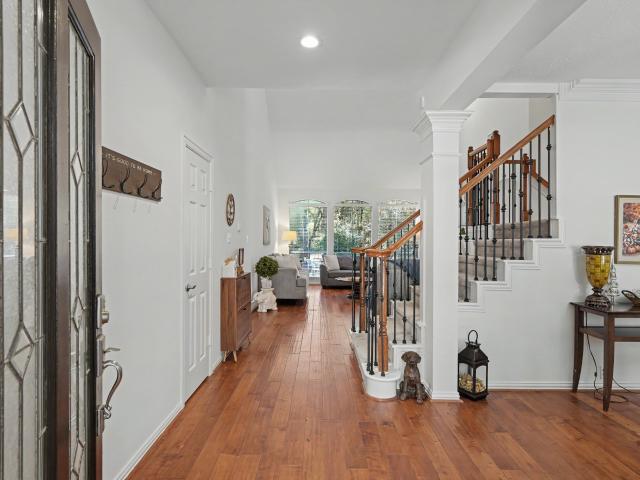
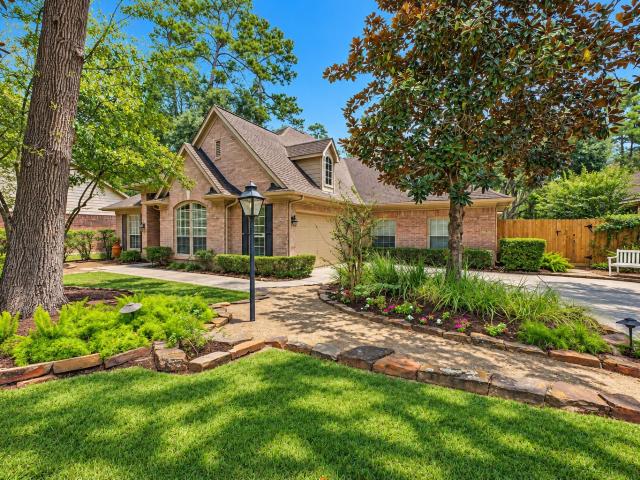
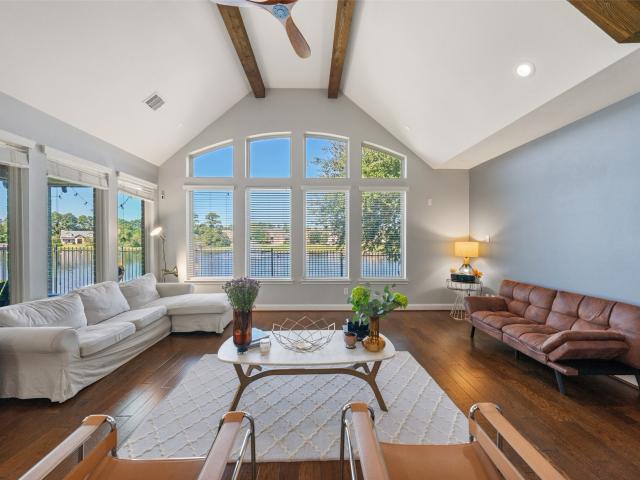
Wake up to lake views in gated timarron lakes! *. Discover a rare blend of tranquility, luxury and convenience in this beautiful brick-and-stone patio home in The Woodlands' Creekside Park. Stunning community lake views from multiple rooms bring the outdoors in, while soaring ceilings and abundant natural light enhance the open, airy design. Wood floors and striking ceiling beams add warmth and character to the inviting family room. The thoughtfully designed 1.5-story layout offers 3 bedrooms, a dedicated study and formal dining downstairs, plus a spacious upstairs bonus room with full bath—ideal for guests, hobbies or movie nights. A 3-car garage adds flexibility and storage. Enjoy gated neighborhood living near Creekside Village Green, H-E-B, Cinépolis, favorite restaurants, parks, trails and tennis courts. Zoned to Tomball ISD; buyer to verify schools. Per seller, home has never flooded. Come experience lakeside living!
USD 675,000
510 W Rollingwood Street
View photo
House · for sale
USD 374,900
USD 179/sq.ft
510 W Rollingwood Street
Decker Hills
· 2,088 sq.ft · 4 Bedrooms · 3 Baths · House
· Patio · Garden · Parking · Equipped kitchen
Decker Hills · 2,088 sq.ft · 4 Bedrooms · 3 Baths · House · Patio · Garden · Parking · Equipped kitchen
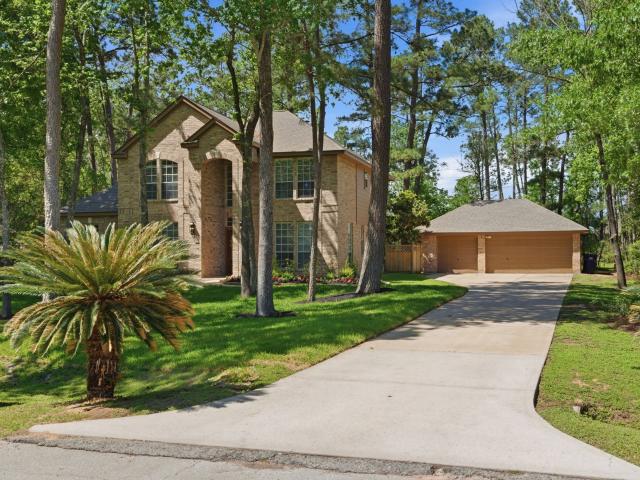
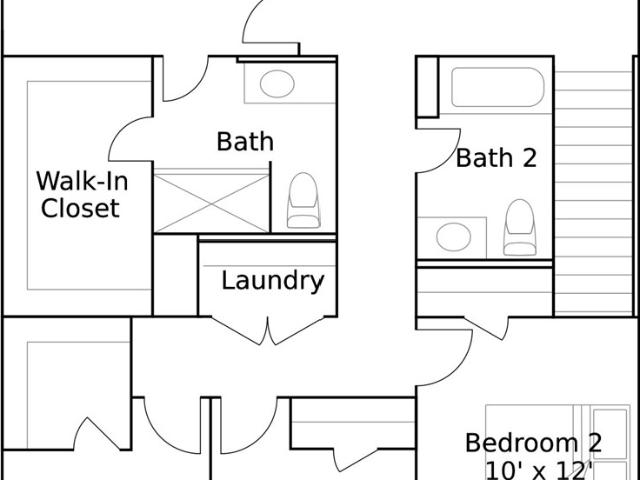
Welcome to 510 W Rollingwood St, nestled on a 0.63-acre lot in Pinehurst! This charming two-story home offers a versatile floor plan with 4 bedrooms and 3 full baths, including a downstairs primary suite with private bath, two additional bedrooms, and a second full bath on the main level. Step inside to soaring ceilings, abundant natural light, updated flooring, and an updated kitchen with beautiful cabinetry, generous counter space, and a breakfast bar. Upstairs, discover a spacious flex area with a built-in wet bar, ideal for entertaining, a game room, or second living area, plus an additional bedroom and full bath. Outside, enjoy a covered side patio, detached garage, long driveway offering additional parking, and an expansive backyard surrounded by mature trees, with room for outdoor activities, gardening, or a backyard retreat. With its generous lot size, flexible living spaces, and inviting setting, this home blends comfort, functionality, and indoor-outdoor living beautifully!
USD 374,900
8030 Peppercorn Street
View photo
House · for sale
USD 345,000
USD 140/sq.ft
8030 Peppercorn Street
Decker Hills
· 2,454 sq.ft · 4 Bedrooms · 2 Baths · House
· Office room
Decker Hills · 2,454 sq.ft · 4 Bedrooms · 2 Baths · House · Office room
Welcome to 8030 Peppercorn Street in Lakes at Black Oak! This spacious two-story home offers 4 bedrooms, 2.5 baths, and a generous upstairs game room, perfect for movie nights or a second living area. The primary suite is conveniently located on the first floor for added privacy and comfort, while the additional bedrooms provide flexibility for guests or a home office. The comfortable layout makes everyday living and entertaining easy. Community amenities include a splash pad, park, walking trails, dog park, and scenic ponds. Located in Magnolia ISD with convenient access to FM 1488, FM 2978, and I-45. Schedule your showing today!
USD 345,000
27011 Azalea Court
View photo
House · for sale
USD 399,000
USD 236/sq.ft
Updated
27011 Azalea Court
Decker Hills
· 1,690 sq.ft · 3 Bedrooms · 2 Baths · House
· Parking · Equipped kitchen
Decker Hills · 1,690 sq.ft · 3 Bedrooms · 2 Baths · House · Parking · Equipped kitchen
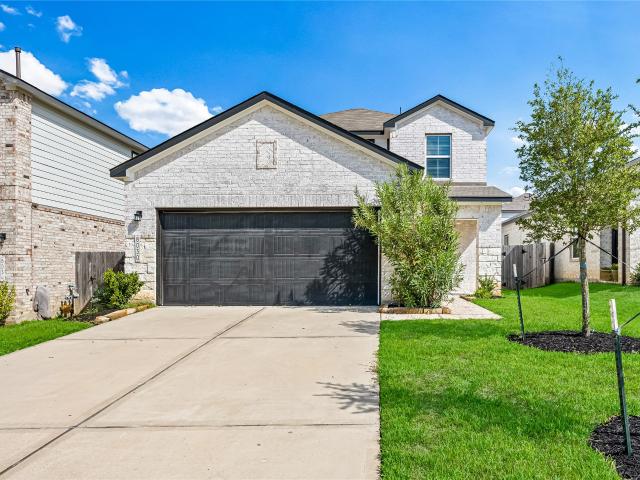
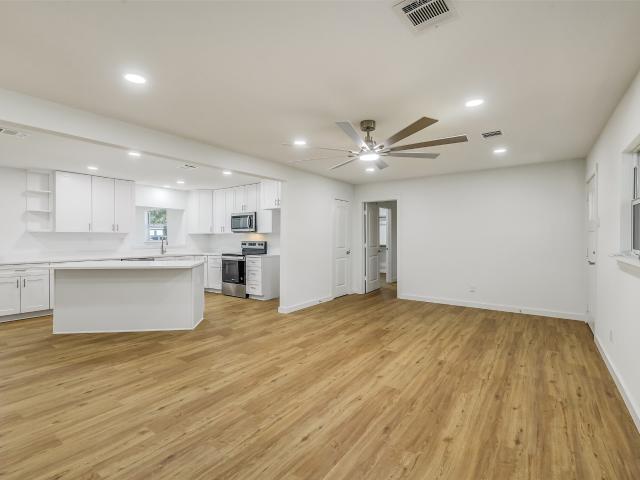
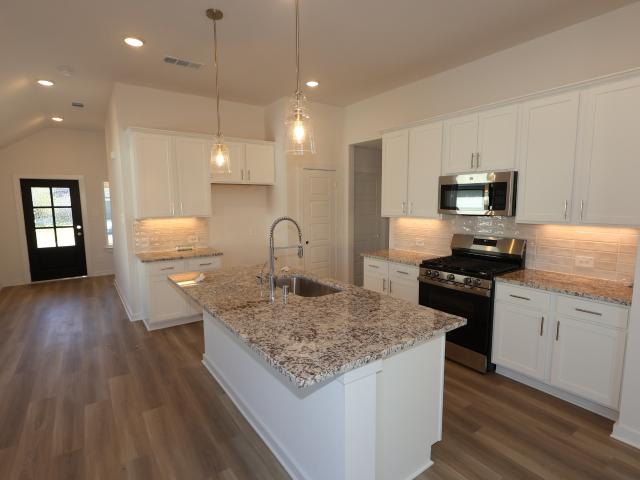
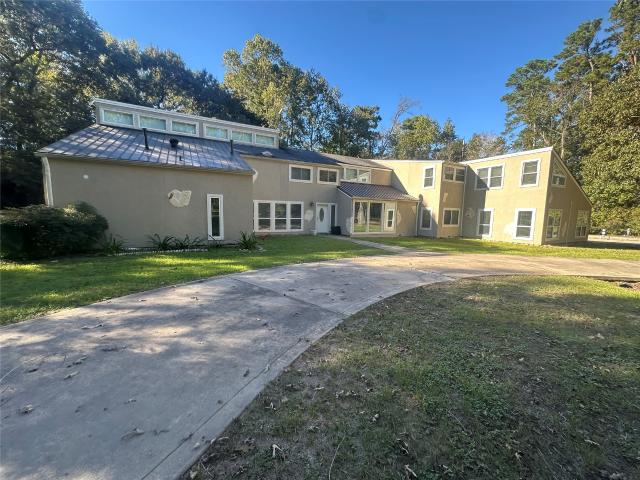
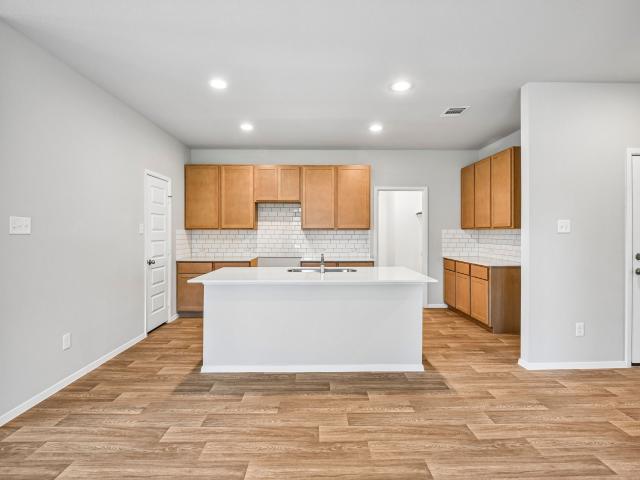
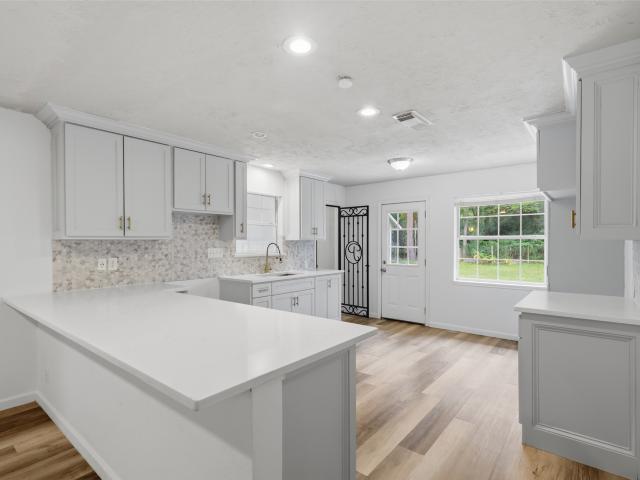
Beautifully renovated home situated on a half-acre lot! Tucked away on a quiet street with no through traffic, this property offers 3 bedrooms, 2 full baths & two spacious living areas. Extensive updates include luxury vinyl plank flooring throughout, white shaker-style cabinetry, sleek quartz countertops, stainless steel appliances, fresh paint, updated fixtures, ceiling fans & more. The open-concept kitchen & dining area features a large island with breakfast bar seating & ample cabinetry. The property is fully fenced and includes a 2 car detached garage with an attached carport, 20'x10' storage shed & numerous mature trees. Low tax rate & no hoa! Ideally located just over 2 miles from Hwy 249 with convenient access to Tomball, Magnolia & everyday conveniences
USD 399,000
26 N Brooksedge Circle
View photo
House · for sale
USD 480,000
USD 203/sq.ft
26 N Brooksedge Circle
Decker Hills
· 2,357 sq.ft · 4 Bedrooms · 2 Baths · House
· Patio · Garden · Office room · Fireplace · Equipped kitchen · Parking
Decker Hills · 2,357 sq.ft · 4 Bedrooms · 2 Baths · House · Patio · Garden · Office room · Fireplace · Equipped kitchen · Parking
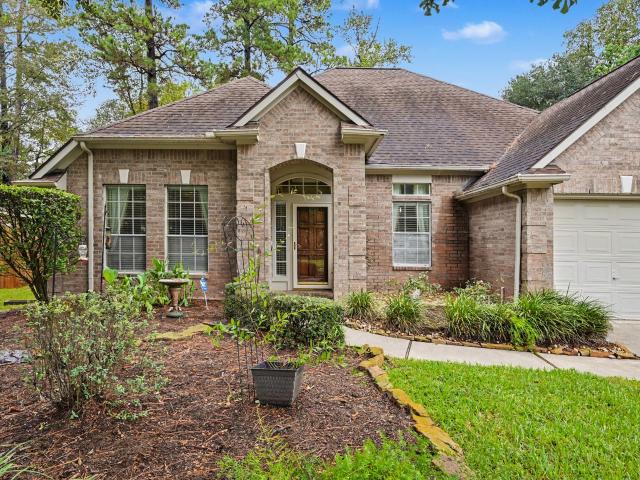
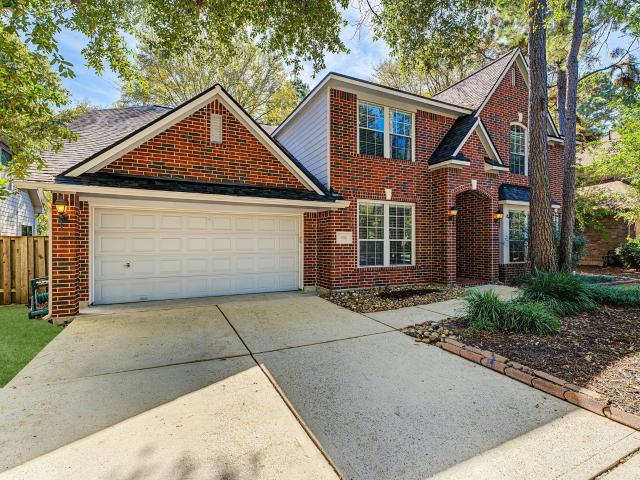
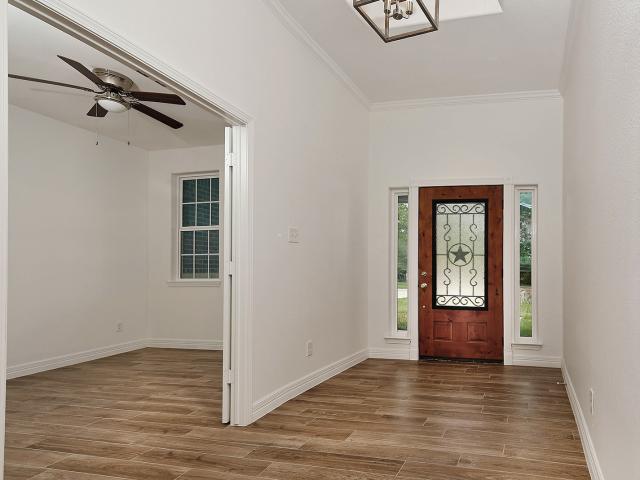
Room to grow in established Alden Bridge! Four bedrooms plus versatile living and dining spaces for a home office, playroom, craft room or second living area. Enjoy a Woodlands setting near parks, trails, shopping and dining, with easy access to Research Forest, FM 2978 and FM 1488. Zoned to Conroe ISD/The Woodlands HS. The covered entry opens to wood floors and high ceilings. The spacious kitchen features tile floors, gas cooktop, walk-in pantry, breakfast area and a skylight, plus a pass-through to the vaulted den with fireplace. The primary suite offers a vaulted ceiling, views of the backyard, dual vanities, separate tub and shower, and a large walk-in closet. Outside, enjoy a generous, fully fenced backyard with mature trees, patio and retractable awning. Roof 2020, HVAC 2018, water heater 2021. Enjoy convenient one-story living with a two-car garage. If space, location and everyday livability matter, come see how well this Alden Bridge home fits
USD 480,000
28723 Post Oak Run
View photo
House · for sale
USD 1,650,000
USD 293/sq.ft
28723 Post Oak Run
Decker Hills
· 5,630 sq.ft · 4 Bedrooms · 5 Baths · House
· Patio · Garden · Fireplace · Equipped kitchen · Parking · Swimming pool
Decker Hills · 5,630 sq.ft · 4 Bedrooms · 5 Baths · House · Patio · Garden · Fireplace · Equipped kitchen · Parking · Swimming pool
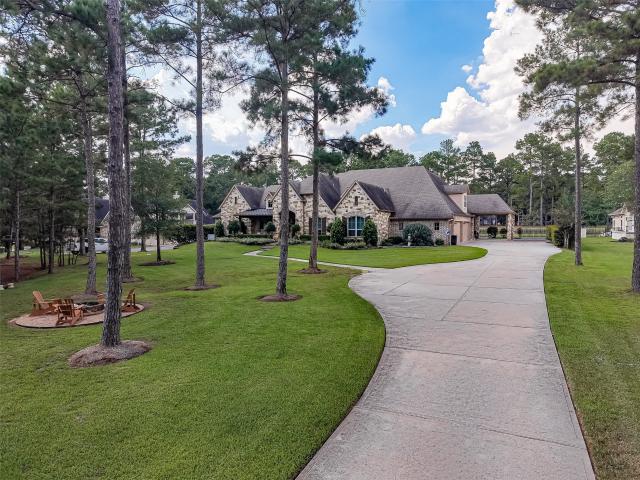
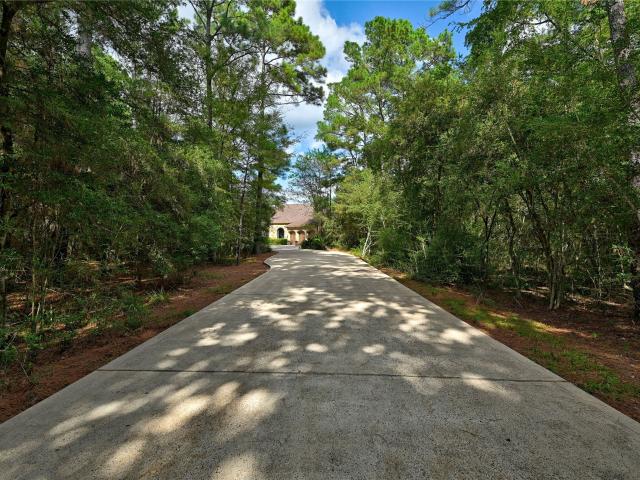
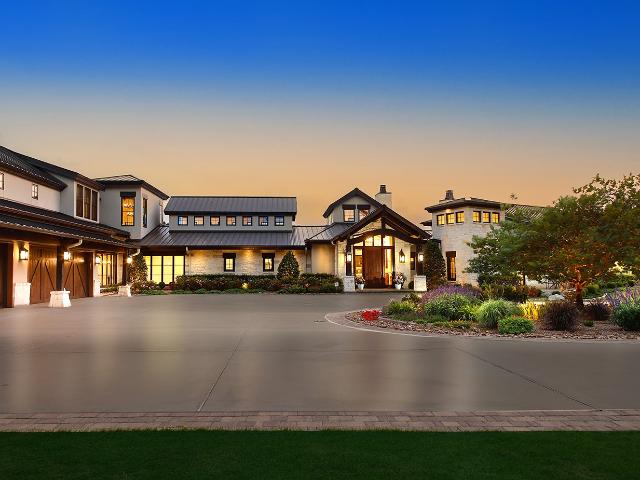
Custom 2016 stone-and-brick estate on 1.83 acres in gated High Meadow Ranch, set on the golf course with a private pond and fire pit. Private drive leads to the porte-cochère, an oversized 4-car garage and a golf cart garage. The family room has beamed ceilings and an oversized picture window overlooking the pool, sharing a double-sided stone fireplace with the hearth room, which opens through French doors to the covered patio. The chef's kitchen has a large island, farmhouse sink, gas range under a custom hood and a wine refrigerator, backed by a scullery with its own sink and dishwasher and refrigerator. The primary bath features a freestanding soaking tub. Upstairs guest suite with full bath, plus a downstairs media room with full bath. Savant smart home system. The backyard is built for entertaining: a heated resort-style pool and spa with sun shelf, covered living with a stone fireplace, and an outdoor kitchen with a Lion grill. Easy access to FM 1488, The Woodlands and Tomball
USD 1,650,000
539 Flower Reed Court
View photo
House · for sale
USD 279,990
USD 188/sq.ft
539 Flower Reed Court
Decker Hills
· 1,485 sq.ft · 3 Bedrooms · 2 Baths · House
· Patio · Garden · Office room · Equipped kitchen · Parking
Decker Hills · 1,485 sq.ft · 3 Bedrooms · 2 Baths · House · Patio · Garden · Office room · Equipped kitchen · Parking
The Azalea plan is a modern 3-bedroom, 2-bathroom, and 2-car garage home built by M/I Homes. The open floor plan connects the living room, dining area, and kitchen seamlessly. The kitchen features sleek countertops, modern appliances, and ample cabinet space. This single-story home spans 1,491 sq. Ft. and includes 3 bedrooms, an owner's bedroom with an en-suite bathroom, a luxurious walk-in shower, a dual sink vanity, and a soaking tub. Additionally, there are 2 more bedrooms that can be used for guests, children, or a home office, providing versatility to suit your needs. Outside is a covered patio in the backyard for those lovely, cool, peaceful mornings and evenings
USD 279,990
12606 Marshall Drive
View photo
House · for sale
USD 625,000
USD 223/sq.ft
12606 Marshall Drive
Decker Hills
· 2,799 sq.ft · 4 Bedrooms · 2 Baths · House
· Patio · Equipped kitchen · Parking
Decker Hills · 2,799 sq.ft · 4 Bedrooms · 2 Baths · House · Patio · Equipped kitchen · Parking
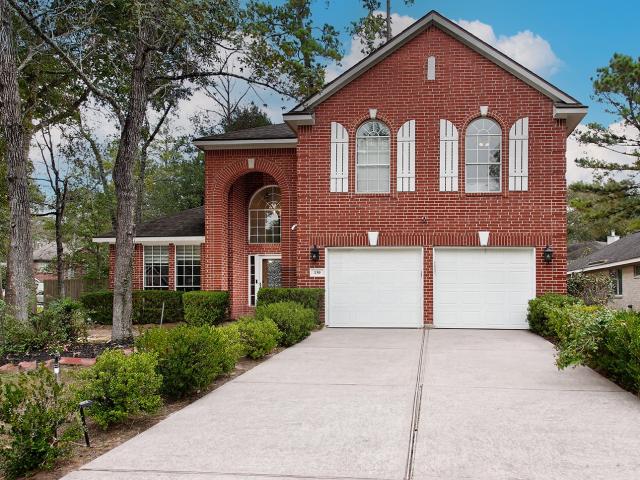
This stately brick home sits on a quiet, private lot in the desirable Mostyn Manor community! Nestled on over 0.87 acres of serene, wooded land, it beautifully blends modern updates with peaceful living. Recent upgrades include a roof (2025), a luxurious primary bath with a soothing soaking tub, fresh shower tile, & stylish fixtures. The open kitchen features custom cabinetry, a 5-burner gas range, & generous counter space—perfect for daily meals or entertaining. A private study with double doors offers quiet workspace. Upstairs, a spacious game room with custom built-in desk & shelving is flanked by 3 generously sized bedrooms & a refreshed full bath with double-sink vanity & gorgeous tile. A large walk-in closet provides excellent storage for toys or seasonal décor. Relax on the covered patio, or utilize the 3-car garage for vehicles, toys, & tools. Located in a friendly neighborhood with easy access to Magnolia ISD schools & shopping, this move-in ready home is full of charm & poten
USD 625,000
32134 Spinnaker Run
View photo
House · for sale
USD 2,200,000
USD 564/sq.ft
32134 Spinnaker Run
Decker Hills
· 3,897 sq.ft · 4 Bedrooms · 3 Baths · House
· Equipped kitchen · Parking · Swimming pool
Decker Hills · 3,897 sq.ft · 4 Bedrooms · 3 Baths · House · Equipped kitchen · Parking · Swimming pool
Discover an extraordinary lifestyle at this Lake Windcrest estate, where luxury meets privacy on three pristine acres on the lake. This exceptional one-story home is perfect for grand gatherings and or simple daily living. The expansive kitchen features a gas cooktop, grill, and elegant walnut cabinets. Entertain effortlessly with a temp-controlled wine room, media, and game rooms. Enjoy the outdoor kitchen on the lanai, or relax in the pool and spa. A unique dog spa caters to pet lovers, while the casita(currently used as wood art room) offers versatile space with a full bath. Experience serene lake views, tiki torch-lit evenings, and fishing from your dock. Modern conveniences include a home generator, on demand water heaters, automated blinds, all complemented by a well for irrigation and an oversized three-bay garage. Mosquito misters add comfort. See Features & Benefits in attachments for more details. It's all waiting for you to experience. Accompanied showings only. Call agent
USD 2,200,000
9949 Glenbrook Lane
View photo
House · for sale
USD 290,000
USD 136/sq.ft
9949 Glenbrook Lane
Decker Hills
· 2,131 sq.ft · 4 Bedrooms · 3 Baths · House
· Equipped kitchen
Decker Hills · 2,131 sq.ft · 4 Bedrooms · 3 Baths · House · Equipped kitchen
Short sale! Welcome to this beautiful home with 4 bedroom, 3.5 bath home located in enclave at dobbin community of Magnolia, TX. The open layout features generously sized bedrooms, a chef’s kitchen with stainless steel appliances INCLUDED, Conveniently located with easy access to major highways, this home offers seamless connectivity to The Woodlands, Tomball, and Greater Houston, while being zoned to top-rated Magnolia ISD schools
USD 290,000
86 S Goldenvine Circle
View photo
House · for sale
USD 700,000
USD 215/sq.ft
86 S Goldenvine Circle
Decker Hills
· 3,251 sq.ft · 4 Bedrooms · 3 Baths · House
· Garden · Fireplace · Equipped kitchen · Swimming pool
Decker Hills · 3,251 sq.ft · 4 Bedrooms · 3 Baths · House · Garden · Fireplace · Equipped kitchen · Swimming pool
Green Belt! No back neighbors! Large covered back porch with an outdoor kitchen. This 4 bedroom homes with 3.5 baths has a gameroom upstairs, the formal dining, living room and den. Plus the large kitchen! Primary suite is spacious, light and bright with beautiful bathroom and large walk in closet. Large windows looking at the trees in green belt makes you feel like you are living in a forest. 3 bedrroms upstairs are large witu walk in closetd. So much space. You will also find lot of storage space for all those extra items that you have but don't know where to put. Large backyard has a room for a pool and a pony. Though the woodlands won't allow a pony in the back yard but you can have great dane and they are big as a pony. Freshly painted and all new flooring. Two sided fireplace makes it nice and cozy. Enjoy this holiday season with warm fire in your living room or your den. Quartz counter tops. Slate walls in shower. All the kitchen cabinets! Large laundry room. So much to list
USD 700,000
12203 Aberdeen Forest Drive
View photo
House · for sale
USD 267,990
USD 122/sq.ft
12203 Aberdeen Forest Drive
Decker Hills
· 2,196 sq.ft · 4 Bedrooms · 2 Baths · House
· Equipped kitchen
Decker Hills · 2,196 sq.ft · 4 Bedrooms · 2 Baths · House · Equipped kitchen
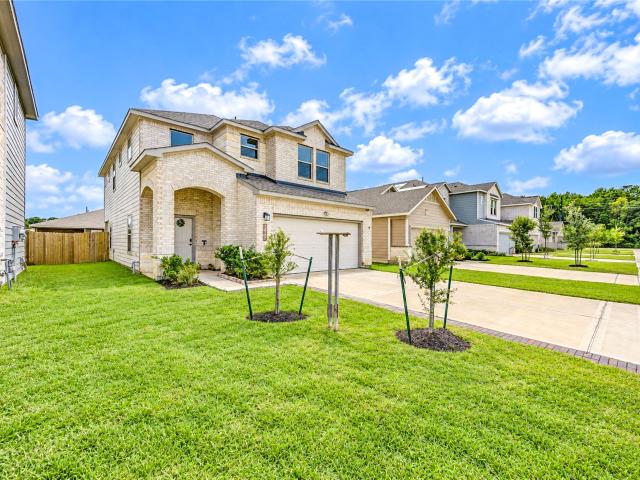
New Construction Lennar Houston Home. The Barlow Floor Plan. This new two-story home is host to an open-concept floorplan on the first level combining the kitchen, dining area and family room for effortless entertaining and multitasking. A versatile game room is located upstairs near four bedrooms, including the luxe owner’s suite with a spa-inspired bathroom and generous walk-in closet. The completion date, prices and features may vary and are subject to change. Please verify with Lennar directly. Photos are for illustrative purposes only
USD 267,990
10214 Caddo Trail
View photo
House · for sale
USD 625,000
USD 114/sq.ft
10214 Caddo Trail
Decker Hills
· 5,479 sq.ft · 5 Bedrooms · 4 Baths · House
· Fireplace
Decker Hills · 5,479 sq.ft · 5 Bedrooms · 4 Baths · House · Fireplace
Welcome to 10214 Caddo Trail! This spacious 5-bedroom, 4-bath home offers approximately 5,480 square feet of living space on a beautiful 3+ acre wooded lot in Magnolia. The home features an inviting open layout, stone fireplace, two primary suites, a game room, bonus room, and plenty of space for entertaining. Outside, enjoy the peaceful wooded setting, along with an RV pad and oversized driveway. A great combination of space, privacy, and comfortable Texas living!
USD 625,000
38646 Night Brood Court
View photo
House · for sale
USD 739,900
USD 234/sq.ft
38646 Night Brood Court
Decker Hills
· 3,154 sq.ft · 4 Bedrooms · 3 Baths · House
· Patio · Garden · Fireplace · Equipped kitchen · Parking
Decker Hills · 3,154 sq.ft · 4 Bedrooms · 3 Baths · House · Patio · Garden · Fireplace · Equipped kitchen · Parking
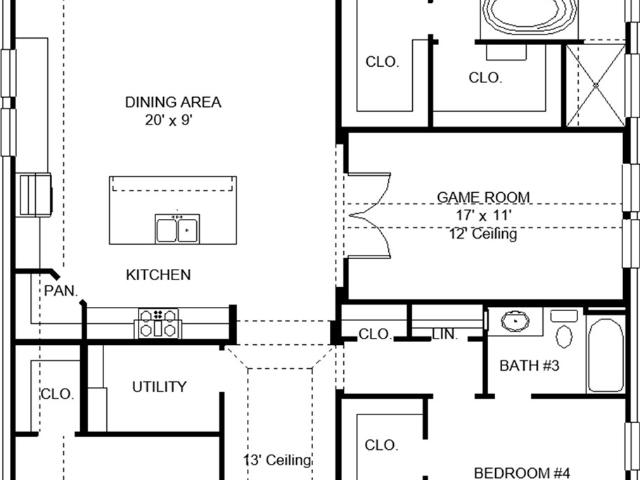
This stunning 1-story home features 4 bedrooms, a study, and a 3-car garage. A dramatic oval entry with 13' ceilings opens to the formal living room, while the extended entry with 12' ceilings is flanked by the formal dining room on one side and the kitchen on the other. Centrally located, the kitchen opens to the dining room, breakfast room, and family room and features 42' cabinets, a large island, and the upgraded Optional Kitchen Island. The family room showcases a 14' ceiling, fireplace, and a wall-to-wall sliding glass door that brings in beautiful natural light. The upgraded Optional Primary Suite 3 layout includes a primary bath with a freestanding tub, separate shower, and His & Hers vanities. This home also includes a half bath for added convenience. Complete with an oversized 29’x14’ covered patio overlooking the spacious backyard, this home offers a comfortable layout designed for everyday living and entertaining
USD 739,900
4646 Coral Bean Street
View photo
House · for sale
USD 265,990
USD 152/sq.ft
Updated
4646 Coral Bean Street
Decker Hills
· 1,744 sq.ft · 3 Bedrooms · 2 Baths · House
· Equipped kitchen
Decker Hills · 1,744 sq.ft · 3 Bedrooms · 2 Baths · House · Equipped kitchen
Welcome to 4646 Coral Bean St, located in the peaceful Colony at Pinehurst community. This one-story new construction home’s layout blends practicality and warmth w/modern finishes like wood-look vinyl flooring in the main living areas, light brown cabinets w/nickel hardware throughout, and natural light that fills every corner of the home. The kitchen features Miami White Silestone countertops, 42-inch upper cabinets, a center island, a corner pantry, and sleek black appliances. The primary suite offers the space and comfort of a walk-in closet, semi-private water closet, and dual vanity. Enjoy other amazing features such as a utility room off of the kitchen, Silestone bathroom vanities, and more! The Colony at Pinehurst delivers outstanding value in Montgomery County w/a peaceful setting and convenient access to everyday essentials. Enjoy nearby trails, parks, and a planned amenity center, all just minutes from TX-249 for easy access to dining, shopping, and major employment hubs
USD 265,990
3 Gabled Pines Place
View photo
House · for sale
USD 879,000
USD 274/sq.ft
3 Gabled Pines Place
Decker Hills
· 3,208 sq.ft · 5 Bedrooms · 3 Baths · House
· Patio · Garden · Equipped kitchen · Swimming pool
Decker Hills · 3,208 sq.ft · 5 Bedrooms · 3 Baths · House · Patio · Garden · Equipped kitchen · Swimming pool
One-story living with a private pool and spa in the heart of Alden Bridge! Welcome to 3 Gabled Pines Place, where thoughtful design meets the relaxed lifestyle of The Woodlands. This spacious 5-bedroom, 3.5-bath home features a large open-concept kitchen with a generous island, abundant storage, and seamless flow into the living area—perfect for everyday living and entertaining. A formal dining room offers an inviting space for holiday gatherings and special occasions. The primary suite features an updated bathroom and large walk-in closet, while plantation shutters and elegant crown molding add timeless character throughout. Step outside to your own backyard retreat, complete with a sparkling pool, spa, and covered patio—ideal for weekend gatherings or quiet evenings at home. Enjoy the convenience of nearby parks, scenic trails, shopping, and dining in one of The Woodlands' most established villages! Zoned to Buckalew Elem and The Woodlands HS
USD 879,000
39 S Crisp Morning Circle
View photo
House · for sale
USD 485,000
USD 183/sq.ft
39 S Crisp Morning Circle
Decker Hills
· 2,637 sq.ft · 3 Bedrooms · 2 Baths · House
· Patio · Garden · Equipped kitchen
Decker Hills · 2,637 sq.ft · 3 Bedrooms · 2 Baths · House · Patio · Garden · Equipped kitchen
Welcome to 39 S Crisp Morning Circle, a beautifully updated home tucked into the heart of Alden Bridge. Offering 3 BR and 2.5 Bath, this light-filled home features an inviting floor plan with stylish updates throughout. The updated kitchen is the heart of the home, featuring white cabinetry, quartz countertops, stainless steel appliances, subway tile backsplash and a large center island. Luxury vinyl flooring flows throughout the main level, while an abundance of windows fills the living spaces with natural light and offers peaceful views of the surrounding trees. Step outside to the covered patio and private backyard, which backs to a wooded preserve with no rear neighbors. Ideally located near neighborhood parks, miles of pathways, shopping and dining, with convenient access to everything The Woodlands has to offer. Zoned to highly regarded Woodlands schools, this Alden Bridge home offers an ideal combination of thoughtful updates, privacy and a beautiful natural setting
USD 485,000
8506 Percy Ridge Drive
View photo
House · for sale
USD 575,000
USD 177/sq.ft
8506 Percy Ridge Drive
Decker Hills
· 3,240 sq.ft · 4 Bedrooms · 3 Baths · House
· Patio · Garden · Office room · Terrace · Fireplace · Equipped kitchen · Parking · Air conditioning · Swimming pool
Decker Hills · 3,240 sq.ft · 4 Bedrooms · 3 Baths · House · Patio · Garden · Office room · Terrace · Fireplace · Equipped kitchen · Parking · Air conditioning · Swimming pool
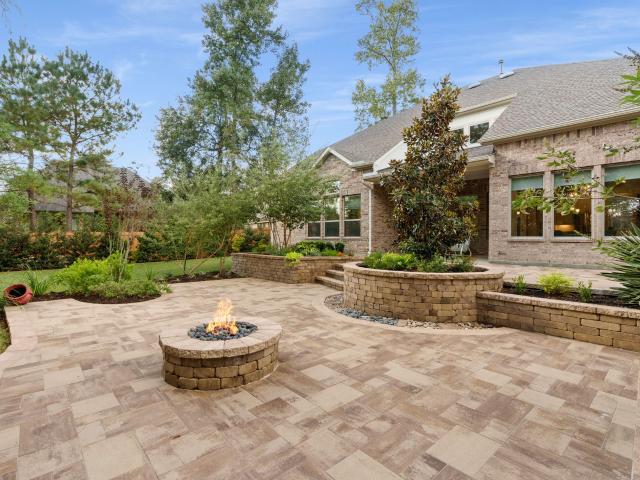
Meticulously maintained, this exceptional home features a lush/private backyard designed by a Master Gardener. Backing to a reserve with NO REAR NEIGHBORS, the yard offers brick rear boundary, privacy-enhancing trees, interlocking paver terrace, fire pit, covered patio and full-yard irrigation. Inside, high ceilings & abundant natural light w/gorgeous wood-look tile create an inviting setting. The well-appointed kitchen features an expansive quartz island & opens to a living area w/gas fireplace. Downstairs includes; home office, formal dining, primary suite, SECOND BEDROOM w/full en-suite bath. Upstairs; two bedrms, full bath, flex/game room and bonus attic space. Pristine three-car tandem garage features epoxy flooring and dedicated heating/AC, with room for workshop/hobbies. Water softener, water filtration and HVAC air purification, tankless H2O add everyday comfort. Enjoy Northgrove's resort-style pool w/splashpad, fitness center, clubhouse, lakes, trails, dog park, tennis courts
USD 575,000
26374 Cedar Sedge Drive
View photo
House · for sale
USD 235,000
USD 139/sq.ft
26374 Cedar Sedge Drive
Decker Hills
· 1,679 sq.ft · 3 Bedrooms · 2 Baths · House
· Patio · Garden · Equipped kitchen
Decker Hills · 1,679 sq.ft · 3 Bedrooms · 2 Baths · House · Patio · Garden · Equipped kitchen
Charming one story home located in Decker Farms. This home features an open-concept floor plan that seamlessly connects the living, dining & kitchen areas, creating a spacious setting for everyday living & entertaining. Luxury vinyl plank flooring extends throughout the home. The kitchen boasts stainless steel appliances, 42' espresso cabinetry, ample storage & a center island with breakfast bar seating. The primary suite offers an en-suite bath with a spacious shower & walk-in closet. Enjoy outdoor living on the covered rear patio overlooking the fully fenced backyard. Full automatic sprinkler system. Zoned to Tomball ISD schools and conveniently located just minutes from 249 with easy access to restaurants, shopping & more
USD 235,000
6511 Durango Drive
View photo
House · for sale
USD 445,000
USD 187/sq.ft
6511 Durango Drive
Decker Hills
· 2,379 sq.ft · 4 Bedrooms · 3 Baths · House
· Patio · Garden · Deck · Equipped kitchen · Swimming pool
Decker Hills · 2,379 sq.ft · 4 Bedrooms · 3 Baths · House · Patio · Garden · Deck · Equipped kitchen · Swimming pool
HARD TO FIND 1-Story Home on a 1/4+ Acre Lot with Sparkling Pool, Covered Patio & Extensive Decking for Entertaining. Located in Magnolia, Just Minutes from The Woodlands and ALL the Amenities such as Shopping, Restaurants, Hospitals, etc. This 2020 Custom Built Home Features a Desirable Open Concept Floor Plan w/Wood-Look Tile Flooring, Large Island in the Kitchen w/White Cabinets, Granite Countertops, Stainless Steel Appliances Open to Living & Dining Areas. Double-Paned Windows w/Shutters Allowing Lots of Natural Light. Great Layout Offers 4 Generous-Sized Bedrooms and 3 Full-Baths; All with Granite Countertops. Spacious Primary Bedroom & Bath w/Double-Sinks, Soaking Tub, Separate Shower & a Walk-In Closet. Relax and Entertain Family Friends in Your Own Backyard Oasis w/Swimming Pool and an Extensive Covered Patio. Additional Amenities Include a Whole-House Water Softener & Purifying System, Sprinkler System Front & Back & a Large Storage Shed. Low Tax Rate of 1.5%
USD 445,000
55 S Indian Sage Circle
View photo
House · for sale
USD 420,000
USD 212/sq.ft
55 S Indian Sage Circle
Decker Hills
· 1,981 sq.ft · 4 Bedrooms · 2 Baths · House
· Garden · Equipped kitchen · Parking · Swimming pool
Decker Hills · 1,981 sq.ft · 4 Bedrooms · 2 Baths · House · Garden · Equipped kitchen · Parking · Swimming pool
Located in the premier Village of Cochran’s Crossing within The Woodlands, 55 S Indian Sage Cir is a stunning and rare find. This exceptional single-family home features 4 bedrooms, 2 bathrooms, a private pool, a whole-home generator, a roof replaced just 2 years ago, and a freshly painted interior. Designed for both practical living and entertaining, the residence boasts a light-filled interior with abundant natural light, vaulted ceilings in the living area, an indoor utility room, and an efficient split floor plan that offers optimal primary bedroom privacy. Both the primary bath and kitchen have been thoughtfully updated. Step outside to a fully fenced backyard framed by mature greenery—providing exceptional shade and outdoor space perfect for relaxation and not backyard neigbors or hosting guests. Complete with an attached garage, this property offers an ideal suburban retreat just minutes from HEB, local dining, boutique shopping, and The Woodlands Mall
USD 420,000
40343 Blossom Valley Lane
View photo
House · for sale
USD 230,000
USD 142/sq.ft
40343 Blossom Valley Lane
Decker Hills
· 1,615 sq.ft · 3 Bedrooms · 2 Baths · House
· Patio · Garden · Equipped kitchen · Swimming pool
Decker Hills · 1,615 sq.ft · 3 Bedrooms · 2 Baths · House · Patio · Garden · Equipped kitchen · Swimming pool
If you're looking for a great community with amazing amenities including a pool, splash pad, playgrounds, a dog park, and more. Look no further! Ideally located in Mill Creek in Magnolia close to HEB, Restaurants, shopping, and more! Featuring 3 bedrooms and 2 bathrooms, this home is move in ready! The open concept floor plan is perfect for entertaining, and the kitchen features a gas stove and walk in pantry. The primary is large and has a great en suite featuring an oversized walk-in shower and TEXAS sized walk-in closet! The additional bedrooms are generously sized and share a guest bathroom with built in shelving. The back yard features a large, covered patio which looks onto the large back yard. If you're looking to call Magnolia home, look no further. Schedule your tour today!
USD 230,000
155 Maple Path Place
View photo
House · for sale
USD 760,000
USD 235/sq.ft
155 Maple Path Place
Decker Hills
· 3,229 sq.ft · 4 Bedrooms · 3 Baths · House
· Garden · Parking · Swimming pool
Decker Hills · 3,229 sq.ft · 4 Bedrooms · 3 Baths · House · Garden · Parking · Swimming pool
Gracefully designed four-bedroom, three-and-a-half-bath residence in the highly sought-after Greenbridge neighborhood, offering an exceptional blend of sophistication, comfort, and thoughtful design. Soaring ceilings and an expansive, open-concept floor plan create a light-filled, inviting ambiance, complemented by luxurious vinyl flooring throughout the main living areas. The exquisitely remodeled primary bath serves as a serene retreat, while a spacious private study offers a refined work-from-home setting. Upstairs, an oversized game room with brand-new carpet provides the perfect space for relaxation and entertaining. A new HVAC system installed in 2022 adds comfort and peace of mind. Step outside to a spectacular backyard pool oasis, with ample green space for entertaining and the added privacy of no rear neighbors. A spacious three-car tandem garage completes this remarkable residence. Ideally located near exemplary schools, premier shopping, and exceptional dining
USD 760,000
11990 Braided Mane Street
View photo
House · for sale
USD 1,069,990
USD 273/sq.ft
11990 Braided Mane Street
Decker Hills
· 3,918 sq.ft · 4 Bedrooms · 4 Baths · House
· Patio · Garden · Equipped kitchen · Parking · Swimming pool
Decker Hills · 3,918 sq.ft · 4 Bedrooms · 4 Baths · House · Patio · Garden · Equipped kitchen · Parking · Swimming pool
New construction by partners in building | est. Completion april 2027! Nestled in the sought-after Two Step Farm community, this stunning one-story home offers 3,923 SF of thoughtfully designed living space. An extended foyer leads to an open-concept layout featuring a spacious family room, gourmet kitchen with oversized pantry & butler's pantry, and a dining area ideal for entertaining. A private study provides the perfect work-from-home space, while the luxurious primary suite offers a spa-inspired bath & custom walk-in closet. Three secondary bedrooms, each with access to a full bath, are positioned for privacy. Enjoy a media room & game room, plus a mud room, utility room, powder bath, covered patio, and split 3-car garage. Located in the new Two Step Farm community, residents enjoy amenities including a pool, Two Step Dance Hall, Farm Shop & Café, parks, Co-Op workspaces, walking trails, community garden, & goat farm, offering the perfect blend of modern luxury & country charm
USD 1,069,990
130 S Millport Circle
View photo
House · for sale
USD 578,000
USD 228/sq.ft
130 S Millport Circle
Decker Hills
· 2,530 sq.ft · 4 Bedrooms · 2 Baths · House
· Patio · Garden · Office room · Fireplace · Equipped kitchen
Decker Hills · 2,530 sq.ft · 4 Bedrooms · 2 Baths · House · Patio · Garden · Office room · Fireplace · Equipped kitchen
Beautifully renovated home on an oversized corner lot in Alden Bridge! This impressive residence offers a spacious open-concept design paired w/elevated, designer finishes throughout. The stunning kitchen features a dramatic waterfall island, ZLINE oven/range, extensive cabinetry, custom lighting, & a seamless flow into the main living areas. Family room showcases vaulted ceilings & a striking floor-to-ceiling stone fireplace, while large upgraded picture windows in the family room & breakfast area fill the space w/natural light. Private home office is enclosed by French doors. The 1st floor primary suite offers a luxurious bath w/a deluxe walk-in shower & high-end finishes. Additional highlights include all baths updated beautifully w/stylish fixtures! Upgraded flooring! Double pane windows! Upgraded HVAC! Enjoy the spacious backyard featuring an expansive patio w/a covered area & fire pit, & ample green space w/mature trees. Ideally located close to top-rated schools, parks, shopping
USD 578,000
30607 Kilkenny Drive
View photo
House · for sale
USD 6,300,000
USD 721/sq.ft
30607 Kilkenny Drive
Decker Hills
· 8,730 sq.ft · 5 Bedrooms · 5 Baths · House
· Patio · Equipped kitchen · Swimming pool
Decker Hills · 8,730 sq.ft · 5 Bedrooms · 5 Baths · House · Patio · Equipped kitchen · Swimming pool
Exceptional 17,000 sqft+ custom estate on 7.25 picturesque acres in Woodlane Forest! Exquisite craftsmanship, thoughtful design & resort style amenities create unparalleled living & entertaining. Built w/uncompromising detail, this home showcases hardwood floors, custom stonework inside & out, solid cedar beams, knotty alder 8' doors, 9' baseboards, designer lighting & solid wood cabinetry. Impressive kitchen appointed w/Wolf & SubZero appliances, walk-in pantry & adjacent catering kitchen. Climate controlled wine room for 450 bottles of your favorite vintage, & expansive game room w/built-in bar, gaming options & 4 TVs for ultimate viewing events & family nights. Savant home automation system. Hidden automated glass doors blend indoor & outdoor living. Primary suite w/private patio, a true sanctuary! Spectacular pool w/waterslide, dual outdoor kitchens, fire pit, bon fire space & sports facility w/regulation half court & 6 car climate controlled shop
USD 6,300,000
9311 Stablewood Lakes Lane
View photo
House · for sale
USD 948,000
USD 283/sq.ft
9311 Stablewood Lakes Lane
Decker Hills
· 3,348 sq.ft · 4 Bedrooms · 3 Baths · House
· Garden · Office room · Swimming pool
Decker Hills · 3,348 sq.ft · 4 Bedrooms · 3 Baths · House · Garden · Office room · Swimming pool
Step into a stunning residence nestled in a coveted school district. This light-filled home boasts two bedrooms on downstairs and high ceilings, creating an airy and spacious atmosphere. The modern layout invites you to enjoy a backyard oasis complete with a refreshing pool, ideal for summer relaxation. With versatile spaces designed for a home office, media room, and game room, this property caters to diverse needs and lifestyles. Don't let this opportunity slip away; schedule your viewing today and discover the perfect blend of comfort and functionality
USD 948,000
11530 Hooting Owl Drive
View photo
House · for sale
USD 549,900
USD 216/sq.ft
11530 Hooting Owl Drive
Decker Hills
· 2,540 sq.ft · 4 Bedrooms · 3 Baths · House
· Patio · Garden · Fireplace · Equipped kitchen · Parking
Decker Hills · 2,540 sq.ft · 4 Bedrooms · 3 Baths · House · Patio · Garden · Fireplace · Equipped kitchen · Parking
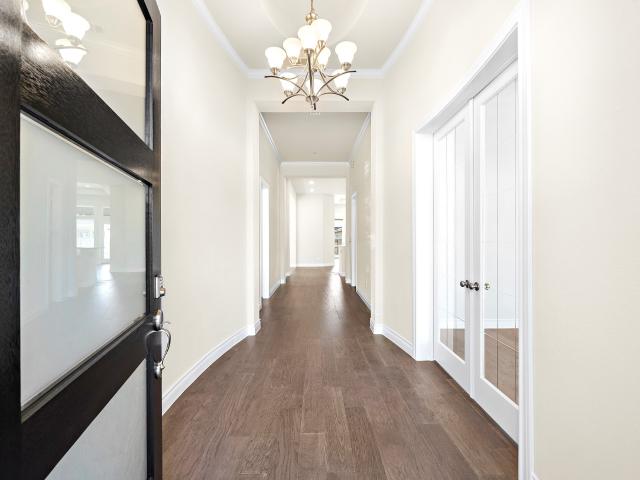
An extended entry with a 13-foot ceiling leads to the open, light-filled living areas. The inviting kitchen offers a 5-burner gas cooktop, a corner walk-in pantry, and an inviting island with built-in seating space. The dining area flows between the kitchen and family room with a wood mantel fireplace and a wall of windows overlooking the extended covered backyard patio. A game room with French doors is just off the kitchen. The secluded primary suite highlights a wall of windows in the bedroom. Double doors lead to the primary bath with dual vanities, a freestanding tub, a separate glass-enclosed shower, and two large walk-in closets. Three secondary bedrooms and two full baths complete this single-story design. A mud room is off the two-car garage
USD 549,900
914 Box Elder Drive
View photo
House · for sale
USD 550,000
USD 217/sq.ft
914 Box Elder Drive
Decker Hills
· 2,530 sq.ft · 4 Bedrooms · 4 Baths · House
· Patio · Garden · Fireplace · Equipped kitchen
Decker Hills · 2,530 sq.ft · 4 Bedrooms · 4 Baths · House · Patio · Garden · Fireplace · Equipped kitchen
Step into this stunning brand-new custom one-story home set on nearly half an acre, where soaring ceilings and an open-concept design create an inviting, light-filled space. A dramatic floor-to-ceiling stone fireplace anchors the living area, framed by expansive windows. The chef-inspired kitchen offers abundant cabinetry, a large breakfast bar, an oversized walk-in pantry, and a gas range with air fryer feature. Each of the four spacious bedrooms includes its own ensuite bath, while the primary suite impresses with dual walk-in closets, double vanities, a soaking tub, and a large custom shower with built-in seating. Enjoy outdoor living on the covered patio overlooking a fenced backyard with endless possibilities. Low tax rate, no MUD tax, zoned to Magnolia ISD, with easy access to Woodforest, Magnolia, and The Woodlands
USD 550,000
24211 Cougar Street
View photo
House · for sale
USD 515,000
USD 194/sq.ft
24211 Cougar Street
Decker Hills
· 2,648 sq.ft · 4 Bedrooms · 3 Baths · House
· Garden · Parking
Decker Hills · 2,648 sq.ft · 4 Bedrooms · 3 Baths · House · Garden · Parking
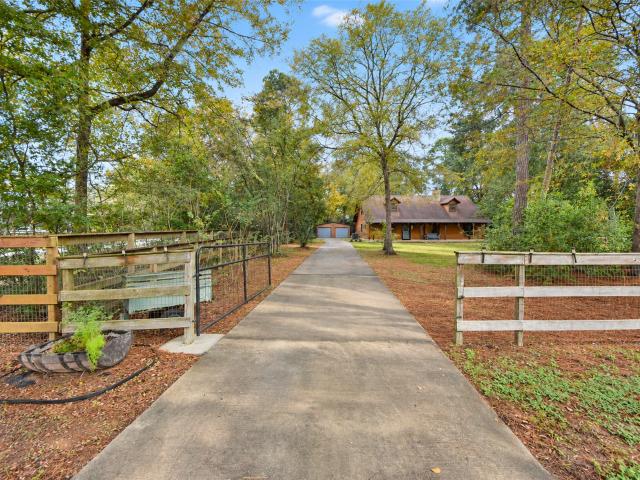
Country style log home on. 87 acres located on a quiet dead-end street with NO RESTRICTIONS! Looking for space, flexibility and the freedom to make a property your own? Welcome to 24211 Cougar Dr. This 4 bedroom home has 3 full bathrooms. Two bedrooms and two full bathrooms are conveniently located downstairs, offering a versatile layout for a Mother In Law Suite or guest room. Front and back covered porches, long concrete driveway, detached two car metal garage with hardi plank siding. Chicken coop along with additional storage behind garage. Fully fenced yard with driveway gate. HVAC/Heating 2018, Roof 2015. Enjoy the privacy and space of a large lot while remaining close to shopping and highly regarded Tomball ISD. Low tax rate
USD 515,000

Get email alerts

Don't miss out: be the first to know about new properties

The alert was correctly created

On subscribing you accept the conditions of use and the privacy policy
Alert
Receive new ads in your inbox
Save this search
Receive alerts for new listings

We'll send you an email when we have new properties for: "Houses for sale in Decker Hills"

The alert was correctly created

Glensheen
Gallery Grove
Get email alerts and be the first to see new listings
Required field
On subscribing I accept the terms of the privacy policy
Perfect! You'll soon start receiving new listings via email
Alert
Receive an email when we have new ads for Houses for sale in Decker Hills
Save this search
Filters

Bedrooms

Size (sq.ft)

sq.ft
sq.ft

Price

USD
USD

Property type

Bathrooms

Clear all filters
Receive notifications when new entries are published.