503 houses for sale in Decker Hills

8610 Sweet Pasture Drive
View photo
House · for sale
USD 289,000
USD 189/sq.ft
New
8610 Sweet Pasture Drive
Decker Hills
· 1,528 sq.ft · 3 Bedrooms · 2 Baths · House
· Patio · Parking · Equipped kitchen
Decker Hills · 1,528 sq.ft · 3 Bedrooms · 2 Baths · House · Patio · Parking · Equipped kitchen
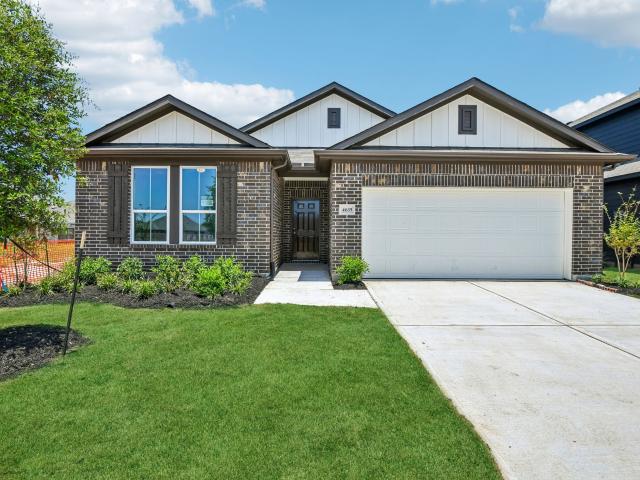
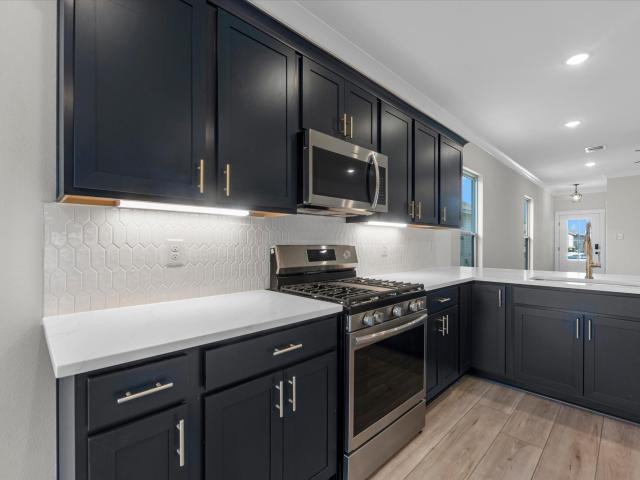
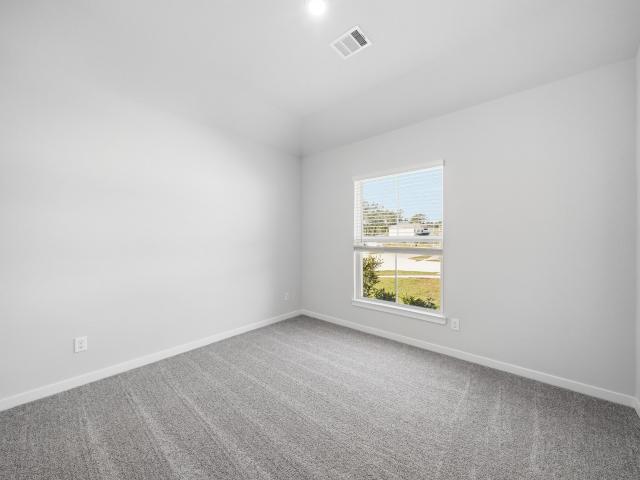
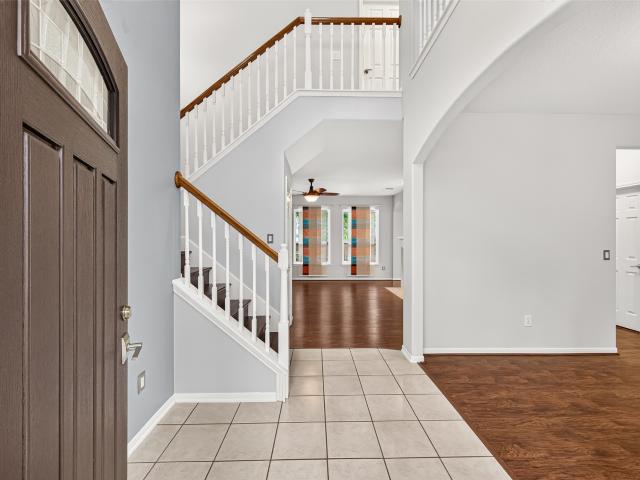
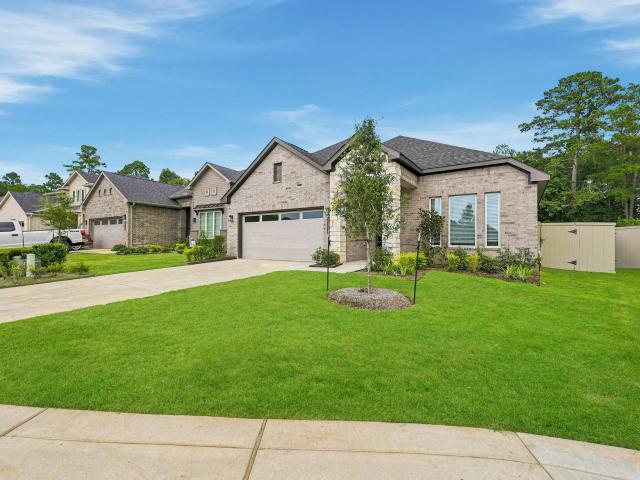
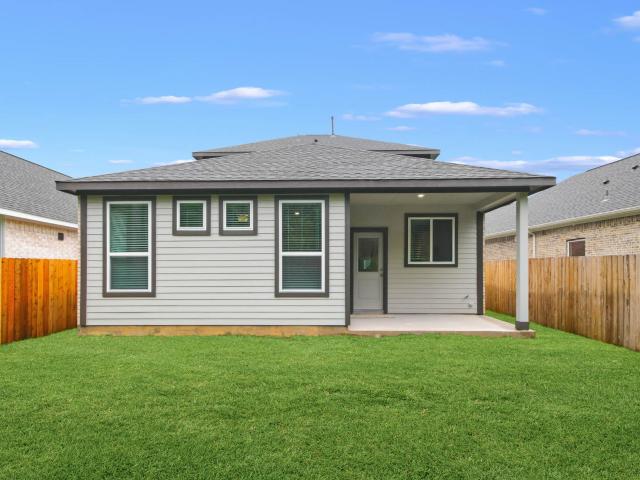
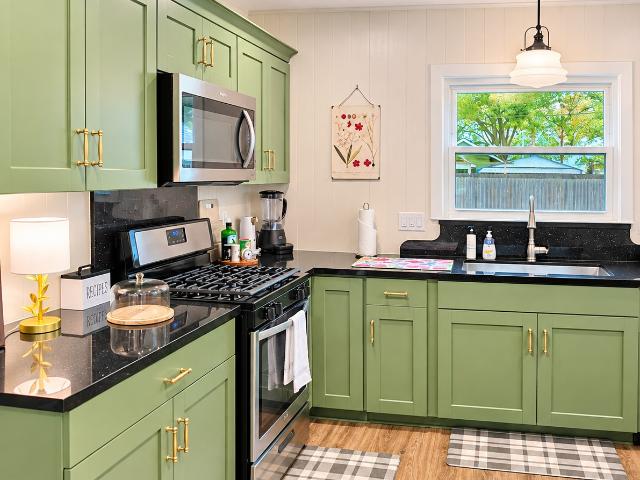
Make an offer today and be in your new home by Christmas. NEW ROOF to be installed before closing This amazing price to sale home offers 3 spacious bedrooms (front bedrooms new carpet being installed), 2 full bathrooms, large 18x14 Family room with open concept to kitchen and dining area. Step saver kitchen features ample counter space, cabinets, gas stove, reach in pantry and easy access to utility room. The 16x13 Primary Bedroom features 12x4 walk in closet and primary bath with separate tub/shower and double sink vanity. The garage living space can easily be converted to double car garage. The oversize corner lot is walking distance to park, splash pad, and walking path. The extended patio is perfect for cook outs or relaxing. NO FLOODING per current seller. Within minutes to restaurants, shopping, Grand Parkway and Klein schools
USD 289,000
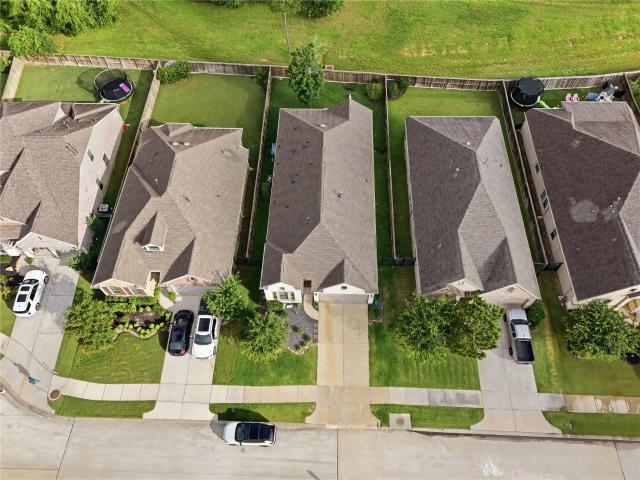
8156 Rosemary Sage Drive
View photo
House · for sale
USD 385,000
USD 177/sq.ft
8156 Rosemary Sage Drive
Decker Hills
· 2,164 sq.ft · 4 Bedrooms · 2 Baths · House
· Patio · Garden · Fireplace · Equipped kitchen · Swimming pool
Decker Hills · 2,164 sq.ft · 4 Bedrooms · 2 Baths · House · Patio · Garden · Fireplace · Equipped kitchen · Swimming pool
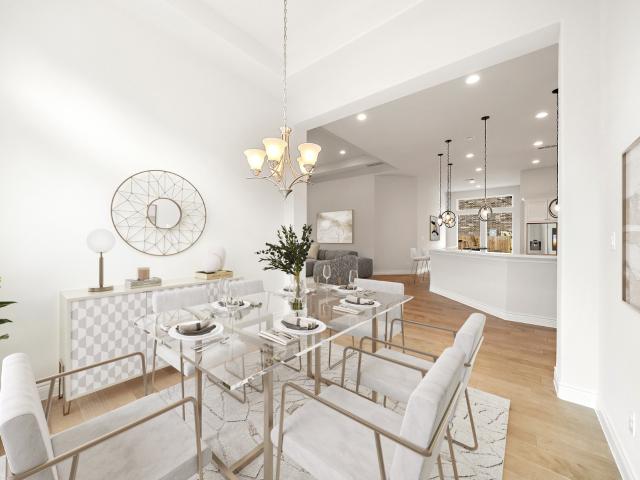
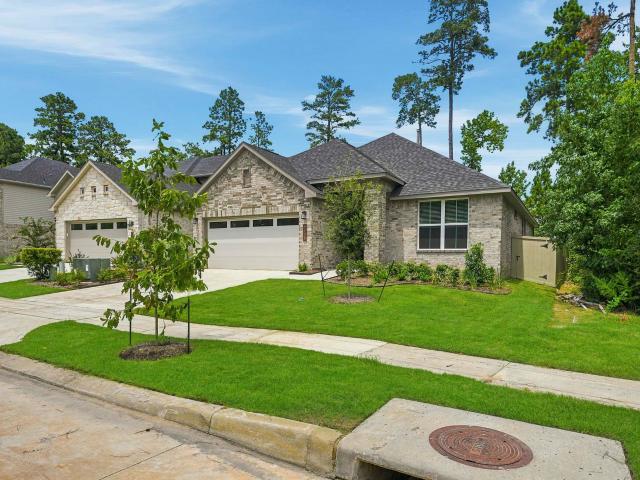
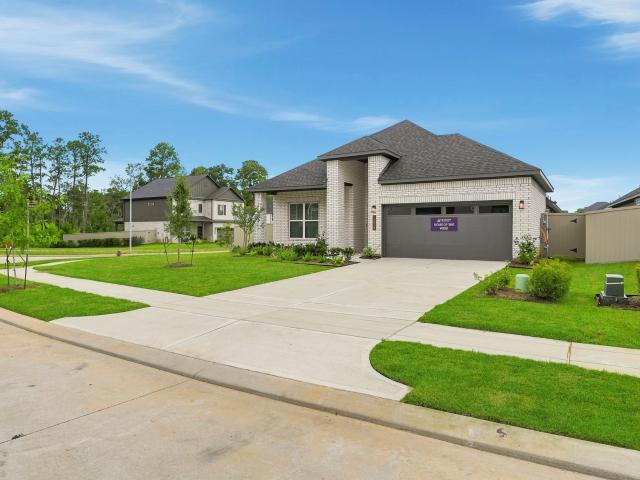
Coffee on the covered patio. Dinner with friends around the island. Weekends at NorthGrove's resort-style pool. This single-story Chesmar home brings it all together with 4 bedrooms, 2.5 baths and 2,169 sq. Ft. High ceilings and tall windows fill the open living spaces with light, while a fireplace gives the living room a welcoming focal point. The kitchen pairs a generous island and gas range with white counters, rich cabinetry and a herringbone backsplash. A separate coffee bar keeps your morning routine within reach. The primary suite offers two separate vanities and a glass-enclosed shower; secondary rooms give you options for guests, work or hobbies. Beyond your door, NorthGrove offers The Retreat clubhouse, a 24-hour fitness center, splash pad, tennis courts, dog park and trails through a community with over 200 acres of open space. A stone-and-brick exterior, fenced yard, Magnolia ISD schools and access to The Woodlands complete the picture
USD 385,000
15129 Wedge Tail Way
View photo
House · for sale
USD 54,900,000
USD 17,231/sq.ft
Updated
15129 Wedge Tail Way
Decker Hills
· 3,186 sq.ft · 4 Bedrooms · 3 Baths · House
· Patio · Garden · Fireplace · Equipped kitchen · Parking · Swimming pool
Decker Hills · 3,186 sq.ft · 4 Bedrooms · 3 Baths · House · Patio · Garden · Fireplace · Equipped kitchen · Parking · Swimming pool
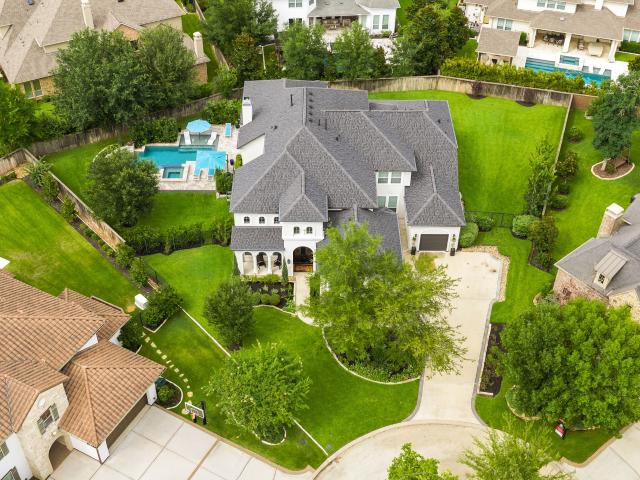
This elegant, move-in ready 1-story home features 4 bedrooms, a study, and a 3-car garage. A dramatic oval entry with 13' ceilings opens to the formal living room, while the kitchen offers a large island, 42' cabinets, and seamless flow into the dining, breakfast, and family rooms. The family room features a 14' ceiling, electric fireplace, and a wall of windows for beautiful natural light. The upgraded Optional Primary Suite 3 layout includes a freestanding tub, separate shower, and His & Hers vanities, with an Optional Powder Bath also included. An oversized 30' covered patio overlooks the backyard, and the home is just a short walk from the elementary school and future resort-style pool
USD 54,900,000
16571 Branchers Drive
View photo
House · for sale
USD 707,000
USD 181/sq.ft
16571 Branchers Drive
Decker Hills
· 3,897 sq.ft · 4 Bedrooms · 4 Baths · House
· Patio · Equipped kitchen · Parking
Decker Hills · 3,897 sq.ft · 4 Bedrooms · 4 Baths · House · Patio · Equipped kitchen · Parking
Experience elevated living in this stunning 2-story home by Empire Homes, a builder known for creating distinctive floor plans loaded with the features buyers want. Delivering luxury without the luxury price tag. This 4-bedroom design includes a rate multigenerational suite downstairs with private bath, living area, and kitchenette. A grand 2-story entry with curved iron staircase and grand 8' doors throughout sets the tone. The expansive kitchen showcases quartz counters, double ovens, 5-burner gas cooktop, walk-in pantry, stainless appliances and soft-close cabinets, all open to a spacious dining area. The primary suite features coffered ceilings and a spa bath with luxurious freestanding tub, dual vanities, oversized shower with seat and a massive closet connecting to the laundry. Enjoy a large covered patio, game room, split 3-car garage, tankless water heater, wifi garage openers, oversized homesite and wrought iron fence with private reserve access. Est. Completion Summer 2026
USD 707,000
4635 Coral Bean Street
View photo
House · for sale
USD 275,990
USD 143/sq.ft
4635 Coral Bean Street
Decker Hills
· 1,927 sq.ft · 4 Bedrooms · 2 Baths · House
· Equipped kitchen
Decker Hills · 1,927 sq.ft · 4 Bedrooms · 2 Baths · House · Equipped kitchen
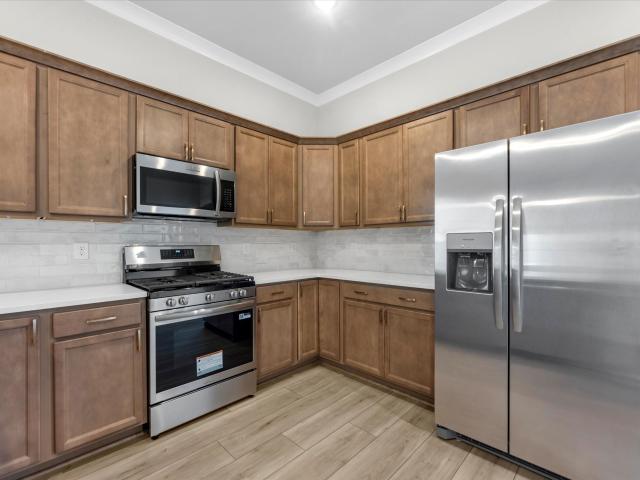
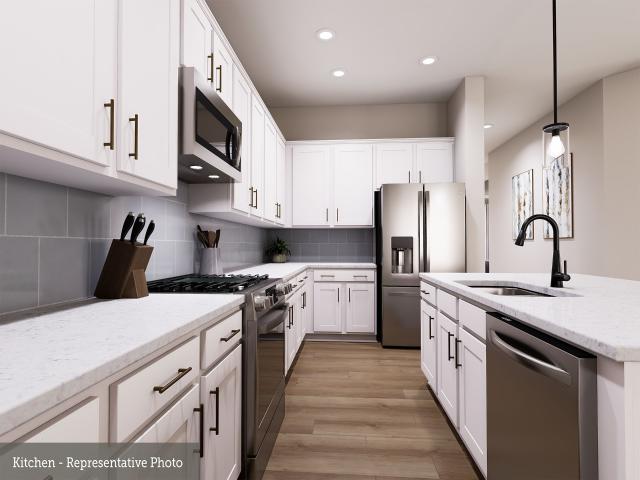
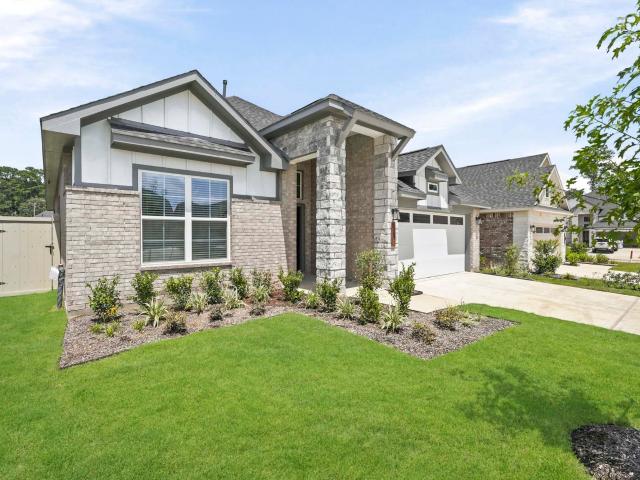
Welcome to 4635 Coral Bean St, located in the peaceful Colony at Pinehurst community. This one-story new construction home’s layout blends practicality and warmth with modern finishes like wood-look vinyl flooring in the main living areas, bright white cabinets with nickel hardware throughout, and natural light fills every corner of the home. The kitchen features 3cm Blanco Atlantico Granite countertops, 42-inch upper cabinets, a center island, a corner pantry, and sleek black appliances. The primary suite offers the space and comfort of a walk-in closet, semi-private water closet, and dual vanity. Enjoy other amazing highlights such as a flex room perfect for study or pursuing your hobbies, a utility room off the kitchen, and 5-panel interior doors. The Colony at Pinehurst delivers outstanding value in Montgomery County with a peaceful setting and convenient access to everyday essentials
USD 275,990
40691 Mostyn Lake Drive
View photo
House · for sale
USD 300,533
USD 147/sq.ft
40691 Mostyn Lake Drive
Decker Hills
· 2,034 sq.ft · 4 Bedrooms · 3 Baths · House
· Patio · Office room · Parking
Decker Hills · 2,034 sq.ft · 4 Bedrooms · 3 Baths · House · Patio · Office room · Parking
Step into versatile living with the Bethany II H floor plan by DSLD Homes, where energy efficiency meets modern style. This spacious two-story home offers 4 bedrooms, 3.5 bathrooms, and 2,035 square feet of living space designed for comfort and functionality. The open-concept layout creates seamless flow throughout the main living areas. Two bedrooms, including the private primary suite, are located on the first floor. The primary bath features a large walk-in shower, double vanity, and walk-in closet. Upstairs, you'll find two additional bedrooms and a versatile bonus room perfect for a home office, media room, or play area. Additional highlights include a walk-in pantry, boot bench, ample storage, covered rear patio, and two-car garage. With its durable brick and siding exterior and energy-efficient design, the Bethany II H offers space, style, and lasting value for today's homeowners
USD 300,533
40696 Mostyn Lake Drive
View photo
House · for sale
USD 263,035
USD 189/sq.ft
40696 Mostyn Lake Drive
Decker Hills
· 1,389 sq.ft · 3 Bedrooms · 2 Baths · House
· Patio · Deck · Equipped kitchen · Parking
Decker Hills · 1,389 sq.ft · 3 Bedrooms · 2 Baths · House · Patio · Deck · Equipped kitchen · Parking
Welcome home to the Idlewood II H by DSLD Homes, a thoughtfully designed 3-bedroom, 2-bath home offering 1,392 sq. Ft. of comfortable, energy-efficient living. The open-concept layout seamlessly connects the kitchen, dining, and living areas, creating the perfect space for entertaining and everyday life. Interior highlights include recessed lighting, a walk-in pantry, a convenient mudroom with boot bench, and a private primary suite featuring a double vanity, separate walk-in shower, and spacious walk-in closet. Enjoy outdoor living on the covered rear patio, while the attractive brick exterior and 2-car garage add curb appeal and convenience. Situated on an oversized 10,433 sq. Ft. homesite with NO lot premium, this property provides exceptional outdoor space and added value. Built with Low-E windows, radiant barrier roof decking, a high-efficiency HVAC system, and a tankless water heater, this home delivers comfort, style, and long-term savings
USD 263,035
40749 Mostyn Lake Drive
View photo
House · for sale
USD 290,250
USD 166/sq.ft
40749 Mostyn Lake Drive
Decker Hills
· 1,744 sq.ft · 4 Bedrooms · 2 Baths · House
· Patio · Office room · Equipped kitchen · Parking
Decker Hills · 1,744 sq.ft · 4 Bedrooms · 2 Baths · House · Patio · Office room · Equipped kitchen · Parking
The Eastover II G floor plan offers the perfect blend of comfort, style, and functionality. This thoughtfully designed home features 4 bedrooms, 2 bathrooms, and an open-concept layout that seamlessly connects the living, dining, and kitchen areas, creating an inviting space for everyday living and entertaining. The private primary suite includes a large walk-in shower, double vanity, private water closet, and spacious walk-in closet. Three additional bedrooms provide flexibility for family, guests, or a home office. Exterior features include a classic brick and siding façade, a covered rear patio ideal for outdoor relaxation, and a two-car garage for added convenience. With its efficient use of space, modern design, and family-friendly layout, the Eastover II G delivers exceptional value and comfort in a home designed for today's lifestyle
USD 290,250
15102 Bank Swallow Place
View photo
House · for sale
USD 314,900
USD 171/sq.ft
15102 Bank Swallow Place
Decker Hills
· 1,841 sq.ft · 3 Bedrooms · 2 Baths · House
· Equipped kitchen · Parking
Decker Hills · 1,841 sq.ft · 3 Bedrooms · 2 Baths · House · Equipped kitchen · Parking
Welcome home to this beautiful 1 story! The Weatherby floorplan has 3 bedrooms, 2 bathrooms, and a 2-car garage. You will love the space in this open concept home. The large kitchen includes an island, lots of cabinets, granite countertops, under cabinet lighting, and stainless-steel appliances. This floorplan offers a flex space which can be a study, bedroom, game room, or even a formal dining room. Welcome to Audubon, a new master-planned community in the heart of Magnolia. Inspired by the art of nature, every home is within a 5-minute walk of a trail, path or park. You’ll also love the abundance of local activities—including a thriving downtown district, the High Meadow Ranch Golf Club, scenic parks, the Texas Renaissance Festival, popular eateries, year-round events and more. Located 51 miles from Houston, Audubon boasts proximity to the TX-249 Toll Road, putting dining, entertainment, and retail within easy reach. Corner Lot!
USD 314,900
40219 Bay Warbler Court
View photo
House · for sale
USD 359,900
USD 195/sq.ft
40219 Bay Warbler Court
Decker Hills
· 1,841 sq.ft · 3 Bedrooms · 2 Baths · House
· Equipped kitchen · Parking
Decker Hills · 1,841 sq.ft · 3 Bedrooms · 2 Baths · House · Equipped kitchen · Parking
Welcome home to this beautiful 1 story! The Weatherby floorplan has 3 bedrooms, 2 bathrooms, and a 2-car garage. You will love the space in this open concept home. The large kitchen includes an island, lots of cabinets, granite countertops, under cabinet lighting, and stainless-steel appliances. This floorplan offers a flex space which can be a study, bedroom, game room, or even a formal dining room. Welcome to Audubon, a new master-planned community in the heart of Magnolia. Inspired by the art of nature, every home is within a 5-minute walk of a trail, path or park. You’ll also love the abundance of local activities—including a thriving downtown district, the High Meadow Ranch Golf Club, scenic parks, the Texas Renaissance Festival, popular eateries, year-round events and more. Located 51 miles from Houston, Audubon boasts proximity to the TX-249 Toll Road, putting dining, entertainment, and retail within easy reach
USD 359,900
15406 Hunters Bend Drive
View photo
House · for sale
USD 990,000
USD 197/sq.ft
15406 Hunters Bend Drive
Decker Hills
· 5,005 sq.ft · 5 Bedrooms · 3 Baths · House
· Patio · Garden · Balcony · Equipped kitchen · Swimming pool
Decker Hills · 5,005 sq.ft · 5 Bedrooms · 3 Baths · House · Patio · Garden · Balcony · Equipped kitchen · Swimming pool
Don’t miss out on this stunning, expansive home in Powder Mill Estates, featuring a comfortable layout with 5 bedrooms, multiple living spaces, plus an inviting 2-story pool house! Inside, you will be welcomed with bright interiors, dual staircases, and elegant finishes throughout, while the chef-style kitchen offers abundant cabinetry and counter space, oversized island, double ovens, undercabinet lighting, and walk-in pantry. The spacious primary suite impresses with a spa-inspired en-suite bath, generous his-and-hers walk-in closets, direct backyard access, and a sunny sitting area overlooking the pool. Outdoor living takes center stage with a large upstairs balcony and a beautiful backyard with covered patio, custom in-ground pool, and spa. A wide gated driveway and grand entrance also add to the home’s appeal. Set in an established acreage community near top-rated schools, everyday conveniences, dining, shopping, and entertainment, with easy access to Tomball Parkway and SH 99
USD 990,000
46 Canoe Birch Place
View photo
House · for sale
USD 569,000
USD 227/sq.ft
46 Canoe Birch Place
Decker Hills
· 2,497 sq.ft · 3 Bedrooms · 2 Baths · House
· Patio · Garden · Swimming pool
Decker Hills · 2,497 sq.ft · 3 Bedrooms · 2 Baths · House · Patio · Garden · Swimming pool
Meticulously maintained and beautifully updated, this exceptional home is nestled in the heart of The Woodlands' sought-after Alden Bridge community. The open-concept layout features soaring ceilings, abundant natural light, and custom finishes throughout. Every bathroom has been remodeled within the past two years with designer finishes and heated floors. Enjoy a private backyard retreat with a saltwater pool, spa, and covered patio, perfect for relaxing or entertaining year-round. The home also includes an EV charger, refrigerator, washer, and dryer. Additional updates include a new roof in 2025. Zoned to top-rated schools and minutes from parks, shopping, and dining, this turnkey gem truly has it all
USD 569,000
38523 Little Prey Court
View photo
House · for sale
USD 364,299
USD 201/sq.ft
38523 Little Prey Court
Decker Hills
· 1,808 sq.ft · 3 Bedrooms · 2 Baths · House
· Equipped kitchen
Decker Hills · 1,808 sq.ft · 3 Bedrooms · 2 Baths · House · Equipped kitchen
Exceptional craftsmanship combines with genuine comforts in The Flora floor plan by David Weekley Homes in Audubon. Open-concept family and dining spaces showcase the interior design refinements that grant your home exquisite style and livability. The kitchen creates an enhanced culinary atmosphere with open sight lines extending across the gathering spaces and out onto the covered porch gas ready for outdoor grilling. The Owner's Retreat and Owner's Bath feature a large walk-in super shower and an oversized walk-in closet to make the start of each day superb. Growing decorative styles will have a wonderful place to call their own in two beautiful junior bedrooms
USD 364,299
15010 Baikal Teal Terrace
View photo
House · for sale
USD 349,900
USD 169/sq.ft
15010 Baikal Teal Terrace
Decker Hills
· 2,067 sq.ft · 4 Bedrooms · 2 Baths · House
· Patio · Terrace · Equipped kitchen
Decker Hills · 2,067 sq.ft · 4 Bedrooms · 2 Baths · House · Patio · Terrace · Equipped kitchen
The Aintree plan features 4 bedrooms and 2 bathrooms. Key highlights include a study at the entry, an open kitchen with an island, a spacious family room, a large primary bedroom with a walk-in closet, a convenient walk-in utility room, and a rear covered patio. Perfect for contemporary living! Home complete 6/30/26. Welcome to Audubon, a new master-planned community in the heart of Magnolia. Inspired by the art of nature, every home is within a 5-minute walk of a trail, path or park. You’ll also love the abundance of local activities—including a thriving downtown district, the High Meadow Ranch Golf Club, scenic parks, the Texas Renaissance Festival, popular eateries, year-round events and more. Located 51 miles from Houston, Audubon boasts proximity to the TX-249 Toll Road, putting dining, entertainment, and retail within easy reach. Future amenities include walking trails, creeks, an on-site school, and more
USD 349,900
15106 Bank Swallow Place
View photo
House · for sale
USD 354,900
USD 179/sq.ft
15106 Bank Swallow Place
Decker Hills
· 1,981 sq.ft · 4 Bedrooms · 3 Baths · House
· Equipped kitchen
Decker Hills · 1,981 sq.ft · 4 Bedrooms · 3 Baths · House · Equipped kitchen
The Brighton plan is a delightful new home featuring 3 bedrooms and 3 bathrooms, showcasing a variety of desirable layout options. Highlights include a study, an open kitchen with an island, and a spacious family room. The oversized primary bedroom comes with a generous walk-in closet, complemented by two additional secondary bedrooms and a convenient walk-through utility room. Home complete 6/30/26. Welcome to Audubon, a new master-planned community in the heart of Magnolia. Inspired by the art of nature, every home is within a 5-minute walk of a trail, path or park. You’ll also love the abundance of local activities—including a thriving downtown district, the High Meadow Ranch Golf Club, scenic parks, the Texas Renaissance Festival, popular eateries, year-round events and more. Located 51 miles from Houston, Audubon boasts proximity to the TX-249 Toll Road, putting dining, entertainment, and retail within easy reach
USD 354,900
15415 Park Perch Place
View photo
House · for sale
USD 324,900
USD 130/sq.ft
15415 Park Perch Place
Decker Hills
· 2,497 sq.ft · 4 Bedrooms · 2 Baths · House
· Equipped kitchen
Decker Hills · 2,497 sq.ft · 4 Bedrooms · 2 Baths · House · Equipped kitchen
Designed with your comfort and convenience in mind, the Beckenham is anchored by an inviting open-concept living space, featuring a spacious great room that flows into an inviting kitchen with a center island. You’ll also love the convenient main-floor primary suite, featuring an attached bath and roomy walk-in closet. Heading upstairs, you’ll find a multi-purpose game room, surrounded by three generous secondary bedrooms and a full hall bath. Welcome to Audubon, a new master-planned community in the heart of Magnolia. Inspired by the art of nature, every home is within a 5-minute walk of a trail, path or park. You’ll also love the abundance of local activities—including a thriving downtown district, the High Meadow Ranch Golf Club, scenic parks, the Texas Renaissance Festival, popular eateries, year-round events and more. Located 51 miles from Houston, Audubon boasts proximity to the TX-249 Toll Road, putting dining, entertainment, and retail within easy reach
USD 324,900
15013 Baikal Teal Terrace
View photo
House · for sale
USD 369,900
USD 186/sq.ft
15013 Baikal Teal Terrace
Decker Hills
· 1,981 sq.ft · 4 Bedrooms · 3 Baths · House
· Terrace · Equipped kitchen
Decker Hills · 1,981 sq.ft · 4 Bedrooms · 3 Baths · House · Terrace · Equipped kitchen
The Brighton plan is a delightful new home featuring 3 bedrooms and 3 bathrooms, showcasing a variety of desirable layout options. Highlights include a study, an open kitchen with an island, and a spacious family room. The oversized primary bedroom comes with a generous walk-in closet, complemented by two additional secondary bedrooms and a convenient walk-through utility room. Home Complete 6/30/26 Welcome to Audubon, a new master-planned community in the heart of Magnolia. Inspired by the art of nature, every home is within a 5-minute walk of a trail, path or park. You’ll also love the abundance of local activities—including a thriving downtown district, the High Meadow Ranch Golf Club, scenic parks, the Texas Renaissance Festival, popular eateries, year-round events and more. Located 51 miles from Houston, Audubon boasts proximity to the TX-249 Toll Road, putting dining, entertainment, and retail within easy reach
USD 369,900
12199 Aberdeen Forest Drive
View photo
House · for sale
USD 228,990
USD 145/sq.ft
12199 Aberdeen Forest Drive
Decker Hills
· 1,572 sq.ft · 4 Bedrooms · 2 Baths · House
· Equipped kitchen
Decker Hills · 1,572 sq.ft · 4 Bedrooms · 2 Baths · House · Equipped kitchen
New Construction Lennar Houston Home. The Sentosa Floor Plan. This new home offers simple living with a convenient single-level layout. An open-concept floorplan combines the kitchen, living and dining areas for simple entertaining and multitasking. Three secondary bedrooms are tucked away to the side of the home, and the owner’s suite is nestled into a private rear corner, offering access to a spa-inspired bathroom and walk-in closet. The completion date, prices and features may vary and are subject to change. Please verify with Lennar directly. Photos are for illustrative purposes only
USD 228,990
27 Hollyflower Place
View photo
House · for sale
USD 1,599,000
USD 333/sq.ft
27 Hollyflower Place
Decker Hills
· 4,801 sq.ft · 4 Bedrooms · 4 Baths · House
· Patio · Garden · Deck · Equipped kitchen · Swimming pool
Decker Hills · 4,801 sq.ft · 4 Bedrooms · 4 Baths · House · Patio · Garden · Deck · Equipped kitchen · Swimming pool
Life in Creekside Park—what's not to love? This beauty offers a well-balanced blend of style, comfort, and functionality. Walk/Bike to parks, dining, shopping! Minutes to Bush IAH; Exxon Mobil, John Cooper & short drive to vibrant North Houston! Located on a quiet cul-de-sac, this Toll Brothers custom home combines quality craftsmanship with thoughtfully curated finishes and exceptional indoor-outdoor living. The resort-style backyard is designed for entertaining, featuring a pool and spa, covered patio, expansive deck, and an outdoor kitchen. Inside, soaring ceilings, designer lighting, striking architectural details, and a chef-inspired kitchen with premium appliances create an elegant yet comfortable setting. The spacious first-floor primary suite offers a spa-like bath and separate custom closets, while a first-floor guest suite offers extra flexibility. Upstairs, you'll find two generous secondary bedrooms, a game room, and a dedicated media room
USD 1,599,000
40704 Pessi Road
View photo
House · for sale
USD 282,975
USD 142/sq.ft
40704 Pessi Road
Decker Hills
· 1,991 sq.ft · 4 Bedrooms · 2 Baths · House
· Patio · Equipped kitchen
Decker Hills · 1,991 sq.ft · 4 Bedrooms · 2 Baths · House · Patio · Equipped kitchen
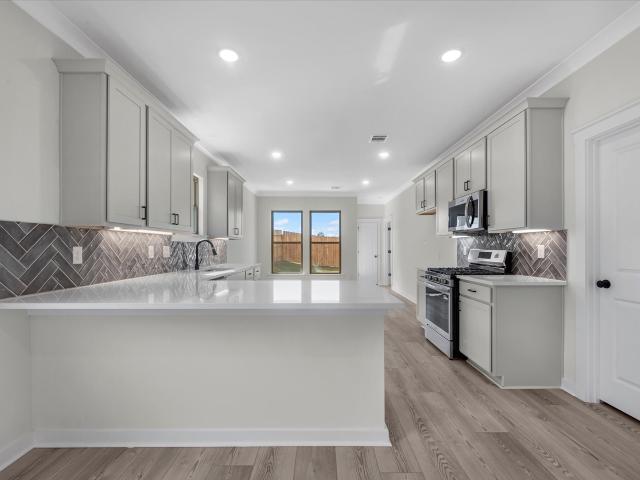
Welcome home to one of the community’s most sought-after floorplans. This impressive one-story, four-bedroom, two-bathroom residence combines modern style with an open, functional layout designed for everyday living and effortless entertaining. At the heart of the home, the kitchen truly stands out with a massive island and a generous peninsula, offering unmatched workspace, storage, and versatility. Whether you’re cooking, gathering, or hosting, this dream kitchen elevates every moment. The private primary suite offers a spacious retreat featuring a well-appointed bathroom with dual sinks and an expansive walk-in closet. Throughout the home, sleek matte black fixtures and recessed lighting create a clean, modern aesthetic. Step outside to a large, covered patio, perfect for unwinding while taking in the peaceful, nature-filled surroundings. Visti DSLD Homes and schedule your showings TODAY! Photos are representative!
USD 282,975
534 Huffsmith Road
View photo
House · for sale
USD 449,000
USD 217/sq.ft
534 Huffsmith Road
Decker Hills
· 2,067 sq.ft · 3 Bedrooms · 2 Baths · House
· Garden · Office room · Swimming pool · Deck · Parking
Decker Hills · 2,067 sq.ft · 3 Bedrooms · 2 Baths · House · Garden · Office room · Swimming pool · Deck · Parking
Room to spread out, space to entertain, and no HOA dues! Welcome to 534 W Huffsmith Road in Tomball, where you'll find a spacious yard, oversized garage, and plenty of room to enjoy both indoors and out. Recent updates include new carpet in the bedrooms, a new fence, and double-pane windows. The backyard features a new multi-level deck, hot tub, and gazebo, providing a great space for relaxing or entertaining. Inside, an additional bonus room offers flexibility for a home office, workshop, craft room, or extra storage. A new refrigerator, washer, and dryer are also included. The property features a circular driveway for convenient access and additional parking. Located in Tomball ISD, this home offers space, flexibility, and convenience in an established area of Tomball
USD 449,000
12111 Oak Haven W
View photo
House · for sale
USD 1,150,000
USD 241/sq.ft
12111 Oak Haven W
Decker Hills
· 4,768 sq.ft · 5 Bedrooms · 5 Baths · House
· Patio · Garden · Balcony · Fireplace · Equipped kitchen · Swimming pool
Decker Hills · 4,768 sq.ft · 5 Bedrooms · 5 Baths · House · Patio · Garden · Balcony · Fireplace · Equipped kitchen · Swimming pool
Absolutely beautiful custom farmhouse home on a full acre in the peaceful community of Thousand Oaks, just 5 minutes from The Woodlands! This home is perfectly situated on a lovely, wooded lot with plenty of privacy and space for a huge pool plus anything else your heart desires. From the welcoming front porch to the balconies overlooking the private wooded lot, you will love all of the opportunities to soak in the peacefulness of the country. Gorgeous wide plank wood flooring flows through the home. The family room is accented with wooden beams and a floating mantle above the large stone fireplace. Downstairs you will find the primary bedroom suite overlooking the backyard plus one additional bedroom with ensuite bath and huge custom closet. Upstairs are two additional bedrooms with ensuite baths, private balconies, and custom closets, plus a game room and an enormous bed or bonus room. Patio with vaulted ceiling & outdoor kitchen. Lovely, peaceful. The perfect place to call home!
USD 1,150,000
40727 Gate Ridge Drive
View photo
House · for sale
USD 230,000
USD 149/sq.ft
40727 Gate Ridge Drive
Decker Hills
· 1,539 sq.ft · 3 Bedrooms · 2 Baths · House
· Garden · Office room · Equipped kitchen
Decker Hills · 1,539 sq.ft · 3 Bedrooms · 2 Baths · House · Garden · Office room · Equipped kitchen
Welcome to this beautiful single-story home in the desirable Mostyn Springs community! Featuring BRAND-NEW CARPET and FRESH INTERIOR PAINT, this move-in-ready home offers 3 bedrooms, 2 full bathrooms, a dedicated home office, and a spacious open-concept layout filled with comfort and functionality. The inviting kitchen features granite countertops, a large center island, gas cooking, and a generous walk-in pantry, seamlessly connecting to the living and dining areas—perfect for everyday living and entertaining. The thoughtfully designed split-bedroom floor plan provides privacy, while the spacious primary suite offers a relaxing retreat. Enjoy a comfortable backyard with room for outdoor gatherings and relaxation. Built in 2020 and conveniently located near shopping, dining, and major roadways, this home combines modern living, thoughtful design, and an excellent Magnolia location. Freshly updated and ready for its new owners!
USD 230,000
106 Oxford Street
View photo
House · for sale
USD 415,000
USD 321/sq.ft
106 Oxford Street
Decker Hills
· 1,292 sq.ft · 3 Bedrooms · 2 Baths · House
· Equipped kitchen
Decker Hills · 1,292 sq.ft · 3 Bedrooms · 2 Baths · House · Equipped kitchen
Old town tomball charm at its finest! *. Welcome to The Fig House, an absolutely adorable 3-bedroom, 2-bath cottage where small-town charm meets modern convenience! Beautifully remodeled and currently operating as an income-producing short-term rental, this cutie comes furnished with some exclusions! Thoughtful improvements include updated electrical, HVAC, flooring, fresh interior and exterior paint, updated kitchen, lighting, fencing, and landscaping. The charming front porch, cheerful pink door, and inviting interiors give this cottage personality galore! *location, location, location! *. Leave the car at home and WALK to EVERYTHING Old Town Tomball has to offer! Restaurants, coffee shops, boutiques, farmers markets, festivals, live music, and year-round community events are practically at your doorstep! Whether you're looking for a personal retreat, full-time residence, or turnkey rental opportunity, this little gem delivers BIG on charm!
USD 415,000
26 Millport Drive
View photo
House · for sale
USD 430,000
USD 192/sq.ft
26 Millport Drive
Decker Hills
· 2,239 sq.ft · 4 Bedrooms · 2 Baths · House
· Patio · Garden · Fireplace · Equipped kitchen · Swimming pool
Decker Hills · 2,239 sq.ft · 4 Bedrooms · 2 Baths · House · Patio · Garden · Fireplace · Equipped kitchen · Swimming pool
Estate sale, low tax rate and no hoa! Lovely 1-story home in sought-after Alden Bridge. Formal dining, an island kitchen open to the breakfast area, and a spacious family room with a cozy wood-burning fireplace; large primary bedroom with an ensuite bathroom featuring a dual-sink vanity, a large soaking tub, and a separate shower. 3 secondary bedrooms and a secondary bath. Large backyard with patio. Minutes from the neighborhood park and within walking distance of community amenities, including pools and basketball courts. Top-rated Conroe School District. Conveniently located near area shopping and restaurants. Quick access to The Woodlands Mall and I-45
USD 430,000
38507 Little Prey Court
View photo
House · for sale
USD 383,268
USD 183/sq.ft
38507 Little Prey Court
Decker Hills
· 2,088 sq.ft · 3 Bedrooms · 2 Baths · House
· Equipped kitchen
Decker Hills · 2,088 sq.ft · 3 Bedrooms · 2 Baths · House · Equipped kitchen
The Gardenia by David Weekley Homes floor plan in Audubon brings together the best of comfort, sophistication and top-quality craftsmanship. Show off your style and savor the livability in the expertly crafted family and dining spaces at the heart of this home. The open kitchen features a center island and an expansive view of the gathering spaces to enhance your culinary experience. The Owner’s Retreat is privately situated away from the home’s gathering spaces and showcases a lovely Owner’s Bath with a super shower and a spacious walk-in closet. Two junior bedrooms sit opposite a shared bathroom, making it easy for this home to accommodate unique personalities. The versatile open study and covered porch gas ready for outdoor grilling present versatile places to make and celebrate special achievements
USD 383,268
25818 Balsamwood Drive
View photo
House · for sale
USD 399,900
USD 167/sq.ft
25818 Balsamwood Drive
Decker Hills
· 2,390 sq.ft · 4 Bedrooms · 3 Baths · House
· Patio · Garden · Parking · Equipped kitchen
Decker Hills · 2,390 sq.ft · 4 Bedrooms · 3 Baths · House · Patio · Garden · Parking · Equipped kitchen
Stunning 4-bedroom, 3 bath, 3 car garage home in Fairway Farms! This move-in ready home offers: beautiful brick and stone exterior, over 2,700 sqft, open concept floorplan with a beautiful island kitchen that has ss appliances & granite counters. Tons of natural light for your 2-story living room. Primary bedroom is downstairs w/another secondary bedroom. Upstairs are 2 bedrooms and a versatile game room. The generous three-car garage provides ample storage and parking. Smart home technology for convenience and efficiency. Water softener is less than a year old. The home boasts solid surface flooring throughout for a seamless and elegant look, complemented by stylish iron railing for added sophistication. A covered patio offers the perfect spot for outdoor relaxation and gatherings. Backyard also offers a shed that will stay with the home. Front driveway was expanded for 3 car garage. Must see this home in person to appreciate. Schedule today!
USD 399,900
40243 S Heron Heights Way
View photo
House · for sale
USD 274,000
USD 146/sq.ft
40243 S Heron Heights Way
Decker Hills
· 1,873 sq.ft · 3 Bedrooms · 2 Baths · House
Decker Hills · 1,873 sq.ft · 3 Bedrooms · 2 Baths · House
Why wait for the construction dust to settle when you can have the look and feel of new construction without the wait? Look no further than 40243 S Heron Heights Way, a beautifully maintained, like new 3 bedroom, 2 bath home situated on a desirable corner lot in Audubon. With all the bells and whistles already in place, this home offers the style, comfort, and convenience you've been looking for. Even better, front lawn maintenance is included, giving you more time to enjoy your home and less time worrying about upkeep. Nestled in the heart of the rapidly growing Magnolia area, you'll love being part of a thriving community with new shopping, dining, and everyday conveniences continuing to make their way to the area. Enjoy the amenities and lifestyle Audubon has to offer while coming home to a space that's ready for you to settle right in. All the appeal of something new, without having to start from scratch. This is one you'll want to see for yourself
USD 274,000
359 Louvenia Court
View photo
House · for sale
USD 881,400
USD 238/sq.ft
359 Louvenia Court
Decker Hills
· 3,703 sq.ft · 5 Bedrooms · 4 Baths · House
· Patio · Gym · Equipped kitchen · Parking · Swimming pool
Decker Hills · 3,703 sq.ft · 5 Bedrooms · 4 Baths · House · Patio · Gym · Equipped kitchen · Parking · Swimming pool
Welcome to butlers bend estates elevated luxury living on 1 acre wooded homesites & zoned to tomball isd. The galway (model home plan) is a 3706 sq. Ft. 1 Story w/ 5 Beds 4.5 Baths Dining Study Gameroom & 3 Car! This home was made to entertain in! DBL Front Doors, Soaring Ceilings in the Entry & Family! Two Beds are EnSuites! Chefs Dream Kitchen w/ HUGE Island, 42' Shaker Cabinets to Ceiling, SILESTONE CALCUTTA GOLD C-TOPS & SEAMLESS Backsplash to Ceiling, KitchenAid Prof Series Apps w/ 6 Burner Range, Built-in Combo Oven/ Mirco w/Airfryer, & 36' Wood Venthood! REVWOOD Flooring throughout! Gameroom w/ Doors off FAMILY! Super shower in bath 1! Sink in laundry! Mud bench! Huge covered patio! This beautiful extremely wooded corner reserve homesite sits at over 44k sqft! Ample room to create your own private oasis + the freedon to build a free standing shop/gym/rv garage or pool house! Home has a full fence, generator, and epoxied garage floor. Reach out today for more details! Ready in se
USD 881,400
10714 Crestwater Circle
View photo
House · for sale
USD 1,175,000
USD 174/sq.ft
10714 Crestwater Circle
Decker Hills
· 6,717 sq.ft · 5 Bedrooms · 4 Baths · House
Decker Hills · 6,717 sq.ft · 5 Bedrooms · 4 Baths · House
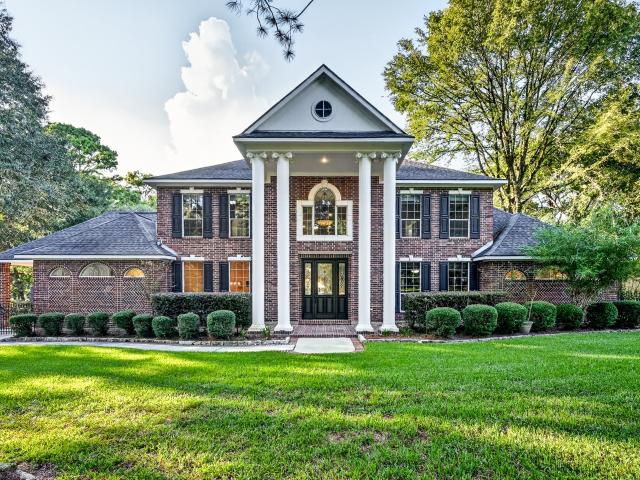
Welcome to 10714 Crestwater Circle, where timeless architecture, distinctive details, and thoughtfully designed living spaces come together in an impressive residence. From the striking brick-and-stone exterior and elegant arched entryway to the beautifully landscaped grounds, this home makes a memorable first impression. Inside, refined finishes and spacious interiors create an inviting atmosphere for everyday living and entertaining. Granite countertops add classic elegance, while custom cabinetry and architectural details bring warmth and character to the interior. Generous gathering spaces provide flexibility for hosting, relaxing, and enjoying the home's distinctive design. A dedicated media room offers a separate space for movies and entertainment. Additional features include a central vacuum system and remote-controlled window treatments, combining practical convenience with sophisticated interior appointments
USD 1,175,000

Get email alerts

Don't miss out: be the first to know about new properties

The alert was correctly created

On subscribing you accept the conditions of use and the privacy policy
Alert
Receive new ads in your inbox
Save this search
Receive alerts for new listings

We'll send you an email when we have new properties for: "Houses for sale in Decker Hills"

The alert was correctly created

Glensheen
Gallery Grove
Get email alerts and be the first to see new listings
Required field
On subscribing I accept the terms of the privacy policy
Perfect! You'll soon start receiving new listings via email
Alert
Receive an email when we have new ads for Houses for sale in Decker Hills
Save this search
Filters

Bedrooms

Size (sq.ft)

sq.ft
sq.ft

Price

USD
USD

Property type

Bathrooms

Clear all filters
Receive notifications when new entries are published.