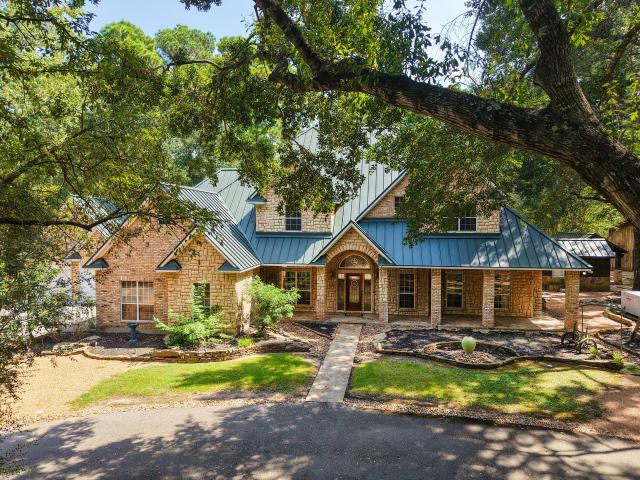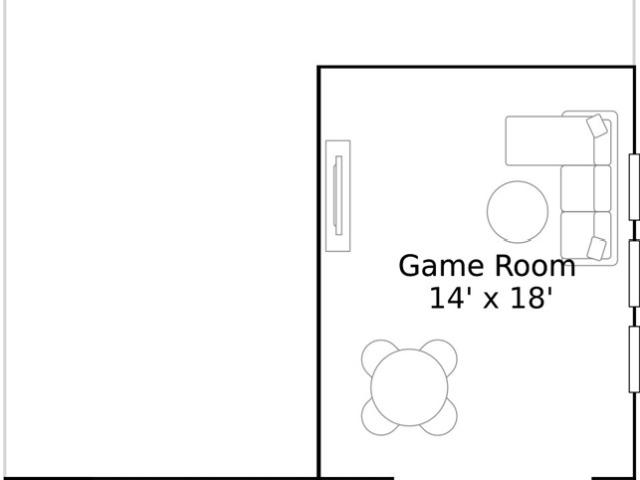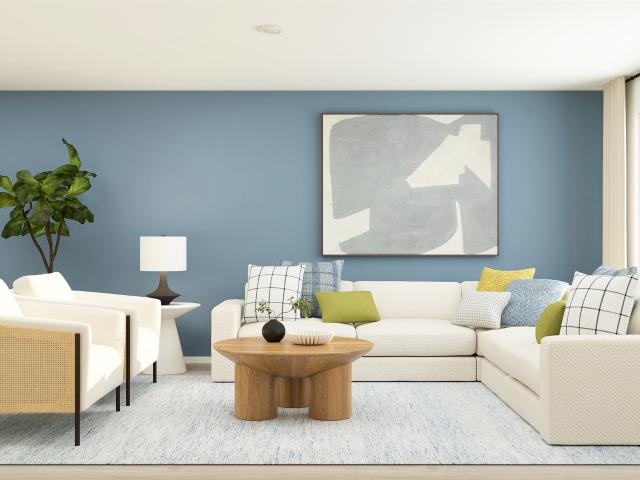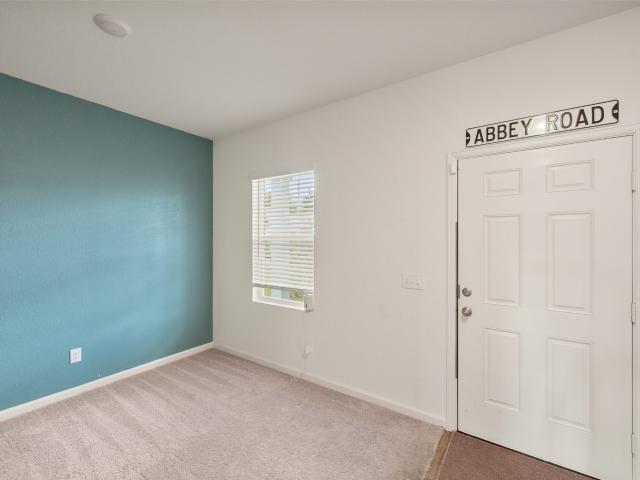
413 houses for sale in Decker Prairie

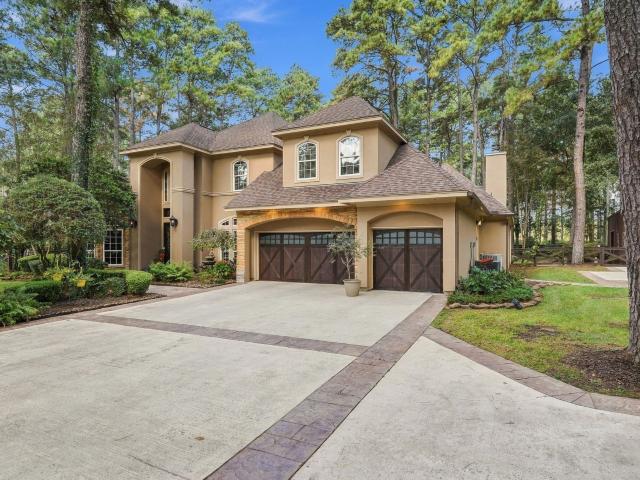
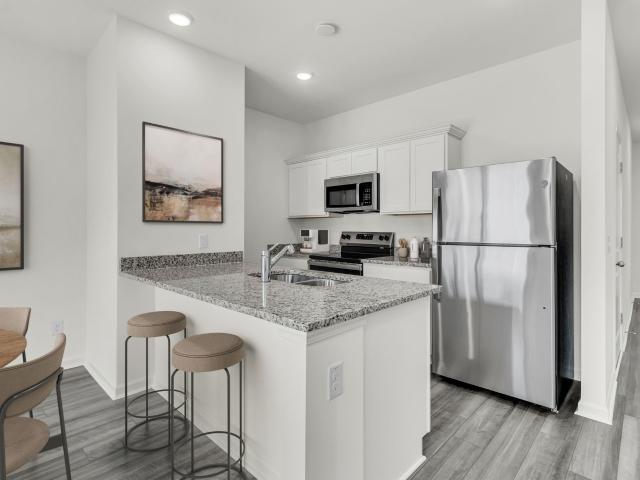
20414 Arches Road
View photo
House · for sale
USD 208,000
USD 177/sq.ft
20414 Arches Road
Decker Prairie
· 1,173 sq.ft · 3 Bedrooms · 2 Baths · House
· Office room · Equipped kitchen · Parking
Decker Prairie · 1,173 sq.ft · 3 Bedrooms · 2 Baths · House · Office room · Equipped kitchen · Parking
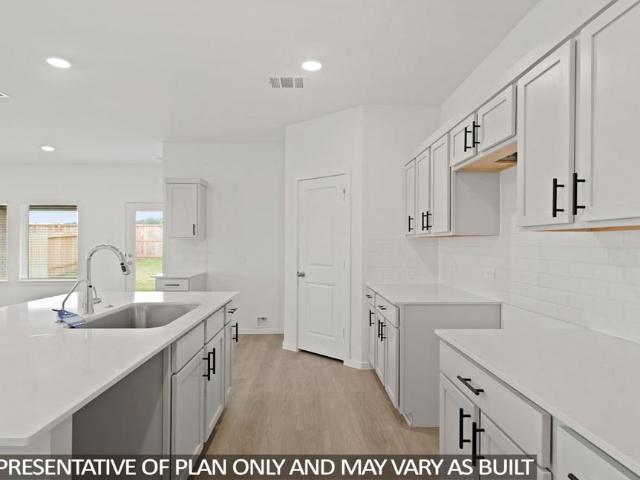
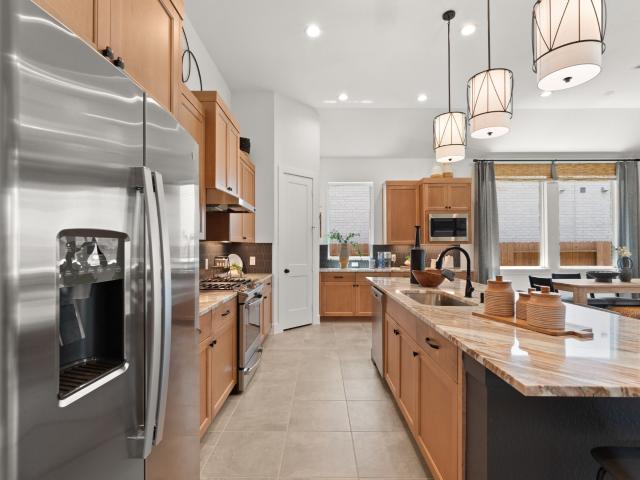
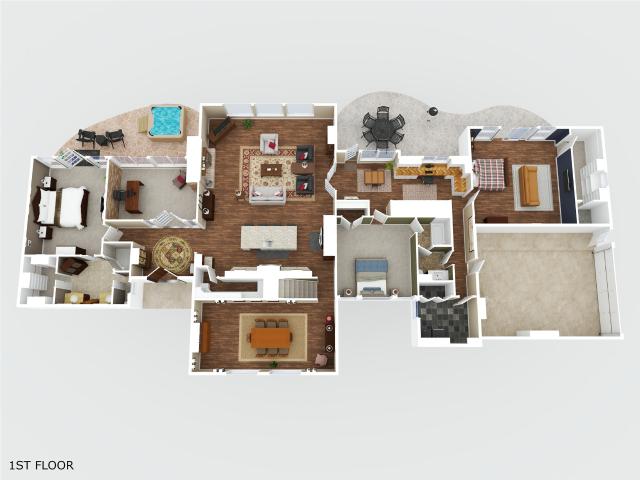
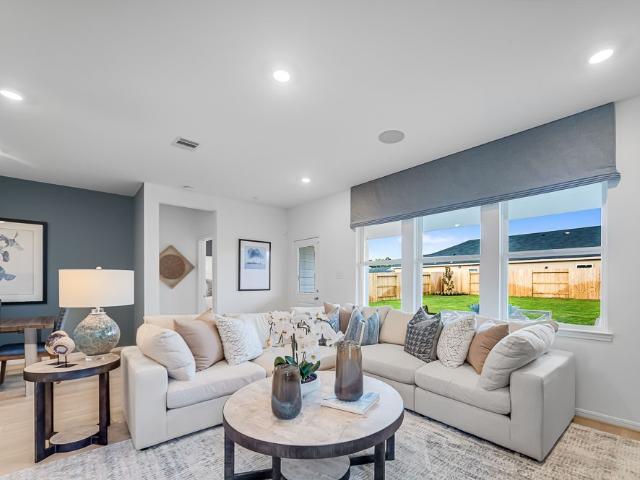
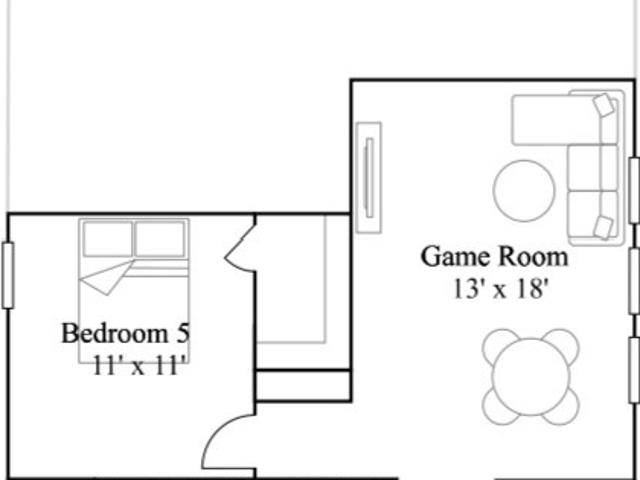
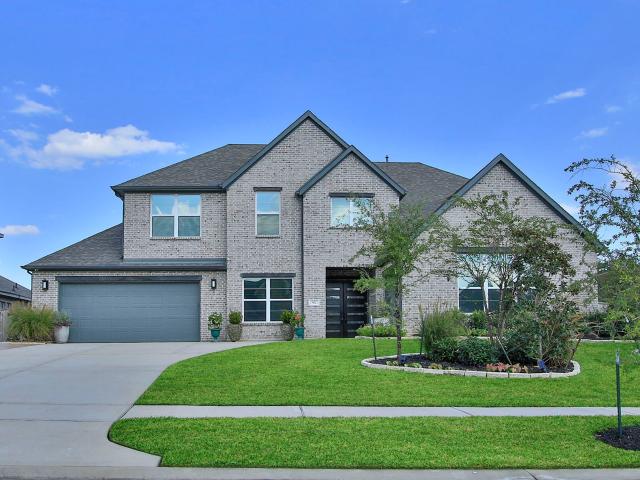
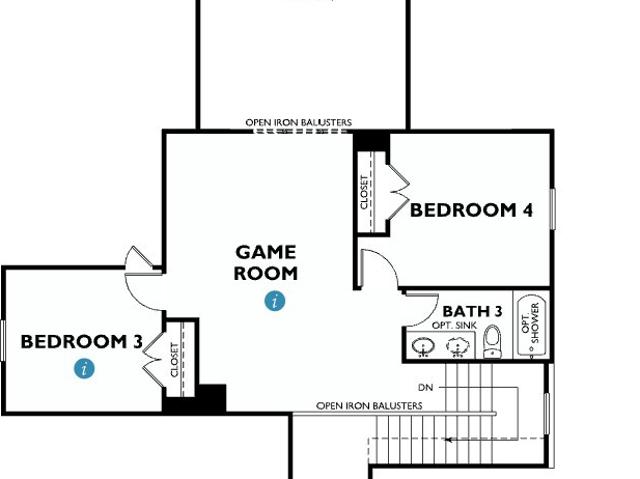
Charming Two-Story Living with LVP Flooring and Smart Design The Lantern is a thoughtfully designed two-story home offering 1,175 square feet with 3 bedrooms, 2.5 bathrooms, and a 2-car garage. This inviting layout features LVP flooring throughout the main living areas and an open-concept design that maximizes comfort and functionality. The kitchen flows seamlessly into the dining and living spaces, creating an ideal setting for everyday living and entertaining. Upstairs, the private primary suite offers a relaxing retreat, while two additional bedrooms provide flexibility for family, guests, or a home office. Designed to make the most of every square foot, this home delivers modern living with style and convenience. Located in the Spring Creek Trails Community, this home combines contemporary finishes with a welcoming neighborhood designed for comfortable living
USD 208,000
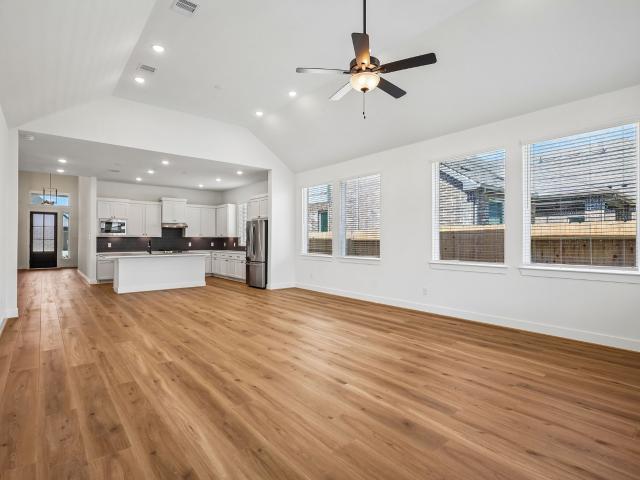
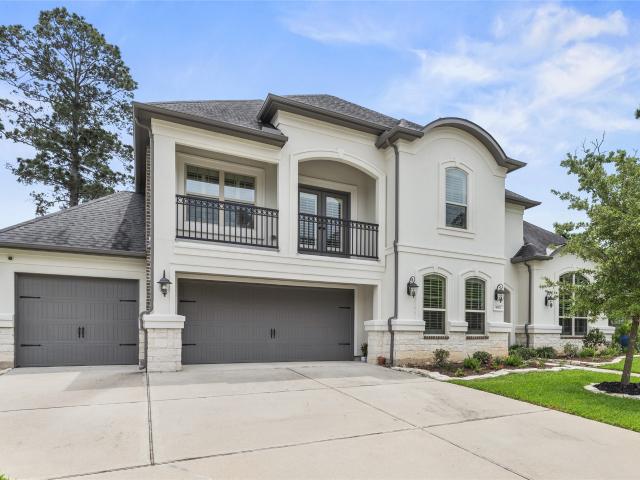
2327 Garden Arbor
View photo
House · for sale
USD 465,000
USD 180/sq.ft
2327 Garden Arbor
Decker Prairie
· 2,583 sq.ft · 4 Bedrooms · 3 Baths · House
· Garden · Equipped kitchen
Decker Prairie · 2,583 sq.ft · 4 Bedrooms · 3 Baths · House · Garden · Equipped kitchen
Join us at Wood Leaf Reserve! This unbeatable location is the ultimate hub for modern living, placing top-tier dining, shopping sprees, medical support, thrilling entertainment, and major commuting routes all at your fingertips! Prepare to be WOWed by our stunning one-story Lynnbrook plan, where soaring ceilings and windows galore create an atmosphere that is anything but ordinary. The kitchen can inspire just about anyone to revisit those forgotten recipes or just make memories entertaining friends and family! With the fridge included, just bring the groceries! The sizeable main bedroom is your private sanctuary, featuring not one, but two walk-in closets and a connected utility room for maximum convenience. Indulge in premium features throughout, including elegant 8' doors, full sprinklers, chic blinds, and sophisticated luxury vinyl flowing through all main areas and the main bedroom. Washer/Dryer also awaits! Come tour today!
USD 465,000
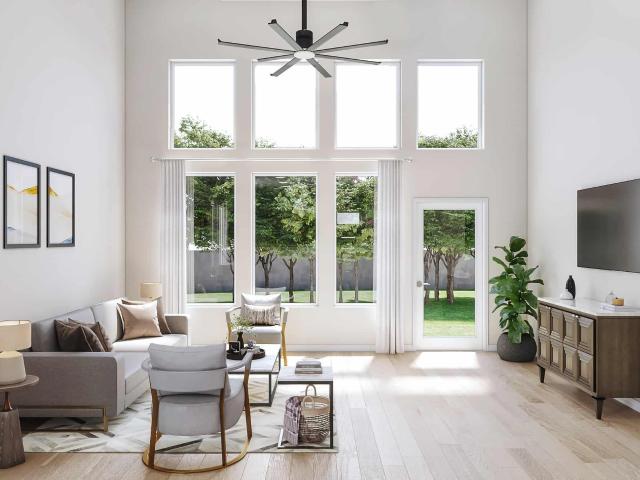
16407 Misty Cedar Lane
View photo
House · for sale
USD 270,490
USD 180/sq.ft
16407 Misty Cedar Lane
Decker Prairie
· 1,496 sq.ft · 3 Bedrooms · 2 Baths · House
· Patio · Garden · Equipped kitchen · Swimming pool
Decker Prairie · 1,496 sq.ft · 3 Bedrooms · 2 Baths · House · Patio · Garden · Equipped kitchen · Swimming pool
Wonderful new d.R. horton built 1 story in grand pines! Great Open Concept Interior Layout + Popular Split Plan Design! Delightful Island Kitchen with Walk-In Pantry Opens to Spacious Dining Area & Adjoining Living Room! Privately Located Primary Suite Features Lovely Bath with Dual Sinks, Separate Tub / Shower, & TWO Big Walk-In Closets! Generously Sized Secondary Bedrooms! Convenient Utility Room! Covered Patio + Sprinkler System Included in the front yard! Great Community with Playground & Pool. AND Easy Access to the Grand Parkway, the City of Tomball, & the Rapidly Growing City of Magnolia! Hurry and Call Today! Fall 2026 Move In!
USD 270,490
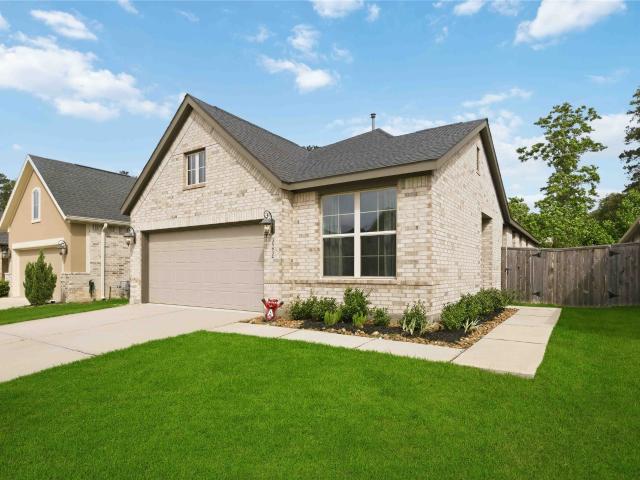
37753 Marias Way
View photo
House · for sale
USD 3,400,000
USD 349/sq.ft
37753 Marias Way
Decker Prairie
· 9,741 sq.ft · 8 Bedrooms · 8 Baths · House
· Gym · Fireplace · Equipped kitchen · Parking · Swimming pool
Decker Prairie · 9,741 sq.ft · 8 Bedrooms · 8 Baths · House · Gym · Fireplace · Equipped kitchen · Parking · Swimming pool
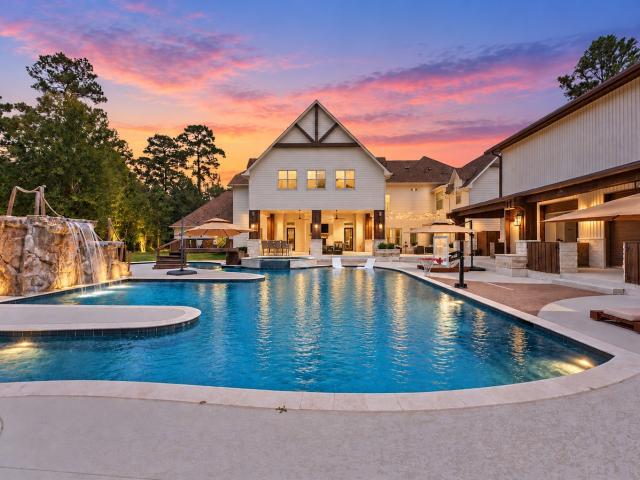
Set on 10.5 acres in Prairie’s Edge, this extraordinary Magnolia estate offers approximately 9,743 sqft of living space blending luxury, recreation and versatility. Built in 2020, the home features a dramatic two-story entry with double staircases, soaring family room, island kitchen with butler’s pantry, first-floor primary suite with private study, flexible school/work room, multiple game rooms and secluded media room. A private apartment within the home offers 3 bedrooms, 2 baths, kitchen and family room. Outdoors, enjoy a resort-style pool with lazy river, spa and waterfall, expansive covered living with fireplace, plus a treehouse and zip line. The metal building offers a gym, full bath, indoor basketball court, storage and upstairs bunk room with full bath. Barn, stalls, wooded corrals, animal areas, 4-car garage, porte cochere and whole-house generator complete the property. A truly distinctive estate with space to live, gather, entertain and play in a private wooded setting
USD 3,400,000
15303 Stagecoach Road
View photo
House · for sale
USD 417,500
USD 182/sq.ft
15303 Stagecoach Road
Decker Prairie
· 2,293 sq.ft · 4 Bedrooms · 2 Baths · House
· Patio · Garden · Office room · Deck · Fireplace · Equipped kitchen
Decker Prairie · 2,293 sq.ft · 4 Bedrooms · 2 Baths · House · Patio · Garden · Office room · Deck · Fireplace · Equipped kitchen
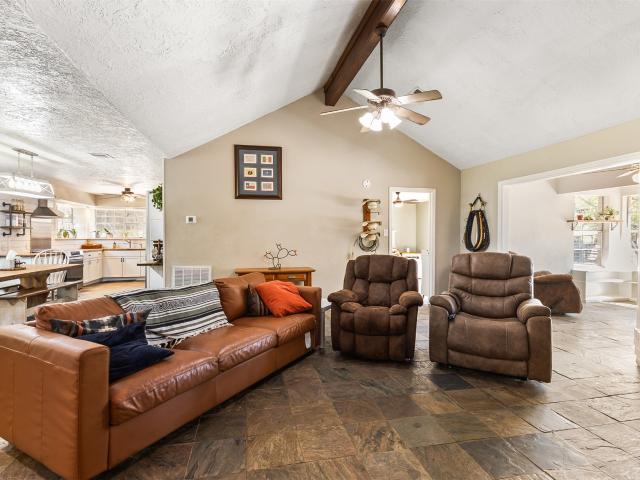
Discover the space, privacy, and versatility of country living. Set on approximately 2.024 wooded acres, this one-story ranch-style home offers 4 bedrooms, 2 full baths, and approximately 2,295 SF of living space. The open layout connects the kitchen and dining area to the spacious family room, creating a comfortable setting for everyday living and entertaining. A bright sunroom provides a flexible space overlooking the property, while a dedicated home office/study offers additional functionality for work or hobbies. The primary bedroom is generously sized. Outside, the property features a fenced and cross-fenced yard, patio/deck, storage shed, and acreage with room to enjoy the outdoors. Horses are allowed, offering added flexibility for those seeking a rural lifestyle. Additional features include a wood-burning fireplace, brick exterior, public water, and septic system. Located in Stagecoach Farms with easy access to Tomball-area amenities
USD 417,500
608 Cypress Bay Lane
View photo
House · for sale
USD 545,900
USD 174/sq.ft
608 Cypress Bay Lane
Decker Prairie
· 3,132 sq.ft · 4 Bedrooms · 3 Baths · House
· Patio · Office room · Fireplace · Equipped kitchen · Parking
Decker Prairie · 3,132 sq.ft · 4 Bedrooms · 3 Baths · House · Patio · Office room · Fireplace · Equipped kitchen · Parking
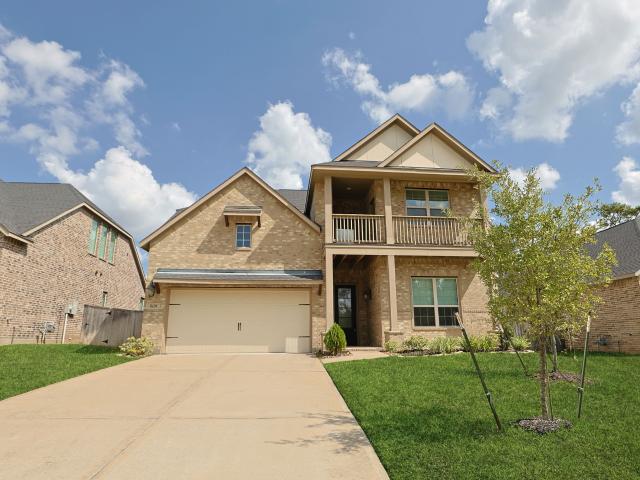
Welcome to 608 Cypress Bay Lane, a beautifully maintained home in the desirable gated community of Woodtrace. This spacious home offers 4 bedrooms, 3.5 baths, and a versatile downstairs secondary bedroom ideal for guests, an office, or multigenerational living. The kitchen features granite countertops, stainless appliances, a breakfast bar, stylish backsplash, and abundant cabinetry. The family room offers a central fireplace and wall of windows, while fresh carpet adds move-in-ready appeal. Upstairs are two bedrooms, a full bath, game room, and two walk-in attics, one with potential for additional finished space. Outside, enjoy an extended covered patio, 3-car tandem garage, sprinkler system, and Generac whole-home generator. The upper front porch offers beautiful views of Woodtrace’s wooded surroundings and picturesque neighborhood
USD 545,900
31020 Ulrich Road
View photo
House · for sale
USD 2,500,000
USD 450/sq.ft
31020 Ulrich Road
Decker Prairie
· 5,554 sq.ft · 5 Bedrooms · 3 Baths · House
· Office room · Equipped kitchen · Swimming pool
Decker Prairie · 5,554 sq.ft · 5 Bedrooms · 3 Baths · House · Office room · Equipped kitchen · Swimming pool
Escape to your own private retreat in Tomball! Situated on approximately 9+ wooded acres, this spacious 5,564 square feet of comfortable living and entertaining space. Inside, you’ll find a generous kitchen with abundant space for entertaining, multiple living areas, custom built-ins and a stunning sun-filled room featuring soaring ceilings with exposed beams. The flexible floor plan provides plenty of room for a home office, craft room, game room or guest accommodations. Step outside to enjoy the sparkling pool, peaceful fishing pond, barn with versatile space for animals, hobbies or storage. With beautiful grounds, impressive outdoor amenities and convenient access to Tomball shopping and dining, this one-of-a-kind property delivers the country lifestyle without sacrificing everyday convenience
USD 2,500,000
11649 Lazy Oak Creek Drive
View photo
House · for sale
USD 283,990
USD 118/sq.ft
11649 Lazy Oak Creek Drive
Decker Prairie
· 2,390 sq.ft · 4 Bedrooms · 3 Baths · House
· Patio
Decker Prairie · 2,390 sq.ft · 4 Bedrooms · 3 Baths · House · Patio
New Construction Lennar Houston Home. The Bryce Floor Plan. This new two-story home is host to an inviting and spacious open-concept layout on the first floor, complete with access to a covered patio for effortless entertaining and multitasking. Two bedrooms are tucked away to the side of the home, including the lavish owner’s suite with a full bathroom and walk-in closet. A versatile game room is located on the second floor near two additional bedrooms. The completion date, prices and features may vary and are subject to change. Please verify with Lennar directly. Photos are for illustrative purposes only
USD 283,990
11890 Noble Wood Village Drive
View photo
House · for sale
USD 226,990
USD 141/sq.ft
11890 Noble Wood Village Drive
Decker Prairie
· 1,604 sq.ft · 4 Bedrooms · 2 Baths · House
· Equipped kitchen
Decker Prairie · 1,604 sq.ft · 4 Bedrooms · 2 Baths · House · Equipped kitchen
New Construction Lennar Houston Home. The Pinehollow Floor Plan. This single-level home showcases a spacious open floorplan shared between the kitchen, dining area and family room for easy entertaining. An owner's suite enjoys a private location in a rear corner of the home, complemented by an en-suite bathroom and walk-in closet. There are three secondary bedrooms along the side of the home, which are comfortable spaces for household members and overnight guests. The completion date, prices and features may vary and are subject to change. Please verify with Lennar directly. Photos are for illustrative purposes only
USD 226,990
25517 yegua creek court
View photo
House · for sale
USD 324,900
USD 158/sq.ft
25517 yegua creek court
Decker Prairie
· 2,056 sq.ft · 3 Bedrooms · 2 Baths · House
Decker Prairie · 2,056 sq.ft · 3 Bedrooms · 2 Baths · House
You will be impressed with this'almost new' home on one of the largest lots (almost 1/3 acre) in this beautiful neighborhood, featuring rolling terrain with walking trails and magnificent lake. Walk one block and you will be poolside! The home includes spacious open concept living and dining areas, energy efficient heat pump hvac, tons of natural light, and custom designer paint colors. (washer, dryer and refrigerator included with acceptable offer)
USD 324,900
2423 Garden Arbor
View photo
House · for sale
USD 4,100,000
USD 2,164/sq.ft
2423 Garden Arbor
Decker Prairie
· 1,894 sq.ft · 3 Bedrooms · 2 Baths · House
· Patio · Garden
Decker Prairie · 1,894 sq.ft · 3 Bedrooms · 2 Baths · House · Patio · Garden
Welcome home to The Sunnyside, new construction by Chesmar Homes! Upon entering, experience an expansive, airy feel with impressive soaring ceilings and elegant 8' doors that elevate the entire home! Prepare to be wowed by a massive island and endless countertop and cabinet space, perfect for creating culinary masterpieces or hosting lively gatherings. The gorgeous full-brick exterior sets a grand stage, while the huge covered back patio is perfect for evening relaxing! Enjoy a hassle-free lifestyle from the start with a brand-new fridge, blinds throughout, full gutters, and a full sprinkler system! Located in the vibrant Wood Leaf Reserve community, you're just minutes from all the shopping, dining, and entertainment of downtown Tomball's historic Main Street, and a skip away from major thoroughfares 249 and 99 for effortless commuting
USD 4,100,000
18802 Pheasant Lane
View photo
House · for sale
USD 750,000
USD 206/sq.ft
18802 Pheasant Lane
Decker Prairie
· 3,638 sq.ft · 4 Bedrooms · 2 Baths · House
· Patio · Garden · Swimming pool · Fireplace · Equipped kitchen
Decker Prairie · 3,638 sq.ft · 4 Bedrooms · 2 Baths · House · Patio · Garden · Swimming pool · Fireplace · Equipped kitchen
WATCH THE VIRTUAL OPEN HOUSE WALK-THROUGH VIDEO TOURS (#1: Video Tour with Furniture and #2: Vacant, so you can Imagine Your Furniture Here). A Unique & Highly Desired Neighborhood w/a Small Home Town Feeling. Approx. 1-Acre Cul-de-Sac Lot w/Majestic Trees. This Beautifully Updated Elegant Brick Home has an Over-Sized Living Area w/High Ceilings, 2-Story Windows & a Brick-Faced Wood Burning Fireplace. Open Island Kitchen w/Custom Cabinets, a Professional NXP Pro 6-Burner Gas Range w/Griddle & Large Walk-In Pantry. Breakfast Area. Large Utility Room. Formal Dining. Study plus an Extra Bonus Flex-Room. The Primary Bedroom has Double French Doors leading to the Back Yard Patio w/Hot Tub. The Upstairs Bedroom w/High Ceilings & a Full Bath could also be used as a Media Room, Home School Room, Play Room, etc. Neighborhood Amenities include a Lake w/Swings & Picnic Tables, Tennis/Pickle Ball Courts, Pool w/Pavilion. No mud taxes! Call your realtor today & love where you live!
USD 750,000
21927 Sam Raburn Drive
View photo
House · for sale
USD 354,990
USD 191/sq.ft
21927 Sam Raburn Drive
Decker Prairie
· 1,851 sq.ft · 4 Bedrooms · 2 Baths · House
· Patio · Equipped kitchen · Parking
Decker Prairie · 1,851 sq.ft · 4 Bedrooms · 2 Baths · House · Patio · Equipped kitchen · Parking
What's Special: No Rear Neighbors | Covered Patio | East Facing Lot | Flex Room. New Construction – October Completion! Built by Taylor Morrison, America's Most Trusted Home Builder. Welcome to the Charlton at 21927 Sam Raburn Drive in Raburn Reserve! This thoughtfully designed one-story home features four bedrooms, two bathrooms, a flex room, and an open-concept layout ideal for daily living and entertaining. The kitchen with a large island flows into the dining area and great room, while the private primary suite offers a walk-in closet and dual-sink bathroom. Enjoy the covered patio and two-car garage. This community offers convenient access to grocery stores, downtown Tomball, top-rated schools, ExxonMobil headquarters, the airport, hiking trails, and new shopping and dining destinations. Additional Highlights include: Whole house blinds and GE washer, dryer, and refrigerator. Photos are for representative purposes only. MLS#34543
USD 354,990
11656 Lazy Oak Creek Drive
View photo
House · for sale
USD 303,990
USD 115/sq.ft
11656 Lazy Oak Creek Drive
Decker Prairie
· 2,626 sq.ft · 5 Bedrooms · 3 Baths · House
· Patio
Decker Prairie · 2,626 sq.ft · 5 Bedrooms · 3 Baths · House · Patio
New Construction Lennar Houston Home. The Santo Floor Plan. This new two-story home is host to an inviting open-concept layout on the first floor, featuring access to a covered patio for optimal entertaining and multitasking. Two bedrooms are tucked away to the side of the home, including the luxe owner’s suite with a full bathroom and walk-in closet. A versatile game room shares the second floor with three additional bedrooms. The completion date, prices and features may vary and are subject to change. Please verify with Lennar directly. Photos are for illustrative purposes only
USD 303,990
15018 Timbershire Court
View photo
House · for sale
USD 995,000
USD 206/sq.ft
15018 Timbershire Court
Decker Prairie
· 4,822 sq.ft · 4 Bedrooms · 3 Baths · House
· Office room · Sauna · Balcony · Fireplace · Equipped kitchen · Parking · Air conditioning
Decker Prairie · 4,822 sq.ft · 4 Bedrooms · 3 Baths · House · Office room · Sauna · Balcony · Fireplace · Equipped kitchen · Parking · Air conditioning
Just under 1.5 acres at the end of a quiet cul-de-sac in Timbergreen. The barn has its own A/C, a full bath, an office, a sauna, a roll-up door for lawn equipment, and a bay tall enough for an RV (wired for a plug) Irrigation runs off a private well with a new tank, so the water bill only covers the house. Inside the 4,826 sq ft custom home, a freestanding staircase opens to formal living, formal dining and a study with built-ins. The island kitchen has granite, two sinks, a recently replaced Sub-Zero refrigerator, gas cooktop and double ovens, and opens to the breakfast area and a family room with a gas-log fireplace. Plantation shutters throughout the first floor. Primary suite down; 3 bedrooms and a game room/office with balcony up. 3 full and 2 half baths in the home. Outside: a 30x30 outdoor kitchen with grill, cooktop, ice maker and fireplace, an oversized 3-car garage, and room to park the boat and the trailer. Backs to wooded acreage. Generator runs the house. Mosquito system
USD 995,000
1002 Pleasant Pines Lane
View photo
House · for sale
USD 740,000
USD 167/sq.ft
1002 Pleasant Pines Lane
Decker Prairie
· 4,424 sq.ft · 5 Bedrooms · 4 Baths · House
· Equipped kitchen · Parking
Decker Prairie · 4,424 sq.ft · 5 Bedrooms · 4 Baths · House · Equipped kitchen · Parking
Located in the gated Woodtrace community and zoned to award-winning Tomball ISD, this Village Builders home offers exceptional craftsmanship with rich trim work, oversized baseboards, and detailed millwork. Creating a more refined, custom feel throughout. Designed for everyday living and entertaining, the 5-bedroom home features two downstairs, a private study, spacious game and media rooms upstairs. The open-concept design flows into a beautifully appointed kitchen with a large island, double ovens, butler’s pantry, and coffee bar. The primary suite offers a spa-inspired bath and custom closet, while plantation shutters add timeless style. Thoughtful upgrades include a whole-home water softener, generator connection, and mature landscaping. A 4-car garage provides abundant space for storage, hobbies, or recreation. Conveniently located by Tomball, Magnolia, and The Woodlands, this move-in ready home offers an exceptional lifestyle in one of the area's most sought-after communities
USD 740,000
17843 Quartz Springs Lane
View photo
House · for sale
USD 489,290
USD 174/sq.ft
17843 Quartz Springs Lane
Decker Prairie
· 2,799 sq.ft · 4 Bedrooms · 3 Baths · House
· Patio · Equipped kitchen
Decker Prairie · 2,799 sq.ft · 4 Bedrooms · 3 Baths · House · Patio · Equipped kitchen
A gallery-style foyer welcomes you into a two-story layout where the kitchen, casual dining area, and Great Room create one connected living space, while the first-floor primary suite keeps the main level feeling private and practical. Upstairs, the game room, media room, and secondary bedrooms add the flexibility today's households need, and the covered patio extends the home's livability beyond the Great Room. Repose Grey cabinetry, Serene quartz, and Pacifica marble backsplash detail give the kitchen a crisp, modern finish, while the primary suite is finished with glossy Carrara-look tile carried high at the shower and clean chrome fixtures. Open railing at the stair keeps the overall feel light and connected
USD 489,290
35432 Woodtrace Circle
View photo
House · for sale
USD 284,500
USD 188/sq.ft
35432 Woodtrace Circle
Decker Prairie
· 1,507 sq.ft · 3 Bedrooms · 2 Baths · House
· Equipped kitchen · Swimming pool
Decker Prairie · 1,507 sq.ft · 3 Bedrooms · 2 Baths · House · Equipped kitchen · Swimming pool
Located in the gated community of Woodtrace, this newer construction home offers a functional open layout with 3 bedrooms, 2 bathrooms, and thoughtfully designed living spaces throughout. The kitchen opens to the main living and dining areas and features stainless steel appliances, a large island with seating, and plenty of storage. Natural light carries throughout the home, while the split-bedroom layout provides privacy for the primary suite with dual vanities and a spacious walk-in closet. Residents of Woodtrace have access to a resort-style pool, playgrounds, walking trails, and wooded greenbelt areas that give the neighborhood a more private feel than many nearby communities. The location provides convenient access to Hwy 249, The Woodlands, Magnolia, and Tomball, with shopping, dining, and everyday conveniences nearby. Zoned to Tomball ISD schools, this home offers newer construction, community amenities, and a location that continues to see strong demand
USD 284,500
28207 Dobbin Huffsmith Road
View photo
House · for sale
USD 1,425,000
USD 596/sq.ft
28207 Dobbin Huffsmith Road
Decker Prairie
· 2,390 sq.ft · 3 Bedrooms · 2 Baths · House
· Parking · Deck · Equipped kitchen
Decker Prairie · 2,390 sq.ft · 3 Bedrooms · 2 Baths · House · Parking · Deck · Equipped kitchen
Video attached. This is one of the most unique and beautiful properties we've seen. It's an unrestricted horse property on over 5 acres and 7,797 sqft of covered structures. The farm house and guest house are connected by a large deck suitable for family dinners outside. The 2400 sqft farmhouse has a 360 degree, screened, wrap-around porch, and walls of French doors. The main house has a downstairs living, kitchen, and bar, while the entire upstairs is the master suite with 360 degrees of windows, skylight, etc. The 1600 sqft guest home is a 2 bedroom, 1 bath with a downstairs living room and kitchenette. It's perfect for aging parents, family members, guests, parties, Airbnb, or teenage children. It'll teach them independence, in safety, while giving peace. There's an 8 car garage with upstairs storage, a barn stable, a large covered equestrian arena ideal for riding, training, and livestock use, and most importantly, land. It's perfect for a multi-generational compound. Come see us
USD 1,425,000
30310 Davis Street
View photo
House · for sale
USD 199,000
USD 155/sq.ft
30310 Davis Street
Decker Prairie
· 1,281 sq.ft · 4 Bedrooms · 2 Baths · House
· Equipped kitchen · Air conditioning
Decker Prairie · 1,281 sq.ft · 4 Bedrooms · 2 Baths · House · Equipped kitchen · Air conditioning
Look no further! Incredible opportunity! Wonderful'rare find' 4 bedroom on oversized. 45 acre (per mcad) lot! Super Private, Fully Gated Setting! Recent A/C, Roof, Water Heater, & Exterior Paint! LVP Flooring Throughout Entire Home! Desirable Split Plan Design! Large Vaulted Ceiling Family Room. Opens to Spacious Dining Area & Lovely Kitchen with Butcher Block Counters, Tile Backsplash, & Stainless Steel Appliances! Refrigerator Included in Sale! High Ceiling Master Suite. Big Walk-In Closet! Pretty Adjoining Bath. Dual Sinks with Granite Tops & Large Shower! Generously Sized Secondary Bedrooms! Lovely Guest Bath. Pedestal Sink! Convenient Indoor Utility Room! Super Serene Outdoor Atmosphere with Handy Storage Building! Easy Access to FM 1774, Hwy 249, FM 1488, & Rapidly Growing City of Magnolia! Super Low Tax Rate! No HOA Fees + No MUD Tax! Move-in ready! Must see!
USD 199,000
4229 Red Cedar Ring Lane
View photo
House · for sale
USD 330,642
USD 155/sq.ft
4229 Red Cedar Ring Lane
Decker Prairie
· 2,120 sq.ft · 4 Bedrooms · 2 Baths · House
· Patio · Parking · Equipped kitchen
Decker Prairie · 2,120 sq.ft · 4 Bedrooms · 2 Baths · House · Patio · Parking · Equipped kitchen
New Construction. McKinley Homes. Lexington Plan. 2130 sqft. 2 Story. 4 bed, 2.5 baths w/ Game room, 2 car garage w/ Covered patio, Primary bedroom with bay window, LVP Wood flooring, Family room, Kitchen and Breakfast Area, Tile floors in bathrooms, utility rm and powder room. 42' Level 2 Cabinets w/ granite counter tops with stainless steel undermount sink w/ custom tile backsplash w/under-mount cabinet lighting, only pre-wired for pendant lights @ kitchen Island, GE Stainless Steel appliances, Wrought Spindles at stairs, Spa Walk-In Mud Set Shower w/ Overhead Rain Shower Fixtures in Primary Bath, Front/Back sprinkler system. Standard 30-year Roof Shingle. Come see today!
USD 330,642
29752 Brushy Gables Drive
View photo
House · for sale
USD 439,990
USD 197/sq.ft
29752 Brushy Gables Drive
Decker Prairie
· 2,228 sq.ft · 4 Bedrooms · 3 Baths · House
· Gym · Equipped kitchen
Decker Prairie · 2,228 sq.ft · 4 Bedrooms · 3 Baths · House · Gym · Equipped kitchen
Built by Shea Homes. Est. Completion August 2026. Step into an extended entry that opens to a bright, open-concept design where the kitchen, dining, and great room connect effortlessly for everyday ease and elevated entertaining. A walk-in pantry and generous prep space keep the heart of the home polished and functional, with the option to expand the island and cabinetry for an even more tailored experience. Tucked away for privacy, the primary suite feels like a true retreat, featuring dual vanities, a soaking tub, and a spa-inspired shower with a seat, plus an expansive walk-in closet. An oversized laundry room adds convenience, while a versatile flex space adapts to your lifestyle, whether you’re working from home, creating a play space, or building the perfect home gym. Designed to live beautifully, this single-story layout balances comfort, flow, and understated luxury
USD 439,990
414 Mill Creek Road
View photo
House · for sale
USD 774,000
USD 163/sq.ft
414 Mill Creek Road
Decker Prairie
· 4,747 sq.ft · 5 Bedrooms · 4 Baths · House
· Patio · Office room · Fireplace · Equipped kitchen · Parking · Swimming pool
Decker Prairie · 4,747 sq.ft · 5 Bedrooms · 4 Baths · House · Patio · Office room · Fireplace · Equipped kitchen · Parking · Swimming pool
Gorgeous Custom home-5 bedrooms, 4.5 baths, 3 car oversized tandem garage, beautiful pool, covered patio, outdoor kitchen, large lot no back neighbors! Primary Bedroom & Guest Suite first floor. Dream kitchen-abundance of cabinets w/counter-tops, large island w/sink, walk-in pantry & gas cooktop. Living room a great place for family or entertaining w/wall of windows overlooking pool, floor to celling stone fire place. Home features extra large laundry room, home office, oversized gameroom & media room. New roof 2025. CertainTeed Landmark shingles, hand nailed w/amazing warranty, 2-16 seer HVAC systems, HVAC & pool professionally maintained, 2-Gas tankless water heaters. Amenities include recreation center w/pool, clubhouse, five miles of wooded greenbelt trails, Central Park. Which includes a natural creek, footbridges, a nature themed playground, picnic areas, & trails. Lake Woodtrace, a real spring-fed lake that houses a canoe/kayak launch & a fishing dock
USD 774,000
8707 Auburn Mane Drive
View photo
House · for sale
USD 299,500
USD 168/sq.ft
8707 Auburn Mane Drive
Decker Prairie
· 1,776 sq.ft · 3 Bedrooms · 2 Baths · House
· Garden · Equipped kitchen
Decker Prairie · 1,776 sq.ft · 3 Bedrooms · 2 Baths · House · Garden · Equipped kitchen
This is your lucky day! Extremely well-maintained single-story home with nice updates! Very open plan with large kitchen open to the family room, quartz countertops, island and breakfast bar & updated stainless-steel appliances. Nice size yard plus covered back porch, outdoor shed and sprinkler system. Klein isd. Conveniently located close to The Woodlands, plenty of shopping and restaurants. Also located by higher end neighborhoods. This is a must see!
USD 299,500
30526 Red Bluff Circle
View photo
House · for sale
USD 312,000
USD 146/sq.ft
30526 Red Bluff Circle
Decker Prairie
· 2,131 sq.ft · 4 Bedrooms · 2 Baths · House
· Patio · Garden · Office room · Fireplace · Equipped kitchen · Parking · Air conditioning
Decker Prairie · 2,131 sq.ft · 4 Bedrooms · 2 Baths · House · Patio · Garden · Office room · Fireplace · Equipped kitchen · Parking · Air conditioning
Tucked on a quiet, tree-lined circle in Lakes of Magnolia, this thoughtfully upgraded, move-in-ready 4 bed/2 bath brick single-story backs to wooded green space w/ no back neighbors! Inside, a bright open layout features high ceilings, tile/laminate, crown molding, fresh paint & a gas-log fireplace. The updated kitchen has granite counters, new cabinets, gas range, breakfast bar & pantry. The primary suite features a vaulted ceiling, walk-in closet & ensuite bath w/ granite, dual sinks, soaking tub & walk-in shower. Three secondary bedrooms incl. One w/ French doors, ideal for an office. New roof (2025), A/C condenser (2026), whole-home Generac, water softener, security system, washer/dryer stay & NOT in a flood zone. Outside, enjoy an expanded patio, fenced yard w/ sprinklers, garden, shed w/ electric & 2-car garage w/ epoxy floors. Community lakes, trails & parks; zoned to Magnolia ISD, no MUD. Walk to the ball fields; minutes to SH-249, Tomball & The Woodlands for easy commute
USD 312,000
25275 Brookstone Way
View photo
House · for sale
USD 280,990
USD 147/sq.ft
Updated
25275 Brookstone Way
Decker Prairie
· 1,905 sq.ft · 4 Bedrooms · 3 Baths · House
· Patio · Garden · Equipped kitchen · Parking
Decker Prairie · 1,905 sq.ft · 4 Bedrooms · 3 Baths · House · Patio · Garden · Equipped kitchen · Parking
One-Story Living with LVP Flooring and Functional Design The Prism is a beautifully designed one-story home offering 1,912 square feet with 4 bedrooms, 3 bathrooms, and a 2-car garage. This spacious layout features LVP flooring throughout the main living areas and an open-concept kitchen, dining, and living space ideal for everyday living and entertaining. The modern kitchen includes granite countertops, a large island, soft close cabinets and drawers, and stainless steel appliances, creating a seamless flow throughout the home. A convenient Jack and Jill bathroom adds functionality, while the private primary suite offers a walk-in closet and en suite bath. A covered patio and fully fenced backyard extend the living space outdoors. Located in the Spring Creek Trails Community, this home combines modern finishes with a welcoming neighborhood setting designed for comfortable living
USD 280,990
902 Falcon Hollow Lane
View photo
House · for sale
USD 10,950
USD 4/sq.ft
902 Falcon Hollow Lane
Decker Prairie
· 2,303 sq.ft · 5 Bedrooms · 4 Baths · House
· Patio · Garden · Office room · Equipped kitchen · Parking · Swimming pool
Decker Prairie · 2,303 sq.ft · 5 Bedrooms · 4 Baths · House · Patio · Garden · Office room · Equipped kitchen · Parking · Swimming pool
Discover elevated living in the GATED master-planned community of Woodtrace, offering resort-style amenities just minutes from shopping, dining, & Grand Parkway access. Soaring ceilings, rich wood floors, & walls of windows create a stunning first impression while the light-filled living room seamlessly connects to the chef-inspired kitchen featuring quartz counters, double-stacked cabinetry, & expansive island. The main floor features a home office, formal dining, luxurious primary with en-suite, media room, & guest bedroom with full bath-perfect for multi-generational living. Upstairs, a spacious game room offers endless flexibility for relaxation & recreation. Outside, enjoy a covered patio overlooking the generous backyard. Complete with whole-home generator, water softener, & epoxy-floor 3-car garage, this home combines luxury, function, & Woodtrace lifestyle with clubhouse, pool, playgrounds, trails, & 23-acre lake. Discover the space & lifestyle you’ve been searching for!
USD 10,950
29897 Amber Brook Drive
View photo
House · for sale
USD 507,033
USD 199/sq.ft
29897 Amber Brook Drive
Decker Prairie
· 2,540 sq.ft · 4 Bedrooms · 3 Baths · House
Decker Prairie · 2,540 sq.ft · 4 Bedrooms · 3 Baths · House
Northwest of Houston and southwest of Conroe is Magnolia, Texas, home to a newly constructed masterplan, Woodhavyn. This Shea Homes community is just off Dobbin-Huffsmith Road near Highway 249, making it easy to access amenities, conveniences, and major energy, chemical, and aerospace employers in the Woodlands and Houston area. Magnolia offers a rustic charm and slower pace of life. The quaint area is known for its small-town hospitality and has lots to explore and enjoy. Close to Woodhavyn are golf courses, walking and biking trails, and downtown Magnolia’s cute shops and locally owned restaurants
USD 507,033
27020 Westmont Field Drive
View photo
House · for sale
USD 449,900
USD 188/sq.ft
27020 Westmont Field Drive
Decker Prairie
· 2,390 sq.ft · 4 Bedrooms · 3 Baths · House
· Equipped kitchen
Decker Prairie · 2,390 sq.ft · 4 Bedrooms · 3 Baths · House · Equipped kitchen
Step through the front entrance and you'll find a spacious entryway adorned with three large windows allowing natural light to illuminate the space. Located right off the front entrance is the utility room. As you proceed into the family room, you'll be captivated by the 19-foot ceilings. The corner kitchen features an island with built-in seating and a walk-in pantry. The adjacent dining area is bathed in natural light from the corner wall of windows. Enter the private primary suite, where a wall of windows welcomes you filling the room with natural light. French doors lead you to the primary bath, which offers dual vanities, a spacious glass-enclosed shower, and two oversized walk-in closets. On the second floor, you'll discover an open game room. The secondary bedrooms feature walk-in closets, separate linen closets, and share a full bathroom. A private guest suite with a full bathroom completes the upstairs
USD 449,900
16206 Evergreen Timbers
View photo
House · for sale
USD 159,500
USD 142/sq.ft
16206 Evergreen Timbers
Decker Prairie
· 1,119 sq.ft · 3 Bedrooms · 2 Baths · House
· Garden · Equipped kitchen
Decker Prairie · 1,119 sq.ft · 3 Bedrooms · 2 Baths · House · Garden · Equipped kitchen
Welcome to 16206 Evergreen Timbers, a beautifully updated 3-bedroom, 2-bath home situated on a spacious lot in Timberloch Estates. Fresh interior paint gives the home a clean, move-in-ready feel, while the kitchen features granite countertops and plenty of space for everyday cooking and entertaining. The comfortable single-story layout offers a functional use of space with an inviting living area, well-sized bedrooms, and two full bathrooms. Outside, enjoy a fully fenced backyard and a generous approximately one-third-acre lot with plenty of room to relax, entertain, or enjoy the outdoors. Located in Magnolia ISD with convenient access to Magnolia, Tomball, shopping, dining, and major roadways. With fresh updates, granite countertops, a large lot, and an affordable annual HOA, this home is ready for its next owner. Schedule your private showing today!
USD 159,500

Get email alerts

Don't miss out: be the first to know about new properties

The alert was correctly created

On subscribing you accept the conditions of use and the privacy policy
Alert
Receive new ads in your inbox
Save this search
Receive alerts for new listings

We'll send you an email when we have new properties for: "Houses for sale in Decker Prairie"

The alert was correctly created

Sterling Ridge, The Woodlands Southeast Montgomery CCD Montgomery County Texas
Augusta Creek Gardens
Get email alerts and be the first to see new listings
Required field
On subscribing I accept the terms of the privacy policy
Perfect! You'll soon start receiving new listings via email
Alert
Receive an email when we have new ads for Houses for sale in Decker Prairie
Save this search
Filters

Bedrooms

Size (sq.ft)

sq.ft
sq.ft

Price

USD
USD

Property type

Bathrooms

Clear all filters
Receive notifications when new entries are published.