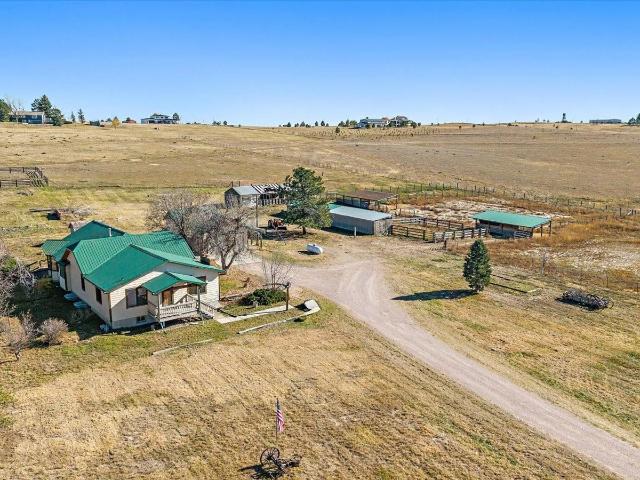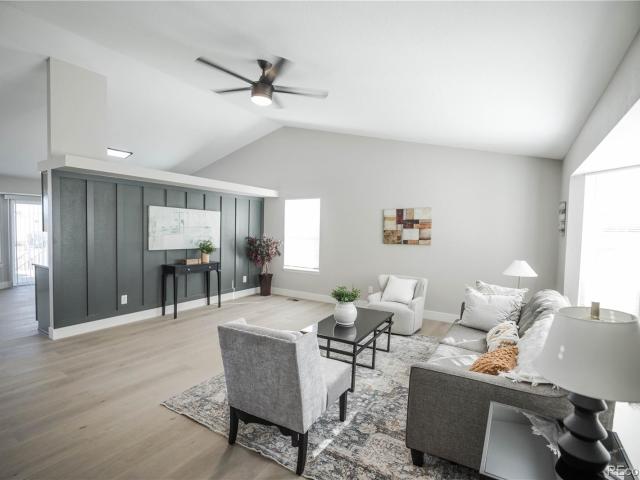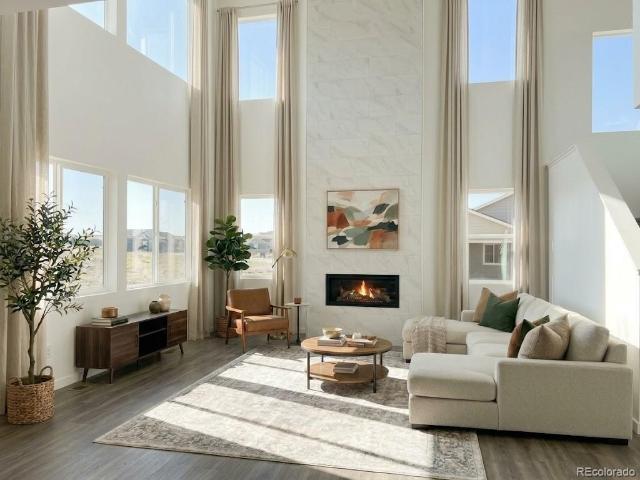
153 properties for sale in Deer Creek Ranch

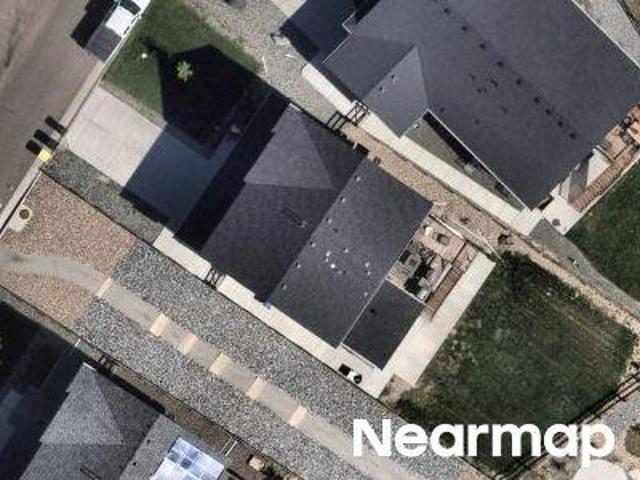
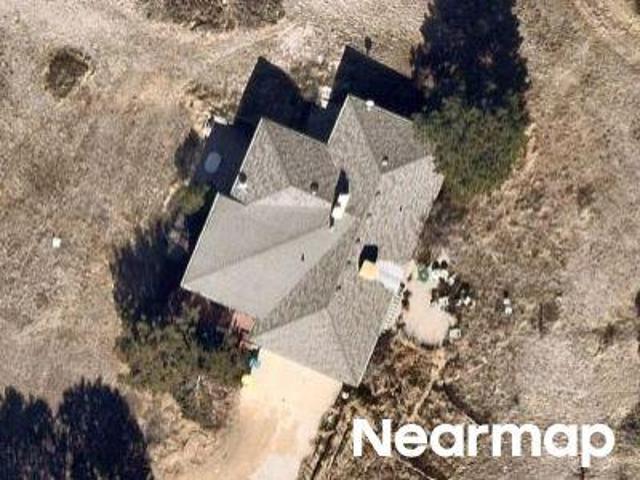
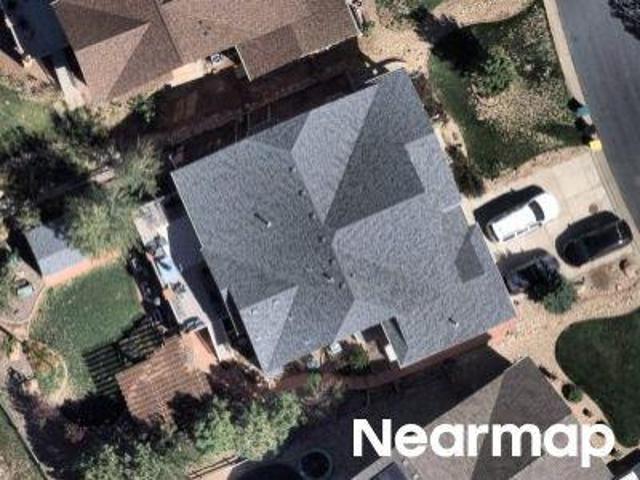
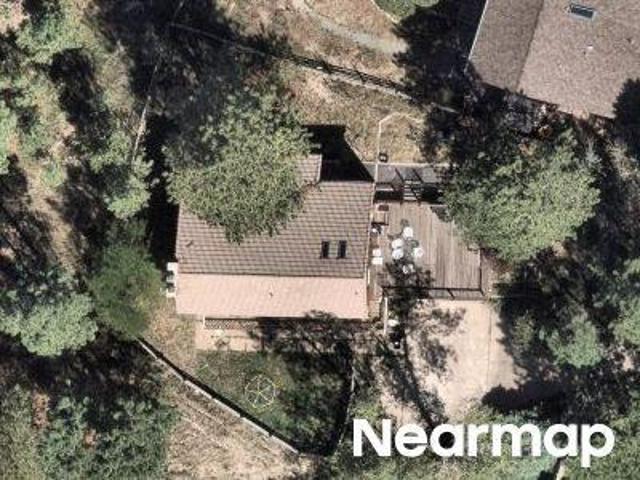
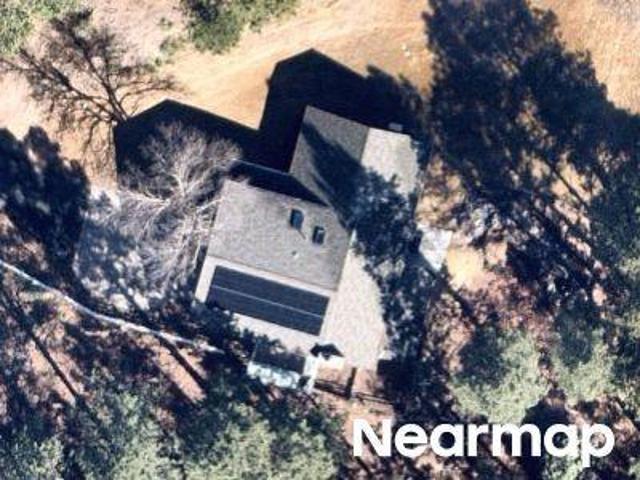
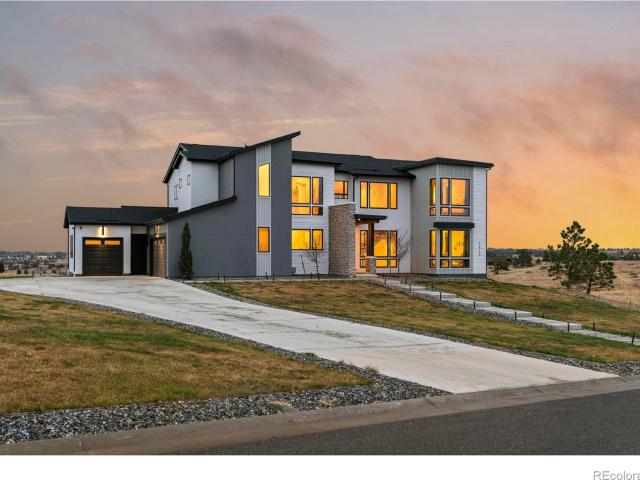
3638 Palmer Ridge Drive
View photo
House · for sale
USD 1,925,000
USD 282/sq.ft
3638 Palmer Ridge Drive
Deer Creek Ranch
· 6,824 sq.ft · 5 Bedrooms · 5 Baths · House
· Fireplace · Equipped kitchen · Parking
Deer Creek Ranch · 6,824 sq.ft · 5 Bedrooms · 5 Baths · House · Fireplace · Equipped kitchen · Parking
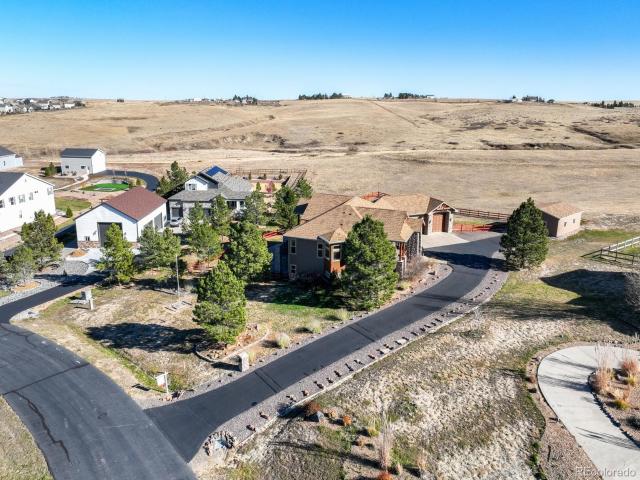
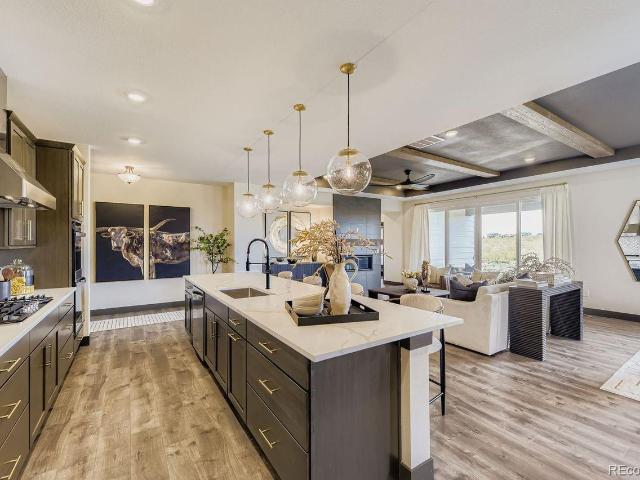
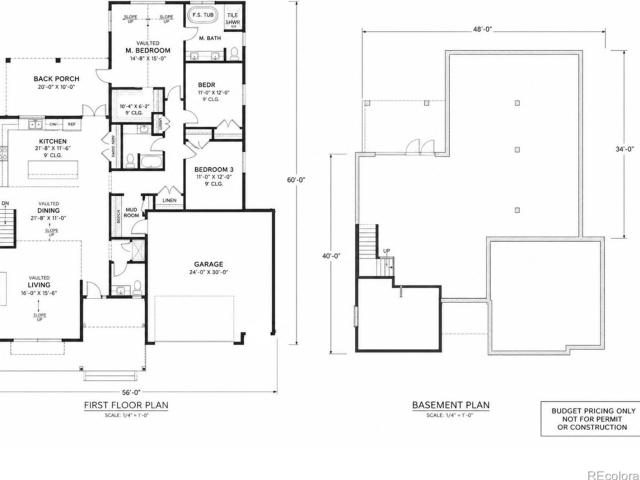
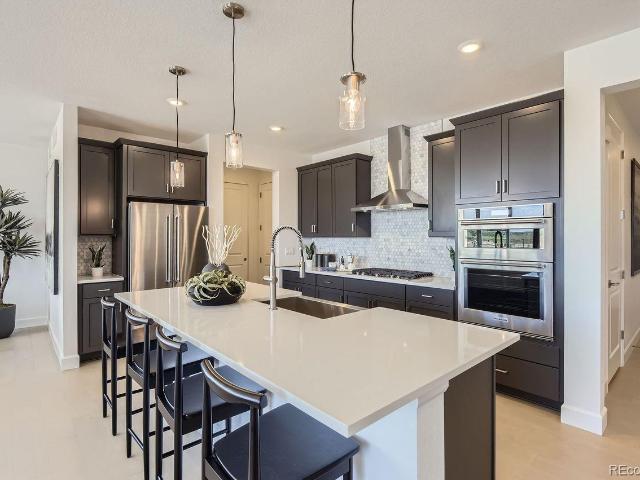
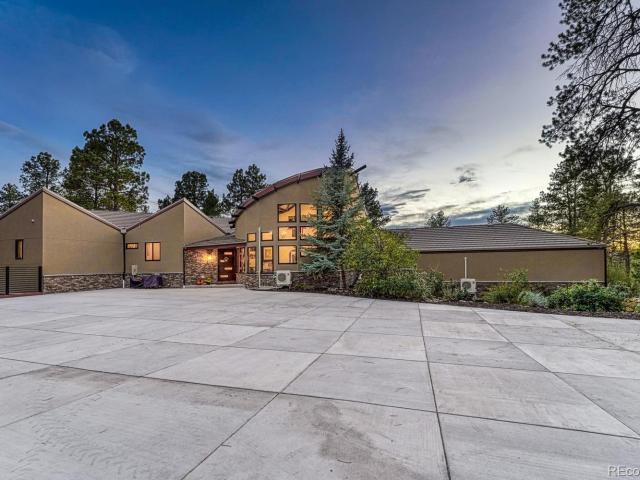
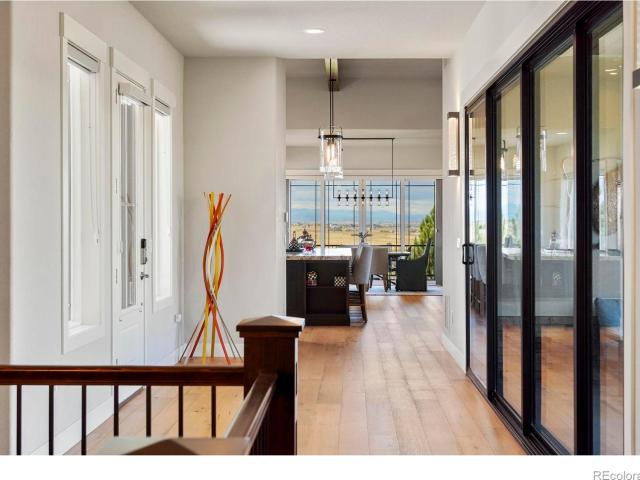
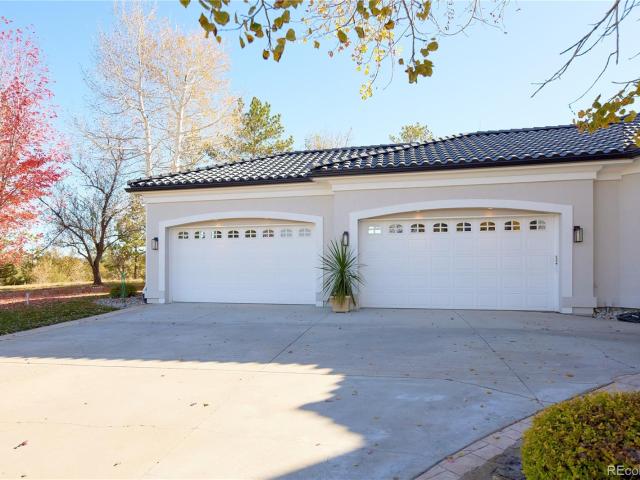
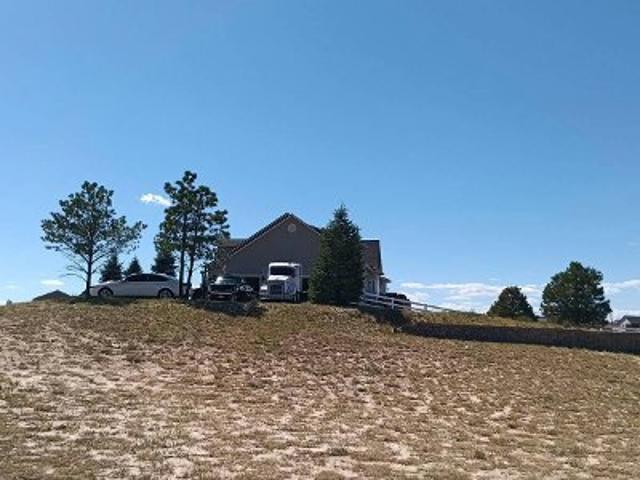
Welcome to this stunning custom walkout ranch on 7.75 wooded acres with beautiful mountain and forest views! Tucked among towering pines, this property offers exceptional privacy, room to enjoy the outdoors, and space for two horses, with approved plans for an outbuilding or horse barn. A winding driveway leads to the covered porte-cochère and oversized four-car garage. Recent improvements include a new concrete tile roof, gutters and down spouts (2024), full exterior paint (2025), updated interior, exterior lighting and landscaping, fresh paint throughout the main floor, an upgraded radon mitigation system (2021), and a new septic system manifold (2026). Inside, the inviting entry features a beautiful turreted ceiling, while custom cabinetry, coffered ceilings, hardwood and tile floors, and thoughtful finishes carry throughout. The kitchen offers stainless steel appliances, double ovens, a gas cooktop, and a butler's pantry. The spacious primary suite features a fireplace, custom walk
USD 1,925,000
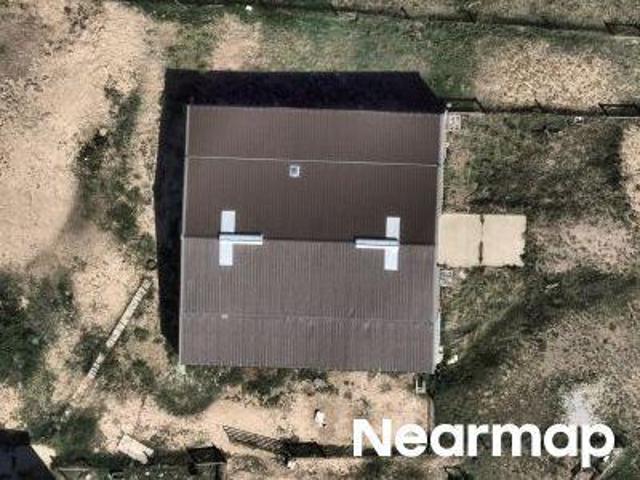
Deer Creek Ranch Loop
View photo
House · for sale
Request Details
New
Deer Creek Ranch Loop
Deer Creek Ranch
· 3,488 sq.ft · 5 Bedrooms · 3 Baths · House
Deer Creek Ranch · 3,488 sq.ft · 5 Bedrooms · 3 Baths · House
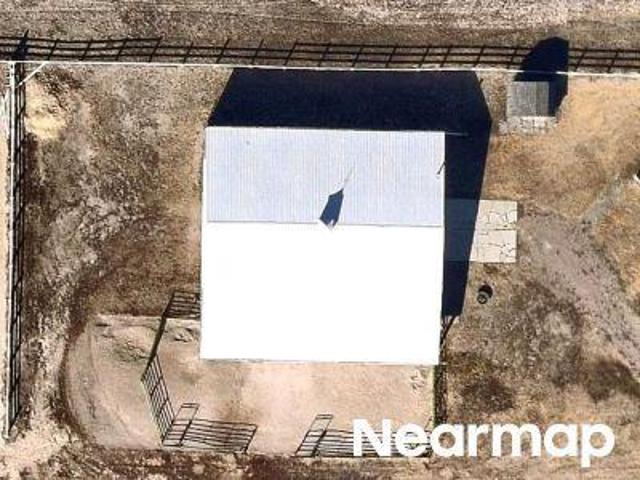
This home is in preforeclosure, which means the homeowner is in default (missed payments). Therefore, there could be an opportunity to strike a great deal with the owner and the bank
Request Details
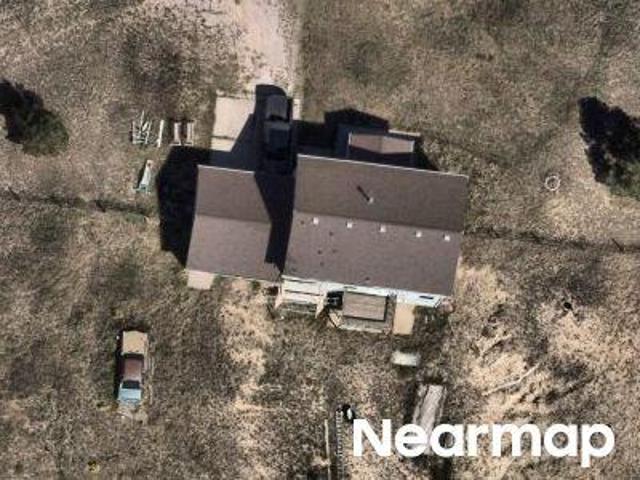
E Witherspoon Dr
View photo
House · for sale
Request Details
New
E Witherspoon Dr
Deer Creek Ranch
· 4,112 sq.ft · 4 Bedrooms · 2 Baths · House
Deer Creek Ranch · 4,112 sq.ft · 4 Bedrooms · 2 Baths · House
This home is in preforeclosure, which means the homeowner is in default (missed payments). Therefore, there could be an opportunity to strike a great deal with the owner and the bank
Request Details
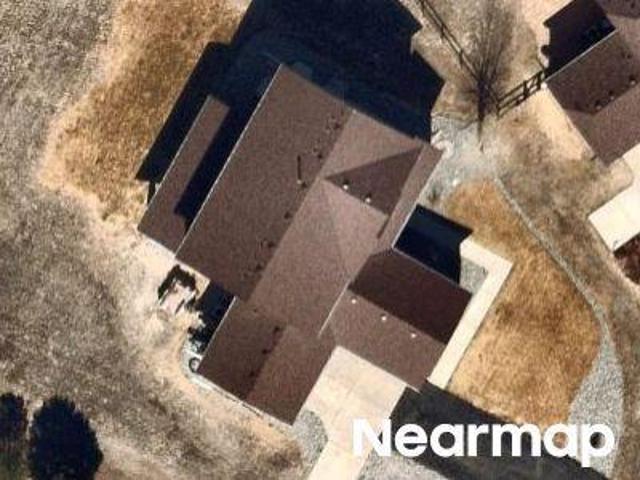
Bear Claw Ave
View photo
House · for sale
Request Details
Updated
Bear Claw Ave
Deer Creek Ranch
· 2,368 sq.ft · 3 Bedrooms · 3 Baths · House
Deer Creek Ranch · 2,368 sq.ft · 3 Bedrooms · 3 Baths · House
This home is in preforeclosure, which means the homeowner is in default (missed payments). Therefore, there could be an opportunity to strike a great deal with the owner and the bank
Request Details
Indian Wells Cir
View photo
House · for sale
Request Details
Updated
Indian Wells Cir
Deer Creek Ranch
· 2,185 sq.ft · 3 Bedrooms · 2 Baths · House
Deer Creek Ranch · 2,185 sq.ft · 3 Bedrooms · 2 Baths · House
This home is in preforeclosure, which means the homeowner is in default (missed payments). Therefore, there could be an opportunity to strike a great deal with the owner and the bank
Request Details
E Villasur Ct
View photo
House · for sale
Request Details
Updated
E Villasur Ct
Deer Creek Ranch
· 3,681 sq.ft · 3 Bedrooms · 4 Baths · House
Deer Creek Ranch · 3,681 sq.ft · 3 Bedrooms · 4 Baths · House
This home is in preforeclosure, which means the homeowner is in default (missed payments). Therefore, there could be an opportunity to strike a great deal with the owner and the bank
Request Details
Williams Loop
View photo
House · for sale
Request Details
Updated
Williams Loop
Deer Creek Ranch
· 2,110 sq.ft · 4 Bedrooms · 3 Baths · House
Deer Creek Ranch · 2,110 sq.ft · 4 Bedrooms · 3 Baths · House
This home is in preforeclosure, which means the homeowner is in default (missed payments). Therefore, there could be an opportunity to strike a great deal with the owner and the bank
Request Details
N Delbert Rd
View photo
House · for sale
Request Details
Updated
N Delbert Rd
Deer Creek Ranch
· 3,821 sq.ft · 3 Bedrooms · 2 Baths · House
Deer Creek Ranch · 3,821 sq.ft · 3 Bedrooms · 2 Baths · House
This home is in preforeclosure, which means the homeowner is in default (missed payments). Therefore, there could be an opportunity to strike a great deal with the owner and the bank
Request Details
Savage Rd
View photo
House · for sale
Request Details
Updated
Savage Rd
Deer Creek Ranch
· 2,960 sq.ft · 3 Bedrooms · 2 Baths · House
Deer Creek Ranch · 2,960 sq.ft · 3 Bedrooms · 2 Baths · House
This home is in preforeclosure, which means the homeowner is in default (missed payments). Therefore, there could be an opportunity to strike a great deal with the owner and the bank
Request Details
Pleasant Valley Cir
View photo
House · for sale
Request Details
Updated
Pleasant Valley Cir
Deer Creek Ranch
· 3,035 sq.ft · 4 Bedrooms · 3 Baths · House
Deer Creek Ranch · 3,035 sq.ft · 4 Bedrooms · 3 Baths · House
This home is in preforeclosure, which means the homeowner is in default (missed payments). Therefore, there could be an opportunity to strike a great deal with the owner and the bank
Request Details
S Trailway Cir
View photo
House · for sale
Request Details
Updated
S Trailway Cir
Deer Creek Ranch
· 2,314 sq.ft · 4 Bedrooms · 3 Baths · House
Deer Creek Ranch · 2,314 sq.ft · 4 Bedrooms · 3 Baths · House
This home is in preforeclosure, which means the homeowner is in default (missed payments). Therefore, there could be an opportunity to strike a great deal with the owner and the bank
Request Details
Mossberg Ct
View photo
House · for sale
Request Details
Updated
Mossberg Ct
Deer Creek Ranch
· 2,110 sq.ft · 3 Bedrooms · 2 Baths · House
Deer Creek Ranch · 2,110 sq.ft · 3 Bedrooms · 2 Baths · House
This home is in preforeclosure, which means the homeowner is in default (missed payments). Therefore, there could be an opportunity to strike a great deal with the owner and the bank
Request Details
41920 Muirfield Loop
View photo
House · for sale
USD 1,200,000
USD 273/sq.ft
New
41920 Muirfield Loop
Deer Creek Ranch
· 4,381 sq.ft · 4 Bedrooms · 2 Baths · House
· Equipped kitchen
Deer Creek Ranch · 4,381 sq.ft · 4 Bedrooms · 2 Baths · House · Equipped kitchen
Welcome home! Experience the best of country living in the desirable Spring Valley Ranch community and walking distance to the popular Spring Valley Golf Club. Set amidst 429 acres of rolling hills, the golf course offers superb golfing experience, a restaurant, and a great atmosphere to enjoy and connect with others. It's important to note that Elbert County has one of the lowest tax rates in the state, plus there is no requirement for car emissions. Perfect for car enthusiasts! This custom-built ranch home is situated on one of the largest lots in the community, offering 3.785 acres of open space and beautiful views of the high plains. Perfect for everyday living, spending time with family, and entertaining friends, there is a lot to love about this home! The spacious, open-concept floor plan creates a seamless flow between the kitchen, dining, and living areas. There is a lot to love about the kitchen, with wood cabinets, black marble countertops, plenty of storage, and a walk-in pa
USD 1,200,000
8076 High Plains Circle
View photo
House · for sale
USD 990,000
USD 550/sq.ft
New
8076 High Plains Circle
Deer Creek Ranch
· 1,798 sq.ft · 3 Bedrooms · 2 Baths · House
· Equipped kitchen · Parking · Cellar
Deer Creek Ranch · 1,798 sq.ft · 3 Bedrooms · 2 Baths · House · Equipped kitchen · Parking · Cellar
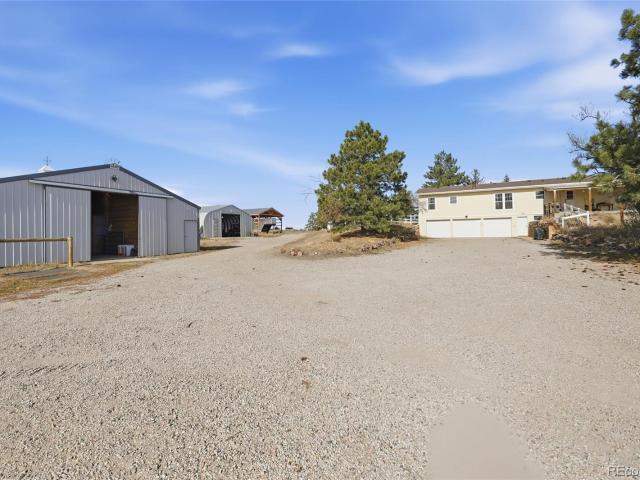
Enjoy the space, privacy and versatility of 35 acres with mountain views, livestock facilities and multiple outbuildings. *. This extensively remodeled 3-bedroom, 2-bath home features white oak floors, smooth ceilings, solid-core doors, a skylight, fresh paint and a wood-burning stove. Repurposed Amish barnwood accents the window sills and kitchen mantel, while beadboard complements the kitchen and primary bath. *. The remodeled kitchen features quartz countertops, a farmhouse sink, soft-close cabinetry, genuine brass hardware and custom cabinetry surrounding an impressive ILVE dual-oven, 8-burner range. Refrigerator, dishwasher, clothes washer and dryer are included. Both bathrooms are remodeled, including an oversized tiled shower with rainfall and handheld fixtures. *. An unfinished basement and detached 3-car garage provide substantial storage. Improvements include 11 Simonton windows, a newer Class 4 impact-rated roof, gutters installed with the roof and a 50-gallon water heater.
USD 990,000
11491 Evening Hunt Road
View photo
House · for sale
USD 2,500,000
USD 607/sq.ft
New
11491 Evening Hunt Road
Deer Creek Ranch
· 4,112 sq.ft · 5 Bedrooms · 4 Baths · House
· Equipped kitchen
Deer Creek Ranch · 4,112 sq.ft · 5 Bedrooms · 4 Baths · House · Equipped kitchen
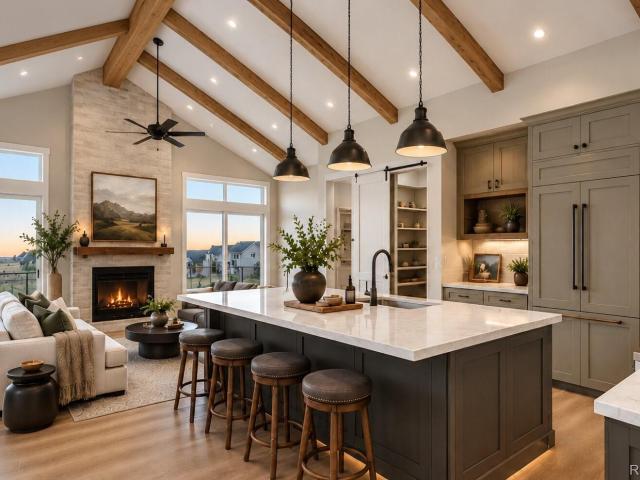
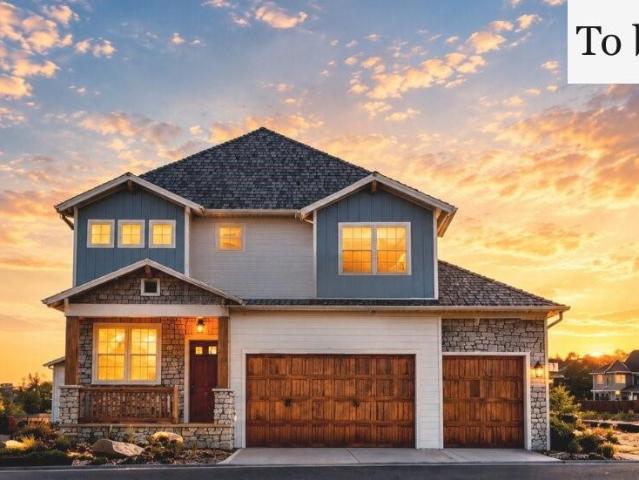
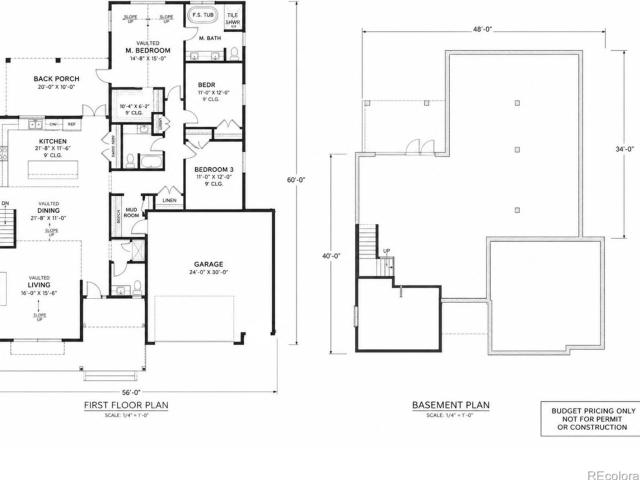
This to-be-built custom home by Valiant offers the rare opportunity to personalize your finishes, colors, and selections with a premier Colorado custom home builder. Every detail—from cabinetry & flooring to countertops & fixtures—can be customized to reflect your personal style. Perfectly poised on a serene 1.5-acre homesite in the coveted Fox Hill community, The Belford by Valiant redefines modern Colorado living with elevated charm. Thoughtfully designed to complement the rolling Franktown landscape, this 4,257-square-foot “to be built” custom home pairs natural textures with timeless craftsmanship — creating a space that feels both grounded and refined. Stepping through the welcoming covered entry, the home opens to expansive living spaces bathed in natural light and framed by warm wood tones, creamy neutrals, and subtle moody accents inspired by the surrounding landscape. The open-concept great room flows seamlessly into a chef’s kitchen featuring custom cabinetry, a statement isl
USD 2,500,000
42948 Colonial Trail
View photo
House · for sale
USD 629,990
USD 292/sq.ft
42948 Colonial Trail
Deer Creek Ranch
· 2,153 sq.ft · 3 Bedrooms · 2 Baths · House
· Patio · Equipped kitchen · Parking · Cellar
Deer Creek Ranch · 2,153 sq.ft · 3 Bedrooms · 2 Baths · House · Patio · Equipped kitchen · Parking · Cellar
Move in for the holidays! Watch the sunrise from your back covered patio while sipping your morning coffee. This inviting 3-bedroom, 2-bath ranch sits on a generous 9,583 sq ft lot backing to open space offering maximum privacy and a peaceful, country setting. The heart of the home is the luxury kitchen, featuring premium finishes, abundant cabinetry, 12 ft island, and an open layout that flows seamlessly into the great room—perfect for everyday living and entertaining. The primary suite is thoughtfully separated from the secondary rooms for added privacy. The two additional bedrooms provide excellent versatility: ideal as guest rooms, a dedicated home office, hobby room, or den—tailored to fit your lifestyle. A 3-car garage offers abundant storage, while the unfinished basement provides endless opportunities for future expansion. Welcome to Spring Valley Ranch by Dream Finders Homes—where wide-open spaces, peaceful vibes, and front-porch views come standard. Tucked away in the quiet c
USD 629,990
39491 Congress Lane
View photo
House · for sale
USD 865,000
USD 347/sq.ft
39491 Congress Lane
Deer Creek Ranch
· 2,486 sq.ft · 4 Bedrooms · 3 Baths · House
· Garden · Office room · Gym · Parking · Cellar
Deer Creek Ranch · 2,486 sq.ft · 4 Bedrooms · 3 Baths · House · Garden · Office room · Gym · Parking · Cellar
Welcome to this exceptional 2-story home built by Valiant, as part of their'Traditions by Valiant' brand. This thoughtful design offers versatile living spaces ideal for multi-generational living. Perfectly situated on a. 25 acre lot backing to a green belt. With approximately 3569 of total square feet, this unique floor plan features two main-floor primary bedrooms, providing flexibility and comfort for a variety of living arrangements. The home also offers 2.5 baths and a spacious 3-car garage, while the unfinished basement provides excellent potential for future expansion, recreation space, a home gym, or home office. Stylish, functional, and designed with flexibility in mind, this home is an exceptional opportunity to enjoy modern living with an option to finish the basement. Buyers have the opportunity to select finishes and upgrades. Enjoy all that Independence living has to offer including a community garden, dog park, community events, fitness center, extensive trail network, p
USD 865,000
39470 Congress Lane
View photo
House · for sale
USD 875,000
USD 398/sq.ft
39470 Congress Lane
Deer Creek Ranch
· 2,196 sq.ft · 3 Bedrooms · 2 Baths · House
· Office room · Gym · Fireplace · Equipped kitchen · Parking · Cellar
Deer Creek Ranch · 2,196 sq.ft · 3 Bedrooms · 2 Baths · House · Office room · Gym · Fireplace · Equipped kitchen · Parking · Cellar
Welcome to this beautifully designed walkout ranch-style home offering modern cottage charm and effortless single-level living. This premium corner lot sits on. 23 acres and backs to expansive open space with views of the pond and walking trails. Featuring 3 bedrooms, 2.5 baths, and approximately 3,700 total square feet, this inviting home combines style, comfort, and functionality. The masterfully designed kitchen features stainless steel appliances, a double oven, and quartz countertops. The open-concept great room features a gas fireplace with stone surround and vaulted ceilings. The spacious 3-car garage provides plenty of room for vehicles and storage, while the unfinished basement offers excellent potential for future living space, a home gym, or an office. The basement offers 9-foot ceilings and is pre-plumbed for finishing. A wonderful opportunity to enjoy modern design, convenient main-level living, and room to grow! Enjoy all that Independence living has to offer, including a
USD 875,000
3536 Aspen Glen Loop
View photo
House · for sale
USD 517,900
USD 310/sq.ft
3536 Aspen Glen Loop
Deer Creek Ranch
· 1,668 sq.ft · 4 Bedrooms · 2 Baths · House
· Parking · Equipped kitchen
Deer Creek Ranch · 1,668 sq.ft · 4 Bedrooms · 2 Baths · House · Parking · Equipped kitchen
Contact builder today about Special Financing for this home. Terms and conditions apply*. Anticipated Completion December 2026! This gorgeous new Dolly plan in Spring Valley Ranch backs to an open space area and features 4 beds, 2 baths, great room, spacious kitchen, 3 car garage and crawlspace. Beautiful upgrades and finishes throughout including vinyl plank floors, stainless steel appliances, slab Quartz counters & island and more. The builder provides the latest in energy efficiency and state of the art technology with several fabulous floorplans to choose from. Energy efficiency & technology/connectivity seamlessly blended with luxury to make your new house a home. What some builders consider high-end upgrades, this builder makes a standard inclusion. This community offers single family homes for every lifestyle. Don’t wait – this community will sell out quickly! Photos and walkthrough tour are model only and subject to change
USD 517,900
39451 Congress Lane
View photo
House · for sale
USD 845,000
USD 384/sq.ft
39451 Congress Lane
Deer Creek Ranch
· 2,196 sq.ft · 3 Bedrooms · 2 Baths · House
· Garden · Office room · Gym · Fireplace · Equipped kitchen · Parking · Cellar
Deer Creek Ranch · 2,196 sq.ft · 3 Bedrooms · 2 Baths · House · Garden · Office room · Gym · Fireplace · Equipped kitchen · Parking · Cellar
Welcome to this beautifully designed walk out ranch-style home offering modern cottage charm and effortless single-level living. This premium corner lot sits on. 23 acres and backs to a green belt. Featuring 3 bedrooms, 2.5 baths, and approximately 3,700 total square feet, this inviting home combines style, comfort, and functionality. The masterfully designed kitchen features stainless steel appliances, double oven and quartz countertops. The open concept great room features a gas fireplace with stone surround and vaulted ceilings. The spacious 3-car garage provides plenty of room for vehicles, storage, while the unfinished basement offers excellent potential for future living space, a home gym, office, or additional storage. The basement offers 9' ceilings and is pre-plumbed for finishing. A wonderful opportunity to enjoy modern design, convenient main-level living, and room to grow! Enjoy all that Independence living has to offer including a community garden, dog park, community even
USD 845,000
5578 Westin Hills Drive
View photo
House · for sale
USD 599,990
USD 287/sq.ft
5578 Westin Hills Drive
Deer Creek Ranch
· 2,088 sq.ft · 3 Bedrooms · 2 Baths · House
· Equipped kitchen · Parking · Cellar
Deer Creek Ranch · 2,088 sq.ft · 3 Bedrooms · 2 Baths · House · Equipped kitchen · Parking · Cellar
Stunning Ranch Plan backing to open space/park! Ready now! Ask about our special financing with our preferred lender, Jet Home Loans. The Riverbend is a stylish ranch home with 2,094 sq. Ft. of living space, featuring three bedrooms, a study, and an spacious open-concept layout that connects the kitchen, dining, and living areas. The centralized kitchen features a gas cooktop, stainless hood above, and built in microwave/oven in the wall. This home also features a 3-car garage, for additional storage space or extra vehicles. The unfinished basement offers an additional 2,019 sq ft for future living space, additional bedrooms, man caves, storage, and more! This amazing home is designed for flexibility and comfort to suit your lifestyle. Welcome to Spring Valley Ranch by Dream Finders Homes—where wide-open spaces, peaceful vibes, and front-porch views come standard. Tucked away in the quiet countryside just minutes from downtown Elizabeth, Colorado, this thoughtfully designed community g
USD 599,990
39345 Hart Circle
View photo
House · for sale
USD 645,000
USD 265/sq.ft
39345 Hart Circle
Deer Creek Ranch
· 2,433 sq.ft · 4 Bedrooms · 2 Baths · House
· Office room · Fireplace · Equipped kitchen
Deer Creek Ranch · 2,433 sq.ft · 4 Bedrooms · 2 Baths · House · Office room · Fireplace · Equipped kitchen
Welcome to an exceptional home in Independence Colorado, where wide-open spaces, beautiful surroundings, and modern conveniences come together in one of the town of Elizabeth's most thoughtfully designed master-planned communities. Situated at the end of a quiet cul-de-sac and backing to expansive open space, this property offers a truly special setting with gorgeous designer landscaping and picturesque views. Inside, an inviting open floor plan features abundant natural light, beautiful finishes, and comfortable living spaces. The spacious family room showcases a striking floor-to-ceiling fireplace with a warm wood mantel, while the adjoining dining area flows seamlessly into a bright kitchen featuring white shaker cabinetry, stainless steel appliances, a large center island, and generous counter and storage space. A private main-level office provides the perfect work-from-home space. Upstairs, four bedrooms offer plenty of room to spread out, including a spacious primary suite with a
USD 645,000
43010 Ptarmigan Ranch Street
View photo
House · for sale
USD 2,200,000
USD 417/sq.ft
43010 Ptarmigan Ranch Street
Deer Creek Ranch
· 5,264 sq.ft · 6 Bedrooms · 4 Baths · House
· Fireplace · Equipped kitchen · Cellar
Deer Creek Ranch · 5,264 sq.ft · 6 Bedrooms · 4 Baths · House · Fireplace · Equipped kitchen · Cellar
Discover Colorado living on 35.28 acres with panoramic Rocky Mountain views, two custom residences, & a 2,560-square-foot heated shop. Located in gated Ptarmigan Ranch, minutes from Parker, Southlands, & Elizabeth, this remarkable estate combines privacy, luxury, & versatility. Built in 2022, the main home features rustic contemporary design, soaring vaulted ceilings, expansive windows, & an open floor plan filled with natural light. The kitchen offers quartz countertops, stainless steel appliances, a generous island, & inviting dining space overlooking the great room with its wood-burning fireplace. The main-floor primary suite includes a five-piece bath & walk-in closet, while a spacious office offers flexibility for work or hobbies. Upstairs are three bedrooms, a full bath, & loft. A striking 23-foot climbing wall adds personality, & the unfinished 2,024-square-foot basement with 10-foot ceilings offers room to expand. The separate 2,285-square-foot residence features two bedrooms,
USD 2,200,000
11420 E Parker Road
View photo
House · for sale
USD 950,000
USD 377/sq.ft
11420 E Parker Road
Deer Creek Ranch
· 2,519 sq.ft · 2 Bedrooms · 2 Baths · House
· Fireplace
Deer Creek Ranch · 2,519 sq.ft · 2 Bedrooms · 2 Baths · House · Fireplace
Rare Opportunity! 20 Acres with Spectacular Front Range Mountain Views Just Minutes from Parker! Discover the perfect blend of peaceful country living and everyday convenience with this exceptional 20-acre property offering wide-open spaces, breathtaking mountain views, and endless possibilities. Ideally located just minutes from downtown Parker, this property provides the privacy and freedom of acreage living without sacrificing easy access to shopping, dining, and amenities. The existing ranch-style home offers a wonderful opportunity to bring your own vision and updates. Featuring natural wood accents, hardwood flooring, a stone fireplace, and vaulted wood ceilings with exposed beams, the home has plenty of rustic Colorado character and potential to make it your own. The true highlight of this property is the land! With 20 sprawling acres, fenced pastures, a large riding arena, and multiple outbuildings, the property offers an ideal setting for horses, livestock, hobbies, and recrea
USD 950,000
7730 Shenandoah Drive
View photo
House · for sale
USD 674,973
USD 211/sq.ft
7730 Shenandoah Drive
Deer Creek Ranch
· 3,186 sq.ft · 4 Bedrooms · 3 Baths · House
· Deck · Equipped kitchen · Cellar
Deer Creek Ranch · 3,186 sq.ft · 4 Bedrooms · 3 Baths · House · Deck · Equipped kitchen · Cellar
Room to spread out, space to breathe, and a beautifully refreshed home to enjoy it all. This 4-bedroom, 3-bathroom ranch offers over 3,400 square feet of living space on an impressive 2.1-acre lot. Inside, fresh interior paint, new laminate flooring, plush new carpet, updated railings, and select new light fixtures create a bright, modern feel throughout. The kitchen is ready to impress with new countertops, a stylish backsplash, and brand-new appliances—perfect for everyday meals or gathering with friends and family. The primary bath has been refreshed with a new shower surround, vanity and top, and new tile flooring, while the basement bath features a new shower surround, vanity and top, and tile flooring. Outside, 2.1 acres give you the freedom to enjoy a little more elbow room, complemented by a loafing shed and a brand-new deck ready for relaxing, entertaining, or taking in the Colorado outdoors. Fresh exterior paint, a 5-year roof certification, new furnace and air conditioner, a
USD 674,973
5599 Westin Hills Drive
View photo
House · for sale
USD 674,990
USD 218/sq.ft
5599 Westin Hills Drive
Deer Creek Ranch
· 3,089 sq.ft · 4 Bedrooms · 3 Baths · House
· Office room · Parking · Cellar
Deer Creek Ranch · 3,089 sq.ft · 4 Bedrooms · 3 Baths · House · Office room · Parking · Cellar
Ready now! Step into the Yukon, a beautifully crafted two-story home backing to open space, and designed with both elegance and practicality in mind. With 4 spacious bedrooms, 3.5 bathrooms, thoughtfully arranged living spaces, and an unfinished basement, this home offers room to grow. On the main floor, an airy 2-Story Great Room flows effortlessly into an expansive dining area—perfect for hosting friends or family for holidays and family gatherings. Just off the entryway, a flexible room awaits your imagination: ideal as a formal dining room, a productive home office, or even a fifth bedroom to suit your needs. A generous 3-car garage provides ample space for vehicles, storage, and more. Upstairs, the primary suite is a serene escape, featuring a luxurious en-suite bath and an expansive walk-in closet. Three additional bedrooms and a versatile loft area offer plenty of space for family, guests, or hobbies—whether it’s a media room, play zone, or a quiet retreat. Blending comfort, sty
USD 674,990
300 Ponderosa Lane
View photo
House · for sale
USD 3,850,000
USD 851/sq.ft
300 Ponderosa Lane
Deer Creek Ranch
· 4,521 sq.ft · 3 Bedrooms · 3 Baths · House
· Deck · Fireplace · Equipped kitchen
Deer Creek Ranch · 4,521 sq.ft · 3 Bedrooms · 3 Baths · House · Deck · Fireplace · Equipped kitchen
Imagine morning coffee on the curved wraparound deck as sunlight filters through the pines, horses grazing below and the only sound the waterfall spilling into your crystal-clear pond and Bayou Gulch running through the property. Set on 40 private acres in Ponderosa Park with sweeping Front Range views, just minutes from Parker, this fully reimagined equestrian estate pairs true elegance with country living. A striking new stucco and stone exterior and all-new windows and doors welcome you into a soaring great room framed by walls of windows, timber-style beams, wrought iron chandeliers and a dramatic floor-to-ceiling stone fireplace. The chef’s kitchen is made for gathering, with a large granite island, copper farmhouse sink, professional gas range with custom hood, pot filler, double refrigerator and oven, and a butler’s pantry with coffee bar. Retreat to the primary suite with a spa-inspired bath featuring a freestanding soaking tub and glass-enclosed shower, plus a walk-in closet.
USD 3,850,000
9645 Canyon Wind Place
View photo
House · for sale
USD 2,799,000
USD 416/sq.ft
9645 Canyon Wind Place
Deer Creek Ranch
· 6,727 sq.ft · 6 Bedrooms · 5 Baths · House
· Office room · Deck · Balcony · Equipped kitchen
Deer Creek Ranch · 6,727 sq.ft · 6 Bedrooms · 5 Baths · House · Office room · Deck · Balcony · Equipped kitchen
Meticulously maintained two-story modern farmhouse on a quiet cul-de-sac in one of Parker's most desirable neighborhoods, set on a sprawling 1.5-acre lot backing to open space with beautiful mountain views. This masterpiece blends modern luxury with sustainable living and features floor-to-ceiling windows, sliding glass panel doors, and seamless indoor/outdoor flow to an expansive covered deck with gorgeous mountain views! The gourmet kitchen is equipped with stainless steel appliances, quartz countertops, custom cabinetry, and a full scullery kitchen ideal for prep and entertaining. A main-floor guest suite with private bath adjoins a convenient home office, creating a highly functional multigenerational layout. The upper level offers a generous owner's suite with private balcony, freestanding spa tub, multi-head walk-in shower, and ample closet space. Three oversized secondary bedrooms, a full bath, and an upper-level laundry room complete the second floor. The fully finished walk-ou
USD 2,799,000
2937 Hidden Den Court
View photo
House · for sale
USD 1,900,000
USD 379/sq.ft
2937 Hidden Den Court
Deer Creek Ranch
· 5,005 sq.ft · 5 Bedrooms · 4 Baths · House
· Gym · Equipped kitchen
Deer Creek Ranch · 5,005 sq.ft · 5 Bedrooms · 4 Baths · House · Gym · Equipped kitchen
Welcome to 2937 Hidden Den Court. A beautifully appointed ranch in coveted Fox Hill, Franktown, on a private 2.1-acre lot with exceptional mountain views. Seller is offering up to $40,000 in concessions with an acceptable offer. Ideal for a rate buy down to lower your monthly payment. Schedule your showing today. From the moment you enter, the open, flexible layout is made for both everyday living and effortless entertaining. The main level features a stunning great room with soaring ceilings, exposed beams and mountain views, an open gourmet kitchen with an oversized island and spacious dining area, plus a luxurious primary suite and a second bedroom suite. The walkout lower level is a true retreat. Multiple living and entertaining spaces, a theater, wet bar, fitness room and additional bedrooms, with virtually unlimited options for family, guests and hobbies. One of the home's most unique features is its professionally designed music/recording studio. With an existing egress window a
USD 1,900,000
1385 Hart Lane
View photo
House · for sale
USD 600,000
USD 311/sq.ft
1385 Hart Lane
Deer Creek Ranch
· 1,927 sq.ft · 3 Bedrooms · 3 Baths · House
· Patio · Garden · Equipped kitchen · Parking · Cellar
Deer Creek Ranch · 1,927 sq.ft · 3 Bedrooms · 3 Baths · House · Patio · Garden · Equipped kitchen · Parking · Cellar
Discover modern comfort and exceptional value in this like-new ranch home located in the desirable Independence community of Elizabeth! Featuring an open-concept floor plan, finished basement, 5 bedrooms, 3 baths, and oversized 3-car garage, this beautifully appointed home offers the perfect blend of style, space, and functionality. The inviting interior showcases recessed lighting, built-in speakers, and a stunning gourmet kitchen complete with custom quartz countertops, oversized island, farmhouse sink, subway tile backsplash, pantry, and stainless steel appliances featuring double ovens and a gas cooktop. The spacious living area opens to a covered patio and fully fenced backyard, perfect for entertaining and enjoying Colorado's beautiful seasons. The private primary suite features a tray ceiling, walk-in closet, and luxurious five-piece bath. Two additional bedrooms, a full bathroom, and a convenient main-level laundry room complete the main floor. The finished basement adds even m
USD 600,000

Get email alerts

Don't miss out: be the first to know about new properties

The alert was correctly created

On subscribing you accept the conditions of use and the privacy policy
Alert
Receive new ads in your inbox
Save this search
Receive alerts for new listings

We'll send you an email when we have new properties for: "Properties for sale in Deer Creek Ranch"

The alert was correctly created

Prairie Ridge, Aurora city East Arapahoe CCD Arapahoe County Colorado
Sierra Vista, Parker CCD Douglas County Colorado
Get email alerts and be the first to see new listings
Required field
On subscribing I accept the terms of the privacy policy
Perfect! You'll soon start receiving new listings via email
Alert
Receive an email when we have new ads for Properties for sale in Deer Creek Ranch
Save this search
Filters

Bedrooms

Size (sq.ft)

sq.ft
sq.ft

Price

USD
USD

Property type

Bathrooms

Clear all filters
Receive notifications when new entries are published.