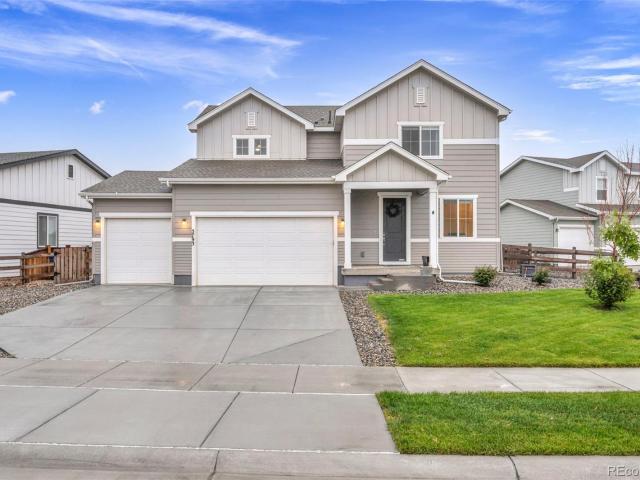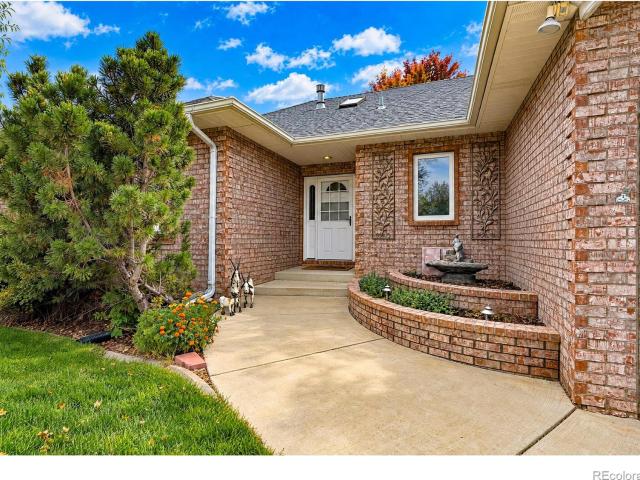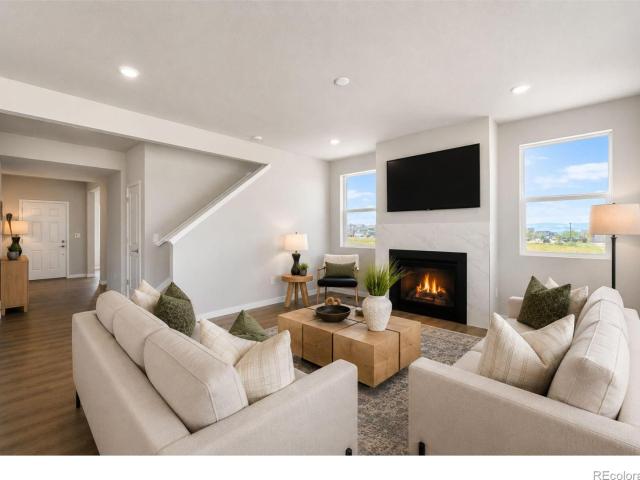
361 properties for sale in Del Camino

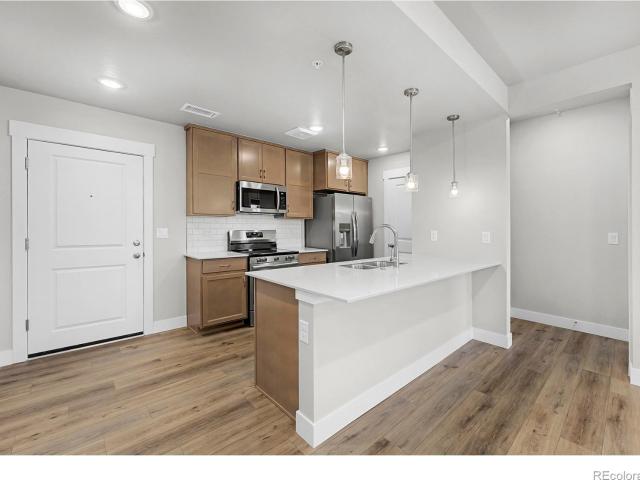
245 High Point Drive # 205
View photo
House · for sale
USD 445,840
USD 511/sq.ft
245 High Point Drive # 205
Del Camino
· 872 sq.ft · 2 Bedrooms · 2 Baths · House
· Parking · Lift
Del Camino · 872 sq.ft · 2 Bedrooms · 2 Baths · House · Parking · Lift
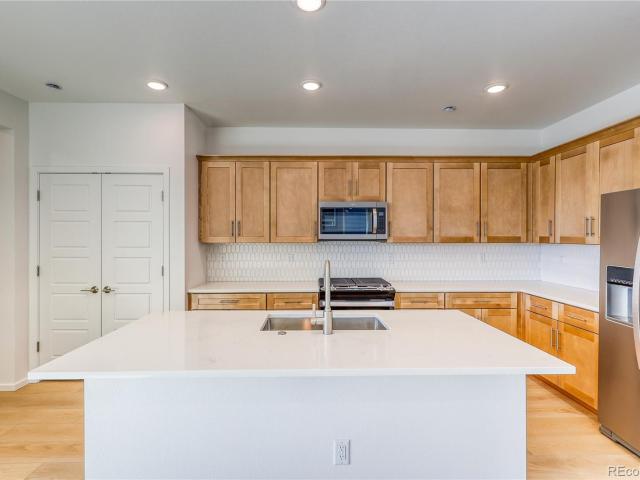
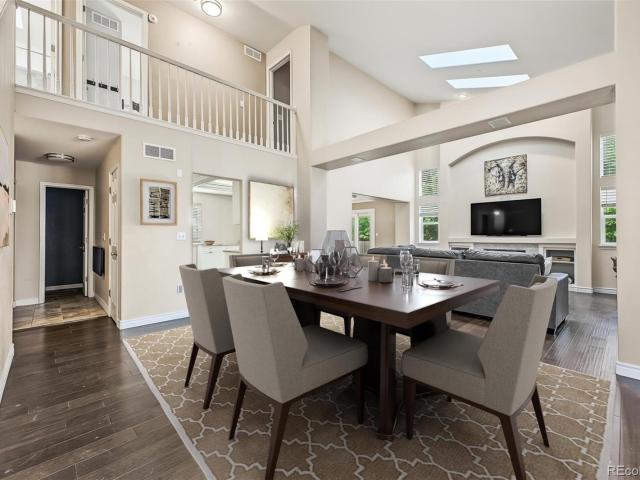
Ask about our current incentives! New construction ranch condo by Landmark Homes in Longmont CO. Highlands at Fox Hill. The Purdue plan offers 1,186 sf finished, 2bd/2bath, lock-and-leave living w/ elevator access, secured entry, 1-car garage, open floor plan & abundant natural light. Luxury finishes include quartz counters, stainless appliances, tile surrounds, tankless water heater & high-efficiency furnace. Complimentary 1-year social membership to Fox Hill Country Club included. Minutes to Main Street Longmont, St. Vrain Greenway, Union Reservoir & Fox Hill Golf Course. Easy commute to Boulder. Ideal for first-time buyers, downsizers & investors. Pre-sale & move-in ready options available. Schedule your private tour & visit our model at 255 High Point Dr G #104, Longmont CO 80504. Quality condominiums built by Landmark Homes, Northern Colorado's leading condo and townhome builder! Completion date may vary, call 970-682-7- for construction updates
USD 445,840
5592 Tumbleweed Avenue
View photo
House · for sale
USD 575,000
USD 216/sq.ft
5592 Tumbleweed Avenue
Del Camino
· 2,659 sq.ft · 4 Bedrooms · 3 Baths · House
· Office room · Equipped kitchen · Cellar
Del Camino · 2,659 sq.ft · 4 Bedrooms · 3 Baths · House · Office room · Equipped kitchen · Cellar
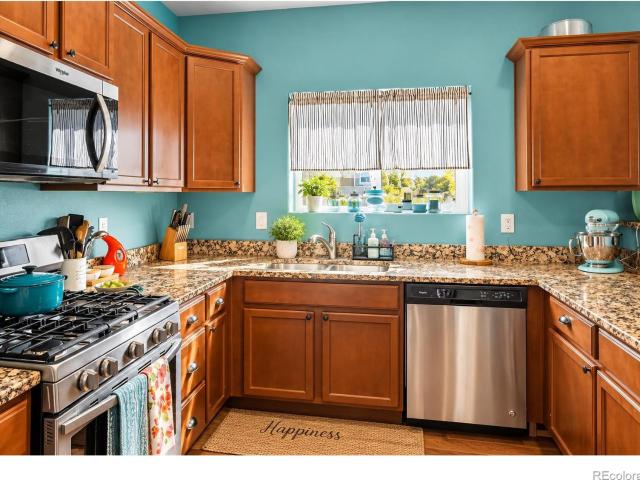
Walk to the neighborhood park and Firestone Charter Academy from 5592 Tumbleweed Avenue in The Shores, where four bedrooms, four bathrooms, an upstairs loft, and a finished basement give you space for workdays, weekends, and overnight guests. The main level is a natural spot to gather, whether you're making a quick dinner on the gas range or catching up with friends over coffee. The kitchen features newer appliances, and the main level gives you a place to stay part of the conversation while you cook. Upstairs, the loft gives you room to set up a home office or study area while keeping all three upstairs bedrooms available. The primary suite has its own bathroom and upgraded closet organization, so everyday essentials have a place. Downstairs, a spacious second living area gives you room for a big sectional, workout equipment, or a hobby setup. The finished basement also includes a fourth bedroom and a full bathroom, so overnight guests have their own space on a separate level. Generou
USD 575,000
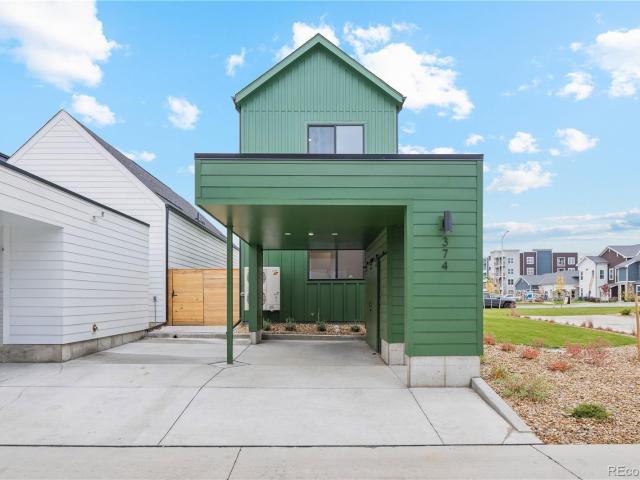
374 Bountiful Avenue
View photo
House · for sale
USD 449,500
USD 331/sq.ft
374 Bountiful Avenue
Del Camino
· 1,356 sq.ft · 3 Bedrooms · 3 Baths · House
Del Camino · 1,356 sq.ft · 3 Bedrooms · 3 Baths · House
Own a brand-new single-family home in Longmont with very little out of pocket for qualified buyers. First-time buyers may also qualify for up to $40,000 in down-payment assistance, along with additional low interest rate incentives. Welcome to True North, an innovative new Longmont community where modern design and attainable homeownership come together. This brand-new 3-bedroom, 3-bath detached home offers thoughtfully designed, with an open, light filled floor plan and contemporary finishes that make every square foot feel intentional. Enjoy the privacy and independence of a single-family home with the convenience of a location close to shopping, Costco and the Longmont Recreation Center, with Downtown Longmont’s restaurants, shops and entertainment just minutes away. Created through a collaboration with the City of Longmont, True North brings a fresh approach to homeownership, beautifully designed new homes, a connected community and opportunities that can make buying more attainabl
USD 449,500
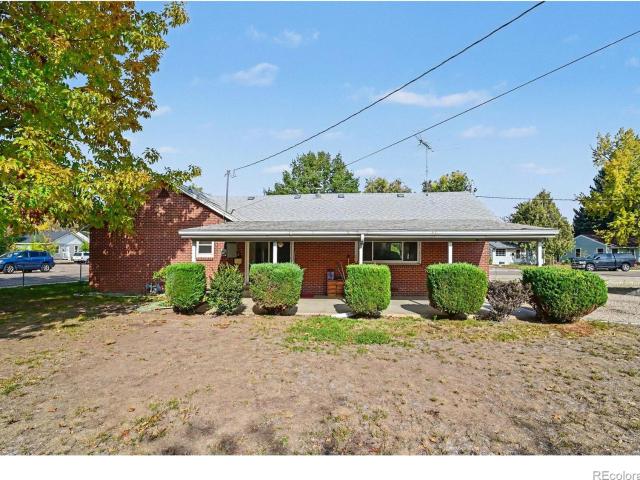
444 Kensington Street
View photo
House · for sale
USD 395,000
USD 327/sq.ft
Updated
444 Kensington Street
Del Camino
· 1,206 sq.ft · 3 Bedrooms · 1 Bath · House
· Patio · Parking
Del Camino · 1,206 sq.ft · 3 Bedrooms · 1 Bath · House · Patio · Parking
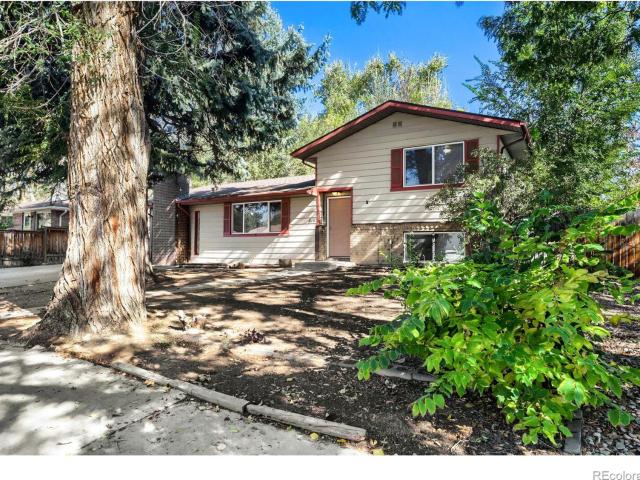
Back on the Market. No fault of the home! As is, this gem in Longmont's East Old Town district is on a spacious quarter-acre lot with a large covered patio, mature trees, sprinkler system, all brick exterior, one-car, detached garage. Completely fenced. It is situated next to Spring Gulch #1 Greenway. This home is being sold as-is. The roof is newer. Newer vinyl windows. The detached garage was re-built and re-wired. The home is in an amazing location one block from Kensington Neighborhood Park, next to walking trails with a feel of country in the middle of town. This lot has room to add-on. Or fix up the inside for a perfect starter home, affordable, in a prime location. Stand-up Freezer included
USD 395,000
1230 Atwood Street
View photo
Townhouse · for sale
USD 3,195,000
USD 2,515/sq.ft
1230 Atwood Street
Del Camino
· 1,270 sq.ft · 3 Bedrooms · 2 Baths · Townhouse
· Patio
Del Camino · 1,270 sq.ft · 3 Bedrooms · 2 Baths · Townhouse · Patio
GREAT VALUE with Opportunity, Location & Potential! Discover the possibilities with this classic 3-bedroom, 3-bathroom townhome, offering a fantastic opportunity for homeowners and investors alike. Clean and ready for your personal touch, this home has great bones and plenty of potential to make it your own. Enjoy the added bonus of beautiful, open greenspace just steps from your private back patio, creating a peaceful setting to relax and unwind. Whether you're looking for an investment property, a fix-and-flip opportunity, a buy-and-hold addition to your portfolio or a place to call home while updating at your own pace, the possibilities are here! The convenient location puts you just blocks from vibrant Downtown Longmont, where you'll enjoy charming local shops, inviting coffee houses, popular craft restaurants and neighborhood favorites. Outdoor enthusiasts will appreciate the nearby parks, including Clark Centennial Community Park, one of Longmont's largest recreational spaces. Pr
USD 3,195,000
10288 Eastview Street
View photo
House · for sale
USD 515,000
USD 279/sq.ft
10288 Eastview Street
Del Camino
· 1,841 sq.ft · 3 Bedrooms · 2 Baths · House
· Garden · Parking · Gym · Cellar
Del Camino · 1,841 sq.ft · 3 Bedrooms · 2 Baths · House · Garden · Parking · Gym · Cellar
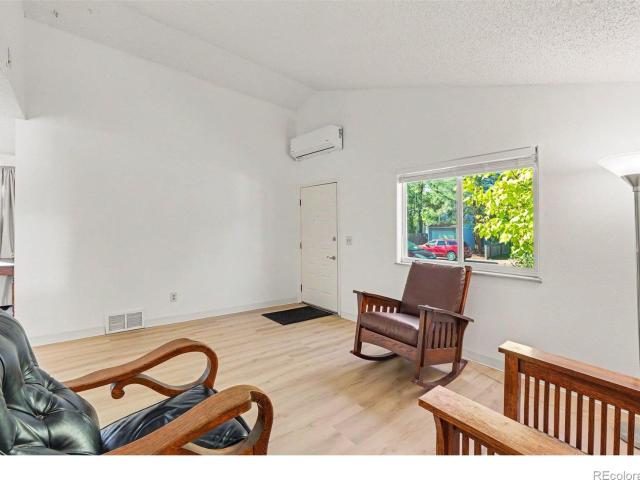
Welcome home to this beautifully maintained, two-story gem offering the perfect blend of comfort, functionality, and space. The main level boasts an open-concept floor plan highlighted by soaring vaulted ceilings in the living room and abundant natural light. With two distinct living areas on the main floor, you'll have ample room for both formal entertaining and relaxed everyday lounging. Upstairs features three generously sized bedrooms designed for rest and retreat. Outside, enjoy a well cared-for yard framed by lush, mature landscaping that offers both beauty and shade. The 3 car garage provides plenty of space for vehicles and/or storage. A full unfinished basement is ready for your personal touch-whether you envision a home gym, workshop, or future recreation space. Best of all, this property qualifies for USDA financing and there is no metro district!
USD 515,000
5793 Farmstead Place
View photo
House · for sale
USD 549,000
USD 268/sq.ft
5793 Farmstead Place
Del Camino
· 2,045 sq.ft · 3 Bedrooms · 2 Baths · House
· Patio · Garden · Parking
Del Camino · 2,045 sq.ft · 3 Bedrooms · 2 Baths · House · Patio · Garden · Parking
Why wait for new construction when you can have all the benefits without the added expenses? Welcome to 5793 Farmstead Place, a beautifully maintained 2024-built home in Mead’s desirable Red Barn community! Featuring 3 bedrooms, 3 bathrooms, over 2,000 square feet of living space, and a spacious 3-car garage, this home offers the perfect combination of modern comfort and convenience. Unlike many brand-new construction homes, this property comes with completed landscaping, a fully fenced backyard, and included appliances, saving buyers thousands in additional expenses after closing! Step outside to enjoy the beautifully landscaped backyard, complete with a concrete patio perfect for entertaining, relaxing, or enjoying Colorado’s beautiful weather. The home’s positioning provides added privacy, with no homes directly behind the property. Situated near the end of a cul-de-sac, this home offers a peaceful setting while remaining conveniently located near Longmont, Firestone, and everything
USD 549,000
104 Grand View Drive
View photo
House · for sale
USD 885,000
USD 221/sq.ft
104 Grand View Drive
Del Camino
· 3,993 sq.ft · 5 Bedrooms · 3 Baths · House
· Patio · Garden · Fireplace · Equipped kitchen · Cellar
Del Camino · 3,993 sq.ft · 5 Bedrooms · 3 Baths · House · Patio · Garden · Fireplace · Equipped kitchen · Cellar
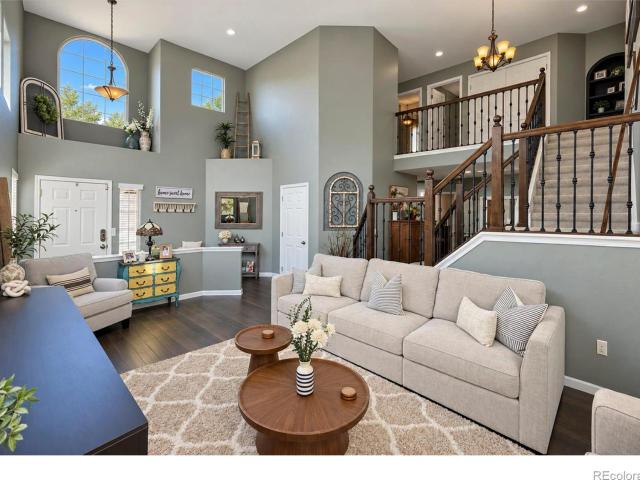
Country living at its contemporary best! Vaulted and bright, spacious updated kitchen with granite and island, adjoining dining and sunken living room with fireplace and floor to ceiling windows. Primary suite has direct access to south facing patio and mountain views. Full finished basement has oversized bedrooms and expansive rec/family rooms. Extras include skylights, populated Koi pond, fully fenced yard, and non potable water at your seasonal choice. Park-like setting with views. HOA fee includes unlimited golf on private 9-hole community golf course. Swing away!
USD 885,000
7331 Swan River Street
View photo
House · for sale
USD 539,990
USD 218/sq.ft
7331 Swan River Street
Del Camino
· 2,476 sq.ft · 4 Bedrooms · 2 Baths · House
· Office room · Equipped kitchen
Del Camino · 2,476 sq.ft · 4 Bedrooms · 2 Baths · House · Office room · Equipped kitchen
Welcome to 7331 Swan River St! Tucked away on a cul-de-sac in Frederick's desirable Hidden Creek community, this thoughtfully designed two-story home backs to open space and offers beautiful mountain views from multiple levels. Featuring 4 bedrooms, a dedicated main-level office, and an upstairs loft, this home combines functional living spaces with modern finishes throughout. The open-concept main level is filled with natural light and centers around a spacious kitchen with stainless steel appliances, a large island, upgraded soft-close cabinetry, stylish flooring, and seamless flow into the living and dining areas, making it ideal for both everyday living and entertaining. The primary suite offers a private retreat with an upgraded bathroom and walk-in closet, while three additional bedrooms and the versatile loft provide flexible space for guests, a media room, hobbies, or a second office. An upstairs laundry room adds everyday convenience. Additional features include Fully landscap
USD 539,990
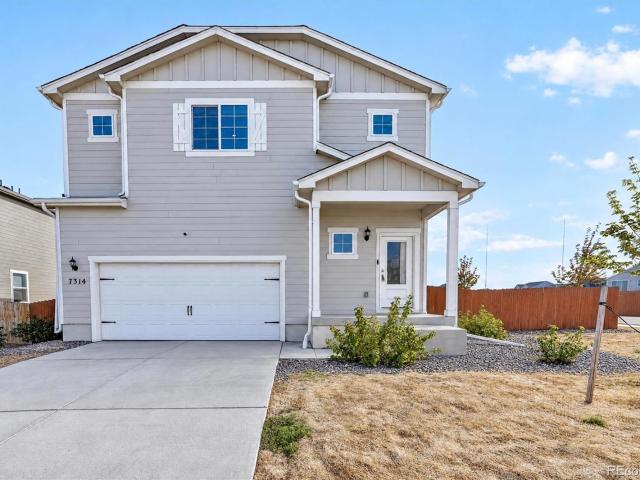
7314 Dolores Avenue
View photo
House · for sale
USD 550,000
USD 283/sq.ft
7314 Dolores Avenue
Del Camino
· 1,938 sq.ft · 4 Bedrooms · 2 Baths · House
· Equipped kitchen
Del Camino · 1,938 sq.ft · 4 Bedrooms · 2 Baths · House · Equipped kitchen
Space, Style, and Open Space Views! Welcome to 7314 Dolores Avenue in Frederick, where comfort, functionality, and a fantastic location come together! Situated on a desirable corner lot backing to open space, this 4-bedroom, 3-bath home offers 1,942 square feet of thoughtfully designed living space. Step inside and you'll appreciate the bright, open floor plan that makes everyday living and entertaining a breeze! The spacious living room flows seamlessly into the kitchen and dining area, creating the perfect gathering place for family and friends. The kitchen features granite countertops, stainless steel appliances, plenty of cabinetry, and a convenient island that's perfect for morning coffee, quick meals, or catching up at the end of the day. Upstairs, you'll find four bedrooms, including a generous primary suite with a private bath, offering a comfortable place to unwind. With three bathrooms and plenty of room to spread out, this home delivers the flexibility today's buyers are loo
USD 550,000
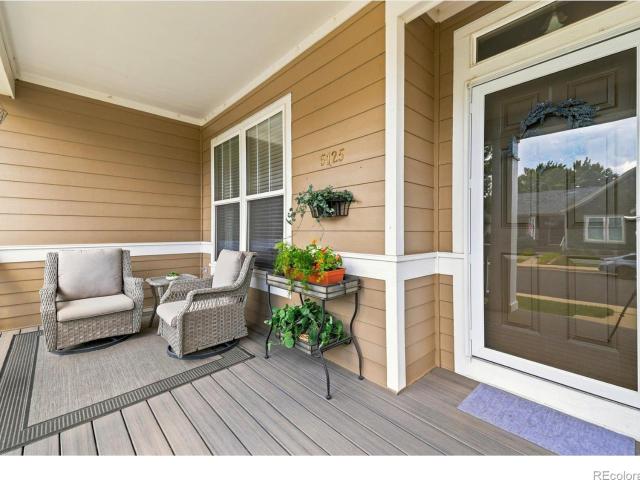
5125 Mt St Vrain Avenue
View photo
House · for sale
USD 525,000
USD 293/sq.ft
5125 Mt St Vrain Avenue
Del Camino
· 1,787 sq.ft · 3 Bedrooms · 2 Baths · House
· Deck · Fireplace · Equipped kitchen · Parking · Cellar
Del Camino · 1,787 sq.ft · 3 Bedrooms · 2 Baths · House · Deck · Fireplace · Equipped kitchen · Parking · Cellar
Single-level living in the charming pocket neighborhood of Summit View Estates, known for its darling front porches and alley-loaded garages. This meticulously cared-for ranch shows pride of ownership inside and out. You'll find updated LVP flooring throughout, updated five inch baseboards, a cozy gas fireplace, and new HVAC systems, plus an unfinished basement ready for future expansion. The remodeled kitchen features espresso shaker cabinets, a quartz countertop and sink, pullout drawers, Pottery Barn lighting, and an impressive appliance suite with an induction and convection oven. The bedrooms are spacious, and the primary opens straight onto the back deck. Its updated bath features an easy walk-in shower. Outside, the low-maintenance deck and covered front porch make relaxing simple, and the back porch could easily accommodate a ramp for added no-step accessibility. The three-car garage features a coated floor that continues outdoors, and a bonus shed is ready to retrofit as a hob
USD 525,000
5111 Liberty Ridge
View photo
House · for sale
USD 460,000
USD 311/sq.ft
5111 Liberty Ridge
Del Camino
· 1,475 sq.ft · 3 Bedrooms · 2 Baths · House
· Parking
Del Camino · 1,475 sq.ft · 3 Bedrooms · 2 Baths · House · Parking
We have interest rate relief! Offering an exclusive 7/1 buydown with a preferred lender! Qualified buyers could save over $400/month, or more than $36,000 over seven years, with a 7/1 ARM compared to a 30-year fixed loan. Example based on 5% down and a credit score of 780 or higher. Rates, terms, qualifications and actual savings may vary. *. Located in the growing community of Dacono, this meticulously maintained corner lot has easy access to shopping, dining, parks, recreation, and major highways and freeways, 5111 Liberty Ridge offers an excellent combination of comfort, location, and value. This well designed ranch is a turn-key 3-bedroom, 2-bathroom home that offers 1,485 square feet of comfortable and functional living space. Featuring wood flooring, a 2-car garage, and that genuine country feel with nearby big city amenities, this home is truly move-in ready. Recent major improvements include a new roof installed in 2025 and a water heater replaced in 2025, giving you an added p
USD 460,000
819 Gabriel Court
View photo
Townhouse · for sale
USD 315,000
USD 278/sq.ft
819 Gabriel Court
Del Camino
· 1,130 sq.ft · 2 Bedrooms · 1 Bath · Townhouse
· Garden · Equipped kitchen
Del Camino · 1,130 sq.ft · 2 Bedrooms · 1 Bath · Townhouse · Garden · Equipped kitchen
2 Bed, 2 Bath, 1 Car, Washer/Dryer hookups, New Kitchen Appliances, New Granite Tops, New Carpet. Small Fenced Backyard Located in the Heart of Dacono. Evap Cooler
USD 315,000
5824 Farmstead Place
View photo
House · for sale
USD 600,000
USD 208/sq.ft
5824 Farmstead Place
Del Camino
· 2,874 sq.ft · 4 Bedrooms · 3 Baths · House
· Equipped kitchen
Del Camino · 2,874 sq.ft · 4 Bedrooms · 3 Baths · House · Equipped kitchen
This home has that fresh/new feeling with TONS of upgrades done for you – including the open upstairs railing! (No longer offered and looks SWEET! )A 4 bedroom/3 bath/loft/study home situated on a premium oversized lot tucked in the back of a HUGE CUL-DE-SAC with peaceful farmland behind, you'll love having room to spread out, connect, and enjoy the outdoors! The open kitchen has TONS of cabs/counters, and a large island begging for morning coffee and catching up. You’ll love the eat-in space, and you also get a dining room to make everything from quick breakfasts to holiday dinners absolutely WORK! The family room brings everyone together, while the front flex room/study and main floor bedroom give you options like working from home, guests, or whatever fits your active life! Upstairs, the loft is an awesome hangout spot – games, movies, or a play area. Unwind in your primary retreat and two more bedrooms, so everyone has their own space to relax. Add a KILLER WAAAAY oversized 3-car g
USD 600,000
428 Verdant Circle
View photo
House · for sale
USD 525,000
USD 312/sq.ft
428 Verdant Circle
Del Camino
· 1,679 sq.ft · 4 Bedrooms · 2 Baths · House
· Patio · Garden · Office room · Equipped kitchen
Del Camino · 1,679 sq.ft · 4 Bedrooms · 2 Baths · House · Patio · Garden · Office room · Equipped kitchen
Welcome home to this move-in ready Longmont gem, refreshed with brand-new interior paint and plush new carpeting throughout! Step into a cozy, inviting living room anchored by a warm wood-burning stove that sets the tone for comfortable daily living. The layout flows naturally into the kitchen and dining area, creating an easy central hub for everyday meals. A dedicated laundry room sits conveniently just off the kitchen, featuring direct exterior access to the backyard for seamless indoor-outdoor utility. Enjoy the ease of main-floor living with an expansive primary bedroom paired with a full bathroom right on the main level. Head upstairs to discover three additional well-proportioned bedrooms and another full bathroom, offering plenty of flexible space for family, guests, or a dedicated home office. Major mechanical updates provide peace of mind, highlighted by a nearly new air conditioner installed just one year ago. Outside, the backyard offers a sunny patio, lush green lawn, and
USD 525,000
548 E 16th Avenue
View photo
House · for sale
USD 670,000
USD 207/sq.ft
548 E 16th Avenue
Del Camino
· 3,229 sq.ft · 4 Bedrooms · 2 Baths · House
· Garden · Office room · Cellar
Del Camino · 3,229 sq.ft · 4 Bedrooms · 2 Baths · House · Garden · Office room · Cellar
Discover the perfect blend of space, versatility, and modern convenience in this beautifully updated home nestled in an established Longmont neighborhood. Offering 3,290 finished square feet, including a finished walk-out basement, this home provides flexible living spaces designed to accommodate a variety of needs and lifestyles. Enjoy added privacy with no neighbors directly behind the property, along with gated access from the backyard to the walking path beyond. French doors add character and definition to the office, primary suite, and basement craft/studio room, while custom shelving in the studio provides functional, organized workspace. The conveniently located laundry area sits near the primary suite and features custom raised washer and dryer stands. Smart-home features bring modern convenience to everyday living, including a Nest thermostat, smart dimmer switches, and app-controlled lighting with customizable colors and patterns. High-end, electronically controlled window tr
USD 670,000
125 Falcon Circle
View photo
House · for sale
USD 550,000
USD 155/sq.ft
125 Falcon Circle
Del Camino
· 3,541 sq.ft · 5 Bedrooms · 3 Baths · House
· Garden · Fireplace · Equipped kitchen
Del Camino · 3,541 sq.ft · 5 Bedrooms · 3 Baths · House · Garden · Fireplace · Equipped kitchen
Welcome to a home where there's room to spread out, come together, and make lasting memories! Nestled in Mead's established Feather Ridge Estates neighborhood, this inviting two-story home offers 5 bedrooms, 4 bathrooms, over 3,500 finished square feet, and a spacious quarter-acre lot. From the charming covered front porch to the warm, welcoming interior, you'll feel right at home. Step inside to discover a comfortable living room featuring a beautiful brick fireplace, built-in shelving, and a sunny bay window with a cozy window seat. The heart of the home is the open kitchen, featuring quartz countertops, stainless-steel appliances, double ovens, a farmhouse sink, island, and large pantry. The adjoining breakfast nook opens to the backyard, making summer barbecues and gatherings with friends ideal and easy. A dedicated main-floor office provides the perfect space to work from home, or you can turn it into a formal dining room. Upstairs, retreat to the spacious primary suite with a wal
USD 550,000
2347 Santa Fe Drive
View photo
House · for sale
USD 650,000
USD 379/sq.ft
2347 Santa Fe Drive
Del Camino
· 1,711 sq.ft · 3 Bedrooms · 2 Baths · House
· Office room · Deck · Fireplace · Equipped kitchen
Del Camino · 1,711 sq.ft · 3 Bedrooms · 2 Baths · House · Office room · Deck · Fireplace · Equipped kitchen
Thoughtfully remodeled between 2022 and 2024, this Pleasant Valley residence pairs contemporary updates with a scenic setting backing to trails, open space and a seasonal creek. Vaulted ceilings and an open floorplan create an airy atmosphere, complemented by new flooring, updated lighting and a gas fireplace with stone tile. The reimagined kitchen features quartz countertops, a gas range, a statement hood, soft-close cabinetry and convenient slide-outs, while a distinctive butler pantry adds storage and function. All three bathrooms have been renovated with fresh tile and modern finishes, including a primary suite with dual sinks and a multi-head shower. Upstairs, discover a bright, open loft offering versatile flex space, perfect for a cozy reading nook, home office, or playroom. Mountain views, including Longs Peak from the primary bedroom, add a striking natural backdrop. Outside, an east-facing front porch offers a sunny setting for morning coffee, while the expansive back deck of
USD 650,000
5189 Sandy Ridge Avenue
View photo
House · for sale
USD 575,000
USD 184/sq.ft
5189 Sandy Ridge Avenue
Del Camino
· 3,111 sq.ft · 4 Bedrooms · 3 Baths · House
· Garden · Office room · Deck · Cellar
Del Camino · 3,111 sq.ft · 4 Bedrooms · 3 Baths · House · Garden · Office room · Deck · Cellar
Immaculately maintained, thoughtfully designed, and truly move-in ready! Welcome to this beautiful ranch-style home in Firestone’s desirable Neighbors Point community, where comfort, style, and low-maintenance living come together. Situated on a corner lot, this 4-bedroom home offers an inviting open floor plan, gorgeous hardwood floors throughout the main level, and plantation shutters that add a timeless touch. The spacious layout is perfect for everyday living and entertaining, while the fully finished basement provides even more room to spread out, whether you're hosting guests, enjoying movie nights, or creating the perfect home office or recreation space. Step outside to a backyard designed for relaxing, not maintaining! Enjoy Colorado evenings on the covered back deck overlooking beautifully landscaped grounds featuring drought-hardy plants, artificial turf, and thoughtfully designed xeriscaping. Both the front and backyard offer attractive, low-maintenance landscaping without t
USD 575,000
13924 Garnet Drive
View photo
House · for sale
USD 585,000
USD 331/sq.ft
13924 Garnet Drive
Del Camino
· 1,765 sq.ft · 4 Bedrooms · 2 Baths · House
· Patio · Parking · Equipped kitchen · Cellar
Del Camino · 1,765 sq.ft · 4 Bedrooms · 2 Baths · House · Patio · Parking · Equipped kitchen · Cellar
Below market rates are available with builder lender. Beautiful, open design ranch plan on a basement with 9’ ceilings, 3 car garage and no neighbors behind! Located in desirable Lakeside Canyon, where there is room to breathe, backyards to play in, 6’ privacy fencing and all in a location you can’t beat. There is so much to celebrate in this home, from the high-end finishes, plank flooring throughout the main living areas to the covered patio and front porch. The Kitchen is stunning with deep rich cabinetry, an island made for entertaining, stainless-steel appliances and a walk-in pantry. This home comes equipped with smart home technology, blinds throughout, a tankless hot water heater and a gas stove for the cook in the house. Lakeside Canyon is in the Mead/Firestone/Longmont area, giving you quick access to I 25, yet in a quiet, peaceful setting. The neighborhood has a large central park with play area, 2 dog parks, picnic pavilion and just steps away from the Peninsula State Park.
USD 585,000
4674 N Bend Court
View photo
House · for sale
USD 550,000
USD 225/sq.ft
4674 N Bend Court
Del Camino
· 2,443 sq.ft · 4 Bedrooms · 3 Baths · House
· Equipped kitchen · Parking · Cellar
Del Camino · 2,443 sq.ft · 4 Bedrooms · 3 Baths · House · Equipped kitchen · Parking · Cellar
Welcome to this beautiful home situated on a desirable corner cul-de-sac lot in the sought-after Barefoot Lakes community. Built in 2019, this residence offers 2,546 total square feet, including 2,446 finished square feet, along with a detached three-car garage. A charming front porch welcomes you inside, where you'll find a bright, open-concept floor plan featuring fresh interior paint and highlighted by a custom wood accent wall in the living room. The well-appointed kitchen features quartz countertops, a classic subway tile backsplash, and ample cabinetry, and overlooks the living and dining areas, creating a seamless flow for everyday living and entertaining. Upstairs, the primary suite serves as a private retreat with a stylish barn door leading to the 3/4 en-suite bathroom, complete with a quartz double vanity. Two additional bedrooms and a shared full bathroom complete the upper level. The finished basement expands the living space with a versatile non-conforming fourth bedroom
USD 550,000
11326 Ebony Street
View photo
House · for sale
USD 505,000
USD 271/sq.ft
11326 Ebony Street
Del Camino
· 1,862 sq.ft · 3 Bedrooms · 2 Baths · House
· Patio · Garden · Equipped kitchen · Air conditioning · Cellar
Del Camino · 1,862 sq.ft · 3 Bedrooms · 2 Baths · House · Patio · Garden · Equipped kitchen · Air conditioning · Cellar
Move-in ready and one of the best values in Oak Meadows! Better than new. Beautiful two-story home with a stunning yard, reflecting pride of ownership. The bright, open layout features high ceilings and abundant natural light. The spacious kitchen offers quartz countertops, a stylish backsplash, 42-inch cabinetry, a pantry, stainless steel appliances, and an eat-in area that flows into the family room and a private, fenced, park-like backyard. Ideal for entertaining or relaxing, the backyard faces open space, providing breathtaking sunrises, cool shaded evenings, a large patio, gorgeous landscaping with raised garden beds, and a storage shed. Upstairs, you’ll find three generously sized bedrooms, a roomy loft, and two bathrooms, including a primary suite with dual sinks, a soaking tub, and a walk-in closet. The full-size unfinished basement, with rough-in plumbing and framing, is ready for future growth. Recent upgrades like new windows, roof, a brand-new furnace, and central air add p
USD 505,000
5232 Gardner Parkway
View photo
House · for sale
USD 494,990
USD 265/sq.ft
Updated
5232 Gardner Parkway
Del Camino
· 1,862 sq.ft · 3 Bedrooms · 2 Baths · House
· Patio · Garden · Office room · Equipped kitchen · Parking
Del Camino · 1,862 sq.ft · 3 Bedrooms · 2 Baths · House · Patio · Garden · Office room · Equipped kitchen · Parking
Welcome to Barefoot Village, the newest and most vibrant enclave within the sought-after Barefoot Lakes Community. Pulte Homes proudly presents the Blake plan, a beautifully designed 3-bedroom, 2.5-bath home that blends comfort and functionality. An inviting front porch sets the tone, leading into a bright, open-concept layout where the spacious kitchen flows seamlessly into the gathering area and café—perfect for everyday living and entertaining. Upstairs, a versatile loft provides ideal space for a home office, media room, or additional living area. Two secondary bedrooms, each featuring walk-in closets, share a full bath. The generously sized owner’s suite offers a private retreat with a dual-sink vanity and shower enclosure. A convenient two-car attached garage adds practicality, while the outdoor patio complete with fully fenced side yard, invites you to relax and unwind at the end of the day
USD 494,990
1 Placer Avenue
View photo
House · for sale
USD 540,000
USD 321/sq.ft
1 Placer Avenue
Del Camino
· 1,679 sq.ft · 4 Bedrooms · 2 Baths · House
· Patio · Garden · Office room · Swimming pool · Equipped kitchen · Parking
Del Camino · 1,679 sq.ft · 4 Bedrooms · 2 Baths · House · Patio · Garden · Office room · Swimming pool · Equipped kitchen · Parking
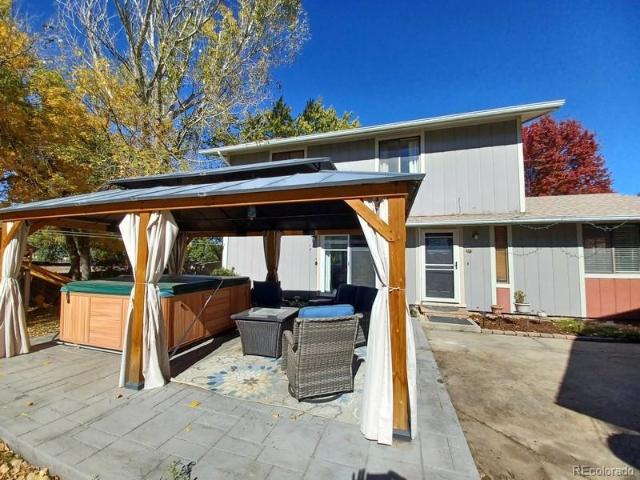
Enjoy the opportunity to assume an FHA mortgage at an attractive 3.875% interest rate, subject to lender approval! This updated, move-in-ready home sits on an oversized 0.28-acre lot at the end of a cul-de-sac. The inviting open floor plan features new flooring throughout (no carpet), new stairs, trim, and fresh paint. The kitchen shines with new granite countertops, stainless steel appliances, and tile flooring. The main-floor primary suite offers an en-suite bath, walk-in closet, and dedicated office area. Upstairs, you'll find three additional bedrooms, including one with a walk-in closet. The updated bathroom features a luxurious dual-head walk-in shower with a built-in bench. Step outside to a spacious, private fenced backyard designed for entertaining, complete with a large patio, hot tub beneath a 10x20 gazebo, playscape, and fenced 16x22 garden. Hot tub and playscape are included. Low-maintenance xeriscaping helps minimize water use and yard work. Parking is abundant with a det
USD 540,000
1216 Meadow Street
View photo
House · for sale
USD 385,000
USD 334/sq.ft
Updated
1216 Meadow Street
Del Camino
· 1,152 sq.ft · 3 Bedrooms · 1 Bath · House
· Garden · Equipped kitchen · Parking
Del Camino · 1,152 sq.ft · 3 Bedrooms · 1 Bath · House · Garden · Equipped kitchen · Parking
New price! Welcome to this charming 3-bedroom, 1-bathroom home that offers 1,152 square feet of comfortable living space with numerous updates that make it truly move-in ready! Step inside to discover beautiful new luxury vinyl plank flooring throughout the main living areas, brand-new carpet in all three bedrooms, and new vinyl flooring in the bathroom. The completely remodeled kitchen is sure to impress, featuring new cabinets, countertops, and dishwasher, along with an induction stove and French-door refrigerator, both included! The clothes washer and dryer are also included, making your move even easier. Step outside to a backyard featuring multiple garden boxes, offering wonderful opportunities to grow your own vegetables, herbs, flowers, or create your very own gardening retreat. An attached one-car garage adds convenience and additional storage. Conveniently located near Spangler Park and Timberline Elementary and Middle School, this home offers easy access to nearby parks, scho
USD 385,000
845 Sugarmill Avenue
View photo
House · for sale
USD 855,000
USD 235/sq.ft
845 Sugarmill Avenue
Del Camino
· 3,627 sq.ft · 6 Bedrooms · 4 Baths · House
· Patio · Garden · Swimming pool · Deck · Equipped kitchen · Cellar
Del Camino · 3,627 sq.ft · 6 Bedrooms · 4 Baths · House · Patio · Garden · Swimming pool · Deck · Equipped kitchen · Cellar
Beautifully updated 6-bedroom home with a main-floor office/ 6th bed, that you won't want to miss! This amazing home features hard-surface flooring throughout the main level, an updated kitchen, and four bedrooms upstairs. The spacious primary suite boasts an updated bathroom with an impressive oversized walk-in shower. Enjoy the convenience of main-floor laundry and a beautifully finished basement featuring a large workout area that could easily be converted into a game room or additional recreation space. The basement also includes a 3/4 bath with a steam shower and a tastefully designed bar area, perfect for entertaining. Step outside to your own backyard retreat, complete with a large deck and hot tub, plus a spacious lower patio with a pergola and plenty of room for gatherings. With stylish updates, flexible living spaces, and fantastic indoor and outdoor entertaining areas, this home truly has it all!
USD 855,000
6447 St Vrain Ranch Boulevard
View photo
House · for sale
USD 525,000
USD 190/sq.ft
6447 St Vrain Ranch Boulevard
Del Camino
· 2,756 sq.ft · 5 Bedrooms · 3 Baths · House
· Fireplace · Equipped kitchen · Parking
Del Camino · 2,756 sq.ft · 5 Bedrooms · 3 Baths · House · Fireplace · Equipped kitchen · Parking
Fall in love with this stunning two-story home with excellent curb appeal, a lush landscape, and a 2-car garage! This beautiful 5-bedroom, 4-bathroom home in the desirable Ridge Crest neighborhood is perfect for a growing family. This home offers spacious living, thoughtful updates, and an unbeatable location directly across from Prairie Ridge Park and Prairie Ridge Elementary School. Tucked away on its own private street just off the main road, you will fall in love with the property's quieter setting. Inside, you'll discover a bright and airy layout with soaring ceilings, skylights to let in abundant natural light, rich wood flooring, tile in all the right places, a cozy fireplace to add warmth, and a soothing palette that makes every space feel warm and welcoming. The kitchen boasts pristine white cabinetry, a tile backsplash, quartz countertops, and stainless steel appliances. Convenient powder room perfect for guests on the main level. Upstairs, you'll find two generously sized be
USD 525,000
818 Hubbard Drive
View photo
House · for sale
USD 430,000
USD 271/sq.ft
818 Hubbard Drive
Del Camino
· 1,582 sq.ft · 4 Bedrooms · 2 Baths · House
· Office room · Equipped kitchen
Del Camino · 1,582 sq.ft · 4 Bedrooms · 2 Baths · House · Office room · Equipped kitchen
Welcome home to this charming property that blends classic character with recent updates and plenty of potential to make it your own! Recent updates include: A Navien NCB Tankless Water Heater/Broiler Combi, LVP Flooring, carpet, bathroom vanities, paint, vinyl windows, interior and exterior doors, artificial turf and kitchen appliances. Featuring 3 bedrooms, 2 bathrooms, and an additional flexible space perfect for a 4th bedroom, home office, or hobby room, this home offers versatility to fit your needs. While several updates have already been completed, there is still room for your own personal touches and future improvements, making it a great opportunity to add value and create a space that reflects your style. Enjoy the convenience of nearby grocery stores while still having the peace and quiet of an established neighborhood. A park and walking trail located just behind the home provide easy access to outdoor recreation and leisurely strolls. Whether you're looking for room to gro
USD 430,000
5361 Warrior Street
View photo
House · for sale
USD 505,000
USD 287/sq.ft
5361 Warrior Street
Del Camino
· 1,755 sq.ft · 3 Bedrooms · 2 Baths · House
· Patio · Garden · Equipped kitchen
Del Camino · 1,755 sq.ft · 3 Bedrooms · 2 Baths · House · Patio · Garden · Equipped kitchen
This stunning ranch with main floor living and no stairs showcases 3 bed/2 bath, 1,764 finished Sq. Ft, and is located on a corner lot not backing to any neighbors in the highly sought-after Silverstone neighborhood in Frederick. This home boasts an open floorplan with a large office, spacious kitchen, LVP flooring, stainless-steel appliances, granite counters, large pantry, and eat-in dining room space. The living room offers a spacious entertaining area with access to the well mantained and fully fenced backyard. The primary suite showcases a 3/4 ensuite bath complete with dual sinks, stand-alone shower, and extensive storage in the walk-in closet. Two secondary bedrooms with ample closet space, a full hallway bathroom with dual sinks and a convenient laundry room with cabinet storage and included washer and dryer complete the home. Just off of the living room area is a spacious backyard patio, which offers a great space for grilling, lounging, and entertaining. The included shed mak
USD 505,000
10398 Stagecoach Avenue
View photo
House · for sale
USD 644,900
USD 190/sq.ft
10398 Stagecoach Avenue
Del Camino
· 3,391 sq.ft · 4 Bedrooms · 3 Baths · House
· Office room · Gym · Equipped kitchen · Cellar
Del Camino · 3,391 sq.ft · 4 Bedrooms · 3 Baths · House · Office room · Gym · Equipped kitchen · Cellar
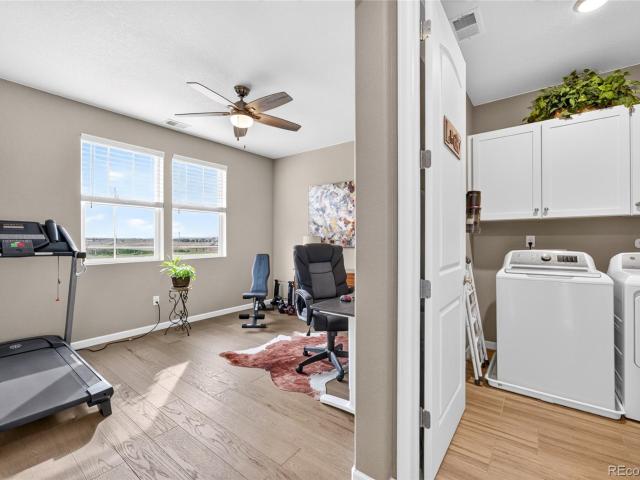
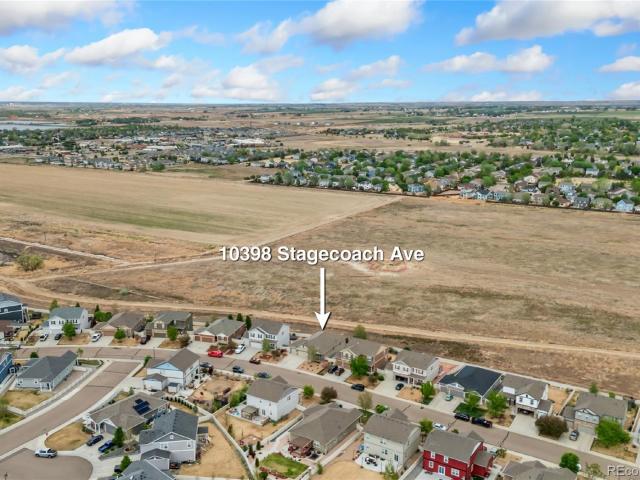
NEW Calacatta Prado Quartz counters & a new stainless undermount sink! Experience the perfect blend of comfort, convenience, and serenity in this thoughtfully designed ranch-style home w/ a finished walkout basement in Neighbors Point. Nestled against open space, this home offers true lock-and-leave living in a peaceful, established setting. Step inside to a bright, open floorplan w/ soaring 10-ft ceilings, sleek tile flooring, and seamless flow between the main living spaces, creating an inviting atmosphere for both quiet evenings and lively gatherings. The kitchen is built for ease and elegance, featuring stainless appliances, a walk-in pantry, and an expansive island that easily seats four-perfect for casual meals and everyday entertaining. Retreat to the spacious primary suite w/ a large walk-in closet and private bath. 3 additional bedrooms offer flexibility for an office, gym, hobby room, or guests. Enjoy brand-new, high-quality carpeting throughout all bedrooms with upgraded pet
USD 644,900

Get email alerts

Don't miss out: be the first to know about new properties

The alert was correctly created

On subscribing you accept the conditions of use and the privacy policy
Alert
Receive new ads in your inbox
Save this search
Receive alerts for new listings

We'll send you an email when we have new properties for: "Properties for sale in Del Camino"

The alert was correctly created

Heatherwood, Boulder city Boulder CCD Boulder County Colorado
Preble Creek
Get email alerts and be the first to see new listings
Required field
On subscribing I accept the terms of the privacy policy
Perfect! You'll soon start receiving new listings via email
Alert
Receive an email when we have new ads for Properties for sale in Del Camino
Save this search
Filters

Bedrooms

Size (sq.ft)

sq.ft
sq.ft

Price

USD
USD

Property type

Bathrooms

Clear all filters
Receive notifications when new entries are published.