351 properties for sale in Del Camino

6718 Thistle Ridge Avenue
View photo
House · for sale
USD 625,000
USD 205/sq.ft
6718 Thistle Ridge Avenue
Del Camino
· 3,035 sq.ft · 4 Bedrooms · 3 Baths · House
· Fireplace · Equipped kitchen · Parking · Cellar
Del Camino · 3,035 sq.ft · 4 Bedrooms · 3 Baths · House · Fireplace · Equipped kitchen · Parking · Cellar
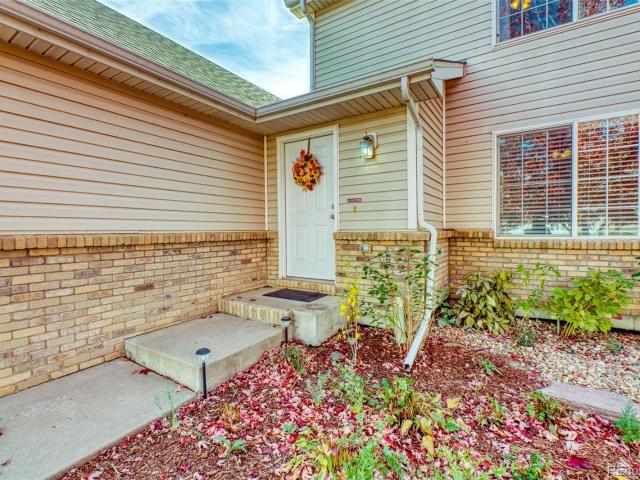
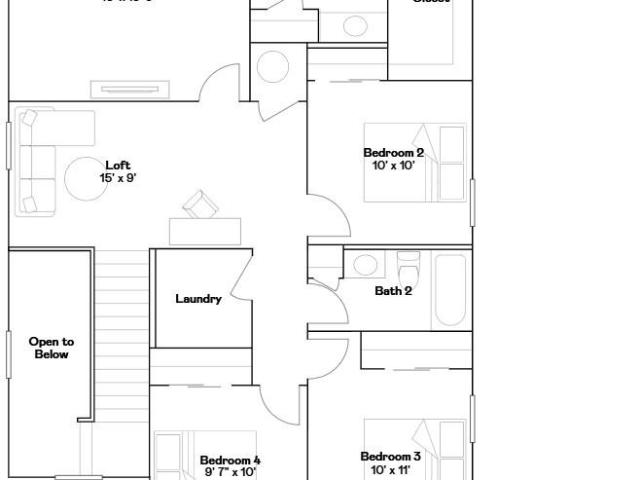
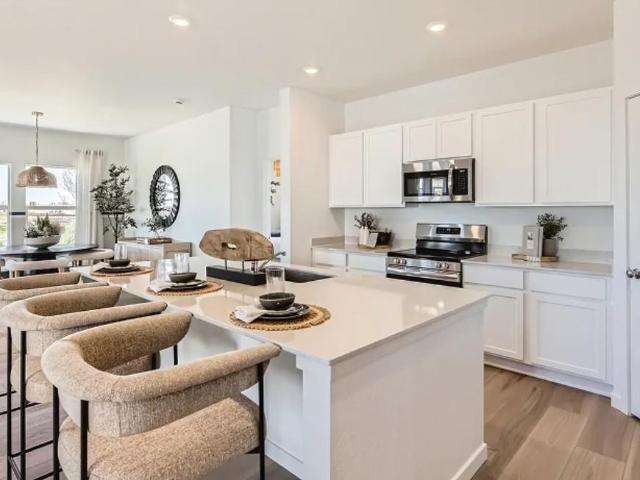
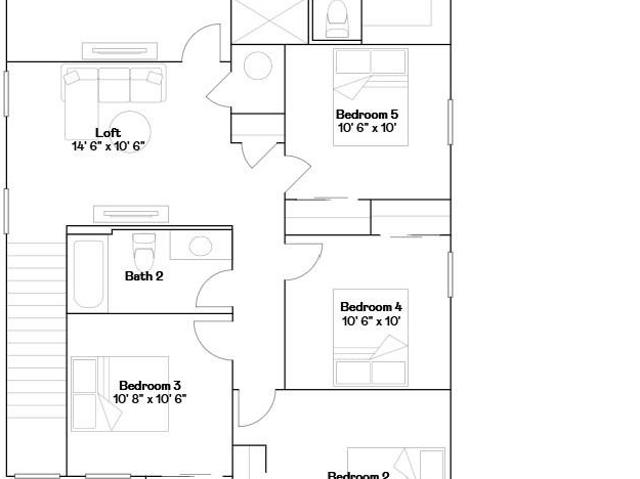
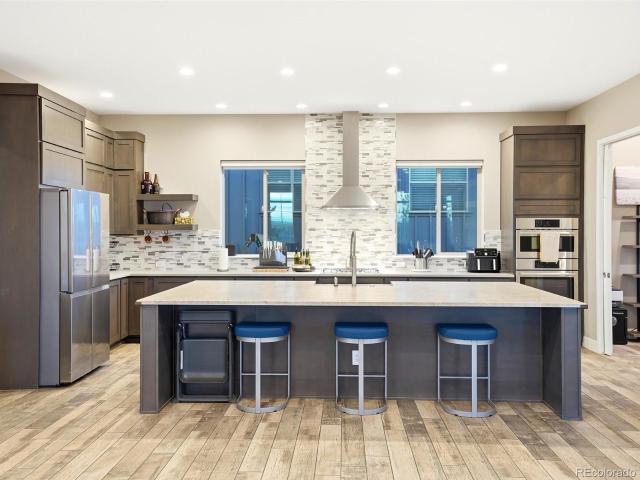
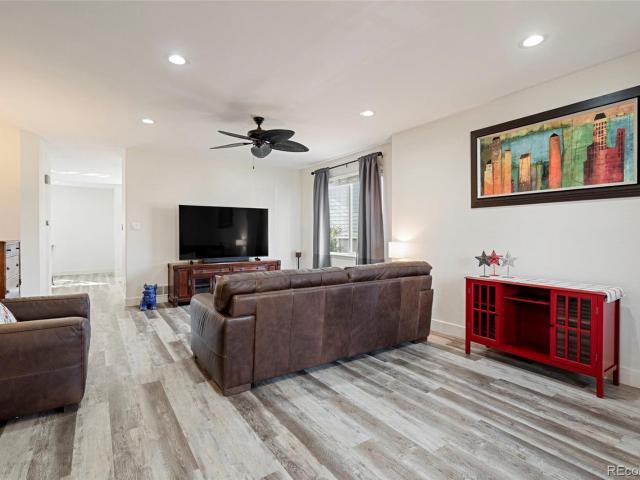
Owned solar, no metro district tax, an oversized 4-car tandem garage, and peekaboo mountain views! This Firestone home on Thistle Ridge Avenue checks both the practical boxes and the charming ones. A covered front porch opens to a bright, open living area and a kitchen with real personality: white cabinetry, granite countertops, stainless steel appliances, and a cobalt island topped with butcher block. And don't forget the gas stove! The adjoining dining area pairs a fireplace with built-in cabinetry and open shelving, a warm setting for everyday meals and holiday gatherings alike. Upstairs, a versatile loft with those peekaboo mountain views makes an easy home office, reading nook, or play space. The primary suite features a tray ceiling, sliding barn door, and a beautifully finished bathroom with dual sinks and a walk-in luxury shower with dual rainfall showerheads. Two additional bedrooms and a full bath complete the upper level. The finished basement adds a bedroom or office plus a
USD 625,000
1615 Kylie Drive
View photo
Townhouse · for sale
USD 350,000
USD 224/sq.ft
1615 Kylie Drive
Del Camino
· 1,561 sq.ft · 3 Bedrooms · 2 Baths · Townhouse
· Garden · Fireplace · Equipped kitchen · Parking · Air conditioning
Del Camino · 1,561 sq.ft · 3 Bedrooms · 2 Baths · Townhouse · Garden · Fireplace · Equipped kitchen · Parking · Air conditioning
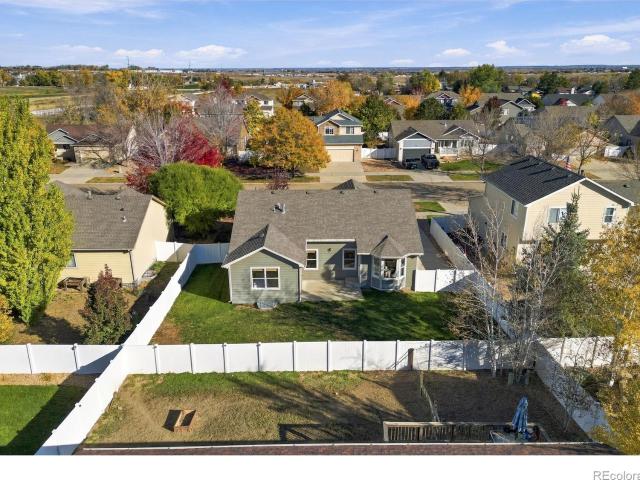
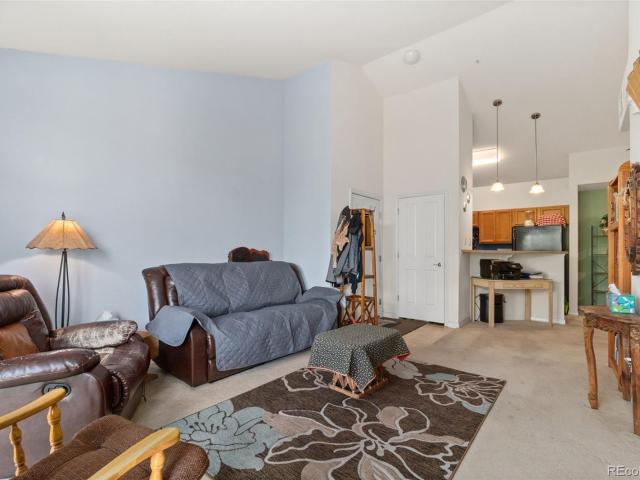
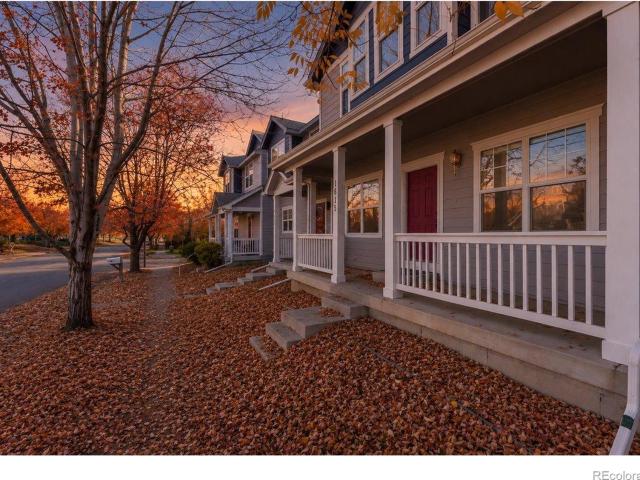
Opportunity awaits at 1615 Kylie Drive in Longmont. This 3-bedroom, 3-bath townhome offers 1,570 finished square feet, a private backyard, and a detached one-car garage accessed from the backyard. Newer systems include furnace, A/C, and tankless water heater! A covered front porch with white railings overlooks a street lined with mature trees. Inside, maple-toned hardwood flooring extends across the main living areas, and an eye-catching stacked slate fireplace with multi-sided glass separates the living and dining spaces. Large windows bring natural light into the open main level. The kitchen offers white cabinetry, a gas range, a breakfast bar, generous storage, and practical tile flooring. A separate laundry room includes a window, washer and dryer, and exterior access. Upstairs, three bedrooms provide flexible space. The primary suite features a vaulted ceiling, broad windows, and a bath with a double vanity, soaking tub, and separate shower. A sliding door connects the main living
USD 350,000
420 High Point Drive # 106
View photo
Townhouse · for sale
USD 488,100
USD 312/sq.ft
420 High Point Drive # 106
Del Camino
· 1,561 sq.ft · 3 Bedrooms · 2 Baths · Townhouse
· Parking
Del Camino · 1,561 sq.ft · 3 Bedrooms · 2 Baths · Townhouse · Parking
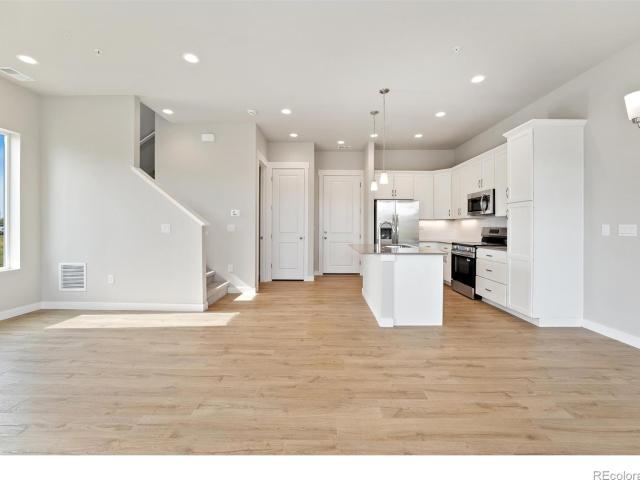
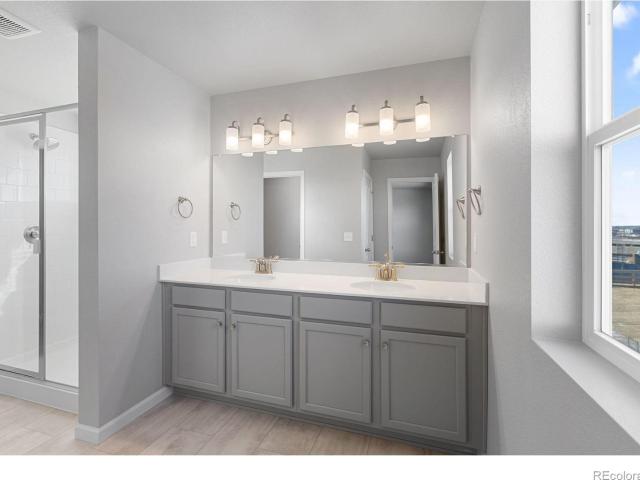
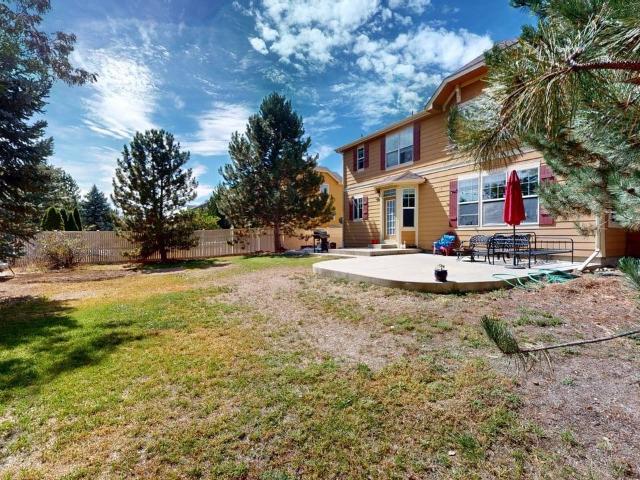
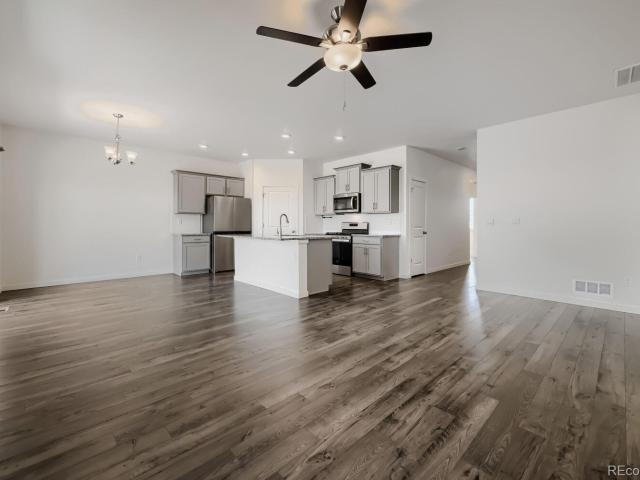
Ask about current lender or cash incentives. New construction ranch condo by Landmark Homes in Longmont CO. Discovery at Highlands at Fox Hill. The Timberline, featuring 1,567 sf finished, 3bd, 2.5 bath, 2-car attached garage. Bright, open floor plan w/ oversized primary suite w/ dual vanities, separate water closet, walk-in closet & covered porch. Flex space perfect for reading nook or home office. Maintenance-free homeownership. Luxury finishes include quartz counters, stainless appliances, tile surrounds, tankless water heater & high-efficiency furnace. Complimentary 1-year social membership to Fox Hill Country Club included. Minutes to Main Street Longmont, St. Vrain Greenway, Union Reservoir & Fox Hill Golf Course. Easy commute to Boulder. Ideal for first-time buyers, downsizers & investors. Pre-sale & move-in ready options available. Schedule your private tour & visit our model at 255 High Point Dr G #104, Longmont CO 80504. Please call 970-682-7- or for more info
USD 488,100
1234 Fall River Circle
View photo
House · for sale
USD 499,000
USD 326/sq.ft
1234 Fall River Circle
Del Camino
· 1,528 sq.ft · 4 Bedrooms · 2 Baths · House
· Garden · Fireplace · Equipped kitchen · Parking
Del Camino · 1,528 sq.ft · 4 Bedrooms · 2 Baths · House · Garden · Fireplace · Equipped kitchen · Parking
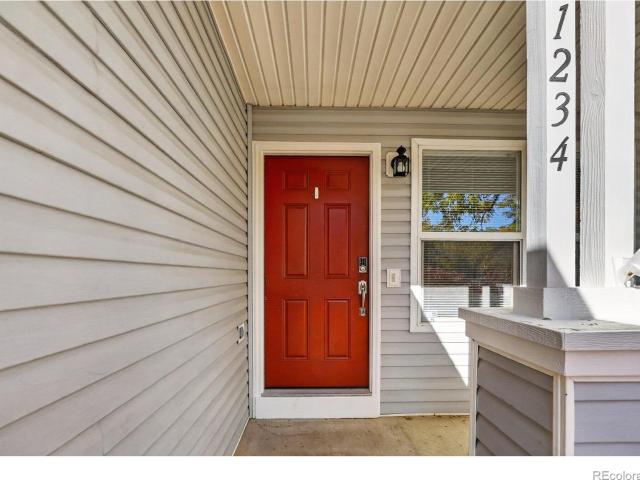
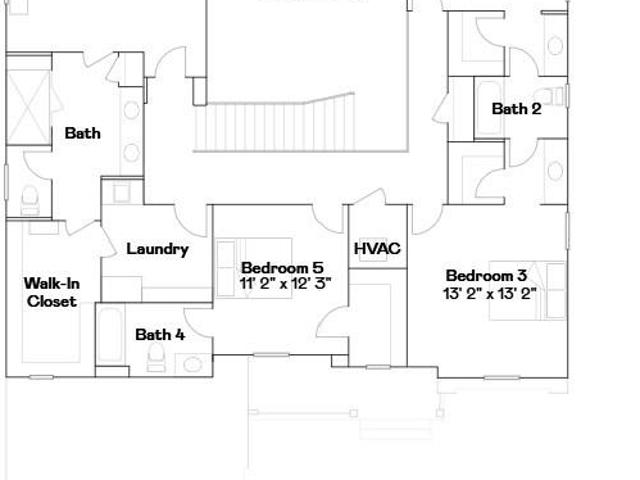
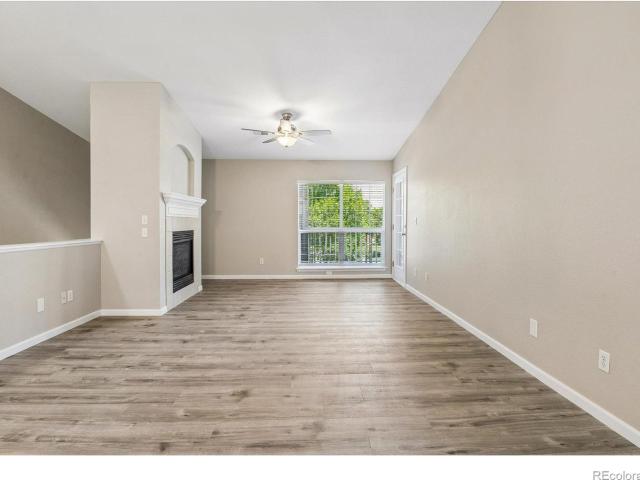
Welcome to Wolf Creek, a sought-after Longmont neighborhood! This beautifully updated 4-bedroom, 2.5-bath home offers a fresh feel, comfortable living spaces, and a great setting. A covered front porch welcomes you inside to a light-filled living room with a gas fireplace, creating a warm and inviting place to gather. Fresh interior paint, carpet and LVP give the home a refreshed feel, while the renovated kitchen features crisp white cabinetry, stainless steel appliances, and quartz countertops. Refrigerator and oven have two year transferrable warranties to the new owner. Outside, enjoy a fenced backyard with room to relax, entertain, or enjoy some time outdoors. Complete with a 2-car garage and convenient access to schools, shopping, golf, and public transportation, this home offers an appealing combination of updates, functionality, and location. Easy access to major commuting routes makes getting around Longmont and the surrounding area simple
USD 499,000
10182 Deerfield Street
View photo
House · for sale
USD 670,000
USD 214/sq.ft
10182 Deerfield Street
Del Camino
· 3,122 sq.ft · 5 Bedrooms · 2 Baths · House
· Office room · Equipped kitchen · Parking · Cellar
Del Camino · 3,122 sq.ft · 5 Bedrooms · 2 Baths · House · Office room · Equipped kitchen · Parking · Cellar
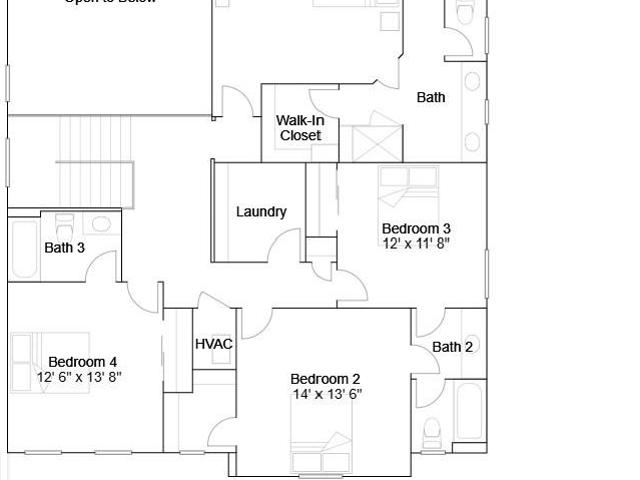
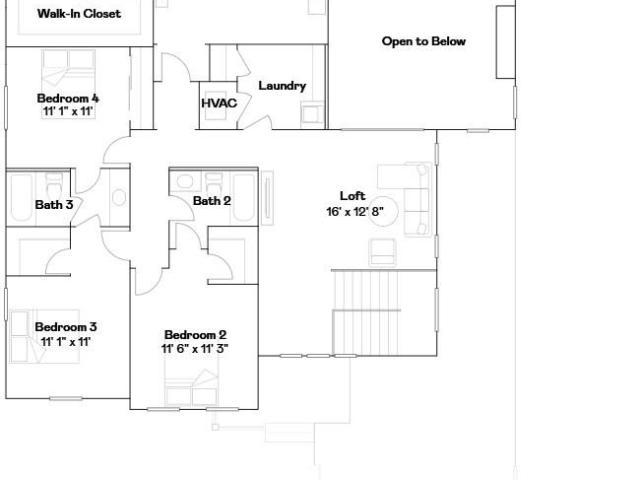
Better than new-with no metro tax! Situated on a low-traffic side street, this Firestone home has been lovingly maintained by its original owners and offers mature landscaping, thoughtful updates, and a heated three-car garage spanning just over 800 square feet. The big-ticket items are already handled, including a 2023 roof with Class 4 shingles, new exterior paint, a new HVAC system, and a new water heater. Morning sunlight fills the open great room, kitchen, and dining area, creating a welcoming space for everyday living and gathering. Four bedrooms are conveniently located together on the upper level, with a fifth bedroom in the basement. A uniquely positioned mid-level office sits apart from the main living spaces, offering a quiet retreat for work or study. The partially finished basement adds versatility, with built-in furniture included and a unique vaulted area awaiting your finishing touches-a wonderful spot for a children's play area. The spacious heated garage features thre
USD 670,000
6765 Utica Circle
View photo
House · for sale
USD 459,950
USD 255/sq.ft
6765 Utica Circle
Del Camino
· 1,798 sq.ft · 3 Bedrooms · 2 Baths · House
· Equipped kitchen
Del Camino · 1,798 sq.ft · 3 Bedrooms · 2 Baths · House · Equipped kitchen
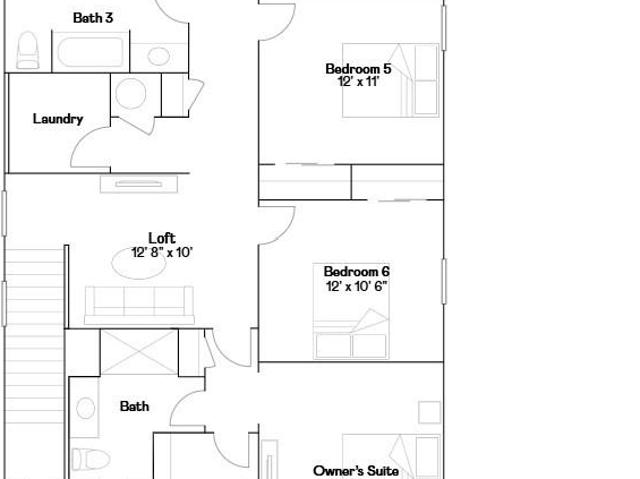
Welcome to The Belford, a thoughtfully designed 3-bedroom home offering the perfect blend of comfort, functionality, and modern living. The welcoming covered front porch sets the tone as you enter a home designed for the way people live today. The open-concept main level brings the kitchen, dining area, and great room together, creating an inviting space for entertaining, everyday gatherings, or relaxing at home. Thoughtful details throughout the layout make it easy to stay connected while still enjoying defined spaces. Upstairs, the private primary suite provides a peaceful retreat with an attached bathroom and spacious walk-in closet. Two additional bedrooms share a full bathroom, and the conveniently located upstairs laundry room adds everyday convenience with no more carrying laundry between floors. Located in Cordovan, a thoughtfully planned community designed for those who value a peaceful neighborhood atmosphere and a strong sense of connection. Surrounded by open spaces and off
USD 459,950
308 6th Street
View photo
House · for sale
USD 350,000
USD 492/sq.ft
308 6th Street
Del Camino
· 710 sq.ft · 2 Bedrooms · 1 Bath · House
Del Camino · 710 sq.ft · 2 Bedrooms · 1 Bath · House
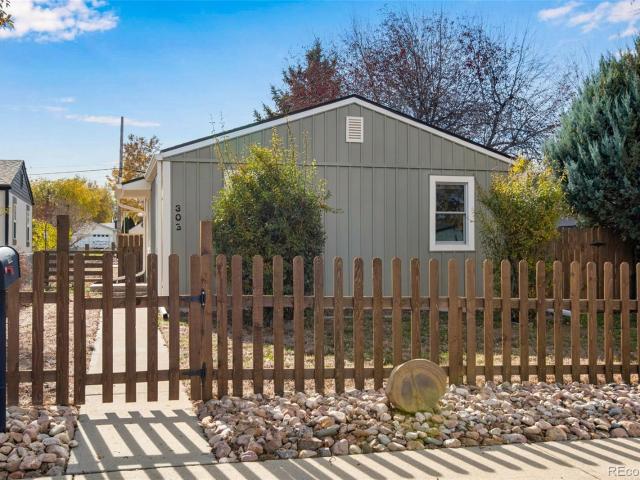
Welcome to this charming 2-bedroom, 1-bath single family home in the heart of Dacono, offering a wonderful opportunity to create a space that is truly your own! Full of character and potential, this cute home is ready for its next owners to bring their ideas, personal style, and vision to life. Whether you're looking for a place to call home, an investment opportunity, or a property you can improve over time, this home offers a great starting point with plenty of possibilities. The siding and windows have both been replaced within the last five years, providing valuable exterior improvements while leaving room for future updates and customization. The manageable size offers an opportunity to make thoughtful improvements without taking on more space than you need. With a little creativity and personal attention, this home has the potential to become something truly special. Located in an established Dacono neighborhood, you'll appreciate the convenience of nearby parks, walking trails,
USD 350,000
1170 Olympia Avenue # 17B
View photo
Condo · for sale
USD 428,000
USD 278/sq.ft
1170 Olympia Avenue # 17B
Del Camino
· 1,539 sq.ft · 3 Bedrooms · 2 Baths · Condo
· Balcony · Equipped kitchen · Parking
Del Camino · 1,539 sq.ft · 3 Bedrooms · 2 Baths · Condo · Balcony · Equipped kitchen · Parking
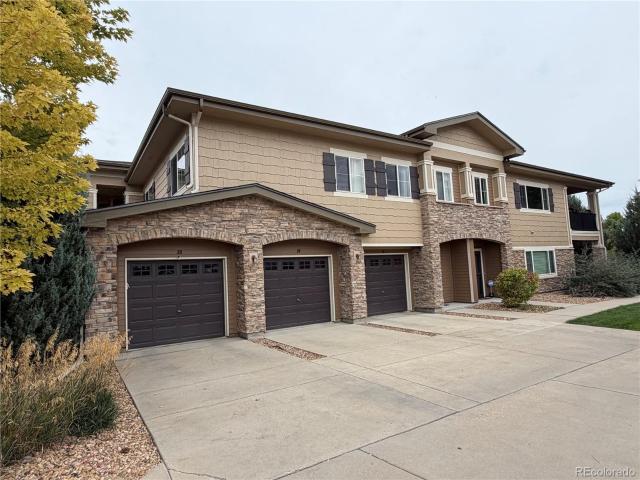
Discover spacious, low-maintenance living in Longmont’s desirable Sonoma Village community! This inviting 3-bedroom, 2-bathroom condominium offers 1,546 square feet of thoughtfully designed living space, an open-concept layout, a private balcony, and an attached 2-car garage. Combining comfort, functionality, and modern finishes, this home provides an ideal setting for everyday living and entertaining. Inside, a bright and spacious living area welcomes natural light through large windows, while luxury vinyl plank-style flooring creates a seamless flow between the main living spaces. The open layout connects the living room, dining area, and kitchen, offering plenty of room to relax, gather, or entertain. Contemporary pendant lighting adds a polished touch to the dining space. The generously sized kitchen features granite countertops, crisp white cabinetry, stainless steel appliances, a tile backsplash, and abundant counter space. An extended breakfast bar provides additional seating an
USD 428,000
5635 West View Circle
View photo
House · for sale
USD 519,000
USD 249/sq.ft
5635 West View Circle
Del Camino
· 2,077 sq.ft · 4 Bedrooms · 2 Baths · House
· Office room · Parking
Del Camino · 2,077 sq.ft · 4 Bedrooms · 2 Baths · House · Office room · Parking
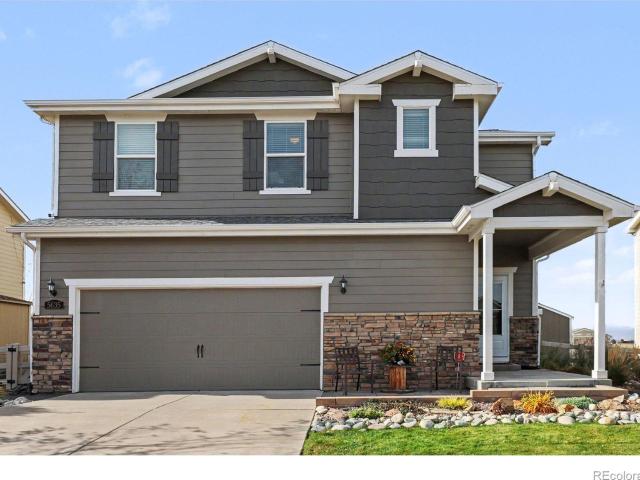
NO Metro tax! Mountain Views. Meticulously Maintained. Room for Everyone in Dacono! Welcome home to this beautifully cared-for 4-bedroom, 3-bathroom two-story in Dacono's desirable Legacy Park subdivision! With 2,078 square feet of living space, this home pairs sweeping Front Range mountain views with the kind of pride of ownership that's hard to find. This home has been meticulously maintained by its owner, and it shows from the moment you walk in. With four bedrooms and three bathrooms, there's space for everyone to spread out, whether you need guest rooms, a home office, or room for hobbies. The layout is made for everyday living and for hosting friends and family. Outside, the landscaping is the showstopper. Thoughtfully designed and beautifully cared for, it creates a private retreat with the mountains as your backdrop for sunsets, morning coffee, and weekend barbecues, plus a fire pit! The 2-car garage gives you room for vehicles, storage, and projects. In Dacono you're minutes f
USD 519,000
2362 Kerry Street
View photo
House · for sale
USD 490,000
USD 332/sq.ft
2362 Kerry Street
Del Camino
· 1,475 sq.ft · 3 Bedrooms · 2 Baths · House
· Patio · Garden · Swimming pool · Equipped kitchen
Del Camino · 1,475 sq.ft · 3 Bedrooms · 2 Baths · House · Patio · Garden · Swimming pool · Equipped kitchen
This is the kind of home that makes you LOVE being home! This 3 bed/2 bath ranch gives you that near-new feeling with spaces to gather and then unwind, PLUS an absolutely SWEET backyard! The kitchen peninsula is perfect for morning coffee or catching up while dinner comes together. Enjoy Sunday football with friends in the family room, while the dining room gives you a place for weeknight dinners or holiday gatherings. Escape to your primary retreat with a custom, oversized shower featuring dual showerheads, including a rain head, making everyday routines feel a little more luxurious! Beds 2 & 3 offer flexibility for kids, guests, or a home office. The backyard might just be the STAR OF THE SHOW! With a park behind and no rear neighbors, you'll love the extra breathing room, the HUGE patio where you can spread out, chillin’ around the firepit, or soaking in the hot tub after a long day. Lighted steps lead down to the turf yard, giving you more time to enjoy the outdoors and less time m
USD 490,000
6144 Needlegrass
View photo
House · for sale
USD 299,000
USD 201/sq.ft
6144 Needlegrass
Del Camino
· 1,485 sq.ft · 3 Bedrooms · 2 Baths · House
· Patio · Equipped kitchen
Del Camino · 1,485 sq.ft · 3 Bedrooms · 2 Baths · House · Patio · Equipped kitchen
If you’ve been searching for a light-filled sanctuary where low-maintenance living meets everyday comfort, 6144 Needlegrass Green in Frederick is going to feel like the exact place you were meant to land. Set in the popular, welcoming Wyndham Hill community, this turnkey home greets you with an airy energy the moment you step inside. Large windows flood the main floor with natural light, highlighting an effortless layout designed for real connection. The open-concept living area flows seamlessly into the dining space and central kitchen—making it easy to cook weeknight dinners, entertain friends, or simply kick back and relax after a busy day. The upper level offers a thoughtful sanctuary layout to retreat in total peace, featuring spacious bedrooms and a serene primary suite. Outside, your private patio is ready for morning coffee, evening relaxation, and easy outdoor dining in the fresh Colorado air. Massive infrastructure updates provide major peace of mind, including a roof complet
USD 299,000
1612 Hilltop Drive
View photo
House · for sale
USD 450,000
USD 319/sq.ft
1612 Hilltop Drive
Del Camino
· 1,410 sq.ft · 4 Bedrooms · 2 Baths · House
· Patio · Garden · Fireplace · Parking
Del Camino · 1,410 sq.ft · 4 Bedrooms · 2 Baths · House · Patio · Garden · Fireplace · Parking
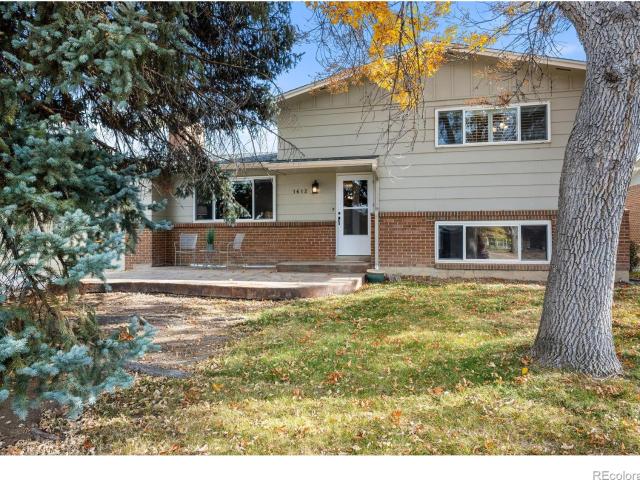
Welcome to 1612 Hilltop Drive, a move-in-ready 4-bedroom, 2-bath, four-level home in an established Longmont neighborhood. The multi-level layout gives you room to spread out, with distinct spaces for living, sleeping, working, and relaxing. Generously sized rooms include a cozy lower-level family room with a fireplace, plus abundant closet and storage space. Outside is where this home really shines. The large, private backyard is framed by mature trees and has plenty of space for entertaining, play, or pets. A covered patio extends your living space throughout the seasons, and a dedicated garden area is ready for your vegetables, flowers, or herbs. Out front, a custom stamped concrete patio makes a welcoming entrance and a nice spot for morning coffee. The oversized two-car garage has custom storage cabinetry, so tools, gear, and seasonal items stay organized and out of sight. With its flexible floor plan, outdoor living spaces, and thoughtful upgrades, this home is ready for you to u
USD 450,000
727 Baker Street
View photo
House · for sale
USD 450,000
727 Baker Street
Del Camino
· House
Del Camino · House
Income-producing ranch just blocks from Longmont's Old Town Main Street. Currently leased at $2,500/month through March 2027, with tenant paying all utilities. The big-ticket items are done: brand-new roof (2025), new sewer line, new furnace, all-new appliances, custom cabinets, and new LVP flooring throughout. Walkable to Main Street's shops, restaurants, coffee and tap houses, plus Collyer Park, the Longmont Public Library and a nearby elementary school. Low-maintenance investment in a high-demand rental location, or a future owner-occupied home in one of Longmont's most walkable neighborhoods. Tenant-occupied; please do not disturb
USD 450,000
1059 Glen Creighton Drive
View photo
House · for sale
USD 325,000
USD 226/sq.ft
1059 Glen Creighton Drive
Del Camino
· 1,432 sq.ft · 3 Bedrooms · 2 Baths · House
· Garden
Del Camino · 1,432 sq.ft · 3 Bedrooms · 2 Baths · House · Garden
Welcome Home! This spacious, move-in-ready manufactured home offers the freedom you've been looking for with LOW TAXES, NO HOA and NO Metro District. Situated on a desirable corner lot directly across from a huge park and water park, this property combines convenience, comfort, and affordability. Inside, you'll find a well-maintained floor plan featuring 3 bedrooms and 2 full bathrooms, along with brand-new carpet and a bright, open living space ready for its next owner. The home has been purged, making it eligible for conventional, FHA, and VA financing, providing more options for qualified buyers. Outside, enjoy a fully landscaped and fenced yard designed for low-maintenance living. Artificial turf keeps the yard looking lush and green year-round while reducing water usage. Garden beds are ready for spring planting, and a storage shed provides plenty of room for tools and outdoor equipment. The home also features fresh exterior paint, adding to its curb appeal and move-in-ready condi
USD 325,000
714 Florence Avenue
View photo
House · for sale
USD 485,000
USD 248/sq.ft
714 Florence Avenue
Del Camino
· 1,948 sq.ft · 4 Bedrooms · 3 Baths · House
· Garden · Cellar · Parking
Del Camino · 1,948 sq.ft · 4 Bedrooms · 3 Baths · House · Garden · Cellar · Parking
Welcome to 714 Florence Avenue! Situated on a desirable corner lot just a short distance from Hart Park, Downtown Frederick, and Saddleback Golf Course, this home combines space, flexibility, and convenience. The main-floor primary bedroom includes access to a Jack-and-Jill bathroom. The fully finished basement is wired for surround sound and features a wet bar, spacious bedroom, and full bathroom—ideal for entertaining, hosting guests, creating a private retreat, or accommodating multigenerational living. Outside, enjoy a backyard garden, goldfish pond, storage shed, and RV parking along the east side of the home, providing convenient space for your recreational vehicle or outdoor gear
USD 485,000
16355 9th Street
View photo
House · for sale
USD 550,000
USD 196/sq.ft
16355 9th Street
Del Camino
· 2,799 sq.ft · 5 Bedrooms · 3 Baths · House
· Garden · Cellar
Del Camino · 2,799 sq.ft · 5 Bedrooms · 3 Baths · House · Garden · Cellar
Why buy new construction and pay extra to finish the basement, install window coverings, and landscape the yard when this is already done for you? This exceptionally clean, move-in-ready 5-bedroom, 3-bath home in Mead's Western Meadows neighborhood offers 2,806 finished square feet, beautiful hardwood floors, quartz countertops, vaulted ceilings, and abundant natural light. The thoughtfully designed main floor offers convenient main-floor living with a spacious primary suite featuring a five-piece bath and walk-in closet, plus laundry on the main level. The brand-new high-efficiency A/C-Heat pump, smart thermostat, whole-house filtration system, and Beehive smart sprinkler system add comfort and convenience. Downstairs, the fully finished basement offers two additional bedrooms, a bathroom, two separate flexible living areas, and plenty of storage. One space is set up as a game room with an included pool table and hookups for a sound system, while the other is ready for a media area, h
USD 550,000
11220 Columbine Street
View photo
House · for sale
USD 520,000
USD 241/sq.ft
11220 Columbine Street
Del Camino
· 2,153 sq.ft · 3 Bedrooms · 2 Baths · House
· Office room · Parking · Fireplace
Del Camino · 2,153 sq.ft · 3 Bedrooms · 2 Baths · House · Office room · Parking · Fireplace
Welcome Home to 11220 Columbine Street, Firestone, CO. Nestled in the heart of Firestone, this stunning 3-bedroom, 3-bathroom home spans three thoughtfully designed levels and includes a dedicated office and attached 2 car garage, offering the ideal blend of comfort, function, and location. Enjoy the convenience of being just steps from King Soopers and neighborhood shopping, with parks and schools only minutes away. From the moment you step inside, a versatile flex room greets you just off the entry, perfect as a home office, music room, or hobby space tailored to your lifestyle. The home then opens into a dramatic two-story living room with soaring ceilings and a cozy fireplace, filling the space with natural light and delivering the open-concept feel today's buyers are searching for. Upstairs, the spacious primary suite serves as a true retreat, complemented by two generously sized secondary bedrooms and a full bath. Main floor laundry adds an extra layer of everyday convenience. Do
USD 520,000
2101 Mill Circle
View photo
House · for sale
USD 1,019,900
USD 291/sq.ft
2101 Mill Circle
Del Camino
· 3,498 sq.ft · 5 Bedrooms · 4 Baths · House
· Equipped kitchen
Del Camino · 3,498 sq.ft · 5 Bedrooms · 4 Baths · House · Equipped kitchen
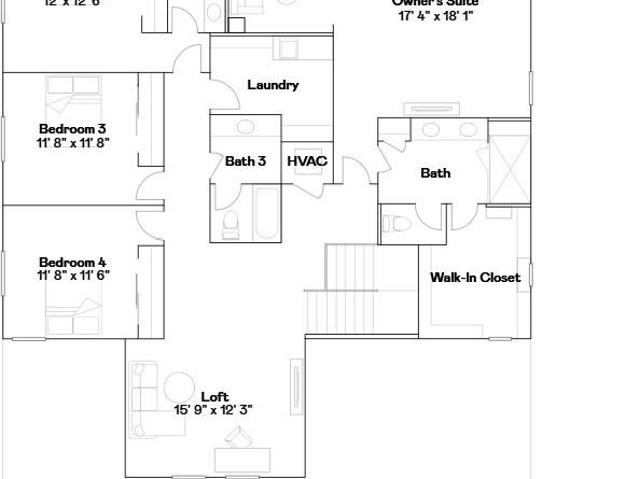
Special Financing available. Contact builder representative for more details, terms and conditions apply. Ask for details*. Discover modern living at the new North Skye community. This thoughtfully designed Prescott model is a two-story home that offers an open-concept layout centered around a chef-inspired kitchen with a spacious eat-in island that flows seamlessly into the dining area and bright Great Room-ideal for everyday living and effortless entertaining. A versatile main-level bedroom provides the perfect space for guests, working from home, studying, or relaxing. Upstairs, the private owner's suite serves as a peaceful retreat with a spa-inspired bathroom, while four additional bedrooms and a conveniently located laundry room add everyday functionality. Designed as a fully electric home, it combines energy-efficient living with contemporary style. Ideally located near Denver Premium Outlets, Orchard Town Center, Downtown Erie and Open Space, this home offers exceptional conven
USD 1,019,900
2049 Stable Circle S
View photo
House · for sale
USD 632,700
USD 334/sq.ft
2049 Stable Circle S
Del Camino
· 1,894 sq.ft · 4 Bedrooms · 2 Baths · House
· Equipped kitchen
Del Camino · 1,894 sq.ft · 4 Bedrooms · 2 Baths · House · Equipped kitchen
Eligible for special financing with Below Market Rates Rates when using builder's preferred lender. Terms and conditions apply. Ask for details*. Discover modern living at the new NorthSkye community in Erie. This thoughtfully designed Canopy model is a two-story home that offers an open-concept layout centered around a chef-inspired kitchen with a spacious eat-in island that flows seamlessly into the dining area and bright Great Room-ideal for everyday living and effortless entertaining. Upstairs, the private owner's suite serves as a peaceful retreat with a spa-inspired bathroom, while three additional bedrooms and a conveniently located laundry room add everyday functionality. Designed as a fully electric home, it combines energy-efficient living with contemporary style. Ideally located near Denver Premium Outlets, Orchard Town Center, Downtown Erie and Open Space, this home offers exceptional convenience and an active Colorado lifestyle. Estimated completion is November 2026
USD 632,700
2103 Mill Circle
View photo
House · for sale
USD 865,900
USD 307/sq.ft
2103 Mill Circle
Del Camino
· 2,820 sq.ft · 3 Bedrooms · 3 Baths · House
· Office room · Parking · Deck · Fireplace · Equipped kitchen
Del Camino · 2,820 sq.ft · 3 Bedrooms · 3 Baths · House · Office room · Parking · Deck · Fireplace · Equipped kitchen
This home eligible for special financing. Terms and conditions apply. Ask for details! *Thoughtfully designed for comfort and convenience, this beautifully appointed ranch-style home offers an inviting open-concept layout ideal for everyday living and entertaining. The spacious great room flows seamlessly into the kitchen and dining area, with easy access to a covered deck that extends the living space outdoors. A versatile study provides the perfect opportunity for a home office or flex space, while a secondary bedroom offers additional flexibility. The private primary suite serves as a relaxing retreat, complete with a spacious walk-in closet, fireplace, guest bedroom, guest full bathroom, private office and your primary suite and a luxurious spa bathroom. Head upstairs to the secondary guest suite with bedroom, bathroom and loft! Some additional features include 3 car garage. Designed as a fully electric home, it combines energy-efficient living with contemporary style. Ideally loca
USD 865,900
2080 Stable Circle S
View photo
House · for sale
USD 729,900
USD 364/sq.ft
Updated
2080 Stable Circle S
Del Camino
· 2,002 sq.ft · 3 Bedrooms · 2 Baths · House
· Equipped kitchen
Del Camino · 2,002 sq.ft · 3 Bedrooms · 2 Baths · House · Equipped kitchen
This home eligible for special financing. Terms and conditions apply. Ask for details! *Welcome to North Skye in Erie, where modern comfort and effortless single-level living come together in the beautifully designed Graham floorplan. At the heart of the home, the open-concept main level features a chef-inspired kitchen with a spacious eat-in island overlooking the inviting dining nook and expansive great room-creating the perfect setting for both everyday living and entertaining. Near the entry, two secondary bedrooms are thoughtfully tucked along a private hallway with easy access to a full bath, offering comfort and convenience for guests or family members. Privately situated at the rear of the home, the luxurious owner's suite serves as a relaxing retreat with a spa-like en-suite bath and an oversized walk-in closet. Designed for modern lifestyles, this fully electric home delivers energy-efficient living paired with timeless style and everyday convenience. Ideally located in a vib
USD 729,900
2050 Stable Circle S
View photo
House · for sale
USD 845,225
USD 303/sq.ft
2050 Stable Circle S
Del Camino
· 2,788 sq.ft · 5 Bedrooms · 4 Baths · House
· Equipped kitchen
Del Camino · 2,788 sq.ft · 5 Bedrooms · 4 Baths · House · Equipped kitchen
Eligible for special financing when using builder's preferred lender. Terms and conditions apply. Ask for details*. Discover modern living at the new North Skye community located in Erie. This thoughtfully designed Stonehaven model is a two-story home that offers an open-concept layout centered around a chef-inspired kitchen with a spacious eat-in island that flows seamlessly into the dining area and bright Great Room-ideal for everyday living and effortless entertaining. A versatile main-level bedroom provides the perfect space for guests, working from home, studying, or relaxing. Upstairs, the private owner's suite serves as a peaceful retreat with a spa-inspired bathroom, while three additional bedrooms and a conveniently located laundry room add everyday functionality. Designed as a fully electric home, it combines energy-efficient living with contemporary style. Ideally located near Denver Premium Outlets, Orchard Town Center, Downtown Erie and Open Space, this home offers excepti
USD 845,225
2057 Stable Circle S
View photo
House · for sale
USD 652,600
USD 303/sq.ft
2057 Stable Circle S
Del Camino
· 2,153 sq.ft · 5 Bedrooms · 2 Baths · House
· Equipped kitchen
Del Camino · 2,153 sq.ft · 5 Bedrooms · 2 Baths · House · Equipped kitchen
Eligible for special financing when using builder's preferred lender. Terms and conditions apply. Ask for details*. Discover modern living at the new North Skye community in sought after Erie. This thoughtfully designed Grove model is a two-story home featuring 5 bedrooms/3bathrooms and offers an open-concept layout centered around a chef-inspired kitchen with a spacious eat-in island that flows seamlessly into the dining area and bright Great Room-ideal for everyday living and effortless entertaining. Upstairs, the private owner's suite serves as a peaceful retreat with a spa-inspired bathroom, while four additional bedrooms and a conveniently located loft add everyday functionality. Designed as a fully electric home, it combines energy-efficient living with contemporary style. Ideally located near Denver Premium Outlets, Orchard Town Center, Downtown Erie and Open Space, this home offers exceptional convenience and an active Colorado lifestyle. Ready December 2026
USD 652,600
2111 Mill Circle
View photo
House · for sale
USD 944,550
USD 314/sq.ft
2111 Mill Circle
Del Camino
· 3,003 sq.ft · 5 Bedrooms · 4 Baths · House
· Office room · Deck · Equipped kitchen
Del Camino · 3,003 sq.ft · 5 Bedrooms · 4 Baths · House · Office room · Deck · Equipped kitchen
Eligible for special financing when using builder's preferred lender. Terms and conditions apply. Ask for details*. Thoughtfully designed with comfort and functionality in mind, the Aspen model is a spacious two-story home features an inviting open-concept layout that seamlessly connects the kitchen, great room, and dining area. Sliding glass doors lead to a covered deck, creating an ideal space for indoor-outdoor living and entertaining. A main-level bedroom provides added flexibility for guests or a private home office. Upstairs, a generous loft offers additional living space, complemented by four bedrooms, including the spacious primary suite featuring a private en-suite bathroom and walk-in closet. With its versatile floor plan and thoughtfully designed living areas, this home offers the perfect balance of comfort and convenience. Ideally located near Denver Premium Outlets, Orchard Town Center, Downtown Erie and Open Space, this home offers exceptional convenience and an active Co
USD 944,550
2063 Stable Circle S
View photo
House · for sale
USD 667,100
USD 270/sq.ft
2063 Stable Circle S
Del Camino
· 2,465 sq.ft · 6 Bedrooms · 3 Baths · House
· Equipped kitchen
Del Camino · 2,465 sq.ft · 6 Bedrooms · 3 Baths · House · Equipped kitchen
Eligible for special financing when using builder's preferred lender. Terms and conditions apply. Ask for details*. Discover modern living at the new North Skye community. This thoughtfully designed Solstice model is a two-story home that offers 6 bedroom s/3bathrooms and an open-concept layout centered around a chef-inspired kitchen with a spacious eat-in island that flows seamlessly into the dining area and bright Great Room-ideal for everyday living and effortless entertaining. A versatile main-level bedroom provides the perfect space for guests, working from home, studying, or relaxing. Upstairs, the private owner's suite serves as a peaceful retreat with a spa-inspired bathroom, while four additional bedrooms and a conveniently located laundry room add everyday functionality. Designed as a fully electric home, it combines energy-efficient living with contemporary style. Ideally located near Denver Premium Outlets, Orchard Town Center, Downtown Erie and Open Space, this home offers
USD 667,100
2105 Mill Circle
View photo
House · for sale
USD 404,990
USD 100/sq.ft
2105 Mill Circle
Del Camino
· 4,015 sq.ft · 5 Bedrooms · 4 Baths · House
· Patio · Equipped kitchen · Parking
Del Camino · 4,015 sq.ft · 5 Bedrooms · 4 Baths · House · Patio · Equipped kitchen · Parking
Eligible for special financing when using builder's preferred lender. Terms and conditions apply. Ask for details*. Thoughtfully designed for modern living, this spacious NextGen SuperHome model home offers an ideal combination of comfort, functionality, and flexibility. The open-concept main level features a beautifully appointed kitchen with quartz countertops, abundant cabinetry, and an oversized island that flows seamlessly into the dining area and great room. An expansive covered patio extends the living space outdoors. A standout feature is the private NextGen suite, offering a separate living space complete with its own garage, kitchen, living room, spacious bedroom with a retreat area, and 3/4 bathroom. Ideal for multi-generational living, extended guests, or those seeking additional privacy and independence. Upstairs, the generous primary suite includes a sitting area, en-suite bathroom, and walk-in closet. Four additional bedrooms, three full bathrooms, a spacious loft, and a
USD 404,990
12474 Shore View Drive
View photo
House · for sale
USD 899,000
USD 183/sq.ft
12474 Shore View Drive
Del Camino
· 4,887 sq.ft · 5 Bedrooms · 3 Baths · House
· Patio · Garden · Office room · Equipped kitchen · Parking · Cellar
Del Camino · 4,887 sq.ft · 5 Bedrooms · 3 Baths · House · Patio · Garden · Office room · Equipped kitchen · Parking · Cellar
Two complete living spaces, lake views, mountain views & an incredible backyard! Located on a corner lot in Barefoot Lakes, this two-story home backs to green space and neighborhood trails, with lake views from the primary suite, main-level family room and covered patio. The standout? A fully finished basement with everything needed for a separate living space: two bedrooms, family room, kitchen with dining area, 3/4 bath with dual vanities, and washer/dryer combo. Ideal for multigenerational living, extended stays or flexible guest accommodations. On the main level, the open floor plan connects the family room, dining area and gourmet kitchen with gas cooktop and oversized island seating six. TWO dedicated offices offer work-from-home flexibility; one opens directly to the covered patio. The spacious mudroom includes a pantry, built-in coat storage, powder room and access to the three-car garage and basement. Upstairs, the oversized primary suite features lake views and a striking bat
USD 899,000
804 Summerhawk Drive # 1304
View photo
Condo · for sale
USD 4,200,000
USD 3,362/sq.ft
804 Summerhawk Drive # 1304
Del Camino
· 1,249 sq.ft · 2 Bedrooms · 2 Baths · Condo
· Equipped kitchen
Del Camino · 1,249 sq.ft · 2 Bedrooms · 2 Baths · Condo · Equipped kitchen
Outdoor lovers will appreciate the walking and biking trails just steps from your door, along with Union Reservoir within walking distance-perfect for paddleboarding, fishing, or simply relaxing by the water. Step into this beautifully maintained 2-bed, 2-bath condo in the desirable Fairview Condos community of Longmont. Offering 1,052 sq ft of comfortable single-level living, this home blends modern convenience with low-maintenance ease. The spacious living area flows effortlessly into the kitchen and dining spaces, creating a functional, open layout ideal for everyday living or entertaining. Both bedrooms are generously sized, and the home features two full bathrooms, providing privacy and convenience for residents or guests. With its inviting floor plan, outdoor recreation at your fingertips, and a well-kept community setting, this condo offers the perfect balance of comfort, convenience, and Colorado lifestyle
USD 4,200,000
4143 Limestone Avenue
View photo
House · for sale
USD 499,000
USD 336/sq.ft
4143 Limestone Avenue
Del Camino
· 1,485 sq.ft · 3 Bedrooms · 2 Baths · House
· Equipped kitchen · Parking
Del Camino · 1,485 sq.ft · 3 Bedrooms · 2 Baths · House · Equipped kitchen · Parking
Seller offering up to 2% in seller credits to use towards rate buy down or closing costs with preferred lender. Pull up to 4143 Limestone Avenue and feel the difference. This is a home that still carries the unmistakable glow of new construction, with the kind of modern design and quality craftsmanship that only comes with a recent build. The smart garage door, the clean architectural lines, and the meticulously kept lot immediately tell you this is a place where pride of ownership is the standard. Step through the front door and discover 1,503 square feet of open, airy living space designed for the way life actually happens. The heart of the home is a spacious great room that flows seamlessly into the kitchen, where a large granite island serves as the perfect gathering spot for everything from quick weekday breakfasts to weekend entertaining. A walk-in pantry, a suite of modern appliances including a self-cleaning oven and tankless water heater, and a smart thermostat round out a kit
USD 499,000
1404 Whitehall Drive # C
View photo
Condo · for sale
USD 349,900
USD 239/sq.ft
1404 Whitehall Drive # C
Del Camino
· 1,464 sq.ft · 2 Bedrooms · 2 Baths · Condo
· Patio · Parking
Del Camino · 1,464 sq.ft · 2 Bedrooms · 2 Baths · Condo · Patio · Parking
Call me directly to discuss pricing and special buyer incentives! There may be additional opportunities and creative financing options available to help make this home even more affordable! Seller offering a 2-1 interest rate buydown! Imagine enjoying significantly lower mortgage payments during your first two years of homeownership! With this special incentive, your mortgage interest rate could be reduced by 2% the first year and 1% the second year before returning to your original fixed rate in year three. For example, assuming a 7.5% mortgage rate, you could enjoy an effective rate of just 5.5% the first year and 6.5% the second year! This gives you two years of reduced monthly payments while you settle into your new home. A fantastic opportunity to save thousands during your first two years! Offer subject to lender approval, loan program requirements, and negotiated seller concessions. Beautifully updated 2 bedroom, 2 full bathrooms, 2 car attached garage with large covered patio
USD 349,900

Get email alerts

Don't miss out: be the first to know about new properties

The alert was correctly created

On subscribing you accept the conditions of use and the privacy policy
Alert
Receive new ads in your inbox
Save this search
Receive alerts for new listings

We'll send you an email when we have new properties for: "Properties for sale in Del Camino"

The alert was correctly created

Heatherwood, Boulder city Boulder CCD Boulder County Colorado
Preble Creek
Get email alerts and be the first to see new listings
Required field
On subscribing I accept the terms of the privacy policy
Perfect! You'll soon start receiving new listings via email
Alert
Receive an email when we have new ads for Properties for sale in Del Camino
Save this search
Filters

Bedrooms

Size (sq.ft)

sq.ft
sq.ft

Price

USD
USD

Property type

Bathrooms

Clear all filters
Receive notifications when new entries are published.