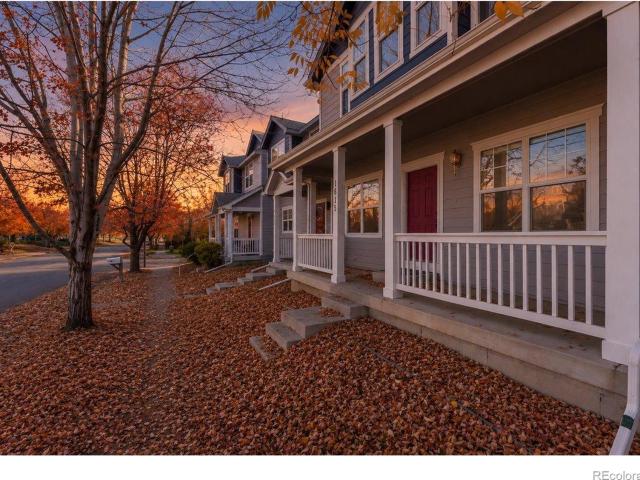
368 properties for sale in Del Camino

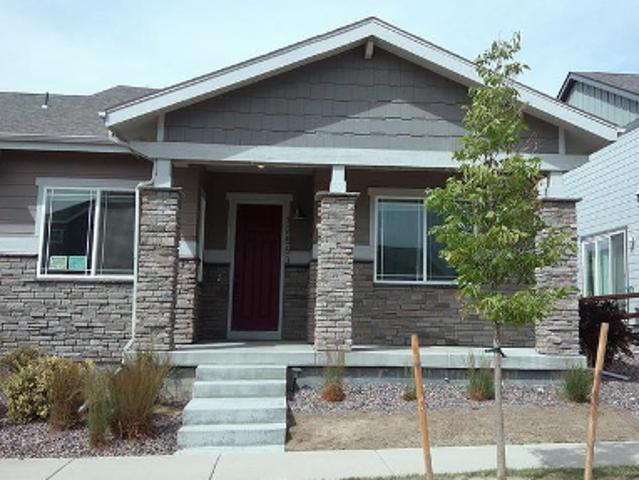
Mountain View Dr
View photo
House · for sale
Request Details
Updated
Mountain View Dr
Del Camino
· 2,045 sq.ft · 3 Bedrooms · 2 Baths · House
Del Camino · 2,045 sq.ft · 3 Bedrooms · 2 Baths · House
This home is in preforeclosure, which means the homeowner is in default (missed payments). Therefore, there could be an opportunity to strike a great deal with the owner and the bank
Request Details
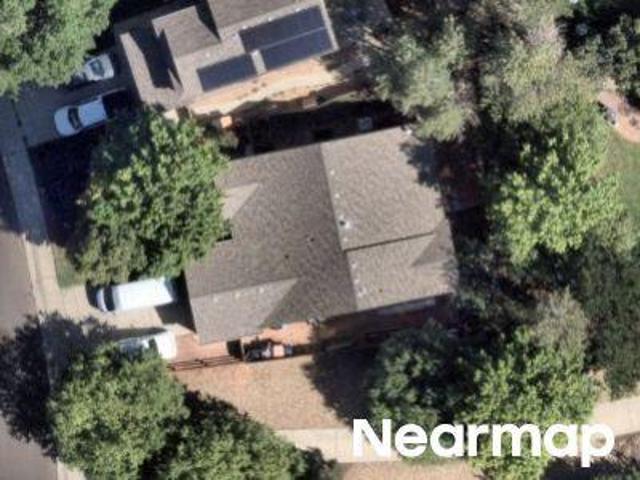
Lake Terrace Lane
View photo
House · for sale
USD 544,000
USD 201/sq.ft
Updated
Lake Terrace Lane
Del Camino
· 2,702 sq.ft · 3 Bedrooms · 3 Baths · House
· Terrace
Del Camino · 2,702 sq.ft · 3 Bedrooms · 3 Baths · House · Terrace
This is a Real Estate-Owned (REO)/post-foreclosure home owned or managed by a bank. All offers are considered; however, the highest and best will most likely be accepted
USD 544,000
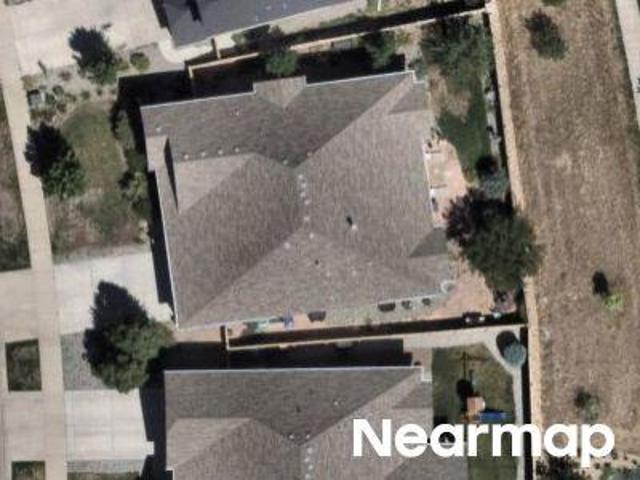
Wolf St
View photo
House · for sale
Request Details
Updated
Wolf St
Del Camino
· 1,701 sq.ft · 3 Bedrooms · 2 Baths · House
Del Camino · 1,701 sq.ft · 3 Bedrooms · 2 Baths · House
This home is in preforeclosure, which means the homeowner is in default (missed payments). Therefore, there could be an opportunity to strike a great deal with the owner and the bank
Request Details
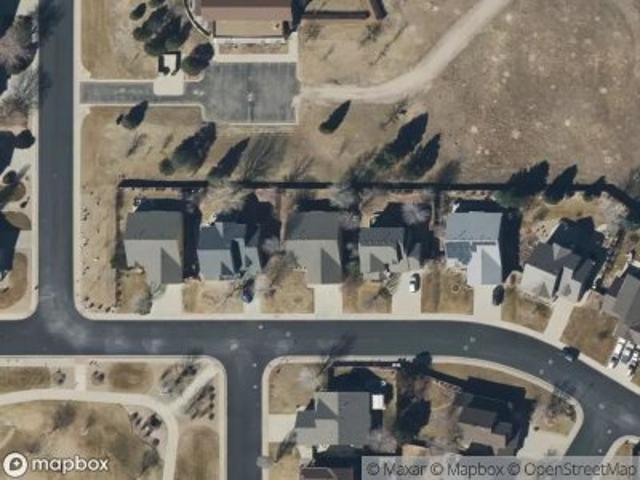
Western Sky Cir
View photo
House · for sale
Request Details
Updated
Western Sky Cir
Del Camino
· 5,285 sq.ft · 3 Bedrooms · 3 Baths · House
Del Camino · 5,285 sq.ft · 3 Bedrooms · 3 Baths · House
This home is in preforeclosure, which means the homeowner is in default (missed payments). Therefore, there could be an opportunity to strike a great deal with the owner and the bank
Request Details
Thistle Ridge Ave
View photo
House · for sale
Request Details
Updated
Thistle Ridge Ave
Del Camino
· 2,067 sq.ft · 2 Bedrooms · 3 Baths · House
Del Camino · 2,067 sq.ft · 2 Bedrooms · 3 Baths · House
This home is in preforeclosure, which means the homeowner is in default (missed payments). Therefore, there could be an opportunity to strike a great deal with the owner and the bank
Request Details
Farmdale St
View photo
House · for sale
Request Details
Updated
Farmdale St
Del Camino
· 3,757 sq.ft · 5 Bedrooms · 4 Baths · House
Del Camino · 3,757 sq.ft · 5 Bedrooms · 4 Baths · House
This home is in preforeclosure, which means the homeowner is in default (missed payments). Therefore, there could be an opportunity to strike a great deal with the owner and the bank
Request Details
Roadrunner Ave
View photo
House · for sale
Request Details
Updated
Roadrunner Ave
Del Camino
· 2,207 sq.ft · 4 Bedrooms · 3 Baths · House
Del Camino · 2,207 sq.ft · 4 Bedrooms · 3 Baths · House
This home is in preforeclosure, which means the homeowner is in default (missed payments). Therefore, there could be an opportunity to strike a great deal with the owner and the bank
Request Details
Sherman Dr
View photo
House · for sale
Request Details
Updated
Sherman Dr
Del Camino
· House
Del Camino · House
This home is in preforeclosure, which means the homeowner is in default (missed payments). Therefore, there could be an opportunity to strike a great deal with the owner and the bank
Request Details
Lake Port Ave
View photo
House · for sale
Request Details
Updated
Lake Port Ave
Del Camino
· House
Del Camino · House
This is a Real Estate-Owned (REO)/post-foreclosure home owned or managed by a bank. All offers are considered; however, the highest and best will most likely be accepted
Request Details
Lake Terrace Ln
View photo
House · for sale
Request Details
Updated
Lake Terrace Ln
Del Camino
· House
· Terrace
Del Camino · House · Terrace
This is a Real Estate-Owned (REO)/post-foreclosure home owned or managed by a bank. All offers are considered; however, the highest and best will most likely be accepted
Request Details
Rannoch Dr
View photo
House · for sale
Request Details
Updated
Rannoch Dr
Del Camino
· 3,681 sq.ft · 5 Bedrooms · 3 Baths · House
Del Camino · 3,681 sq.ft · 5 Bedrooms · 3 Baths · House
This home is in preforeclosure, which means the homeowner is in default (missed payments). Therefore, there could be an opportunity to strike a great deal with the owner and the bank
Request Details
Summit Peak Ct 105
View photo
Townhouse · for sale
USD 334,900
Updated
Summit Peak Ct 105
Del Camino
· 3 Bedrooms · 2 Baths · Townhouse
Del Camino · 3 Bedrooms · 2 Baths · Townhouse
This is a Real Estate-Owned (REO)/post-foreclosure home owned or managed by a bank. All offers are considered; however, the highest and best will most likely be accepted
USD 334,900
Whitehall Dr
View photo
Condo · for sale
Request Details
Updated
Whitehall Dr
Del Camino
· 1,647 sq.ft · 2 Bedrooms · 2 Baths · Condo
Del Camino · 1,647 sq.ft · 2 Bedrooms · 2 Baths · Condo
This home is in preforeclosure, which means the homeowner is in default (missed payments). Therefore, there could be an opportunity to strike a great deal with the owner and the bank
Request Details
County Road 32
View photo
House · for sale
Request Details
Updated
County Road 32
Del Camino
· 2,465 sq.ft · House
Del Camino · 2,465 sq.ft · House
This home is in preforeclosure, which means the homeowner is in default (missed payments). Therefore, there could be an opportunity to strike a great deal with the owner and the bank
Request Details
Kerry St
View photo
House · for sale
Request Details
Updated
Kerry St
Del Camino
· House
Del Camino · House
This is a Real Estate-Owned (REO)/post-foreclosure home owned or managed by a bank. All offers are considered; however, the highest and best will most likely be accepted
Request Details
Whitehall Dr
View photo
Condo · for sale
Request Details
Updated
Whitehall Dr
Del Camino
· 1,496 sq.ft · 2 Bedrooms · 2 Baths · Condo
Del Camino · 1,496 sq.ft · 2 Bedrooms · 2 Baths · Condo
This is a Real Estate-Owned (REO)/post-foreclosure home owned or managed by a bank. All offers are considered; however, the highest and best will most likely be accepted
Request Details
Angel View Dr
View photo
House · for sale
Request Details
Updated
Angel View Dr
Del Camino
· House
Del Camino · House
This is a Real Estate-Owned (REO)/post-foreclosure home owned or managed by a bank. All offers are considered; however, the highest and best will most likely be accepted
Request Details
12936 Wayfarer Circle
View photo
House · for sale
USD 970,950
USD 189/sq.ft
New
12936 Wayfarer Circle
Del Camino
· 5,113 sq.ft · 6 Bedrooms · 5 Baths · House
· Deck · Fireplace · Equipped kitchen · Parking · Cellar
Del Camino · 5,113 sq.ft · 6 Bedrooms · 5 Baths · House · Deck · Fireplace · Equipped kitchen · Parking · Cellar
!Available now! *last walkout lot*. This Dillon II features a dramatic two-story entry with beautiful finishes and smartly designed upgrades throughout. A formal dining room rests at the front of the home and offers a more formal space for meals and conversation. An expansive great room welcomes you to relax with a fireplace. Beyond, the gourmet kitchen features a quartz center island, walk-in pantry, sunroom with 15' multi slide doors leading to the covered deck. A main floor bedroom and shared bath off the 3-car garage completes the main floor. Retreat upstairs to find a cozy loft, along with three secondary bedrooms, one with a private bath and a shared bath that make perfect accommodations for family or guests. The primary suite is nearby and showcases a private deluxe bath and a walk-in closet. If that wasn’t enough, this home includes a finished basement that boasts a wide-open rec room and versatile flex room. A basement bedroom and shared bath completes this home
USD 970,950
7329 Arkansas Street
View photo
House · for sale
USD 524,990
USD 233/sq.ft
Updated
7329 Arkansas Street
Del Camino
· 2,250 sq.ft · 3 Bedrooms · 2 Baths · House
· Fireplace · Equipped kitchen
Del Camino · 2,250 sq.ft · 3 Bedrooms · 2 Baths · House · Fireplace · Equipped kitchen
Welcome to 7329 Arkansas Street, a beautifully upgraded, truly move-in-ready home in the desirable Hidden Creek community of Frederick, Colorado! Featuring 3 spacious bedrooms and a versatile main-floor study or formal dining room with elegant glass French doors, this home offers the perfect blend of style, comfort, and functionality. The upgraded kitchen showcases stainless steel appliances, an oversized quartz island, soft-close cabinetry, and designer tile finishes. Luxury vinyl flooring flows into the inviting living area, highlighted by a stunning fireplace with designer tile surround. A convenient main-floor powder room completes the space. Upstairs, the spacious primary suite features a luxurious ensuite bathroom with upgraded Kohler fixtures and a generous walk-in closet. Two additional bedrooms and an oversized upstairs laundry room provide everyday comfort and convenience. What truly sets this home apart? It's move-in ready. Inside and out! Unlike many homes, both the front a
USD 524,990
7338 White River Street
View photo
House · for sale
USD 134,990
USD 59/sq.ft
New
7338 White River Street
Del Camino
· 2,250 sq.ft · 3 Bedrooms · 2 Baths · House
· Patio · Garden · Equipped kitchen
Del Camino · 2,250 sq.ft · 3 Bedrooms · 2 Baths · House · Patio · Garden · Equipped kitchen
Welcome to 7338 White River St, a beautifully upgraded, truly move-in-ready home in the desirable Hidden Creek community of Frederick, Colorado! This expertly designed home features 3 spacious bedrooms and a versatile main-floor study or formal dining room with elegant glass French doors, offering the perfect blend of style, comfort, and functionality. The upgraded kitchen showcases stainless steel appliances, an oversized quartz island, soft-close Black Fox cabinetry, and designer tile finishes. Luxury vinyl flooring flows seamlessly into the inviting living area, while a covered backyard patio provides the perfect space for outdoor relaxation and entertaining. A convenient main-floor powder room completes the space. Upstairs, the spacious primary suite features a luxurious ensuite bathroom with upgraded Kohler fixtures and a generous walk-in closet. Two additional bedrooms and an oversized upstairs laundry room provide everyday comfort and convenience. What truly sets this home apart
USD 134,990
1220 E 4th Avenue
View photo
House · for sale
USD 847,000
USD 240/sq.ft
New
1220 E 4th Avenue
Del Camino
· 3,520 sq.ft · 3 Bedrooms · 3 Baths · House
Del Camino · 3,520 sq.ft · 3 Bedrooms · 3 Baths · House
Experience golf course living at its finest! Ideally situated along the 1st hole of prestigious Fox Hill Golf Club, this home offers a picturesque setting and an exceptional lifestyle. Featuring two spacious primary suites for comfort, privacy, and flexibility, plus a sunroom to enjoy the scenic surroundings, property being offered as-is. Golf course opportunities like this don't come along every day! Don't miss your chance to make this coveted location yours-schedule your private showing today! Open Floorplan is easy to live in, updated throughout. Really worth a look
USD 847,000
1486 Coral Place
View photo
House · for sale
USD 380,050
USD 2,516/sq.ft
Updated
1486 Coral Place
Del Camino
· 151 sq.ft · 2 Bedrooms · 2 Baths · House
· Equipped kitchen · Parking
Del Camino · 151 sq.ft · 2 Bedrooms · 2 Baths · House · Equipped kitchen · Parking
Welcome to the Congaree plan! This two-story paired home offers 1,179 square footage of living space, 2 bedrooms, 2.5 bathrooms, and a 2-car garage. You will enjoy a spacious front porch, great room and L-shaped kitchen with a center island. At the back of the home, you’ll find a closet under the staircase for additional storage, a powder room, and a door leading to the 2-car garage. On the second level, you’ll find a laundry room and the primary bedroom featuring a private bathroom and a walk-in closet. Further down the upper-level hallway to the back of the home, you’ll find the second bedroom which also has its own private full bathroom and walk-in closet. Schedule an appointment to see your future home at Spring Valley!
USD 380,050
12855 Clearview Street
View photo
House · for sale
USD 630,000
USD 266/sq.ft
12855 Clearview Street
Del Camino
· 2,368 sq.ft · 4 Bedrooms · 2 Baths · House
· Patio · Garden · Office room · Swimming pool · Fireplace · Equipped kitchen
Del Camino · 2,368 sq.ft · 4 Bedrooms · 2 Baths · House · Patio · Garden · Office room · Swimming pool · Fireplace · Equipped kitchen
Picture summer nights under the pergola on your extended patio, dinner on the table and the hot tub warming a few steps away. Mornings can start with coffee on the covered front porch, or a paddle board on one of the Barefoot Lakes before the day gets going. This 2019 two-story offers four bedrooms, three baths, and 2,370 finished square feet on a 0.20-acre corner cul-de-sac lot, framed by mature trees and landscaping with a fully fenced yard. Inside, the kitchen is the natural gathering spot, with a large island that pulls up stools for snacks, conversation, or a glass of wine while someone cooks on the gas range. Newer appliances, a pantry, and a subway tile backsplash round it out. The living room settles in around a shiplap electric fireplace wall, and dimmable switches throughout the main level let you set the mood from bright to cozy. The main-level office is set up for focus, with new cabinets, a built-in desk, and a window seat for reading breaks. Upstairs you'll find 4 bedroom
USD 630,000
6013 Miners Peak Circle
View photo
House · for sale
USD 649,000
USD 229/sq.ft
New
6013 Miners Peak Circle
Del Camino
· 2,831 sq.ft · 4 Bedrooms · 3 Baths · House
· Fireplace · Equipped kitchen · Parking
Del Camino · 2,831 sq.ft · 4 Bedrooms · 3 Baths · House · Fireplace · Equipped kitchen · Parking
Welcome to this beautifully maintained, move-in-ready home in the highly desirable Wyndham Hill community! Offering 4 bedrooms, 4 bathrooms, a main-floor office, a spacious loft, and a 3-car garage, this home features an exceptional floor plan designed for comfortable everyday living. An inviting covered front porch welcomes you inside, where abundant natural light, beautiful hardwood floors, and spacious living areas create a warm and inviting atmosphere. The open-concept family room with fireplace flows seamlessly into the well-appointed kitchen featuring granite countertops, stainless steel appliances, a large center island, and pantry. A dedicated main-floor study provides an ideal work-from-home space, while the formal dining room is perfect for entertaining. Upstairs, the spacious primary suite features a private five-piece bathroom and offers a comfortable retreat. Three additional bedrooms include two connected by a convenient Jack-and-Jill bathroom, while the third enjoys easy
USD 649,000
13915 Garnet Drive
View photo
House · for sale
USD 579,900
USD 206/sq.ft
13915 Garnet Drive
Del Camino
· 2,809 sq.ft · 4 Bedrooms · 2 Baths · House
· Garden · Equipped kitchen · Cellar
Del Camino · 2,809 sq.ft · 4 Bedrooms · 2 Baths · House · Garden · Equipped kitchen · Cellar
Below market rates are available with builder lender. There is so much to discover in the exceptionally well designed, Holcombe in Lakeside Canyon! From the 9’ ceilings, the open design floorplan, big spacious rooms, a backyard big enough to play in, 6’ privacy fencing to a full unfinished basement with 9’ ceilings. The contemporary kitchen is equipped with sleek white cabinetry, stainless steel appliances including a gas stove, a large island made for entertaining and rounded out with a walk-in pantry. All bedrooms are upstairs and there are plenty of walk-in closets to go around! Not to mention the home also comes with smart home technology, tankless hot water heater, exterior cement fiber board siding and in a great location that offers quick access to I 25. Located in the Mead/Firestone/Longmont area, you have shopping, golf, and dining options all over! Miles of trails to explore, the Peninsula state park is just steps away and a large central park with a playground, plus 2 dog pa
USD 579,900
1636 Metropolitan Drive
View photo
House · for sale
USD 624,900
USD 354/sq.ft
New
1636 Metropolitan Drive
Del Camino
· 1,765 sq.ft · 4 Bedrooms · 3 Baths · House
· Patio · Garden · Access for people with disabilities · Deck · Fireplace · Equipped kitchen · Parking · Swimming pool · Cellar
Del Camino · 1,765 sq.ft · 4 Bedrooms · 3 Baths · House · Patio · Garden · Access for people with disabilities · Deck · Fireplace · Equipped kitchen · Parking · Swimming pool · Cellar
Ranch style patio home in Golden Bear subdivision. Over 3,200 finished sq ft, 4 beds, 4 baths, attached 2-car garage. Low maintenance living, HOA includes snow removal, front yard lawn care, and pool. Kitchen features wood floors, island, granite counters, new dishwasher. Separate dining space w/wood floors, great room has gas fireplace. Two en-suite bedrooms on the main level plus powder room, laundry & front office. Downstairs w/large great room, 2 huge bedrooms that could also serve as workout space, craft room, etc! Large storage room and full basement bathroom. Interior just re-painted. Back deck with mature landscaping. Minutes to Vasa Fitness, restaurants, and King Soopers. Walking/biking trails throughout. Convenient to Ute Creek Golf Course. Take immediate possession. Home is completely handicap accessible including ramp, bars and walk-in shower/tub. Sellers will remove ramp and bars if sellers request
USD 624,900
6449 Thistle Ridge Avenue
View photo
House · for sale
USD 579,900
USD 206/sq.ft
6449 Thistle Ridge Avenue
Del Camino
· 2,809 sq.ft · 6 Bedrooms · 3 Baths · House
· Office room · Equipped kitchen · Cellar
Del Camino · 2,809 sq.ft · 6 Bedrooms · 3 Baths · House · Office room · Equipped kitchen · Cellar
Welcome to this beautifully updated and spacious 6 bedroom, 4 bathroom home in the desirable Sagebrush neighborhood of Firestone! Offering an exceptional blend of comfort, functionality, and versatility, this home features an inviting open concept floor plan with soaring ceilings, abundant natural light, and seamless flow between the living, dining and kitchen spaces. The thoughtfully designed kitchen boasts quartz countertops and all new appliances, making it the perfect gathering place for everyday living and entertaining. The main level primary suite offers a private retreat, complete with a luxurious 5 piece en-suite bathroom. Upstairs, you'll find three additional bedrooms and a spacious loft overlooking the main living area, providing the perfect space for a home office, playroom or additional living area. The walk-out basement offers incredible flexibility with mother-in-law quarters, including a full kitchen, ideal for multigenerational living, extended guests or additional pri
USD 579,900
2464 Ravenswood Court
View photo
House · for sale
USD 675,000
USD 295/sq.ft
New
2464 Ravenswood Court
Del Camino
· 2,282 sq.ft · 3 Bedrooms · 2 Baths · House
· Deck · Fireplace · Equipped kitchen · Cellar
Del Camino · 2,282 sq.ft · 3 Bedrooms · 2 Baths · House · Deck · Fireplace · Equipped kitchen · Cellar
Welcome to 2464 Ravenswood Ct in Longmont's Provenance neighborhood. More photos coming soon. Located on a quiet cul-de-sac, this ranch-style home has a comfortable layout with the main living spaces all on one level. The great room is the center of the home, with a gas fireplace and an open connection to the kitchen and dining area. The kitchen has a large island, stainless steel appliances, plenty of cabinet space, and a breakfast nook that works well for everyday meals. A main-floor study gives you a separate space for working from home, reading, or handling projects. The primary suite is set apart for privacy and includes a spacious bathroom and walk-in closet. The other rooms offer flexibility for guests, hobbies, or whatever fits your needs. Downstairs, the unfinished basement gives you extra storage and plenty of room to finish later if you want more living space. Outside, the covered deck is a nice spot for morning coffee, outdoor meals, or simply enjoying the Colorado weather.
USD 675,000
6718 Thistle Ridge Avenue
View photo
House · for sale
USD 625,000
USD 205/sq.ft
6718 Thistle Ridge Avenue
Del Camino
· 3,035 sq.ft · 4 Bedrooms · 3 Baths · House
· Fireplace · Equipped kitchen · Parking · Cellar
Del Camino · 3,035 sq.ft · 4 Bedrooms · 3 Baths · House · Fireplace · Equipped kitchen · Parking · Cellar
Owned solar, no metro district tax, an oversized 4-car tandem garage, and peekaboo mountain views! This Firestone home on Thistle Ridge Avenue checks both the practical boxes and the charming ones. A covered front porch opens to a bright, open living area and a kitchen with real personality: white cabinetry, granite countertops, stainless steel appliances, and a cobalt island topped with butcher block. And don't forget the gas stove! The adjoining dining area pairs a fireplace with built-in cabinetry and open shelving, a warm setting for everyday meals and holiday gatherings alike. Upstairs, a versatile loft with those peekaboo mountain views makes an easy home office, reading nook, or play space. The primary suite features a tray ceiling, sliding barn door, and a beautifully finished bathroom with dual sinks and a walk-in luxury shower with dual rainfall showerheads. Two additional bedrooms and a full bath complete the upper level. The finished basement adds a bedroom or office plus a
USD 625,000
1615 Kylie Drive
View photo
Townhouse · for sale
USD 350,000
USD 224/sq.ft
1615 Kylie Drive
Del Camino
· 1,561 sq.ft · 3 Bedrooms · 2 Baths · Townhouse
· Garden · Fireplace · Equipped kitchen · Parking · Air conditioning
Del Camino · 1,561 sq.ft · 3 Bedrooms · 2 Baths · Townhouse · Garden · Fireplace · Equipped kitchen · Parking · Air conditioning
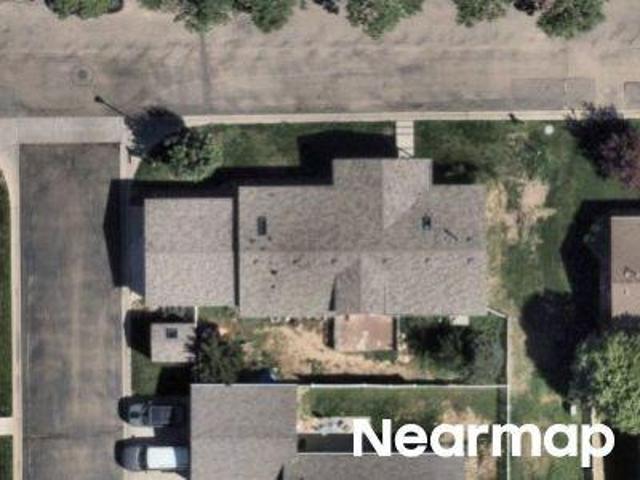
Opportunity awaits at 1615 Kylie Drive in Longmont. This 3-bedroom, 3-bath townhome offers 1,570 finished square feet, a private backyard, and a detached one-car garage accessed from the backyard. Newer systems include furnace, A/C, and tankless water heater! A covered front porch with white railings overlooks a street lined with mature trees. Inside, maple-toned hardwood flooring extends across the main living areas, and an eye-catching stacked slate fireplace with multi-sided glass separates the living and dining spaces. Large windows bring natural light into the open main level. The kitchen offers white cabinetry, a gas range, a breakfast bar, generous storage, and practical tile flooring. A separate laundry room includes a window, washer and dryer, and exterior access. Upstairs, three bedrooms provide flexible space. The primary suite features a vaulted ceiling, broad windows, and a bath with a double vanity, soaking tub, and separate shower. A sliding door connects the main living
USD 350,000

Get email alerts

Don't miss out: be the first to know about new properties

The alert was correctly created

On subscribing you accept the conditions of use and the privacy policy
Alert
Receive new ads in your inbox
Save this search
Receive alerts for new listings

We'll send you an email when we have new properties for: "Properties for sale in Del Camino"

The alert was correctly created

Heatherwood, Boulder city Boulder CCD Boulder County Colorado
Preble Creek
Get email alerts and be the first to see new listings
Required field
On subscribing I accept the terms of the privacy policy
Perfect! You'll soon start receiving new listings via email
Alert
Receive an email when we have new ads for Properties for sale in Del Camino
Save this search
Filters

Bedrooms

Size (sq.ft)

sq.ft
sq.ft

Price

USD
USD

Property type

Bathrooms

Clear all filters
Receive notifications when new entries are published.