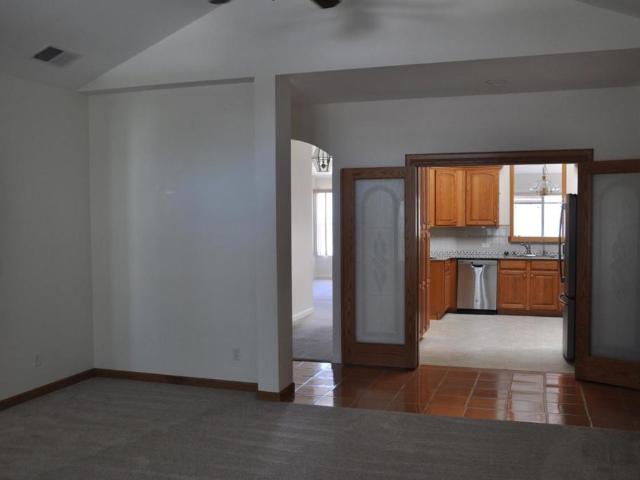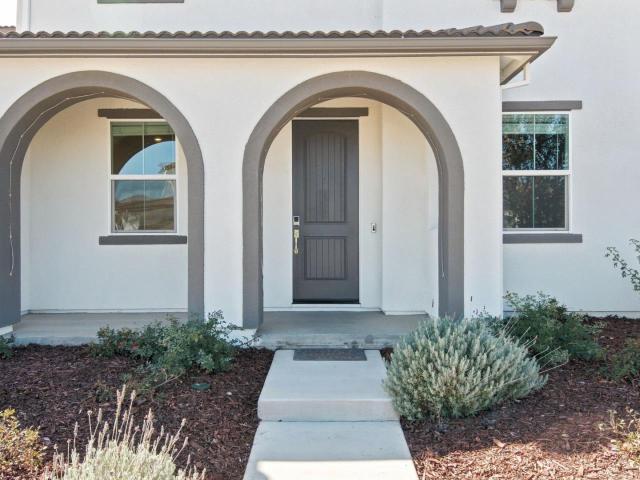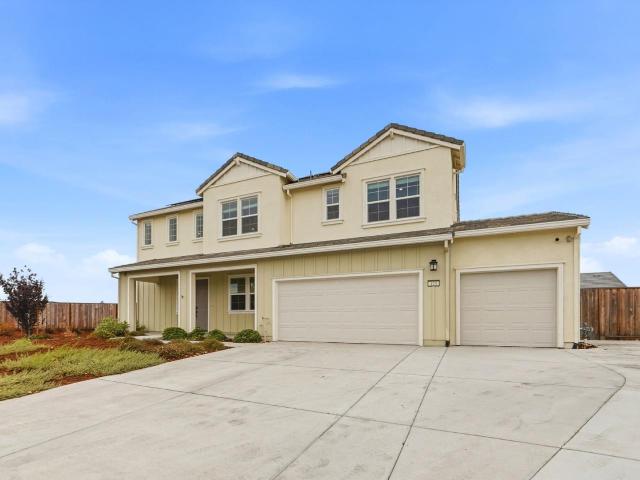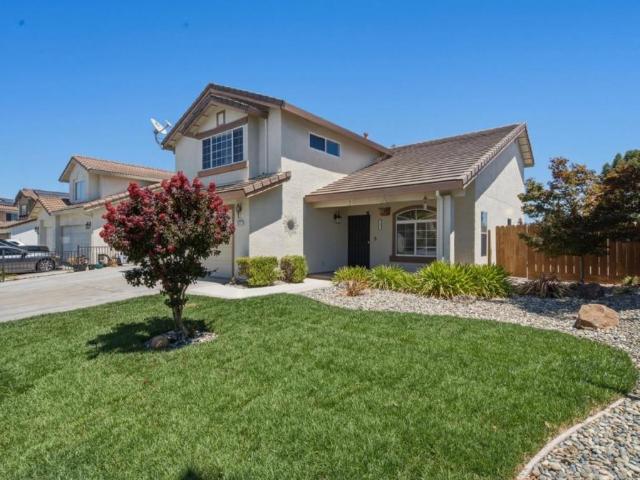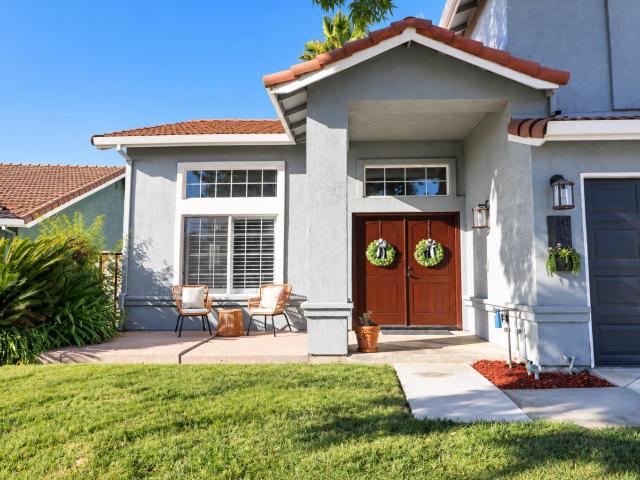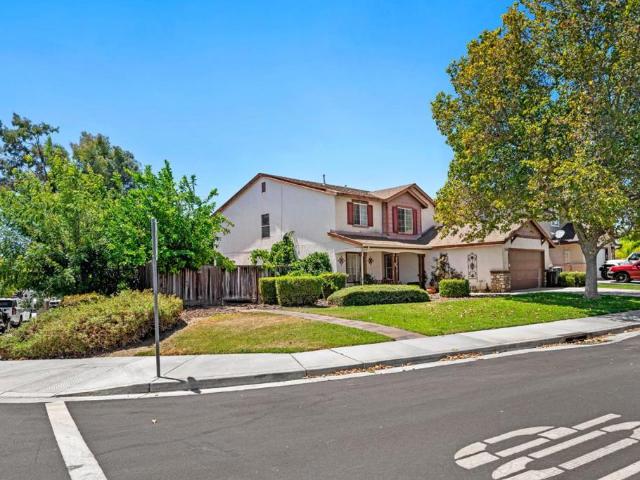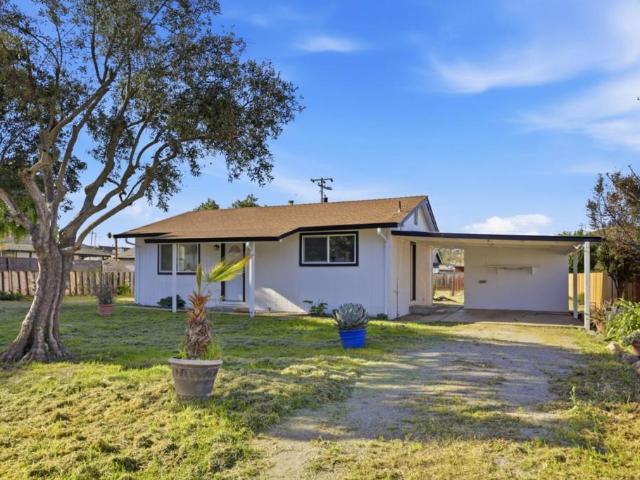
186 properties for sale in Del Monte Estates

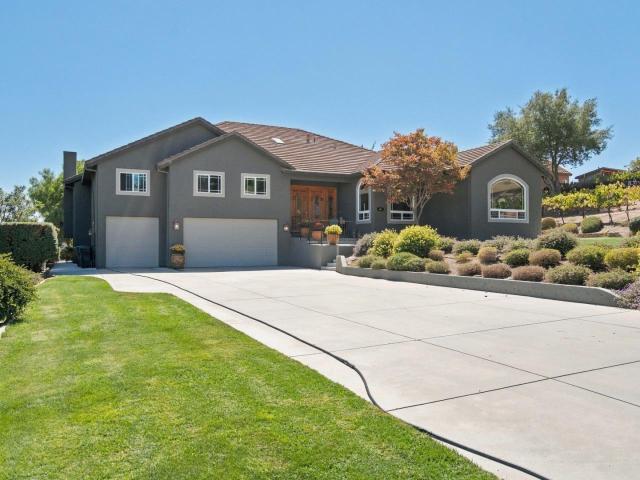
603 Tyler Trail
View photo
House · for sale
USD 2,699,000
USD 771/sq.ft
603 Tyler Trail
Del Monte Estates
· 3,498 sq.ft · 4 Bedrooms · 3 Baths · House
Del Monte Estates · 3,498 sq.ft · 4 Bedrooms · 3 Baths · House
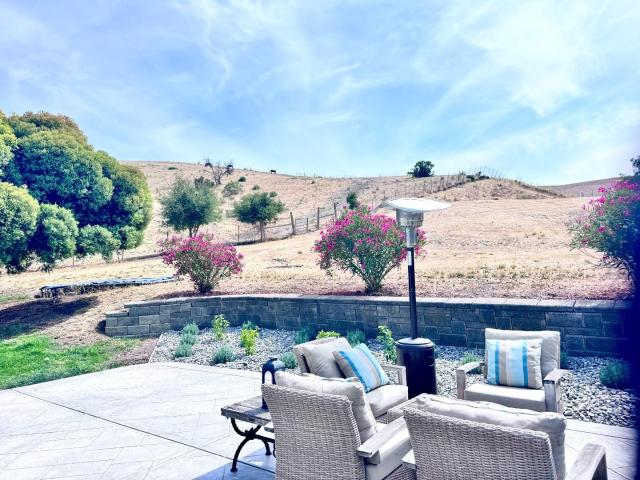
Experience privacy, versatility and sweeping views from this exceptional 38.5-acre property at 603 Tyler Trail, ideally located just outside Ridgemark with convenient access from Southside Road. The main residence offers approximately 3,500 sq. Ft. with 4 bedrooms and 3.5 bathrooms, plus an attached approximately 1,200 sq. Ft. ADU providing outstanding flexibility for extended family, guests or additional living space. A large two-bay shop adds even more functionality and includes a separate 3-bedroom, 2-bath living area. The property features its own private well, an impressive 76-panel solar system with four Tesla battery packs, and a hydroponic/aquaponic tilapia farming system designed to filter and recirculate water through the greenhouse. Above the greenhouse is a separate hangout/bonus room complete with its own bathroom an ideal retreat, game room or entertaining space. Expansive acreage provides room for agriculture, recreation, animals and more. Adding to the opportunity is a
USD 2,699,000
3146 Serena Way
View photo
House · for sale
USD 899,999
USD 597/sq.ft
3146 Serena Way
Del Monte Estates
· 1,507 sq.ft · 2 Bedrooms · 2 Baths · House
· Patio · Garden · Equipped kitchen · Parking
Del Monte Estates · 1,507 sq.ft · 2 Bedrooms · 2 Baths · House · Patio · Garden · Equipped kitchen · Parking
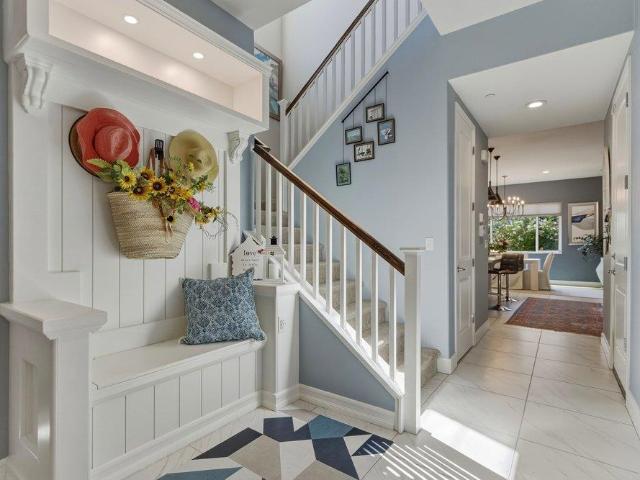
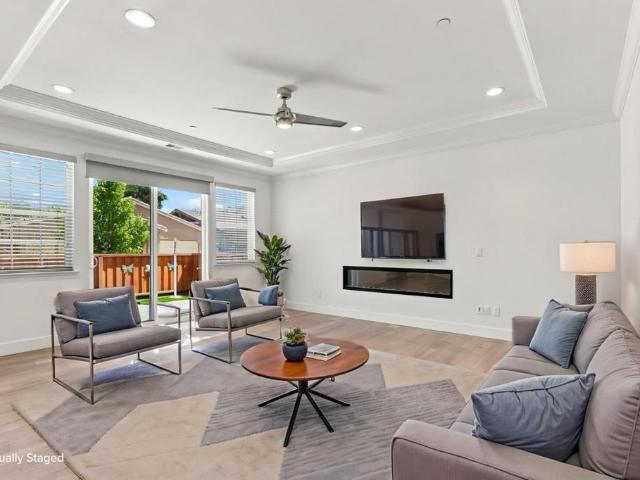
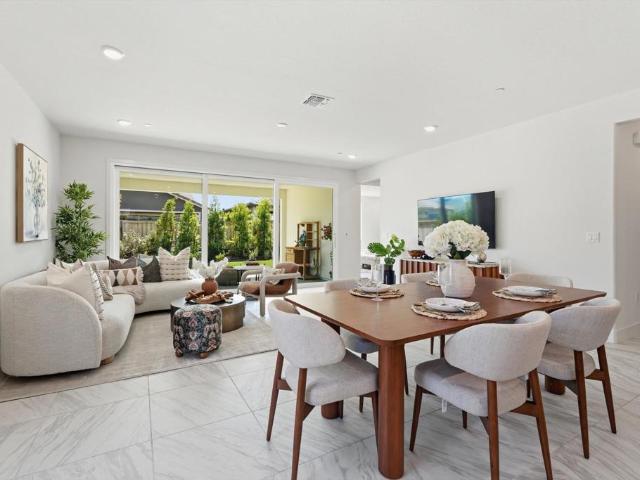
Beautifully upgraded Thrive plan at Homesite 1191 in Trilogy San Juan Oaks, offering 1,507 sq. Ft. of thoughtfully designed living space on a 5,135 sq. Ft. lot. This 2-bedroom, 2-bath home with a 2-car garage showcases a designer kitchen built for both everyday living and entertaining, featuring a built-in KitchenAid refrigerator, deluxe cabinetry extending to the ceiling with illuminated glass display uppers, and gleaming quartz countertops centered around a waterfall island. Additional upgraded laundry cabinetry provides extra storage throughout the home. An expansive multi-slide glass door opens to an extended rear patio and professionally landscaped backyard, creating seamless indoor-outdoor living perfect for California's year-round climate. Luxury 24x24 tile flooring flows throughout the home, complemented by brushed nickel Align faucets, coordinating lighting, and hardware finishes. Additional lighting and fan prewires offer flexibility for future customization
USD 899,999
541 Leisure Court
View photo
House · for sale
USD 725,000
USD 400/sq.ft
541 Leisure Court
Del Monte Estates
· 1,808 sq.ft · 4 Bedrooms · 2 Baths · House
· Garden · Equipped kitchen · Parking
Del Monte Estates · 1,808 sq.ft · 4 Bedrooms · 2 Baths · House · Garden · Equipped kitchen · Parking
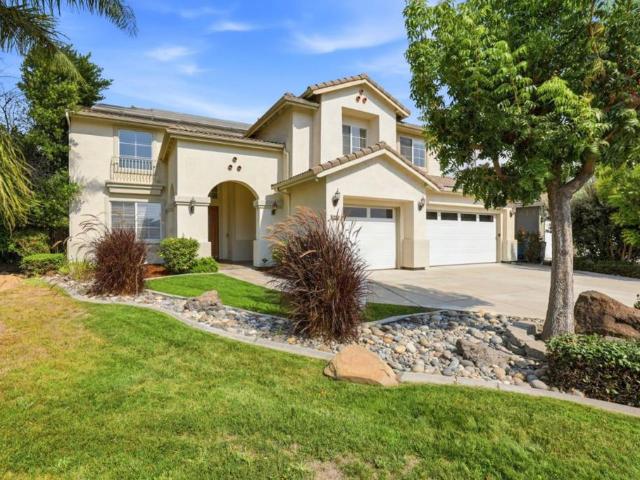
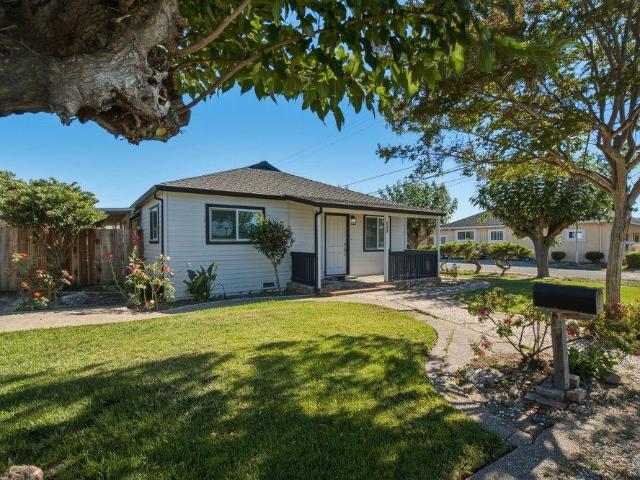
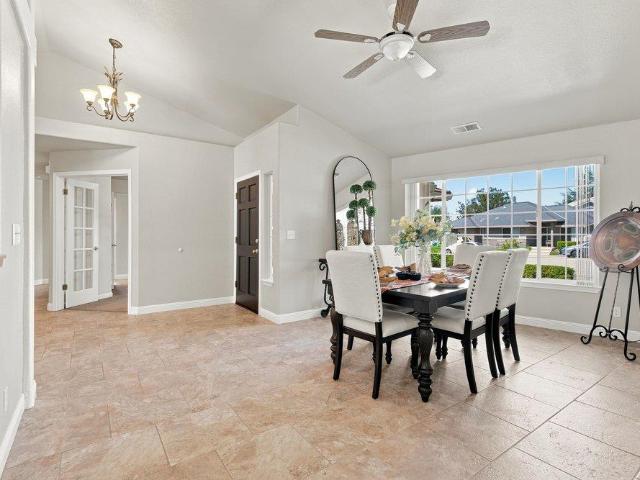
Just TFT, no fault of property or Seller. Review, it is Quite a Value. Shows Pride of Ownership. Refreshed through out, Ready for immediate move in. Updated granite kitchen, vaulted ceilings, Oversized living room, dining area. Remote control skylights, moisture activated bathroom fans. 50 year roof. Rear yard has two level storage / work shop. 220 electrical in garage. Owned solar system installed in 2022. Seller has not paid for electrical from time of installation. Inside laundry, washer / dryer, refrigerator and all present appliances are included
USD 725,000
2200 Gladiola Drive
View photo
House · for sale
USD 709,990
USD 352/sq.ft
2200 Gladiola Drive
Del Monte Estates
· 2,013 sq.ft · 3 Bedrooms · 2 Baths · House
· Garden · Equipped kitchen
Del Monte Estates · 2,013 sq.ft · 3 Bedrooms · 2 Baths · House · Garden · Equipped kitchen
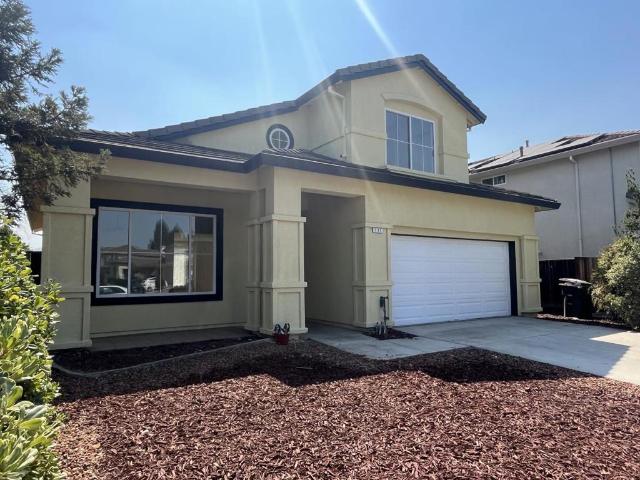
Discover the perfect blend of functionality and style in this brand-new move-in ready home. Entertain in the bright and spacious family area with sliding glass doors leading to your own private backyard. Prepare meals in your beautiful kitchen complete with granite countertops, an island with pendant lighting, and a walk-in pantry. Upstairs, a versatile loft awaits movie nights. Relax in the large primary bedroom and a spa-like primary bath with a walk-in shower and dual vanity sinks. Luxurious vinyl plank flooring at entry, family, dining and kitchen areas. Other features include 40-amp pre-wire electric vehicle charging station and a solar energy system (lease or purchase required), limited 10-year warranty. Model photos shown
USD 709,990
1971 Rosemary Drive
View photo
House · for sale
USD 899,000
USD 322/sq.ft
1971 Rosemary Drive
Del Monte Estates
· 2,788 sq.ft · 5 Bedrooms · 3 Baths · House
· Patio · Garden · Equipped kitchen · Parking · Swimming pool
Del Monte Estates · 2,788 sq.ft · 5 Bedrooms · 3 Baths · House · Patio · Garden · Equipped kitchen · Parking · Swimming pool
Welcome to 1971 Rosemary Drive, an impressive 5 bedroom, 3 bath home offering exceptional space, flexibility, and modern comfort. Situated on an oversized premium flat lot, the expansive backyard is ready for your vision with room for a pool, outdoor kitchen, entertaining spaces, or more. For now, enjoy the patio, lawn, lush garden beds, added privacy, and owned solar. Inside, continuous solid surface flooring creates a bright, open feel throughout the main level. A versatile front den is perfect for an office, playroom, or additional living space, followed by a full downstairs bedroom and bath. The heart of the home is the enormous great room and kitchen featuring an oversized island, stainless gas appliances, counter to cabinet backsplash, hidden coffee bar, large pantry, and access to the 3 car tandem garage. Upstairs, a huge loft offers even more living space alongside generously sized bedrooms and a spacious primary suite with soaking tub, upgraded shower, and massive walk in clos
USD 899,000
423 Brendan Court
View photo
House · for sale
USD 1,160,000
USD 396/sq.ft
423 Brendan Court
Del Monte Estates
· 2,928 sq.ft · 4 Bedrooms · 3 Baths · House
· Balcony · Fireplace · Equipped kitchen
Del Monte Estates · 2,928 sq.ft · 4 Bedrooms · 3 Baths · House · Balcony · Fireplace · Equipped kitchen
Fantastic Promontory Home Built in 2023 Located within the Ridgemark Gated Community in Hollister CA. This spacious 4-bedroom, 3.5-bath home offers approx. 2,932 sq ft of living space on a 13,268 sq ft lot with a ground floor bedroom w/full bath and second story primary bedroom and 2nd story loft The kitchen features quartz countertops, a gas cooktop, built-in oven, microwave, dishwasher, garbage disposal, pantry, and an island with a sink seamlessly connecting to the family room for an open living area. Flooring includes a mix of hardwood, tile, and carpet throughout. The family room showcases a fireplace, adding warmth and character. The oversized primary bedroom located on the 2nd floor has a walk out balcony perfect for your morning coffee and an ensuite bathroom with tub, stall shower, double sinks, & a walk-in closet, The upstairs laundry includes a washer & dryer, cabinets for storage & good counter space. The home is served by the Hollister elementary school district. Additiona
USD 1,160,000
90 Adrian Dr
View photo
House · for sale
USD 1,599,000
USD 448/sq.ft
90 Adrian Dr
Del Monte Estates
· 3,563 sq.ft · 5 Bedrooms · 3 Baths · House
· Garden
Del Monte Estates · 3,563 sq.ft · 5 Bedrooms · 3 Baths · House · Garden
Experience the best of country living in the sought-after Hidden Valley community! Set on over 9 beautiful acres, this beautiful 4-bedroom, 3.5-bath farmhouse combines the warmth and charm of rural living with the comfort and conveniences of a modern home. Designed for those who dream of a more peaceful and self-sufficient lifestyle, the property features 50+ fruit trees, a large established garden, a spacious chicken coop, and plenty of room to add a small vineyard or expand your agricultural pursuits. Horse lovers will feel right at home. The impressive 30' x 36' barn offers four stalls, storage, and ample space for feed and tack. Hidden Valley residents also enjoy access to 9 miles of riding trails, an equestrian arena, and community tennis courts. Surrounded by beautiful mountain views and backing to approximately 65.6 acres of dedicated open space, the property offers an exceptional sense of privacy, tranquility, and connection to nature. Whether you envision raising horses, growi
USD 1,599,000
441 Cobalt Drive
View photo
House · for sale
USD 1,490,000
USD 536/sq.ft
441 Cobalt Drive
Del Monte Estates
· 2,777 sq.ft · 4 Bedrooms · 3 Baths · House
· Patio · Garden
Del Monte Estates · 2,777 sq.ft · 4 Bedrooms · 3 Baths · House · Patio · Garden
Assumable 2.375% Interest Rate Opportunity for Qualified Buyers! Beautifully built in 2018, this stunning home is located in the desirable Ladd Ranch Community near Ladd Lane School, Hollister High School, shopping, and historic downtown Hollister with its popular festivals, farmers markets, wineries, and recreation. Enjoy the convenience of being approximately 40 miles from the Monterey Bay Coast. This spacious home features 4 bedrooms plus an upstairs loft, offering flexible living space for a home office, media room, or play area. A bedroom and full bathroom on the main level provide ideal accommodations for guests or multi-generational living. The open-concept floor plan showcases white cabinetry, quartz countertops, a large pantry, and inviting living spaces perfect for entertaining and everyday comfort. Relax in the serene backyard featuring a retractable sun shade over the patio for year-round enjoyment and blooming gardens. The spacious primary suite offers a luxurious bathroom
USD 1,490,000
1995 Serene Drive
View photo
House · for sale
USD 950,000
USD 310/sq.ft
1995 Serene Drive
Del Monte Estates
· 3,057 sq.ft · 4 Bedrooms · 3 Baths · House
· Patio · Garden · Office room · Equipped kitchen · Parking
Del Monte Estates · 3,057 sq.ft · 4 Bedrooms · 3 Baths · House · Patio · Garden · Office room · Equipped kitchen · Parking
Lots to Offer! Welcome to this beautifully refreshed 4 bedroom home with an office/library and 3 full bathrooms. The thoughtful floor plan includes a main level bedroom and full bath, perfect for guests, multigenerational living, or your favorite seniors! Tall ceilings create a bright, spacious feel, while the kitchen offers plenty of cabinet and storage space. Freshly painted interiors and professionally cleaned carpets make this home move in ready! Situated on an impressive 12,166 Sq/Ft lot, the backyard is an entertainer's dream with a large patio, beautiful pond featuring water lilies and fish, and a soothing waterfall. Enjoy the spacious rear lawn, garden boxes, and fruit trees. Plenty of room for family, gardening, and outdoor enjoyment. A 3-car garage, large driveway, and owned solar is an added bonus! Located in a quiet, serene' neighborhood, this home offers space, comfort, and an incredible outdoor setting. Don't miss it! Call your favorite Realtor today!
USD 950,000
711 Hillock Drive
View photo
House · for sale
USD 728,800
USD 338/sq.ft
711 Hillock Drive
Del Monte Estates
· 2,153 sq.ft · 4 Bedrooms · 2 Baths · House
· Garden · Equipped kitchen · Air conditioning
Del Monte Estates · 2,153 sq.ft · 4 Bedrooms · 2 Baths · House · Garden · Equipped kitchen · Air conditioning
Beautifully remodeled house with new paints inside and out, quartz countertops, guest bathroom new quartz shower walls, new luxury flooring, new heater and AC system, new kitchen sinks and bathroom sinks, new painted cabinets and other upgrades. New front yard and backyard water saving redesign. Great schools and neighborhood, convenient location for shopping and transportation
USD 728,800
1181 Mcclellan Street
View photo
House · for sale
USD 699,950
USD 391/sq.ft
1181 Mcclellan Street
Del Monte Estates
· 1,787 sq.ft · 2 Bedrooms · 2 Baths · House
· Office room · Fireplace · Equipped kitchen · Parking · Air conditioning
Del Monte Estates · 1,787 sq.ft · 2 Bedrooms · 2 Baths · House · Office room · Fireplace · Equipped kitchen · Parking · Air conditioning
Beautifully designed and ideally positioned on a premium corner lot, this single-story Dawson model offers an exceptional blend of style, comfort and easy living in the desirable Twin Oaks community. Featuring 2 bedrooms, 2 bathrooms plus a versatile den/office, the light-filled open floor plan is enhanced by beautiful real oak hardwood floors and wide hallways creating an inviting sense of space throughout. The impressive chefs kitchen features stainless steel appliances, a gas range with double ovens, upgraded cabinetry with elegant glass-front accents and a large center island with sink and bar seating, perfect for everyday living and entertaining. The kitchen flows seamlessly into the spacious living area where a fireplace creates a warm and welcoming focal point. The private primary suite features a generous walk-in closet, while the den is ideal for an office or additional living space. Additional amenities include central A/C, dedicated laundry room, solar and a finished garage
USD 699,950
610 Memorial Drive
View photo
House · for sale
USD 690,000
USD 534/sq.ft
610 Memorial Drive
Del Monte Estates
· 1,292 sq.ft · 3 Bedrooms · 2 Baths · House
· Garden · Fireplace · Equipped kitchen
Del Monte Estates · 1,292 sq.ft · 3 Bedrooms · 2 Baths · House · Garden · Fireplace · Equipped kitchen
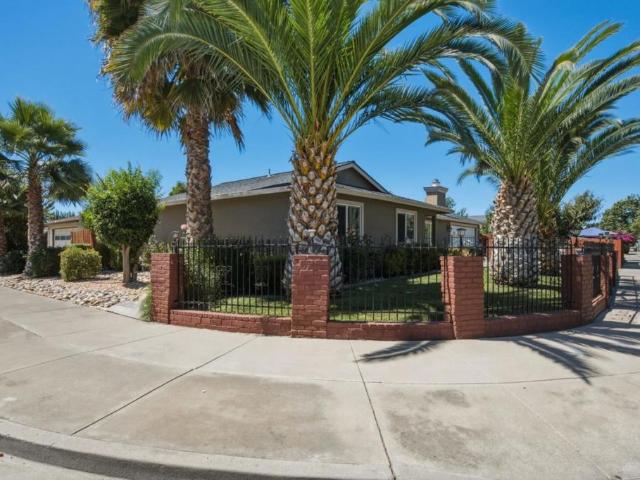
Welcome to this beautifully maintained 3 bedroom, 2 bath home offering approximately 1,296 sq, ft. Of comfortable living space on a spacious6,6660 sq ft corner lot. From the moment you arrive, you'll appreciate the curb appeal with mature palm trees, brick accents, lush landscaping, and a fully gated front yard that provides both charm and privacy, Step inside to an inviting open floor plan featuring a cozy fireplace and abundant natural light. The kitchen has been tastefully updated with new granite countertops, a stylish tile backsplash, recessed lighting, and laminate wood flooring, creating the perfect space for everyday living. The backyard offers mature fruit trees, a detached storage shed and allot of space for outdoor entertaining. Its conveniently located near schools, shopping, grocery stores and everyday amenities, this move in ready home is a must see. (This property qualifies for Wells Fargo grant & closing cost up to $15,000.00)
USD 690,000
771 Liege Drive
View photo
House · for sale
USD 759,000
USD 430/sq.ft
771 Liege Drive
Del Monte Estates
· 1,765 sq.ft · 3 Bedrooms · 2 Baths · House
· Garden · Fireplace · Equipped kitchen
Del Monte Estates · 1,765 sq.ft · 3 Bedrooms · 2 Baths · House · Garden · Fireplace · Equipped kitchen
This 1,774-square-foot home in Hollister features three bedrooms and two and a half bathrooms. The main floor includes a bright living and dining area centered around a cozy fireplace, a functional kitchen with a breakfast nook, half bath, and a primary bedroom with its own full bathroom. Upstairs houses the remaining two bedrooms and a shared hallway bath. Complete with owned solar panels and a generous backyard, this property offers functional indoor and outdoor living space
USD 759,000
871 Joe Borovich Drive
View photo
House · for sale
USD 729,000
USD 524/sq.ft
871 Joe Borovich Drive
Del Monte Estates
· 1,389 sq.ft · 3 Bedrooms · 2 Baths · House
· Equipped kitchen
Del Monte Estates · 1,389 sq.ft · 3 Bedrooms · 2 Baths · House · Equipped kitchen
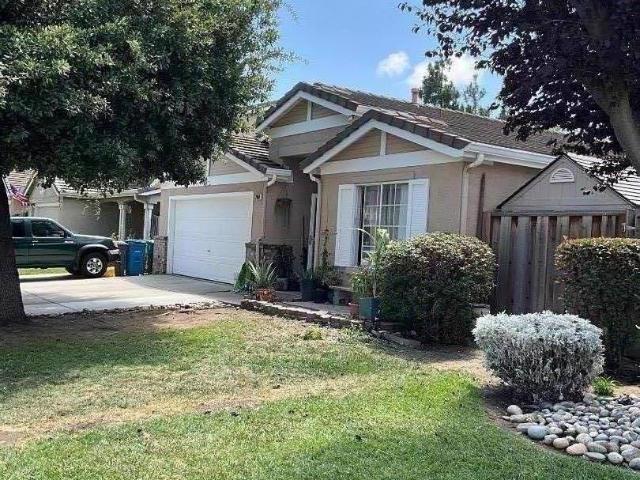
This recently remodeled 3/2 bath home, is perfect for a first time home buyer or family downsizing. Located on a beautiful tree lined street, the recent renovation includes new flooring throughout, remodeled primary and guest bathrooms, new interior/exterior paint, updated kitchen with custom cabinets and designer paint, extra storage in kitchen, new lighting, new exterior fence, gate and section 1 clearance. High ceilings in family room add to the charm of this beautifully appointed home. Close to schools, shopping and all major amenities, this gem is everything you are looking for and more
USD 729,000
1370 Matador Drive
View photo
House · for sale
USD 699,000
USD 601/sq.ft
1370 Matador Drive
Del Monte Estates
· 1,163 sq.ft · 3 Bedrooms · 2 Baths · House
· Garden · Office room · Equipped kitchen · Parking
Del Monte Estates · 1,163 sq.ft · 3 Bedrooms · 2 Baths · House · Garden · Office room · Equipped kitchen · Parking
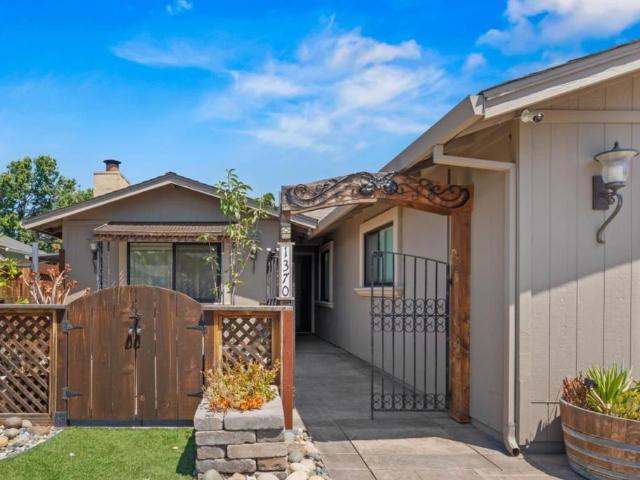
Located in one of Hollister's most desirable neighborhoods, this beautifully updated single-story home offers the perfect blend of comfort, style, and functionality. Featuring 3 bedrooms/2 baths, this immaculate home boasts new laminate flooring throughout, renovated bathrooms & updated kitchen designed both for everyday living and entertaining. Situated on approx. 6,000 sq. Ft lot, the property includes an oversized two-car garage, and dedicated separate RV parking-providing plenty of room for vehicles, toys and guests. Upgrades include a newer HVAC system and water purification system, and more! Step outside to a beautifully drought-tolerant yard that is as low maintenance as it is inviting. Additionally to main home is a detached fully renovated office/hobby room that provides the perfect space for working from home. This move-in ready home has been meticulously maintained and is truly a must see. If you have been California dreaming. Welcome Home!
USD 699,000
2560 Glenview Drive
View photo
House · for sale
USD 761,500
USD 421/sq.ft
2560 Glenview Drive
Del Monte Estates
· 1,808 sq.ft · 4 Bedrooms · 2 Baths · House
· Office room · Fireplace · Equipped kitchen · Parking · Air conditioning · Heating
Del Monte Estates · 1,808 sq.ft · 4 Bedrooms · 2 Baths · House · Office room · Fireplace · Equipped kitchen · Parking · Air conditioning · Heating
Located in Hollister, this 4-bedroom, 2-bathroom Home, plus a Den/office and offers 1,815 sq. Ft. of living space on a 6,482 sq. Ft. lot. The kitchen features granite countertops, a gas oven range, dishwasher, microwave, garbage disposal, and a pantry, opening into a combined kitchen and family room with a gas starter fireplace. Flooring throughout includes tile, and laminated. The home has central forced air gas heating and central AC for cooling. Laundry facilities are conveniently located inside. The family room includes a dining area, and the primary bathroom has both a shower and tub. Additional amenities include walk-in closets, a 2-car garage, passive solar energy features, a pergola, and a shed. This property is within the Hollister elementary school district. A must see!
USD 761,500
441 Verona Place
View photo
House · for sale
USD 830,000
USD 403/sq.ft
441 Verona Place
Del Monte Estates
· 2,056 sq.ft · 4 Bedrooms · 2 Baths · House
· Garden · Fireplace · Equipped kitchen · Parking · Air conditioning · Heating · Swimming pool
Del Monte Estates · 2,056 sq.ft · 4 Bedrooms · 2 Baths · House · Garden · Fireplace · Equipped kitchen · Parking · Air conditioning · Heating · Swimming pool
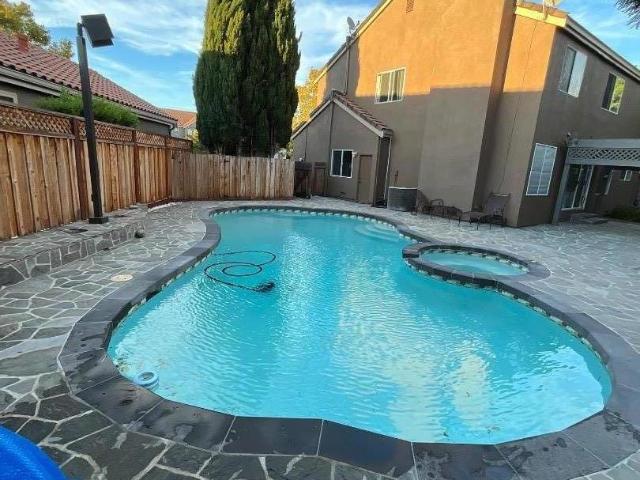
Located in Hollister, this 4-bedroom, 2-bath home offers 2,170 sq. Ft. of living space on a 6,072 sq. Ft. lot. The kitchen features gas hookups, a 220-volt outlet, tile countertops, a dishwasher, garbage disposal, microwave, and hood over the gas oven range, all open to the family room for comfortable living. Flooring throughout is tile and laminated, and the home includes both gas starter and wood-burning fireplaces, plus central forced air gas heating. Laundry facilities with washer and dryer hookups are inside the home. Enjoy vaulted ceilings and a walk-in closet in the master suite. Additional comforts include central AC, whole house/attic fan, and ceiling fans. The backyard showcases a solar-heated in-ground pool with a pool and spa combo and a pool sweep system. The property has a 2-car garage, double pane windows, a shed, and is part of the Hollister elementary school district. Solar Panels owned
USD 830,000
1225 Steinbeck Drive
View photo
House · for sale
USD 839,000
USD 371/sq.ft
1225 Steinbeck Drive
Del Monte Estates
· 2,260 sq.ft · 4 Bedrooms · 3 Baths · House
· Patio · Garden · Equipped kitchen · Parking
Del Monte Estates · 2,260 sq.ft · 4 Bedrooms · 3 Baths · House · Patio · Garden · Equipped kitchen · Parking
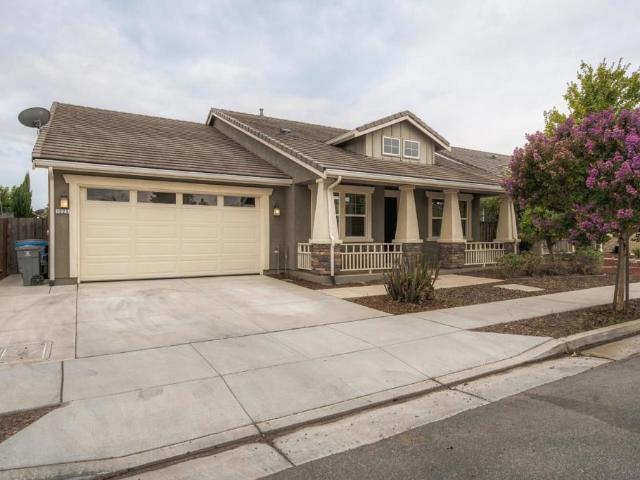
Discover the perfect blend of comfort, efficiency, and contemporary design in this newer craftsman-style home located in the desirable Sunnyside Estates community. This spacious residence offers 4 well-appointed bedrooms and 3 beautifully designed bathrooms, indoor laundry, and storage providing ample space for family living and entertaining. The open-concept kitchen, features sleek stainless steel appliances, granite countertops, pantry, and large center island. Built with sustainability and smart living in mind, this home is Energy Star certified and includes thoughtful touches such as insulated garage doors, Cat5e plug in, owned Solar and energy efficient windows. The Jr. en-suite is perfect for multi-generational living, with its own full bathroom. Step outside to your own private backyard oasis, complete with a brick patio, outdoor BBQ with refrigerator and seating, perfect setting for relaxing evenings, al fresco dining, or entertaining guests. Additional features include a two-c
USD 839,000
311 Santa Ana Road
View photo
House · for sale
USD 639,900
USD 535/sq.ft
311 Santa Ana Road
Del Monte Estates
· 1,195 sq.ft · 3 Bedrooms · 1 Bath · House
· Patio · Garden · Parking · Equipped kitchen · Cellar
Del Monte Estates · 1,195 sq.ft · 3 Bedrooms · 1 Bath · House · Patio · Garden · Parking · Equipped kitchen · Cellar
Located in Hollister, this 3-bedroom, 1-bathroom home offers approximately 1,204 square feet of living space. This home has been updated throughout. The interior features laminate flooring throughout, built-in cabinets and drawers, indoor access to cellar. The eat-in kitchen provides a convenient dining area and opens up to the living area to give you a spacious feel. Laundry facilities are located inside the home for added convenience along with cellar for additional storage needs. The property includes a one-car detached garage, as well as an additional storage shed and large covered patio area great for all those outdoor gatherings. There is ample room for additional parking on side yard either outside or inside the gate. Seller offering credit to buyer to be used for closing costs or rate buydown!
USD 639,900
1611 Napa Court
View photo
House · for sale
USD 789,900
USD 359/sq.ft
1611 Napa Court
Del Monte Estates
· 2,196 sq.ft · 4 Bedrooms · 2 Baths · House
· Patio · Garden · Office room · Fireplace · Equipped kitchen · Parking
Del Monte Estates · 2,196 sq.ft · 4 Bedrooms · 2 Baths · House · Patio · Garden · Office room · Fireplace · Equipped kitchen · Parking
This spacious and inviting home offers the perfect blend of comfort, functionality and location! This single story 4 bedroom, 2 bath home features vaulted ceilings and a thoughtfully designed open floor plan with plenty of room to live, work and entertain. The kitchen and dinette open to a large family room with fireplace and sliding glass door to the backyard, this area is perfect for dinners and special gathering. Need a home office? The 4th bedroom features double doors, making it an ideal office, den, or flexible living space. An abundance of storge with built-in cabinets and closet in the hallway/entry area. Double sinks in both bathrooms. The laundry room is complete with washer and dryer, utility sink and overhead cabinets. An oversized garage is another standout feature which includes storage cabinets and an area for workshop, hobbies or garden area. Enjoy the patio area with overhead trellis for entertaining and relaxing. Located in a desirable neighborhood close to schools, m
USD 789,900
100 El Dorado Drive
View photo
House · for sale
USD 7,500,000
USD 4,675/sq.ft
100 El Dorado Drive
Del Monte Estates
· 1,604 sq.ft · 3 Bedrooms · 2 Baths · House
· Garden · Parking · Swimming pool
Del Monte Estates · 1,604 sq.ft · 3 Bedrooms · 2 Baths · House · Garden · Parking · Swimming pool
A 3 bedroom home on a half acre lot in Hollister for $750k? You better believe it! This 1,608 square foot home offers a unique opportunity to make it your own while enjoying the space and flexibility of a large lot. Imagine fruit trees and vegetable gardens, a pool, outdoor entertaining, or simply a large yard with room to spread out. Theres plenty of space for an RV, boat or additional vehicles, plus an attached garage and storage areas totaling approximately 528 square feet. Buyers may also wish to explore the potential for an ADU, subject to their own investigation and verification of applicable requirements. The home features a functional 3 bedroom layout ready to be updated and personalized. Additional storage structures and a gorgeous mature oak tree add to the possibilities. Located on a quiet cul-de-sac with no through traffic, enjoy a rural feel while remaining conveniently close to Hollister's schools, shopping and amenities. Bring your ideas and make it your own!
USD 7,500,000
321 Hill Street
View photo
House · for sale
USD 499,000
USD 842/sq.ft
321 Hill Street
Del Monte Estates
· 592 sq.ft · 2 Bedrooms · 1 Bath · House
· Patio · Garden · Deck · Equipped kitchen
Del Monte Estates · 592 sq.ft · 2 Bedrooms · 1 Bath · House · Patio · Garden · Deck · Equipped kitchen
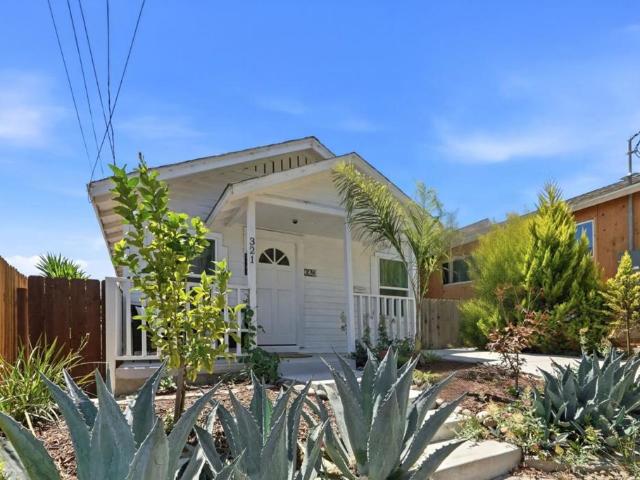
Welcome to 321 Hill Street, a beautifully refreshed 2-bedroom, 1-bath Single-Family Residence w/ Mixed-Use zoning, ideally located in the heart of Downtown Hollister. Whether you're searching for your next home, an investment opportunity, or a live/work space, this versatile property offers comfort, convenience, Great opportunity. Great location. Great value! Step inside to discover a bright, thoughtfully updated interior, stylish finishes, tile floors, and a light-filled kitchen with crisp white cabinetry. The inviting bedrooms provide a relaxing retreat, while the tastefully designed living spaces create the perfect setting for everyday living or entertaining. Outside, the charming front porch is great for morning coffee/tea break, private driveway, a patio/deck for entertaining & fully landscape backyard. Just moments away, enjoy the open green spaces at Vista Park Hill Community garden, walking paths, and kid's playground, adding to the neighborhood's appeal. Located just minutes f
USD 499,000
1090 Los Altos Drive
View photo
House · for sale
USD 825,000
USD 433/sq.ft
1090 Los Altos Drive
Del Monte Estates
· 1,905 sq.ft · 4 Bedrooms · 2 Baths · House
· Fireplace · Equipped kitchen · Parking
Del Monte Estates · 1,905 sq.ft · 4 Bedrooms · 2 Baths · House · Fireplace · Equipped kitchen · Parking
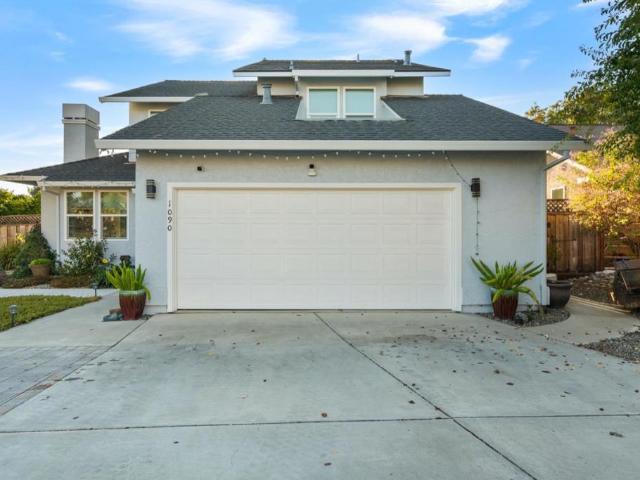
Welcome to this inviting 4-bedroom, 2.5 bathroom home located in the charming city of Hollister. Corner Lot, With a spacious 1,910 sq ft of living space, this residence offers comfort and functionality. Solar panels owned and included in the sale. The well-appointed kitchen is a culinary enthusiast's dream, featuring a gas cooktop, quartz countertops, a built-in oven range, dishwasher, and refrigerator, all designed to enhance your cooking experience. The home boasts diverse flooring options, including carpet, laminate, and tile, providing both style and practicality. Enjoy cozy evenings by the fireplace in the separate family room, perfect for gatherings. For added convenience, the laundry area is located in the garage. Additional amenities include a bay window and skylight, enhancing the home's natural light and charm. The property is situated within the Hollister Elementary School District. A 2-car garage completes this wonderful home, offering ample parking and storage. Don't miss
USD 825,000
911 Trinity Drive
View photo
House · for sale
USD 849,000
USD 350/sq.ft
911 Trinity Drive
Del Monte Estates
· 2,422 sq.ft · 4 Bedrooms · 3 Baths · House
· Office room
Del Monte Estates · 2,422 sq.ft · 4 Bedrooms · 3 Baths · House · Office room
Welcome home to 911 Trinity Drive! Picture-perfect and feels like straight out of a magazine, this remarkable 4-bedroom, 3.5-bathroom residence offers an ideal blend of luxury, comfort, and function. The open-concept layout is bathed in natural light and showcases stunning designer finishes throughout. Work from home with ease in the dedicated separate office space. Designed with modern flexibility in mind, the home features a private secondary en-suite making it an exceptional setup for multi-generational living, long-term guests, or a personalized lifestyle suite. Located in a easily accessible neighborhood, this property delivers high-end style and endless potential. Call your Realtor and see what makes this home so special!
USD 849,000
600 Duran Court
View photo
House · for sale
USD 75,000,000
USD 46,758/sq.ft
600 Duran Court
Del Monte Estates
· 1,604 sq.ft · 4 Bedrooms · 3 Baths · House
· Patio · Garden · Office room · Equipped kitchen
Del Monte Estates · 1,604 sq.ft · 4 Bedrooms · 3 Baths · House · Patio · Garden · Office room · Equipped kitchen
Situated on a desirable corner lot in an established neighborhood, this 4-bedroom home offers a thoughtfully designed floor plan with plenty of space and flexibility. A private first-floor bedroom and full bathroom are tucked away from the main living areas, creating an ideal setup for guests, extended family, or a home office. The kitchen opens to the great room and features granite countertops, stainless steel appliances, and a generously sized pantry. Upstairs, youll find two additional spacious guest bedrooms with a walk in closet, a conveniently located laundry room, and a large primary suite complete with a soaking tub, double vanity, separate shower, and oversized walk-in closet. This home is truly better than new, with the backyard already completed and ready to enjoy. A large covered patio provides plenty of space for outdoor entertaining, while the oversized side yard offers additional usable space. Window coverings are included, solar provides an added benefit, and there is
USD 75,000,000
1641 El Camino De Vida
View photo
House · for sale
Request Details
1641 El Camino De Vida
Del Monte Estates
· 1,356 sq.ft · 4 Bedrooms · 3 Baths · House
· Garden · Office room · Deck · Parking
Del Monte Estates · 1,356 sq.ft · 4 Bedrooms · 3 Baths · House · Garden · Office room · Deck · Parking
Welcome to 1641 El Camino De Vida! Nestled at the end of a peaceful cul-de-sac, this spacious 4-bedroom, 3-bath home offers 2,553± SF of living space, an additional ground-floor room with the flexibility to serve as a 5th bedroom, office, or bonus space, and a generous 9,518± SF lot with a 3-car tandem garage. Retreat to the spacious primary suite, complete with vaulted ceilings, two large mirrored closets, and oversized windows showcasing beautiful mountain views. The ensuite bath features a long dual-sink vanity, tile countertops, and a skylight that fills the space with natural light. The backyard is a blank canvas, offering a spacious deck, expansive open space, beautiful views, and a wonderful sense of privacy Located in Hollister, you'll enjoy the community's welcoming small-town charm, historic downtown, and deep agricultural roots. Local amenities & traditions include the annual Christmas Parade, summer concert music series, certified farmers market, local wineries, & nearby hi
Request Details
1671 El Camino De Vida
View photo
House · for sale
USD 759,000
USD 361/sq.ft
1671 El Camino De Vida
Del Monte Estates
· 2,099 sq.ft · 4 Bedrooms · 2 Baths · House
· Garden · Deck · Fireplace · Equipped kitchen
Del Monte Estates · 2,099 sq.ft · 4 Bedrooms · 2 Baths · House · Garden · Deck · Fireplace · Equipped kitchen
Comfortable, inviting and designed for easy living, this spacious home combines fresh updates with generous indoor and outdoor spaces in an established neighborhood. The spacious floor plan highlighted by a large family room with a focal-point fireplace, creating a warm and comfortable gathering space. The kitchen opens directly to the family room and features a new stove and new countertops, perfect for everyday living and entertaining. Fresh interior paint and new carpeting give the home a clean, refreshed feel. Upstairs, you'll find a generously sized primary suite, while inside laundry adds everyday convenience. A half bath downstairs is ideally located for guests. Step outside from the kitchen and family room onto the rear deck, offering a great spot for outdoor dining and relaxing. The large side yard provides additional usable outdoor space, while the low-maintenance landscaping makes upkeep easy, giving you more time to enjoy the home rather than maintain it. With its spacious
USD 759,000
1940 Ponderosa Court
View photo
House · for sale
USD 869,000
USD 349/sq.ft
1940 Ponderosa Court
Del Monte Estates
· 2,486 sq.ft · 4 Bedrooms · 3 Baths · House
· Garden · Fireplace
Del Monte Estates · 2,486 sq.ft · 4 Bedrooms · 3 Baths · House · Garden · Fireplace
Located in a desirable and quiet cul-de-sac in one of Hollister's established neighborhoods, this beautifully maintained two-story home offers the perfect combination of comfort, and convenience. Featuring 4 bedrooms and 3 full bathrooms, including bedroom and full bath on the main level, this home provides a flexible floor plan ideal for guests or multigenerational living. Recently installed plantation shutters on first floor. Crown molding enhances the living and family rooms, and the cozy fireplace creates a warm and inviting gathering space. The spacious primary ensuite offers a walk-in closet, dual vanities, a separate shower, and a relaxing soaking tub. Additional upstairs bedrooms also feature walk-in closets, providing abundant storage throughout the home. Newly carpeted upstairs. Step outside to enjoy the private, spacious backyard, perfect for relaxing or entertaining. The backyard features mature fruit trees, raised garden beds for your herbs and veggies, a cozy fire pit are
USD 869,000
2780 Valley View Road
View photo
House · for sale
USD 799,000
USD 261/sq.ft
2780 Valley View Road
Del Monte Estates
· 3,057 sq.ft · 5 Bedrooms · 2 Baths · House
· Garden · Fireplace · Equipped kitchen · Parking
Del Monte Estates · 3,057 sq.ft · 5 Bedrooms · 2 Baths · House · Garden · Fireplace · Equipped kitchen · Parking
Welcome to 2780 Valley View Rd, a large corner lot in an established neighborhood near Valley View Park! Offered for sale for the first time by its original owner, this spacious 5-bedroom, 2.5-bath home offers over 3,000 sq ft of living space and an incredible opportunity to make it your own. This home features a generous and functional floor plan with separate living and family rooms, a formal dining area, cozy fireplace, and an abundance of windows that fill the home with natural light. At the heart of the home is the oversized kitchen, complete with a large island and plenty of space for gathering, entertaining, and everyday living. Hardwood floors and air conditioning add to the home's comfort and appeal. The large side yard offers potential for RV parking, and the backyard is a blank canvas ready to be transformed into the outdoor space you've envisioned. Whether that's a garden, entertaining area, play space, or a combination of all. Lovingly held by the same owner since it was b
USD 799,000
3110 Airline Highway
View photo
House · for sale
USD 599,000
USD 762/sq.ft
3110 Airline Highway
Del Monte Estates
· 786 sq.ft · 2 Bedrooms · 2 Baths · House
· Equipped kitchen · Parking
Del Monte Estates · 786 sq.ft · 2 Bedrooms · 2 Baths · House · Equipped kitchen · Parking
New price! Step inside 3110 Airline Hwy, a freshly remodeled 2 bed 2 bath home situated on an expansive lot nearly 11,000 square foot with endless possibilities. This lot may allow an ADU, RV Parking, expanding the current home, a weekend gardener would love this space! New kitchen; cabinets and counter tops; all new bathrooms from top to bottom. New stylish laminate flooring, new windows, and freshly painted interior and exterior, Air Conditioning! A must see property!
USD 599,000

Get email alerts

Don't miss out: be the first to know about new properties

The alert was correctly created

On subscribing you accept the conditions of use and the privacy policy
Alert
Receive new ads in your inbox
Save this search
Receive alerts for new listings

We'll send you an email when we have new properties for: "Properties for sale in Del Monte Estates"

The alert was correctly created

Cottage Corners
Santa Rita, Salinas city Salinas CCD Monterey County California
Get email alerts and be the first to see new listings
Required field
On subscribing I accept the terms of the privacy policy
Perfect! You'll soon start receiving new listings via email
Alert
Receive an email when we have new ads for Properties for sale in Del Monte Estates
Save this search
Receive notifications when new entries are published.