187 properties for sale in Del Monte Estates

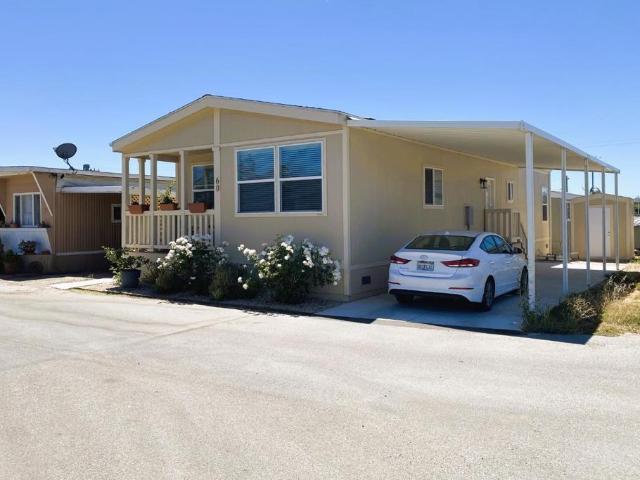
2151 Glarner Street
View photo
House · for sale
USD 699,000
USD 481/sq.ft
2151 Glarner Street
Del Monte Estates
· 1,453 sq.ft · 3 Bedrooms · 2 Baths · House
· Garden · Equipped kitchen · Parking
Del Monte Estates · 1,453 sq.ft · 3 Bedrooms · 2 Baths · House · Garden · Equipped kitchen · Parking
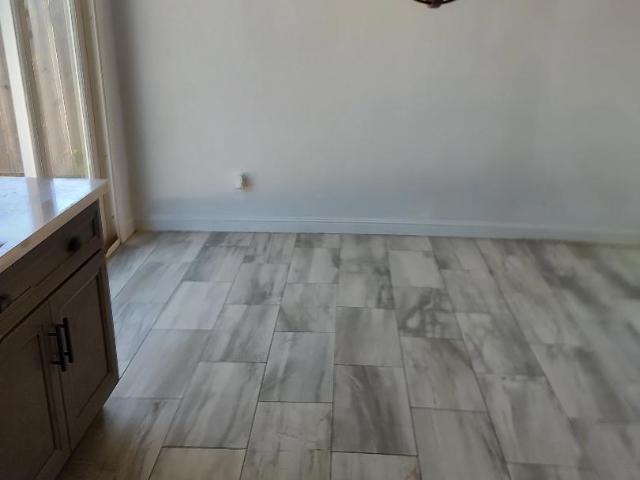
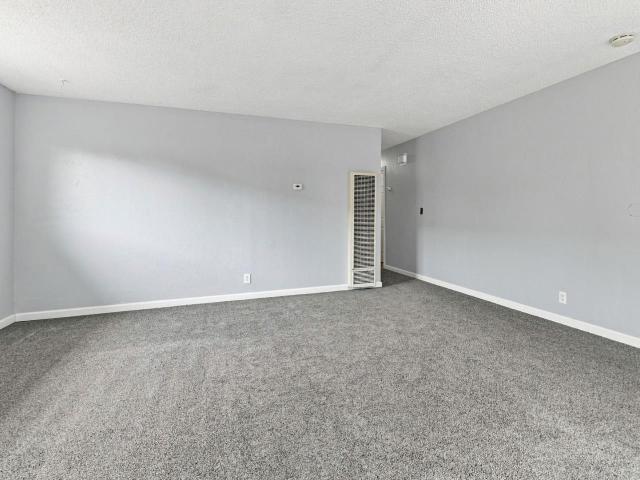
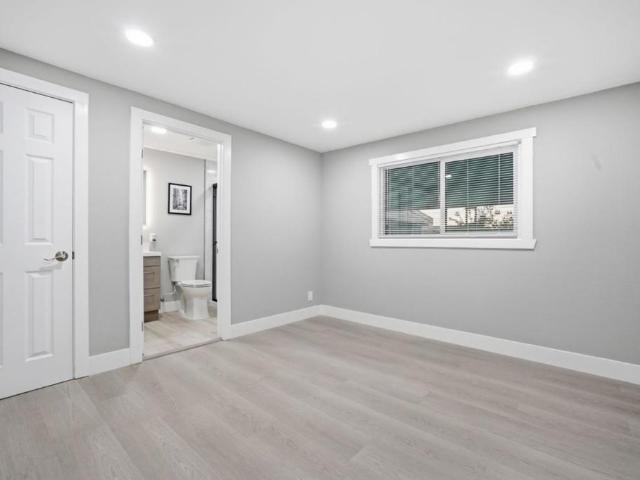
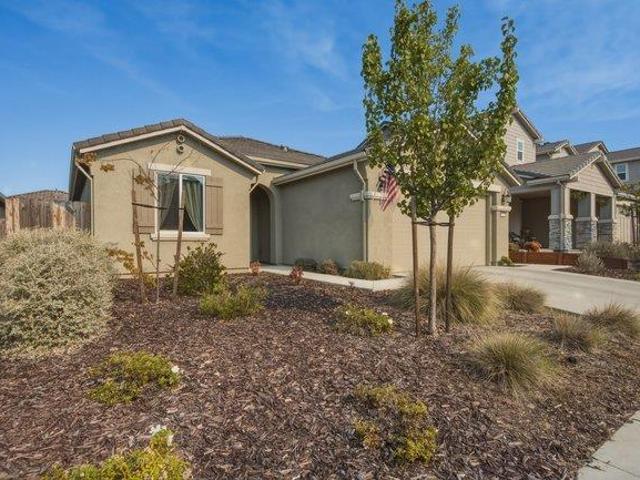
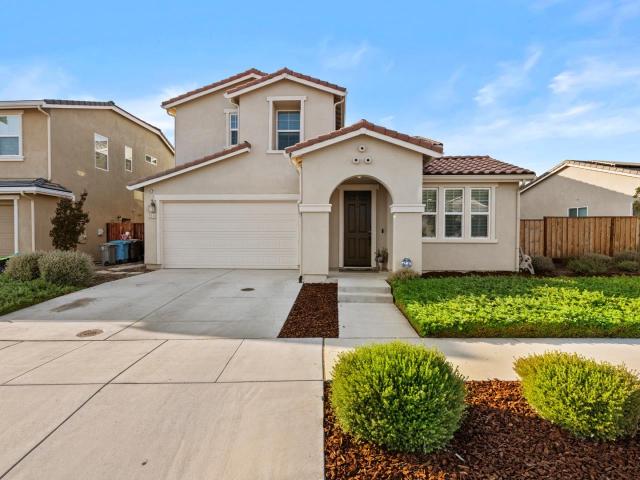
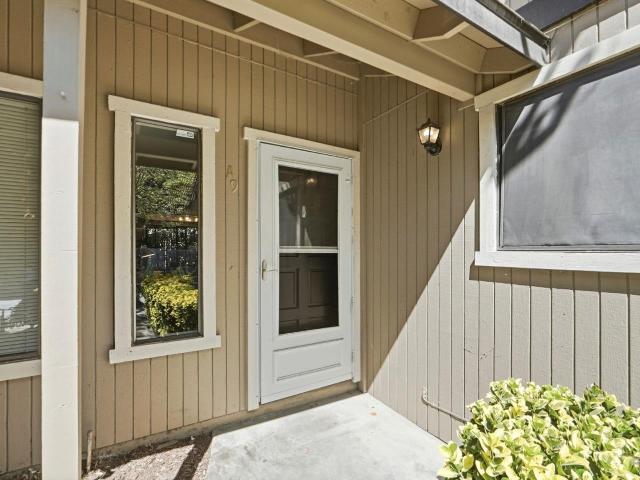
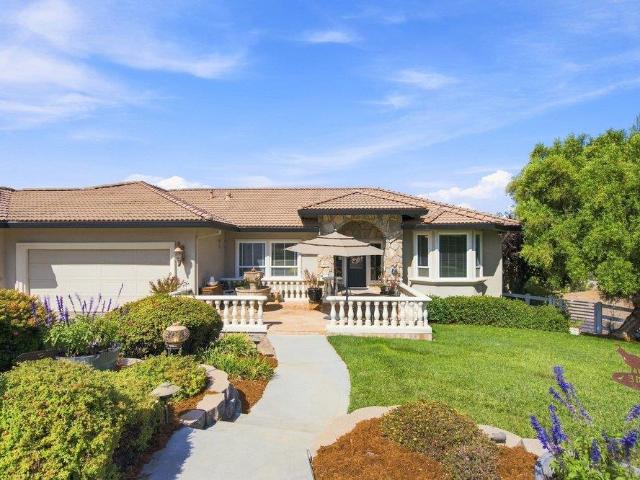
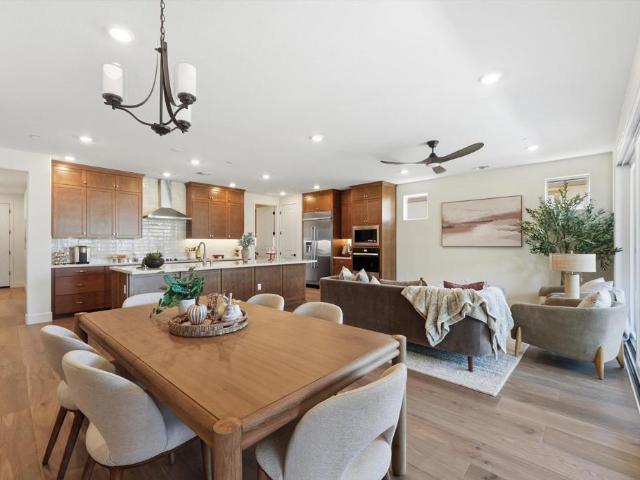
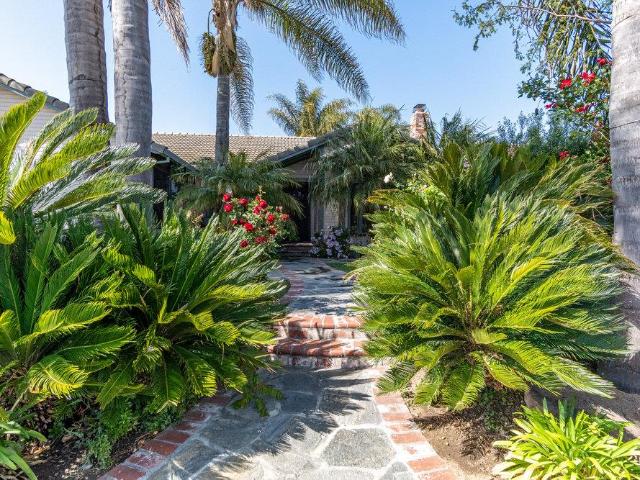
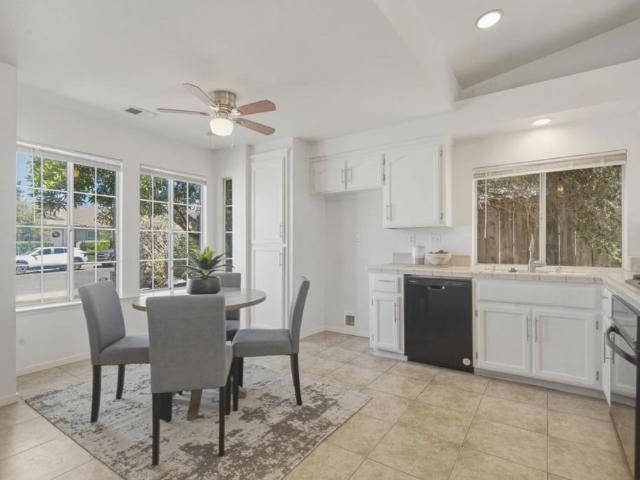
Welcome to this inviting single-story home offering 3 bedrooms and 2 bathrooms approximately 1460 square feet of living space with a fresh, clean feel throughout. Recent updates include interior paint, brand-new carpet, and new flooring in the hall bathroom, making this home move-in ready. The open kitchen overlooks the spacious great room, creating the perfect setting for everyday living and entertaining. The primary bedroom is a good size and feels light and bright. The other two bedrooms have easy access to the hall bathroom and feel warm and inviting. Don't forget about the inside laundry room off the garage which is easily accessible by everyone. The front yard is intentionally left without a traditional lawn, providing a blank canvas to create the landscape that best suits your lifestyle whether it's drought-tolerant gardens, outdoor living space, or your own custom design. The backyard also offers the opportunity to personalize and create the outdoor retreat you've always envisi
USD 699,000
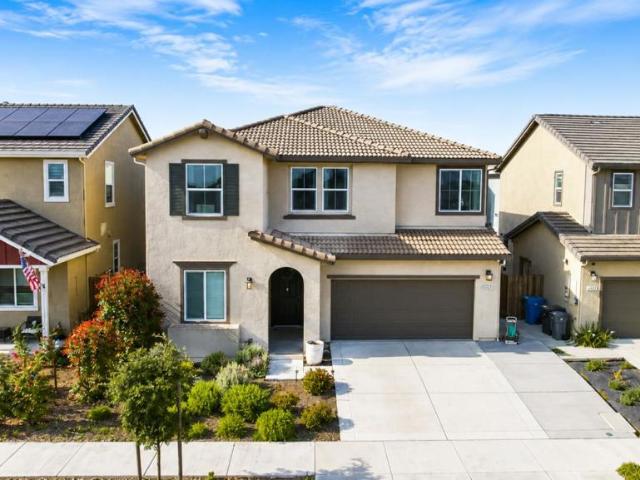
600 Duran Court
View photo
House · for sale
USD 75,000,000
USD 46,758/sq.ft
600 Duran Court
Del Monte Estates
· 1,604 sq.ft · 4 Bedrooms · 3 Baths · House
· Patio · Garden · Office room · Equipped kitchen
Del Monte Estates · 1,604 sq.ft · 4 Bedrooms · 3 Baths · House · Patio · Garden · Office room · Equipped kitchen
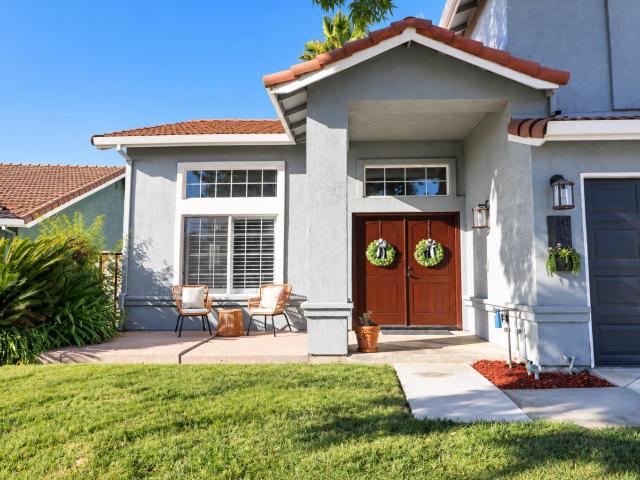
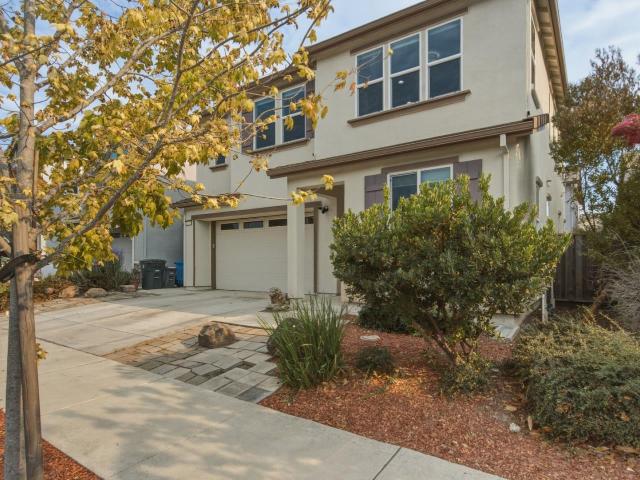
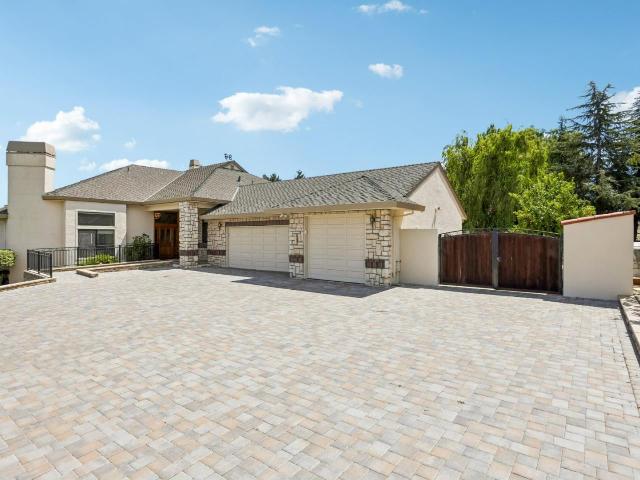
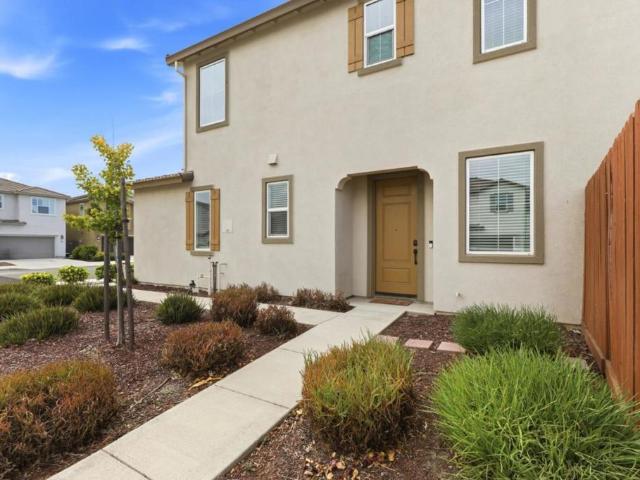
Situated on a desirable corner lot in an established neighborhood, this 4-bedroom home offers a thoughtfully designed floor plan with plenty of space and flexibility. A private first-floor bedroom and full bathroom are tucked away from the main living areas, creating an ideal setup for guests, extended family, or a home office. The kitchen opens to the great room and features granite countertops, stainless steel appliances, and a generously sized pantry. Upstairs, youll find two additional spacious guest bedrooms with a walk in closet, a conveniently located laundry room, and a large primary suite complete with a soaking tub, double vanity, separate shower, and oversized walk-in closet. This home is truly better than new, with the backyard already completed and ready to enjoy. A large covered patio provides plenty of space for outdoor entertaining, while the oversized side yard offers additional usable space. Window coverings are included, solar provides an added benefit, and there is
USD 75,000,000
320 Mccarthy Street
View photo
House · for sale
USD 639,000
USD 511/sq.ft
320 Mccarthy Street
Del Monte Estates
· 1,249 sq.ft · 3 Bedrooms · 2 Baths · House
· Garden · Equipped kitchen · Parking
Del Monte Estates · 1,249 sq.ft · 3 Bedrooms · 2 Baths · House · Garden · Equipped kitchen · Parking
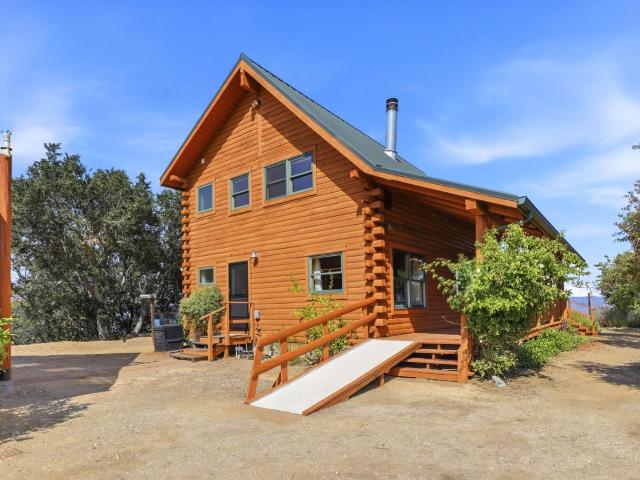
Nice family home with upgraded kitchen w/Farmhouse sink, newer windows&roof&laminate flooring throughout, bedrooms all have ceiling fans. Large fenced backyard with Dog Kennel or chicken coop. Oversized garage with room for shop area. Garage storage shelvingWalk to park, shopping, restaurants, etc. Easier for the commuter a couple of blocks from Hwy 25. If not cash offer, please submit offer with lenders approval letter and proof of funds to close. And No HOA
USD 639,000
1940 Ponderosa Court
View photo
House · for sale
USD 869,000
USD 349/sq.ft
1940 Ponderosa Court
Del Monte Estates
· 2,486 sq.ft · 4 Bedrooms · 3 Baths · House
· Garden · Fireplace
Del Monte Estates · 2,486 sq.ft · 4 Bedrooms · 3 Baths · House · Garden · Fireplace
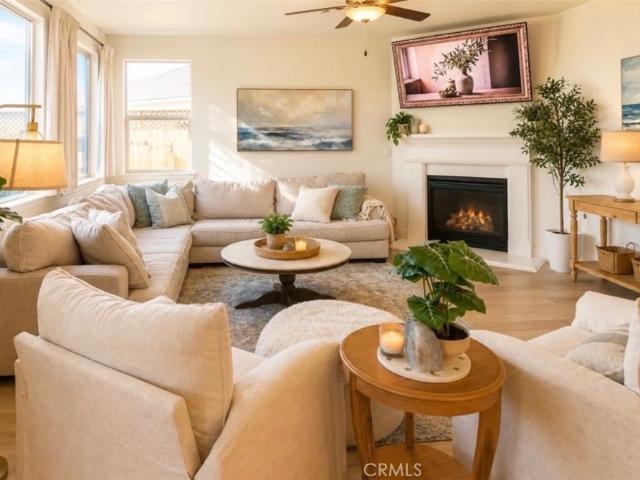
Located in a desirable and quiet cul-de-sac in one of Hollister's established neighborhoods, this beautifully maintained two-story home offers the perfect combination of comfort, and convenience. Featuring 4 bedrooms and 3 full bathrooms, including bedroom and full bath on the main level, this home provides a flexible floor plan ideal for guests or multigenerational living. Recently installed plantation shutters on first floor. Crown molding enhances the living and family rooms, and the cozy fireplace creates a warm and inviting gathering space. The spacious primary ensuite offers a walk-in closet, dual vanities, a separate shower, and a relaxing soaking tub. Additional upstairs bedrooms also feature walk-in closets, providing abundant storage throughout the home. Newly carpeted upstairs. Step outside to enjoy the private, spacious backyard, perfect for relaxing or entertaining. The backyard features mature fruit trees, raised garden beds for your herbs and veggies, a cozy fire pit are
USD 869,000
991 Riverside Road
View photo
House · for sale
USD 1,749,999
USD 869/sq.ft
991 Riverside Road
Del Monte Estates
· 2,013 sq.ft · 3 Bedrooms · 3 Baths · House
· Parking
Del Monte Estates · 2,013 sq.ft · 3 Bedrooms · 3 Baths · House · Parking
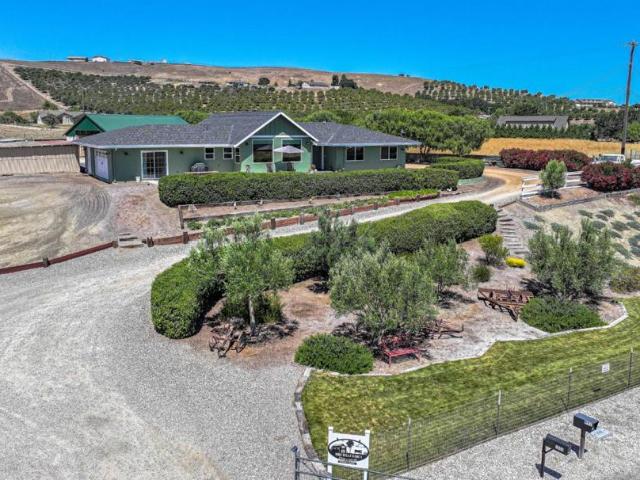
Motivated seller. Leaving the state! Where a Working Ranch meets a Designer House! Two lots (APN's 021-060- & 021-060-) totaling 22.7 acres of usable land under Williamson Act, and a newly remodeled, tastefully appointed 2022 sq. Ft. house with additional 500 sq. Ft. (approx) bonus, California room. This is a remarkable property and the improvements to the land and home make it truly turn-key. The home features an exceptionally well-designed floor plan, custom cabinetry throughout, top of the line appliances, luxurious leathered granite & polished marble surfaces, hand plastered walls, oversized windows and ample storage. An oversized 2 car garage has been beautifully converted to a perfect entertaining space & hobby room. Step outside and start working and enjoying the land. Recent improvements include fencing 8.5 acres of grazing land, 24' x 24' holding pen with gates & chute, water line to holding pen, 1600 sq. Ft. hay & tractor barn, 25' x 75' apricot shed with new roof, new water
USD 1,749,999
1104 Sunridge
View photo
House · for sale
USD 959,900
USD 356/sq.ft
1104 Sunridge
Del Monte Estates
· 2,691 sq.ft · 4 Bedrooms · 3 Baths · House
· Garden · Equipped kitchen · Parking
Del Monte Estates · 2,691 sq.ft · 4 Bedrooms · 3 Baths · House · Garden · Equipped kitchen · Parking
Welcome to 1104 Sunridge Drive — a beautifully maintained 2,698 sqft home offering 4 bedrooms, 3 full bathrooms, a spacious loft, and a lifestyle that feels like a private resort. Enjoy stunning mountain views and a thoughtfully designed tropical backyard featuring mature palms, lush landscaping, a custom tiki bar, outdoor entertaining spaces, and room to relax year-round. Inside, you’ll find generous living areas, an open-concept layout, a large kitchen, and a luxurious primary suite with a spa-like bathroom. Situated on a 6,249 sqft lot with a two-car garage, this one-of-a-kind property blends comfort, style, and outdoor living in one of Hollister’s most desirable neighborhoods
USD 959,900
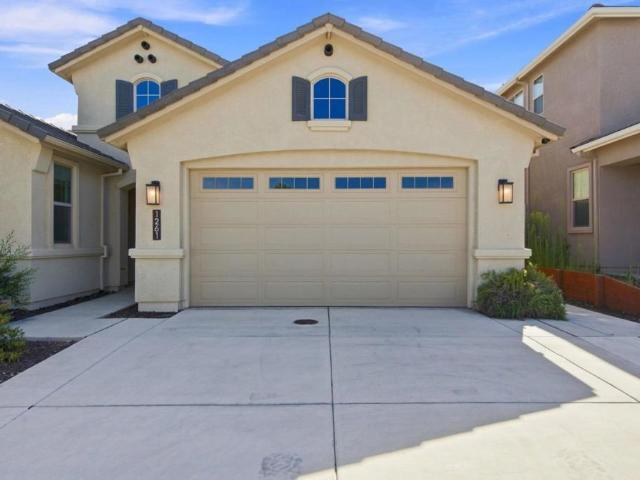
1261 Azalea Drive
View photo
House · for sale
USD 839,000
USD 455/sq.ft
1261 Azalea Drive
Del Monte Estates
· 1,841 sq.ft · 3 Bedrooms · 2 Baths · House
· Fireplace · Equipped kitchen · Parking · Air conditioning
Del Monte Estates · 1,841 sq.ft · 3 Bedrooms · 2 Baths · House · Fireplace · Equipped kitchen · Parking · Air conditioning
Welcome to this beautifully maintained 3-bedroom, 2-bath home in the desirable Santana Ranch community! Offering the comfort and appeal of a nearly new residence, this move-in-ready home features fully owned solar and an impressive array of thoughtful upgrades. The inviting interior showcases custom granite finishes, upgraded cabinetry and flooring, recessed and under-cabinet lighting, and an upgraded primary bathroom. The well-appointed kitchen features granite countertops and stainless-steel appliances and opens seamlessly to the spacious living area, where high ceilings and a cozy fireplace create the perfect setting for both everyday living and entertaining. The generously sized primary suite offers a walk-in closet and a beautifully upgraded bath. Additional highlights include central A/C and heating, a tankless water heater, insulated walls, and a dedicated laundry room with built-in cabinetry, utility sink, and 220V hookup. The two-car garage provides abundant additional storage
USD 839,000
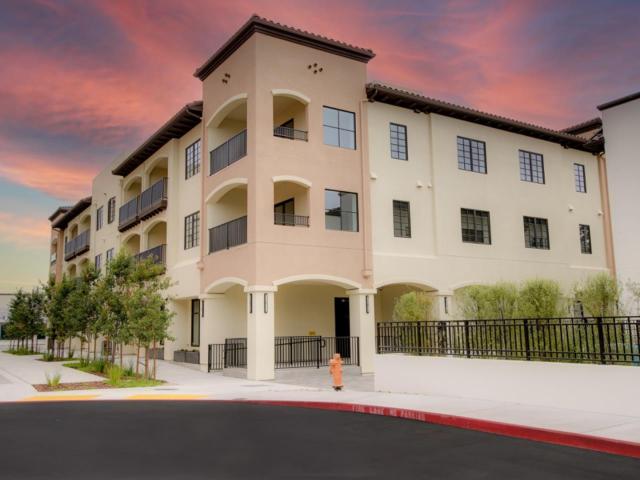
400 San Benito Street 308
View photo
Condo · for sale
USD 449,000
USD 502/sq.ft
400 San Benito Street 308
Del Monte Estates
· 893 sq.ft · 1 Bedroom · 1 Bath · Condo
· Office room
Del Monte Estates · 893 sq.ft · 1 Bedroom · 1 Bath · Condo · Office room
This condo features 1 bedroom / 1 office and 1 full bathroom come check out this open concept downtown living! Experience the pinnacle of modern urban living in the heart of downtown Hollister. Our new condos offer Mediterranian design, unparalleled convenience, and a vibrant community atmosphere. Step out your door and enjoy eclectic dining, charming boutiques, and lively entertainment just moments away. Enjoy the farmer's market during the summer, parades and Festivals just a short walk from the condos. Don't miss out on the opportunity to call THE 400's HOME! Property Virtually Staged
USD 449,000
680 Ridgemark Drive
View photo
House · for sale
USD 875,000
USD 358/sq.ft
680 Ridgemark Drive
Del Monte Estates
· 2,443 sq.ft · 3 Bedrooms · 2 Baths · House
· Patio · Garden · Air conditioning
Del Monte Estates · 2,443 sq.ft · 3 Bedrooms · 2 Baths · House · Patio · Garden · Air conditioning
Located in the peaceful, gated Ridgemark community, this well-maintained single-level home offers a combination of privacy, space, & lifestyle. Just steps from the Ridgemark golf course, the property enjoys beautiful views, a quiet setting & one immediate neighbor. Set on a generous 11,015 square-foot lot, this spacious 3-bedroom, 2.5-bath residence offers approximately 2,450 square feet of living space with an inviting floor plan and abundant natural light. Thoughtfully maintained & showcasing pride of ownership throughout, the home features recently added central air conditioning for year-round comfort. The expansive backyard provides a private setting for outdoor living and entertaining, with a large patio ideal for barbecues, gatherings or simply enjoying the peaceful surroundings. With the golf course just steps away, you can enjoy the scenic rolling landscape & relaxed lifestyle that makes Ridgemark so desirable. Enjoy convenient access to Ridgemark Golf Club & Resort, tennis cou
USD 875,000
375 Hitch
View photo
House · for sale
USD 1,289,000
USD 513/sq.ft
375 Hitch
Del Monte Estates
· 2,508 sq.ft · 3 Bedrooms · 2 Baths · House
· Equipped kitchen
Del Monte Estates · 2,508 sq.ft · 3 Bedrooms · 2 Baths · House · Equipped kitchen
Welcome home to this beautifully updated ranch home in desirable Hidden Valley! This charming property features a gourmet kitchen with stainless steel appliances, travertine flooring throughout, newer windows and roof, and updated bathrooms. Enjoy fabulous views and serene country living just minutes from town. Perfect for horse enthusiasts, the property includes a barn with three stalls, wash area, large pasture, and room for a future riding arena. Additional barn amenities include extra storage, a workshop area, and a 900 sq. Ft. upstairs bonus room with bar, refrigerator, hardwood flooring, and private outdoor porch. Upstairs bonus room has the potential to be converted to an ADU. Surrounded by mature fruit trees, this exceptional home offers the perfect blend of country charm and modern comfort. Community riding trails, tennis courts, and proximity to schools, shopping, and major amenities nearby
USD 1,289,000
2900 Fairview Road 60
View photo
House · for sale
USD 389,900
USD 294/sq.ft
2900 Fairview Road 60
Del Monte Estates
· 1,324 sq.ft · 3 Bedrooms · 2 Baths · House
· Equipped kitchen · Parking
Del Monte Estates · 1,324 sq.ft · 3 Bedrooms · 2 Baths · House · Equipped kitchen · Parking
Great park location, across from guest parking and greenbelt area, Walk to clubhouse and laundry facilities. Newer Model Home still under Factory Extended Warranty! Open Floor plan with center island work station. Solid Surface Countertops, Kitchen offers ample cabinet space. Stainless Steel Appliance's. Master Bathroom offers Solid Surface countertops with Dual Sinks, Tile 60' Stall Shower! Low Space Rent!
USD 389,900
1421 Westside Road
View photo
House · for sale
USD 799,000
USD 338/sq.ft
1421 Westside Road
Del Monte Estates
· 2,357 sq.ft · 5 Bedrooms · 3 Baths · House
· Garden · Fireplace
Del Monte Estates · 2,357 sq.ft · 5 Bedrooms · 3 Baths · House · Garden · Fireplace
Welcome to 1421 Westside Road, a better-than-new home built in 2020 in desirable Northwest Hollister. Perfectly positioned with no front neighbors, scenic Gabilan Hills views, easy commuter access, and Starbucks just a short walk away. This stunning 5-bedroom, 3-bath home truly checks every box. A private first-floor bedroom and full bath create the perfect space for guests or multigenerational living. The beautifully designed great room features a custom gas fireplace, abundant natural light, an oversized island, stainless steel appliances, and designer finishes throughout. Upstairs offers an expansive loft, four spacious bedrooms, and a luxurious primary suite with dual vanities, soaking tub, walk-in shower, and oversized closet. Enjoy a prepaid solar lease (15+ years remaining), owned water softener, nearly nonexistent electric bills, and a beautifully landscaped backyard with hardscape, fruit trees, and thriving garden beds. Exceptional value you won't find elsewhere. Tour this bea
USD 799,000
856 Duffin Drive
View photo
Townhouse · for sale
USD 639,999
USD 321/sq.ft
856 Duffin Drive
Del Monte Estates
· 1,991 sq.ft · 2 Bedrooms · 2 Baths · Townhouse
· Patio · Fireplace
Del Monte Estates · 1,991 sq.ft · 2 Bedrooms · 2 Baths · Townhouse · Patio · Fireplace
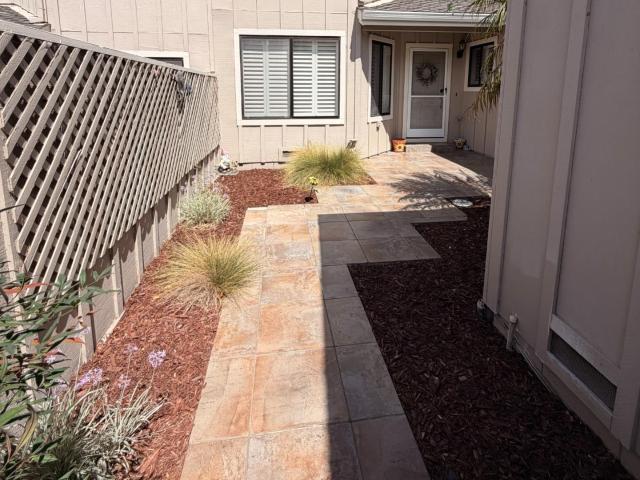
Enjoy the best of indoor and outdoor living in this beautiful townhouse overlooking the golf course. This 2-bedroom, 2.5-bath home features a spacious and well-appointed layout with plenty of room to unwind or gather with friends. The beautiful tile and carpet flooring paired with tile countertops, adds a timeless feel throughout the main living areas. A fireplace creates a warm and inviting atmosphere, perfect for cozy evenings at home. French doors open to a tiled patio, creating a seamless connection between the indoor and outdoor spaces and a wonderful spot to decompress while enjoying the golf course views. Both bedrooms offer the added convenience of their own private full bathrooms and walk in closets, providing comfort and privacy. From quiet evenings at home to lively patio gatherings, this townhouse offers a perfect setting to enjoy throughout the seasons
USD 639,999
2180 San Juan
View photo
House · for sale
USD 599,990
USD 663/sq.ft
2180 San Juan
Del Monte Estates
· 904 sq.ft · 3 Bedrooms · 1 Bath · House
Del Monte Estates · 904 sq.ft · 3 Bedrooms · 1 Bath · House
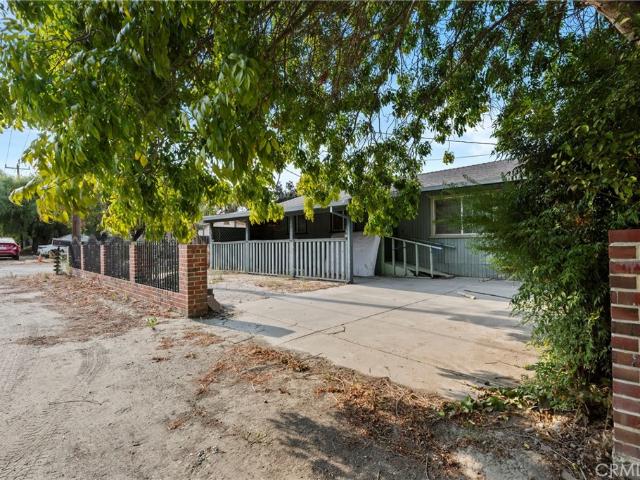
This charming home features 3 bedrooms, 1 bathroom, and sits on a spacious lot of over 10,000 square feet. The oversized lot offers endless possibilities for expansion, outdoor living, or other potential uses. Don't miss this unique opportunity to make this property your own
USD 599,990
2112 Red Oak Drive
View photo
House · for sale
USD 782,500
USD 413/sq.ft
2112 Red Oak Drive
Del Monte Estates
· 1,894 sq.ft · 2 Bedrooms · 2 Baths · House
· Office room · Gym · Equipped kitchen · Security · Swimming pool
Del Monte Estates · 1,894 sq.ft · 2 Bedrooms · 2 Baths · House · Office room · Gym · Equipped kitchen · Security · Swimming pool
Twin Oaks is a 55+ Active Adult Gated Community. Some of the amenities include: 4700 sqft Cannery Club with concierge service, lifestyle specialist, full demo style/catering kitchen, exercise & fitness rooms, heated pool & spa, game nights, culinary classes, bocce & pickle ball, off-site excursions, & planned monthly activities. Twin Oaks offers a long, active, healthy, fulfilling life for residents. Twin Oaks Hollister has 168 single story homes 1579 sqft to 2011 sqft. Conveniently located within walking distance to shopping, restaurants, medical offices & facilities. Amenities and features of the listed home may differ from what is presented in the photos & videos. This home is complete. If you'd like to pick your own finishes, we have a new release coming soon
USD 782,500
260 Ranchito Drive
View photo
House · for sale
USD 610,000
USD 555/sq.ft
260 Ranchito Drive
Del Monte Estates
· 1,098 sq.ft · 3 Bedrooms · 2 Baths · House
· Garden · Equipped kitchen
Del Monte Estates · 1,098 sq.ft · 3 Bedrooms · 2 Baths · House · Garden · Equipped kitchen
Welcome to your cozy retreat in a quaint small town! Located in Hollister, this 3-bedroom, 2-bath home offers approximately 1,100 sq ft of living space on a lot size of 6,111 sq ft. The kitchen features an electric cooktop and tile countertops with an eat-in dining area. Newly installed carpet and laminate flooring, providing a fresh and inviting atmosphere throughout. The separate family room provides additional living space for relaxing or entertaining. Enjoy the vibrant feel of fresh paint that enhances every room. Step outside to discover a yard perfect for outdoor activities and relaxation, complete with beautiful fruit trees that add a unique touch to your garden. Additional storage is available with an existing shed in the backyard. This home offers the perfect blend of comfort and character, making it ideal for families or anyone seeking a peaceful lifestyle
USD 610,000
1227 Buena Vista Road
View photo
House · for sale
USD 765,000
USD 366/sq.ft
1227 Buena Vista Road
Del Monte Estates
· 2,088 sq.ft · 4 Bedrooms · 3 Baths · House
· Garden · Equipped kitchen
Del Monte Estates · 2,088 sq.ft · 4 Bedrooms · 3 Baths · House · Garden · Equipped kitchen
Former model home loaded with designer upgrades! This 4-bedroom, 3-bath, 2,092 SF home offers a highly functional floor plan with a full bedroom and bath downstairs plus a spacious upstairs loft. Elevated finishes include continuous tile flooring throughout the first floor, 5' baseboards and upgraded doors, board-and-batten accent walls, upgraded banister and abundant recessed lighting. The kitchen features leathered granite counters with a full-height counter-to-cabinet backsplash, stainless appliances and gas range. Upstairs, enjoy a bright primary suite plus Jack-and-Jill bath with designer tile flooring, backsplash and shower surround. Additional features include a tankless water heater, extra storage throughout and low-maintenance front and rear yards. Ideally located near Calaveras Elementary and convenient to downtown Hollister, shopping and commuter routes
USD 765,000
1260 Central Avenue
View photo
House · for sale
USD 759,000
USD 332/sq.ft
1260 Central Avenue
Del Monte Estates
· 2,282 sq.ft · 4 Bedrooms · 3 Baths · House
· Office room · Equipped kitchen · Air conditioning · Heating
Del Monte Estates · 2,282 sq.ft · 4 Bedrooms · 3 Baths · House · Office room · Equipped kitchen · Air conditioning · Heating
Built in 2018 and packed with the features todays buyers are looking for, 1260 Central Avenue delivers modern comfort, flexible living space, and the added advantage of no HOA! Offering approximately 2,286 square feet with 4 bedrooms and 3 bathrooms, the home features a spacious yet functional floor plan, including a downstairs bedroom and full bathroom ideal for guests, extended family, or a private home office. The kitchen serves as the heart of the home with a large center island, stainless steel appliances, granite countertops, generous cabinetry, and an open connection to the main living spaces. Upstairs, a versatile loft adds even more flexibility as a media room, playroom, home office, or second living area. Central heat and A/C provide year-round comfort, while the owned solar system offers long-term energy savings without the burden of a solar lease. Convenient access to Highway 25 makes commuting and getting around the area easy, while the spacious interior gives you plenty o
USD 759,000
174 Redwood Drive 174
View photo
House · for sale
USD 315,000
USD 219/sq.ft
174 Redwood Drive 174
Del Monte Estates
· 1,432 sq.ft · 4 Bedrooms · 2 Baths · House
· Fireplace · Equipped kitchen · Parking
Del Monte Estates · 1,432 sq.ft · 4 Bedrooms · 2 Baths · House · Fireplace · Equipped kitchen · Parking
Beautifully remodeled corner mobile home offering 4 bedrooms and 2 bathrooms, thoughtfully updated with modern finishes throughout. The open-concept kitchen features quartz countertops, white shaker cabinets, a spacious island, and stainless steel appliances. Brand-new SPC flooring flows throughout the home, complemented by remodeled bathrooms and a sleek built-in electric fireplace. Additional highlights include dual-pane windows, a dedicated laundry room, and an extended driveway with parking for up to three vehicles. Conveniently located just minutes from downtown Hollister and within walking distance to grocery stores and restaurants, this turnkey home offers both style and convenience with easy access to Highway 25
USD 315,000
1307 Sunridge Drive
View photo
House · for sale
USD 795,000
USD 444/sq.ft
1307 Sunridge Drive
Del Monte Estates
· 1,787 sq.ft · 4 Bedrooms · 2 Baths · House
· Equipped kitchen
Del Monte Estates · 1,787 sq.ft · 4 Bedrooms · 2 Baths · House · Equipped kitchen
Beautifully upgraded, like new, move in ready Smart home. This 4 bedroom 2 bathroom single story home is ideally located in the highly desirable Santana Ranch neighborhood. This luxurious kitchen features spacious granite countertops with upgraded cabinets, like new oven and convection oven, large island and pantry which provide a great cooking space. The kitchen is open to the dining area and living room filled with lots of natural light great for entertaining. This amazing home is upgraded with beautiful wood laminate flooring that is waterproof, scratch resistant and has a lifetime warranty, a tankless water heater, OWNED SOLAR, HVAC, whole house fan, and Smart home thermostat. There are custom Apple Home Kit blinds throughout the home, upgraded wall outlets with integrated USB-C and USB-A connections and some with automated LED nightlights. The primary suite is very spacious with a generous walk in closet and the primary bathroom offers double sinks and a large walk in shower. Step
USD 795,000
315 Riverside Road
View photo
House · for sale
USD 1,090,000
USD 592/sq.ft
315 Riverside Road
Del Monte Estates
· 1,841 sq.ft · 3 Bedrooms · 2 Baths · House
· Parking · Fireplace · Equipped kitchen
Del Monte Estates · 1,841 sq.ft · 3 Bedrooms · 2 Baths · House · Parking · Fireplace · Equipped kitchen
You can have the best of both worlds with this acreage property! Enjoy the peaceful country setting while being minutes away from town. The 3 bedroom 2 bathroom home sits on approx 6.85 acres. It features new interior/exterior paint, new flooring & baseboards. The spacious living room features a wood fireplace & flows seamlessly into the dining area which is filled with lots of natural light. The kitchen has a new gas range & plenty of counter space. The bedrooms are generous size & there is plenty of storage space as two of the bedrooms have double closets. But that's not all. This property also has a detached 2 car garage, an apple shed, a walnut hulling station & a barn. This property is ready for you to bring your livestock & to enjoy all it has to offer!
USD 1,090,000
1631 Panorama Drive
View photo
House · for sale
USD 795,999
USD 420/sq.ft
1631 Panorama Drive
Del Monte Estates
· 1,894 sq.ft · 4 Bedrooms · 3 Baths · House
· Garden · Office room · Equipped kitchen
Del Monte Estates · 1,894 sq.ft · 4 Bedrooms · 3 Baths · House · Garden · Office room · Equipped kitchen
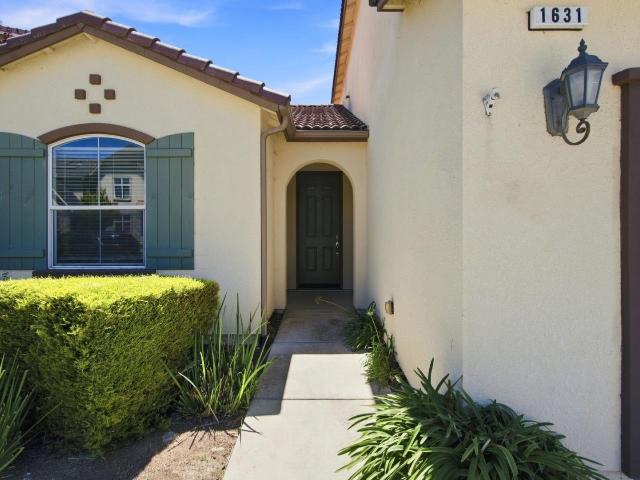
Welcome to this beautiful home, offered for the first time on the market. Situated in a desirable neighborhood near a local school and centrally located in the heart of Hollister, this home offers a spacious and inviting open floor plan. A bedroom and full bathroom downstairs provide added convenience for guests, extended family, or a home office. The kitchen features a generously sized island and plenty of cabinet space, making it perfect for everyday living and entertaining. New carpet runs throughout the home. Upstairs, youll find a large primary suite with a spacious bathroom, two additional bedrooms, a third full bathroom, and a conveniently located laundry room. The nicely designed backyard offers plenty of potential to create your ideal outdoor retreat. With its comfortable layout and abundance of space, this wonderful home is ready to make your own
USD 795,999
2540 Ryan Drive
View photo
House · for sale
USD 898,880
USD 242/sq.ft
2540 Ryan Drive
Del Monte Estates
· 3,714 sq.ft · 5 Bedrooms · 4 Baths · House
· Garden · Gym · Fireplace · Equipped kitchen · Air conditioning
Del Monte Estates · 3,714 sq.ft · 5 Bedrooms · 4 Baths · House · Garden · Gym · Fireplace · Equipped kitchen · Air conditioning
Welcome to this impressive 5-bedroom, 4.5-bathroom home plus large loft in the desirable Roberts Ranch neighborhood, offering 3,716 square feet of thoughtfully designed living space and over $80,000 in options and upgrades, plus owned solar. Just 4 years old, this home combines generous proportions with modern finishes and flexible living spaces designed for any lifestyle. This versatile floor plan features a convenient downstairs guest suite, and upstairs another junior primary provides additional privacy and flexibility. The oversized loft offers plenty of room for a media space, playroom, home gym, or office. The well-appointed kitchen features a gas cooktop, butlers pantry, and tons of cabinet storage. Additional highlights include an electric fireplace, central A/C, smart home features, cultured marble bathrooms, surround sound, CAT6 wiring, alarm system, EV charging, and much more. Outside, enjoy the added privacy of no rear neighbors. The backyard is equipped with a gas stub for
USD 898,880
275 Nicholson Drive
View photo
House · for sale
USD 1,595,000
USD 461/sq.ft
275 Nicholson Drive
Del Monte Estates
· 3,455 sq.ft · 4 Bedrooms · 3 Baths · House
· Garden · Fireplace · Equipped kitchen
Del Monte Estates · 3,455 sq.ft · 4 Bedrooms · 3 Baths · House · Garden · Fireplace · Equipped kitchen
Where Country Luxury Meets Equestrian Freedom Imagine waking up to golden sunlight sweeping across the rolling foothills of Hollister, watching local deer graze peacefully in your backyard, and spending afternoons riding in your own backyard. Located behind gates, 275 Nicholson Drive is a 6.47-acre equestrian estate designed for those who seek tranquility without compromise. A cobblestone driveway welcomes you home! Inside, this light-filled 4-bedroom, 3-bathroom residence blends rustic warmth with function. Unwind in grand living spaces featuring soaring ceilings, host dinner parties from your kitchen, or cozy up by multiple fireplaces as evening falls. Expansive picture windows surround the home, offering panoramic, uninterrupted views of the valley below. For the outdoor and horse enthusiast, the private grounds come fully equipped with a dedicated horse barn and round pen, offering endless space, privacy, and storage. Beyond your private acreage, enjoy exclusive Hidden Valley perks
USD 1,595,000
6425 San Juan Canyon Road
View photo
House · for sale
USD 799,800
USD 640/sq.ft
6425 San Juan Canyon Road
Del Monte Estates
· 1,249 sq.ft · 2 Bedrooms · 2 Baths · House
· Office room · Parking · Deck · Fireplace · Equipped kitchen · Air conditioning · Heating
Del Monte Estates · 1,249 sq.ft · 2 Bedrooms · 2 Baths · House · Office room · Parking · Deck · Fireplace · Equipped kitchen · Air conditioning · Heating
Escape to your own private retreat where sweeping views, open space, rustic charm come together on 5.04 acres. Perched above the San Juan Valley w panoramic views this log cabin-style home feels worlds away while remaining within reach of Monterey, San Jose & the Central Coast. A welcoming front porch sets the tone, while inside, a cozy fireplace anchors the living space & opens toward an expansive wraparound deck, The galley-style kitchen opens to the dining area, & the generously sized family room offers comfortable space to relax & enjoy the peaceful surroundings. By the way, need extra space, the detached three car garage features a 432 sq ft loft creating additional room for storage, a home office, or whatever your creativity can execute. The home is equipped with central heating and air conditioning, operates on propane, and is served by its own private well. With 5.04 acres, dramatic views, expansive outdoor living it is only missing you! Treatyourself #CountryLiving
USD 799,800
271 Lamplighter Lane
View photo
House · for sale
USD 735,000
USD 311/sq.ft
271 Lamplighter Lane
Del Monte Estates
· 2,357 sq.ft · 5 Bedrooms · 3 Baths · House
· Patio · Garden · Parking · Equipped kitchen · Air conditioning · Heating
Del Monte Estates · 2,357 sq.ft · 5 Bedrooms · 3 Baths · House · Patio · Garden · Parking · Equipped kitchen · Air conditioning · Heating
Price Reduced! Bring Your Best Offer! Before its Gone!,New Opportunity for Home Ownership! 5 bedrooms, 3 baths, with main level bedroom, bath and upstairs loft, 2367 SQ FT single-family home, large front lawn entrance, plenty of living space, living room, kitchen combo with stainless steel appliances, island with quartz counter tops, a beautiful high ceiling with built in speakers, open access to the backyard patio area, on a 3521 SQ FT fully fenced lot, The backyard offers your ideas for the patio area with arbor and minimal maintenance landscaping, perfect for entertaining! Attached two car garage with tankless water heater, AC unit, central forced air, EV charger, within walking distance to Park, elementary school, shopping and freeway access North and South
USD 735,000
801 Nash Road A9
View photo
Townhouse · for sale
USD 465,000
USD 415/sq.ft
801 Nash Road A9
Del Monte Estates
· 1,119 sq.ft · 3 Bedrooms · 1 Bath · Townhouse
· Patio · Equipped kitchen · Parking
Del Monte Estates · 1,119 sq.ft · 3 Bedrooms · 1 Bath · Townhouse · Patio · Equipped kitchen · Parking
Opportunity awaits in this 3-bedroom, 1.5-bath townhome located in The Terraces, a desirable gated community in Hollister. Whether you're a first-time homebuyer, looking to downsize, or searching for an investment opportunity, this property offers a comfortable and functional layout with plenty of possibilities. The spacious living room flows seamlessly into the kitchen and dining area, creating an inviting space for everyday living and entertaining. Step outside to a private back patio, perfect for BBQs, outdoor dining, or simply relaxing. An attached garage with a dedicated laundry area adds convenience and functionality. The Terraces is a pet-friendly community offering guest parking, a BBQ area with gazebo, basketball court, playground, and expansive grassy common areas for recreation and enjoyment. Conveniently located near local schools, walking trails, shopping, dining, and downtown Hollister, this home combines comfort, convenience, and versatility in a great location. A wonder
USD 465,000
323 Taryn Court
View photo
House · for sale
USD 1,399,990
USD 445/sq.ft
323 Taryn Court
Del Monte Estates
· 3,143 sq.ft · 4 Bedrooms · 2 Baths · House
· Deck
Del Monte Estates · 3,143 sq.ft · 4 Bedrooms · 2 Baths · House · Deck
Its not just where you live. Its how you live. Welcome to 323 Taryn Court, a home where space, privacy, and breathtaking scenery come together in one truly special setting. Perched on 1.8 acres in the Hollister hills, this 3,148-square-foot home captures sweeping views across Hollister and San Juan Bautista, surrounded by rolling hills and an incredible coastal skyline stretching toward Santa Cruz County. Morning coffee on the deck. Quiet evenings in the spa. Golden sunsets disappearing behind the coastal hills. A place to slow down, gather with the people you love, and simply enjoy where you are. Inside, you'll find four bedrooms and two full and 2 half bathrooms, thoughtfully designed with warmth and character throughout. Beautiful solid hickory flooring, expansive glass doors and windows, tasteful finishes, and natural light create a home that feels elevated, yet comfortable and inviting. Step outside onto the spacious redwood deck, where indoor and outdoor living come together agai
USD 1,399,990
3185 Congressional Way
View photo
House · for sale
USD 928,282
USD 492/sq.ft
3185 Congressional Way
Del Monte Estates
· 1,884 sq.ft · 3 Bedrooms · 2 Baths · House
· Patio · Fireplace · Equipped kitchen
Del Monte Estates · 1,884 sq.ft · 3 Bedrooms · 2 Baths · House · Patio · Fireplace · Equipped kitchen
Welcome to a beautifully designed single-story, 1,847 sq. Ft. home created for comfort, connection, and ease of living in a vibrant 55+ community. This thoughtfully planned 3-bedroom, 2.5-bath residence blends open-concept living with private retreats, all beneath soaring 9’ ceilings that enhance space and natural light. At the heart of the home, the spacious great room invites relaxation and connection, flowing seamlessly into a large kitchen with built-in appliances and generous workspace—perfect for everyday living or entertaining. An optional fireplace adds warmth and ambiance, while the optional 15’ multi-slide door opens the great room to the outdoors for effortless indoor-outdoor living. The primary suite offers a peaceful retreat with a walk-in closet and private bath. Two additional bedrooms provide flexibility for guests or hobbies. Enjoy morning coffee or evening sunsets on the covered patio, with an optional extended covered patio for expanded outdoor living. Complete with
USD 928,282
740 Verdun Avenue
View photo
House · for sale
USD 885,000
USD 1,369/sq.ft
740 Verdun Avenue
Del Monte Estates
· 646 sq.ft · 5 Bedrooms · 3 Baths · House
· Fireplace · Equipped kitchen
Del Monte Estates · 646 sq.ft · 5 Bedrooms · 3 Baths · House · Fireplace · Equipped kitchen
Great Family Home with a Potential income or a Perfect Home for a big Family, Main House 3Bedrooms / 2 Full Bathrooms, 1,350 SqFts. Living room with a fire place, laminated floors, Spacious Kitchen with plenty of cabinets, built in oven, Tile Floor in Kitchen and Hallway area, Laundry area inside, Master Bedrooms with a walking closet, both bathrooms with Tile floor, Air conditioner, High ceilings, Plus a 650 SqFts ADU with 2 Bedrooms, Bathroom, kitchen and living area, a total of 2,000 SqFts of living space, permitted, Come and See this amazing Property on a great location
USD 885,000

Get email alerts

Don't miss out: be the first to know about new properties

The alert was correctly created

On subscribing you accept the conditions of use and the privacy policy
Alert
Receive new ads in your inbox
Save this search
Receive alerts for new listings

We'll send you an email when we have new properties for: "Properties for sale in Del Monte Estates"

The alert was correctly created

Cottage Corners
Santa Rita, Salinas city Salinas CCD Monterey County California
Get email alerts and be the first to see new listings
Required field
On subscribing I accept the terms of the privacy policy
Perfect! You'll soon start receiving new listings via email
Alert
Receive an email when we have new ads for Properties for sale in Del Monte Estates
Save this search
Receive notifications when new entries are published.