187 properties for sale in Del Monte Estates

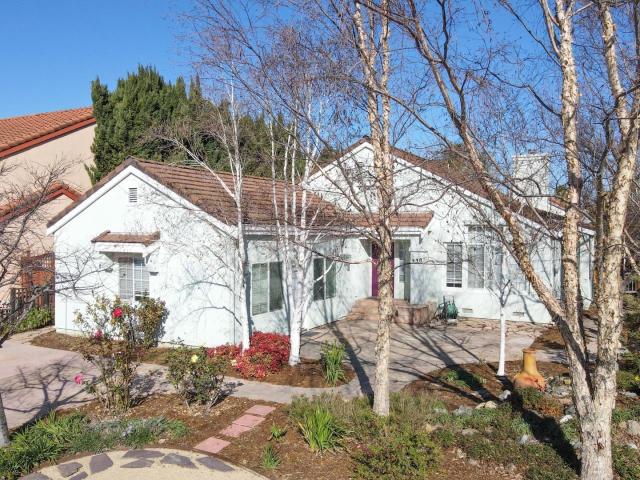
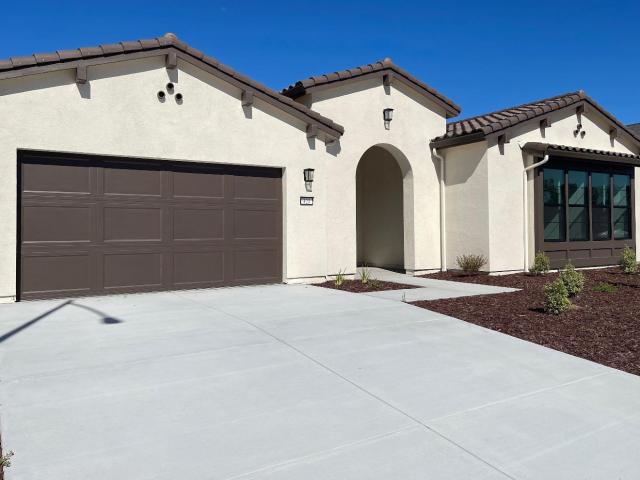
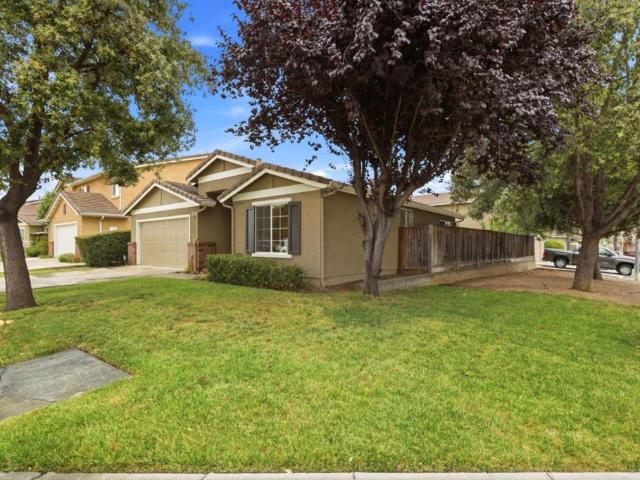
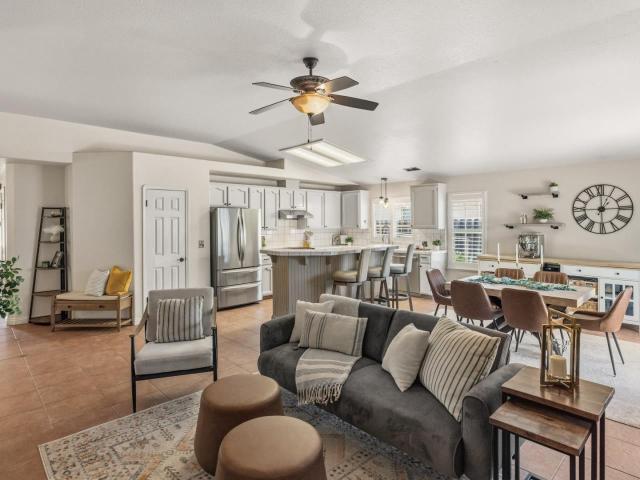
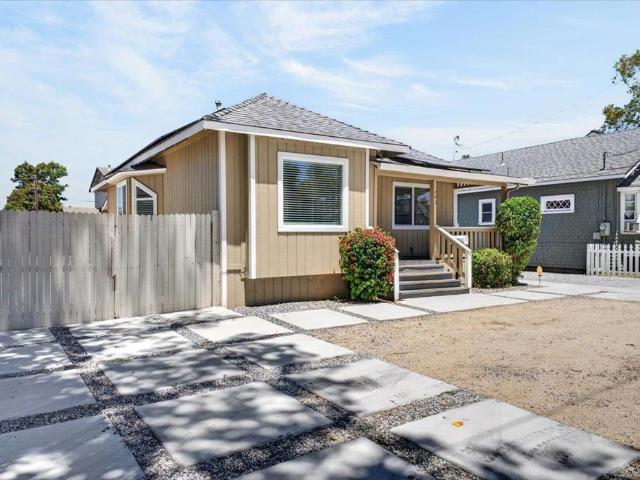
750 El Camino Paraiso
View photo
House · for sale
USD 680,000
USD 601/sq.ft
750 El Camino Paraiso
Del Monte Estates
· 1,130 sq.ft · 3 Bedrooms · 1 Bath · House
· Garden · Deck · Equipped kitchen
Del Monte Estates · 1,130 sq.ft · 3 Bedrooms · 1 Bath · House · Garden · Deck · Equipped kitchen
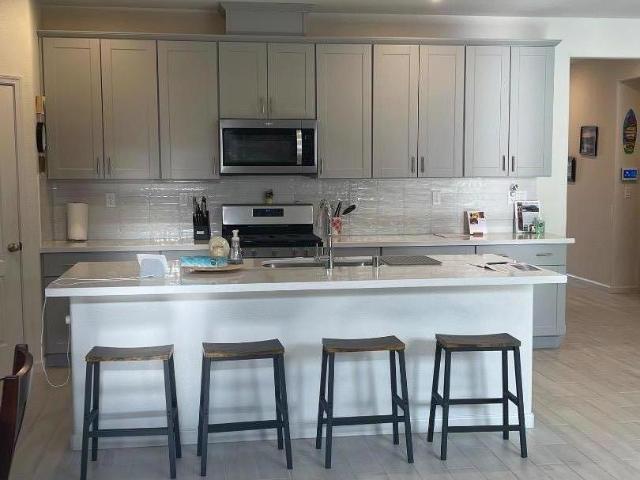
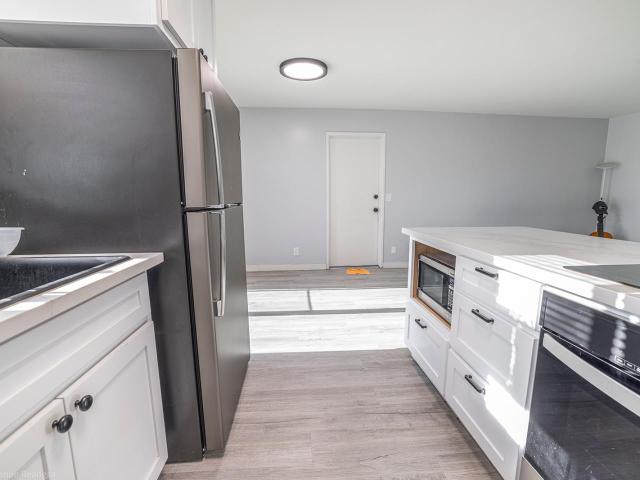
Welcome to 750 el camino paraiso! Priced competitively among other homes currently on the market, this beautifully upgraded 3-bedroom, 1.5-bath home offers 1,134 sq. Ft. of living space on a spacious 7,802 sq. Ft. lot in Hollister. The updated kitchen features new cabinetry, quartz countertops, a peninsula with matching backsplash, and an electric cooktop with 220V electrical for the cooktop and oven. Additional updates include LVP flooring, baseboards, interior and exterior paint, blinds, door hardware, light fixtures, outlets, and switches throughout. Tinted windows add comfort and privacy, while the bathroom offers a convenient stall shower. The expansive backyard has been enhanced with new concrete, a new lumber deck, storage shed, heavy-duty metal trellis, and cement benches. Enjoy an assortment of mature fruit trees, including persimmon, orange, lemon, grapefruit, passion fruit, and chicalote. A custom handcrafted man cave and additional outbuilding provide flexible space for hob
USD 680,000
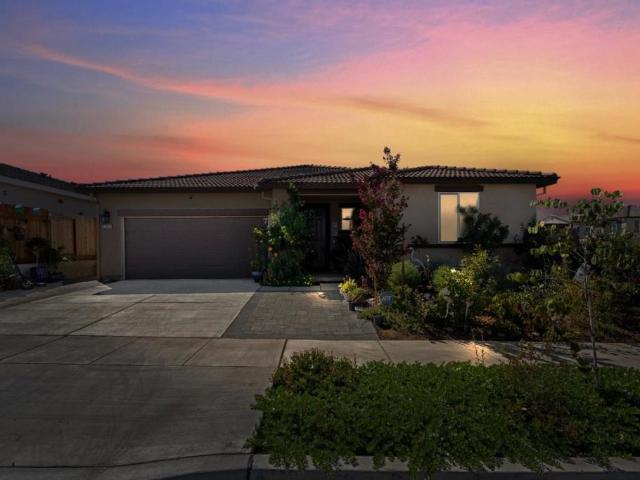
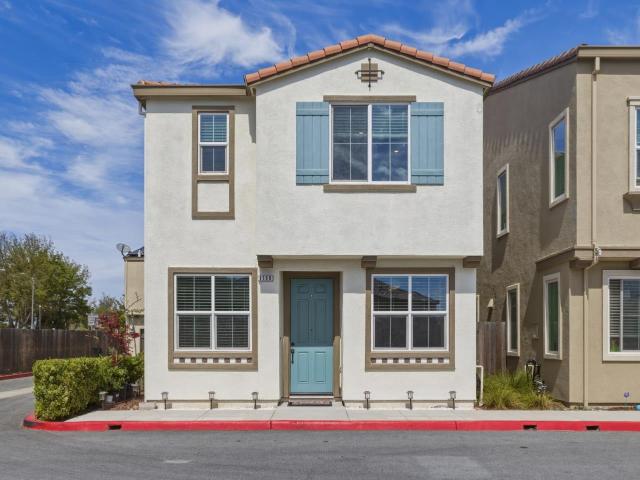
713 Sally Street
View photo
House · for sale
USD 640,000
USD 230/sq.ft
713 Sally Street
Del Monte Estates
· 2,777 sq.ft · 7 Bedrooms · House
Del Monte Estates · 2,777 sq.ft · 7 Bedrooms · House
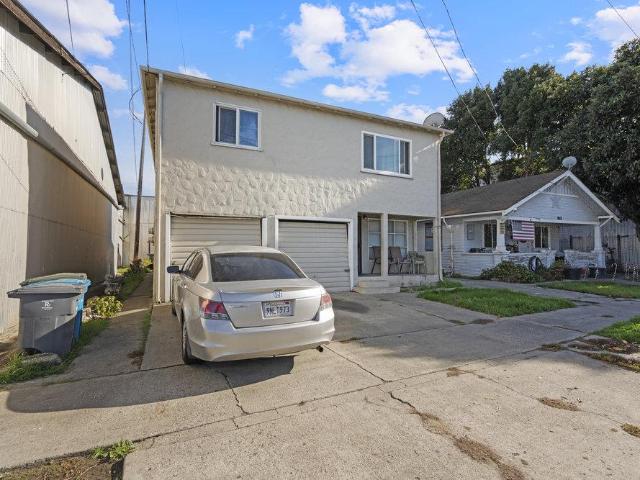
Investor opportunity in Hollister! This property located at 713 Sally Street offers potential for those looking to renovate and add value. The property consists of three units, with two currently occupied. The third unit was recently vacated when they found out the property was up for sale. The property is in poor condition and will require repairs and updates, making it ideal for investors, contractors, or buyers seeking a project with upside potential. The financials in this listing are using current taxes and do not include rent from the vacant unit
USD 640,000
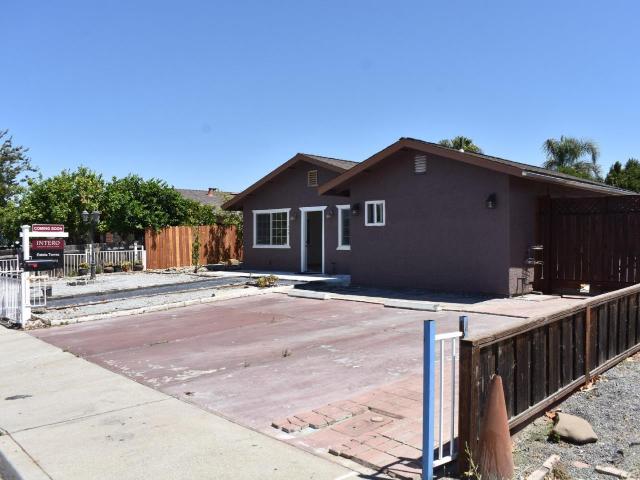
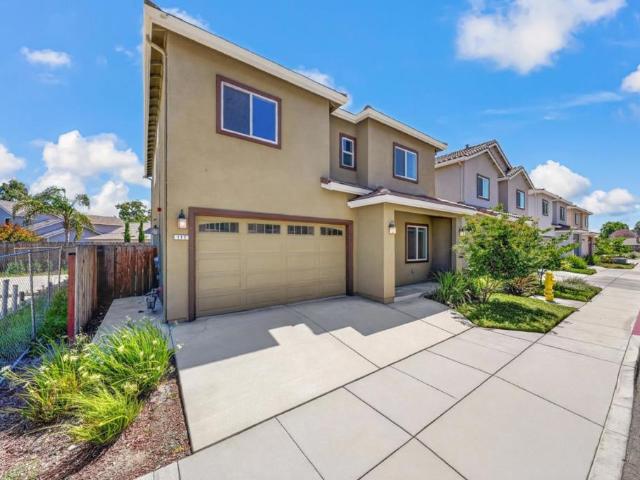
530 Chardonnay Way
View photo
House · for sale
USD 689,500
USD 451/sq.ft
530 Chardonnay Way
Del Monte Estates
· 1,528 sq.ft · 3 Bedrooms · 2 Baths · House
· Garden · Fireplace
Del Monte Estates · 1,528 sq.ft · 3 Bedrooms · 2 Baths · House · Garden · Fireplace
Welcome to this inviting home located in a desirable Hollister neighborhood, offering both comfort and convenience with quick access to local shopping, dining, and commuter routes. A beautifully landscaped front yard filled with mature flowers creates a warm and welcoming first impression. Inside, the home features a functional and comfortable three-bedroom layout. The primary bedroom offers a walk-in closet, vaulted ceiling, and sliding glass doors that open to the backyard, creating a private retreat. The primary bathroom was tastefully updated in 2025 with a new walk-in shower and updated countertops. The living room is bright and open with vaulted ceilings, while the family room features a cozy fireplace, breakfast bar, and sliding door access to the backyard ideal for both everyday living and entertaining. The backyard provides a great space to relax, garden, or enjoy outdoor dining. Recent upgrades include a tankless water heater. This well-maintained home offers a great balance
USD 689,500
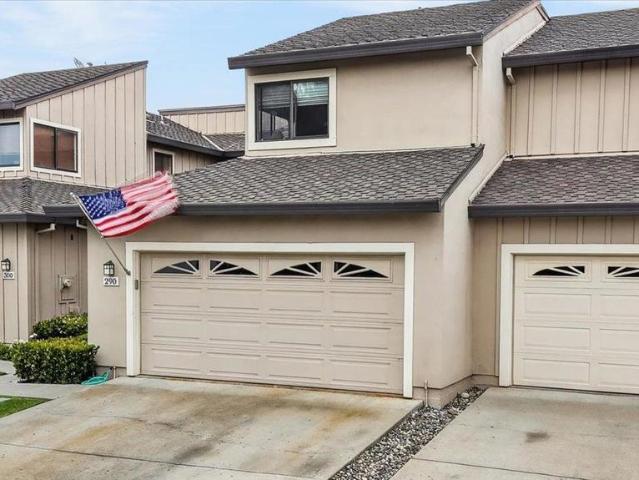
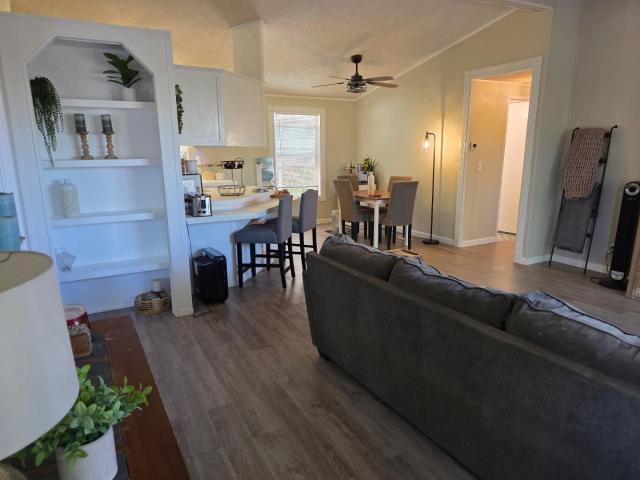
2141 Wildflower Drive
View photo
House · for sale
USD 765,000
USD 353/sq.ft
2141 Wildflower Drive
Del Monte Estates
· 2,164 sq.ft · 4 Bedrooms · 2 Baths · House
· Patio · Garden · Equipped kitchen
Del Monte Estates · 2,164 sq.ft · 4 Bedrooms · 2 Baths · House · Patio · Garden · Equipped kitchen
This is now a Short Sale. Welcome to 2141 Wildflower Drive! Why wait for a new construction home with no landscaping? This beautiful 3-year-new home already has a finished yard and patio. Well maintained corner-lot home offers modern living in one of Hollister's desirable newer neighborhoods. Featuring 4 spacious bedrooms and 2.5 bathrooms, the open. Layout seamlessly connects the kitchen, dining, and living areas perfect for both entertaining and everyday comfort. The kitchen boasts a generous layout with plenty of counter space and cabinetry, flowing naturally into the main living area. Outside, enjoy a private patio that provides an inviting space for relaxing, dining, or gatherings. Energy efficiency is front and center with leased solar panels and two Tesla backup batteries, giving peace of mind and significant savings. With its prime corner location, newer construction, and thoughtful upgrades, this home blends convenience, sustainability, and comfort ready for its next owners to
USD 765,000
1040 Central Avenue
View photo
House · for sale
USD 663,000
USD 488/sq.ft
1040 Central Avenue
Del Monte Estates
· 1,356 sq.ft · 4 Bedrooms · 2 Baths · House
· Office room · Gym · Equipped kitchen · Parking
Del Monte Estates · 1,356 sq.ft · 4 Bedrooms · 2 Baths · House · Office room · Gym · Equipped kitchen · Parking
Welcome to this inviting 3-bedroom, 1-bath home offering comfort, functionality, and exciting possibilities for future expansion. The property also features a permitted bonus room and additional bathroom in the garage, providing extra space that can be used as a home office, guest quarters, gym, or hobby room. The kitchen is equipped with a gas stove, new microwave, dishwasher, making it move-in ready for everyday living and entertaining. A dedicated dining area creates the perfect space for family meals and gatherings. Situated on a lot with excellent potential to build an ADU (Accessory Dwelling Unit) at the rear (buyer to verify with the city), this property offers a fantastic opportunity for multi-generational living or future rental income. Located in a great neighborhood close to schools, parks, shopping, and major commute routes, this home is ideal for first-time buyers, growing families, or investors looking for long-term value. Don't miss the opportunity to own a home that com
USD 663,000
290 Joes Lane
View photo
Townhouse · for sale
USD 532,750
USD 286/sq.ft
290 Joes Lane
Del Monte Estates
· 1,862 sq.ft · 2 Bedrooms · 2 Baths · Townhouse
· Garden · Deck · Balcony · Fireplace · Equipped kitchen · Parking
Del Monte Estates · 1,862 sq.ft · 2 Bedrooms · 2 Baths · Townhouse · Garden · Deck · Balcony · Fireplace · Equipped kitchen · Parking
This well-designed 2-bedroom, 2.5-bath home features the rare benefit of two primary suites, offering comfort, privacy, and flexible living options. Inside, you'll find NEW CARPETING throughout, tile countertops throughout, a functional kitchen equipped with double ovens and a built-in trash compactor, and a formal dining area with hardwood flooring perfect for gatherings. The living room is spacious, and the gas fireplace provides a cozy atmosphere. Enjoy outdoor living with a generous front courtyard and backyard decking, ideal for relaxing or entertaining. One primary suite includes a private balcony, creating a peaceful escape. Additional features include a large indoor laundry room with ample counter space and storage cabinets, Plantation style shutters, and an attached 2-car garage with storage shelving. Fresh exterior paint on the units throughout the Ridgemark Villages townhomes. With a little updating, this home presents a fantastic opportunity for investment growth, allowing
USD 532,750
420 Maria
View photo
House · for sale
USD 1,039,900
USD 407/sq.ft
420 Maria
Del Monte Estates
· 2,551 sq.ft · 4 Bedrooms · 3 Baths · House
· Fireplace · Equipped kitchen · Parking
Del Monte Estates · 2,551 sq.ft · 4 Bedrooms · 3 Baths · House · Fireplace · Equipped kitchen · Parking
Ask us about our lender and agency incentives to you buy down your loan or help your non recurring closing cost. A spacious 4-bedroom, 3-bathroom home on the tiered, gentle slope just South of Hollister, allowing views. Sitting on a generous 7,505 sq. Ft. lot, this residence boasts 2,552 sq. Ft. of living space, designed for comfort and convenience. Milgard windows Old world wall texture Luxury vinyl plank flooring in living areas Nest thermostats Dual-zone HVAC on two-story homes Cabinets: Cabinet knobs/pulls included Soft-close drawers and doors Integrated trash bin Built-in range hood KitchenAid appliances Kohler sinks and toilets Sterling laundry sink Cast iron Kohler tubs and shower pans Primary shower tiled shower and pan Full tile backsplash in kitchens Quartz countertop 42 gas fireplace Recessed LED can lighting throughout the house Ceiling fans in the primary bedroom and living room Insulated garage doors with opener included Solar system (leased or purchased by buyer required
USD 1,039,900
1180 Julia Circle
View photo
House · for sale
USD 625,000
USD 443/sq.ft
1180 Julia Circle
Del Monte Estates
· 1,410 sq.ft · 3 Bedrooms · 2 Baths · House
· Equipped kitchen · Parking
Del Monte Estates · 1,410 sq.ft · 3 Bedrooms · 2 Baths · House · Equipped kitchen · Parking
One of the most affordable newer construction single-family homes currently available in Hollister, built in 2020 and thoughtfully maintained by its original owners. This move-in ready home offers no HOA and is ideally positioned at the end of the homes, providing added privacy with no neighbor on one side and no direct home in front. The functional layout features 3 bedrooms upstairs, a convenient half bath on the main level, and a spacious laundry/utility room. The kitchen includes a gas stove, and the updated garage offers additional storage for everyday convenience. A nearby tot playground adds to the neighborhood appeal, while easy access to major roadways supports a smooth commute. A rare find in today's market, this is a standout opportunity combining newer construction, privacy, and value
USD 625,000
117 Bundeson Circle
View photo
House · for sale
USD 824,900
USD 318/sq.ft
117 Bundeson Circle
Del Monte Estates
· 2,594 sq.ft · 5 Bedrooms · 3 Baths · House
· Fireplace · Equipped kitchen · Parking · Air conditioning · Heating
Del Monte Estates · 2,594 sq.ft · 5 Bedrooms · 3 Baths · House · Fireplace · Equipped kitchen · Parking · Air conditioning · Heating
Located in Hollister, this spacious 2,601-sq-ft home offers 5 bedrooms and 3 full bathrooms. The kitchen features a gas oven range, microwave, pantry, and refrigerator, and it seamlessly connects to the family room for a comfortable living space. Flooring throughout includes carpet and laminate. Enjoy the gas-starter fireplaces in the living room, adding warmth and ambiance. The home is equipped with central AC for cooling and central forced-air heating powered by both solar and gas. Laundry is convenient with an electricity hookup (220V). The dining area includes a breakfast nook, dining space in the living room, and eat-in kitchen options. Situated on a 3,523 sq ft lot, this property is part of the Hollister Elementary School District. Additional amenities include a two-car garage and a functional floor plan accommodating a variety of living needs
USD 824,900
2900 Fairview Road 76
View photo
House · for sale
USD 344,900
USD 294/sq.ft
2900 Fairview Road 76
Del Monte Estates
· 1,173 sq.ft · 3 Bedrooms · 2 Baths · House
· Equipped kitchen · Parking
Del Monte Estates · 1,173 sq.ft · 3 Bedrooms · 2 Baths · House · Equipped kitchen · Parking
Move-in ready and beautifully updated, this 3-bedroom, 2-bath double-wide home in Fairview Mobile Manor offers approximately 1,178 square feet of bright, comfortable living space in an all-ages Hollister community. The inviting open-concept layout connects the kitchen, breakfast nook, dining area, and family room, ideal for both everyday living and entertaining. The kitchen features an updated backsplash and eat-in dining space, while abundant natural light enhances the refreshed interior. Extensive improvements include new flooring, fresh interior paint, new molding and trim, updated light fixtures, and new blinds throughout. Both bathrooms have been thoughtfully renovated, including a new tub and shower, providing a clean, modern look without the time and expense of renovation projects. Additional conveniences include an in-home washer and dryer, a covered two-car carport, and substantial exterior concrete work that creates clean, usable parking and outdoor space. The spacious backya
USD 344,900
2500 Sadies Drive
View photo
House · for sale
USD 738,000
USD 415/sq.ft
2500 Sadies Drive
Del Monte Estates
· 1,776 sq.ft · 3 Bedrooms · 2 Baths · House
· Garden · Office room · Deck · Fireplace · Equipped kitchen
Del Monte Estates · 1,776 sq.ft · 3 Bedrooms · 2 Baths · House · Garden · Office room · Deck · Fireplace · Equipped kitchen
Welcome to 2500 Sadies Drive, ideally situated on a desirable corner lot in an established and conveniently located neighborhood near Whale Park. Price adjusted, but even better, seller is offering $15,000 to help buyer with closing costs or interest rate buydown! Fresh interior and exterior paint and brand-new carpet make this home feel clean, bright, and move-in ready. The versatile flex room offers endless possibilities and can be used as a fourth bedroom, home office, den, formal dining room, playroom, or additional living space. The open-concept kitchen flows seamlessly into the main living area and features a large island with bar seating perfect for casual dining and entertaining. A cozy fireplace adds warmth and character to the living space. Outside, enjoy backyard decking and a separate fenced grassy area. The spacious corner lot may also provide opportunities for future backyard expansion or additional outdoor possibilities. Conveniently located near parks, schools, shopping
USD 738,000
750 Ruger Court
View photo
House · for sale
USD 73,100,000
USD 30,319/sq.ft
750 Ruger Court
Del Monte Estates
· 2,411 sq.ft · 3 Bedrooms · 2 Baths · House
· Garden · Office room · Equipped kitchen
Del Monte Estates · 2,411 sq.ft · 3 Bedrooms · 2 Baths · House · Garden · Office room · Equipped kitchen
Nestled in a sought-after neighborhood with easy access to top-rated schools and everyday shopping, this beautifully maintained single-story home checks every box. No stairs, no compromise, just seamless, comfortable living from the moment you arrive. The open-concept great room flows effortlessly from the stylish kitchen into the dining and living areas, making it perfect for entertaining or relaxed family nights in. The kitchen boasts stainless steel appliances, a peninsula with bar seating, and plenty of cabinet storage to keep everything organized and within reach. The spacious primary suite offers hardwood floors, a generous walk-in closet, and an en-suite bath with dual sinks. Additional bedrooms are bright and versatile, ideal for family, guests, or a home office. Step outside to your private backyard retreat, complete with a stunning redwood pergola, string lights, a fire pit lounge area, and lush landscaping. Your own outdoor sanctuary awaits. All this, just minutes from parks
USD 73,100,000
40 Gonzalez Dr
View photo
House · for sale
USD 599,888
USD 536/sq.ft
40 Gonzalez Dr
Del Monte Estates
· 1,119 sq.ft · 3 Bedrooms · 2 Baths · House
Del Monte Estates · 1,119 sq.ft · 3 Bedrooms · 2 Baths · House
Welcome to this charming 3-bedroom, 2-bathroom home ideally situated in the heart of Hollister, offering the perfect balance of comfort, convenience, and small-town charm. This inviting residence features a spacious and functional layout designed for easy everyday living and relaxed entertaining. Sunlight fills the living spaces, creating a bright and welcoming atmosphere throughout the home, while the well-proportioned bedrooms provide comfortable retreats for rest and relaxation. The property is perfectly positioned in a highly convenient area, placing you just moments from local shopping, dining, schools, parks, and everyday amenities. Enjoy the ease of quick access to downtown Hollister and nearby commuter routes, making travel and daily errands simple and efficient. With its desirable location and comfortable living spaces, this home presents a wonderful opportunity to enjoy all that Hollister has to offer while feeling right at home
USD 599,888
742 4th Street
View photo
House · for sale
USD 524,900
USD 464/sq.ft
742 4th Street
Del Monte Estates
· 1,130 sq.ft · 2 Bedrooms · 2 Baths · House
· Garden · Office room · Equipped kitchen
Del Monte Estates · 1,130 sq.ft · 2 Bedrooms · 2 Baths · House · Garden · Office room · Equipped kitchen
Newly remodeled 2 bedroom, 2 bathroom home plus office/bonus room offering 1,137+. Sq. ft. In a convenient Hollister location. Features include new LVP flooring, fresh interior paint, painted kitchen cabinets, new range/oven, and new bathroom vanities. The flexible office/den is ideal for a home office, guest space, or extra storage. Low-maintenance front and back yards provide easy upkeep and functional outdoor space. A great starter home or turnkey investment property close to downtown, schools, shopping, and commuter routes
USD 524,900
1290 Sonnys Way
View photo
House · for sale
USD 909,000
USD 362/sq.ft
1290 Sonnys Way
Del Monte Estates
· 2,508 sq.ft · 3 Bedrooms · 2 Baths · House
· Garden · Swimming pool · Fireplace · Equipped kitchen
Del Monte Estates · 2,508 sq.ft · 3 Bedrooms · 2 Baths · House · Garden · Swimming pool · Fireplace · Equipped kitchen
First time on the market, this beautifully maintained 3 bedroom-2bathroom home is being offered by the original owners family, a true testament to pride of ownership throughout. Thoughtfully designed with comfort and functionality in mind, the home features three spacious bedrooms and two well appointed bathrooms. The inviting living room showcases vaulted ceilings and a cozy gas fireplace, creating a warm and open atmosphere perfect for relaxing or entertaining. Just off the living space, the kitchen offers a gas cooktop, granite countertops, and abundant cabinetry, making it both stylish and highly functional. The home is also equipped with solar, providing energy efficiency and long-term savings. Step outside to your own private retreat. The backyard is designed for enjoyment, featuring a sparkling pool, a Jacuzzi hot tub, and two pergola-covered areas, ideal for hosting gatherings or unwinding in a peaceful setting. Situated in the highly sought-after Ridgemark Golf Community, this
USD 909,000
1121 Cypress Street
View photo
House · for sale
USD 875,000
USD 326/sq.ft
1121 Cypress Street
Del Monte Estates
· 2,680 sq.ft · 4 Bedrooms · 3 Baths · House
· Garden · Parking · Swimming pool · Fireplace · Equipped kitchen
Del Monte Estates · 2,680 sq.ft · 4 Bedrooms · 3 Baths · House · Garden · Parking · Swimming pool · Fireplace · Equipped kitchen
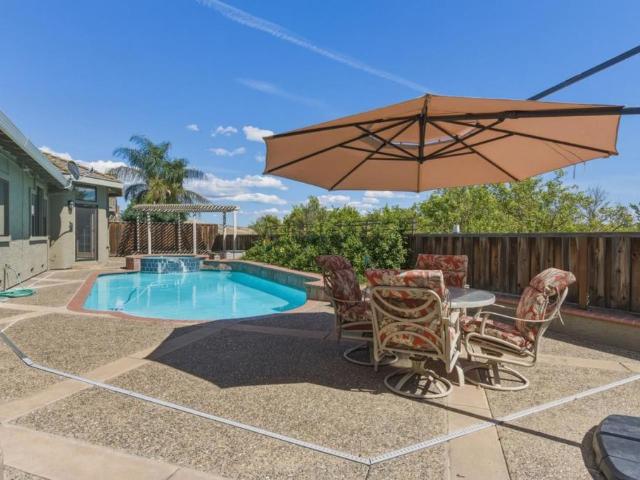
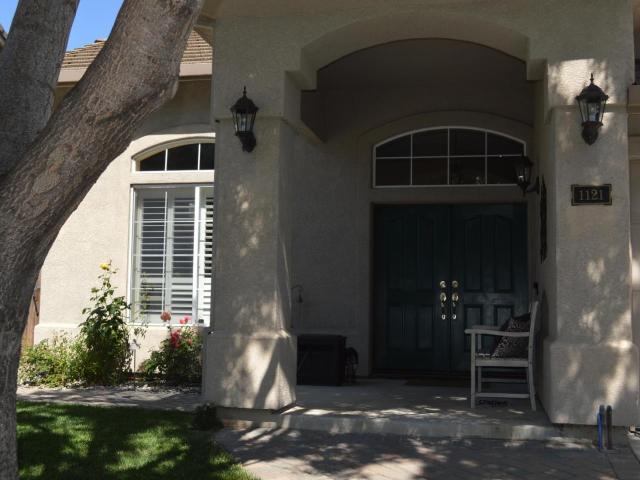
Location, location, location. Well established neighborhood. Dead end street with no houses across from you. Large lot with RV parking. Open floor plan with Bedroom and full bath downstairs. Fireplace is wood and gas start. Large kitchen and pantry. Extra-large Primary bedroom with built-ins in closet. Three car garage. Fully landscaped backyard with Peach and Orange trees that produce every year. Hot tub hook up. Power to awning for that Outside TV, lights whatever you want
USD 875,000
147 Bundeson Circle
View photo
Townhouse · for sale
USD 699,000
USD 447/sq.ft
147 Bundeson Circle
Del Monte Estates
· 1,561 sq.ft · 3 Bedrooms · 3 Baths · Townhouse
· Office room · Balcony · Equipped kitchen · Parking
Del Monte Estates · 1,561 sq.ft · 3 Bedrooms · 3 Baths · Townhouse · Office room · Balcony · Equipped kitchen · Parking
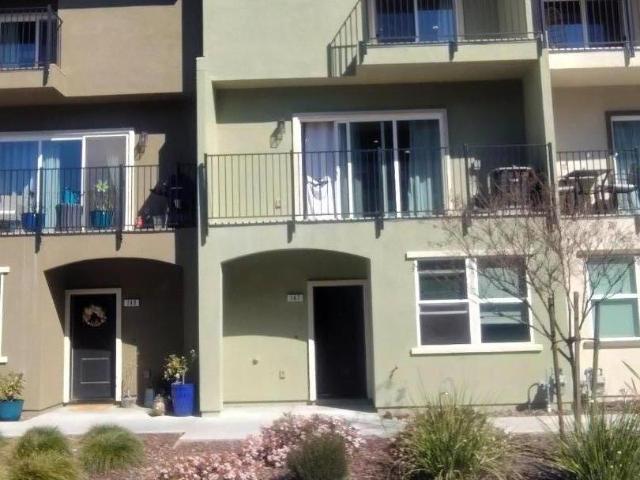
Rolling hills green backdrop, affordable newly built 2022 townhome featuring 3 bedrooms plus bonus room, 3 full bathrooms with both showers and bathtubs. Gourmet kitchen includes cherrywood cabinetry, large pantry, stainless steel appliances, and granite countertops. Interior features include ceiling fans, a tankless water heater, air conditioning, a security system, and a downstairs bonus room, multi-generational living, recreation, office, fourth bedroom, or playroom. The home offers two private balconies perfect for enjoying sunset views, along with a finished two-car garage equipped with an electric car charger. Energy-efficient solar power adds high-tech conveniences. Severinsen neighborhood. Multi-level offers opportunities, work-from-home options, and flexible living arrangements. Stroll to Hollister Prep, Hollister High School, Haybalers. The Aquatic Center. Situated in a convenient eastside location, the home provides quick access to parks, shopping center, Target, restaurants
USD 699,000
2109 White Oak Drive
View photo
House · for sale
USD 699,950
USD 406/sq.ft
2109 White Oak Drive
Del Monte Estates
· 1,722 sq.ft · 2 Bedrooms · 2 Baths · House
· Office room · Gym · Equipped kitchen · Security · Swimming pool
Del Monte Estates · 1,722 sq.ft · 2 Bedrooms · 2 Baths · House · Office room · Gym · Equipped kitchen · Security · Swimming pool
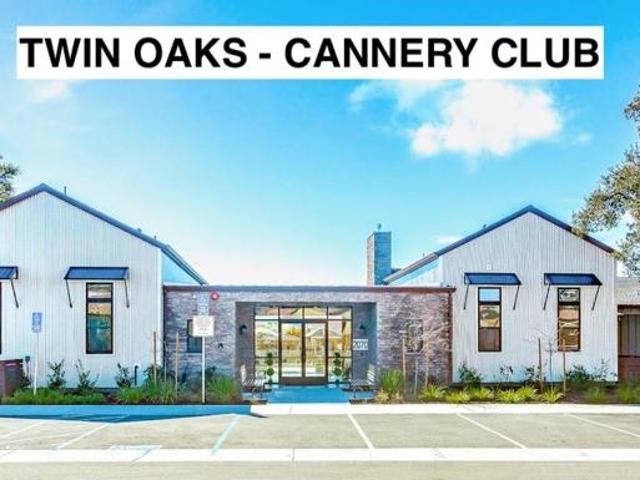
Twin Oaks is a 55+ Active Adult Gated Community. Some of the amenities include: 4700 sqft Cannery Club with concierge service, lifestyle specialist, full demo style/catering kitchen, exercise & fitness rooms, heated pool & spa, game nights, culinary classes, bocce & pickle ball, off-site excursions, & planned monthly activities. Twin Oaks offers a long, active, healthy, fulfilling life for residents. Twin Oaks Hollister has 168 single story homes 1579 sqft to 2011 sqft. Conveniently located within walking distance to shopping, restaurants, medical offices & facilities. Amenities and features of the listed home may differ from what is presented in the photos & videos. This home is complete. If you'd like to pick your own finishes, we have a new release coming soon
USD 699,950
430 Maria Drive
View photo
House · for sale
USD 73,100,000
USD 30,319/sq.ft
430 Maria Drive
Del Monte Estates
· 2,411 sq.ft · 4 Bedrooms · 3 Baths · House
· Equipped kitchen
Del Monte Estates · 2,411 sq.ft · 4 Bedrooms · 3 Baths · House · Equipped kitchen
Ask us about our lender and possible agency incentives to you buy down your loan or help your non recurring closing cost (restrictions apply). This thoughtfully designed floor plan includes numerous upgraded features at the original price. On the main level, a private downstairs bedroom and full bathroom create an ideal setup for extended family, guests, or multigenerational living. The adjacent dining room could easily serve as a separate sitting or living area for parents or visitors, providing added comfort and privacy. At the center of the home, the spacious island kitchen offers generous workspace and serves as a natural gathering place overlooking the family room and kitchen nook. Its open-concept layout makes it easy to prepare meals while staying connected with family and guests. Upstairs, the private primary suite is thoughtfully separated from the secondary bedrooms by the staircase, creating a quieter and more secluded retreat. The upstairs laundry room adds everyday conveni
USD 73,100,000
1419 Squire Court
View photo
Townhouse · for sale
USD 544,900
USD 411/sq.ft
1419 Squire Court
Del Monte Estates
· 1,324 sq.ft · 3 Bedrooms · 2 Baths · Townhouse
· Fireplace · Equipped kitchen
Del Monte Estates · 1,324 sq.ft · 3 Bedrooms · 2 Baths · Townhouse · Fireplace · Equipped kitchen
Welcome to this charming 3-bedroom, 2-bathroom home located in the city of Hollister. This inviting residence spans approximately 1,330 square feet and offers a comfortable living environment with thoughtful features throughout. The heart of the home is the kitchen, equipped with a self-cleaning oven, seamlessly connected to the family room, ideal for both everyday living and entertaining. High ceilings enhance the spacious feel of the living areas, creating an airy and open atmosphere. The flooring throughout the home includes a combination of carpet and tile, providing both comfort and practicality. A cozy fireplace adds warmth and character to the family room, perfect for relaxing evenings. Convenience is key with an in-garage laundry setup, making household chores a breeze. The property is located within the Hollister Elementary School District
USD 544,900
2180 Red Oak Drive
View photo
House · for sale
USD 731,500
USD 424/sq.ft
2180 Red Oak Drive
Del Monte Estates
· 1,722 sq.ft · 2 Bedrooms · 2 Baths · House
· Office room · Gym · Equipped kitchen · Security · Swimming pool
Del Monte Estates · 1,722 sq.ft · 2 Bedrooms · 2 Baths · House · Office room · Gym · Equipped kitchen · Security · Swimming pool
Twin Oaks is a 55+ Active Adult Gated Community. Some of the amenities include: 4700 sqft Cannery Club with concierge service, lifestyle specialist, full demo style/catering kitchen, exercise & fitness rooms, heated pool & spa, game nights, culinary classes, bocce & pickle ball, off-site excursions, & planned monthly activities. Twin Oaks offers a long, active, healthy, fulfilling life for residents. Twin Oaks Hollister has 168 single story homes 1579 to 2011 sqft. Conveniently located within walking distance to shopping, restaurants, medical offices & facilities. Amenities and features of the listed home may differ from what is presented in the photos & videos. This home is complete. If you'd like to pick your own finishes, we have a new release coming soon
USD 731,500
1001 Amore Street
View photo
House · for sale
USD 849,000
USD 345/sq.ft
1001 Amore Street
Del Monte Estates
· 2,454 sq.ft · 4 Bedrooms · 2 Baths · House
· Equipped kitchen
Del Monte Estates · 2,454 sq.ft · 4 Bedrooms · 2 Baths · House · Equipped kitchen
An opportunity worth a second look! New construction where the difference is obvious the moment you step inside. This 4 bedroom, 2.5 bathroom home with upstairs loft offers 2,461 sq ft of thoughtfully designed living space filled with upgrades. The kitchen is the heart of the home w an 8-foot island, built-in spice rack, silverware drawer, recycling bins, endless counter space, stainless appliances and refrigerator included. Cabinetry stacked to the ceiling provides extra storage. Kohler fixtures throughout the bathrooms speak to the quality. Attention to detail is everywhere, the old-world wall texture & custom wallpaper to upgraded lighting & designer finishes. The primary suite is a true retreat w custom wallpaper, a walk-in closet w extensive built-ins & spa-inspired bath with freestanding soaking tub & large shower. Even the downstairs half bath has decorative touches that make a statement. Ceiling fans are included in the great room, loft and primary bedroom, plus an upstairs lau
USD 849,000
729 Helen Drive
View photo
Townhouse · for sale
USD 662,500
USD 392/sq.ft
729 Helen Drive
Del Monte Estates
· 1,690 sq.ft · 2 Bedrooms · 2 Baths · Townhouse
· Equipped kitchen · Parking
Del Monte Estates · 1,690 sq.ft · 2 Bedrooms · 2 Baths · Townhouse · Equipped kitchen · Parking
Rare, single story'Bluff' townhouse with incredible Southside views of pasture, mountains and hills! Recent remodeling includes freshly painted interior, new carpeting, extensive'scratch resistant' laminate flooring, stainless-steel appliances in kitchen, new'chair height' Kohler toilets, rain glass shower door in primary bath, new water heater, updated light fixtures and ceiling fans, new air conditioning unit, newer furnace (2017), newer insulated garage door and belt-drive opener, custom copper foiled beveled glass at front entry. But wait! There's more! New water shut offs and supply lines, new faucets at laundry and exterior spigots, newer water softener (2023), new'double cell light filtering cellular shades' in all windows, extra storage in garage (and above). Garage even has an extra 220 outlet for home welding or? Primary bedroom, bath, and closet have an extra layer of sound deadening sheetrock added for extra quietness along common wall with neighbor. Call your Realtor today
USD 662,500
801 Nash Road B10
View photo
Townhouse · for sale
USD 445,000
USD 382/sq.ft
801 Nash Road B10
Del Monte Estates
· 1,163 sq.ft · 2 Bedrooms · 2 Baths · Townhouse
· Equipped kitchen · Parking · Air conditioning · Heating
Del Monte Estates · 1,163 sq.ft · 2 Bedrooms · 2 Baths · Townhouse · Equipped kitchen · Parking · Air conditioning · Heating
Price drop! End unit! Amazing upgrades for the price. Located in Hollister, this 1,165 sq ft home offers 2 bedrooms and 2 full bathrooms. The kitchen features a gas cooktop, quartz countertops, dishwasher, and refrigerator, providing functional and modern amenities. Flooring throughout the home includes carpet and vinyl/linoleum. Laundry facilities are conveniently located inside the residence. Heating is provided by central forced air, and central AC offers cooling. The property includes a one-car garage and does not have a formal dining room or family room. The home is part of the Hollister elementary school district
USD 445,000
130 Alan Lane
View photo
House · for sale
USD 667,687
USD 488/sq.ft
130 Alan Lane
Del Monte Estates
· 1,367 sq.ft · 3 Bedrooms · 2 Baths · House
· Equipped kitchen
Del Monte Estates · 1,367 sq.ft · 3 Bedrooms · 2 Baths · House · Equipped kitchen
Price Drop! Move-in-ready! Welcome to Aspen Park in Hollister! This charming 3-bedroom, 2-bathroom new construction home offers 1,375 square feet of living space, this residence offers a practical and comfortable layout. The kitchen is a standout feature, equipped with modern conveniences such as Quartz countertops, Beechwood panel cabinetry w/ soft nickel pulls, Euro hidden spring hinges and soft closure, a gas cooktop, a dishwasher, and a gas oven, making it a chef's delight. The home boasts a variety of flooring options, including LVP throughout first floor, carpet upstairs, and tile, providing both aesthetic appeal and functionality. The home includes thoughtful features like a walk-in closet in the bedroom and a family room that seamlessly connects to the kitchen, perfect for family gatherings. The laundry room provides both electricity and gas hookups, ensuring easy access for your appliances. Keyless door entry, ring camera and so much more! This home is ideal for families seeki
USD 667,687
691 Clearview Drive
View photo
House · for sale
USD 725,000
USD 464/sq.ft
691 Clearview Drive
Del Monte Estates
· 1,561 sq.ft · 4 Bedrooms · 2 Baths · House
· Garden · Fireplace · Parking · Heating
Del Monte Estates · 1,561 sq.ft · 4 Bedrooms · 2 Baths · House · Garden · Fireplace · Parking · Heating
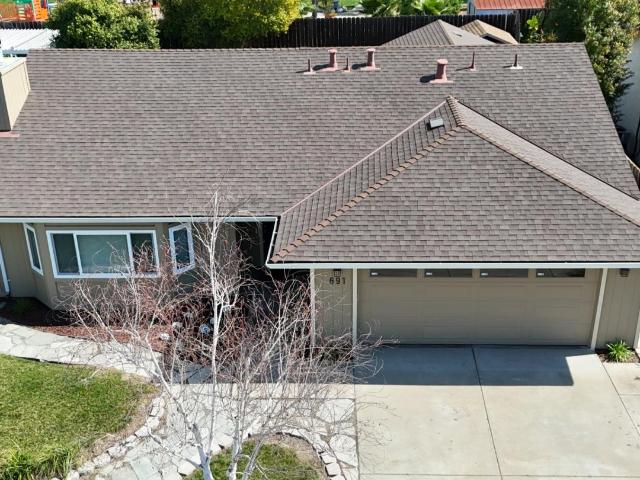
Opportunity Knocks! This well-cared-for single-level home sits on a slab foundation with no steps, offering easy and comfortable living. Featuring 3 bedrooms plus a versatile bonus room ideal as an office, hobby space, or private primary retreat it can easily function as a 4th bedroom with its own closet and separate entrance. The spacious living room is warm and inviting, highlighted by a charming bay window and a cozy wood-burning fireplace perfect for relaxing evenings or gatherings with family and friends. Thoughtfully maintained throughout, the home offers laminate flooring with carpeted bedrooms and numerous recent upgrades, including a newer composition roof, dual-pane windows, forced-air heating system, garage door and opener, and hot water heater. Enjoy excellent curb appeal with a manicured front yard, while the private backyard provides a wonderful space for relaxation and entertaining. It features a tall privacy fence, raised garden bed, and a large detached storage buildin
USD 725,000
2001 Wildflower Drive
View photo
House · for sale
USD 815,000
USD 398/sq.ft
2001 Wildflower Drive
Del Monte Estates
· 2,045 sq.ft · 4 Bedrooms · 2 Baths · House
· Patio · Garden · Equipped kitchen
Del Monte Estates · 2,045 sq.ft · 4 Bedrooms · 2 Baths · House · Patio · Garden · Equipped kitchen
Welcome to this Stunning & Energy-Efficient 4-year-new, bright, and airy single-story home that shows true pride in ownership. With an open-floor plan and stylish finishes throughout, this home offers the perfect blend of comfort and functionality. You will love the modern kitchen featuring ample cabinetry, an island and stainless-steel appliances. The spacious primary suite with walk-in closet with ample shelving. Dedicated laundry room with lots of cabinets and counter space. Lovely backyard oasis featuring a covered concrete patio, and low-maintenance landscaping in both front and back. Owned solar panels. A must see
USD 815,000
750 El Camino Paraiso, Hollister, US, CA
View photo
House · for sale
USD 699,999
750 El Camino Paraiso, Hollister, US, CA
Del Monte Estates
· 3 Bedrooms · 1 Bath · House
· Garden · Deck · Equipped kitchen · Air conditioning
Del Monte Estates · 3 Bedrooms · 1 Bath · House · Garden · Deck · Equipped kitchen · Air conditioning
Beautifully upgraded 3-bedroom, 1.5 bath home offering 1,134 sq ft of living space on a 7,802 sq ft lot in Hollister. Over $130K in renovations completed in 2024! Features include NEW kitchen cabinets, NEW quartz countertops with peninsula and matching backsplash, gas cooktop with 220V for cooktop & oven, and refrigerator included. New LVP flooring, NEW baseboards, NEW interior paint, NEW blinds, NEW door hardware, NEW light fixtures, NEW outlets, and NEW switches throughout. Central AC & heat and roof are approx. 7 years old. Tinted windows and sliding door (2 yrs old). Bathroom with stall shower. Refrigerator included with the sale. Backyard upgrades include NEW cement, NEW lumber deck, storage shed, NEW heavy-duty metal trellis, cement benches (included), and mature fruit trees: persimmon, orange, lemon, grapefruit, passion fruit, and chicalote. NEW Custom handcrafted man cave and outbuilding add extra flexibility. Termite inspection completed 2 years ago with no issues
USD 699,999
2051 Rosewood Drive
View photo
House · for sale
USD 799,000
USD 461/sq.ft
2051 Rosewood Drive
Del Monte Estates
· 1,733 sq.ft · 3 Bedrooms · 2 Baths · House
· Parking · Equipped kitchen
Del Monte Estates · 1,733 sq.ft · 3 Bedrooms · 2 Baths · House · Parking · Equipped kitchen
Just 2 years new, this meticulously maintained single story home is ideal for generational living. The primary suite located on one wing of the home and an additional 2 bedrooms and 1 full bath located in the other wing, creates a lot of privacy. Enjoy the open, spacious floor plan. Great for family gatherings. Spacious Living area flows to kitchen with oversized island, white cabinetries, gas stove and a large pantry. Tile flooring flows through the main living areas with carpet in every bedroom gives a cozy feel. Separate laundry room with additional storage, finished 2 car garage, and solar. Great location for easy access to groceries, restaurants, coffee, or a quick getaway to Monterey & Carmel. Come see this home, you will be impressed
USD 799,000
1901 Calistoga Drive
View photo
House · for sale
USD 888,000
USD 283/sq.ft
1901 Calistoga Drive
Del Monte Estates
· 3,132 sq.ft · 5 Bedrooms · 3 Baths · House
· Garden · Fireplace · Equipped kitchen · Parking · Air conditioning
Del Monte Estates · 3,132 sq.ft · 5 Bedrooms · 3 Baths · House · Garden · Fireplace · Equipped kitchen · Parking · Air conditioning
A rare gem. Ground-floor bedroom with ensuite with walk-in shower perfect for in-laws, adult children or guests. The upstairs master retreat features a large tub, separate shower, large walk-in closet. Chef's Kitchen. Great for the cook in the family and especially for entertaining guest. Stunning granite countertops, an extra-large island ideal for prep and casual dining, large pantry, open lay out with plenty of cabinet and storage. The formal dining area includes a wet bar, while the family room offers a cozy gas starter fireplace and ceiling fan. Custom window coverings adds privacy with a sophisticated style throughout. Smart & Practical Amenities Dedicated laundry room with sink, laundry chute. Yes!a laundry chute for effortless laundry day, multi-zone A/C, whole-house fan, alarm system. The finished garage boasts high ceilings for added storage or workshop potential. Outdoor Paradise & Extra Parking Fully landscaped front and backyard with automatic sprinklers for easy maintenan
USD 888,000

Get email alerts

Don't miss out: be the first to know about new properties

The alert was correctly created

On subscribing you accept the conditions of use and the privacy policy
Alert
Receive new ads in your inbox
Save this search
Receive alerts for new listings

We'll send you an email when we have new properties for: "Properties for sale in Del Monte Estates"

The alert was correctly created

Cottage Corners
Santa Rita, Salinas city Salinas CCD Monterey County California
Get email alerts and be the first to see new listings
Required field
On subscribing I accept the terms of the privacy policy
Perfect! You'll soon start receiving new listings via email
Alert
Receive an email when we have new ads for Properties for sale in Del Monte Estates
Save this search
Receive notifications when new entries are published.