We use first and third party cookies, among others, Analytical and Advertising cookies, to analyze traffic, display ads tailored to your likely interest and improve user experience. If you continue browsing you accept our Cookie Policy. Our partners
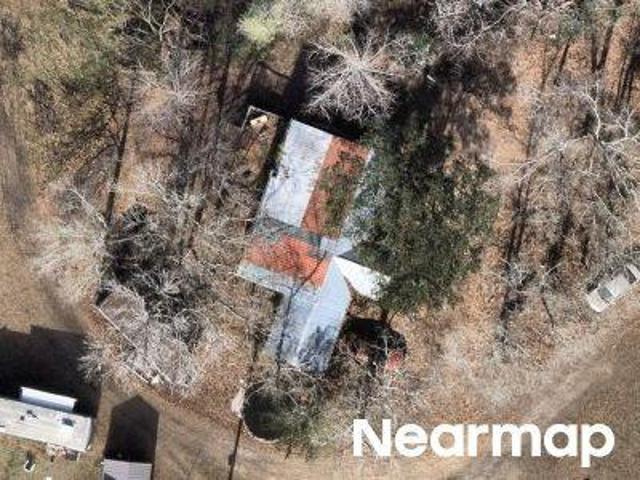
This home is in preforeclosure, which means the homeowner is in default (missed payments). Therefore, there could be an opportunity to strike a great deal with the owner and the bank
This home is in preforeclosure, which means the homeowner is in default (missed payments). Therefore, there could be an opportunity to strike a great deal with the owner and the bank
This home is in preforeclosure, which means the homeowner is in default (missed payments). Therefore, there could be an opportunity to strike a great deal with the owner and the bank
This home is in preforeclosure, which means the homeowner is in default (missed payments). Therefore, there could be an opportunity to strike a great deal with the owner and the bank
Request Details
View photo
House · for sale
Request Details
Updated
Hoover Rd
Delco
· 1,152 sq.ft · House
Delco · 1,152 sq.ft · House
This home is in preforeclosure, which means the homeowner is in default (missed payments). Therefore, there could be an opportunity to strike a great deal with the owner and the bank
This home is in preforeclosure, which means the homeowner is in default (missed payments). Therefore, there could be an opportunity to strike a great deal with the owner and the bank
This home is in preforeclosure, which means the homeowner is in default (missed payments). Therefore, there could be an opportunity to strike a great deal with the owner and the bank
This home is in preforeclosure, which means the homeowner is in default (missed payments). Therefore, there could be an opportunity to strike a great deal with the owner and the bank
This is a Real Estate-Owned (REO)/post-foreclosure home owned or managed by a bank. All offers are considered; however, the highest and best will most likely be accepted
This is a Real Estate-Owned (REO)/post-foreclosure home owned or managed by a bank. All offers are considered; however, the highest and best will most likely be accepted
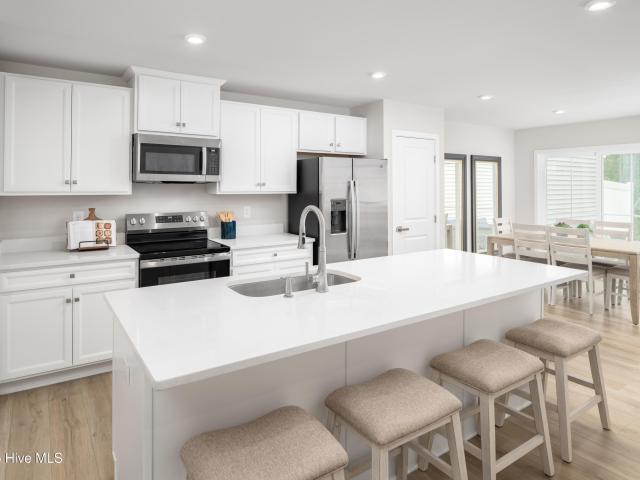
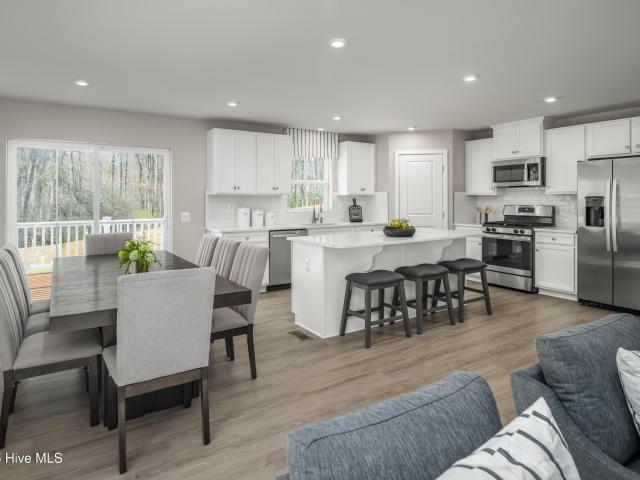
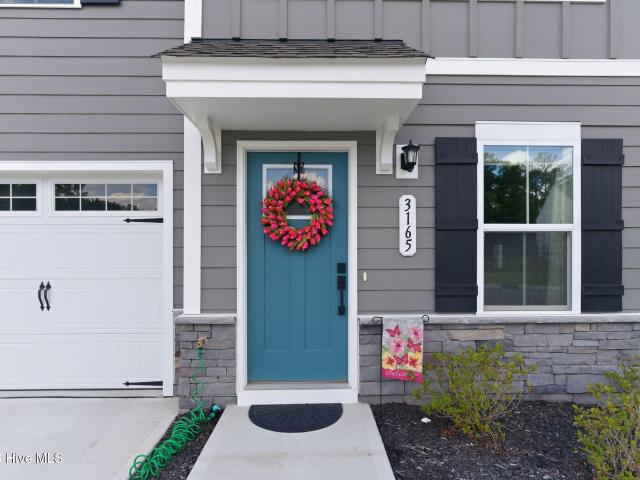
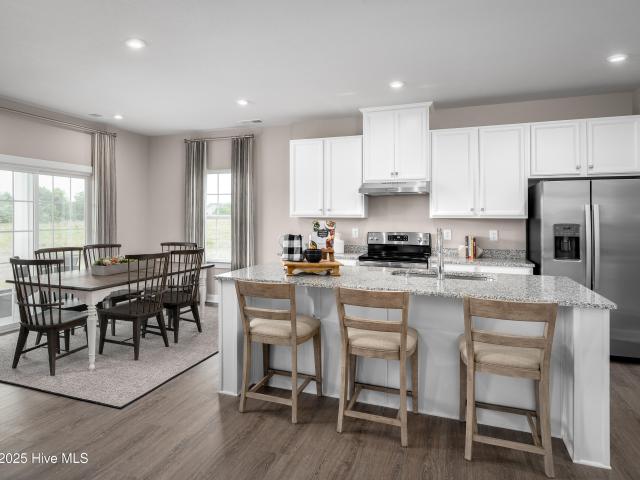
The Nassau Cove truly lives up to its name. Enter this attached home through the one-car garage and step right into the gorgeous gourmet kitchen where upgraded cabinetry and a large center island overlooks both the inviting great room and the formal dining space. Luxury vinyl plank flooring completes the first floor living space. Gather with friends and family here, or outside on the covered porch. The main level also includes your luxurious owner's suite, which features a dual vanity bath and huge walk-in closet. Upstairs, you'll find two spacious bedrooms, a full bath, and extra storage
The Nassau Cove truly lives up to its name. Enter this attached home through the one-car garage and step right into the gorgeous gourmet kitchen where upgraded cabinetry and a large center island overlooks both the inviting great room and the formal dining space. Luxury vinyl plank flooring completes the first floor living space. Gather with friends and family here, or outside on the covered porch. The main level also includes your luxurious owner's suite, which features a dual vanity bath and huge walk-in closet. Upstairs, you'll find two spacious bedrooms, a full bath, and extra storage
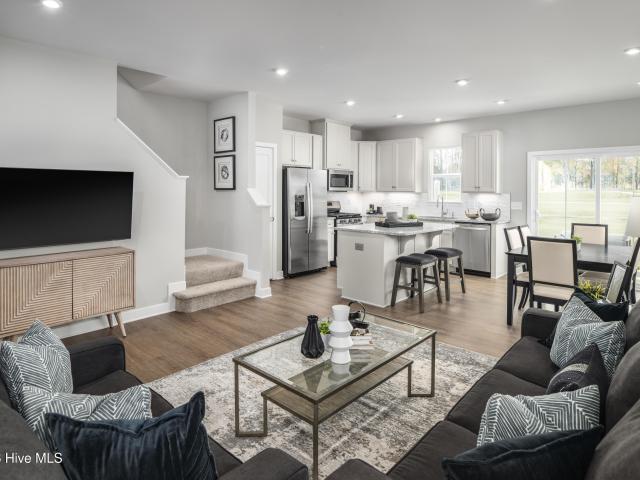
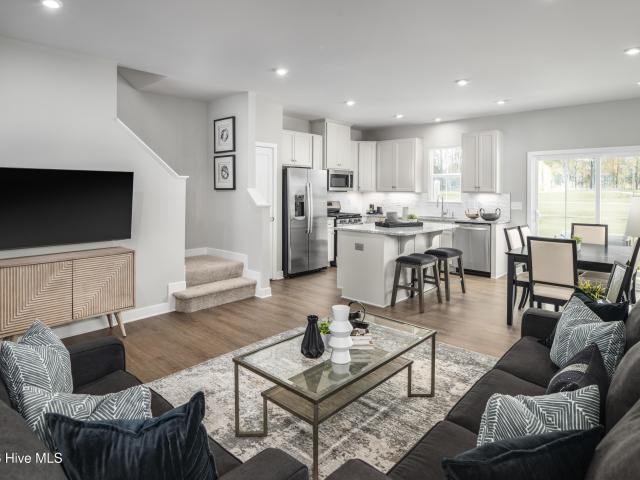
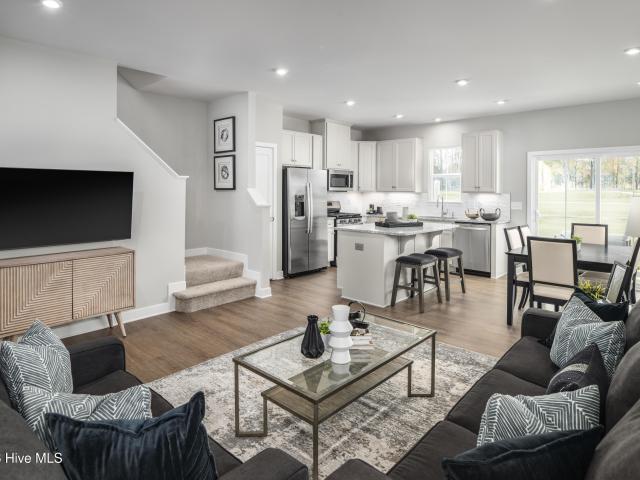
Introducing the Newest Floorplan at The Lakes at Riverbend Experience incredible value with The Odessa, the newest and most thoughtfully designed townhome at The Lakes at Riverbend. Created with today's homebuyer in mind, this floorplan delivers modern style and unmatched convenience from the moment you step inside. A spacious foyer welcomes you into a beautifully appointed family room, ideal for both entertaining and everyday living. The kitchen features an oversized island that seamlessly connects to the dining area, offering abundant space for cooking, gathering, and enjoying meals together. Upstairs, the luxury owner's suite serves as your private retreat. It includes an expansive walk-in closet, a double bowl vanity, and its own linen closet. Two additional bedrooms provide excellent storage with large closets, and the second-floor laundry room adds exceptional ease to daily routines. Come make The Odessa your own and enjoy this beautiful new floorplan at an unbeatable value. Lake
Introducing the Newest Floorplan at The Lakes at Riverbend Experience incredible value with The Odessa, the newest and most thoughtfully designed townhome at The Lakes at Riverbend. Created with today's homebuyer in mind, this floorplan delivers modern style and unmatched convenience from the moment you step inside. A spacious foyer welcomes you into a beautifully appointed family room, ideal for both entertaining and everyday living. The kitchen features an oversized island that seamlessly connects to the dining area, offering abundant space for cooking, gathering, and enjoying meals together. Upstairs, the luxury owner's suite serves as your private retreat. It includes an expansive walk-in closet, a double bowl vanity, and its own linen closet. Two additional bedrooms provide excellent storage with large closets, and the second-floor laundry room adds exceptional ease to daily routines. Come make The Odessa your own and enjoy this beautiful new floorplan at an unbeatable value. Lake
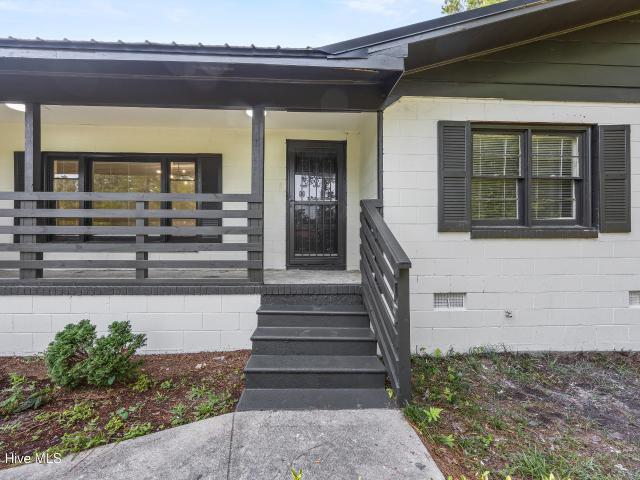
Space, privacy, no hoa & move-in ready updates! Welcome to 2715 Cedar Hill Road, a beautifully updated 3-bedroom, 2-bath ranch-style home offering over 1,800 square feet of single-level living on a spacious. 80-acre wooded lot. If you're looking for room to spread out, this one delivers! The flexible floor plan offers a living room, separate den/family room with a brick wood-burning fireplace, formal dining room, sunroom, and a spacious kitchen with room for an eat-in dining area. The kitchen features new stainless-steel appliances. New LVP/LVT flooring, abundant recessed lighting, and ceiling fans add to the home's fresh, updated feel. Both bathrooms have been refreshed with new fixtures, including new vanities, toilets, a walk-in shower in the primary bath, and a tub/shower combination in the hall bath. Big-ticket improvements include a NEW ROOF and NEW HVAC system with a smart thermostat that can conveniently be controlled from your phone. The sunroom leads directly to the oversized
Space, privacy, no hoa & move-in ready updates! Welcome to 2715 Cedar Hill Road, a beautifully updated 3-bedroom, 2-bath ranch-style home offering over 1,800 square feet of single-level living on a spacious. 80-acre wooded lot. If you're looking for room to spread out, this one delivers! The flexible floor plan offers a living room, separate den/family room with a brick wood-burning fireplace, formal dining room, sunroom, and a spacious kitchen with room for an eat-in dining area. The kitchen features new stainless-steel appliances. New LVP/LVT flooring, abundant recessed lighting, and ceiling fans add to the home's fresh, updated feel. Both bathrooms have been refreshed with new fixtures, including new vanities, toilets, a walk-in shower in the primary bath, and a tub/shower combination in the hall bath. Big-ticket improvements include a NEW ROOF and NEW HVAC system with a smart thermostat that can conveniently be controlled from your phone. The sunroom leads directly to the oversized
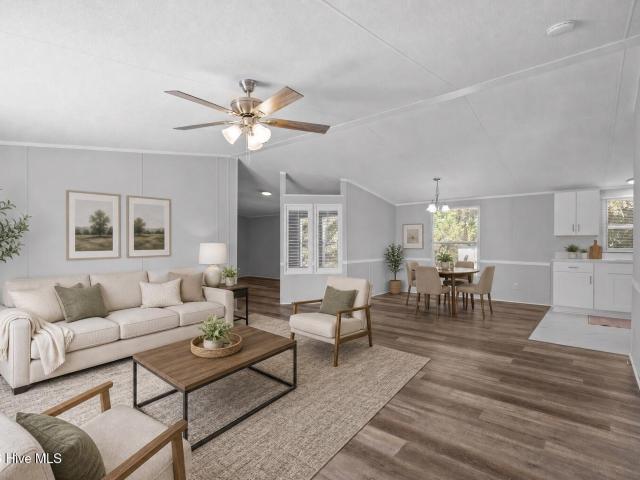
Ready to move in home! Newly painted, New Carpet in all BR and upstairs FROG. Vaulted ceiling provides an open spacious feel with large windows providing lots of natural light into the home. Stainless steel appliances, including new dishwasher, granite counter tops, and large pantry/mud room off the 2 car garage
Ready to move in home! Newly painted, New Carpet in all BR and upstairs FROG. Vaulted ceiling provides an open spacious feel with large windows providing lots of natural light into the home. Stainless steel appliances, including new dishwasher, granite counter tops, and large pantry/mud room off the 2 car garage
No HOA, a private fully-fenced backyard, and a modern, well-maintained interior make this home an exceptional opportunity for both homeowners and investors. Set on just under a quarter-acre, the home features a spacious screened porch, peaceful hammock area, firepit, storage shed, one-car garage, and additional side-yard parking with flexibility for extra vehicles or a work truck. As you step inside, you're welcomed by a beautiful open layout, tall vaulted ceilings, and abundant natural light. The spacious living room flows naturally into the dining area and kitchen, featuring granite countertops, stainless steel appliances, modern two-tone cabinetry, and a charming window overlooking the backyard. The split-bedroom layout offers comfortable separation, while the oversized primary suite features a spacious walk-in closet and ensuite bath with dual vanities, framed mirrors, matte black hardware, linen closet, and tiled shower with tub. LVP flooring extends throughout the living areas, k
No HOA, a private fully-fenced backyard, and a modern, well-maintained interior make this home an exceptional opportunity for both homeowners and investors. Set on just under a quarter-acre, the home features a spacious screened porch, peaceful hammock area, firepit, storage shed, one-car garage, and additional side-yard parking with flexibility for extra vehicles or a work truck. As you step inside, you're welcomed by a beautiful open layout, tall vaulted ceilings, and abundant natural light. The spacious living room flows naturally into the dining area and kitchen, featuring granite countertops, stainless steel appliances, modern two-tone cabinetry, and a charming window overlooking the backyard. The split-bedroom layout offers comfortable separation, while the oversized primary suite features a spacious walk-in closet and ensuite bath with dual vanities, framed mirrors, matte black hardware, linen closet, and tiled shower with tub. LVP flooring extends throughout the living areas, k
USD 320,000
View photo
House · for sale
USD 412,240
USD 164/sq.ft
1193 Sandy Heights Loop # Lot 124
Delco
· 2,508 sq.ft · 5 Bedrooms · 3 Baths · House
· Swimming pool · Equipped kitchen · Parking
Delco · 2,508 sq.ft · 5 Bedrooms · 3 Baths · House · Swimming pool · Equipped kitchen · Parking
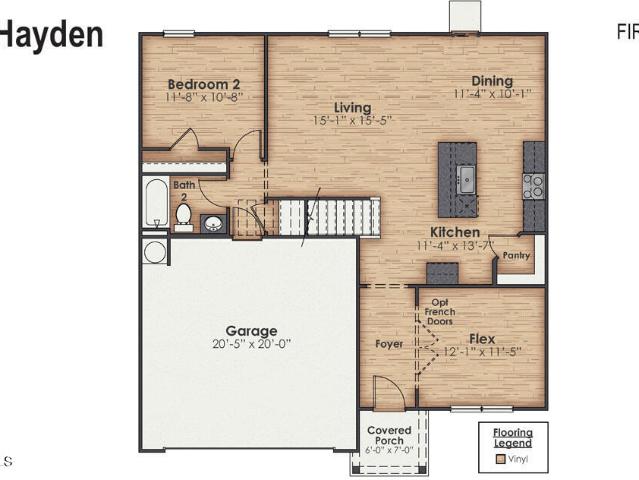
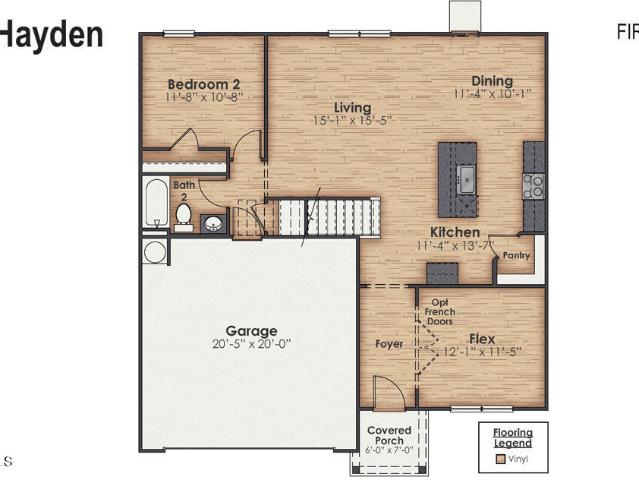
Welcome to Cedar Hill Landing, a master planned community with beautiful amenities including a pool, hot tub, playground, pickleball, basketball, sand volleyball, fitness center, dog park and more! The Hayden Floorplan offers 2,511 square feet with 5 bedrooms, 3 full bathrooms, and a 2-car garage. The upstairs has an additional living space, a laundry room, and a Primary Bedroom along with 3 guest bedrooms. Downstairs, a flex room can be used as an office or sitting area, a bedroom with full bath, while the open-concept kitchen features granite countertops, electric stainless-steel appliances, and an electric water heater. The kitchen seamlessly connects to the dining and living areas, creating a great space for entertainment. If you're seeking a spacious home with modern features, the Hayden Floorplan is a top choice! Home Is Connected Smart Home Technology is included in your new home and comes with an industry-leading suite of smart home products including touchscreen interface, vid
Welcome to Cedar Hill Landing, a master planned community with beautiful amenities including a pool, hot tub, playground, pickleball, basketball, sand volleyball, fitness center, dog park and more! The Hayden Floorplan offers 2,511 square feet with 5 bedrooms, 3 full bathrooms, and a 2-car garage. The upstairs has an additional living space, a laundry room, and a Primary Bedroom along with 3 guest bedrooms. Downstairs, a flex room can be used as an office or sitting area, a bedroom with full bath, while the open-concept kitchen features granite countertops, electric stainless-steel appliances, and an electric water heater. The kitchen seamlessly connects to the dining and living areas, creating a great space for entertainment. If you're seeking a spacious home with modern features, the Hayden Floorplan is a top choice! Home Is Connected Smart Home Technology is included in your new home and comes with an industry-leading suite of smart home products including touchscreen interface, vid
Back on the market. Refreshed, updated & ready for you! Welcome back to 116 Forest Drive in Riegelwood, NC! The seller took this home off the market to thoughtfully address feedback from previous showings. And the work has paid off. Updates include new flooring, updated bathroom flooring, a new tub, and several maintenance and safety-related improvements. The seller also voluntarily obtained an independent home inspection and resolved the items identified in the report. This charming 3-bedroom, 2-bath home blends original character with fresh updates: a newer roof and HVAC, a cozy wood-burning fireplace, nearly half an acre of beautifully landscaped land, and a detached storage building. The work has been done-now it's ready for its next owner to make it home
Back on the market. Refreshed, updated & ready for you! Welcome back to 116 Forest Drive in Riegelwood, NC! The seller took this home off the market to thoughtfully address feedback from previous showings. And the work has paid off. Updates include new flooring, updated bathroom flooring, a new tub, and several maintenance and safety-related improvements. The seller also voluntarily obtained an independent home inspection and resolved the items identified in the report. This charming 3-bedroom, 2-bath home blends original character with fresh updates: a newer roof and HVAC, a cozy wood-burning fireplace, nearly half an acre of beautifully landscaped land, and a detached storage building. The work has been done-now it's ready for its next owner to make it home
Quick move-in opportunity with $3,500 in closing cost assistance! Welcome to Lakes at Riverbend by Ryan Homes-where low-maintenance living meets coastal convenience just minutes from downtown Wilmington and area beaches. Personalize your dream home from the start-choose your ideal homesite and design selections with a streamlined, customer-first building process that makes it easy to create a home that fits your style and needs. Meet the Eden Cay, a thoughtfully designed one-level home that blends comfort and flexibility. A welcoming foyer opens to a versatile flex space-perfect for a home office, guest room, or hobby area. An additional bedroom and full bath provide comfort and privacy for family or visitors. The open-concept great room flows seamlessly into the gourmet kitchen, featuring a spacious island and walk-in pantry-ideal for both everyday living and entertaining. Extend your living space outdoors with the option to add a covered lanai. The private owner's suite offers a rela
Quick move-in opportunity with $3,500 in closing cost assistance! Welcome to Lakes at Riverbend by Ryan Homes-where low-maintenance living meets coastal convenience just minutes from downtown Wilmington and area beaches. Personalize your dream home from the start-choose your ideal homesite and design selections with a streamlined, customer-first building process that makes it easy to create a home that fits your style and needs. Meet the Eden Cay, a thoughtfully designed one-level home that blends comfort and flexibility. A welcoming foyer opens to a versatile flex space-perfect for a home office, guest room, or hobby area. An additional bedroom and full bath provide comfort and privacy for family or visitors. The open-concept great room flows seamlessly into the gourmet kitchen, featuring a spacious island and walk-in pantry-ideal for both everyday living and entertaining. Extend your living space outdoors with the option to add a covered lanai. The private owner's suite offers a rela
Introducing the Newest Floorplan at The Lakes at Riverbend Experience incredible value with The Odessa, the newest and most thoughtfully designed townhome at The Lakes at Riverbend. Created with today's homebuyer in mind, this floorplan delivers modern style and convenience from the moment you step inside. A spacious foyer welcomes you into the family room, ideal for both entertaining and everyday living. The kitchen features an oversized island that seamlessly connects to the dining area, offering plenty of space for cooking, gathering, and enjoying meals together. Upstairs, the luxury owner's suite serves as your private retreat. It includes an expansive walk-in closet, a double bowl vanity, and its own linen closet. Two additional bedrooms provide excellent storage with large closets, and the second-floor laundry room adds ease to daily routines. Come make The Odessa your own and enjoy this beautiful new floorplan at an unbeatable value. Lakes at Riverbend is perfectly positioned ju
Introducing the Newest Floorplan at The Lakes at Riverbend Experience incredible value with The Odessa, the newest and most thoughtfully designed townhome at The Lakes at Riverbend. Created with today's homebuyer in mind, this floorplan delivers modern style and convenience from the moment you step inside. A spacious foyer welcomes you into the family room, ideal for both entertaining and everyday living. The kitchen features an oversized island that seamlessly connects to the dining area, offering plenty of space for cooking, gathering, and enjoying meals together. Upstairs, the luxury owner's suite serves as your private retreat. It includes an expansive walk-in closet, a double bowl vanity, and its own linen closet. Two additional bedrooms provide excellent storage with large closets, and the second-floor laundry room adds ease to daily routines. Come make The Odessa your own and enjoy this beautiful new floorplan at an unbeatable value. Lakes at Riverbend is perfectly positioned ju
Beautifully maintained and thoughtfully upgraded, this spacious coastal-inspired home offers a bright open layout, quality finishes, and exceptional functionality throughout. From the inviting curb appeal to the screened rear patio overlooking open green space, every area of the home has been designed with comfortable everyday living and effortless entertaining in mind. The main living areas are tied together by durable 8-inch luxury vinyl plank flooring that flows seamlessly throughout the first-floor entertaining spaces, creating a cohesive and modern feel from the Living Room through the Kitchen and Dining areas. Complemented by upgraded 4.25-inch base trim and clean contemporary finishes throughout, the home offers a polished yet relaxed coastal aesthetic. The spacious Living Room serves as the heart of the home, featuring recessed lighting, a modern ceiling fan, abundant natural light, and an open-concept connection to the Kitchen and Dining spaces, ideal for both everyday living
Beautifully maintained and thoughtfully upgraded, this spacious coastal-inspired home offers a bright open layout, quality finishes, and exceptional functionality throughout. From the inviting curb appeal to the screened rear patio overlooking open green space, every area of the home has been designed with comfortable everyday living and effortless entertaining in mind. The main living areas are tied together by durable 8-inch luxury vinyl plank flooring that flows seamlessly throughout the first-floor entertaining spaces, creating a cohesive and modern feel from the Living Room through the Kitchen and Dining areas. Complemented by upgraded 4.25-inch base trim and clean contemporary finishes throughout, the home offers a polished yet relaxed coastal aesthetic. The spacious Living Room serves as the heart of the home, featuring recessed lighting, a modern ceiling fan, abundant natural light, and an open-concept connection to the Kitchen and Dining spaces, ideal for both everyday living
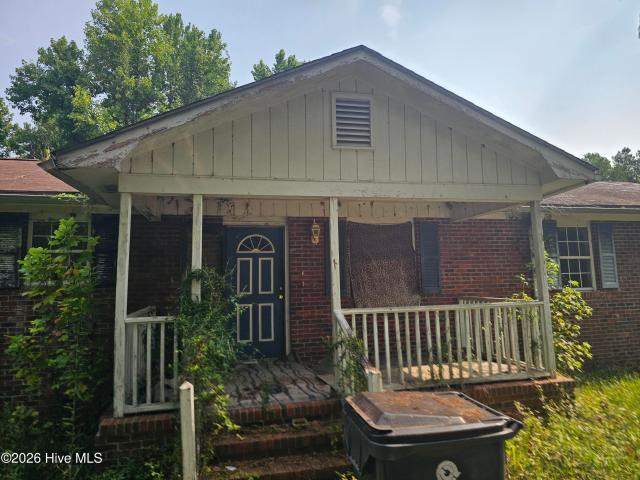
This one-story brick-veneer home has 3 bedrooms, 2.5 baths, and a 1.39-acre lot. The property requires extensive rehabilitation. Visible conditions include substantial roof and ceiling damage with areas open to the exterior, extensive water intrusion and moisture staining, mold-like growth, damaged kitchen and bathroom areas, damaged walls and flooring, missing or damaged fixtures and finishes, heavy interior debris, and overgrown exterior areas
This one-story brick-veneer home has 3 bedrooms, 2.5 baths, and a 1.39-acre lot. The property requires extensive rehabilitation. Visible conditions include substantial roof and ceiling damage with areas open to the exterior, extensive water intrusion and moisture staining, mold-like growth, damaged kitchen and bathroom areas, damaged walls and flooring, missing or damaged fixtures and finishes, heavy interior debris, and overgrown exterior areas
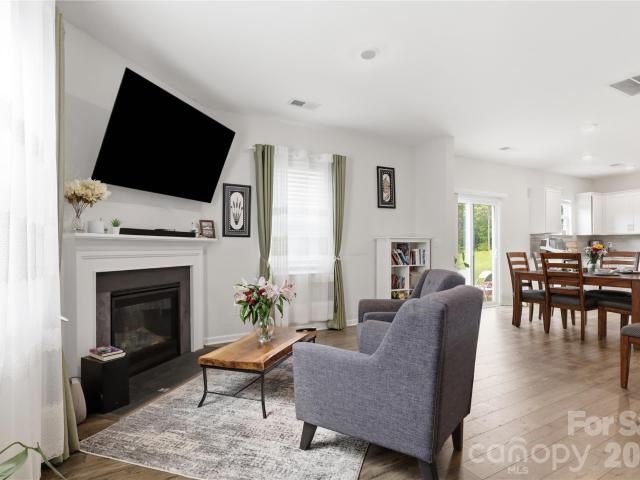
Why wait to build when you can have better than new? Sellers are offering a $5,000 buyer credit to use however you choose. Toward closing costs, a rate buy-down, upgrades, or reducing your out-of-pocket expenses. Skip the construction delays, upgrade costs, and unfinished landscaping. This home is already complete, meticulously cared for, and enhanced with thoughtful improvements that make it even better than the day it was built. Step inside this 3-bedroom, 2.5-bath townhome and you'll immediately appreciate the bright, open-concept layout where the kitchen, dining, and living areas flow effortlessly together. The beautifully appointed kitchen features a large island, GE stainless steel appliances, abundant cabinetry, a pantry, and generous prep space, while luxury vinyl plank flooring adds warmth and durability throughout the main living areas. The sought-after first-floor primary suite offers a private retreat with a spacious walk-in closet and ensuite bath. Upstairs, two generously
Why wait to build when you can have better than new? Sellers are offering a $5,000 buyer credit to use however you choose. Toward closing costs, a rate buy-down, upgrades, or reducing your out-of-pocket expenses. Skip the construction delays, upgrade costs, and unfinished landscaping. This home is already complete, meticulously cared for, and enhanced with thoughtful improvements that make it even better than the day it was built. Step inside this 3-bedroom, 2.5-bath townhome and you'll immediately appreciate the bright, open-concept layout where the kitchen, dining, and living areas flow effortlessly together. The beautifully appointed kitchen features a large island, GE stainless steel appliances, abundant cabinetry, a pantry, and generous prep space, while luxury vinyl plank flooring adds warmth and durability throughout the main living areas. The sought-after first-floor primary suite offers a private retreat with a spacious walk-in closet and ensuite bath. Upstairs, two generously
Exceptional best defines this luxurious townhome in Sunset Reach, one of the area's most sought-after water access communities. This quality-constructed, stunning 4-level home with an elevator offers modern elegance and ease of living. You will be captivated by the attention to quality detail that sets it apart. Architectural accents, including an inviting covered front porch, accentuate the home's curb appeal, while plank flooring and custom millwork run throughout the interior. The second floor serves as the central hub of the townhome with its main living area. The kitchen boasts high-quality stainless appliances. Including a gas stove. Quartz countertops with complimenting backsplash, white custom cabinetry, a pantry, and a center island with bar seating. The adjacent dining area is perfect for intimate occasions, while the living room is ideal for gatherings. A private home office is also nearby. The third level includes the primary bedroom suite, a true statement of luxury. The s
Exceptional best defines this luxurious townhome in Sunset Reach, one of the area's most sought-after water access communities. This quality-constructed, stunning 4-level home with an elevator offers modern elegance and ease of living. You will be captivated by the attention to quality detail that sets it apart. Architectural accents, including an inviting covered front porch, accentuate the home's curb appeal, while plank flooring and custom millwork run throughout the interior. The second floor serves as the central hub of the townhome with its main living area. The kitchen boasts high-quality stainless appliances. Including a gas stove. Quartz countertops with complimenting backsplash, white custom cabinetry, a pantry, and a center island with bar seating. The adjacent dining area is perfect for intimate occasions, while the living room is ideal for gatherings. A private home office is also nearby. The third level includes the primary bedroom suite, a true statement of luxury. The s
Welcome to this thoughtfully updated home tucked away on a quiet cul-de-sac in Leland. Designed with both comfort and functionality in mind, this property offers flexible living spaces that easily adapt to a variety of needs while maintaining a warm, inviting feel. The spacious primary suite features a custom-built closet, and both bathrooms have been tastefully upgraded. The kitchen is well-appointed for both everyday living and entertaining, featuring a generously sized pantry for ample storage and a dual oven with a built-in air fryer for added convenience and versatility. The laundry room has been enhanced for added convenience, while all-new interior door hardware provides a fresh, cohesive touch throughout the home. An abundance of storage continues with additional space above the garage, making it easy to stay organized. Step outside to enjoy the fenced backyard with a patio and pergola, perfect for relaxing, entertaining, gardening, or pets. Attractive landscaping adds curb app
Welcome to this thoughtfully updated home tucked away on a quiet cul-de-sac in Leland. Designed with both comfort and functionality in mind, this property offers flexible living spaces that easily adapt to a variety of needs while maintaining a warm, inviting feel. The spacious primary suite features a custom-built closet, and both bathrooms have been tastefully upgraded. The kitchen is well-appointed for both everyday living and entertaining, featuring a generously sized pantry for ample storage and a dual oven with a built-in air fryer for added convenience and versatility. The laundry room has been enhanced for added convenience, while all-new interior door hardware provides a fresh, cohesive touch throughout the home. An abundance of storage continues with additional space above the garage, making it easy to stay organized. Step outside to enjoy the fenced backyard with a patio and pergola, perfect for relaxing, entertaining, gardening, or pets. Attractive landscaping adds curb app
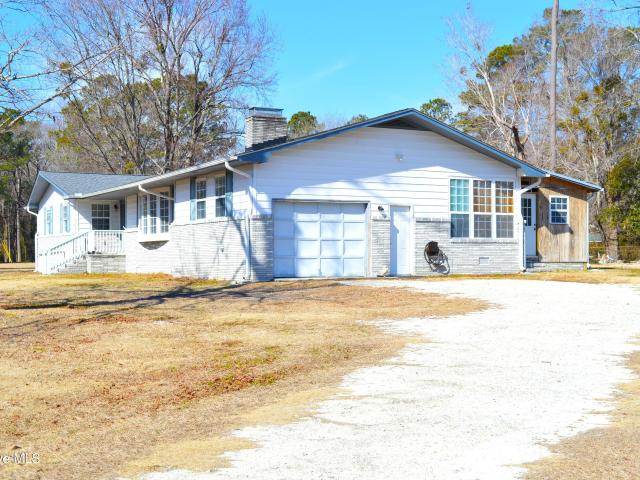
Welcome to this beautifully remodeled 3-bedroom, 2 bath home nestled in Riegelwood. Thoughtfully updated, this home blends modern finishes with comfortable living. Updates include, new roof, HVAC 2026, appliances, cabinets, quartz countertops, paint, flooring & much more! Schedule your showing today!
Welcome to this beautifully remodeled 3-bedroom, 2 bath home nestled in Riegelwood. Thoughtfully updated, this home blends modern finishes with comfortable living. Updates include, new roof, HVAC 2026, appliances, cabinets, quartz countertops, paint, flooring & much more! Schedule your showing today!
USD 199,999
View photo
House · for sale
USD 407,240
USD 162/sq.ft
1865 Travor Street # Lot 231
Delco
· 2,508 sq.ft · 5 Bedrooms · 3 Baths · House
· Patio · Swimming pool · Equipped kitchen
Delco · 2,508 sq.ft · 5 Bedrooms · 3 Baths · House · Patio · Swimming pool · Equipped kitchen
Welcome to Cedar Hill Landing! The Hayden offers 5 bedrooms, 3 full baths, and a versatile layout with over 2,500 square feet of living space. The first floor features a guest bedroom and full bath, a flex room, and an open-concept kitchen with granite countertops and stainless-steel appliances overlooking the spacious living area. Relax on the back patio under your covered rear porch. Upstairs you'll find an additional living space, laundry room, and a private primary suite. This home also includes a Smart Home Technology package and is conveniently located just minutes from Wilmington, Leland, shopping, dining, and everyday conveniences. Resort-style amenities include a pool, hot tub, pavilion, fire pit, pickleball, fitness center, sand volleyball, recreation field, and more! Come see this Brunswick County new home community today!
Welcome to Cedar Hill Landing! The Hayden offers 5 bedrooms, 3 full baths, and a versatile layout with over 2,500 square feet of living space. The first floor features a guest bedroom and full bath, a flex room, and an open-concept kitchen with granite countertops and stainless-steel appliances overlooking the spacious living area. Relax on the back patio under your covered rear porch. Upstairs you'll find an additional living space, laundry room, and a private primary suite. This home also includes a Smart Home Technology package and is conveniently located just minutes from Wilmington, Leland, shopping, dining, and everyday conveniences. Resort-style amenities include a pool, hot tub, pavilion, fire pit, pickleball, fitness center, sand volleyball, recreation field, and more! Come see this Brunswick County new home community today!
USD 407,240
View photo
House · for sale
USD 470,000
USD 202/sq.ft
10017 N Olde Towne Wynd SE
Delco
· 2,325 sq.ft · 4 Bedrooms · 2 Baths · House
· Garden · Parking · Swimming pool
Delco · 2,325 sq.ft · 4 Bedrooms · 2 Baths · House · Garden · Parking · Swimming pool
Welcome home! Don't miss this rare opportunity to own 2300 sq ft family retreat on a huge. 50 acre lot in one of Belville's most established neighborhoods. This home offers the perfect blend of comfort, functionality, and outdoor living. Recent improvements include attractive newer fencing surrounding both the front and back yards, creating a secure and private setting for children and pets. Outdoor enthusiasts will love the professionally installed above-ground pool, relaxing, screened porch, dedicated garden areas, chicken coop, and the massive, detached workshop that provides endless possibilities for hobbies, storage, small business use, equipment, etc. The expansive yard offers plenty of room for family gatherings, gardening and relaxing in your own private oasis. Inside you will find 4 impressive bedrooms, 2.5 bathrooms, two living areas and a two-car garage! Whether you're raising a family, need space for projects, or want room to spread out, this property delivers a lifestyle t
Welcome home! Don't miss this rare opportunity to own 2300 sq ft family retreat on a huge. 50 acre lot in one of Belville's most established neighborhoods. This home offers the perfect blend of comfort, functionality, and outdoor living. Recent improvements include attractive newer fencing surrounding both the front and back yards, creating a secure and private setting for children and pets. Outdoor enthusiasts will love the professionally installed above-ground pool, relaxing, screened porch, dedicated garden areas, chicken coop, and the massive, detached workshop that provides endless possibilities for hobbies, storage, small business use, equipment, etc. The expansive yard offers plenty of room for family gatherings, gardening and relaxing in your own private oasis. Inside you will find 4 impressive bedrooms, 2.5 bathrooms, two living areas and a two-car garage! Whether you're raising a family, need space for projects, or want room to spread out, this property delivers a lifestyle t
USD 470,000
View photo
House · for sale
USD 416,540
USD 153/sq.ft
1242 Sandy Heights Loop # Lot 247
Delco
· 2,713 sq.ft · 5 Bedrooms · 3 Baths · House
· Swimming pool · Equipped kitchen
Delco · 2,713 sq.ft · 5 Bedrooms · 3 Baths · House · Swimming pool · Equipped kitchen
Welcome to Cedar Hill Landing in Navassa close to Wilmington and Leland! The Elle is a 2721 sq ft home featuring 5 Bedrooms and 3.5 Baths. Its open-concept design includes a kitchen with Granite countertops, Stainless Steel Appliances, an island, and a walk-in pantry, while the large Great Room is ideal for entertaining. The first floor features a flex room which can be used as an office or a formal Dining Room as well as a first floor Primary Bedroom. The upstairs provides an additional open living room. The second floor is spacious and includes four additional bedrooms and a convenient laundry room. With its expansive layout and modern amenities, the Elle is perfect for those seeking room to spread out in a versatile and functional home. Home Is Connected Smart Home Technology is included in your new home and comes with an industry-leading suite of smart home products including touchscreen interface, video doorbell. Resort style amenities including pool, hot tub, fitness center, pick
Welcome to Cedar Hill Landing in Navassa close to Wilmington and Leland! The Elle is a 2721 sq ft home featuring 5 Bedrooms and 3.5 Baths. Its open-concept design includes a kitchen with Granite countertops, Stainless Steel Appliances, an island, and a walk-in pantry, while the large Great Room is ideal for entertaining. The first floor features a flex room which can be used as an office or a formal Dining Room as well as a first floor Primary Bedroom. The upstairs provides an additional open living room. The second floor is spacious and includes four additional bedrooms and a convenient laundry room. With its expansive layout and modern amenities, the Elle is perfect for those seeking room to spread out in a versatile and functional home. Home Is Connected Smart Home Technology is included in your new home and comes with an industry-leading suite of smart home products including touchscreen interface, video doorbell. Resort style amenities including pool, hot tub, fitness center, pick
USD 416,540
View photo
House · for sale
USD 440,140
USD 227/sq.ft
1776 Travor Street # Lot 105
Delco
· 1,938 sq.ft · 3 Bedrooms · 3 Baths · House
· Patio · Parking · Swimming pool
Delco · 1,938 sq.ft · 3 Bedrooms · 3 Baths · House · Patio · Parking · Swimming pool
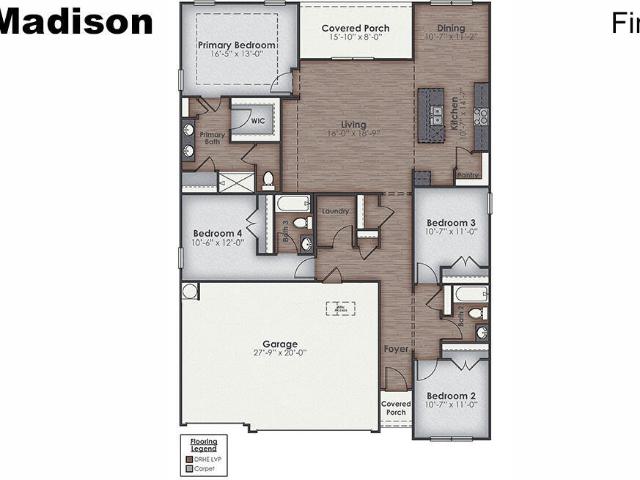
Welcome to Cedar Hill Landing, a master-planned community less than 10 miles from Wilmington and Leland. The Madison offers 3 bedrooms, a flex room with French doors, a private guest suite, and a spacious open-concept layout. Enjoy a covered rear patio, 3-car garage, walk-in pantry, stainless steel appliances, and luxury vinyl plank flooring throughout the main living areas. This smart home includes a video doorbell, smart lock, and programmable thermostat. Resort-style amenities include a pool, clubhouse, fitness center, walking trails, pickleball, tennis, basketball, playground, dog park, and more!
Welcome to Cedar Hill Landing, a master-planned community less than 10 miles from Wilmington and Leland. The Madison offers 3 bedrooms, a flex room with French doors, a private guest suite, and a spacious open-concept layout. Enjoy a covered rear patio, 3-car garage, walk-in pantry, stainless steel appliances, and luxury vinyl plank flooring throughout the main living areas. This smart home includes a video doorbell, smart lock, and programmable thermostat. Resort-style amenities include a pool, clubhouse, fitness center, walking trails, pickleball, tennis, basketball, playground, dog park, and more!
This beautiful 4 bedroom, 2 bathroom home has been completely redone from top to bottom and is totally move in ready! With over 1,700 square feet of beautifully updated living space, you will find a large kitchen with new cabinets and countertops, spacious bedrooms, and updated bathrooms with new light fixtures, vanities, and more. Every detail has been thoughtfully refreshed. Conveniently located just 3 minutes from Leland Brewing Company and less than 15 minutes from downtown Wilmington, you will have easy access to shopping, dining, and everything Wilmington and Leland have to offer. This one is the total package and ready for YOU!
This beautiful 4 bedroom, 2 bathroom home has been completely redone from top to bottom and is totally move in ready! With over 1,700 square feet of beautifully updated living space, you will find a large kitchen with new cabinets and countertops, spacious bedrooms, and updated bathrooms with new light fixtures, vanities, and more. Every detail has been thoughtfully refreshed. Conveniently located just 3 minutes from Leland Brewing Company and less than 15 minutes from downtown Wilmington, you will have easy access to shopping, dining, and everything Wilmington and Leland have to offer. This one is the total package and ready for YOU!
USD 244,900
View photo
House · for sale
USD 325,000
USD 169/sq.ft
140 North Hill Lane
Delco
· 1,916 sq.ft · 3 Bedrooms · 2 Baths · House
· Office room · Swimming pool
Delco · 1,916 sq.ft · 3 Bedrooms · 2 Baths · House · Office room · Swimming pool
Feeling priced out of today’s housing market? If you’ve been looking for a home that gives you enough space, a functional layout, and the features you actually need without stretching your budget, 140 North Hill Lane may be worth a look. This home offers a comfortable open floor plan with a practical layout that makes good use of the space. Numerous updates have been made throughout the home, including a dedicated laundry room. The spacious primary bedroom also features a bonus room that gives you the flexibility for a home office, sitting area, nursery, workout room, or whatever fits your needs. Located in a peaceful community with a neighborhood pool, this home offers plenty of space and functionality without the price tag of many larger homes on the market. If you’re looking for a home that makes sense for everyday living and your budget, come take a look at what 140 North Hill Lane has to offer
Feeling priced out of today’s housing market? If you’ve been looking for a home that gives you enough space, a functional layout, and the features you actually need without stretching your budget, 140 North Hill Lane may be worth a look. This home offers a comfortable open floor plan with a practical layout that makes good use of the space. Numerous updates have been made throughout the home, including a dedicated laundry room. The spacious primary bedroom also features a bonus room that gives you the flexibility for a home office, sitting area, nursery, workout room, or whatever fits your needs. Located in a peaceful community with a neighborhood pool, this home offers plenty of space and functionality without the price tag of many larger homes on the market. If you’re looking for a home that makes sense for everyday living and your budget, come take a look at what 140 North Hill Lane has to offer
Welcome to Lakes at Riverbend by Ryan Homes. Wilmington's premier destination for resort-style living! Just minutes from downtown and area beaches, this community offers incredible amenities and included lawn care, giving you the perfect blend of convenience and coastal charm. These homes truly deliver the best value in the area. Introducing the Anderson. A home that makes a lasting impression. From the moment you arrive, the optional full front porch sets the tone for warm welcomes and relaxed evenings. Step inside to a bright, open foyer and a flexible space that adapts to your lifestyle-ideal for a home office, study, or creative retreat. The heart of the home is the stunning family room, seamlessly connected to your gourmet kitchen with a spacious island and walk-in pantry. The adjoining dining area and rear porch create effortless indoor-outdoor living, perfect for entertaining or unwinding. A convenient laundry room and 2-car garage keep everything organized. Your luxury first-fl
Welcome to Lakes at Riverbend by Ryan Homes. Wilmington's premier destination for resort-style living! Just minutes from downtown and area beaches, this community offers incredible amenities and included lawn care, giving you the perfect blend of convenience and coastal charm. These homes truly deliver the best value in the area. Introducing the Anderson. A home that makes a lasting impression. From the moment you arrive, the optional full front porch sets the tone for warm welcomes and relaxed evenings. Step inside to a bright, open foyer and a flexible space that adapts to your lifestyle-ideal for a home office, study, or creative retreat. The heart of the home is the stunning family room, seamlessly connected to your gourmet kitchen with a spacious island and walk-in pantry. The adjoining dining area and rear porch create effortless indoor-outdoor living, perfect for entertaining or unwinding. A convenient laundry room and 2-car garage keep everything organized. Your luxury first-fl
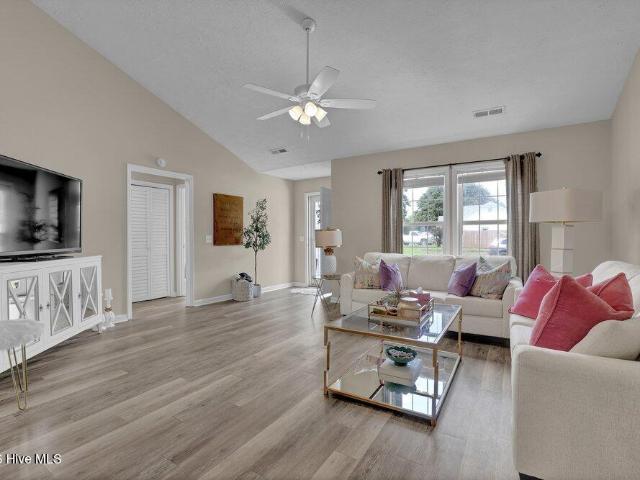
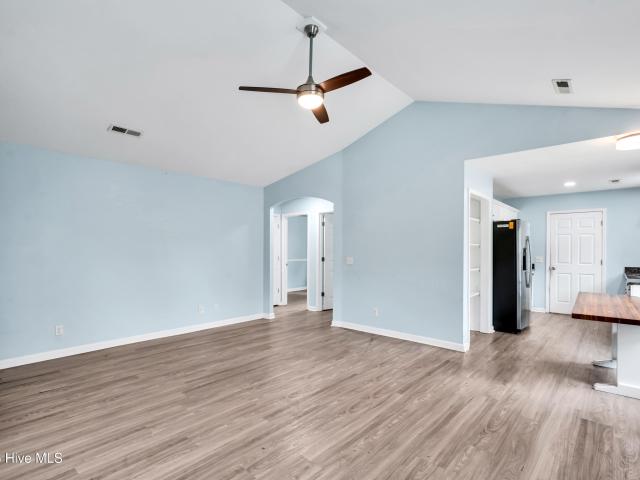
This is a great starter home with a fully fenced backyard and storage shed. Up and coming Navassa next to Leland is only 10 minutes from downtown Wilmington. Built in 2008, 3 bedroom, 2 bath with single car garage has vaulted ceilings in living room
This is a great starter home with a fully fenced backyard and storage shed. Up and coming Navassa next to Leland is only 10 minutes from downtown Wilmington. Built in 2008, 3 bedroom, 2 bath with single car garage has vaulted ceilings in living room
Welcome home to this spacious, well-maintained home in the charming, friendly community of Riegelwood. This beautiful home is conveniently located just minutes from Riegelwood Ball Park and East Columbus Library as well as the nearby Piggly Wiggly grocery store and also offers the security of the nearby Acme Delco Riegelwood Fire and Rescue. Enjoy the benefits of small-town living with no HOA in a nicely maintained community that offers a true hometown feel. Ideally positioned just 17 miles to Leland Walmart and only 21 miles to the city limits of Wilmington, NC. You'll have easy access to shopping, dining and a quick 30 mile drive to coastal amenities. If you're looking for comfort, convenience and community-this is it!
Welcome home to this spacious, well-maintained home in the charming, friendly community of Riegelwood. This beautiful home is conveniently located just minutes from Riegelwood Ball Park and East Columbus Library as well as the nearby Piggly Wiggly grocery store and also offers the security of the nearby Acme Delco Riegelwood Fire and Rescue. Enjoy the benefits of small-town living with no HOA in a nicely maintained community that offers a true hometown feel. Ideally positioned just 17 miles to Leland Walmart and only 21 miles to the city limits of Wilmington, NC. You'll have easy access to shopping, dining and a quick 30 mile drive to coastal amenities. If you're looking for comfort, convenience and community-this is it!
Introducing the Newest Floorplan at The Lakes at Riverbend. The Odessa! Experience incredible value with The Odessa, the newest and most thoughtfully designed townhome at The Lakes at Riverbend. Created with today's homebuyer in mind, this floorplan delivers modern style and unmatched convenience from the moment you step inside. A spacious foyer welcomes you into a beautifully appointed family room, ideal for both entertaining and everyday living. The kitchen features an oversized island that seamlessly connects to the dining area, offering abundant space for cooking, gathering, and enjoying meals together. Upstairs, the luxury owner's suite serves as your private retreat. It includes an expansive walk-in closet, a double bowl vanity, and its own linen closet. Two additional bedrooms provide excellent storage with large closets, and the second-floor laundry room adds exceptional ease to daily routines. Come make The Odessa your own and enjoy this beautiful new floorplan at an unbeatabl
Introducing the Newest Floorplan at The Lakes at Riverbend. The Odessa! Experience incredible value with The Odessa, the newest and most thoughtfully designed townhome at The Lakes at Riverbend. Created with today's homebuyer in mind, this floorplan delivers modern style and unmatched convenience from the moment you step inside. A spacious foyer welcomes you into a beautifully appointed family room, ideal for both entertaining and everyday living. The kitchen features an oversized island that seamlessly connects to the dining area, offering abundant space for cooking, gathering, and enjoying meals together. Upstairs, the luxury owner's suite serves as your private retreat. It includes an expansive walk-in closet, a double bowl vanity, and its own linen closet. Two additional bedrooms provide excellent storage with large closets, and the second-floor laundry room adds exceptional ease to daily routines. Come make The Odessa your own and enjoy this beautiful new floorplan at an unbeatabl