393 properties for sale in Delco

Sleepy Dr
View photo
House · for sale
Request Details
Updated
Sleepy Dr
Delco
· House
Delco · House
This is a Real Estate-Owned (REO)/post-foreclosure home owned or managed by a bank. All offers are considered; however, the highest and best will most likely be accepted
Request Details
756 Buckeye Road NE
View photo
House · for sale
USD 349,900
USD 147/sq.ft
New
756 Buckeye Road NE
Delco
· 2,379 sq.ft · 3 Bedrooms · 2 Baths · House
· Patio · Garden · Office room · Equipped kitchen · Parking
Delco · 2,379 sq.ft · 3 Bedrooms · 2 Baths · House · Patio · Garden · Office room · Equipped kitchen · Parking
Welcome to 756 Buckeye Road NE in the desirable SeaBrooke community of Leland! Built in 2022, this spacious 3-bedroom, 2.5-bath home offers approximately 2,385 square feet of thoughtfully designed living space. The open and inviting main level features a well-appointed kitchen with a center island and walk-in pantry, comfortable living area, and a versatile flex room perfect for a home office, formal dining room, or additional living space. Upstairs, you'll find a spacious primary suite, two additional bedrooms, and a flexible loft ideal for a second living area, playroom, or media room. Enjoy outdoor living in the fully sodded backyard, complete with a rear patio. Additional features include a welcoming front porch and attached two-car garage. SeaBrooke residents enjoy access to a community pool, playground, sidewalks, and picnic areas. Conveniently located near shopping, dining, and everyday conveniences, with easy access to Wilmington and the surrounding coastal communities. Modern
USD 349,900
2048 Stag Run Road # 119
View photo
Townhouse · for sale
USD 330,520
USD 266/sq.ft
New
2048 Stag Run Road # 119
Delco
· 1,238 sq.ft · 2 Bedrooms · 2 Baths · Townhouse
· Equipped kitchen · Swimming pool
Delco · 1,238 sq.ft · 2 Bedrooms · 2 Baths · Townhouse · Equipped kitchen · Swimming pool
Now offering up to $20k in incentives on homes that can close by the end of the year! Enjoy easy, resort-style living in this charming villa in the Villas at Osprey Reserve within the Terrapin master-planned community. The popular Eastlyn floor plan offers convenient living with 3 bedrooms, 2 baths, and 1,243 sq ft of thoughtfully designed space. The open-concept layout seamlessly connects the kitchen, dining, and living areas-perfect for everyday living and entertaining. Residents enjoy exceptional amenities including two pools, pickleball courts, a fitness center, clubhouse, walking trails, and green spaces. The community is golf cart-friendly and features on-site retail, grocery, and a Novant medical facility, making everyday conveniences just a short ride away. Low-maintenance living, modern comfort, and a vibrant lifestyle-all in one place
USD 330,520
3137 Gresham Place
View photo
House · for sale
USD 403,650
USD 234/sq.ft
New
3137 Gresham Place
Delco
· 1,722 sq.ft · 3 Bedrooms · 2 Baths · House
· Swimming pool
Delco · 1,722 sq.ft · 3 Bedrooms · 2 Baths · House · Swimming pool
Welcome to East Lake, one of Leland's newest premier communities, where thoughtfully designed homes, resort-inspired amenities, and an exceptional location come together to offer the lifestyle you've been looking for. Residents will enjoy an impressive collection of amenities, including a beautifully appointed clubhouse, resort-style swimming pool, pickleball courts, scenic walking trails, and a playground. Whether you're enjoying an afternoon by the pool, staying active on the courts, or connecting with neighbors, East Lake offers something for everyone. Introducing the popular 1727 floor plan by Adams Homes, a beautifully designed single-story home offering 3 bedrooms, 2 bathrooms, and 1,727 square feet of comfortable, thoughtfully planned living space. Combining timeless style with everyday functionality, this versatile floor plan is an excellent choice for first-time homebuyers, growing families, downsizers, or anyone who appreciates the convenience of single-level living. Step ins
USD 403,650
2021 Stag Run Road # 126
View photo
Townhouse · for sale
USD 317,510
USD 194/sq.ft
New
2021 Stag Run Road # 126
Delco
· 1,636 sq.ft · 3 Bedrooms · 2 Baths · Townhouse
· Equipped kitchen
Delco · 1,636 sq.ft · 3 Bedrooms · 2 Baths · Townhouse · Equipped kitchen
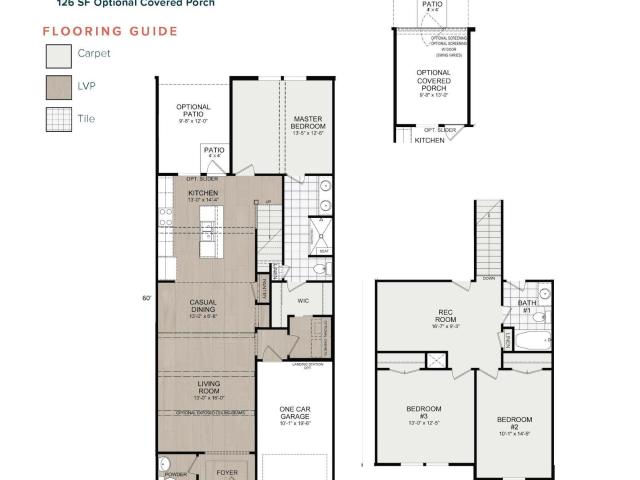
Now offering up to $20k in incentives on homes that can close by the end of the year! Welcome to the Maddison floor plan by Logan Homes, a 3-bedroom, 2.5-bath townhouse offering approximately 1,644 sq ft of living space in the Towns at Osprey Reserve within the Terrapin master-planned community. This thoughtfully designed home features an open-concept layout with LVP flooring in the main living areas and a modern kitchen with solid surface countertops, a stylish tile backsplash, and stainless steel Whirlpool appliances. The primary suite is conveniently located on the main floor and includes a tiled walk-in shower and solid surface countertops. Upstairs offers additional bedrooms and a full bath. Enjoy outdoor living on the covered porch, perfect for relaxing or entertaining. Retail, restaurants, a grocery store, and a medical center are all coming soon to the neighborhood. Experience true resort-style living in Terrapin, where thoughtfully designed amenities create a vibrant and activ
USD 317,510
1244 Nightingale Court
View photo
House · for sale
USD 465,000
USD 249/sq.ft
New
1244 Nightingale Court
Delco
· 1,862 sq.ft · 3 Bedrooms · 2 Baths · House
· Patio · Garden · Swimming pool
Delco · 1,862 sq.ft · 3 Bedrooms · 2 Baths · House · Patio · Garden · Swimming pool
Looking for that Carolina Lifestyle. Easy maintenance, beautiful, gated community with pool, tennis, pickleball, walking trails, water features? Look no further! This brick home lives large with 3 generous bedrooms and 2 baths as well as a 15x10 sunroom! The landscaped fenced in backyard is offers plenty of space for pets, gardening or just outdoor living and grilling. Start the morning with coffee on your covered front porch and finish the day dining al fresco on your back patio. Nightingale Court is located just a stones throw from restaurants, entertainment, medical and shops as well as several nearby beaches
USD 465,000
5108 Ocean Mist Road
View photo
House · for sale
USD 627,655
USD 265/sq.ft
Updated
5108 Ocean Mist Road
Delco
· 2,368 sq.ft · 3 Bedrooms · 3 Baths · House
· Equipped kitchen · Swimming pool
Delco · 2,368 sq.ft · 3 Bedrooms · 3 Baths · House · Equipped kitchen · Swimming pool
Discover elevated living with the Skiff. A 3-bedroom, 3-bathroom home located within the Enclave at Calm Waters in Leland's master planned community, Terrapin. The open floor plan of this home offers 2,373 square feet with the primary bedroom located on the main level for added convenience. This home features fiber cement siding, crown molding on the kitchen cabinets, quartz countertops with tile backsplash in the kitchen, luxury vinyl plank flooring in the primary bedroom, and a rear covered porch. Premier landscaping includes irrigation, and the HOA provides lawn care to ensure low-maintenance living. The community is golf cart friendly, and residents can enjoy resort style amenities such as two pools, a clubhouse, cabana, fitness center, pickleball and tennis courts, and playground. The future retail and medical campus provide the perfect blend of convenience and community
USD 627,655
2025 Stag Run Road # 125
View photo
Townhouse · for sale
USD 319,700
USD 195/sq.ft
2025 Stag Run Road # 125
Delco
· 1,636 sq.ft · 3 Bedrooms · 2 Baths · Townhouse
· Equipped kitchen
Delco · 1,636 sq.ft · 3 Bedrooms · 2 Baths · Townhouse · Equipped kitchen
Now offering up to $20k in incentives on homes that can close by the end of the year! Welcome to the Maddison floor plan by Logan Homes, a 3-bedroom, 2.5-bath townhouse offering approximately 1,644 sq ft of living space in the Towns at Osprey Reserve within the Terrapin master-planned community. This thoughtfully designed home features an open-concept layout with LVP flooring in the main living areas and a modern kitchen with solid surface countertops, a stylish tile backsplash, and stainless steel Whirlpool appliances. The primary suite is conveniently located on the main floor and includes a tiled walk-in shower and solid surface countertops. Upstairs offers additional bedrooms and a full bath. Enjoy outdoor living on the covered porch, perfect for relaxing or entertaining. Retail, restaurants, a grocery store, and a medical center are all coming soon to the neighborhood. Experience true resort-style living in Terrapin, where thoughtfully designed amenities create a vibrant and activ
USD 319,700
1329 Gresham Place
View photo
House · for sale
USD 471,050
USD 181/sq.ft
1329 Gresham Place
Delco
· 2,594 sq.ft · 4 Bedrooms · 3 Baths · House
· Patio · Fireplace · Equipped kitchen · Parking
Delco · 2,594 sq.ft · 4 Bedrooms · 3 Baths · House · Patio · Fireplace · Equipped kitchen · Parking
Located in East Lake, one of Leland's newest amenity-rich communities, this beautifully designed 2,604 sq. Ft. home offers 4 bedrooms, 3 full bathrooms, and a 2-car garage, with upgraded finishes and thoughtful details throughout. Featuring fiber cement siding with attractive stone accents, this home combines modern style with comfortable living. One of the standout features is the spacious, covered 16' x 14' patio at the rear of the home, providing the perfect outdoor retreat for entertaining, grilling, or simply relaxing and enjoying the Carolina lifestyle. Inside, the open-concept floor plan is designed for both everyday living and entertaining. The family room features a gas fireplace with a granite surround, creating a warm and inviting gathering space. The beautifully appointed kitchen showcases quartz countertops, light gray cabinetry, a white subway tile backsplash, and upgraded Gallery appliances, including a wall oven, gas cooktop, microwave, and dishwasher. Modern black hard
USD 471,050
1072 Ashland Way
View photo
House · for sale
USD 319,900
USD 218/sq.ft
1072 Ashland Way
Delco
· 1,464 sq.ft · 3 Bedrooms · 2 Baths · House
· Equipped kitchen
Delco · 1,464 sq.ft · 3 Bedrooms · 2 Baths · House · Equipped kitchen
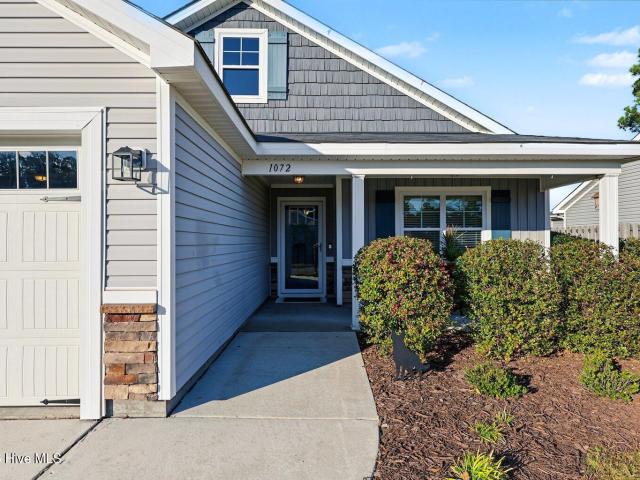
Timeless style and relaxed sophistication define this beautifully appointed three-bedroom RANCH, where thoughtful details create a warm and welcoming sense of home. Recent improvements include NEW CARPET, freshly painted walls, a new washing machine and dishwasher, and a new kitchen chandelier. The kitchen blends timeless style with everyday functionality, featuring rich espresso cabinetry, stainless steel appliances, generous countertop space, and a charming shiplap accent that adds warmth and character to the inviting eat-in area. Throughout the home, you'll find comfortable, well-proportioned rooms designed for everyday living and entertaining. The owner's retreat offers a beautiful trey ceiling, a statement wall of wainscoting, and a stylish sliding barn door providing easy access to the ensuite bath. The bathroom features dual vanities, a shower/tub combination, and a generous walk-in closet. The spacious family room offers a vaulted ceiling and plenty of flexibility for a home of
USD 319,900
7072 Trailhead Road
View photo
House · for sale
USD 365,000
USD 171/sq.ft
7072 Trailhead Road
Delco
· 2,131 sq.ft · 3 Bedrooms · 2 Baths · House
· Garden · Fireplace · Equipped kitchen
Delco · 2,131 sq.ft · 3 Bedrooms · 2 Baths · House · Garden · Fireplace · Equipped kitchen
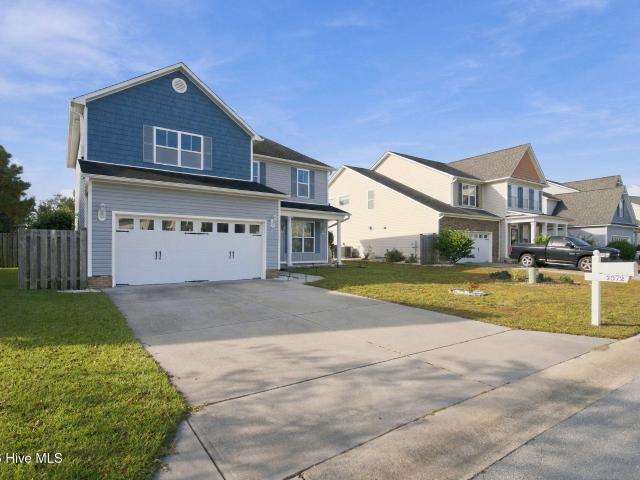
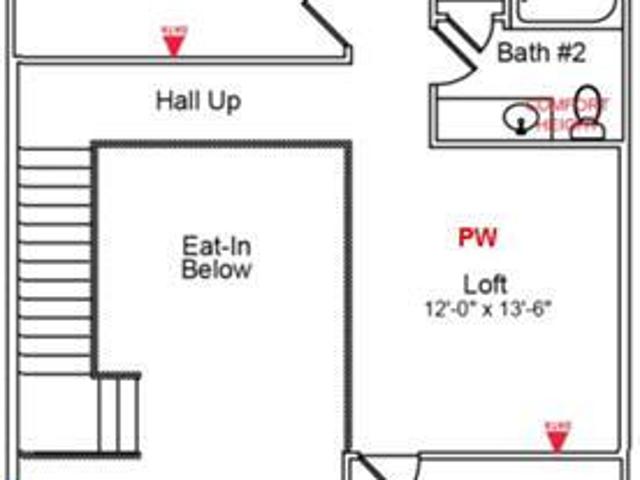
Beautifully Upgraded Home in Highly Desirable Grayson Park. Resort-Style Amenities, Living at Its Best! Welcome home to this beautifully appointed two-story residence located in the highly sought-after Grayson Park community! Offering 3 bedrooms, 2.5 bathrooms, with large loft, featuring an inviting open-concept floor plan, this home combines comfort, functionality, and an abundance of upgrades. The spacious interior features a formal dining room, a large well-appointed kitchen with breakfast bar, gas range with double oven, and Samsung refrigerator (conveys with the home). Enjoy cozy evenings by the natural gas fireplace or entertain guests with ease in the open living spaces. Step outside to discover a large, fully fenced, private backyard with convenient entry access for accommodating a boat, larger equipment, or other storage needs. Backyard is partially wooded with large common area behind. Luxury Additional features include: $5,000 Incentive for New Paint or Use as Choose Home Wa
USD 365,000
1194 Sunwater Terrace
View photo
Townhouse · for sale
USD 350,670
1194 Sunwater Terrace
Delco
· 3 Bedrooms · 2 Baths · Townhouse
· Garden · Terrace · Swimming pool
Delco · 3 Bedrooms · 2 Baths · Townhouse · Garden · Terrace · Swimming pool
This spacious townhome boasts a first-floor primary suite, and an open-concept living space. Upon entering, you are greeted by soaring two-story ceilings in the great room and eat-in area. The primary suite, thoughtfully located on the main floor, includes a garden tub and dual vanities. The laundry room adds ease to daily routines being on the same level. Upstairs, you'll discover two secondary bedrooms, two full bathrooms, a bonus room and a versatile loft space. An additional highlight of this home is the covered porch, perfect for outdoor relaxation or hosting. Located just minutes from shopping, dining, and Historic Downtown Wilmington, welcome to Grand Park! This master-planned community will offer amenities such as a swimming pool, a covered outdoor pavilion, and walking paths
USD 350,670
360 Cedarbrook Way NE
View photo
House · for sale
USD 379,000
USD 341/sq.ft
360 Cedarbrook Way NE
Delco
· 1,109 sq.ft · 3 Bedrooms · 1 Bath · House
· Garden · Parking
Delco · 1,109 sq.ft · 3 Bedrooms · 1 Bath · House · Garden · Parking
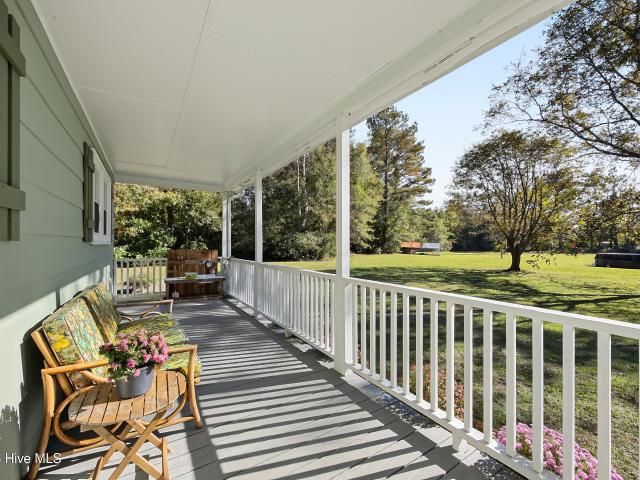
If you've been dreaming of having your own peaceful homestead in a beautiful country setting, this adorable cottage style home might be just what you've been waiting for! Sitting on 2.62 beautiful, cleared acres with plenty of room for farm animals and expansive gardens, the future possibilities are endless here. Some recent updates to the home include a new septic system, flooring, roof, insulated pump house, reverse osmosis system, attic insulation, and a fully encapsulated crawlspace with a commercial grade dehumidifier. Tucked back and away in its own little oasis, it is surrounded by beautiful woods and flowering bushes. Enjoy a morning walk through your woods or sip coffee while bird watching. With a large covered front porch and carport, you can relax all year-round taking in the beautiful wildlife and peaceful sounds of nature all while being a very short drive to nearby stores, dining, and beaches. There is a large shed on the property perfect for hobbyists and a well kept abo
USD 379,000
1239 Dabney Park Drive
View photo
House · for sale
USD 347,000
USD 228/sq.ft
1239 Dabney Park Drive
Delco
· 1,518 sq.ft · 3 Bedrooms · 2 Baths · House
· Patio · Garden · Equipped kitchen · Parking
Delco · 1,518 sq.ft · 3 Bedrooms · 2 Baths · House · Patio · Garden · Equipped kitchen · Parking
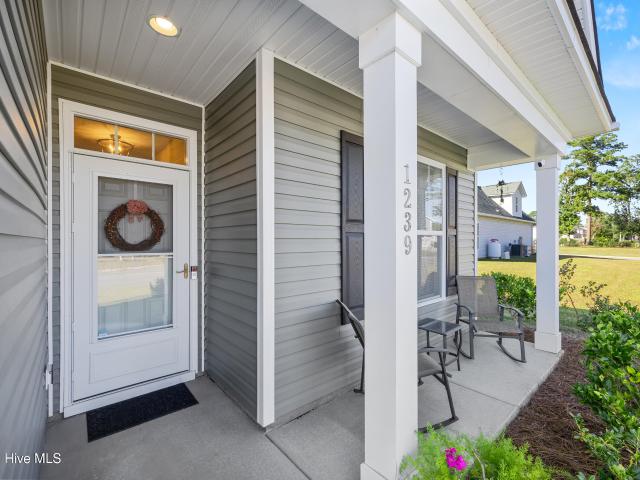
Charming 3 bedroom and 2 full bath home in popular Dabney Park, Leland NC! Interior features include new interior paint, quartz countertops, subway tile backsplash, stainless steel appliances, double door pantry, large breakfast bar, and beautiful 36' iceberg finish soft close cabinets in the kitchen, 9' ceilings with tray ceiling in the living room and primary bedroom, and brand new LVP flooring throughout. Exterior features include fenced in yard (fence wood is sealed), raised garden bed, rear patio, painted garage walls and epoxied floor, and freshly power washed. Conveniently located near school, shopping, restaurants, and easy highway access! Gorgeous home in a great neighborhood. Call TODAY with offers. This Is The One!
USD 347,000
1215 Sunwater Terrace
View photo
House · for sale
USD 559,943
USD 150/sq.ft
1215 Sunwater Terrace
Delco
· 3,714 sq.ft · 4 Bedrooms · 3 Baths · House
· Office room · Terrace · Equipped kitchen · Parking · Swimming pool
Delco · 3,714 sq.ft · 4 Bedrooms · 3 Baths · House · Office room · Terrace · Equipped kitchen · Parking · Swimming pool
Move-in ready. The Webster is a two-story home featuring four bedrooms and three and a half bathrooms. Off the entryway, you'll find an office with French doors. The open layout includes a spacious kitchen with a center island, an eat-in area, and a family room. There's a convenient entry from the garage that leads to a walk-in pantry. A guest bedroom with a private bath is situated on the first floor, along with a sunroom for extra entertaining area. Upstairs, you'll discover two secondary bedrooms with walk-in closets that share a Jack and Jill bathroom, as well as a large loft and laundry room. The expansive primary bedroom features ample storage, a water closet, luxury bath with separate shower and luxurious bathtub and extra large walk-in closet. Located just minutes to shopping and dining as well as Historic Downtown Wilmington, Welcome to Grand Park. This Master Planned community offers amenities such as a swimming pool, covered outdoor pavilion and walking paths. Photos are of
USD 559,943
6795 Fellowship Drive
View photo
Townhouse · for sale
USD 359,464
USD 175/sq.ft
6795 Fellowship Drive
Delco
· 2,045 sq.ft · 3 Bedrooms · 2 Baths · Townhouse
· Garden · Equipped kitchen · Parking · Swimming pool
Delco · 2,045 sq.ft · 3 Bedrooms · 2 Baths · Townhouse · Garden · Equipped kitchen · Parking · Swimming pool
This spacious end unit townhome boasts a two-car garage, first-floor primary suite and open concept living. Upon entering, you'll find a convenient powder room that seamlessly flows into the great room, kitchen and eat-in that feature soaring two-story ceilings. Additionally, this home offers a covered porch, perfect for outdoor relaxation. Downstairs the primary suite includes a walk-in closet, dual vanities, and a garden tub. A laundry room pass through off the primary closet adds extra convenience. Upstairs, you'll discover two secondary bedrooms, a full bathroom, and a large, versatile loft space. Located just minutes to shopping and dining as well as Historic Downtown Wilmington, Welcome to Grand Park. This Master Planned community will offer amenities such as a swimming pool, covered outdoor pavilion
USD 359,464
9235 Salty Breeze Place
View photo
House · for sale
USD 489,057
USD 207/sq.ft
9235 Salty Breeze Place
Delco
· 2,357 sq.ft · 4 Bedrooms · 3 Baths · House
· Garden · Equipped kitchen · Swimming pool
Delco · 2,357 sq.ft · 4 Bedrooms · 3 Baths · House · Garden · Equipped kitchen · Swimming pool
Welcome to the Elliott Plan! This floor plan offers three bedrooms and two bathrooms on the main level, plus an upstairs bedroom, full bathroom, and loft, all designed for comfortable, modern living. The open great room connects seamlessly to the gourmet kitchen and eat-in area, where a large island and natural gas cooktop create an ideal space for both everyday living and entertaining. Enjoy outdoor living on the covered front and back porches, and elevated interior style with eight-foot doors throughout. The primary suite sits just off the great room and features a tiled shower, garden tub, linen closet, water closet, and a spacious walk-in closet. Located just minutes from shopping, dining, and Historic Downtown Wilmington, welcome to Grand Park! This master-planned community will offer amenities such as a swimming pool, covered outdoor pavilion, walking trails, and more
USD 489,057
1202 Sunwater Terrace
View photo
Townhouse · for sale
USD 358,133
USD 171/sq.ft
1202 Sunwater Terrace
Delco
· 2,088 sq.ft · 4 Bedrooms · 3 Baths · Townhouse
· Terrace · Swimming pool
Delco · 2,088 sq.ft · 4 Bedrooms · 3 Baths · Townhouse · Terrace · Swimming pool
This spacious townhome boasts a first-floor primary suite, and an open-concept living space. Upon entering, you are greeted by soaring two-story ceilings in the great room and eat-in area. The primary suite, thoughtfully located on the main floor, includes a walk-in closet, dual vanities, and a tiled shower. The laundry room adds ease to daily routines being on the same level. Upstairs, you'll discover three secondary bedrooms, two full bathrooms, and a versatile loft space. An additional highlight of this home is the covered porch, perfect for outdoor relaxation or hosting. Located just minutes from shopping, dining, and Historic Downtown Wilmington, welcome to Grand Park! This master-planned community will offer amenities such as a swimming pool, a covered outdoor pavilion, and walking paths
USD 358,133
9254 Salty Breeze Place
View photo
House · for sale
USD 459,516
USD 241/sq.ft
9254 Salty Breeze Place
Delco
· 1,905 sq.ft · 3 Bedrooms · 2 Baths · House
· Equipped kitchen · Parking · Swimming pool
Delco · 1,905 sq.ft · 3 Bedrooms · 2 Baths · House · Equipped kitchen · Parking · Swimming pool
The Edgewood is a single-story home with a lot to offer. It includes a covered porch, and a double bay two-car garage. As you enter, you're welcomed by a wide entryway with arches that lead into the kitchen. The kitchen features a large island with quartz countertops and is open to the eat-in area and great room. The primary suite has a spacious walk-in closet, and the en suite bathroom includes a large five-by-five tile shower with a frameless glass door and a dual vanity sink. The other two bedrooms are located on the opposite side of the home from the primary bedroom, providing extra privacy. Located just minutes to shopping and dining as well as Historic Downtown Wilmington, welcome to Grand Park! This master planned community offers amenities such as a swimming pool, covered outdoor pavilion, and walking
USD 459,516
1124 Willow Pond Lane
View photo
House · for sale
USD 735,000
USD 243/sq.ft
1124 Willow Pond Lane
Delco
· 3,014 sq.ft · 4 Bedrooms · 3 Baths · House
· Equipped kitchen
Delco · 3,014 sq.ft · 4 Bedrooms · 3 Baths · House · Equipped kitchen
Set along the golf course in Magnolia Greens, 1124 Willow Pond Lane is a 4-bedroom, 3-bath home with golf, water, and a tree-lined backdrop stretching out behind it. Those views aren't limited to one room or a single window. They carry through the breakfast area and living room and into the first-floor master suite, making the setting part of everyday life inside the home. Just over 3,000 square feet gives the home a layout that is comfortable without feeling spread out. The kitchen opens to the breakfast area and living room, while the master suite and two additional bedrooms are all on the first floor, keeping most of the home's everyday living on one level. Outside, the screened porch sits just off the main living area with plenty of room to gather around a table, spend an afternoon outside, or simply sit back and look across the golf course and water. The master suite gives you room to use more than just the bed, whether that's a sitting area positioned toward the golf course or a
USD 735,000
1198 Sunwater Terrace
View photo
Townhouse · for sale
USD 345,973
USD 169/sq.ft
1198 Sunwater Terrace
Delco
· 2,045 sq.ft · 4 Bedrooms · 3 Baths · Townhouse
· Terrace · Equipped kitchen · Parking · Swimming pool
Delco · 2,045 sq.ft · 4 Bedrooms · 3 Baths · Townhouse · Terrace · Equipped kitchen · Parking · Swimming pool
This spacious townhome boasts a two-car garage, first-floor primary suite and open concept living. Upon entering, you'll find a convenient powder room that seamlessly flows into the great room, kitchen and eat-in that feature soaring two-story ceilings. Additionally, this home offers a covered porch, perfect for outdoor relaxation. Downstairs the primary suite includes a walk-in closet, dual vanities, and a tiled shower. A laundry room with a located just outside the primary suite adds extra convenience. Upstairs, you'll discover three secondary bedrooms, two full bathrooms, and a versatile loft space. Located just minutes to shopping and dining as well as Historic Downtown Wilmington, Welcome to Grand Park. This Master Planned community will offer amenities such as a swimming pool, covered outdoor pavilion and walking paths
USD 345,973
1009 N Sanderling Drive
View photo
Townhouse · for sale
USD 380,000
USD 178/sq.ft
1009 N Sanderling Drive
Delco
· 2,131 sq.ft · 3 Bedrooms · 3 Baths · Townhouse
· Patio · Garden · Office room · Fireplace · Equipped kitchen
Delco · 2,131 sq.ft · 3 Bedrooms · 3 Baths · Townhouse · Patio · Garden · Office room · Fireplace · Equipped kitchen
This exceptional end-unit townhome is in the popular Waterford Community. The HOA dues in this 3BR, 3BA home includes the home master insurance along with landscaping and exterior building maintenance. The frog is the 3rd bedroom with full bath makes a private guest room or playroom. Gourmet kitchen features ceramic tile countertops, upgraded 42-inch cabinets, pantry, & GE appliances. The breakfast nook overlooks a nice green space. The open living room with gas log fireplace is great for entertaining. This generous floor plan also features a roomy office/TV room with 2 skylights. Spacious master suite has large walk-in closet and master bath has individual vanities & jetted garden tub and separate walk-in shower and a skylights. This home has a spacious glass enclosed sunroom or enjoy dining outside on your patio on nice summer days. This home has many upgrades including lighting, skylights & ceiling fans. The interior has been completely painted in 2026 and new HVAC systems in Novemb
USD 380,000
7158 Old Stump Drive SE
View photo
House · for sale
USD 485,000
USD 219/sq.ft
7158 Old Stump Drive SE
Delco
· 2,207 sq.ft · 4 Bedrooms · 2 Baths · House
· Office room · Equipped kitchen · Swimming pool
Delco · 2,207 sq.ft · 4 Bedrooms · 2 Baths · House · Office room · Equipped kitchen · Swimming pool
NO HOA, a heated saltwater pool, and private dock access to Town Creek! Tucked away at the end of a quiet cul-de-sac in Leland, this meticulously maintained 4 bedroom, 2.5 bathroom home offers 2,215 square feet of thoughtfully designed living space, beautiful landscaping, and an outdoor setting that feels like your own private retreat. Step inside to discover a spacious, inviting floor plan highlighted by an oversized kitchen with abundant counter space, generous cabinetry, and plenty of room for gathering and entertaining. The home's functional layout offers spacious bedrooms, ample closet storage, and thoughtful details throughout, including; wood shelving in the closets and pantry, a dedicated private office nook on the main level, complete with a pocket door, provides an ideal work-from-home setup. Upstairs, a versatile flex area creates the perfect space for a cozy sitting area or reading nook, while additional built-ins offer both character and functionality. The outdoor living s
USD 485,000
2164 Summer Cottage Way
View photo
House · for sale
USD 299,900
USD 192/sq.ft
2164 Summer Cottage Way
Delco
· 1,561 sq.ft · 3 Bedrooms · 2 Baths · House
· Swimming pool
Delco · 1,561 sq.ft · 3 Bedrooms · 2 Baths · House · Swimming pool
FOR A LIMTED TIME offering up to $15,000 USE AS YOU CHOOSE towards selected options and more! Welcome to Lake House, an exciting, brand new community in Leland, NC. Where inspired design meets the natural beauty of coastal North Carolina. At Lake House, every day feels like a getaway. Cast a line or set off on the water from our community dock, or launch a kayak and glide through serene pond and winding water channels. Stroll scenic walking trails, kayak the natural waterways framed by nature, or challenge friends to a match on the pickleball courts. When you're ready to relax, the resort-style pool and amenity are just steps from your front door. This is more than a neighborhood. It's a lifestyle. With an estimated completion of February/March 2027, it's the SUGARHILL plan! This thoughtfully designed END UNIT 3 bedroom, 2.5 bath townhome w/Covered Rear Porch offers a desirable first-floor owner's suite with a spacious walk-in closet, and ensuite bath with dual vanities and tiled walk-
USD 299,900
963 Bear Trap Drive NE
View photo
House · for sale
USD 254,900
USD 174/sq.ft
963 Bear Trap Drive NE
Delco
· 1,464 sq.ft · 3 Bedrooms · 2 Baths · House
· Parking · Equipped kitchen
Delco · 1,464 sq.ft · 3 Bedrooms · 2 Baths · House · Parking · Equipped kitchen
No city taxes and no hoa! Situated on 2.32 acres, this beautiful home offers 3 bedrooms, 2 full bathrooms, a wired detached garage, and an additional outbuilding! Step inside to a spacious living room that flows seamlessly into the open-concept kitchen and dining area. The primary suite is conveniently located on one side of the home and features a private bathroom with a walk-in shower. A dedicated laundry room adds convenience. On the opposite side, you'll find two generously sized bedrooms, both featuring large walk-in closets, along with a full guest bathroom. Enjoy numerous updates, including Vinyl windows, interior doors, kitchen cabinets, countertops, appliances, and water heater, HVAC unit, flooring, fresh paint throughout, just to name a few! A durable metal roof adds to the home's appeal. Conveniently located near shopping, dining, and everyday amenities, with easy access to Wilmington and the beautiful beaches of southeastern North Carolina. Enjoy the expansive outdoor space
USD 254,900
1106 Charlton Way
View photo
House · for sale
USD 559,000
USD 210/sq.ft
1106 Charlton Way
Delco
· 2,659 sq.ft · 3 Bedrooms · 2 Baths · House
· Office room · Parking
Delco · 2,659 sq.ft · 3 Bedrooms · 2 Baths · House · Office room · Parking
Enjoy views of nature with this stunning brick home located in the Jefferson Landing neighborhood of Brunswick Forest. A well-maintained Dover II model, built by Premier Homes, offering 3 bedrooms, 2.5 bathrooms, formal dining room, sunroom, and a bonus room that could also be used as a 4th bedroom. Highlights of the home include, hardwood floors, granite counters, tiled bathrooms, plantation shutters, trey ceilings, skylights, all appliances convey, and much more! Natural light adds to the elegance of the home, and the layout is great for entertaining. A vaulted ceiling, large walk-in closet, and tiled walk-in shower are found in the impressive primary suite. Enjoy views of mature landscaping and tranquil nature while spending time in the sunroom, the screen porch or the front fenced-in courtyard. The washer and dryer are located in the garage with easy access to the mudroom/small home office. There is a termite bond is with Pescto. HVAC system was replaced in 2023. The HOA fees inclu
USD 559,000
3842 Bay Colony Road NE
View photo
House · for sale
USD 1,399,000
USD 343/sq.ft
3842 Bay Colony Road NE
Delco
· 4,069 sq.ft · 3 Bedrooms · 4 Baths · House
· Balcony · Fireplace · Equipped kitchen
Delco · 4,069 sq.ft · 3 Bedrooms · 4 Baths · House · Balcony · Fireplace · Equipped kitchen
A Fresh Face on a Beloved Plan The Lynnhaven II brings a fresh architectural look to Liberty Homes' beloved Palmetto II, blending coastal charm and sophisticated details with comfort, privacy, and effortless entertaining. An expansive covered front porch features a barrel-vaulted ceiling and 8-foot glass entry door. A 13-foot foyer leads to an elegant dining room with a designer ceiling. The great room features a gas fireplace, custom arched built-ins with illuminated floating shelves, and a lighted barrel-vaulted tray ceiling. A sunroom offers a retreat for relaxing, entertaining, and enjoying the outdoors. The Italian-inspired kitchen includes a gathering island, custom arches, beverage center, walk-in pantry, and casual dining area. The primary suite has a private wing, with guest bedrooms thoughtfully separated for comfort and privacy. Upstairs are a spacious bonus room, full bathroom, additional storage, and a covered balcony. Experience the Lynnhaven II: inspired design, exceptio
USD 1,399,000
2605 Ocean Palm Court NE
View photo
House · for sale
USD 875,000
USD 291/sq.ft
2605 Ocean Palm Court NE
Delco
· 3,003 sq.ft · 3 Bedrooms · 2 Baths · House
· Garden · Equipped kitchen · Parking · Swimming pool
Delco · 3,003 sq.ft · 3 Bedrooms · 2 Baths · House · Garden · Equipped kitchen · Parking · Swimming pool
Welcome to 2605 Ocean Palm Court, a beautifully maintained lakefront home in the sought-after community of Compass Pointe! Built in 2023 by Kent Homes, this home features the popular Shelter Bay floor plan, offering 3 bedrooms, 3 bathrooms, and an additional bonus room with plenty of flexible living space. Situated on a desirable waterfront lot, the property boasts an expansive backyard with endless possibilities, offering a blank canvas to create your ideal outdoor retreat, whether that includes a private pool, outdoor kitchen, or additional entertaining space. One of the home's standout features is its incredible western-facing lake views, providing front-row seats to breathtaking sunsets each evening. Take it all in from the comfort of your screened-in porch, the perfect spot to unwind or entertain while enjoying the peaceful waterfront setting. Thoughtfully designed with additional square footage added to both the living area and garage, this home offers an ideal combination of com
USD 875,000
5731 Harebell Road # Lot 157
View photo
Townhouse · for sale
USD 275,000
USD 155/sq.ft
5731 Harebell Road # Lot 157
Delco
· 1,765 sq.ft · 4 Bedrooms · 2 Baths · Townhouse
· Patio · Garden · Equipped kitchen · Parking · Swimming pool
Delco · 1,765 sq.ft · 4 Bedrooms · 2 Baths · Townhouse · Patio · Garden · Equipped kitchen · Parking · Swimming pool
Welcome to this beautifully designed 2025-built end-unit townhome in desirable Leland! Offering 4 bedrooms, 2.5 baths, and a thoughtful floor plan, this home features a convenient primary suite on the main level and a versatile loft area upstairs. The stylish kitchen is equipped with elegant granite countertops and soft-closing cabinets, while the private backyard patio provides a great space to relax or entertain. This smart home offers modern convenience and thoughtful seller upgrades, including ceiling fans in all bedrooms and the loft area, along with newly upgraded shower nozzles. A one-car garage adds everyday convenience. Enjoy exceptional community amenities, including a pool, dog park, playground, and picnic area. Conveniently located near shopping, dining, entertainment, and just a short drive to area beaches, this modern townhome offers the perfect blend of comfort, convenience, and coastal living!
USD 275,000
5432 Mistflower Street # Lot 1028
View photo
Townhouse · for sale
USD 310,190
USD 176/sq.ft
5432 Mistflower Street # Lot 1028
Delco
· 1,755 sq.ft · 4 Bedrooms · 2 Baths · Townhouse
· Patio · Equipped kitchen
Delco · 1,755 sq.ft · 4 Bedrooms · 2 Baths · Townhouse · Patio · Equipped kitchen
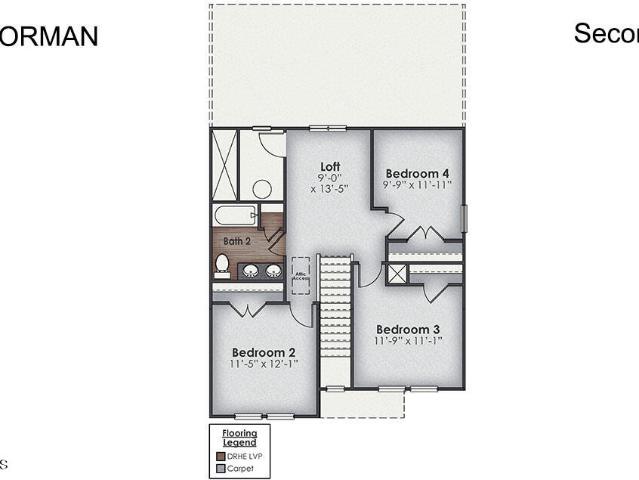
The Norman townhome is a two-story residence with 4 bedrooms and 2.5 baths. On the first floor, you'll find a spacious kitchen that flows into a light-filled living area, perfect for hosting guests. The kitchen is equipped with stainless steel appliances and granite countertops. Additionally, the first floor includes a half bath, laundry room, and storage space. The primary suite is conveniently located just off the living room, floored with luxury vinyl plank. Upstairs, there are 3 more bedrooms, a shared bathroom and a cozy loft area, adding to the flexibility of the layout. For those in search of a contemporary townhome with a functional layout, the Norman is an excellent choice. Enjoy the patio perfect for entertaining and enjoying the Carolina evenings
USD 310,190

Get email alerts

Don't miss out: be the first to know about new properties

The alert was correctly created

On subscribing you accept the conditions of use and the privacy policy
Alert
Receive new ads in your inbox
Save this search
Receive alerts for new listings

We'll send you an email when we have new properties for: "Properties for sale in Delco"

The alert was correctly created

Wilmington, Wilmington township New Hanover County North Carolina
Silver Lake, Masonboro township New Hanover County North Carolina
Get email alerts and be the first to see new listings
Required field
On subscribing I accept the terms of the privacy policy
Perfect! You'll soon start receiving new listings via email
Alert
Receive an email when we have new ads for Properties for sale in Delco
Save this search
Filters

Bedrooms

Size (sq.ft)

sq.ft
sq.ft

Price

USD
USD

Property type

Bathrooms

Clear all filters
Receive notifications when new entries are published.