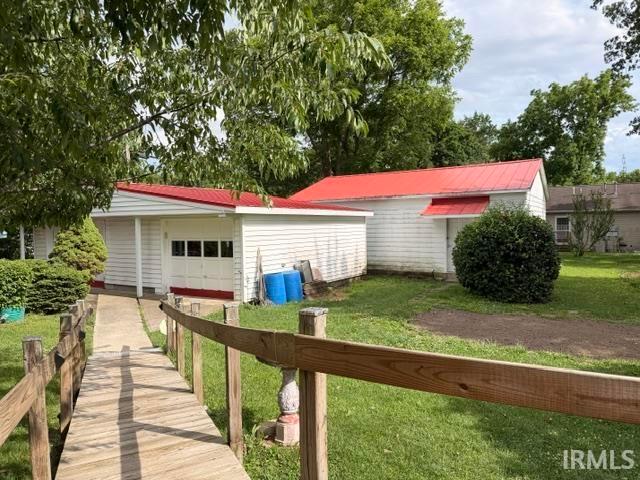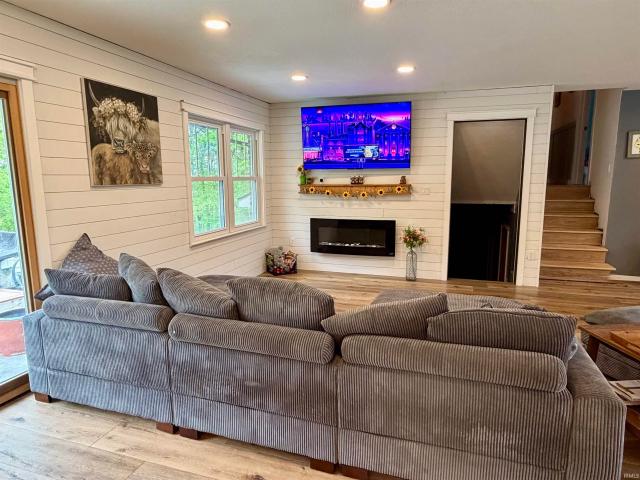
274 houses for sale in Denver town

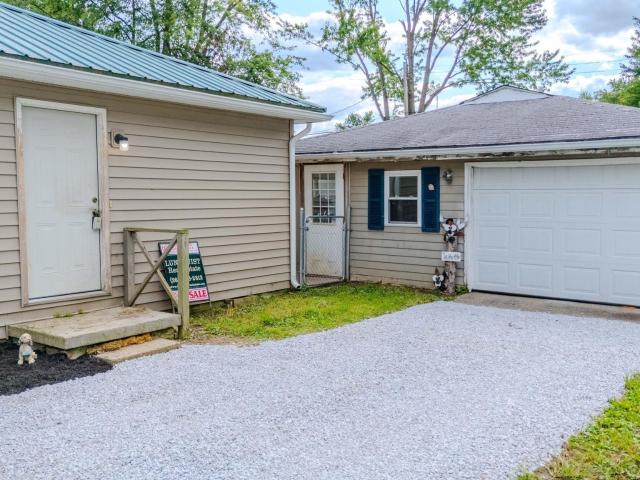
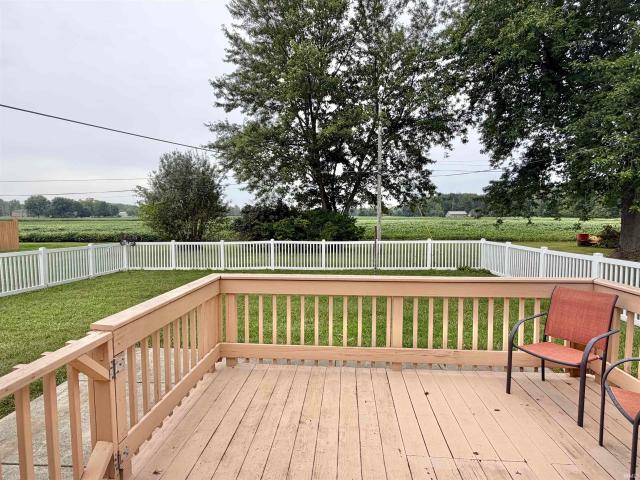
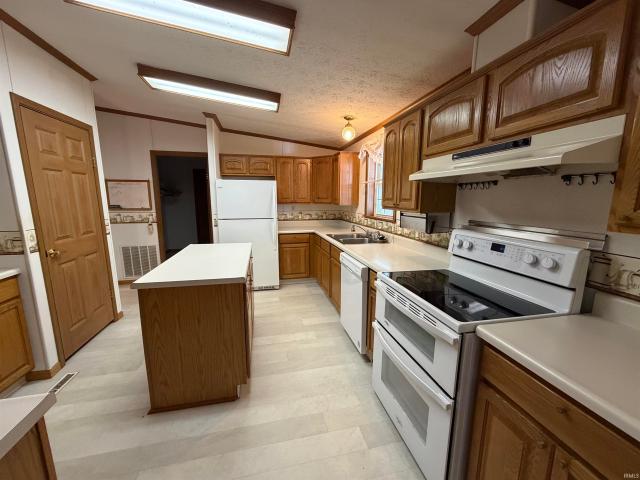
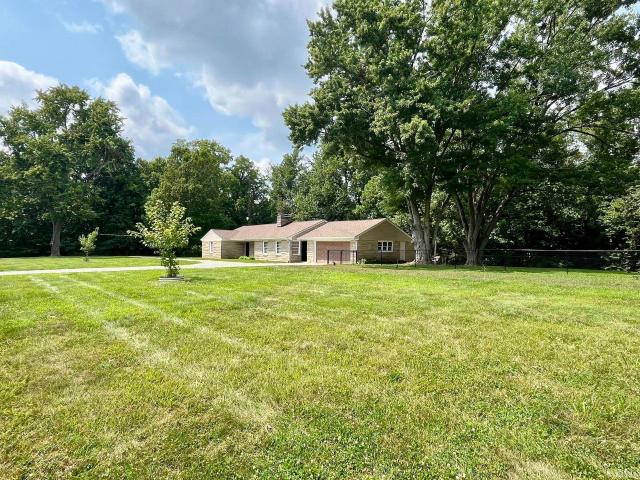
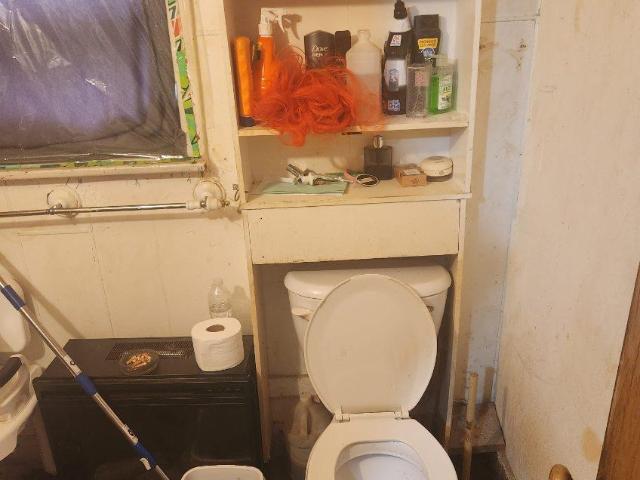
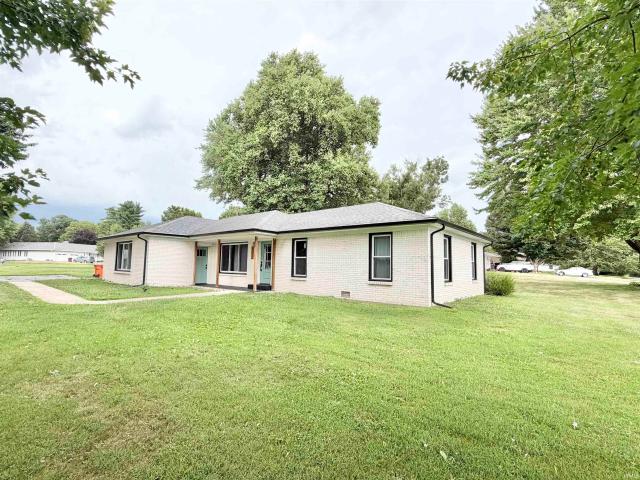
800 Upland Drive
View photo
House · for sale
USD 335,999
USD 188/sq.ft
800 Upland Drive
Denver town
· 1,787 sq.ft · 4 Bedrooms · 1 Bath · House
· Parking · Equipped kitchen
Denver town · 1,787 sq.ft · 4 Bedrooms · 1 Bath · House · Parking · Equipped kitchen
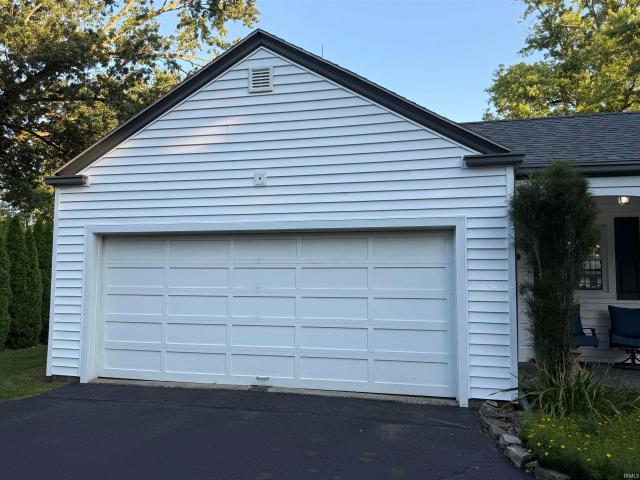
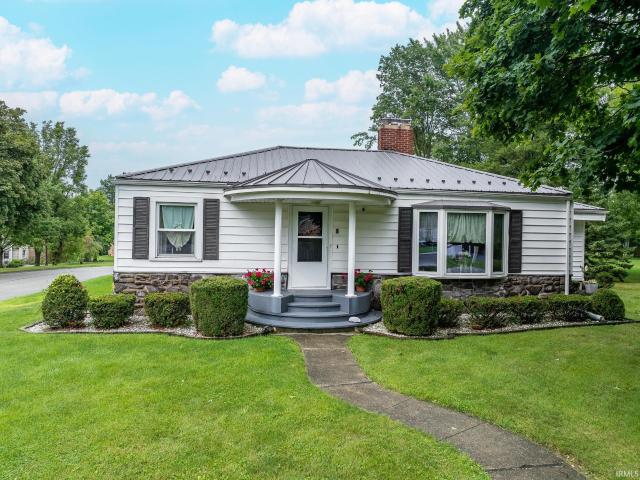
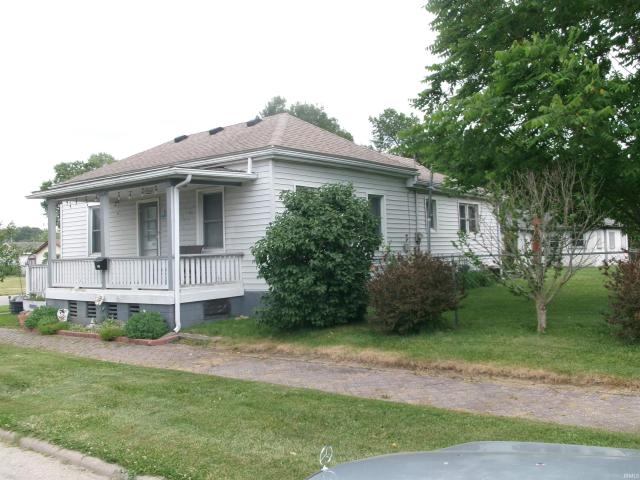
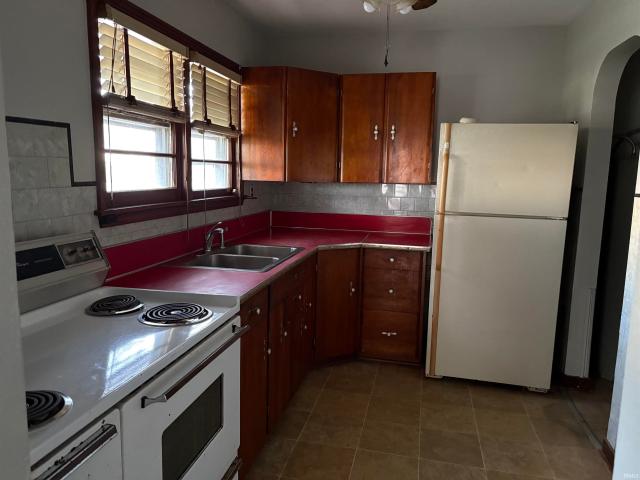
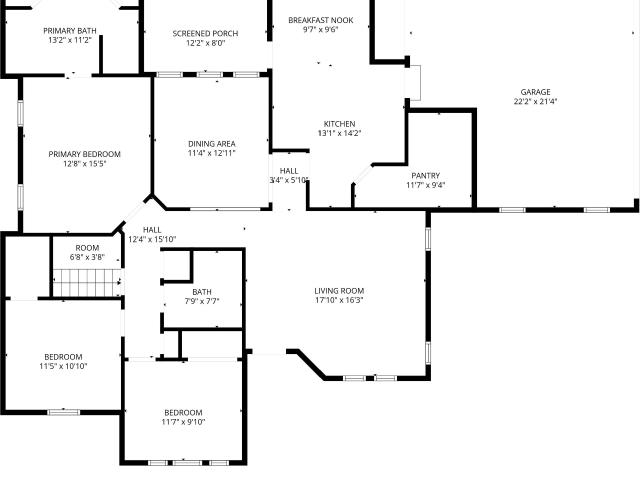
Move right into this beautifully updated 4 bedroom, 1.5 bath brick ranch situated on a spacious 0.42 acre corner lot! Freshly renovated throughout, this single-story home offers an inviting floor plan featuring a bright living room that flows seamlessly into the dining area, connecting the stunning brand new kitchen to the comfortable family roomperfect for everyday living and entertaining. The oversized primary bedroom offers plenty of space to unwind and features an impressive custom walk-in closet. Recent improvements include all interior renovations, plus windows and gutters replaced approximately 3 years ago. An attached 2 car garage provides ample storage, and immediate possession means you can settle in right away. Conveniently located near walking trails, shopping, restaurants, and everyday amenities, this move in ready home is one you won't want to miss!
USD 335,999
783 N East Street
View photo
House · for sale
USD 140,000
USD 115/sq.ft
783 N East Street
Denver town
· 1,216 sq.ft · 3 Bedrooms · 1 Bath · House
· Garden · Office room · Parking
Denver town · 1,216 sq.ft · 3 Bedrooms · 1 Bath · House · Garden · Office room · Parking
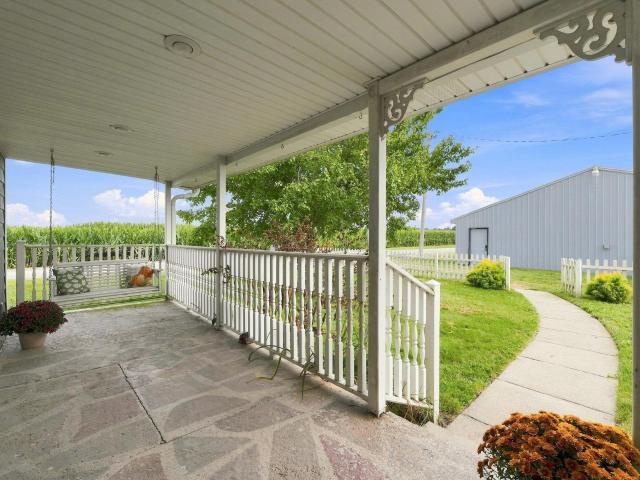
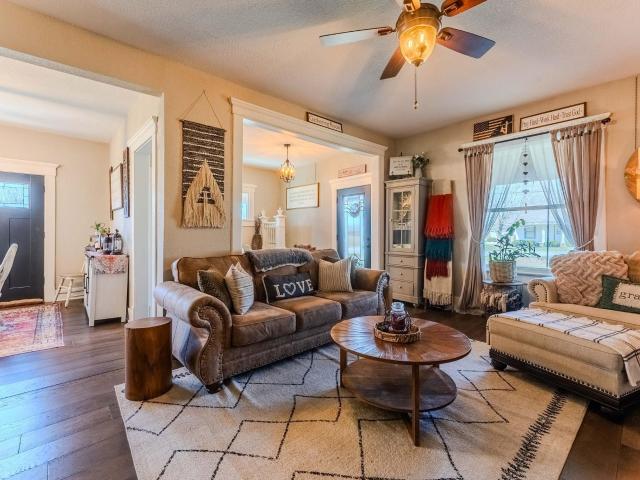
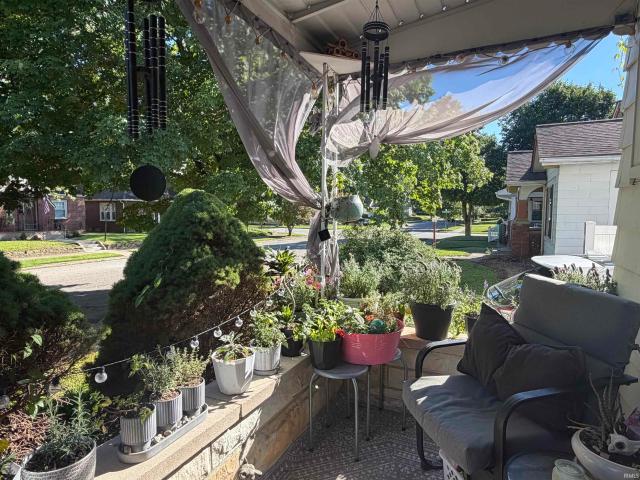
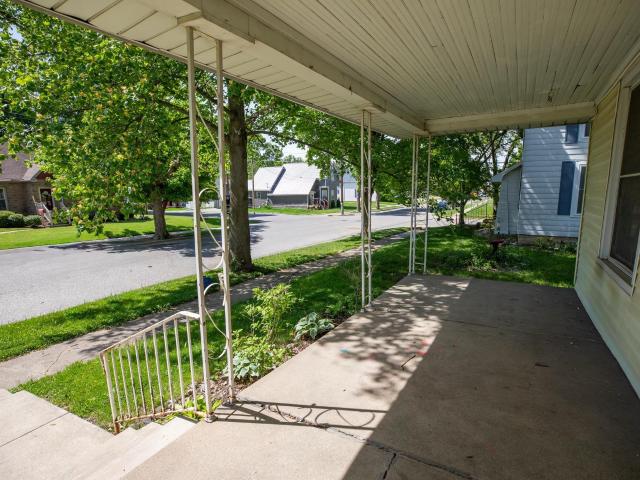
Charming home filled with character and natural light! This inviting property features a spacious front porch perfect for relaxing and enjoying quiet evenings. Inside, youll find tall ceilings that create an open and airy feel throughout the main level. Convenient main floor living includes a bedroom, full bathroom, and laundry area. Two additional upstairs bedrooms provide flexible space for family, guests, or a home office. The cozy backyard offers a peaceful setting for outdoor enjoyment, gardening, or entertaining. A detached garage with a newer roof adds valuable storage and functionality. This warm and welcoming home combines comfort, charm, and practical living in one appealing package
USD 140,000
495 N Allen Street
View photo
House · for sale
USD 59,900
USD 39/sq.ft
New
495 N Allen Street
Denver town
· 1,507 sq.ft · 4 Bedrooms · 1 Bath · House
Denver town · 1,507 sq.ft · 4 Bedrooms · 1 Bath · House
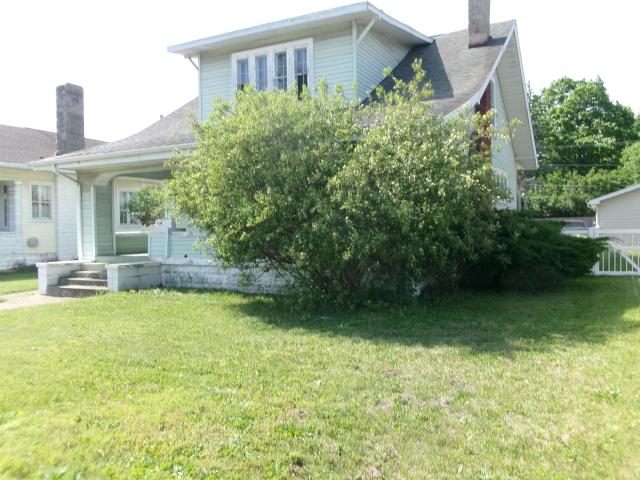
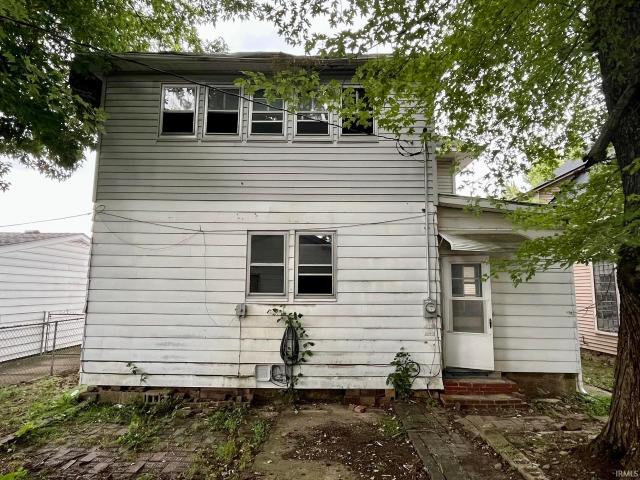
Built in 1910, this residential property offers four bedrooms and one bathroom. Exterior details include light-colored horizontal siding with brown trim, a short concrete front walkway, trimmed hedges and a side section with tall screened or glazed panels beneath an overhang. Inside are wood-look plank flooring, carpet and open closets with upper storage shelves. Cosmetic renovation and finish work remain. Wabash Carnegie Public Library provides community programming, events, wireless printing and reservable rooms. Property is sold as-is. Seller is assisted by an Attorney in Fact. Showings by appointmen
USD 59,900
630 Lems Way
View photo
House · for sale
USD 475,000
USD 108/sq.ft
630 Lems Way
Denver town
· 4,392 sq.ft · 5 Bedrooms · 3 Baths · House
· Garden · Parking · Fireplace · Equipped kitchen · Cellar
Denver town · 4,392 sq.ft · 5 Bedrooms · 3 Baths · House · Garden · Parking · Fireplace · Equipped kitchen · Cellar
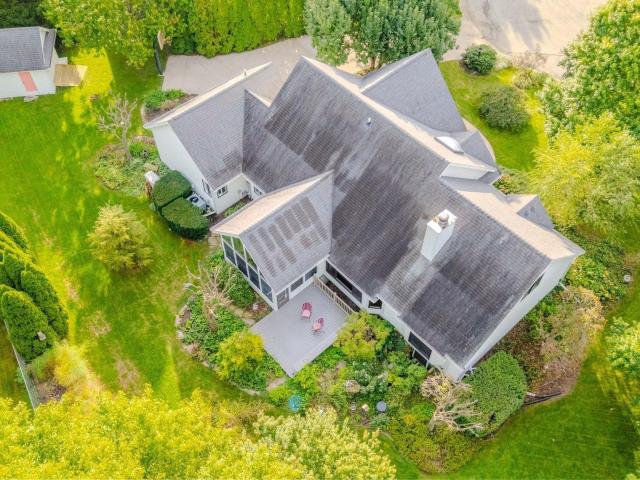
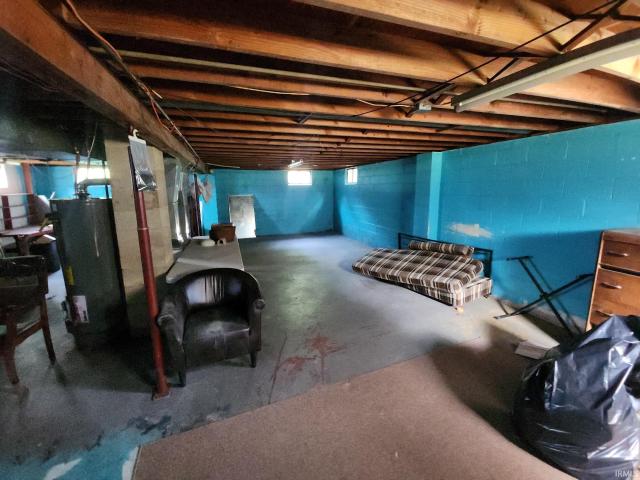
Showings to start at 3pm, Friday October 2nd, giving the Professionally cleaned carpets time to dry & ready for you to move right in. This home has so much to offer. Enter into the large foyer that opens into the living room w/great views through beautiful windows to the gardens in back. Floor to Ceiling gas log fireplace, cathedral ceilings, open to dining room & kitchen. Beautiful soft close cabinets, quartz counter tops, large island & a full appliance package. Step out back to the 3 season room, gas line for you to hook up heat if you wish. Large main bedroom suite, double vanity, garden tub & new tiled walk in shower. Head up the open staircase to 3 bedrooms all with 2 or more closets & a full bath. So much storage in this beautiful home. Take a stroll back down stairs to the full finished basement. Large family room, the 5th bedroom w/double closets & ingress/egress window. The 3rd full bath. Lots of storage & mechanicals. Home has a 2 car attached and a 1 car attached garage, al
USD 475,000
780 W Main
View photo
House · for sale
USD 79,900
USD 53/sq.ft
780 W Main
Denver town
· 1,507 sq.ft · 3 Bedrooms · 1 Bath · House
· Parking · Equipped kitchen
Denver town · 1,507 sq.ft · 3 Bedrooms · 1 Bath · House · Parking · Equipped kitchen
Great West end Location! Spacious 3 bedroom, 1.5 bath, large living room, dining room, kitchen, and kitchen dining area. Large covered porch on the front of home, with a 2 car detached garage. The property is ready for someone to bring their vision and talents and make this home their own. This property is in an Estate, and the property is being sold in As-Is Condition
USD 79,900
2925 High Street
View photo
House · for sale
USD 429,900
USD 91/sq.ft
2925 High Street
Denver town
· 4,693 sq.ft · 3 Bedrooms · 2 Baths · House
· Garden · Fireplace · Equipped kitchen · Air conditioning · Cellar
Denver town · 4,693 sq.ft · 3 Bedrooms · 2 Baths · House · Garden · Fireplace · Equipped kitchen · Air conditioning · Cellar
New to the Market and Ready to Impress! Many Updates Inside and Out, Spacious Entry with Open Stairway, Nice Bright Kitchen fully Applianced, Intercom System in Kitchen, built-in Desk Area in Kitchen, Breakfast Nook, Formal Living Room with Fireplace, Formal Dining Room, Spacious Entry, Additional Family Room off Kitchen, 2 Half Baths, Hugh Master Bedroom, Full Master Bathroom, Walk-in Closet, 2 Additional Bedrooms Upper, Brand New Central Air Unit for Upper Level September 2, 2026, Full Basement with Family Room or Rec. Room w/Bar Area, Lots of Storage, Plus Attic offers 400 Sq. Ft of Storage, Mechanical Room with Gas Hot Water Heater, Water Softener Included, 200 Amp Electrical Panel, Wash Sink, Hugh Rear Yard Totally Fenced with Large Gate Entrance on the Back Side, Gas Hot Water Heat, Central Air Conditioning, Black Top Driveway, New Roof 2025, Freshly Painted Facia, Pillars and Chimney, Condenser Unit in Attic, Ceiling Fan in Boy's Bedroom Does Not Stay will be Replaced, Whole Hou
USD 429,900
895 Stitt Street
View photo
House · for sale
USD 179,900
USD 141/sq.ft
895 Stitt Street
Denver town
· 1,270 sq.ft · 2 Bedrooms · 2 Baths · House
· Garden · Equipped kitchen · Parking
Denver town · 1,270 sq.ft · 2 Bedrooms · 2 Baths · House · Garden · Equipped kitchen · Parking
Cozy two bedroom 2 bath home on west side of Wabash. Wooded large lot with gardens plots. Lots of room for outdoor activities. Four season room with great view of the backyard. Retro kitchen with ample cabinets and a Pantry, Outside are 2-two car garages with openers and additional parking. This is an Estate Sale. Selling in As IS Condition. Room measurements are approximate
USD 179,900
1948 S 300 E
View photo
House · for sale
USD 454,900
USD 192/sq.ft
1948 S 300 E
Denver town
· 2,368 sq.ft · 4 Bedrooms · 2 Baths · House
· Office room · Equipped kitchen · Parking
Denver town · 2,368 sq.ft · 4 Bedrooms · 2 Baths · House · Office room · Equipped kitchen · Parking
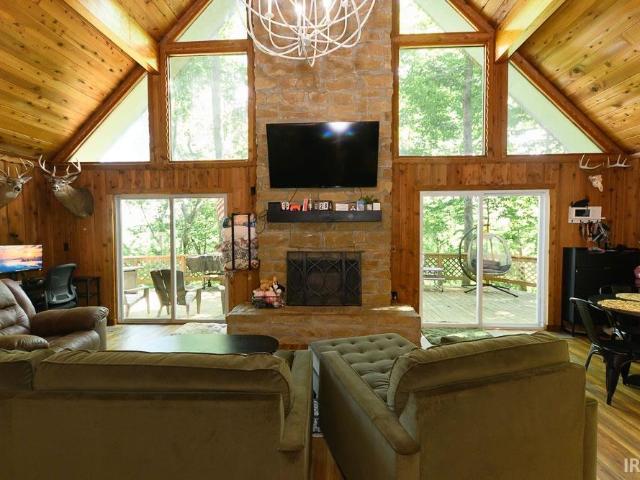
A Hunter's & Fisherman's Paradise on the Mississinewa River! Tucked into nearly 10 wooded acres along the banks of the Mississinewa River, this Rustic Retreat is a True Outdoor Lover's Dream! With 4 Bedroomsincluding a Lofted Bedroom and 25-Foot Vaulted Ceilingsthis Home Beautifully Blends Rugged Charm with Thoughtful, Modern Updates. A Brand-New Addition offers Two Spacious 15x14 bedrooms, Plus a Large Bathroom Featuring a Double Vanity. A cozy Nook adds a Flexible Bonus Spaceperfect for a Reading Corner, Home office, or Extra Storage. The Open-Concept Kitchen, includes a Brand New Double Oven and Gas Cooktop, Modern Frosted Glass Front Black Upper Cabinets and Sage Lower Cabinets and Flows Seamlessly into the Living and Dining Areas. This Home Showcases Beautiful Western Red Cedar Walls throughout, and the Wraparound Porch invites you to Soak in the Sounds of the River and Surrounding Woods from every Angle. Outdoor Enthusiasts will love the Detached Two-Car Garage Complete with a De
USD 454,900
1802 S Carole Court
View photo
House · for sale
USD 369,900
USD 142/sq.ft
Updated
1802 S Carole Court
Denver town
· 2,594 sq.ft · 5 Bedrooms · 2 Baths · House
· Garden · Swimming pool · Deck · Equipped kitchen · Parking
Denver town · 2,594 sq.ft · 5 Bedrooms · 2 Baths · House · Garden · Swimming pool · Deck · Equipped kitchen · Parking
5 bedrooms! Over 2.5 acres. A pool. A hot tub. And woods right out your back door. If youve been looking for a home with room to spread out, this one needs to be on your list! Located in the quiet Wabash River Estates subdivision, this 5-bedroom, 2.5-bath home sits on over 2.5 acres and gives you plenty of space inside and out. The open-concept layout makes the main living area feel spacious, and the kitchen has quartz countertops plus all the appliances, including the washer and dryer. And then theres the backyard this is where youre going to want to spend your time. The large composite deck surrounds a 24 pool and hot tub, all overlooking the wooded area behind the property. Its the kind of backyard that makes you want to have people over, fire up the grill, and stay outside all evening. Theres also a 2-car attached garage with a pull-through, plus a large bonus shed for all the extra stuff you dont want taking up space in the garage. A lot of the big-ticket updates have already been
USD 369,900
20 Parkway Drive
View photo
House · for sale
USD 269,000
USD 101/sq.ft
20 Parkway Drive
Denver town
· 2,648 sq.ft · 3 Bedrooms · 2 Baths · House
· Garden · Fireplace · Cellar
Denver town · 2,648 sq.ft · 3 Bedrooms · 2 Baths · House · Garden · Fireplace · Cellar
Youll love everything this spacious 3-bedroom, 2.5-bath home has to offer! With over 2500 sq. Ft. of living space, theres plenty of room to spread out, entertain, and make yourself at home. Wood burning stove in living room. Finished basement with wet bar and gas insert in the fireplace. Egress window added for your safety. Step outside and enjoy the beautifully manicured, oversized lot featuring a private backyard and a great covered trex deckperfect for relaxing, grilling, or entertaining family and friends. Inside, the sunroom provides a wonderful spot to enjoy your morning coffee, curl up with a book, or simply take in the view of the backyard. Other great features include a durable metal roof and a heated garagea huge bonus during those Indiana winters!
USD 269,000
837 Berkley Drive
View photo
House · for sale
USD 630,099
USD 573/sq.ft
837 Berkley Drive
Denver town
· 1,098 sq.ft · 3 Bedrooms · 1 Bath · House
· Garden · Parking · Air conditioning
Denver town · 1,098 sq.ft · 3 Bedrooms · 1 Bath · House · Garden · Parking · Air conditioning
Looking for a solid home that wont stretch the budget? This 3-bedroom, 1.5-bath ranch delivers real value with the major work already done. In 2019 it received a full systems update: new roof, windows, furnace, central air, electrical, and interior walls. The expensive items are handled. In 2026 the seller added fresh paint, a refreshed gravel driveway, and new mulch. New flooring is already purchased and ready for the next owner to install. The layout is simple and comfortable, with three bedrooms and a convenient half-bath. Out back, a fully fenced yard offers space to relax or let the dog run. A large detached garage provides plenty of room for vehicles, storage, or a workshop. At roughly 1,120 square feet on a generous lot, this home sits in a quiet Wabash neighborhood and is ready for its next chapter. The heavy lifting is finishedcome take a look and start picturing yourself here. See attached video
USD 630,099
4611 shady Lane
View photo
House · for sale
USD 305,000
USD 149/sq.ft
New
4611 shady Lane
Denver town
· 2,034 sq.ft · 3 Bedrooms · 2 Baths · House
· Garden · Deck · Fireplace · Equipped kitchen
Denver town · 2,034 sq.ft · 3 Bedrooms · 2 Baths · House · Garden · Deck · Fireplace · Equipped kitchen
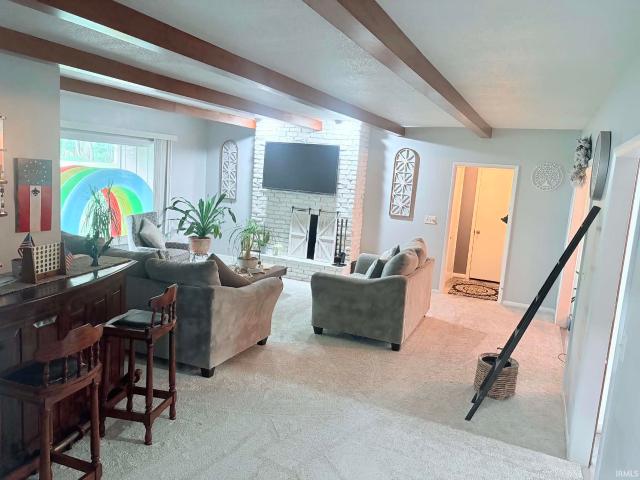
A Private Retreat with Timeless Character. Tucked away among mature trees, this exceptional home offers a rare combination of privacy, space, and timeless charm. From the moment you step inside, youll be welcomed by an inviting living area showcasing beautiful exposed beams and a striking brick fireplace an elegant focal point perfect for cozy evenings and effortless entertaining. The light-filled dining area captures serene views of the wooded backyard, while the spacious kitchen offers abundant cabinetry and storage, blending functionality with classic appeal. A generously sized bonus and recreation room creates endless possibilities from a sophisticated home theater or game room to a private lounge or additional living space. Outside, discover your own private sanctuary with a beautiful deck, established landscaping, expansive yard, and peaceful wooded surroundings. Spacious. Private. Inviting. Timeless. A truly special property designed for comfortable living and memorable moments.
USD 305,000
4685 W 400 N
View photo
House · for sale
USD 165,000
USD 147/sq.ft
4685 W 400 N
Denver town
· 1,119 sq.ft · 2 Bedrooms · 1 Bath · House
· Garden · Deck · Equipped kitchen
Denver town · 1,119 sq.ft · 2 Bedrooms · 1 Bath · House · Garden · Deck · Equipped kitchen
Charming 2-bedroom, 1-bath ranch home situated on 1.31 acres! Offering 1,128 square feet of comfortable living space, this home features an inviting open floor plan that creates a spacious feel and makes everyday living and entertaining easy. The kitchen offers an inviting space for a table with a view of the backyard as well as an island for entertaining. Step outside onto the back deck and enjoy the peaceful setting from the swing while overlooking the large backyardperfect for relaxing, entertaining, gardening, or enjoying the outdoors. The property also features a huge outbuilding, providing an abundance of space for storage, hobbies, a workshop, equipment, or other possibilities. With a generous lot, functional layout, and plenty of outdoor space, this property offers the perfect opportunity to enjoy the privacy and flexibility of country-style living while still living close to town
USD 165,000
271 W Main Street
View photo
House · for sale
USD 49,900
USD 16/sq.ft
271 W Main Street
Denver town
· 3,035 sq.ft · 4 Bedrooms · 2 Baths · House
· Parking
Denver town · 3,035 sq.ft · 4 Bedrooms · 2 Baths · House · Parking
Great investment opportunity, ready for your ideas to turn this into a shining example of early 1900's home architecture! Large 4-bedroom, 2-bath home conveniently located near Peru schools, shopping, parks, and recreation. Many possibilities for extra bedrooms and finishing out the huge attic space! New garage door opener. Home to be sold As-Is
USD 49,900
33 E Ireland Drive
View photo
House · for sale
USD 249,900
USD 124/sq.ft
33 E Ireland Drive
Denver town
· 2,013 sq.ft · 2 Bedrooms · 2 Baths · House
· Deck · Fireplace · Equipped kitchen
Denver town · 2,013 sq.ft · 2 Bedrooms · 2 Baths · House · Deck · Fireplace · Equipped kitchen
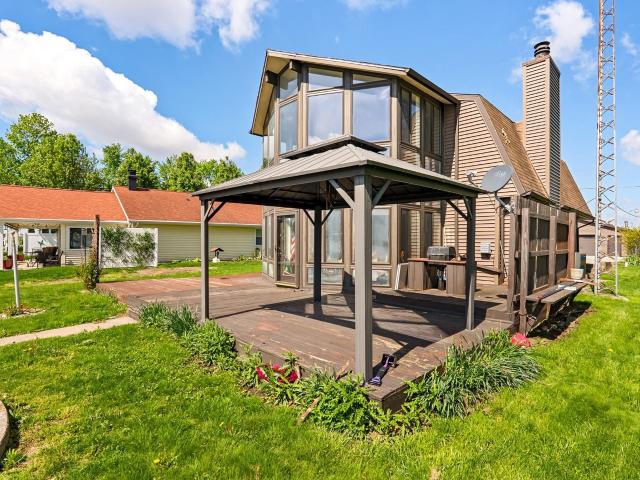
Perched on the beautiful private shores of Long Lake, this charming two-story lake home offers over 60 feet of lake frontage and the perfect place to enjoy every season at the water. With 2 bedrooms and 2 full baths, this home features an open floor plan designed to capture stunning lake views from nearly every room. The inviting living room offers a cozy fireplace, while the spacious kitchen includes appliances and flows seamlessly into the dining area. A stunning two-story glass-front enclosed porch on the lakeside creates the ideal space to relax, entertain, or simply take in the peaceful waterfront setting. The main level includes one bedroom and full bath, while upstairs features a private bedroom suite with dressing area and full bath. Outside, enjoy expansive lakeside decking complete with a pergola, plus room for your pier and boat to make the most of lake living. Whether youre looking for the perfect summer retreat or a year-round getaway, this waterfront property is ready for
USD 249,900
2110 E Westgate Drive
View photo
House · for sale
USD 169,000
USD 172/sq.ft
2110 E Westgate Drive
Denver town
· 980 sq.ft · 3 Bedrooms · 1 Bath · House
· Patio · Garden · Equipped kitchen · Air conditioning
Denver town · 980 sq.ft · 3 Bedrooms · 1 Bath · House · Patio · Garden · Equipped kitchen · Air conditioning
Nice partial brick and wood ranch home with three bedrooms and one bathroom. Eat in kitchen with an island and 4 stools, wood cabinets, laminate flooring and newer countertops. The kitchen opens to the living room. Newer furnace, central air, water heater and roof. Sale includes the refrigerator, gas stove, washer, gas dryer, water softener, window treatments and two upright freezers. It also has a spacious back yard, 10x16 utility shed and a covered 9x10 concrete patio
USD 169,000
1695 Pike Street
View photo
House · for sale
USD 325,000
USD 109/sq.ft
1695 Pike Street
Denver town
· 2,960 sq.ft · 3 Bedrooms · 2 Baths · House
· Equipped kitchen
Denver town · 2,960 sq.ft · 3 Bedrooms · 2 Baths · House · Equipped kitchen
This beautiful, modern farmhouse is move in ready for you! On over 1/2 acre on the outskirts of town, relax on your wrap around porch, but with all the conveniences of city living. With over 2,964 sq. Ft, this open concept 3 bed, 2 1/2 bath home has been completely updated & remodeled in last couple years. Spacious kitchen boasts beautiful cabinets, custom range hood, granite countertop, marble backsplash as well as a massive island/table. Main bedroom suite w/a huge walk in closet & private bath w/5' walk in tiled shower & double sink vanity. Within last couple years all new bathrooms, lighting and plumbing fixtures, all new high efficiency double hung windows. The possibilities are endless with the 3rd floor that has several unique reading nooks open floor plan for lots of family fun. You can also take comfort knowing that you have all new mechanicals including New sump pump/pit and pump, new electric throughout, new pex plumbing, new drain lines including new sewage line to the stre
USD 325,000
578 W 5th Street
View photo
House · for sale
USD 155,000
USD 104/sq.ft
578 W 5th Street
Denver town
· 1,485 sq.ft · 3 Bedrooms · 2 Baths · House
· Garden · Air conditioning
Denver town · 1,485 sq.ft · 3 Bedrooms · 2 Baths · House · Garden · Air conditioning
Welcome home to this charming 3-bedroom, 2 full-bath home offering 1,490 square feet of comfortable living space in a great location on W. 5th St. This well-maintained property features beautiful landscaping that creates great curb appeal, along with a spacious vinyl fenced-in backyard perfect for relaxing, entertaining, or enjoying outdoor activities. Recent updates and major improvements provide peace of mind, including newer windows throughout most of the home, a metal roof approximately 10 years old, a central air unit only 6 years old, and a furnace and water heater that are just 1 year old. The sale includes stainless steel refrigerator, stainless steel oven, microwave, washer, and dryer, making this home move-in ready. Dont miss your opportunity to own this wonderful home in a desirable location
USD 155,000
235 E 2Nd Street
View photo
House · for sale
USD 119,900
USD 89/sq.ft
235 E 2Nd Street
Denver town
· 1,335 sq.ft · 2 Bedrooms · 1 Bath · House
· Garden · Equipped kitchen
Denver town · 1,335 sq.ft · 2 Bedrooms · 1 Bath · House · Garden · Equipped kitchen
This quaint bungalow home comes with a double corner lot, 2 bedrooms with decent sized closets and the easy possibility of a 3rd bedroom, roomy eat-in kitchen, nice laundry area, handy sunroom for plants or extra dining area, large outbuilding and also a yard barn
USD 119,900
502 N Duke Street
View photo
House · for sale
USD 139,900
USD 173/sq.ft
502 N Duke Street
Denver town
· 807 sq.ft · 2 Bedrooms · 1 Bath · House
· Garden · Parking · Fireplace · Equipped kitchen
Denver town · 807 sq.ft · 2 Bedrooms · 1 Bath · House · Garden · Parking · Fireplace · Equipped kitchen
Charming ranch on the edge of town. Great location for this 2-bedroom home offering hardwood floors, 2 spacious bedrooms, efficient kitchen and laundry room, attached 2 car garage for extra storage with nice big concrete driveway. Fenced back yard with brick fireplace. Close to Blair Pointe School and Hospital. Broker has interest
USD 139,900
5231 Kings Court
View photo
House · for sale
USD 324,900
USD 185/sq.ft
5231 Kings Court
Denver town
· 1,755 sq.ft · 3 Bedrooms · 2 Baths · House
· Garden · Deck · Parking · Air conditioning · Heating · Cellar
Denver town · 1,755 sq.ft · 3 Bedrooms · 2 Baths · House · Garden · Deck · Parking · Air conditioning · Heating · Cellar
Huge price reduction! Motivated Seller is ready to move into his newly built house. This property was recently appraised by a lender @ $335,000. Welcome to 5231 Kings Court in the desirable Windsor Forest neighborhood of Logansport, IN. This charming one-story home, built in 1991, features three spacious bedrooms and two full bathrooms, including a luxurious master suite with twin oak vanities, a jetted tub, a stand-up shower, and two walk-in closets. The inviting layout includes a living room, dining room, and a cozy breakfast nook, complemented by a full finished basement for extra living space. The exterior boasts a new white vinyl fenced yard, beautiful landscaping, and a wooden deck, perfect for outdoor gatherings. With an insulated 2-car attached garage and a 26x24 insulated detached garage, this property offers ample storage and workspace. Additionally, enjoy the benefits of high-efficiency central air conditioning and a gas forced air furnace. The well has been sanitized, and t
USD 324,900
695 Riverside Drive
View photo
House · for sale
USD 119,000
USD 60/sq.ft
Updated
695 Riverside Drive
Denver town
· 1,959 sq.ft · 5 Bedrooms · 1 Bath · House
· Garden · Office room · Equipped kitchen · Parking · Cellar
Denver town · 1,959 sq.ft · 5 Bedrooms · 1 Bath · House · Garden · Office room · Equipped kitchen · Parking · Cellar
This is a huge home with so much space, character, and potential! One of the first things youll notice is the wonderful deep front porchjust imagine rocking on the porch with your morning coffee while taking in the beautiful river view. Inside, youll find a large eat-in kitchen with loads of cabinetry and plenty of counter space for cooking, entertaining, and everyday living. The main-level primary bedroom offers convenient first-floor living, along with private office space that provides a great place to work from home. Upstairs are three additional bedrooms, giving everyone room to spread out. The home also features a basement for additional space and storage. Outside, the rolling yard and mature trees create a beautiful, established setting. The property extends across the street on the river side, adding another unique feature to this property and its riverfront setting. A detached two-car garage provides additional parking and storage. There is also a block building that was once
USD 119,000
1344 Middle Street
View photo
House · for sale
USD 165,000
USD 92/sq.ft
Updated
1344 Middle Street
Denver town
· 1,776 sq.ft · 3 Bedrooms · 1 Bath · House
· Garden · Parking · Equipped kitchen · Air conditioning
Denver town · 1,776 sq.ft · 3 Bedrooms · 1 Bath · House · Garden · Parking · Equipped kitchen · Air conditioning
Open House This Sunday 9/20 from 11-1! Full Home Inspection Completed 8/26/2026 Available for Buyers! This one is COZY! Many updates have been done in the last 5 years throughout! Nice curb appeal with newer vinyl siding, mostly vinyl replacement windows, and a newer roof! Large fenced in backyard and a detached two car garage! Head inside to private mud room entryway that leads you to an open concept living room and kitchen. Nicely updated living room and kitchen with countertops and stainless appliances. The bathroom is conveniently paired with the laundry room! One main level bedroom with large walk-in closet and two spacious additional bedrooms upstairs. Nice covered back porch area looking out to the yard. 9x9 storage room and a mechanical room housing the natural gas furnace and water heater that are 5 years old. Central Air is 5 years old. Most of the house roof is 5 years old. Back portion is NEW installed on 9/10/2026. Well maintained home!
USD 165,000
163 W 500 South Road
View photo
House · for sale
USD 229,900
USD 160/sq.ft
163 W 500 South Road
Denver town
· 1,432 sq.ft · 3 Bedrooms · 1 Bath · House
· Equipped kitchen · Parking
Denver town · 1,432 sq.ft · 3 Bedrooms · 1 Bath · House · Equipped kitchen · Parking
Beautiful move in condition home on a great country lot. Includes a 32 x 18 pole barn with cement floor and heater. Large rooms, including an extra large utility room including an entry room from garage for storage. Large eat in kitchen, and living room. Bedrooms are nice size also. One and a half baths Fully appliance kitchen with all the amenities and solid wood cabinets. Main bathroom has large walk in shower. Your views is just wonderful country living
USD 229,900
568 Van Buren Avenue
View photo
House · for sale
USD 95,000
USD 96/sq.ft
568 Van Buren Avenue
Denver town
· 980 sq.ft · 2 Bedrooms · 1 Bath · House
· Parking · Equipped kitchen
Denver town · 980 sq.ft · 2 Bedrooms · 1 Bath · House · Parking · Equipped kitchen
Welcome to 568 Van Buren Avenue, a charming one-story cottage style home on the east side of Peru. This home has two bedrooms, a bathroom with a walk-in shower and a great flow between the living, dining and kitchen areas. Outside this home has off street parking and a large double lot and a welcoming covered front porch just waiting for a porch swing. The new metal roof was recently installed to give peace of mind for years to come. Schedule a showing soon causes this one isn't going to last long
USD 95,000
30 Marcy Lane
View photo
House · for sale
USD 369,900
USD 128/sq.ft
30 Marcy Lane
Denver town
· 2,874 sq.ft · 4 Bedrooms · 3 Baths · House
· Cellar
Denver town · 2,874 sq.ft · 4 Bedrooms · 3 Baths · House · Cellar
Welcome to your private oasis! Nested in a quiet, peaceful neighborhood. This beautifully remodeled home perfectly blends modern comfort with exceptional outdoor living. From the moment you arrive, you will noticethe exceptional curb appeal, highlighted by custom cedar trim work, updated siding and newer windows! Step inside to a welcoming entryway featuring gorgeous hardwood floors that flow seamlessly into the dining room and down the hall. The heartof the home boasts a bright living room with soaring vaulted ceilings and expansive windows that flood the space with natural light. The main floor master suite serves as a private retreat, complete with vaulted ceilings, a spacious walk-in closet, and an ensuite bath. Upstairs you will find two additional well appointed bedrooms and a full bath. The finished basement is a entertainer's dream, featuring a cozy living area, a dedicated wet bar, a laundry room and full bathroom. A fourth bedroom with a large egress window keeps the lower le
USD 369,900
2062 S Holiday Drive
View photo
House · for sale
USD 224,900
USD 125/sq.ft
2062 S Holiday Drive
Denver town
· 1,798 sq.ft · 3 Bedrooms · 2 Baths · House
· Garden · Access for people with disabilities · Deck · Equipped kitchen · Parking
Denver town · 1,798 sq.ft · 3 Bedrooms · 2 Baths · House · Garden · Access for people with disabilities · Deck · Equipped kitchen · Parking
Welcome home to this brick ranch located in the Forest Hills subdivision in Peru in Maconaquah school district. This 1,806 sq. ft. Home offers 3 bedrooms, 2 full bathrooms, and two separate living areas, giving you flexibility for a family room, office, or additional sitting space. The home is handicap accessible and has been well maintained. All windows have been replaced. The kitchen includes a refrigerator, gas range, microwave, and dishwasher, with the washer and dryer also included. The. 33-acre lot includes a partially fenced backyard with vinyl fencing and a large deck located just off the dining room. The concrete driveway leads to a large carport, providing plenty of covered parking. Located in a quiet subdivision with easy access to US 31, making travel to Kokomo, Peru, and surrounding areas convenient
USD 224,900
746 Bobtail Court
View photo
House · for sale
USD 169,000
USD 81/sq.ft
New
746 Bobtail Court
Denver town
· 2,077 sq.ft · 3 Bedrooms · 2 Baths · House
· Office room · Fireplace · Equipped kitchen · Parking
Denver town · 2,077 sq.ft · 3 Bedrooms · 2 Baths · House · Office room · Fireplace · Equipped kitchen · Parking
Welcome home to this spacious 3-bedroom, 2-bath home offering 2,079 sq. Ft. of living space situated on a. 29-acre wooded lot! The inviting open floor plan offers plenty of room to spread out, including a versatile den with beautiful French doors that could serve as a home office, hobby room, or potential 4th bedroom. The kitchen features a center island, full appliance package, and pantry, with additional pantry storage in the laundry room. A washer and dryer are also included! Enjoy the comfort of an electric fireplace in the living area and plenty of storage throughout the home. The enclosed back porch provides a relaxing space to unwind and enjoy the wooded setting, while the attached 2-car garage offers convenience and additional storage. With generously sized rooms, a functional layout, and flexible living spaces, this home offers plenty of possibilities to make it your own. Property is being sold As-Is
USD 169,000
3216 W 200 N
View photo
House · for sale
USD 297,825
USD 171/sq.ft
3216 W 200 N
Denver town
· 1,733 sq.ft · 3 Bedrooms · 3 Baths · House
· Garden · Fireplace · Equipped kitchen · Cellar
Denver town · 1,733 sq.ft · 3 Bedrooms · 3 Baths · House · Garden · Fireplace · Equipped kitchen · Cellar
If you love Mid-century Modern, you'll want to see this prime example of the era! Featuring 3 bedrooms and 3 full bathrooms with original kitchen cabinetry, and original, warm wood paneling, Bedford stone on the exterior and on the fireplaces. Hardwood floors in main living areas, and tiled floor in main bathroom. Picture windows in main living areas and kitchen; abundant natural light throughout the remainder of home. Mature trees, plus new fruit trees; wooded on two sides of property; fenced-in yard. Large front and back yards which are populated often with wildlife. Appliances and dehumidifier remain. 2-sets of laundry hookups: in basement and in closet off kitchen. New electric; wiring in place for a generator; new roof in 2024; plumbing in place for a water softener; 2 electric water heaters. New toilet in basement bathroom. Seller is offering a home warranty, up to $600 value
USD 297,825
207 Washington Avenue
View photo
House · for sale
USD 35,000
USD 19/sq.ft
207 Washington Avenue
Denver town
· 1,787 sq.ft · 4 Bedrooms · 2 Baths · House
Denver town · 1,787 sq.ft · 4 Bedrooms · 2 Baths · House
This home currently has 1 renter. The renter has 5 large dogs. The roof is tarped in an area where it was leaking. To see the inside I will attempt to arrange the showing with the tenant. The realtor and the owner have never been in the building. Could be bought with 497 E Main
USD 35,000

Get email alerts

Don't miss out: be the first to know about new properties

The alert was correctly created

On subscribing you accept the conditions of use and the privacy policy
Alert
Receive new ads in your inbox
Save this search
Receive alerts for new listings

We'll send you an email when we have new properties for: "Houses for sale in Denver town"

The alert was correctly created

Amboy town, Jackson township Miami County Indiana
Sims, Sims township Grant County Indiana
Get email alerts and be the first to see new listings
Required field
On subscribing I accept the terms of the privacy policy
Perfect! You'll soon start receiving new listings via email
Alert
Receive an email when we have new ads for Houses for sale in Denver town
Save this search
Filters

Bedrooms

Size (sq.ft)

sq.ft
sq.ft

Price

USD
USD

Property type

Bathrooms

Clear all filters
Receive notifications when new entries are published.