271 houses for sale in Denver town

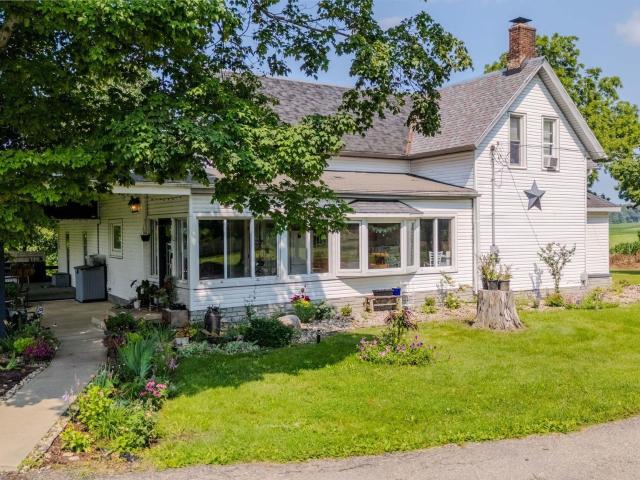
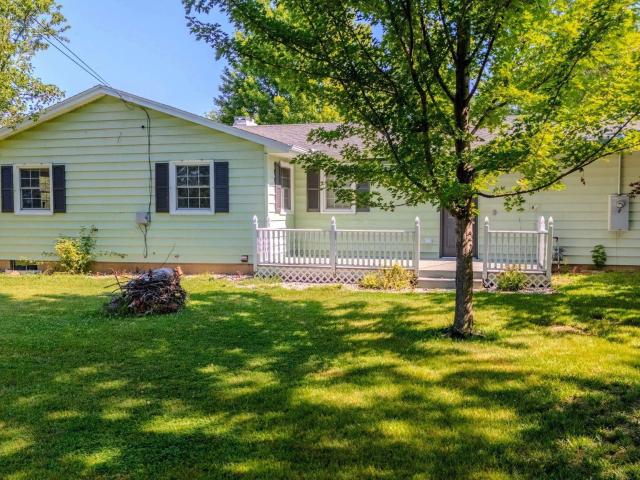
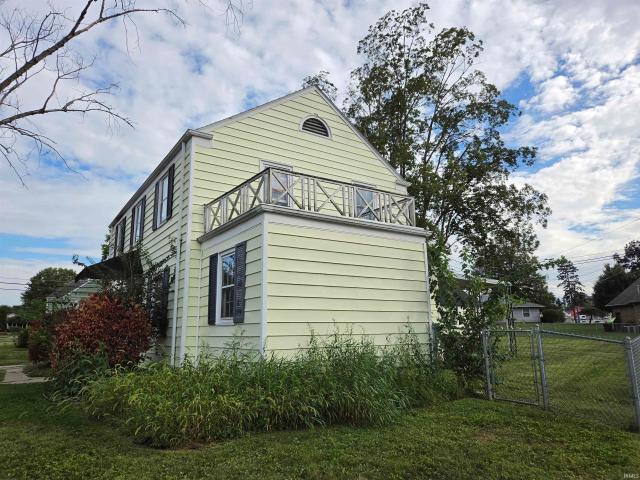
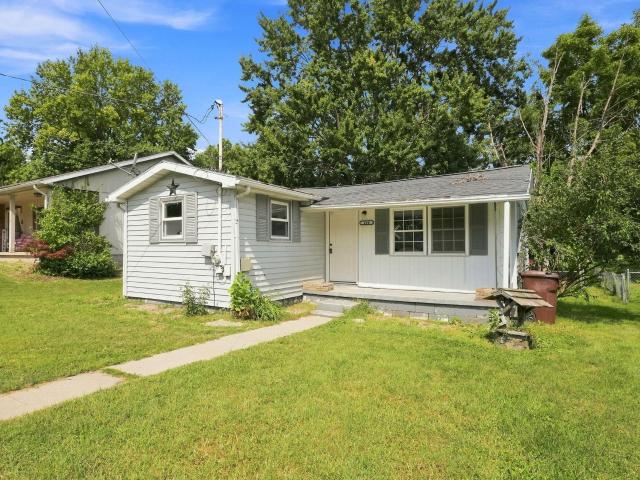
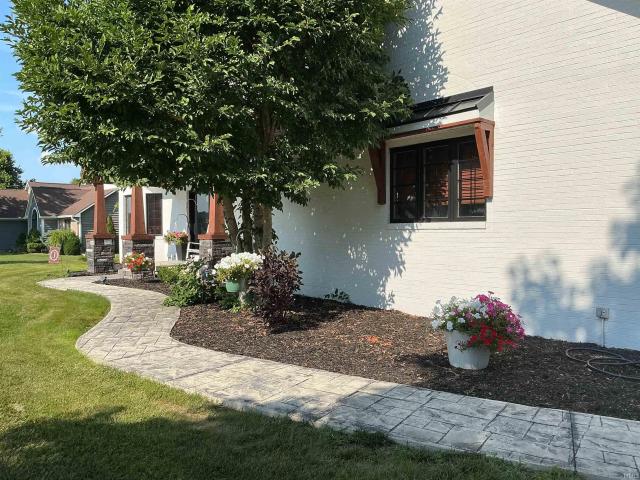
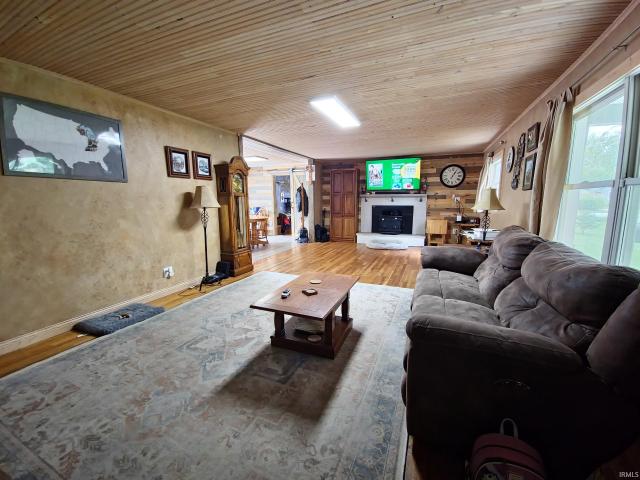
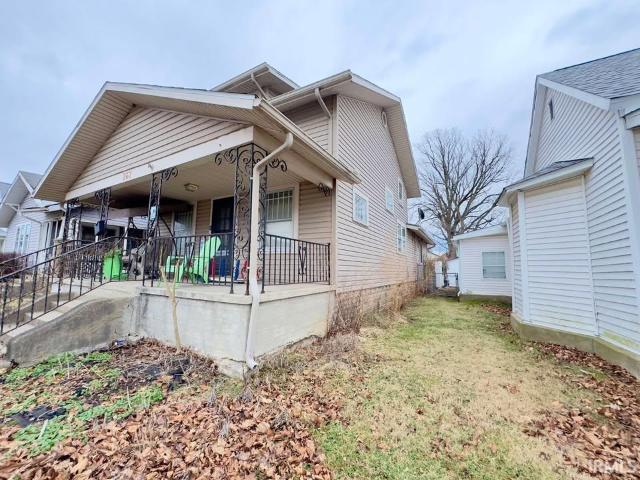
207 Washington Avenue
View photo
House · for sale
USD 35,000
USD 19/sq.ft
207 Washington Avenue
Denver town
· 1,787 sq.ft · 4 Bedrooms · 2 Baths · House
Denver town · 1,787 sq.ft · 4 Bedrooms · 2 Baths · House
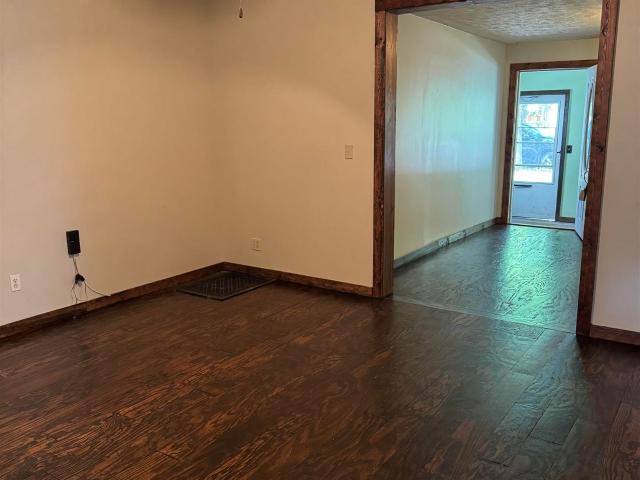
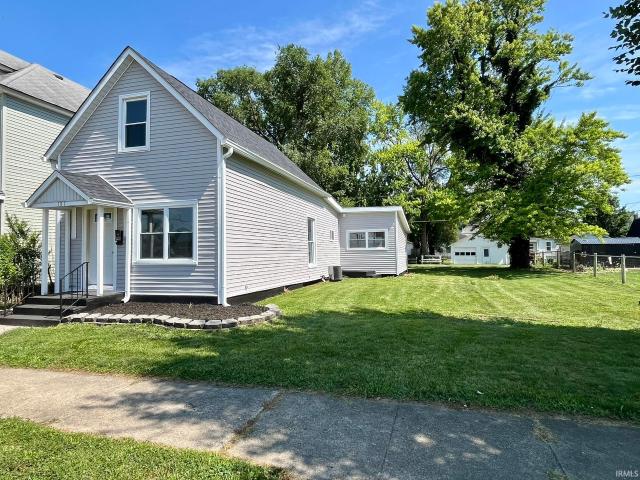
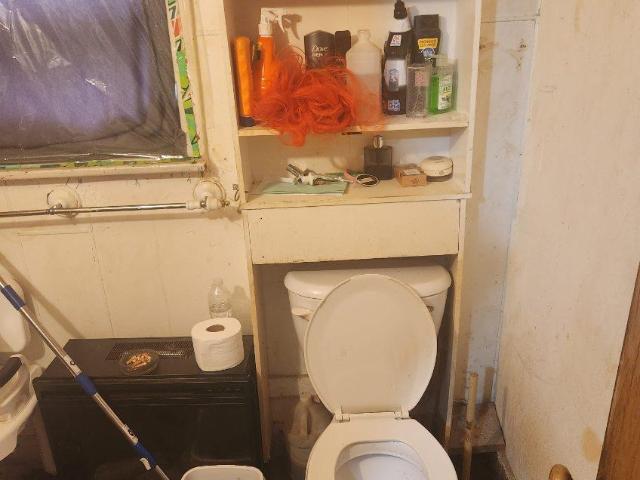
This home currently has 1 renter. The renter has 5 large dogs. The roof is tarped in an area where it was leaking. To see the inside I will attempt to arrange the showing with the tenant. The realtor and the owner have never been in the building. Could be bought with 497 E Main
USD 35,000
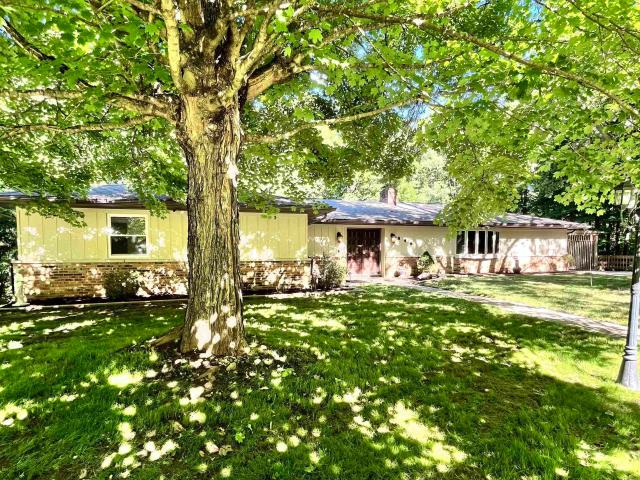
705 Lynnwood Drive
View photo
House · for sale
USD 169,900
USD 105/sq.ft
705 Lynnwood Drive
Denver town
· 1,615 sq.ft · 3 Bedrooms · 1 Bath · House
· Equipped kitchen
Denver town · 1,615 sq.ft · 3 Bedrooms · 1 Bath · House · Equipped kitchen
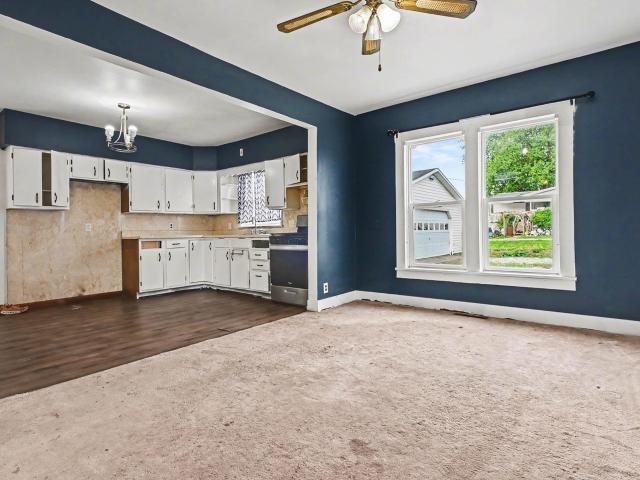
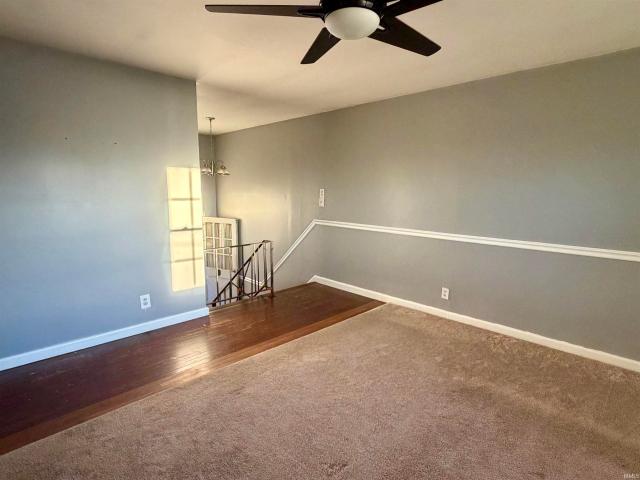
Welcome to 705 Lynnwood Dr! This 3 bed, 1.5 bath home offers 1,620 sqft of living space with a versatile split-level style. The lower level offers a well appointed kitchen, dining space, a half bath, laundry and additional living space that can be used man different ways. The upper level offers an open living area that receives tons of natural light, 3 bedrooms and a full bath. This home is ready for its next chapter
USD 169,900
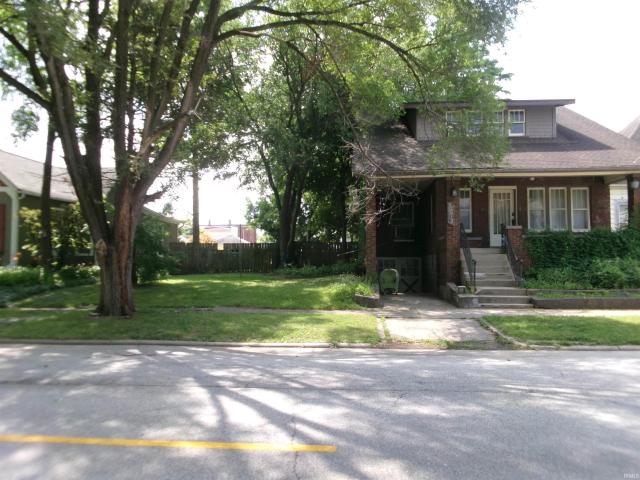
3831 W 100 S
View photo
House · for sale
USD 349,000
USD 101/sq.ft
3831 W 100 S
Denver town
· 3,455 sq.ft · 4 Bedrooms · 3 Baths · House
· Patio · Swimming pool · Deck · Fireplace · Equipped kitchen
Denver town · 3,455 sq.ft · 4 Bedrooms · 3 Baths · House · Patio · Swimming pool · Deck · Fireplace · Equipped kitchen
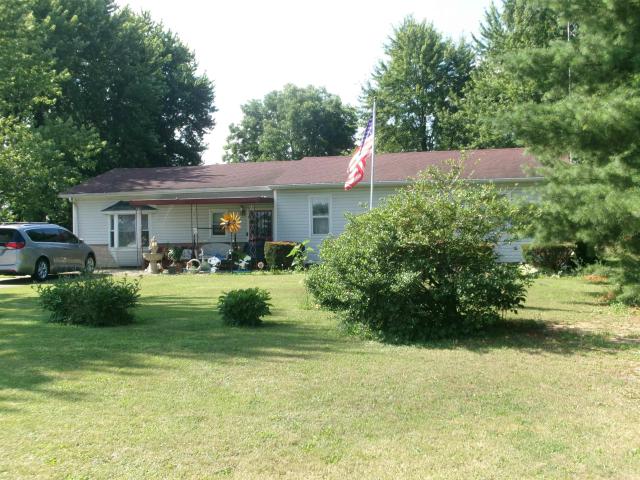
Location, location, location! Enjoy the best of both worlds with peaceful country living on 5.665 acres while being less than 10 minutes from town! Offering 3,456 square feet of open-concept living space, this spacious home provides room for everyone with 4 bedrooms and 3 full bathrooms. The heart of the home is the expansive 20' x 15' eat-in kitchen, complete with included appliances and open to the impressive 24' x 29' living room featuring soaring ceilings, a beautiful white stone wood-burning fireplace, built-in bar, and direct access to the covered 12' x 61' wood deck. Relax year-round in the hot tub. A covered 12' x 14' patio offers even more outdoor living space. The main level also includes a formal 15' x 16' dining room, a convenient full bath off the back entry, and a versatile 9' x 21' breakfast room/second kitchen with included appliances. The spacious primary suite features a walk-in closet and a private 10' x 9' bathroom complete with a built-in vanity and relaxing tub. U
USD 349,000
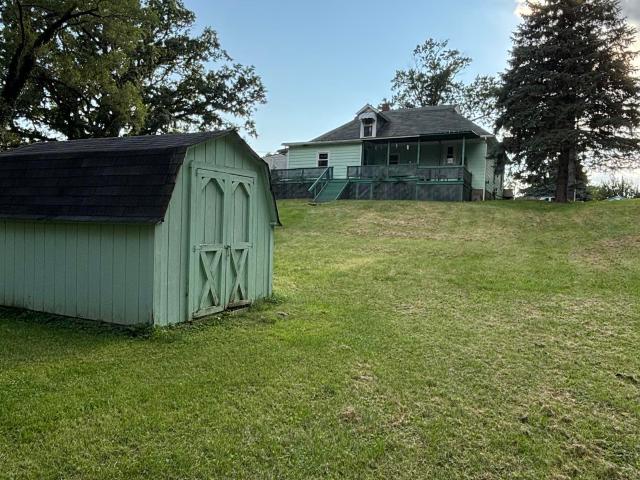
846 Wolf Drive
View photo
House · for sale
USD 379,900
USD 145/sq.ft
846 Wolf Drive
Denver town
· 2,605 sq.ft · 4 Bedrooms · 2 Baths · House
· Garden · Parking · Fireplace · Equipped kitchen
Denver town · 2,605 sq.ft · 4 Bedrooms · 2 Baths · House · Garden · Parking · Fireplace · Equipped kitchen
Discover the perfect blend of sophisticated, comfort and natural serenity in the stunning remodeled four bedroom home with two full baths and 2/2 bath. Designed for those who appreciate both grand scale, entertaining and peaceful quiet moments this property offers an unparallel connection to the outdoors. The grand upper deck has an outdoor kitchen and built-in table and seating, overlooking the wooded setting providing a private sanctuary where you can watch local wildlife from your own backyard. Talk about space with a formal dining room and three living areas, each featuring a fireplace, one is downstairs and walks out to the lower deck and fire pit. Plenty of parking with a two car garage with an additional storage room and two driveways. So many updates list is attached
USD 379,900
273 E 5th Street
View photo
House · for sale
USD 69,900
USD 33/sq.ft
273 E 5th Street
Denver town
· 2,088 sq.ft · 3 Bedrooms · 1 Bath · House
Denver town · 2,088 sq.ft · 3 Bedrooms · 1 Bath · House
Home is an estate being sold as is. Could be a show place with some work and imagination. Hardwood floors, beautiful natural woodwork, 2 lots, mature trees. Great neighborhood. No government loans
USD 69,900
511 Congress Street
View photo
House · for sale
USD 128,900
USD 78/sq.ft
511 Congress Street
Denver town
· 1,636 sq.ft · 3 Bedrooms · 1 Bath · House
· Air conditioning · Parking
Denver town · 1,636 sq.ft · 3 Bedrooms · 1 Bath · House · Air conditioning · Parking
Property is being sold'As Is' Condition. Welcome home to 511 Congress St. In Wabash, Indiana! This inviting 3-bedroom, 1-bathroom home offers comfortable living space and a practical layout, making it a great option for families, couples, or anyone looking for a place to call home. The home features three bedrooms, a full bathroom, and space that can be arranged to fit your lifestyle. Conveniently located in Wabash, you'll have easy access to local shopping, dining, schools, parks, and other community amenities. Furnace, Central Air, and Water Heater were recently updated in the past few years. Also Features an attached carport
USD 128,900
63 Daniel Street
View photo
House · for sale
USD 149,800
USD 89/sq.ft
63 Daniel Street
Denver town
· 1,679 sq.ft · 3 Bedrooms · 1 Bath · House
· Garden · Parking
Denver town · 1,679 sq.ft · 3 Bedrooms · 1 Bath · House · Garden · Parking
Take a fresh look at 63 Daniel Street! This spacious 3-bedroom, 1-bath home offers 1,680 sq. Ft. of living space with plenty of character and recent updates. The beautiful original hardwood floors were just refinished, adding warmth and charm throughout the home. Additional highlights include a new roof completed in Spring 2026, an updated bathroom, a large rear bonus room with laundry hookups, a fully fenced backyard, and a detached 1-car garage. Conveniently located near Peru High School, shopping, dining, and everyday amenities, this home offers space, flexibility, and character in a great location
USD 149,800
9729 N 200 W
View photo
House · for sale
USD 230,000
USD 150/sq.ft
9729 N 200 W
Denver town
· 1,528 sq.ft · 3 Bedrooms · 1 Bath · House
· Garden · Equipped kitchen
Denver town · 1,528 sq.ft · 3 Bedrooms · 1 Bath · House · Garden · Equipped kitchen
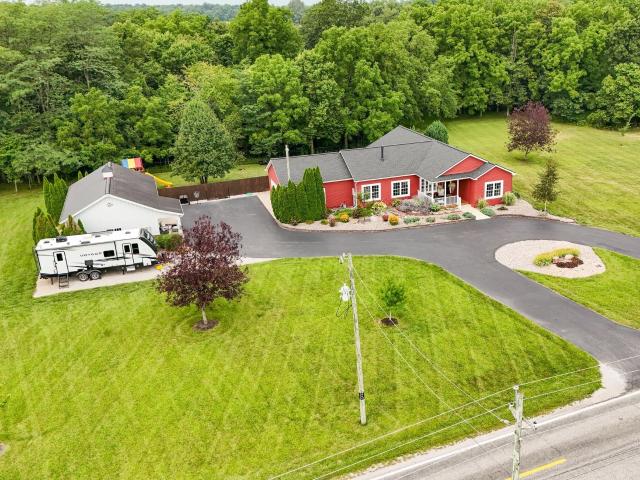
Welcome home to this charming 3-bedroom, 1.5 bath country property situated on just over an acre in Wabash County. Offering approximately 1,536 square feet of living space. Inside you'll find a spacious living area filled with natural light, and an inviting kitchen with ample cabinets and workspace, and a dining area ideal for everyday meals or entertaining. Step outside and enjoy the setting with mature trees, plenty of open yard space, and room for gardening, outdoor recreation, or simply relaxing
USD 230,000
784 N Cr 300 E
View photo
House · for sale
USD 349,900
USD 122/sq.ft
784 N Cr 300 E
Denver town
· 2,863 sq.ft · 3 Bedrooms · 3 Baths · House
· Fireplace · Cellar
Denver town · 2,863 sq.ft · 3 Bedrooms · 3 Baths · House · Fireplace · Cellar
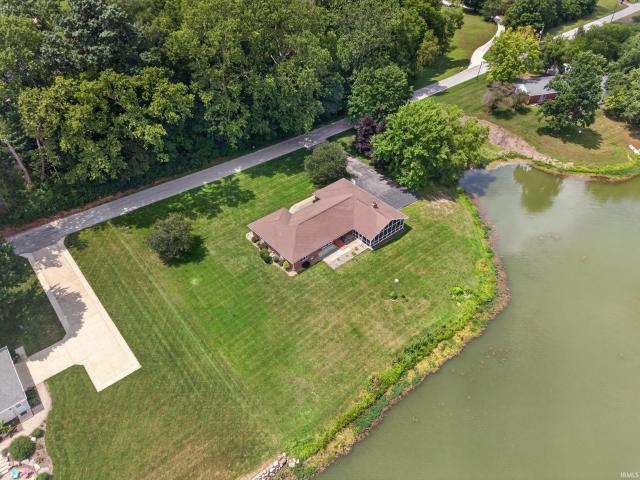
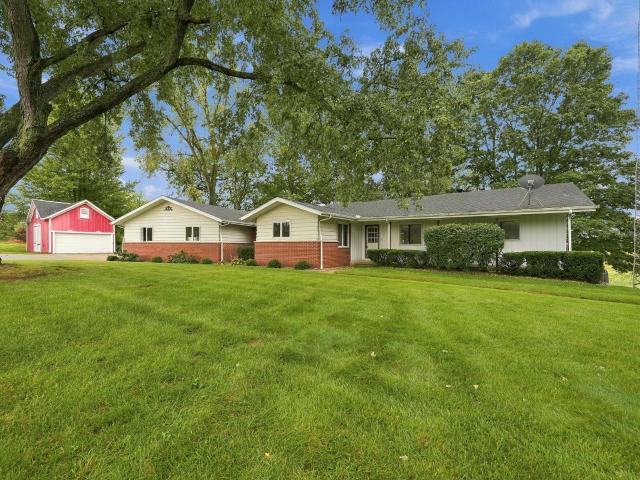
Enjoy the serene beauty of Lake Perry. This lovely brick ranch sits on 2 lots (24 & 25). A little over an acre with an expansive view of Lake Perry. Lake Perry is great for fishing, kayaking, paddle boarding, ice skating, and much more water fun. Or you can simply take a pleasant ride on a pontoon. A very attractive feature of this home is the large, screened porch where you can sit an enjoy a morning coffee and watch the eagles and the osprey fish! Or if you prefer to sit inside, you can view the lake from dining room, living room, or family room. In addition to 2 full baths, there is a 3/4 bath just off of the utility room if you need to wash off after fishing or a dip in the lake! During the winter months, you can enjoy the large family room and cozy up to the fireplace or the finished basement which offers additional living space or would be excellent for an indoor gathering!
USD 349,900
3681 E 500 S
View photo
House · for sale
USD 429,000
USD 135/sq.ft
3681 E 500 S
Denver town
· 3,165 sq.ft · 4 Bedrooms · 3 Baths · House
· Swimming pool · Equipped kitchen · Parking · Air conditioning · Cellar
Denver town · 3,165 sq.ft · 4 Bedrooms · 3 Baths · House · Swimming pool · Equipped kitchen · Parking · Air conditioning · Cellar
Welcome home to a large, 4 bedroom, 3.5 bath house with attached 3-car garage and detached workshop on almost 3 acres! Close to the outdoor fun at Miami State Recreation Area and Mississinewa Reservoir; easy access to state highway. Spacious floorplan with natural light; Hickory cabinets in kitchen and bathrooms. Primary ensuite with Jacuzzi tub in bathroom and walk-in closet. 2 Jack & Jill bathrooms. New bamboo flooring in kitchen and main living areas; enough of same flooring on site to finish main level. Full, unfinished basement with natural light and 9' headspace. Great space to bring your ideas for finishing into your own space. Roof 4 years old. Furnace, AC, and water heater about 4-5 years old. PEX plumbing with manifolds; main-level laundry in large utility room. Reverse osmosis water system. Well-insulated home for efficient utilities. Detached workshop has pull-through garage doors. Peach & pear trees; raspberry bushes
USD 429,000
1240 Helms Drive
View photo
House · for sale
USD 222,500
USD 140/sq.ft
1240 Helms Drive
Denver town
· 1,582 sq.ft · 3 Bedrooms · 2 Baths · House
· Deck · Fireplace · Equipped kitchen · Parking
Denver town · 1,582 sq.ft · 3 Bedrooms · 2 Baths · House · Deck · Fireplace · Equipped kitchen · Parking
Great location! Well-maintained 3-bedroom, 2-bath ranch offering approximately 1,600 square feet of living space. The open-concept layout features a spacious living room with a brick fireplace that opens to the dining area with a built-in china cabinet. The fireplace chimney has been capped and the fireplace has not been used for several years but could potentially be converted to a gas log fireplace. 2 car attcahed garage. Rear deck with a retracable awning. Nice storage shed. The updated kitchen includes appliances replaced in 2020, along with a range hood and garbage disposal added in 2021. The primary bedroom has direct access to the beautifully remodeled main bath featuring a large ceramic tile walk-in shower and tile flooring. The original family room has been reconfigured to include a convenient laundry area and additional closet, creating a flexible space suitable for a variety of uses. A second full bath with a tub/shower combination is located adjacent to this room. Numerous
USD 222,500
3001 S Pennsylvania Avenue
View photo
House · for sale
USD 184,900
USD 93/sq.ft
3001 S Pennsylvania Avenue
Denver town
· 1,981 sq.ft · 4 Bedrooms · 1 Bath · House
· Patio · Garden · Office room · Gym · Parking · Cellar
Denver town · 1,981 sq.ft · 4 Bedrooms · 1 Bath · House · Patio · Garden · Office room · Gym · Parking · Cellar
Character, space and versatility come together in this 4-bedroom, 1.5-bath home. Hardwood floors add warmth throughout while the main level features a spacious living room, formal dining room and a bright sunroom that can also serve as a fourth bedroom, office or flex space. A convenient half bath completes the main floor. Upstairs youll find three bedrooms and a full bath. The partial basement offers plenty of storage along with a finished bonus room ready for a home gym, hobby space or playroom. Outside, enjoy a covered patio, fenced backyard and detached 1-car garage. A charming home with plenty of room to make it your own!
USD 184,900
266 Sherman Street
View photo
House · for sale
Request Details
266 Sherman Street
Denver town
· 926 sq.ft · 2 Bedrooms · 1 Bath · House
· Garden · Deck · Equipped kitchen · Swimming pool
Denver town · 926 sq.ft · 2 Bedrooms · 1 Bath · House · Garden · Deck · Equipped kitchen · Swimming pool
Pending prior to auction. Recently Updated & Move-In Ready Home. This Ranch home features 2 bedrooms, 1 updated bathroom with a large, eat-in kitchen that includes a Gas Range! Enjoy the outdoors on your deck overlooking the back yard with 2 Garden Sheds that add additional storage. Great location, close to shopping, restaurants, the pool & Wabash Schools making this a Great starter, investment or downsizing option with easy, one level living! Come take a look, OPEN HOUSE: Wed. September 30th from 5:30-6pm
Request Details
304 Oxford Way Street
View photo
House · for sale
USD 639,900
USD 147/sq.ft
304 Oxford Way Street
Denver town
· 4,338 sq.ft · 4 Bedrooms · 3 Baths · House
· Parking · Fireplace · Equipped kitchen
Denver town · 4,338 sq.ft · 4 Bedrooms · 3 Baths · House · Parking · Fireplace · Equipped kitchen
LOVE WHERE YOU LIVE, after a 300K Total Renovation this exceptional Property offers Perfect Craftsmanship and Amenities Galore. Everything has been Totally Remodeled 2023 and After, Starting with the Spacious Entry, Open Stairway, Formal Dining Room, a Fully Applianced Kitchen with Bosch Touch Screen Appliances, Ovens are Blue Tooth, Build in Double Oven with Touch Screen and Blue Tooth, Island with Microwave Oven Draw, Cook top is Touch Screen, Built-in Dishwasher, Recessed Lighting, Deep Kitchen Sink, Family Room with Gas Log Fireplace, Hugh Master Bedroom with Master Bath with Tub and Separate Shower, Walk-in Closet, Master Bathroom added an additional 120 Sq. Ft. Front Porch is a post frame Cedar out of Pennsylvania, Beams are 10X10 solid Logs, Seller has added a total 320 Sq. Ft. to this property with additional Sq. Ft. in the Family Room, Seller added a 5 Car Detached Garage in 2023, all New Hardwood Floors (High End Flooring) Kitchen is all Custom Crafted, all Tile flooring is N
USD 639,900
452 W 14th Street
View photo
House · for sale
USD 279,900
USD 196/sq.ft
452 W 14th Street
Denver town
· 1,421 sq.ft · 3 Bedrooms · 2 Baths · House
· Garden · Fireplace · Parking
Denver town · 1,421 sq.ft · 3 Bedrooms · 2 Baths · House · Garden · Fireplace · Parking
Easy-Living Brick Ranch on an Oversized Corner Lot Welcome home to this well-maintained brick ranch offering comfortable, easy living in a convenient location. Featuring 3 bedrooms and 2 full bathrooms, this inviting home includes a cozy wood-burning fireplace with insertperfect for relaxing on chilly evenings. The oversized corner lot provides plenty of outdoor space, while the privacy-fenced backyard is ideal for entertaining, gardening, or enjoying peaceful evenings outdoors. Additional amenities include RV parking with a 30-amp hookup and an attached 2-car garage. With easy access to all that Miami County and the surrounding areas have to offer, this home combines comfort, convenience, and versatility. Dont miss the opportunity to make it yours!
USD 279,900
267 W 7th Street
View photo
House · for sale
USD 115,000
USD 71/sq.ft
267 W 7th Street
Denver town
· 1,604 sq.ft · 3 Bedrooms · 2 Baths · House
Denver town · 1,604 sq.ft · 3 Bedrooms · 2 Baths · House
Welcome to this spacious 3-bedroom, 2 full bath home located in the heart of Peru! This property offers an impressive amount of living space thanks to a well-designed addition that includes a large family room and a bright sunroomperfect for entertaining, relaxing, or accommodating a variety of lifestyle needs. Roof is only 7 years old! The functional layout provides comfortable bedroom sizes, ample storage, and flexible living areas throughout. Conveniently located close to local amenities, schools, and downtown Peru, this home offers both space and functionality at an excellent value. Schedule your showing today to see all this home has to offer!
USD 115,000
1017 N Miami Street
View photo
House · for sale
USD 139,000
USD 83/sq.ft
1017 N Miami Street
Denver town
· 1,668 sq.ft · 3 Bedrooms · 1 Bath · House
· Office room · Deck · Equipped kitchen
Denver town · 1,668 sq.ft · 3 Bedrooms · 1 Bath · House · Office room · Deck · Equipped kitchen
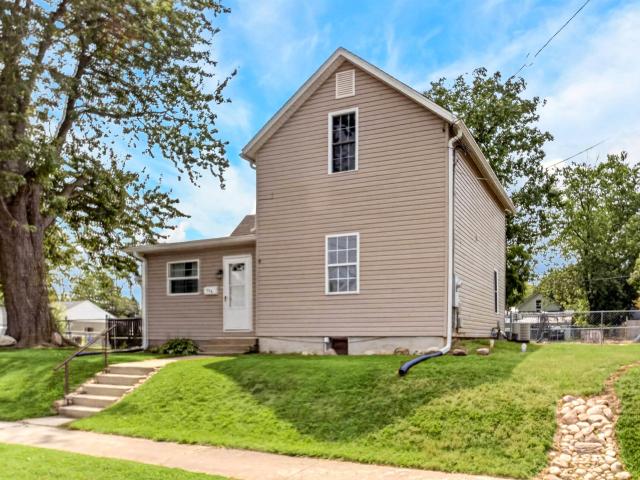
Conveniently located just minutes from downtown shopping, dining, and local schools, this 2-story home offers approximately 1,672 square feet of comfortable living space. Featuring 3 bedrooms and 1.5 baths, the home boasts a kitchen with oak cabinetry, included range, dishwasher, and refrigerator, plus a generous 5x7 walk-in pantry for added storage. Adjacent to the kitchen is a 7x10 mudroom. The dining room provides direct access to the impressive 19x35 wood deck that is fencedperfect for outdoor entertaining, grilling, or relaxing with family and friends. The main level also includes a convenient 5x8 laundry room and half bath. Upstairs are all three bedrooms, a full bath, and an additional 8x8 bonus room currently utilized as a home office. A metal roof was installed just 4 years ago. This home is ready for its next owner to move in and make it their own!
USD 139,000
5 Creekside Lane
View photo
House · for sale
USD 7,000,000
USD 2,211/sq.ft
5 Creekside Lane
Denver town
· 3,165 sq.ft · 4 Bedrooms · 2 Baths · House
Denver town · 3,165 sq.ft · 4 Bedrooms · 2 Baths · House
Start Showing Date: 9/29/2026 Bold. Elegant. Timeless. Custom. Showings start September 29th, 2026. Reserve your private tour now. Custom build that was completed in 2024 by MBN Properties. Located in Kentner Creek on Honeywell Golf Course, one of Wabash's top executive neighborhoods. If you're looking for your home to be a statement, this one is for you
USD 7,000,000
332 Monroe Avenue
View photo
House · for sale
USD 98,500
USD 140/sq.ft
332 Monroe Avenue
Denver town
· 700 sq.ft · 2 Bedrooms · 1 Bath · House
Denver town · 700 sq.ft · 2 Bedrooms · 1 Bath · House
2 Bedroom Bungalow style home, 100 amp electrical box with breakers redone inside and out in 2021. Two wall air conditioners remain, along with some of the furniture. Vinyl windows, storage shed. Appliances include the washer & dryer, stove, microwave & refrigerator
USD 98,500
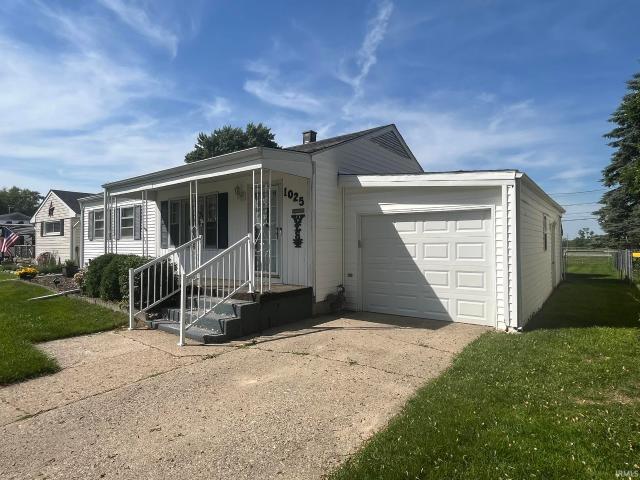
1025 Rosewood Drive
View photo
House · for sale
USD 189,000
USD 111/sq.ft
1025 Rosewood Drive
Denver town
· 1,690 sq.ft · 3 Bedrooms · 2 Baths · House
· Garden · Deck · Equipped kitchen · Parking · Cellar
Denver town · 1,690 sq.ft · 3 Bedrooms · 2 Baths · House · Garden · Deck · Equipped kitchen · Parking · Cellar
Back on market due to no fault of seller. *. Meticulously maintained home in Parkview Heights. Experience an out-of-town feel while having easy access to shopping, parks, dining, and schools! 3 bedrooms and 2 full baths with hardwood floors under the carpets and, a large, fenced-in yard and deck, beautiful landscaping, and about 1700 square feet of finished space. Enjoy a large rec room in the partially finished basement. Hookups for washer and dryer in kitchen and in basement. Attached 1-car garage
USD 189,000
65 & 67 W 2Nd Street
View photo
House · for sale
USD 65,000
USD 19/sq.ft
65 & 67 W 2Nd Street
Denver town
· 3,391 sq.ft · 6 Bedrooms · 2 Baths · House
· Equipped kitchen · Cellar
Denver town · 3,391 sq.ft · 6 Bedrooms · 2 Baths · House · Equipped kitchen · Cellar
Value Add Duplex, Two Addresses, One Lot 65 and 67 W 2nd Street is a two unit property with a big covered front porch, a deep shaded lot, and a full basement running the length of the house. Each unit has its own address. The main unit offers a spacious living room, a formal dining room with chandelier, and a large eat in kitchen with double wall ovens and an island. The second unit is already underway, with its kitchen opened up and ready for a new owner to finish to their own taste, and bedrooms that hold their size. Generous room sizes, high ceilings, and original doors and trim carry through both, over a mix of laminate, vinyl, and carpet. The basement holds laundry hookups and abundant storage. This is a value add play. The bones are here and the layout is already split, so the work is cosmetic rather than structural. Finish the open kitchen, refresh the flooring and paint, and you're looking at two rentable units on a single lot. Live in one and rent the other, or run both. Sched
USD 65,000
1360 Pike Street
View photo
House · for sale
USD 149,900
USD 105/sq.ft
1360 Pike Street
Denver town
· 1,421 sq.ft · 2 Bedrooms · 1 Bath · House
· Office room · Fireplace · Equipped kitchen · Parking
Denver town · 1,421 sq.ft · 2 Bedrooms · 1 Bath · House · Office room · Fireplace · Equipped kitchen · Parking
Spacious living on a large corner lot! If youve been searching for a home that offers more space than you might expect from a 2-bedroom, this cozy property deserves a look! Situated on a large corner lot, this well-sized home offers approximately 1,421 square feet of living space with a comfortable layout and plenty of room to make it your own. The 12' x 13' kitchen is fully equipped with appliances, while the inviting living room offers a gas log fireplace that creates the perfect spot to relax and enjoy cozy evenings during the colder months. A second living space adds flexibility and provides convenient access to the attached garageideal for a family room, home office, hobby space, or whatever best suits your needs. Throughout the home, hardwood flooring adds warmth and character, complemented by carpeted areas for added comfort. Outside, the spacious corner lot provides plenty of room to enjoy, while the 21' x 16' attached garage, 14' x 11' carport, 8' x 12' storage shed, and addit
USD 149,900
351 E Main Street
View photo
House · for sale
USD 149,900
USD 127/sq.ft
351 E Main Street
Denver town
· 1,173 sq.ft · 2 Bedrooms · 1 Bath · House
· Garden · Deck · Parking · Equipped kitchen · Air conditioning · Cellar
Denver town · 1,173 sq.ft · 2 Bedrooms · 1 Bath · House · Garden · Deck · Parking · Equipped kitchen · Air conditioning · Cellar
Welcome to this charming 2 bedroom home that offers inviting outdoor space with a fenced yard and large multi level deck for dining, entertaining, or just overlooking a mature tree lined setting. It has a covered front entry, BEAUTIFUL hardwood floors, large kitchen with a bar, along with butcher block countertops for long term durability. Yard is fenced. The large rooms can be used in a variety of ways, living room could be in multiple locations, arrange it how you like and make it your own! Outside basement entrance inside the fenced area, off street parking on the concrete pad right out front. New roof in 2023, new furnace and AC in 2024, custom siding is 3-4 years old!
USD 149,900
107 W 8th Street
View photo
House · for sale
USD 159,900
USD 104/sq.ft
107 W 8th Street
Denver town
· 1,528 sq.ft · 3 Bedrooms · 1 Bath · House
· Garden · Parking · Deck · Equipped kitchen
Denver town · 1,528 sq.ft · 3 Bedrooms · 1 Bath · House · Garden · Parking · Deck · Equipped kitchen
Move-in ready and close to the heart of Peru with 3 bedrooms, 1 bathroom, a large yard, and a new deck! New flooring, paint, and lighting throughout. Large, completely remodeled kitchen and completely remodeled bathroom. New roof and siding. New electrical and plumbing. New water heater. 2-car detached garage
USD 159,900
465 E 500 N
View photo
House · for sale
USD 99,000
USD 66/sq.ft
465 E 500 N
Denver town
· 1,485 sq.ft · 3 Bedrooms · 1 Bath · House
· Garden · Parking · Deck
Denver town · 1,485 sq.ft · 3 Bedrooms · 1 Bath · House · Garden · Parking · Deck
This 3 bed 1 bath is set on a large. 6 acre lot just outside of town. With a large 2 car garage as well as additional outbuildings, this property offers plenty of room for all your outdoor activities. The features one bedroom on the main level and two large bedrooms upstairs. The deck at the rear of the house leads to the back yard with a small fenced in area for livestock. Schedule your showing today and enjoy the peace and quiet of country living at an affordable price!
USD 99,000
1367 W 200 N Road
View photo
House · for sale
USD 169,900
USD 101/sq.ft
1367 W 200 N Road
Denver town
· 1,679 sq.ft · 2 Bedrooms · 1 Bath · House
· Parking
Denver town · 1,679 sq.ft · 2 Bedrooms · 1 Bath · House · Parking
This 2 bedroom 1 bath home setting on over an acre of land! Comes with an oversized 2 car detached garage with wood burner, and a 30 x 40 pole barn. Located between mexico road and us 31. Endless possibilities on this property!
USD 169,900
4178 N State Road 19
View photo
House · for sale
USD 495,000
USD 219/sq.ft
4178 N State Road 19
Denver town
· 2,260 sq.ft · 3 Bedrooms · 2 Baths · House
· Garden · Fireplace · Equipped kitchen
Denver town · 2,260 sq.ft · 3 Bedrooms · 2 Baths · House · Garden · Fireplace · Equipped kitchen
4178 N State Road 19, Peru, IN 4697- -. 24 Acres | 3 Bed, 2.5 Bath | 2,268 Sq. Ft. Built 2011 Tucked between Peru and Chili off State Road 19, this beautifully maintained single-story home offers move-in-ready comfort on over 11 acres of prime Indiana countryside. The perfect blend of quality living space and recreational land. Built in 2011, this 2,268-square-foot home features 3 bedrooms and 2.5 bathrooms in a functional, one-level layout. Two of the bedrooms, the master and one additional bedroom, feature private ensuite bathrooms. The living room centers around a big, beautiful gas fireplace, creating a warm gathering space for the whole family. The kitchen is a true standout with rich wood cabinetry, generous counter space, and an island with a built-in stovetop make it as practical as it is attractive. The dining room just off the kitchen overlooking the back yard making it a great spot for everyday meals with a view. Laundry is conveniently located in the hallway leading to the
USD 495,000
371 & 383 W 12th Street
View photo
House · for sale
USD 630,000
USD 51/sq.ft
371 & 383 W 12th Street
Denver town
· 12,303 sq.ft · 15 Baths · House
Denver town · 12,303 sq.ft · 15 Baths · House
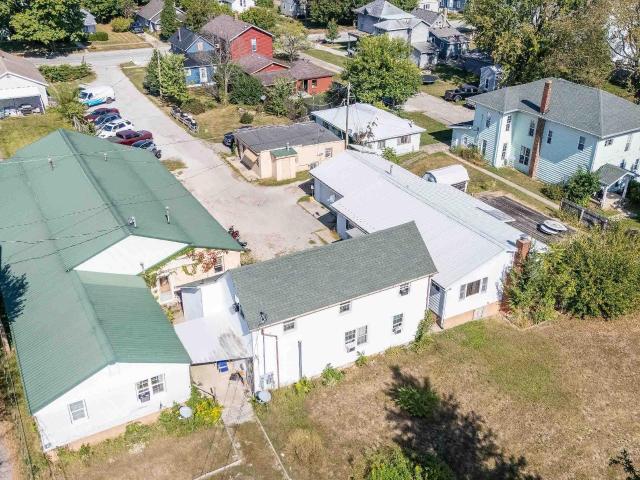
Discover an excellent investment opportunity with this multi-building property featuring a total of 15 rentable units in the heart of Peru (8 one bedroom units and 7 two bedroom units). Spread across multiple structures, this property offers a strong blend of stability and value-add potential for any investor. Many of the units have been freshly painted within the last few years, and several feature updated flooring for improved durability and tenant appeal. Two of the buildings are equipped with long-lasting metal roofs, reducing future maintenance needs and providing added peace of mind. With a mix of month-to-month and long-term leases, this property offers both immediate income and room for strategic rent growth. A rare chance to acquire a multi-unit package with solid fundamentals and continued upside in a steady rental market
USD 630,000
5297 W State Road 114 Road
View photo
House · for sale
USD 339,000
USD 111/sq.ft
5297 W State Road 114 Road
Denver town
· 3,046 sq.ft · 4 Bedrooms · 2 Baths · House
· Garden · Deck · Parking
Denver town · 3,046 sq.ft · 4 Bedrooms · 2 Baths · House · Garden · Deck · Parking
This inviting home offers the perfect blend of space, functionality, and opportunity! Featuring 3 bedrooms and 1 bathroom upstairs, plus an additional bedroom and bathroom in the finished lower level, this home offers plenty of room to fit your lifestyle. The attached garage and deck overlooking the yard add even more functionality and outdoor enjoyment. The open-concept upstairs creates a spacious feel, while the finished lower level provides a large living area, an additional bedroom and bathroom, and a utility roomgiving you plenty of extra space for relaxing, entertaining, or accommodating guests. Situated on 2.34 acres, there is plenty of room to roam and enjoy the outdoors. Located just off State Road 114, youll have easy access to North Manchester and surrounding communities. Come see everything this home has to offer! Accepting FHA, VA, USDA, and Conventional financing
USD 339,000
574 Washington Street
View photo
House · for sale
USD 169,000
USD 98/sq.ft
574 Washington Street
Denver town
· 1,722 sq.ft · 4 Bedrooms · 1 Bath · House
· Patio · Garden · Deck · Equipped kitchen · Parking
Denver town · 1,722 sq.ft · 4 Bedrooms · 1 Bath · House · Patio · Garden · Deck · Equipped kitchen · Parking
Welcome to this spacious 1.5-story home offering 1,730 square feet of comfortable living space, 4 bedrooms, and 1 full bathroom, all nestled on a large in-town lot! The main level features an open-concept layout with generous living areas, creating a welcoming space for everyday living and entertaining. You'll also find two main-level bedrooms and a full bathroom. The kitchen offers abundant cabinetry, a pantry, a tiled backsplash, and all appliances included. Just off the dining room, patio doors lead to a bright 12' x 13' enclosed porch, providing the perfect spot to relax or enjoy your morning coffee. An additional 7' x 6' enclosed back porch offers even more flexible space. Upstairs, you'll find two generously sized bedrooms. Outside, the large fenced backyard is ideal for entertaining, featuring an expansive 20' x 32' wood deck and a detached 27' x 21' garage for extra storage, parking, or workshop space. Laminate and carpet flooring run throughout the home. One of the standout fe
USD 169,000

Get email alerts

Don't miss out: be the first to know about new properties

The alert was correctly created

On subscribing you accept the conditions of use and the privacy policy
Alert
Receive new ads in your inbox
Save this search
Receive alerts for new listings

We'll send you an email when we have new properties for: "Houses for sale in Denver town"

The alert was correctly created

Amboy town, Jackson township Miami County Indiana
Sims, Sims township Grant County Indiana
Get email alerts and be the first to see new listings
Required field
On subscribing I accept the terms of the privacy policy
Perfect! You'll soon start receiving new listings via email
Alert
Receive an email when we have new ads for Houses for sale in Denver town
Save this search
Filters

Bedrooms

Size (sq.ft)

sq.ft
sq.ft

Price

USD
USD

Property type

Bathrooms

Clear all filters
Receive notifications when new entries are published.