514 houses for sale in Derby Downs Estates

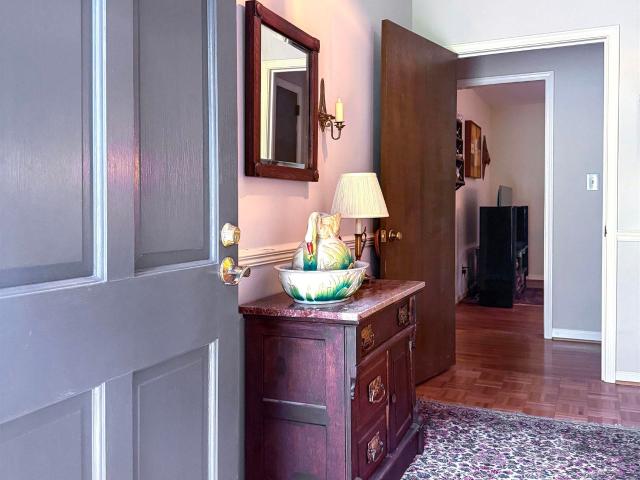
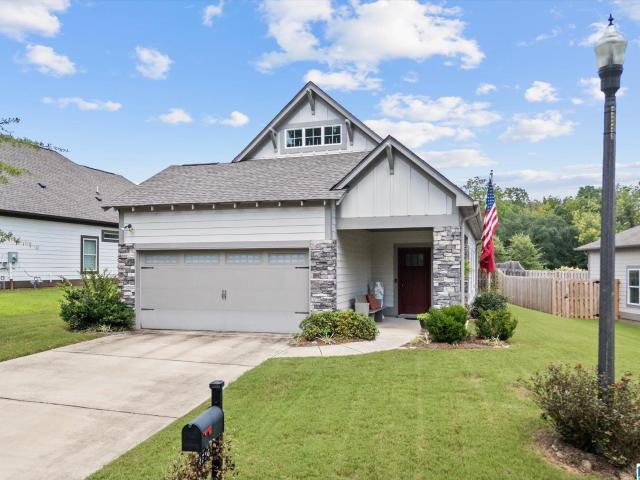
2716 Village Lane
View photo
House · for sale
USD 358,500
USD 273/sq.ft
2716 Village Lane
Derby Downs Estates
· 1,313 sq.ft · 3 Bedrooms · 2 Baths · House
· Patio · Garden · Fireplace · Equipped kitchen
Derby Downs Estates · 1,313 sq.ft · 3 Bedrooms · 2 Baths · House · Patio · Garden · Fireplace · Equipped kitchen
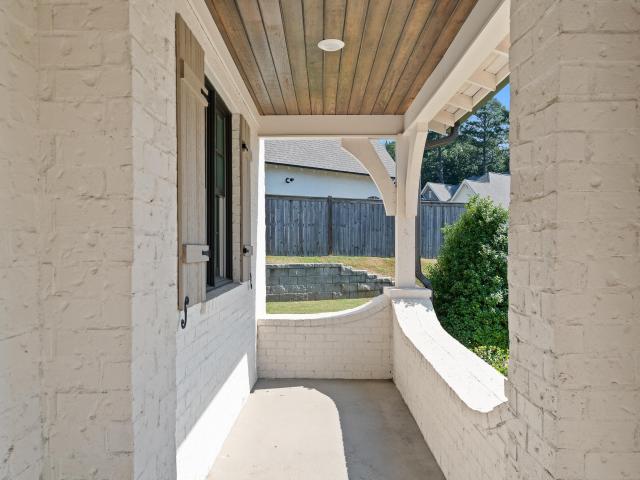
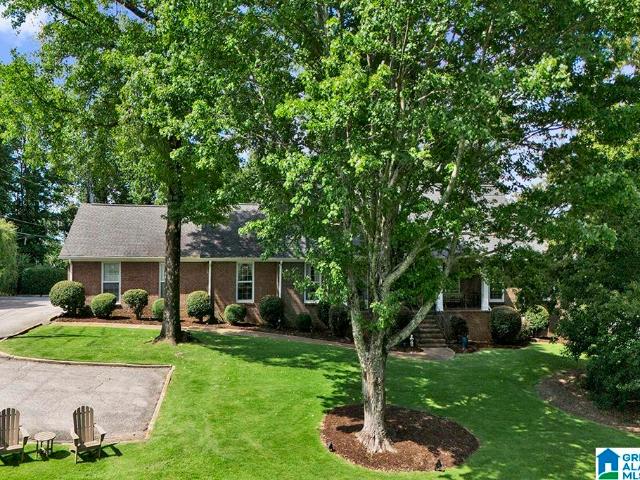
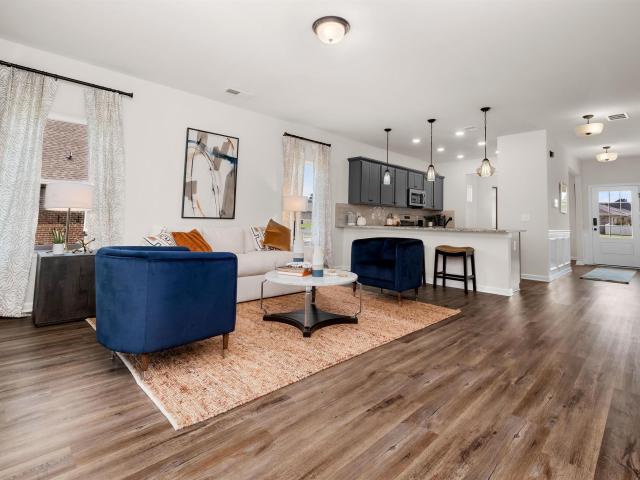
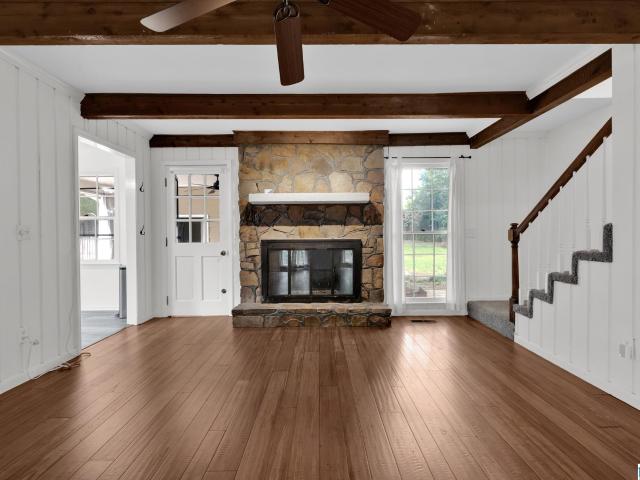
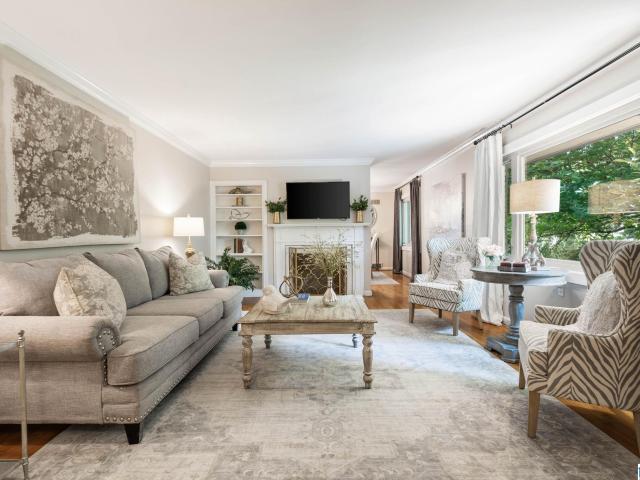
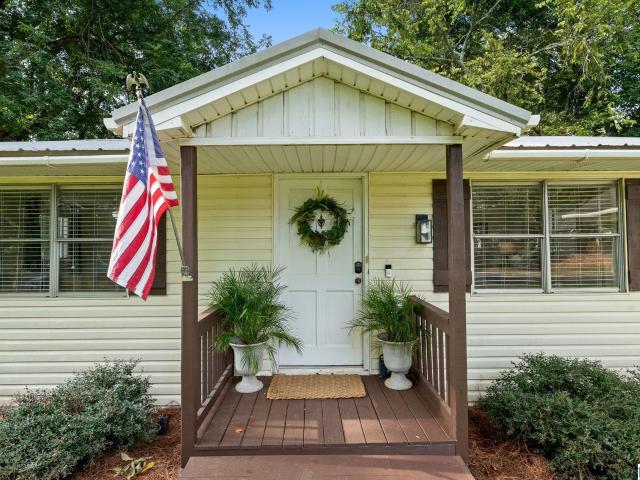
Oxmoor Village is one of Birmingham's most popular communities thanks to its unique streetscape of craftsman style homes with charming architecture, and its convenience to downtown, shops, and restaurants. This one-level home showcases beautiful hardwood floors, a dramatic cathedral ceiling in the living room, an elegant stone fireplace, and a fabulous study/music room with French doors. The large covered front porch, with plenty of room for seating, will greet your guests in true Southern fashion. The open layout is excellent for entertaining, and the kitchen is a chef's dream with gas cooking, tons of cabinets, and a huge walk-in pantry. The primary bedroom is tucked away privately at the back of the home with a graceful vaulted ceiling, walk-in closet, and luxurious ensuite bath. The guest bedrooms are located conveniently off the living room with a full bathroom. The spacious backyard is flat and fenced with a patio that is perfect for grilling, hosting gatherings, and relaxing
USD 358,500
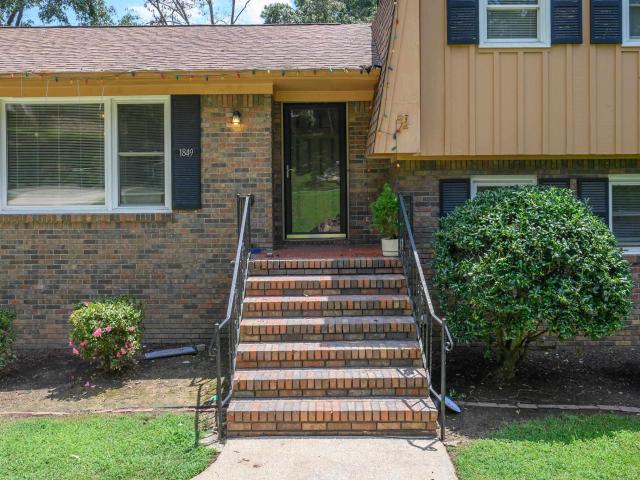
1849 Tall Timbers Drive
View photo
House · for sale
USD 385,000
USD 168/sq.ft
1849 Tall Timbers Drive
Derby Downs Estates
· 2,282 sq.ft · 4 Bedrooms · 3 Baths · House
· Office room · Parking · Deck · Equipped kitchen
Derby Downs Estates · 2,282 sq.ft · 4 Bedrooms · 3 Baths · House · Office room · Parking · Deck · Equipped kitchen
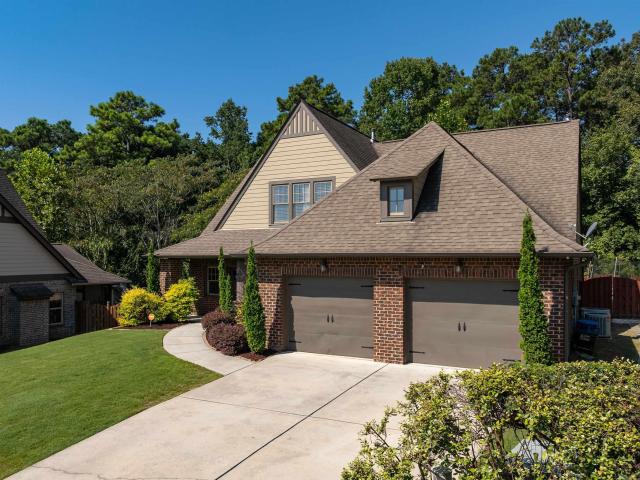
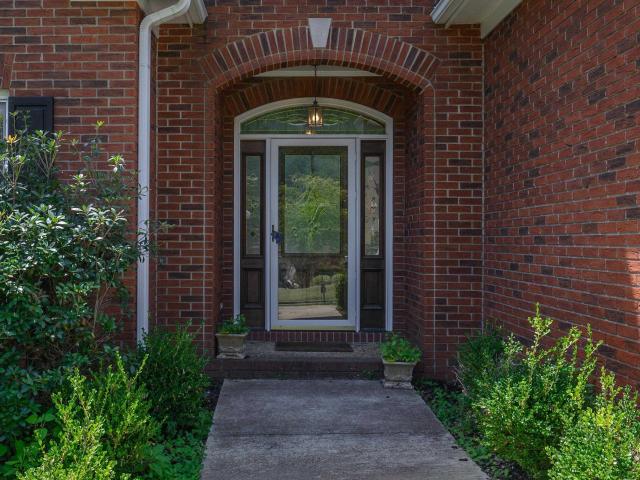
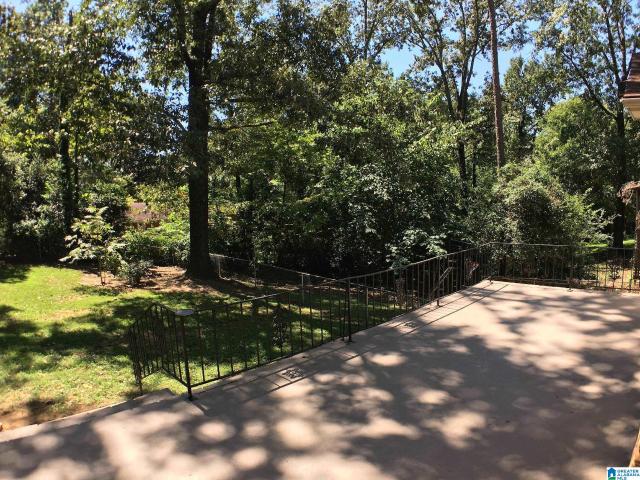
Welcome to 1849 Tall Timbers Drive, a charming split-level brick home nestled in the heart of Hoover, one of Alabama's sought after communities! The main level greets you with a warm and inviting living room, dining room and kitchen. Perfect for everyday living and entertaining. Head upstairs to find 3 spacious bedrooms and 2 full bathrooms. The lower level adds incredible versatility with a large den, an additional bedroom, full bathroom, and laundry room. Ideal for guests, a home office, or a teen suite. Step outside onto the back deck and enjoy peaceful mornings surrounded by lush, mature trees and serene wooded views. Your own private escape right at home. With an unfinished 2 car garage offering endless potential and an unbeatable location just minutes from the Galleria, top restaurants, shopping, and major interstates. This home checks every box for convenience and comfort
USD 385,000
1789 Helen Ridge Circle
View photo
House · for sale
USD 889,000
USD 268/sq.ft
1789 Helen Ridge Circle
Derby Downs Estates
· 3,305 sq.ft · 4 Bedrooms · 3 Baths · House
· Garden · Fireplace · Equipped kitchen
Derby Downs Estates · 3,305 sq.ft · 4 Bedrooms · 3 Baths · House · Garden · Fireplace · Equipped kitchen
The perfect layout and updates make this Cahaba Heights home stand out. The open concept main level feels bright and spacious with tall vaulted ceilings, new flooring throughout, and a gas fireplace anchoring the living area. The kitchen offers a large island, gas cooktop, and walk in pantry, with a separate dining room nearby. Two bedrooms are located on the main level, including the primary suite with double vanities, a soaking tub, and a custom closet system. Upstairs, you will find two additional bedrooms, a shared bath with private vanities, and a loft that adds another comfortable living space. Custom closet systems throughout provide exceptional storage and organization. Outside, enjoy a covered living area and fully fenced backyard. Conveniently located near shopping, dining, Highway 280, and I459
USD 889,000
44 Edgehill Road
View photo
House · for sale
USD 575,000
USD 384/sq.ft
44 Edgehill Road
Derby Downs Estates
· 1,496 sq.ft · 3 Bedrooms · 2 Baths · House
Derby Downs Estates · 1,496 sq.ft · 3 Bedrooms · 2 Baths · House
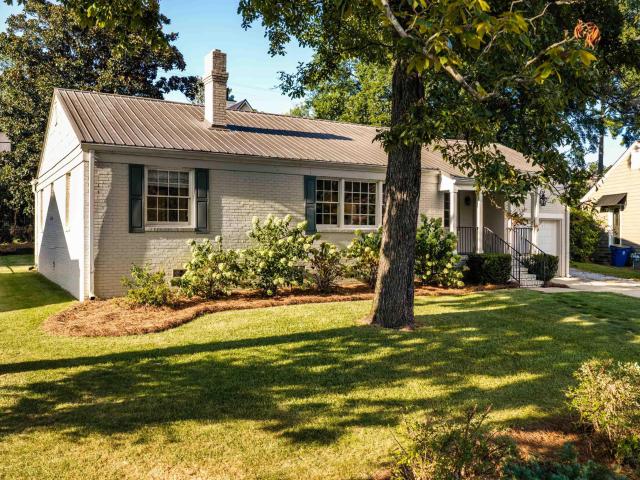
Welcome to this beautifully updated 3-bedroom, 2-bathroom home in one of the most sought-after neighborhoods! The inviting interior features stylish finishes, updated bathrooms, and a functional layout. Enjoy the convenience of being just minutes from downtown Birmingham, UAB, and some of the cityâs best dining, shopping, and entertainment. With its prime location and numerous updates, this Hollywood gem is one you wonât want to miss!
USD 575,000
878 Caledonian Way
View photo
House · for sale
USD 699,000
USD 253/sq.ft
878 Caledonian Way
Derby Downs Estates
· 2,756 sq.ft · 3 Bedrooms · 3 Baths · House
· Parking
Derby Downs Estates · 2,756 sq.ft · 3 Bedrooms · 3 Baths · House · Parking
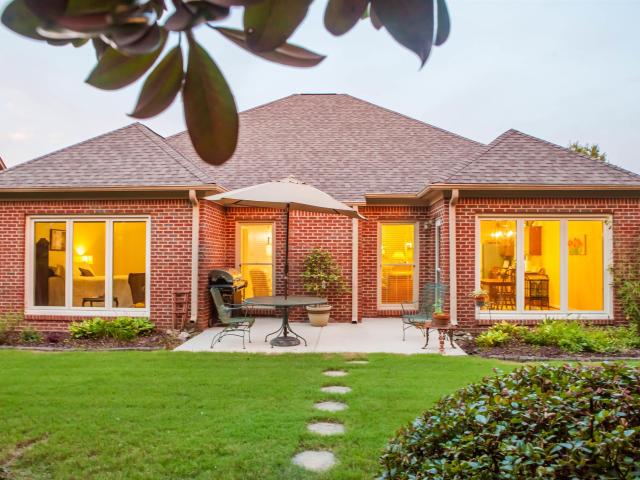
Beautifully situated overlooking the 14th hole of Old Overton Club, this inviting Liberty Park home offers effortless living in the desirable gated community of Tartan Glen. The open-concept floor plan features soaring ceilings and light-filled living spaces designed for both everyday comfort and entertaining. The home offers 3 bedrooms and 3 full baths, plus a versatile bonus room currently used as an office. The main-level primary suite features elegant marble finishes and a spacious walk in closet, while the convenience of main level laundry and a two car garage adds to the easy living appeal. Enjoy peaceful afternoons with friends on the screened porch while taking in the golf view and lovely landscaping. It's the perfect opportunity for those seeking low maintenance, lock and leave lifestyle with more time to golf, travel and enjoy all that Liberty Park has to offer
USD 699,000
773 Riverwalk Drive
View photo
Townhouse · for sale
USD 329,000
USD 229/sq.ft
773 Riverwalk Drive
Derby Downs Estates
· 1,432 sq.ft · 2 Bedrooms · 2 Baths · Townhouse
· Office room · Equipped kitchen · Swimming pool
Derby Downs Estates · 1,432 sq.ft · 2 Bedrooms · 2 Baths · Townhouse · Office room · Equipped kitchen · Swimming pool
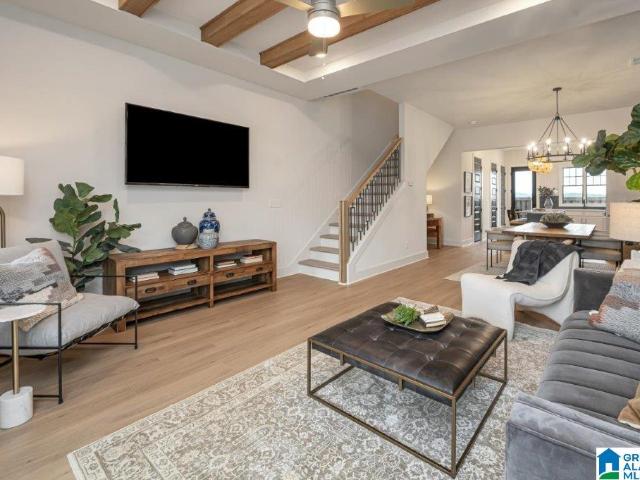
Discover the ease of low-maintenance living in the heart of Riverchase at Riverwalk Village! This 2-bedroom attached cottage offers the perfect blend of style, comfort & convenience. The open-concept main level features designer-selected finishes, spacious living areas, and a modern kitchen that flows seamlessly into the dining and living spacesâideal for everyday living and entertaining & a flex space. Upstairs, the private primary suite provides a peaceful retreat, while the additional bedroom offers flexibility for guests, a home office, or hobbies. Enjoy the benefits of new construction, energy-efficient features, and a lock-and-leave lifestyle that gives you more time to enjoy the things you love. Located just minutes from I-65, Highway 31, shopping, dining, and healthcare, Riverwalk Village offers unmatched convenience in one of Hooverâs most desirable locations. Future community amenities will include a clubhouse, fitness center, and pool, creating the perfect balanc
USD 329,000
490 S Sanders Road
View photo
House · for sale
USD 450,000
USD 200/sq.ft
490 S Sanders Road
Derby Downs Estates
· 2,250 sq.ft · 4 Bedrooms · 3 Baths · House
· Garden · Deck · Fireplace · Equipped kitchen
Derby Downs Estates · 2,250 sq.ft · 4 Bedrooms · 3 Baths · House · Garden · Deck · Fireplace · Equipped kitchen
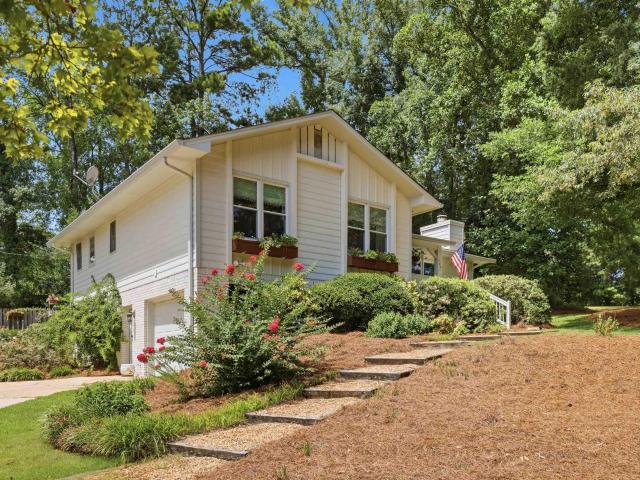
The one you've been WAITING for has hit the market! This home sits on a corner lot in BLUFF PARK on almost half an acre of mature trees & established landscaping, zoned for Bluff Park Elementary. The front porch opens into the great room with lots of natural light, a wood-burning fireplace & built-in bookcases. The dining room sits off the kitchen and leads out to one of TWO open decks. There's also a covered screened porch w/ a vaulted ceiling ready for football Saturdays! The updated kitchen features an island/breakfast bar, quartz countertops, gas range & a butler's pantry. The primary suite has TWO closets, a double vanity, built-in linen cabinet & large updated tiled shower. Two more bedrooms on this level share an updated full bath, & downstairs is a guest suite with its own private bath + the laundry room. NEW windows & new gutters are already done for you. The backyard is fully fenced, flat & usable â room for dogs, kids, & a garden! Showings begin 8/25!
USD 450,000
3141 Crossings Drive
View photo
House · for sale
USD 465,000
USD 252/sq.ft
3141 Crossings Drive
Derby Downs Estates
· 1,841 sq.ft · 3 Bedrooms · 2 Baths · House
· Garden
Derby Downs Estates · 1,841 sq.ft · 3 Bedrooms · 2 Baths · House · Garden
Main-level living at its best in popular Caldwell Crossings! Beautiful 3 Bedroom, 2 Bath home with an open floor plan, updates throughout, level fenced and private backyard
USD 465,000
2101 Chandabrook Drive
View photo
House · for sale
USD 379,900
USD 143/sq.ft
2101 Chandabrook Drive
Derby Downs Estates
· 2,648 sq.ft · 3 Bedrooms · 2 Baths · House
· Garden · Office room · Deck · Equipped kitchen · Cellar
Derby Downs Estates · 2,648 sq.ft · 3 Bedrooms · 2 Baths · House · Garden · Office room · Deck · Equipped kitchen · Cellar
Welcome to. *2101 Chandabrook Drive in Pelham! *. This spacious 3-bedroom, 2.5-bath home offers approximately 2,653 sq. Ft. of living space and has been refreshed with updates throughout! Step inside to find. *new flooring, fresh interior paint, newly painted kitchen cabinets, and smooth ceilings with the popcorn texture removed*, giving the home a fresh, updated feel. The kitchen features granite countertops and stainless-steel appliances with plenty of space for everyday living and entertaining. A versatile room just off the kitchen, perfect for an elegant formal dining room, intimate wine room, stylish mahjong room, or your own unique entertaining space. Downstairs, the finished basement den provides additional living space perfect for a media room, home office, or recreation area. Outside, enjoy the. *private fenced backyard with an open deck*. On approximately 0.41 acres. Located in the desirable Chandalar South community and convenient to everything Pelham has to offer
USD 379,900
4399 Village Green Circle
View photo
House · for sale
USD 937,906
USD 300/sq.ft
4399 Village Green Circle
Derby Downs Estates
· 3,122 sq.ft · 5 Bedrooms · 3 Baths · House
· Equipped kitchen · Parking
Derby Downs Estates · 3,122 sq.ft · 5 Bedrooms · 3 Baths · House · Equipped kitchen · Parking
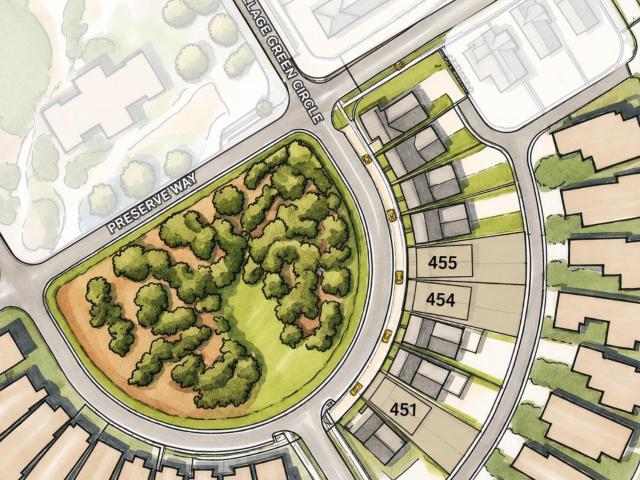
Welcome to The Preserve Lot 454! This thoughtfully designed 3,175 square foot home offers 5 bedrooms, 3.5 bathrooms, and an open-concept layout perfect for everyday living and entertaining. The kitchen features a large center island, walk-in pantry, abundant cabinetry, and generous counter space, flowing seamlessly into the great room and dining area. The main-level primary suite includes double vanities, a soaking tub, walk-in tile shower, and spacious walk-in closet. Upstairs offers 4 additional bedrooms, 2 full bathrooms, a large loft, and a flex room. Enjoy the covered porch with access to a 2-car garage. Model Home Open Tuesday-Saturday, 12 PM-5 PM. The Preserve is a walkable community featuring five parks, restaurants, salon, drug store, and access to the 350-acre Moss Rock Preserve with 10 miles of scenic walking trails, waterfalls, and boulder fields
USD 937,906
2442 Gawain Drive
View photo
House · for sale
USD 352,340
USD 197/sq.ft
2442 Gawain Drive
Derby Downs Estates
· 1,787 sq.ft · 3 Bedrooms · 2 Baths · House
· Garden · Deck · Equipped kitchen
Derby Downs Estates · 1,787 sq.ft · 3 Bedrooms · 2 Baths · House · Garden · Deck · Equipped kitchen
This beautiful three-bedroom, two-bath home has been in the same family since it was built in 1968 and the owner is ready to pass it to a new family. It's had major upgrades in the last six years. Seller has documentation of close to $100,000 in upgrades. The house is close to I-65, so it has quick access to anywhere in the Birmingham metro area, but it's hidden in a very private back corner of a nice subdivision. The house has been well-maintained and the lawn is immaculate. There's a formal living room and dining room, but it's the den that's he heart of the house. Outside the den is a'floating deck, which gives you enhanced privacy and security. The master bath has been upgraded, but the tile of the hall bathroom has a charming vintage feel from the 1960s. Some of the kitchen appliances are new and some of the flooring in the house has been replaced in the last five years. The rest is mostly original hardwoods. The back yard is incredibly private, with woods and a small creek
USD 352,340
4404 Cahaba River Boulevard
View photo
House · for sale
USD 33,900
USD 11/sq.ft
4404 Cahaba River Boulevard
Derby Downs Estates
· 3,035 sq.ft · 4 Bedrooms · 3 Baths · House
· Patio · Office room · Deck · Equipped kitchen · Swimming pool
Derby Downs Estates · 3,035 sq.ft · 4 Bedrooms · 3 Baths · House · Patio · Office room · Deck · Equipped kitchen · Swimming pool
Welcome to water's edge at bent river! This beautiful, 3-sided brick home offers 4 Bedrooms, 3 Baths, 3,000+ sqft, & a massive open floor plan! The Kitchen boasts an oversized island that seats 5 & flows seamlessly into a sprawling Living Room & Dining Room large enough for any table. Also on the main level: a spacious Master Bedroom & Bath with a large Walk In Closet; a 2nd Bedroom that can also be used as a Nursery or Home Office & Full Bath. Rich, dark floors run throughout the Main Level! Upstairs offers 2 Bedrooms, Full Bath, & a spacious 2nd Living Space that can be used as a Media/Play Room! Upstairs also features excellent storage with both pull-down and walk-in attic access. Outside, enjoy a screened patio, open deck, and fresh landscaping-perfect for slow mornings and football Saturdays. The neighborhood features a pool, sidewalks, walking trails, a playground, & fishing! Zoned for Rocky Ridge Elementary, Berry Middle & Spain Park High School. Schedule your showing today!
USD 33,900
102 Grove Drive
View photo
House · for sale
USD 399,900
USD 219/sq.ft
102 Grove Drive
Derby Downs Estates
· 1,819 sq.ft · 3 Bedrooms · 2 Baths · House
· Garden · Equipped kitchen
Derby Downs Estates · 1,819 sq.ft · 3 Bedrooms · 2 Baths · House · Garden · Equipped kitchen
Looking for a home that checks the boxes without adding a weekend project list? This well-maintained Birmingham home is ready for its next chapter. The main level offers an inviting flow with engineered hardwood flooring, a beautifully updated kitchen featuring quartz countertops, subway tile backsplash, and warm gold accents. Upstairs, all bedrooms are thoughtfully grouped together along with the laundry room, keeping everyday living simple and convenient. The fenced backyard gives you your own private space to enjoy morning coffee, let the kids or pets play, or gather with friends. And the location puts you close to Homewood, Lakeshore, Red Mountain Park, dining, shopping, and everyday essentials. If youâve been waiting for a home that is updated, comfortable, and truly move-in ready, this one is worth seeing in person!
USD 399,900
1521 16Th Street S # 101
View photo
Townhouse · for sale
USD 244,900
USD 189/sq.ft
1521 16Th Street S # 101
Derby Downs Estates
· 1,292 sq.ft · 3 Bedrooms · 2 Baths · Townhouse
· Garden · Fireplace · Equipped kitchen · Parking
Derby Downs Estates · 1,292 sq.ft · 3 Bedrooms · 2 Baths · Townhouse · Garden · Fireplace · Equipped kitchen · Parking
Convenient location for UAB students & young professionals! This end unit townhome features 3 bedrooms & 2.5 bathrooms just 5 mins to UAB campus. Downstairs features and updated kitchen w/breakfast bar, stainless appliances including: fridge, electric stove & dishwasher. Dining area with bay window & open floor plan to the living room with gas fireplace & hardwoods throughout. Sunroom is great for sitting area or office nook. Main level laundry room & powder room for guests. Upstairs you will find the large primary bedroom featuring an en-suite w/shower & walk-in closet. There are 2 additional bedrooms on the 2nd floor that share a full hall bathroom with a tub/shower combo. Parking in front of the unit & great side yard for pets. New HVAC in 2025. Just minutes to UAB & Downtown!
USD 244,900
1612 Shades Crest Road
View photo
House · for sale
USD 749,900
USD 169/sq.ft
1612 Shades Crest Road
Derby Downs Estates
· 4,424 sq.ft · 4 Bedrooms · 3 Baths · House
· Garden · Office room · Gym · Deck · Equipped kitchen
Derby Downs Estates · 4,424 sq.ft · 4 Bedrooms · 3 Baths · House · Garden · Office room · Gym · Deck · Equipped kitchen
Spacious 4-bedroom, 3-bath Hoover home with fantastic updates and flexible living space! The refreshed kitchen features painted cabinetry, new countertops, new flooring, and all-new appliances. Fresh paint throughout the downstairs and new flooring in the kitchen, sunroom, and laundry room add to the updates. Enjoy the sunroom with a beautiful view or step outside onto the new deck overlooking the large fenced backyard. Both the front and back yards are fenced with a driveway gate for added convenience. A large heated and cooled addition, currently used as a gym, could easily become an additional suite or bonus space. The upstairs office could serve as a 5th bedroom. Major updates include a new upstairs HVAC in 2026 and main-level HVAC in 2022. A versatile home with plenty of space inside and out!
USD 749,900
1241 Tailwinds Drive
View photo
House · for sale
USD 315,825
USD 141/sq.ft
1241 Tailwinds Drive
Derby Downs Estates
· 2,228 sq.ft · 3 Bedrooms · 2 Baths · House
· Equipped kitchen
Derby Downs Estates · 2,228 sq.ft · 3 Bedrooms · 2 Baths · House · Equipped kitchen
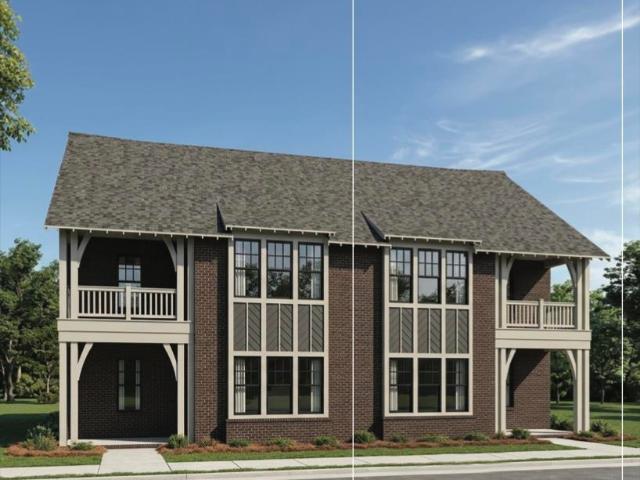
Proposed construction! The Caldwell is great for those needing a first-floor owner's suite. The hub of this home is the centrally located family room, which is open to the kitchen and a covered rear porch. Single-level living can be easily achieved here because everything is just steps away, but a flexible second floor provides a bath and two additional bedrooms, a large loft, and options for a fourth bedroom, third bathroom, and media room
USD 315,825
933 Castlemaine Drive
View photo
House · for sale
USD 339,900
USD 206/sq.ft
933 Castlemaine Drive
Derby Downs Estates
· 1,647 sq.ft · 3 Bedrooms · 2 Baths · House
· Patio · Equipped kitchen
Derby Downs Estates · 1,647 sq.ft · 3 Bedrooms · 2 Baths · House · Patio · Equipped kitchen
Unbeatable location! One of the best things about 933 Castlemaine Drive might be where it sits. CENTRALLY LOCATED between Bluff Park, Homewood, and Vestavia, you're only minutes from some of the area's best local restaurants, shopping, and everyday conveniences! Beyond the location, you'll fall in love with the EASY ONE-LEVEL LIVING and functional layout of this well maintained home. Start your morning with a cup of coffee on your private covered back patio, host football saturdays with ease in the open concept kitchen and living area, then retreat to the oversized primary suite with a jetted tub and huge walk-in closet. Enjoy having everything you need on one level, without sacrificing space where it matters. Schedule your showing today and come see what it feels like when a home CHECKS ALL THE BOXES
USD 339,900
3493 Hurricane Road
View photo
House · for sale
USD 390,000
USD 195/sq.ft
3493 Hurricane Road
Derby Downs Estates
· 1,991 sq.ft · 3 Bedrooms · 2 Baths · House
· Garden · Equipped kitchen
Derby Downs Estates · 1,991 sq.ft · 3 Bedrooms · 2 Baths · House · Garden · Equipped kitchen
Welcome to this beautifully updated 3-bedroom, 2.5-bathroom home tucked into one of Hoover's most desirable and convenient neighborhoods. Move in ready, this charming residence blends fresh, modern finishes with everyday comfort. Step inside to discover brand new flooring flowing throughout and freshly painted walls that create a bright, welcoming atmosphere. The kitchen shines with a new quartz countertop and sink, offering a crisp, contemporary space for cooking and gathering. Thoughtful updates make this home feel refreshed from top to bottom. A standout feature is the primary bedroom conveniently located on the main floor, providing privacy and ease of living. Out back, you'll find a huge flat backyard perfect for entertaining, gardening, play, or simply unwinding outdoors. LOCATION is everything, and this home delivers. With its unbeatable combination of updates, comfortable layout, and prime proximity to local attractions, this house is a rare find in a fantastic community
USD 390,000
652 Rumson Road
View photo
House · for sale
USD 650,000
USD 197/sq.ft
652 Rumson Road
Derby Downs Estates
· 3,283 sq.ft · 3 Bedrooms · 3 Baths · House
· Garden · Office room · Deck · Fireplace · Parking · Cellar
Derby Downs Estates · 3,283 sq.ft · 3 Bedrooms · 3 Baths · House · Garden · Office room · Deck · Fireplace · Parking · Cellar
Located in the desirable Hollywood area of Homewood, this spacious home is conveniently located near Samford University, Hwy 280, and Hwy 31. Numerous updates include HVAC, roof, gutters, windows, driveway, and more! Spacious bedrooms feature built-in custom closets, while beautiful hardwood floors and a marble-surround fireplace add warmth and character. The main level offers two living areas, providing plenty of space for everyday living and entertaining. The basement includes an updated full bath, private office, massive laundry room, bonus room, storage, and additional living/entertaining space. One of the homeâs standout features is the large, low-maintenance fenced backyard with two raised garden beds, a custom wood fence, iron gates, and a spacious deck with a covered vaulted areaâperfect for relaxing or entertaining. With no grass to maintain, this backyard is truly a rare find! A very large two-car garage provides plenty of parking and storage. This home is priced to sell!
USD 650,000
1512 Melton Road
View photo
House · for sale
USD 234,500
USD 253/sq.ft
1512 Melton Road
Derby Downs Estates
· 926 sq.ft · 3 Bedrooms · 1 Bath · House
· Garden · Office room · Deck · Equipped kitchen · Parking
Derby Downs Estates · 926 sq.ft · 3 Bedrooms · 1 Bath · House · Garden · Office room · Deck · Equipped kitchen · Parking
Looking for your next home in the Hoover School System? This cute 3 bedroom/1.5 bath home is a great place to start, featuring a very large private lot. This home is move-in ready with lots of updates. Two nice sized bedrooms and a third can be a smaller bedroom/nursery, or a great office/playroom. The kitchen is bright with lots of storage, new appliances, new countertops and backsplash. All appliances remain including washer/dryer. Check out the large, beautiful deck. Nestled under the trees and just off the large garage allowing private access to the home. The garage could also double as a fantastic workshop. Large yard with beautiful trees. Convenient to shops and restaurants. Don't miss this great house and lot. Make your appointment today!
USD 234,500
2408 Park Lane S
View photo
House · for sale
USD 1,650,000
USD 440/sq.ft
2408 Park Lane S
Derby Downs Estates
· 3,746 sq.ft · 4 Bedrooms · 3 Baths · House
· Fireplace · Equipped kitchen
Derby Downs Estates · 3,746 sq.ft · 4 Bedrooms · 3 Baths · House · Fireplace · Equipped kitchen
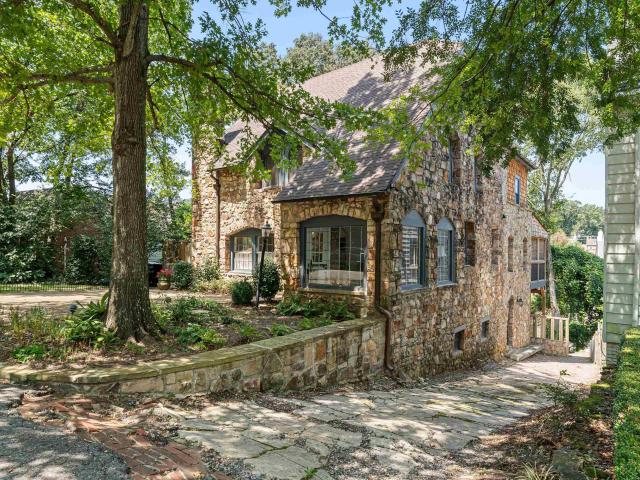
Welcome to 2408 Park Lane! This 1930 cottage on a quiet cul-de-sac in English Village is truly special. Walk through the Dutch door into the stone-walled foyer with beautiful windows, leading to the formal living room with a stone gas fireplace. The kitchen is a chef's dream with stainless appliances, gas cooktop, double ovens, huge island, farmhouse sink, herringbone backsplash, and pantry. The cozy den leads to a screened porch. Upstairs, the master suite features a stone fireplace, dressing room, and luxurious bath. Two more bedrooms and a bath complete the upper level. The lower level has a den, bedroom, full bath, and access to storage. This home is a blend of classic charm and modern amenities, perfect for comfortable living and entertaining
USD 1,650,000
316 W Stone Brook Place
View photo
House · for sale
USD 399,000
USD 177/sq.ft
316 W Stone Brook Place
Derby Downs Estates
· 2,250 sq.ft · 3 Bedrooms · 2 Baths · House
· Garden · Deck · Fireplace · Equipped kitchen · Parking
Derby Downs Estates · 2,250 sq.ft · 3 Bedrooms · 2 Baths · House · Garden · Deck · Fireplace · Equipped kitchen · Parking
New price. *Located in Stone Brook just off of Patton Chapel Road in Hoover and a short distance to Gwinnett Elementary. This 4-sided brick on a manicured corner lot offers you the primary suite on the main level and 2 bedrooms with a full bath and a flex space upstairs. Main level has eat in kitchen, breakfast bar, laundry, formal dining room and a great room with fireplace. And.a butler's pantry with a wet bar custom built under the steps. Outside you have a screened in porch and an open deck overlooking the flat backyard. Newer garage door per seller. This is a house great for entertaining. Come take a look and make it yours
USD 399,000
750 Riverwalk Drive
View photo
Townhouse · for sale
USD 495,590
USD 221/sq.ft
750 Riverwalk Drive
Derby Downs Estates
· 2,239 sq.ft · 3 Bedrooms · 2 Baths · Townhouse
· Office room · Balcony · Fireplace · Equipped kitchen · Parking · Swimming pool
Derby Downs Estates · 2,239 sq.ft · 3 Bedrooms · 2 Baths · Townhouse · Office room · Balcony · Fireplace · Equipped kitchen · Parking · Swimming pool
Welcome to Riverwalk. This 3 bedrooms, 2.5 baths with a spacious 2-car garage is UNDER CONSTRUCTION & will be ready this FALL! Gorgeous arched doorways on the main level, fireplace in the living room & designer touches throughout. The open & airy layout provides ample room for everyday living & entertaining, a large kitchen with island seating, spacious dining & a bright family room. The main-level primary suite creates a private retreat, while 2 additional bedrooms upstairs offer flexibility for guests, family, or a home office. The Upstairs den is perfect for movie nights or a playroom and has an upstairs balcony! Enjoy the ease of low-maintenance living with quick access to I-65, Hwy 31, shopping, dining, healthcare & everything Riverchase has to offer. Future community amenities include a clubhouse, fitness center, and Resort. Style pool, making Riverwalk Village the perfect blend of convenience, comfort & lifestyle. You could be calling Riverwalk home this fall!
USD 495,590
1915 Patton Chapel Road
View photo
House · for sale
USD 375,000
USD 98/sq.ft
Updated
1915 Patton Chapel Road
Derby Downs Estates
· 3,821 sq.ft · 4 Bedrooms · 2 Baths · House
· Patio · Garden · Fireplace · Equipped kitchen · Parking · Cellar
Derby Downs Estates · 3,821 sq.ft · 4 Bedrooms · 2 Baths · House · Patio · Garden · Fireplace · Equipped kitchen · Parking · Cellar
Spacious Hoover ranch offering exceptional value! Conveniently located just minutes from Moss Rock Preserve and the Riverchase Galleria. The home features hardwood flooring throughout the main living areas and primary bedroom. Enjoy a large living room, dining room, eat-in kitchen, and a cozy family room with a brick fireplace. Generously sized bedrooms provide ample closet space. The beautiful primary bath features an oversized tiled shower with clear glass doors, newer fixtures, and tile flooring. The finished basement offers flexible space for a bedroom, man cave, playroom, or home office, plus a 12x12 storage area, indoor workshop, and one-car garage. Outside, enjoy a patio overlooking the large, level, fenced backyard. A one-car main-level carport provides additional covered parking
USD 375,000
2012 Rambow Avenue
View photo
House · for sale
USD 99,900
USD 116/sq.ft
2012 Rambow Avenue
Derby Downs Estates
· 861 sq.ft · 2 Bedrooms · 1 Bath · House
· Equipped kitchen
Derby Downs Estates · 861 sq.ft · 2 Bedrooms · 1 Bath · House · Equipped kitchen
WOW! must see this beautifully rehabed home. Newer plumbing, electric, new paint in and out. Has electric stove and refrigerator, new kitchen cabints, new bath, new carpet, etc, etc. Be first to see and buy
USD 99,900
5552 Northridge Circle
View photo
House · for sale
USD 649,900
USD 178/sq.ft
5552 Northridge Circle
Derby Downs Estates
· 3,638 sq.ft · 5 Bedrooms · 3 Baths · House
· Patio · Garden · Equipped kitchen
Derby Downs Estates · 3,638 sq.ft · 5 Bedrooms · 3 Baths · House · Patio · Garden · Equipped kitchen
Must see! This immaculately kept home in in the convenient Northridge section of Trace Crossings has an ideal location close to all that Hoover has to offer and easy access to I-459 and Hwy 150, yet it is tucked away in a smaller section with a strong community vibe. This home sits near the back end of the circular street and it is just one home away from the playground, common area and the waterfall. This beautiful home boasts a large open concept kitchen, dining and living room setup that makes it ideal for families and entertaining. The kitchen has plenty of space and amenities for cooking family dinners. The Primary suite is spacious and has his/her vanities and closets, garden tub and separate shower. The main level also has a laundry room, half bath, and foyer. Out back there is screened porch and patio to enjoy. Upstairs there is plenty of space for family, guest, and more with 4 bedrooms, 2 full baths s well as a loft. Come see this amazing home and make it your own!
USD 649,900
1505 Edinburgh Way
View photo
House · for sale
USD 745,000
USD 202/sq.ft
1505 Edinburgh Way
Derby Downs Estates
· 3,670 sq.ft · 4 Bedrooms · 3 Baths · House
· Office room · Fireplace · Equipped kitchen · Parking · Lift
Derby Downs Estates · 3,670 sq.ft · 4 Bedrooms · 3 Baths · House · Office room · Fireplace · Equipped kitchen · Parking · Lift
Amazing real stucco home in Wellington Park includes an elevator and whole house generator! With 9'ceilings and dentil crown molding, the main level includes a living room with wood-burning fireplace and custom built-in cabinets and bookshelves, a large dining room with built-in corner china cabinets, kitchen with granite and custom built-ins and eating area, master and guest bedrooms, two full baths and attached two-car garage. There's also a private courtyard with screened porch. The upper level has two large bedrooms, a Jack and Jill bath, office with built-in file cabinet, bookshelves and cabinets, an exercise room with skylight, cedar closet, a craft/storage room plus two walk-in attic storage spaces
USD 745,000
4009 Dolly Ridge Road
View photo
House · for sale
USD 485,000
USD 298/sq.ft
4009 Dolly Ridge Road
Derby Downs Estates
· 1,625 sq.ft · 3 Bedrooms · 2 Baths · House
· Patio · Office room · Equipped kitchen
Derby Downs Estates · 1,625 sq.ft · 3 Bedrooms · 2 Baths · House · Patio · Office room · Equipped kitchen
Come live in Cahaba Heights & enjoy the ease of walking to Vestaviaâs best shops, eateries, Cahaba Heights Elementary & Cahaba Heights dedicated park. 4009 Dolly Ridge delivers main-level living, modern amenities, turnkey convenience & a location that is desired. Bathed in natural light, the home beautifully blends indoor & outdoor living while creating a warm, inviting atmosphere throughout. The redesigned interior showcases an open-concept blue-print while maintaining defined spaces for everyday living with hardwood floors throughout. The refreshed kitchen opens directly to a covered patio overlooking the private level greenspace, creating an ideal setting for kids or entertaining. The main level features a master suite with an ensuite bath, 2 additional bedrooms sharing a full bath & a dedicated flex space that can easily serve as a 2nd den, home office or kidsâ playroom. Come see for yourself, the home offers the perfect canvas for making memories for years to come
USD 485,000
559 Park Terrace
View photo
House · for sale
USD 499,000
USD 194/sq.ft
559 Park Terrace
Derby Downs Estates
· 2,562 sq.ft · 3 Bedrooms · 2 Baths · House
· Garden · Terrace · Equipped kitchen · Parking
Derby Downs Estates · 2,562 sq.ft · 3 Bedrooms · 2 Baths · House · Garden · Terrace · Equipped kitchen · Parking
If you havenât driven down Park Terrace, you really need to visit. One of the most quiet, âoff the beaten pathâ roads in Bluff Park and there is now an opportunity for you to live there. We have an ALL BRICK, ONE LEVEL home on a large, level, half acre +. Lot. Enter to a large Family Room with hardwoods, separate dining area and an eat-in kitchen with windows overlooking the huge backyard. There are 3 LARGE bedrooms and 2 full baths upstairs as well as a large BONUS room downstairs (which could be a 4th bedroom) as well as plumbing for another FULL BATH. Downstairs there is also a large Laundry Room, parking, and lots of storage. This home is walking distance to Bluff Park Elementary as well as shopping and churches. Long driveway goes around to the back and there is plenty of parking on the street
USD 499,000
3216 Cahaba Brook Circle
View photo
House · for sale
USD 445,000
USD 308/sq.ft
3216 Cahaba Brook Circle
Derby Downs Estates
· 1,442 sq.ft · 3 Bedrooms · 2 Baths · House
· Deck · Fireplace · Equipped kitchen
Derby Downs Estates · 1,442 sq.ft · 3 Bedrooms · 2 Baths · House · Deck · Fireplace · Equipped kitchen
Beautifully updated 3-bedroom, 2-bath home tucked away at the end of a quiet cul-de-sac in desirable Cahaba Heights. This inviting home features a light-filled living room with a fireplace, hardwood floors, and a stylish neutral palette throughout. The updated kitchen offers white cabinetry, stone countertops, stainless steel appliances, a modern backsplash, abundant storage, and a cozy breakfast area. A bright sunroom provides the perfect spot to relax while enjoying peaceful wooded views. The spacious primary bedroom and updated baths add comfort and style. Outside, enjoy a covered porch, large deck, and private, tree-filled backyardâideal for relaxing or entertaining. A wonderful combination of privacy, charm, and convenient Cahaba Heights living!
USD 445,000

Get email alerts

Don't miss out: be the first to know about new properties

The alert was correctly created

On subscribing you accept the conditions of use and the privacy policy
Alert
Receive new ads in your inbox
Save this search
Receive alerts for new listings

We'll send you an email when we have new properties for: "Houses for sale in Derby Downs Estates"

The alert was correctly created

Gentilly Forest
Mountain Woods Park
Get email alerts and be the first to see new listings
Required field
On subscribing I accept the terms of the privacy policy
Perfect! You'll soon start receiving new listings via email
Alert
Receive an email when we have new ads for Houses for sale in Derby Downs Estates
Save this search
Filters

Bedrooms

Size (sq.ft)

sq.ft
sq.ft

Price

USD
USD

Property type

Bathrooms

Clear all filters
Receive notifications when new entries are published.