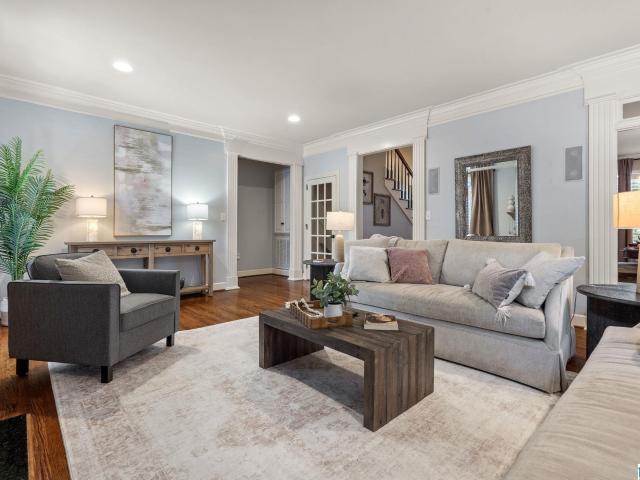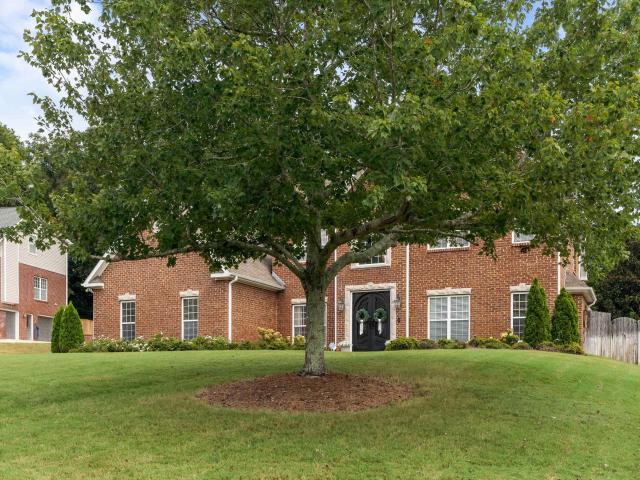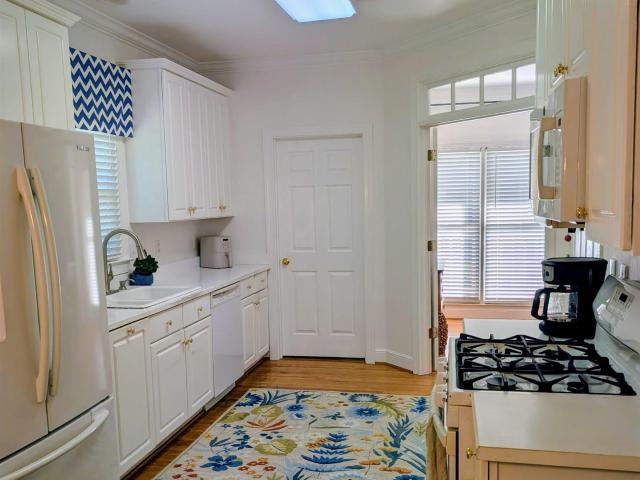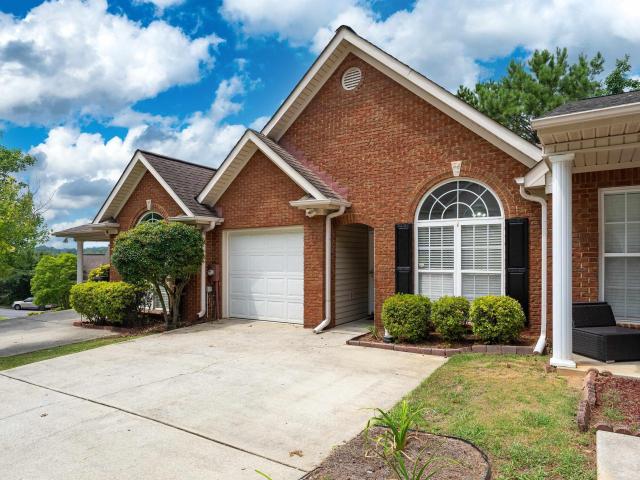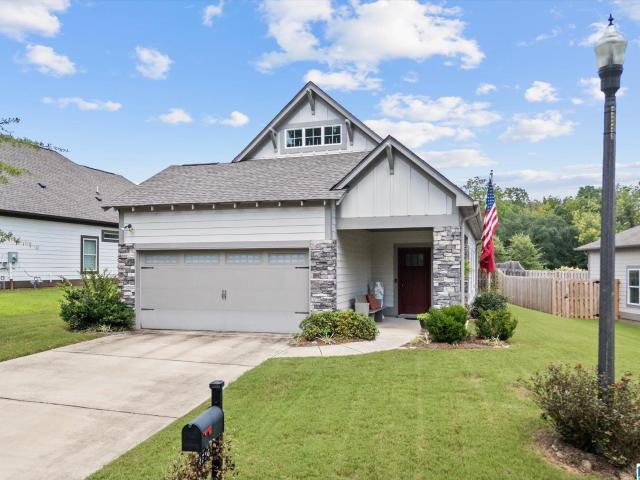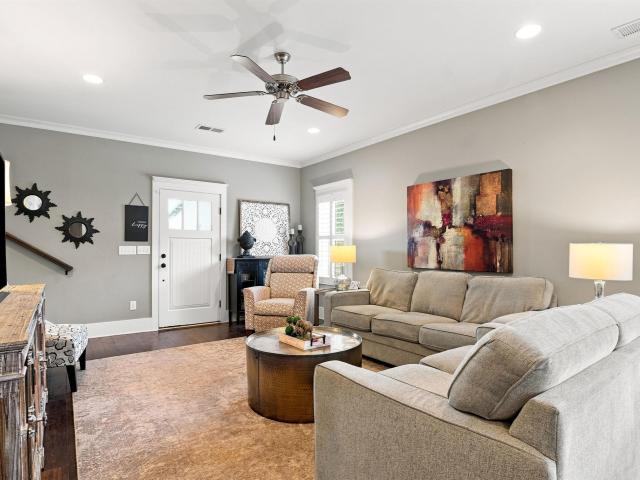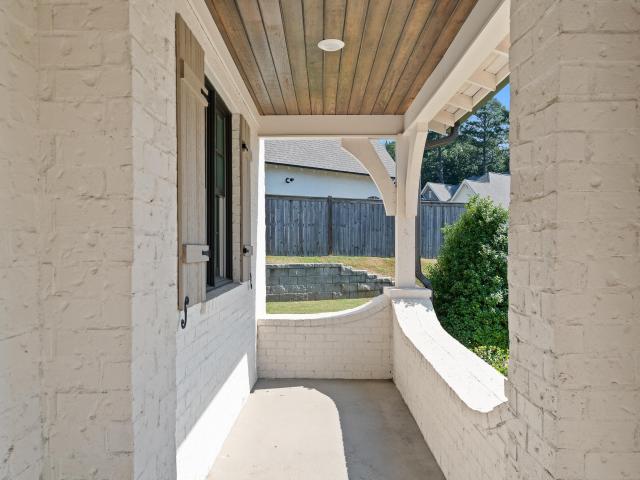
513 houses for sale in Derby Downs Estates

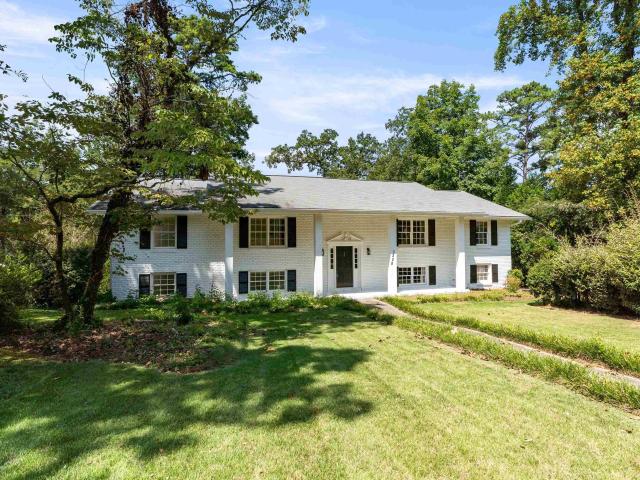
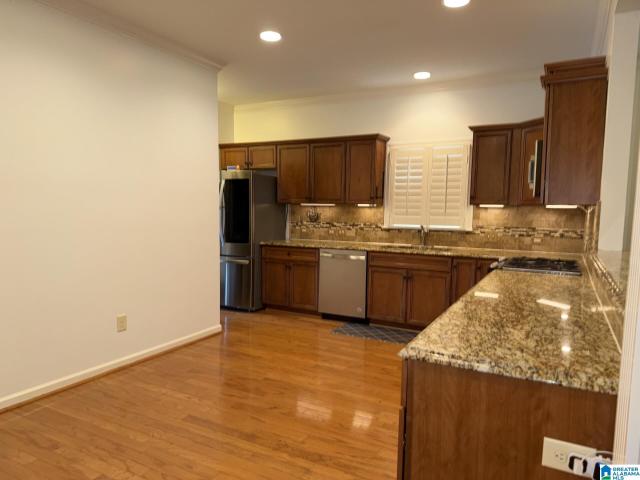
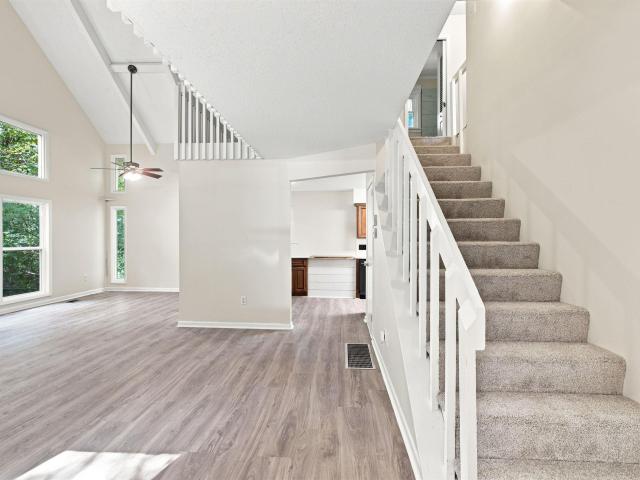
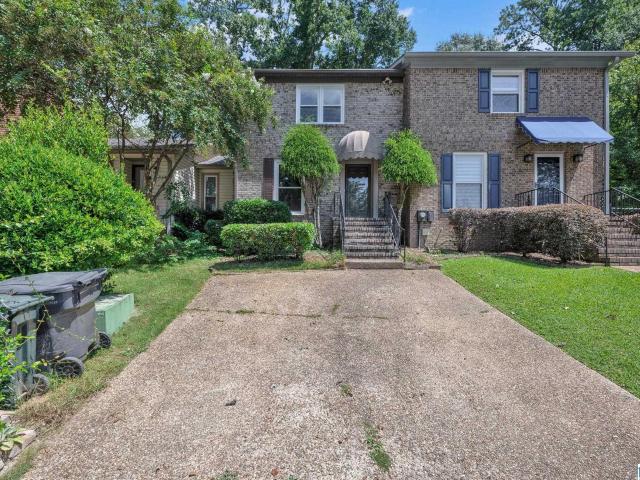
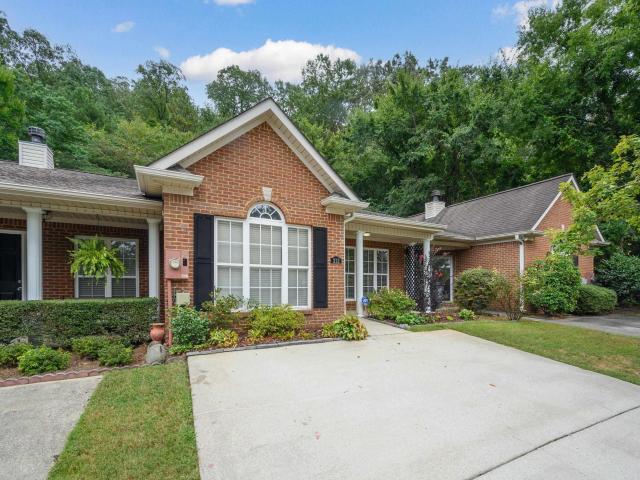
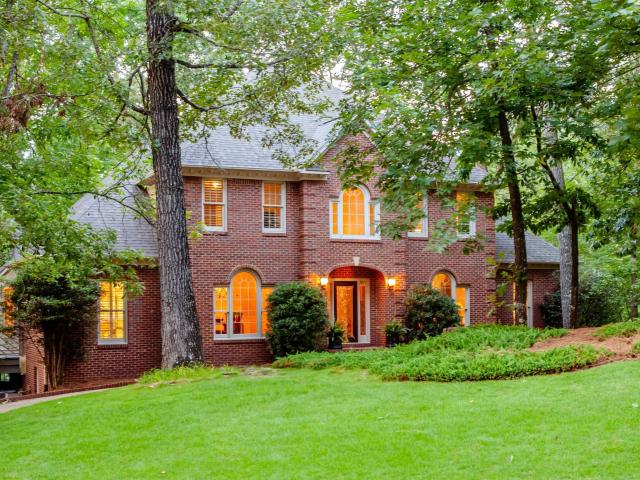
1424 Chester Street
View photo
House · for sale
USD 410,000
USD 238/sq.ft
1424 Chester Street
Derby Downs Estates
· 1,722 sq.ft · 2 Bedrooms · 2 Baths · House
· Garden · Equipped kitchen
Derby Downs Estates · 1,722 sq.ft · 2 Bedrooms · 2 Baths · House · Garden · Equipped kitchen
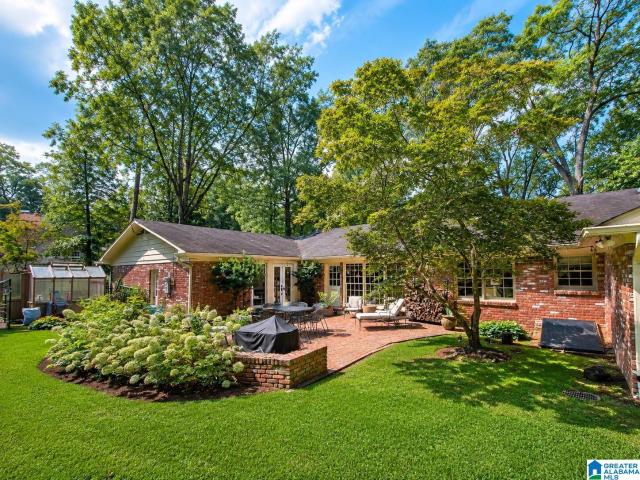
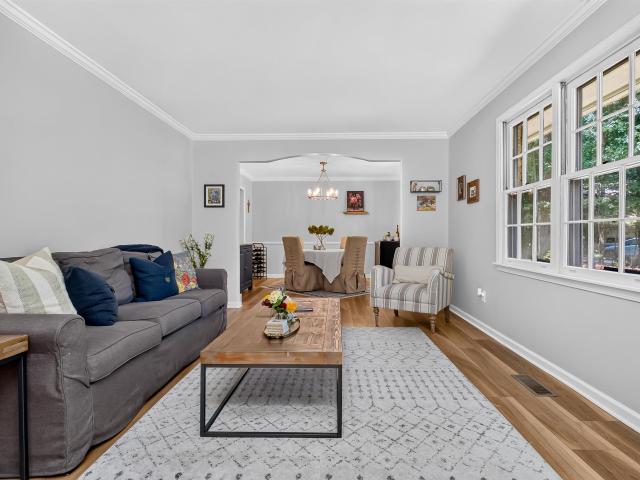
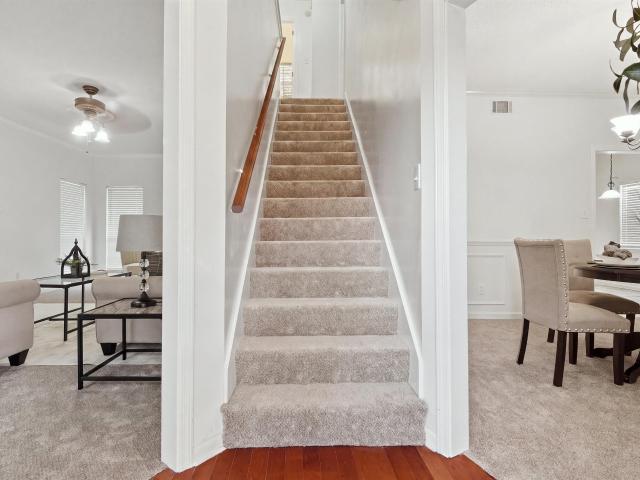
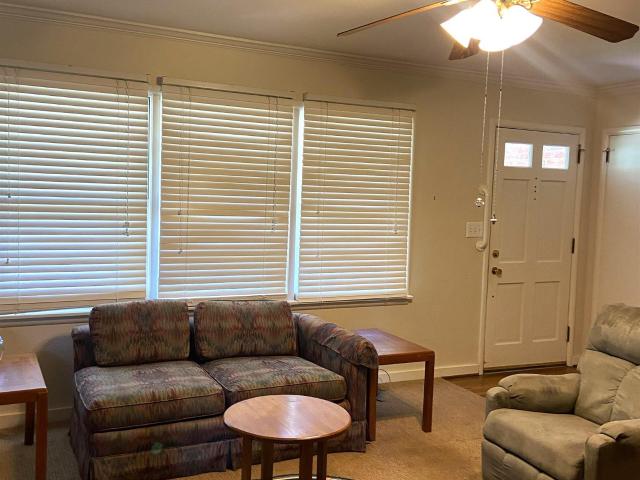
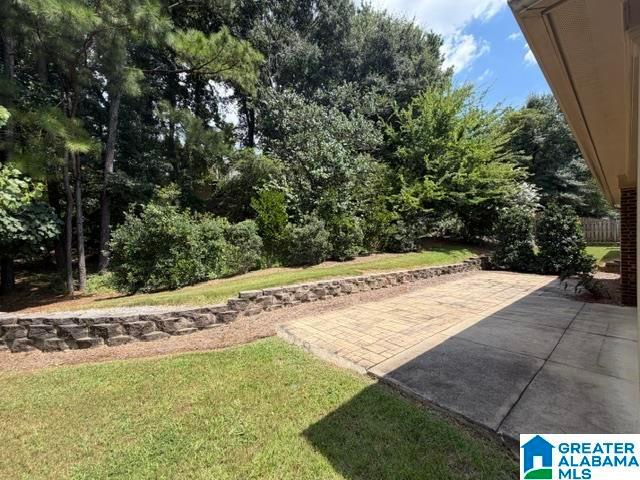
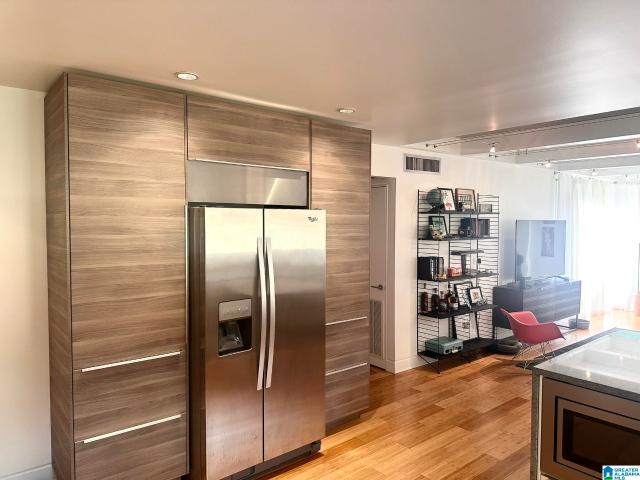
Welcome to this thoughtfully reimagined mid-century modern home in Hooverâs Bluff Park, offering 2BR/2BA and extensive updates. Originally designed by an architect from Auburn University, this distinctive, move-in-ready home blends mid-century character with modern comfort. Features include a spacious primary suite with walk-in closet, expanded kitchen with stainless appliances and granite countertops, updated baths with heated floors and towel racks, plus new electrical, plumbing, HVAC and roof. Step outside to a huge, beautifully landscaped and newly fenced backyard with room to entertain, garden, play or create your own outdoor oasis. A detached storage building offers even more possibilitiesâstorage, workshop, man cave, she-shed, studio or future guest space. A rare Bluff Park find combining architectural character, modern updates, privacy and exceptional outdoor spaces, with plenty of room for gatherings, pets, gardening and creating the backyard retreat youâve always imagined
USD 410,000
5651 Brocks Cove
View photo
House · for sale
USD 1,275,000
USD 312/sq.ft
5651 Brocks Cove
Derby Downs Estates
· 4,080 sq.ft · 4 Bedrooms · 3 Baths · House
· Office room · Equipped kitchen
Derby Downs Estates · 4,080 sq.ft · 4 Bedrooms · 3 Baths · House · Office room · Equipped kitchen
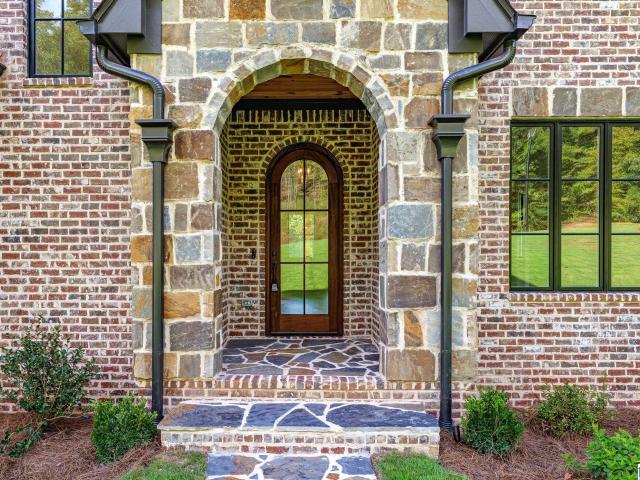
Welcome to this stunning custom-built waterfront home in Brocks Gap, completed in 2026 and designed with both everyday living and entertaining in mind. This 4-bedroom, 3.5-bath home features an incredible great room that flows seamlessly into a spacious open kitchen, creating the perfect gathering space. Thoughtful custom finishes and attention to detail can be found throughout. Upstairs, two bedrooms share a convenient Jack-and-Jill bath, while an additional room offers wonderful flexibility as a home office, media room, playroom, or bonus room. Downstairs, youâll find an impressive entertainment room complete with a wet bar, along with an additional bedroom and full bath, ideal for guests or a private suite. With beautiful waterfront views, generous living spaces, and brand-new construction, this exceptional Brocks Gap home offers the perfect combination of luxury, comfort, and functionality
USD 1,275,000
4917 Sussex Road
View photo
House · for sale
USD 499,000
USD 218/sq.ft
4917 Sussex Road
Derby Downs Estates
· 2,282 sq.ft · 3 Bedrooms · 2 Baths · House
· Garden · Office room · Fireplace · Parking · Swimming pool
Derby Downs Estates · 2,282 sq.ft · 3 Bedrooms · 2 Baths · House · Garden · Office room · Fireplace · Parking · Swimming pool
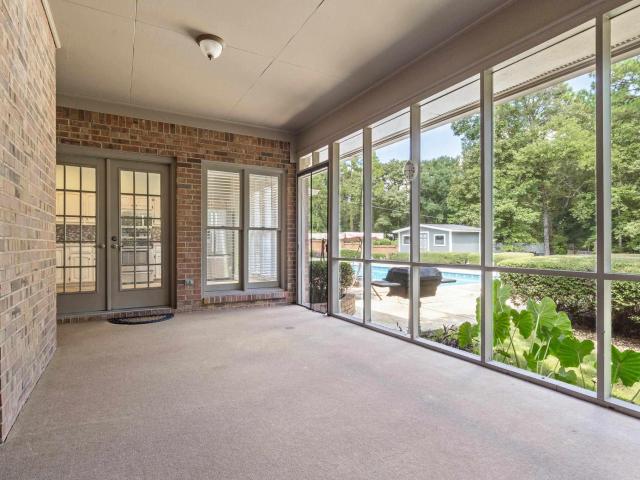
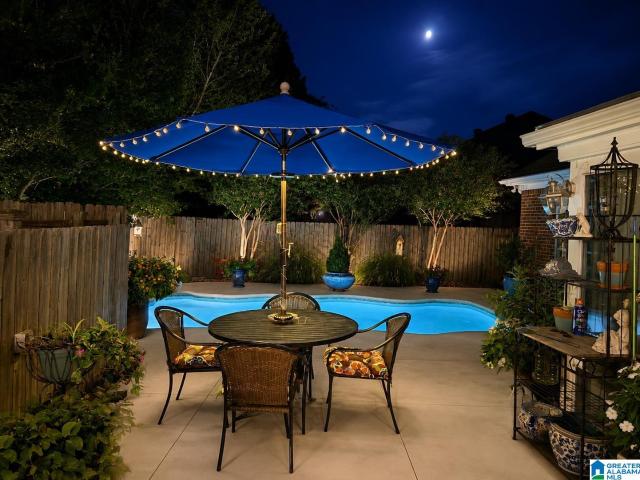
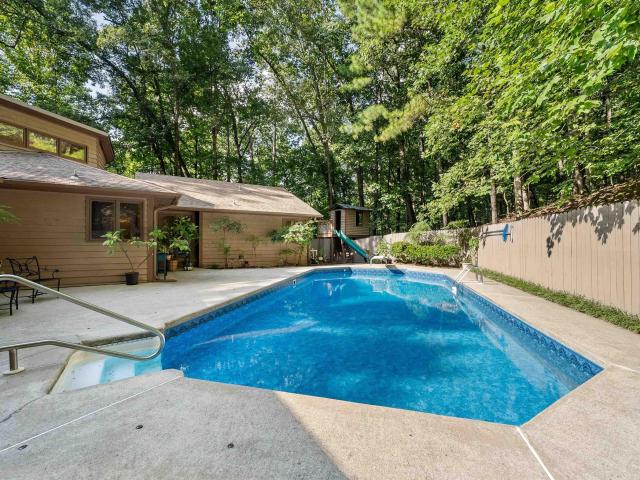
Welcome home to Meadowbrook! Situated on nearly an acre, this custom-built home features wider doors and offers the convenience of main-level living with a main-level 2-car garage complete with a workshop area. Designed for both comfortable everyday living and entertaining, the spacious den features a fireplace and wet bar, while the formal dining room provides the perfect setting for gatherings. The split-bedroom floor plan includes 3 bedrooms and 2 baths, offering privacy for family and guests. The primary suite is a true retreat with a large walk-in closet, separate vanities, soaking tub, water closet, and oversized walk-in shower. An adjoining office with custom built-ins can be accessed from the primary bedroom, creating an ideal work-from-home space. Relax year-round on the screened porch overlooking your private backyard oasis featuring an inground pool and pool house. A rare combination of space, convenience, and amenities in sought-after Meadowbrook!
USD 499,000
5132 Kirkwall Lane
View photo
House · for sale
USD 625,000
USD 231/sq.ft
5132 Kirkwall Lane
Derby Downs Estates
· 2,702 sq.ft · 5 Bedrooms · 3 Baths · House
· Deck · Fireplace · Equipped kitchen · Cellar
Derby Downs Estates · 2,702 sq.ft · 5 Bedrooms · 3 Baths · House · Deck · Fireplace · Equipped kitchen · Cellar
Welcome to 5132 Kirkwall Lane, situated in the Inverness Country Club Golf Community! This updated 5-bedroom, 3.5-bath home offers over 2,712 square feet of spacious living. The two-story foyer opens to gorgeous hardwood floors throughout the main living areas. The updated kitchen features a large center island with stone countertops and breakfast bar. The living room offers a wood-burning fireplace, while the separate den provides additional living space. A formal dining room is perfect for entertaining. Step outside to enjoy relaxing or dining outdoors on the screened-in deck or open deck. Upstairs are three spacious bedrooms and a shared bath. The finished basement expands the living space even further w/ a large family/media room, additional bedroom, and full bath. Conveniently located in the Inverness Elementary and Oak Mountain school zones, this home offers plenty of space, updates, & golf-course views from the back deck! Great location close to shopping, dining & schools!
USD 625,000
1970 Rocky Brook Drive
View photo
House · for sale
USD 1,299,900
USD 201/sq.ft
1970 Rocky Brook Drive
Derby Downs Estates
· 6,437 sq.ft · 6 Bedrooms · 6 Baths · House
· Parking · Equipped kitchen · Cellar
Derby Downs Estates · 6,437 sq.ft · 6 Bedrooms · 6 Baths · House · Parking · Equipped kitchen · Cellar
Just Listed! Spectacular 6 BR/6.5 BA custom home nestled in the Rocky Brook subdivision, boasting over half an acre of privacy. As you step inside, you'll be captivated by the grader of 10' ceilings & gorgeous hardwoods. Entertain for days w/ the spacious floorpan & easy flow connecting the expansive living room, gorgeous wet bar & natural light in kitchen. Beautiful primary bedroom on the main w/ sitting area & 5 pc ensuite bathroom. Secondary bedroom on the main & full bathroom for added convenience. Ascend upstairs to find 3 generously sized bedrooms each w/ private en suites. Enjoy the home's designer color palette & exquisite light fixtures. The full basement features a spacious second den/playroom, sixth bedroom, & add'l bonus room. 3 car garage on the main +1 car in basement, complemented by ample parking in circular driveway. Relax on the screened-in porch that overlooks your private putting green. A fun retreat! Zoned East Elementary & just minutes to VCC. Showings start, 9/8!
USD 1,299,900
136 Thorn Berry Drive
View photo
House · for sale
USD 445,000
USD 209/sq.ft
136 Thorn Berry Drive
Derby Downs Estates
· 2,120 sq.ft · 3 Bedrooms · 2 Baths · House
· Parking · Equipped kitchen
Derby Downs Estates · 2,120 sq.ft · 3 Bedrooms · 2 Baths · House · Parking · Equipped kitchen
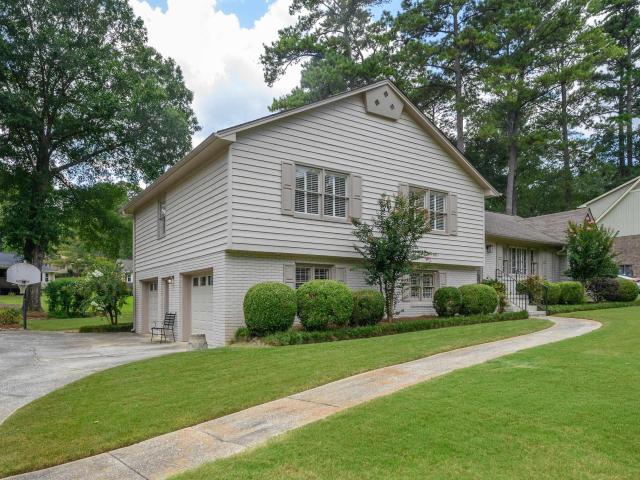
Back on the market. Buyer lost financing. No fault of property or seller. Welcome to this beautifully designed, full-brick residence nestled in a picturesque neighborhood featuring manicured sidewalks and charming decorative streetlamps. Thoughtfully designed with a desirable split-bedroom floor plan, this well-maintained home offers 3 bedrooms, 2 full baths, spacious living and dining area, a sunroom, and a double garage with ample storage. The inviting kitchen is complete with quartz countertops, all appliances, and a cozy breakfast area, making it perfect for both everyday living and entertaining. Retreat to the oversized primary suite, featuring a generous walk-in closet and a spacious bath with an oval soaking tub and separate tiled shower. One of the home's standout features is the sunroom with its own separate HVAC system, providing comfortable year-round enjoyment while overlooking and leading directly to your private in-ground swimming poolâthe perfect setting for relaxing
USD 445,000
1919 Calvert Circle
View photo
House · for sale
USD 671,000
USD 221/sq.ft
1919 Calvert Circle
Derby Downs Estates
· 3,035 sq.ft · 4 Bedrooms · 3 Baths · House
· Parking · Swimming pool
Derby Downs Estates · 3,035 sq.ft · 4 Bedrooms · 3 Baths · House · Parking · Swimming pool
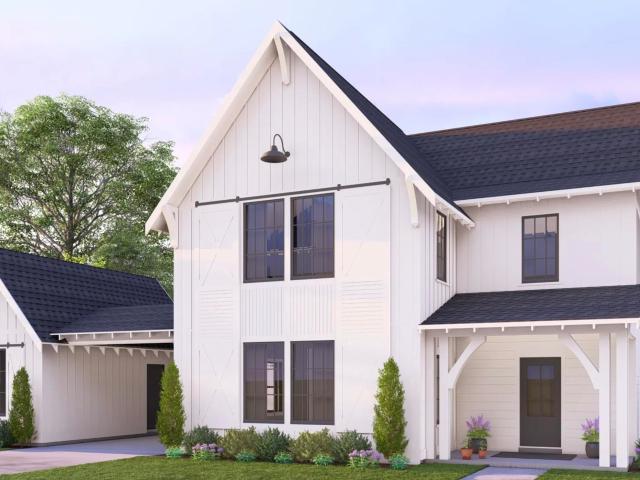
Discover elevated living at The Foothills of Blackridge! Dreaming of a lifestyle that blends modern comfort with vibrant outdoor living? Amenities include a pool, pavilion, walking trails, putting green, playground, firepit, bocce ball, and cornhole. Enjoy additional spaces for socializing and recreation, such as a resort-style pool with cabanas, pickleball courts, a wiffle ball field, amphitheater and stage, event spaces, indoor and outdoor fitness wings, outdoor entertainment areas with food truck parking, and a kidâs playground. The Garrett offers 4 bedrooms, 3 baths, and a 3-car garage. Two bedrooms and baths on the main level include a relaxing primary suite. Upstairs, a spacious loft connects two bedrooms with a Jack-and-Jill bath, creating an ideal mix of comfort, privacy, and functionality. At The Foothills of Blackridge, youâre not just finding a homeâyouâre stepping into a community and lifestyle designed to inspire
USD 671,000
3208 Winchester Road
View photo
House · for sale
USD 439,900
USD 159/sq.ft
Updated
3208 Winchester Road
Derby Downs Estates
· 2,756 sq.ft · 4 Bedrooms · 2 Baths · House
· Garden · Office room · Equipped kitchen · Lift
Derby Downs Estates · 2,756 sq.ft · 4 Bedrooms · 2 Baths · House · Garden · Office room · Equipped kitchen · Lift
Some houses just feel right the moment you walk in and this one is that house. Tucked in one of Hoover's most sought-after pockets, this 4-bedroom, 2.5-bath home has been thoughtfully updated so the next family who calls it home doesn't have to lift a finger. The kitchen is beautiful with new countertops and new stainless steel appliances the kind of space where dinner gets made and conversations happen naturally. Both full bathrooms have been redone as well. Upstairs you'll find the living room, a large dining room, and a spacious den, so there's plenty of room for the whole family to spread out. Three large bedrooms are upstairs, with a fourth large bedroom downstairs plus an additional bonus space perfect for a home office, playroom, or whatever your family needs it to be. Fresh luxury vinyl plank flooring runs throughout the entire home, and out back is your own private backyard room to breathe, play, and unwind. Back on the market at no fault of Seller, Buyers got cold feet
USD 439,900
107 Shine Drive
View photo
Townhouse · for sale
USD 219,900
USD 15/sq.ft
107 Shine Drive
Derby Downs Estates
· 14,090 sq.ft · 3 Bedrooms · 2 Baths · Townhouse
· Garden · Fireplace · Equipped kitchen · Parking
Derby Downs Estates · 14,090 sq.ft · 3 Bedrooms · 2 Baths · Townhouse · Garden · Fireplace · Equipped kitchen · Parking
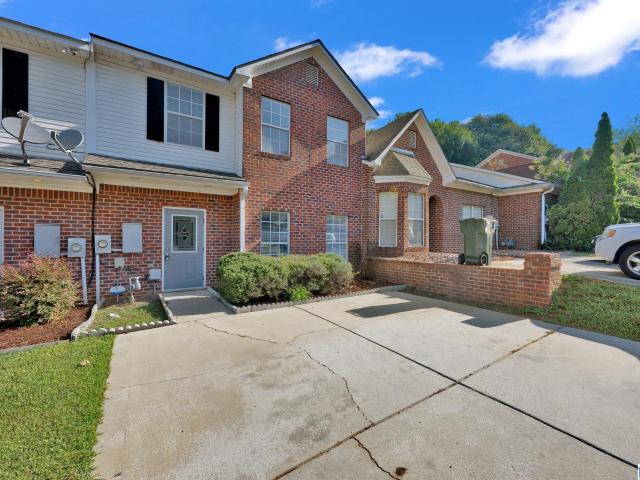
Welcome to this beautifully updated 3-bedroom, 2.5-bath townhouse in the heart of Pelham! Fresh interior paint and new countertops give the home a clean, modern feel. The inviting living room features a cozy gas fireplace, while the spacious kitchen offers a large island with breakfast bar, pantry, and convenient laundry closet. Upstairs, the primary suite includes a garden tub, double vanity, and walk-in closet, along with two additional bedrooms and a full bath. Enjoy partial fencing, attached storage, driveway parking, and a quiet cul-de-sac locationâjust minutes from schools, shopping, dining, and interstate access
USD 219,900
1012 Highland Drive
View photo
House · for sale
USD 729,900
USD 385/sq.ft
1012 Highland Drive
Derby Downs Estates
· 1,894 sq.ft · 3 Bedrooms · 2 Baths · House
· Garden · Office room · Equipped kitchen
Derby Downs Estates · 1,894 sq.ft · 3 Bedrooms · 2 Baths · House · Garden · Office room · Equipped kitchen
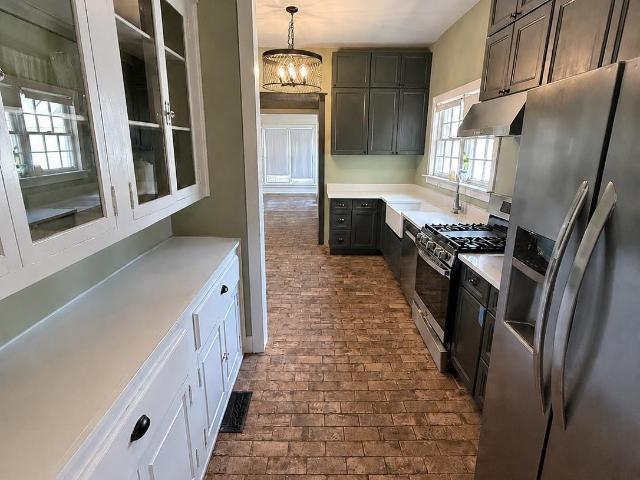
Built in 1917, 1012 Highland Road retains the craftsmanship and character that make historic Edgewood homes so distinctive. True natural-wood trim and hardwood floors run throughout the home, bringing warmth and continuity to its three-bedroom, two-bath floor plan. A dedicated office provides space for working from home, while the sunroom offers a comfortable extension of the living space overlooking the backyard. The updated kitchen features brick-veneer flooring, and additional structural supports were incorporated during the renovation. Positioned between Edgewood Elementary and Homewood Middle School, the home is also near Dawson Church, the Homewood Community Center, and the shops and restaurants of Edgewood. Historic details, thoughtful updates, and a functional layout come together in a walkable community, ready for its next chapter! Images were edited to remove remaining furniture
USD 729,900
2112 Lake Heather Way
View photo
House · for sale
USD 1,060,000
USD 155/sq.ft
2112 Lake Heather Way
Derby Downs Estates
· 6,824 sq.ft · 5 Bedrooms · 5 Baths · House
· Office room · Equipped kitchen · Parking · Swimming pool · Cellar
Derby Downs Estates · 6,824 sq.ft · 5 Bedrooms · 5 Baths · House · Office room · Equipped kitchen · Parking · Swimming pool · Cellar
Step through the door and it's immediately clear: this home was built to be lived in, not just admired. Over 6,800 square feet unfold across five bedrooms and five and a half baths, giving family and guests real privacy. Four bedrooms and three full baths live upstairs, alongside a walk-in attic for easy storage. Behind a guard-gated entry, a circular drive and four-car garage, two on the main level and two below, welcome you home before you've even stepped inside. Work feels different behind the glass French doors of the main-level office, where natural light meets quiet focus. The kitchen anchors it all, generous enough for real cooking and real gathering. Downstairs, a finished basement holds a dedicated movie room built for slow weekends. Outside, your private pool sparkles in classic chlorine-clean water today, with the option to convert to saltwater. You even have your own fig tree. This is a home for people who notice the details and expect them done right
USD 1,060,000
4949 Keith Drive
View photo
House · for sale
USD 535,000
USD 149/sq.ft
4949 Keith Drive
Derby Downs Estates
· 3,574 sq.ft · 4 Bedrooms · 3 Baths · House
· Patio · Garden · Office room · Fireplace · Equipped kitchen · Parking
Derby Downs Estates · 3,574 sq.ft · 4 Bedrooms · 3 Baths · House · Patio · Garden · Office room · Fireplace · Equipped kitchen · Parking
This impressive four-sided brick home offers generous living spaces, thoughtful updates & a versatile floor plan. Grand iron entry doors open to a two-story foyer flanked by a spacious dining room & a living room or study. The great room features soaring ceilings & wood-burning fireplace. Ideally positioned between the dining and breakfast rooms, the recently updated kitchen provides an easy flow for everyday living and entertaining. Main level garage allows for no step entry. The oversized main-level primary suite includes French doors leading to a private den or study, along with an updated bath. Upstairs are 3 spacious bedrooms, including 2 connected by a Jack-and-Jill bath. Private pajama stairs off the kitchen lead to a large bonus room and full bathâideal for a media room, office, playroom or optional fifth bedroom. Situated on nearly 1/2 acre, the landscaped property features an irrigation system, fenced backyard and flagstone patio. Meticulously maintained and move-in ready!
USD 535,000
1022 Saddle Creek Parkway
View photo
House · for sale
USD 389,900
USD 112/sq.ft
1022 Saddle Creek Parkway
Derby Downs Estates
· 3,455 sq.ft · 4 Bedrooms · 2 Baths · House
· Garden · Deck · Fireplace · Equipped kitchen · Parking
Derby Downs Estates · 3,455 sq.ft · 4 Bedrooms · 2 Baths · House · Garden · Deck · Fireplace · Equipped kitchen · Parking
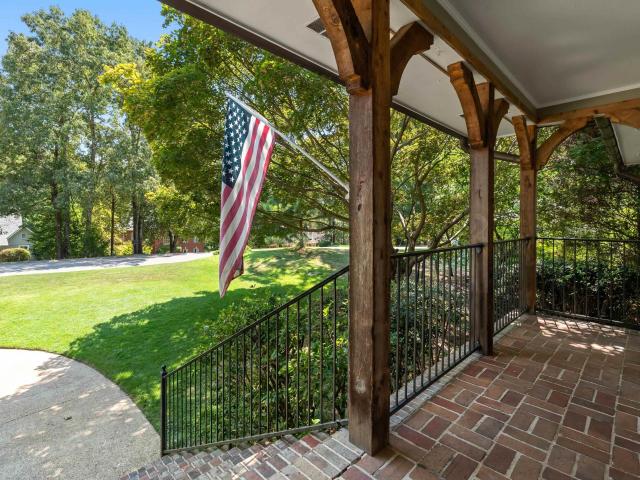
This 4 bdrm 2.5 bath home has been loved by this family for 31 years. It is so warm & welcoming from the moment you walk in the door. It has a charming front porch for an easy Sunday morning. Inside, the home offers a comfortable layout with four bedrooms and two-and-a-half baths, providing plenty of space for everyday living, guests, and a growing family. The main level features a dining room, an eat-in kitchen (fridge remains), a greatroom with a gas fireplace, a large primary suite, and laundry room just off the kitchen. Upstairs you'll find a loft, perfect for children's play area, office, or a movie space. It also offers 3 large bedrooms (one being used as a craft room) and a full jack n jill bath. Downstairs is a finished flex space for anything you want to make it. The garage has ample shelving for storing boxes, or decorations. Outside, off of the kitchen, is an open deck overlooking the large flat backyard with ample opportunities for future use
USD 389,900
185 Hayesbury Court
View photo
Townhouse · for sale
USD 239,000
USD 233/sq.ft
185 Hayesbury Court
Derby Downs Estates
· 1,023 sq.ft · 2 Bedrooms · 2 Baths · Townhouse
Derby Downs Estates · 1,023 sq.ft · 2 Bedrooms · 2 Baths · Townhouse
Welcome to 185 Hayesbury Ct in Pelham! This well-maintained 2-bedroom, 2-bath townhome is move-in ready with fresh interior paint and new flooring throughout. The comfortable floor plan is designed to maximize space for easy living. Two bedrooms with the convenience of two full baths. Whether you're a first-time homebuyer, looking to downsize, or searching for a low-maintenance home, this property is a great opportunity. Great floor plan for roommates. Conveniently located near shopping, dining, schools, and major roadways, you'll love the easy access to everything Pelham has to offer. Schedule your showing today!
USD 239,000
3349 S Brookwood Lane
View photo
House · for sale
USD 819,900
USD 281/sq.ft
3349 S Brookwood Lane
Derby Downs Estates
· 2,917 sq.ft · 4 Bedrooms · 2 Baths · House
· Patio · Garden · Office room · Fireplace · Equipped kitchen · Parking
Derby Downs Estates · 2,917 sq.ft · 4 Bedrooms · 2 Baths · House · Patio · Garden · Office room · Fireplace · Equipped kitchen · Parking
New Price on this home with the flattest lot available in Mountain Brook! Welcome to 3349 S Brookwood Lane, a classic Mountain Brook home offering 2,919 sq ft of comfortable, one-level living on a spacious lot. Fresh interior paint and beautifully refinished hardwood floors create a bright, move-in-ready feel throughout. The inviting foyer opens to a spacious living room with fireplace and bay window and a separate dining room perfect for entertaining. The kitchen flows into the breakfast area and family room, featuring a second fireplace, built-ins and views of the backyard. A versatile bonus room provides additional space for a playroom, home office or media room. The home features 4 bedrooms, 2.5 baths, a brick patio and attached 2-car carport. With generous living spaces, timeless character and a desirable Mountain Brook location, this home offers an excellent opportunity to make it your own
USD 819,900
2813 Altadena South Way
View photo
House · for sale
USD 399,000
USD 170/sq.ft
2813 Altadena South Way
Derby Downs Estates
· 2,347 sq.ft · 4 Bedrooms · 3 Baths · House
· Equipped kitchen
Derby Downs Estates · 2,347 sq.ft · 4 Bedrooms · 3 Baths · House · Equipped kitchen
This lovely home sits on a quiet cul de sac street in Altadena South. This beautifully maintained home offers privacy, space and exceptional convenience. The inviting floor plan features new flooring, updated bathrooms, updated kitchen and a nice screened porch for relaxing afternoons and evenings with friends and family. There are 4 bedrooms and 3 full bathrooms and a large play/rec room downstairs with its own full bathroom that would be the perfect in law suite. Enjoy the wildlife around you while still enjoying the convenience of being close to everything. Zoned for Oak Mountain Schools, completely updated, privacy in a cul de sac street and move in ready
USD 399,000
5126 Split Rail Trail
View photo
House · for sale
USD 467,900
USD 226/sq.ft
5126 Split Rail Trail
Derby Downs Estates
· 2,067 sq.ft · 4 Bedrooms · 2 Baths · House
· Garden · Deck · Fireplace · Equipped kitchen · Parking
Derby Downs Estates · 2,067 sq.ft · 4 Bedrooms · 2 Baths · House · Garden · Deck · Fireplace · Equipped kitchen · Parking
Looking for a home in one of the most convenient, sought-after neighborhoods in the Oak Mountain school district? Welcome to 5126 Split Rail Trail in Homestead, just minutes from I-65, Highway 280, and I-459. This painted-brick, four-bedroom, two-bath home features a living and dining area, an eat-in kitchen with a separate pantry, and a den with painted wood ceiling beams and a real wood-burning fireplace. A bay window in the kitchen overlooks the level backyard. Just off the den, youâll find a new deck, with a separate deck and arbor area nearby. Open stairs lead to a spacious laundry room and two-car garage. Homestead offers a neighborhood park and playground, with Oak Mountain and Veterans Park about a mile away. Updates include a 2025 deck, 2013 HVAC & water heater, Roof approx. 7-8 yrs old
USD 467,900
2301 Mountain Run
View photo
House · for sale
USD 599,000
USD 152/sq.ft
2301 Mountain Run
Derby Downs Estates
· 3,929 sq.ft · 4 Bedrooms · 3 Baths · House
· Deck · Equipped kitchen · Parking · Swimming pool · Cellar
Derby Downs Estates · 3,929 sq.ft · 4 Bedrooms · 3 Baths · House · Deck · Equipped kitchen · Parking · Swimming pool · Cellar
Open house, 8/30 1-3 pm! Welcome to your own private mountain retreat in the heart of Birmingham! Nestled on 2.79 wooded acres, this well-maintained home offers exceptional privacy, peaceful surroundings & a beautiful in-ground pool. The main level features 3 bedrooms, 2 baths, hardwood floors, spacious living areas & a kitchen with plenty of storage. Enjoy 2 wood-burning fireplacesâone on the main level & one in the basement. The fully finished daylight basement offers a large sunken den, bedroom, full bath & second kitchen areaâperfect for guests, entertaining or multi-generational living. Step outside to multiple decks overlooking the wooded property, enjoy seasonal views or relax by the pool. A 2-car basement garage provides additional storage. With 3,932 SF of total finished living space, this unique property offers space, privacy & a retreat-like setting just 5 minutes from I-65 & zoned for Oak Mountain Schools
USD 599,000
3608 Courtyard Lane
View photo
House · for sale
USD 509,500
USD 192/sq.ft
3608 Courtyard Lane
Derby Downs Estates
· 2,648 sq.ft · 4 Bedrooms · 2 Baths · House
· Patio · Garden · Equipped kitchen
Derby Downs Estates · 2,648 sq.ft · 4 Bedrooms · 2 Baths · House · Patio · Garden · Equipped kitchen
Location, Location, Location. Rare find in Charleston Square on a cul-de-sac! From the gleaming hardwoods, elegant stone and 9ft ceilings, this home is a stunner from top to bottom. The open concept living and dining area is an entertainers dream. The spacious kitchen includes an eat-in area + 2 pantries. The large main level primary suite leads into the primary bath with double vanities, garden tub and separate shower. The primary closet is huge and has a seasonal closet inset. Upstairs you will find 3 large bedrooms, with impressive walk-in closets for each. The media/bonus room includes built-in's and recessed lighting. A perfectly positioned bath is convenient from all rooms. Step outside and you'll find the perfect spot to relax in your secluded and fenced backyard. Come home to The Courtyard of Charleston. 2023-New Microwave, Fresh paint throughout, under cabinet lighting in bath & kitchen, new landscaping2024-Back Patio Renovation2025-New roof, New water heater
USD 509,500
4865 Indian Valley Road
View photo
House · for sale
USD 335,000
USD 174/sq.ft
4865 Indian Valley Road
Derby Downs Estates
· 1,916 sq.ft · 3 Bedrooms · 2 Baths · House
· Deck · Fireplace · Equipped kitchen · Cellar
Derby Downs Estates · 1,916 sq.ft · 3 Bedrooms · 2 Baths · House · Deck · Fireplace · Equipped kitchen · Cellar
Step inside this freshly updated home and fall in love with its bright, welcoming feel! With an abundance of windows, fresh paint, vaulted ceilings, and new laminate wood flooring throughout the main level, this home is filled with warmth and natural light. The spacious Living Room features a cozy wood-burning fireplace, creating the perfect gathering space. The updated Kitchen offers new countertops and opens seamlessly to the Dining Roomâideal for entertaining family and friends. The main-level Primary Suite provides convenience and comfort, featuring an updated bathroom with separate vanities. Upstairs, youâll find a versatile loft area, two additional bedrooms, and a full bathroom. The finished basement adds even more living space and is perfect for a family movie night, game room, or flex space. Step outside onto the open deck and enjoy your morning coffee or evening BBQ. Located in the highly sought-after Oak Mountain School System, this home offers space & the perfect location!
USD 335,000
3004 Asbury Park Place
View photo
Townhouse · for sale
USD 302,500
USD 226/sq.ft
3004 Asbury Park Place
Derby Downs Estates
· 1,335 sq.ft · 2 Bedrooms · 2 Baths · Townhouse
· Garden · Deck
Derby Downs Estates · 1,335 sq.ft · 2 Bedrooms · 2 Baths · Townhouse · Garden · Deck
This town home in a great location is offers low maintenance living. Seller has just had new LVP installed on main level, painted through-out and installed new windows in both bedrooms and dining room. This one also has a sun room off the living area with skylights, screened deck, and large fenced backyard. Per seller roof is approximately 4 years old and the HVAC unit is about 2 years old
USD 302,500
212 Mitoba Trail
View photo
Townhouse · for sale
USD 235,000
USD 188/sq.ft
212 Mitoba Trail
Derby Downs Estates
· 1,249 sq.ft · 2 Bedrooms · 2 Baths · Townhouse
· Patio · Garden · Swimming pool · Deck
Derby Downs Estates · 1,249 sq.ft · 2 Bedrooms · 2 Baths · Townhouse · Patio · Garden · Swimming pool · Deck
Welcome Home! This beautifully renovated and updated 2 bedroom, 2 bath home is truly move-in ready. Enjoy stylish finishes throughout and a fantastic fenced backyard featuring a covered patio, a spacious deck, and a covered jacuzzi, perfect for relaxing or entertaining
USD 235,000
2348 Country Ridge Drive
View photo
House · for sale
USD 950,000
USD 209/sq.ft
2348 Country Ridge Drive
Derby Downs Estates
· 4,542 sq.ft · 5 Bedrooms · 4 Baths · House
· Office room · Deck · Equipped kitchen · Cellar
Derby Downs Estates · 4,542 sq.ft · 5 Bedrooms · 4 Baths · House · Office room · Deck · Equipped kitchen · Cellar
Beautiful 5BR/4.5BA brick home in the highly sought-after Country Ridge Estates subdivision of Vestavia Hills. This spacious home features hardwoods throughout the main-level living areas, abundant natural light, and a gracious two-story foyer. The main level offers a primary bedroom with en-suite bath, inviting formal spaces, and a kitchen open to the denâperfect for everyday living and entertaining. Upstairs includes 3 bedrooms and 2 full baths. The finished basement provides excellent flex space with a family room, bedroom, full bath, and office. Enjoy outdoor living on the large deck, ideal for dining, entertaining, or relaxing while surrounded by beautiful wooded views. A wonderful opportunity in a desirable Vestavia Hills location!
USD 950,000
209 Chadwick Lane
View photo
House · for sale
USD 309,900
USD 191/sq.ft
209 Chadwick Lane
Derby Downs Estates
· 1,615 sq.ft · 3 Bedrooms · 2 Baths · House
· Patio · Garden · Fireplace
Derby Downs Estates · 1,615 sq.ft · 3 Bedrooms · 2 Baths · House · Patio · Garden · Fireplace
Freshly Updated Corner Lot Home! This charming home sits on a desirable corner lot and features fresh new paint throughout and brand-new carpet. Enjoy spacious bedrooms, 2 and a half bathrooms, large great room with a fireplace, formal dining room, main level laundry room and a comfortable layout ready for its next owner. Primary suite offers two spacious closets and primary bath has a jetted tub, a walk in tiled shower and granite counter top. Custom shelving in primary closet and laundry room. Step outside to a fenced backyard, perfect for pets, play, or relaxing and entertaining. Donât miss this move-in-ready opportunity! New interior paint (2026), New carpet (2026), new patio door (2025), New privacy fence (2024), New HVAC (2021)
USD 309,900
2116 Pine Crest Drive
View photo
House · for sale
USD 475,000
USD 304/sq.ft
2116 Pine Crest Drive
Derby Downs Estates
· 1,561 sq.ft · 3 Bedrooms · 2 Baths · House
· Garden · Parking · Deck · Balcony · Fireplace · Equipped kitchen
Derby Downs Estates · 1,561 sq.ft · 3 Bedrooms · 2 Baths · House · Garden · Parking · Deck · Balcony · Fireplace · Equipped kitchen
All Brick 1 level Home in the heart of Vestavia with 3 spacious bedrooms, 2 full baths & a large level fenced backyard. Large living room with a gas fireplace with tile surround, open to a separate dining room. Kitchen with white cabinets, granite tile counter tops, tile backsplash, tile floors, built-in China Cabinet and breakfast area with built in bench with extra storage. Stove to remain (presently in the storage shed). Master Bedroom with private master bath with large tiled shower & glass door. 2 large Guest bedrooms and Guest Bath with bathtub. Hardwood floors underneath the carpet in the living room and dining room. Carpets in the bedrooms. Balcony with railing and Deck on back overlooking a large, fenced backyard. Storage shed in back remains. 2 car garage with extra storage & washer & dryer hookup. Washer & dryer to remain. Walk-in crawl space with extra storage room. Vestavia Schools. Convenient to Hwy 31, I-65 & so many shops and restaurants. Home being sold AS-IS
USD 475,000
3600 Courtyard Lane
View photo
House · for sale
USD 424,900
USD 179/sq.ft
3600 Courtyard Lane
Derby Downs Estates
· 2,368 sq.ft · 3 Bedrooms · 2 Baths · House
· Patio · Office room · Parking
Derby Downs Estates · 2,368 sq.ft · 3 Bedrooms · 2 Baths · House · Patio · Office room · Parking
Enjoy comfortable, easy living in this well-maintained 3-bedroom, 2-bath home situated on an ample corner lot. The spacious master suite is conveniently located on the main level, along with hardwood floors throughout the main living areas. Upstairs offers additional 2 bedrooms and a full bath, providing flexible space for guests, hobbies or a home office. A 2-car main-level garage makes everyday access simple. Step outside to a large patio with both covered and uncovered areasâperfect for relaxing, entertaining or enjoying the outdoors. Located in unincorporated Jefferson County with the benefit of lower property taxes and convenient access to Briarwood, UAB, Downtown Birmingham, The Summit and the Galleria. A great combination of main-level living, manageable space and convenience!
USD 424,900
2716 Village Lane
View photo
House · for sale
USD 358,500
USD 273/sq.ft
2716 Village Lane
Derby Downs Estates
· 1,313 sq.ft · 3 Bedrooms · 2 Baths · House
· Patio · Garden · Fireplace · Equipped kitchen
Derby Downs Estates · 1,313 sq.ft · 3 Bedrooms · 2 Baths · House · Patio · Garden · Fireplace · Equipped kitchen
Oxmoor Village is one of Birmingham's most popular communities thanks to its unique streetscape of craftsman style homes with charming architecture, and its convenience to downtown, shops, and restaurants. This one-level home showcases beautiful hardwood floors, a dramatic cathedral ceiling in the living room, an elegant stone fireplace, and a fabulous study/music room with French doors. The large covered front porch, with plenty of room for seating, will greet your guests in true Southern fashion. The open layout is excellent for entertaining, and the kitchen is a chef's dream with gas cooking, tons of cabinets, and a huge walk-in pantry. The primary bedroom is tucked away privately at the back of the home with a graceful vaulted ceiling, walk-in closet, and luxurious ensuite bath. The guest bedrooms are located conveniently off the living room with a full bathroom. The spacious backyard is flat and fenced with a patio that is perfect for grilling, hosting gatherings, and relaxing
USD 358,500
3150 Sawyer Drive
View photo
House · for sale
USD 489,900
USD 242/sq.ft
3150 Sawyer Drive
Derby Downs Estates
· 2,024 sq.ft · 4 Bedrooms · 2 Baths · House
· Patio · Garden · Swimming pool · Equipped kitchen
Derby Downs Estates · 2,024 sq.ft · 4 Bedrooms · 2 Baths · House · Patio · Garden · Swimming pool · Equipped kitchen
Welcome home to Sawyer Trail â a picture-perfect front porch neighborhood in highly desired Ross Bridge! This beautifully maintained 4BR/2.5BA home welcomes you with a freshly resodded front yard (2026) and true curb appeal. You'll appreciate many recent updates: butler's pantry & laundry cabinets (2020) custom primary closet shelving (2023) freshly painted primary suite (2026) whole-house water filtration system (2019) dishwasher (2025) exterior paint (2025) French drain (2026) and water heater expansion tank (2026). Out back, enjoy pet-friendly turf (2020) and newly screened patio (2026) for year-round relaxing. You'll love resort-style amenities with access to 4 pools, 3 clubhouses, and 3 playgrounds â all within an easily accessible community known for its charm and walkability. Price to sell quickly and move-in ready for your family! Hoover Schools and convenient location to downtown Birmingham as well as Hoover amenities and I-459. Book your tour asap!
USD 489,900
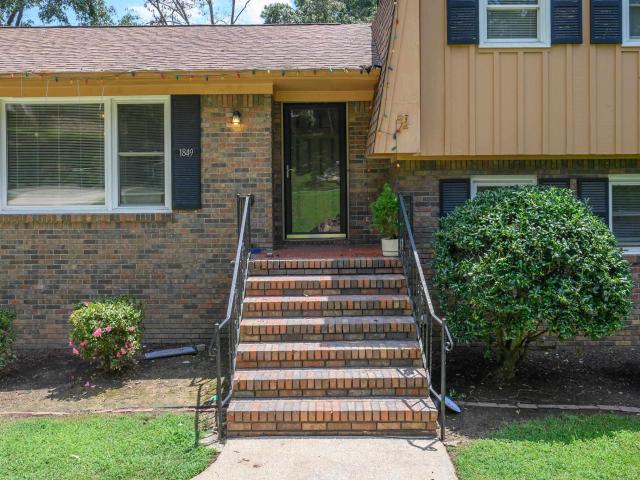
1849 Tall Timbers Drive
View photo
House · for sale
USD 385,000
USD 168/sq.ft
1849 Tall Timbers Drive
Derby Downs Estates
· 2,282 sq.ft · 4 Bedrooms · 3 Baths · House
· Office room · Parking · Deck · Equipped kitchen
Derby Downs Estates · 2,282 sq.ft · 4 Bedrooms · 3 Baths · House · Office room · Parking · Deck · Equipped kitchen
Welcome to 1849 Tall Timbers Drive, a charming split-level brick home nestled in the heart of Hoover, one of Alabama's sought after communities! The main level greets you with a warm and inviting living room, dining room and kitchen. Perfect for everyday living and entertaining. Head upstairs to find 3 spacious bedrooms and 2 full bathrooms. The lower level adds incredible versatility with a large den, an additional bedroom, full bathroom, and laundry room. Ideal for guests, a home office, or a teen suite. Step outside onto the back deck and enjoy peaceful mornings surrounded by lush, mature trees and serene wooded views. Your own private escape right at home. With an unfinished 2 car garage offering endless potential and an unbeatable location just minutes from the Galleria, top restaurants, shopping, and major interstates. This home checks every box for convenience and comfort
USD 385,000
1789 Helen Ridge Circle
View photo
House · for sale
USD 889,000
USD 268/sq.ft
1789 Helen Ridge Circle
Derby Downs Estates
· 3,305 sq.ft · 4 Bedrooms · 3 Baths · House
· Garden · Fireplace · Equipped kitchen
Derby Downs Estates · 3,305 sq.ft · 4 Bedrooms · 3 Baths · House · Garden · Fireplace · Equipped kitchen
The perfect layout and updates make this Cahaba Heights home stand out. The open concept main level feels bright and spacious with tall vaulted ceilings, new flooring throughout, and a gas fireplace anchoring the living area. The kitchen offers a large island, gas cooktop, and walk in pantry, with a separate dining room nearby. Two bedrooms are located on the main level, including the primary suite with double vanities, a soaking tub, and a custom closet system. Upstairs, you will find two additional bedrooms, a shared bath with private vanities, and a loft that adds another comfortable living space. Custom closet systems throughout provide exceptional storage and organization. Outside, enjoy a covered living area and fully fenced backyard. Conveniently located near shopping, dining, Highway 280, and I459
USD 889,000

Get email alerts

Don't miss out: be the first to know about new properties

The alert was correctly created

On subscribing you accept the conditions of use and the privacy policy
Alert
Receive new ads in your inbox
Save this search
Receive alerts for new listings

We'll send you an email when we have new properties for: "Houses for sale in Derby Downs Estates"

The alert was correctly created

Gentilly Forest
Mountain Woods Park
Get email alerts and be the first to see new listings
Required field
On subscribing I accept the terms of the privacy policy
Perfect! You'll soon start receiving new listings via email
Alert
Receive an email when we have new ads for Houses for sale in Derby Downs Estates
Save this search
Filters

Bedrooms

Size (sq.ft)

sq.ft
sq.ft

Price

USD
USD

Property type

Bathrooms

Clear all filters
Receive notifications when new entries are published.