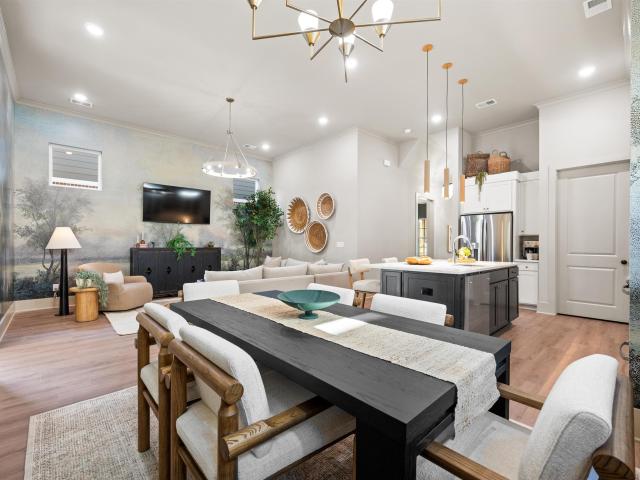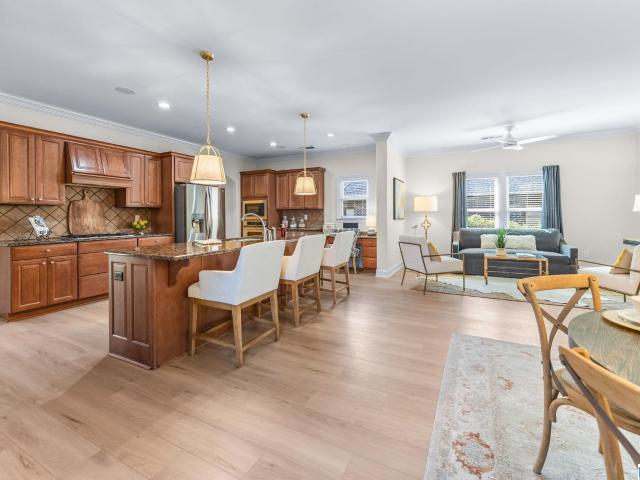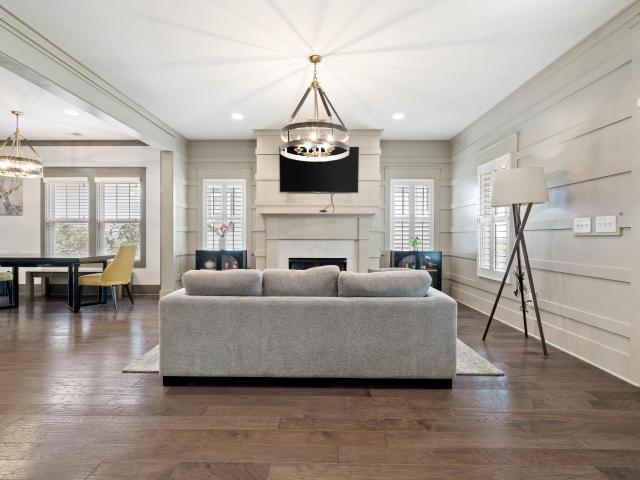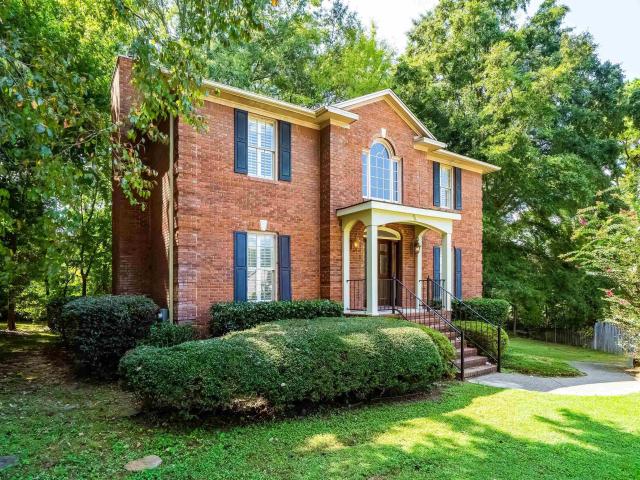
513 houses for sale in Derby Downs Estates

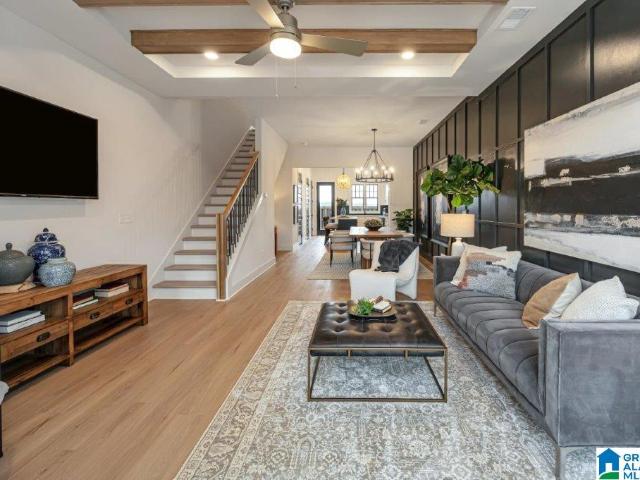
5553 Afton Drive
View photo
House · for sale
USD 725,000
USD 205/sq.ft
5553 Afton Drive
Derby Downs Estates
· 3,520 sq.ft · 4 Bedrooms · 2 Baths · House
· Equipped kitchen · Cellar
Derby Downs Estates · 3,520 sq.ft · 4 Bedrooms · 2 Baths · House · Equipped kitchen · Cellar
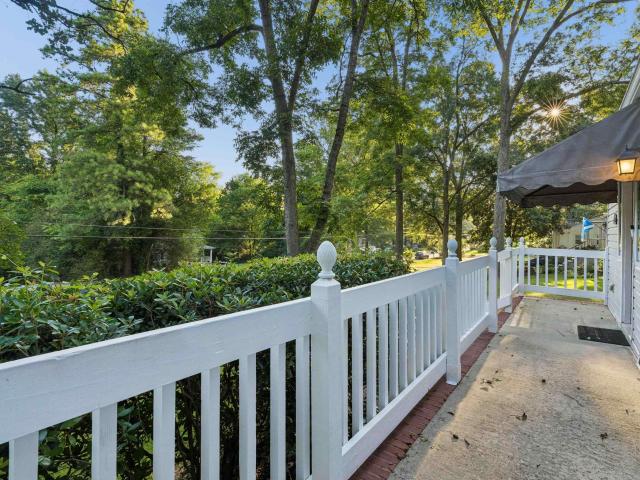
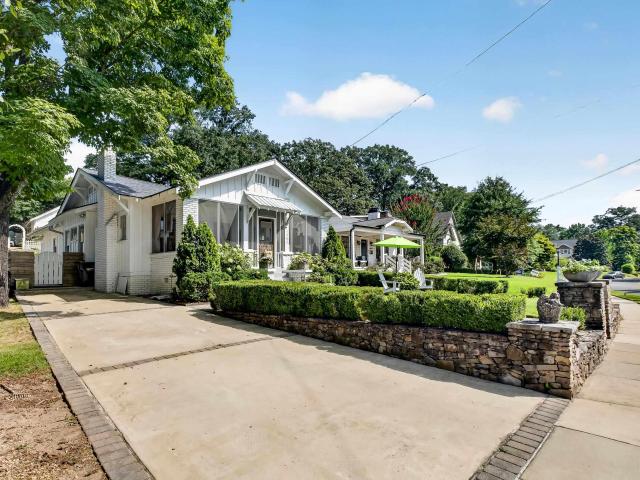
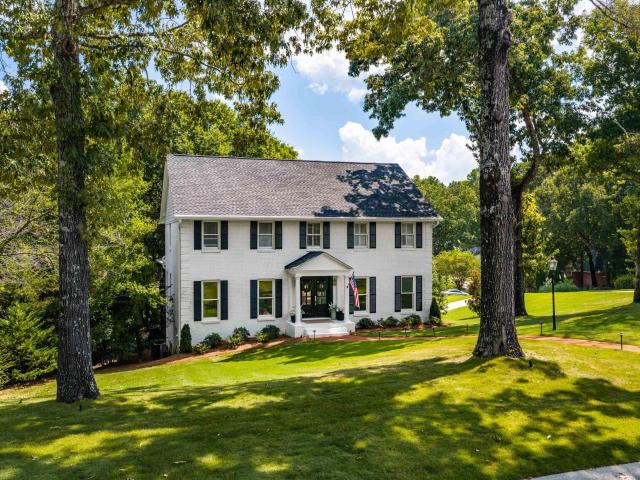
Welcome to Woodford, one of Inverness's most established and sought after neighborhoods. This 4 bedroom, 2.5 bath home has been fully remodeled with true designer finishes throughout, no detail overlooked. The kitchen has been completely reimagined and the living spaces feel fresh and current, while a striking emerald powder room adds real personality you will not find in a builder grade remodel. Outside, the beautifully landscaped corner lot sets the home apart, anchored by a huge covered and screened back porch built for everyday living, plus a separate uncovered porch made for grilling. With 2,816 square feet on the main and second floor and 3,520 total square feet including the finished and unfinished basement, there is room to grow. Zoned for Inverness Elementary and Oak Mountain Middle and High School, and an easy golf cart ride to Inverness Country Club, this is Inverness living at its best, minutes from Highway 280 shopping and jobs, without the daily traffic grind
USD 725,000
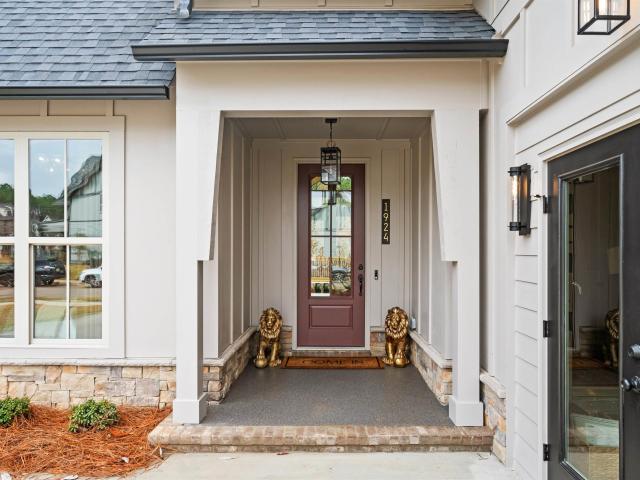
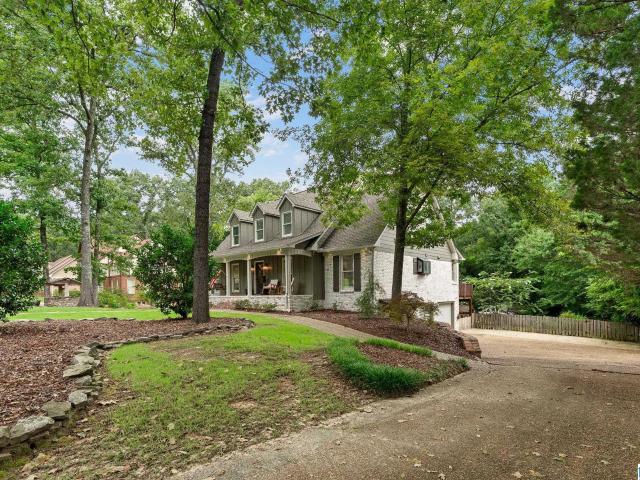
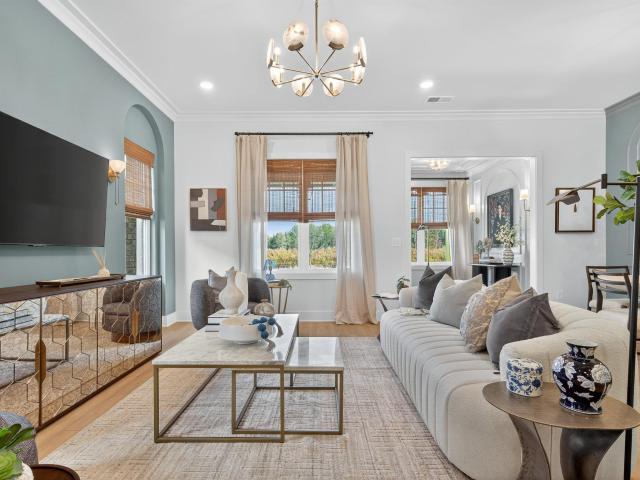
2366 Wine Ridge Drive
View photo
House · for sale
USD 335,000
USD 166/sq.ft
2366 Wine Ridge Drive
Derby Downs Estates
· 2,013 sq.ft · 3 Bedrooms · 2 Baths · House
· Garden · Office room · Deck · Balcony · Fireplace · Parking
Derby Downs Estates · 2,013 sq.ft · 3 Bedrooms · 2 Baths · House · Garden · Office room · Deck · Balcony · Fireplace · Parking
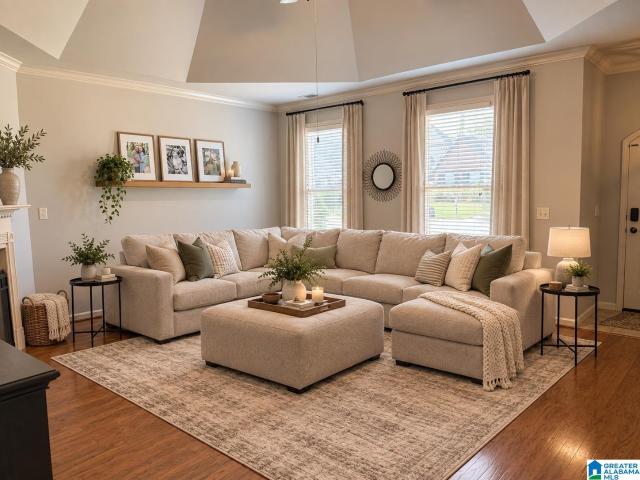
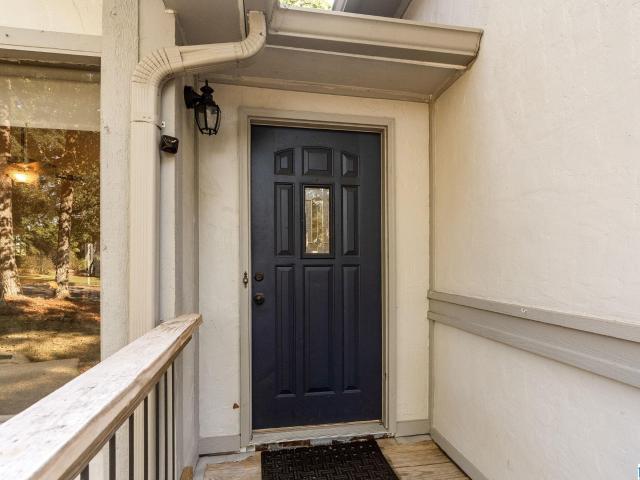
Welcome to 2366 Wine Ridge Drive! This charming 3-bed, 2-bath home sits on a gracious corner lot with a horseshoe driveway. The spacious living room impresses with a vaulted ceiling, a floor-to-ceiling stone fireplace with gas starter and a cozy reading nook. The living room flows seamlessly into the open dining room and updated kitchenâperfect for entertaining. Upstairs, the updated primary suite offers a comfortable retreat and features a juliet balcony. Two other bedrooms and a full bathroom are located upstairs. Downstairs, a versatile den and separate living space are ideal for a home office, hobby room, extra flex space or storage. Enjoy outdoor living on the large deck, within the new fenced yard, plus a side yard great for kids and pets. One-car garage, new water heater, and a 2022 roof add peace of mind. Don't miss this move-in ready home full of love and character!
USD 335,000
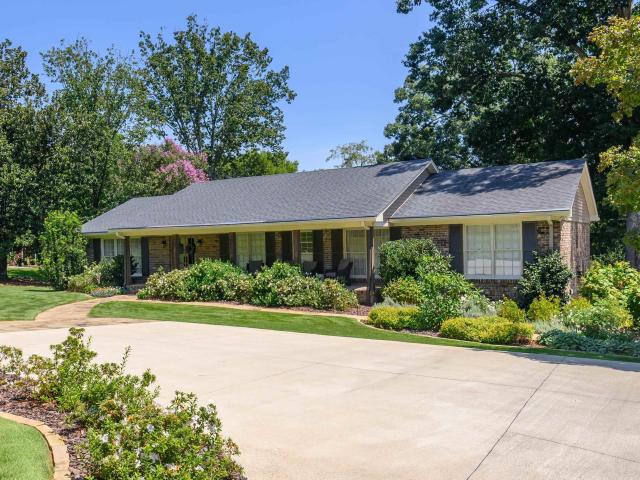
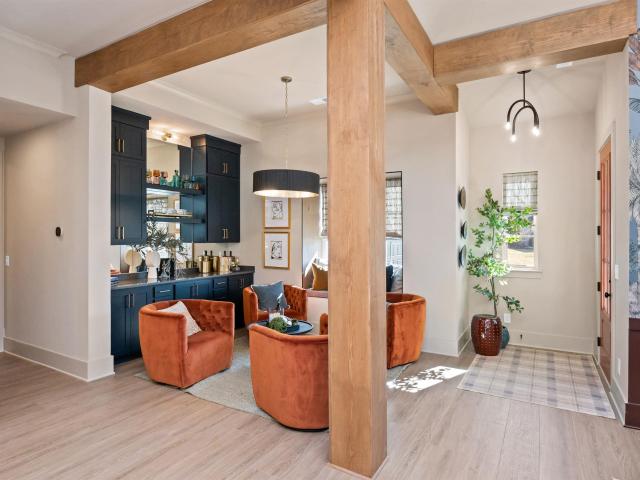
211 Beaver Creek Parkway
View photo
House · for sale
USD 325,000
USD 197/sq.ft
211 Beaver Creek Parkway
Derby Downs Estates
· 1,647 sq.ft · 3 Bedrooms · 2 Baths · House
· Patio · Garden · Fireplace · Equipped kitchen
Derby Downs Estates · 1,647 sq.ft · 3 Bedrooms · 2 Baths · House · Patio · Garden · Fireplace · Equipped kitchen
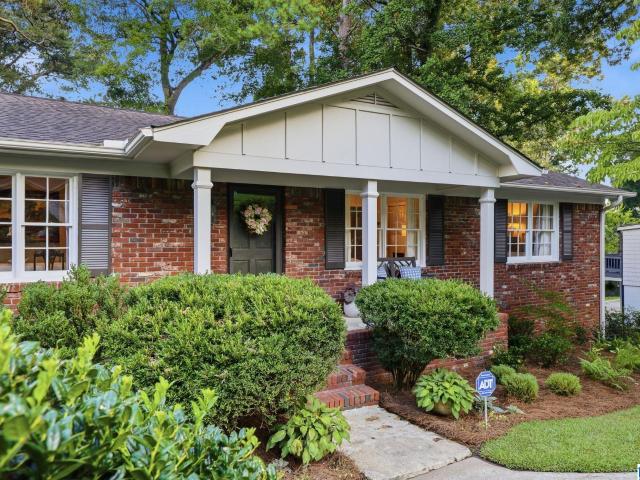
This adorable one-level, low-maintenance 4-sides brick home in Beaver Creek is move-in ready and waiting for its new owner! Seller has made numerous updates, including new LVP flooring in the great room, kitchen and dining area (2026), carpet in bedrooms (2023), kitchen countertops (2024), backsplash (2026), range (2024), refrigerator (2026), dishwasher and microwave (2023), and interior paint (2023). Exterior paint and gutters were replaced in 2026, and the roof was replaced in 2023. The open floor plan features 9'+ ceilings and crown molding, a kitchen with breakfast bar and large eating area, and a living room with gas-log fireplace. Spacious primary suite offers a walk-in closet and large vanity, plus two additional bedrooms with generous closet space. Enjoy the private patio and fenced backyard. Come see this charming Pelham home before it's gone!
USD 325,000
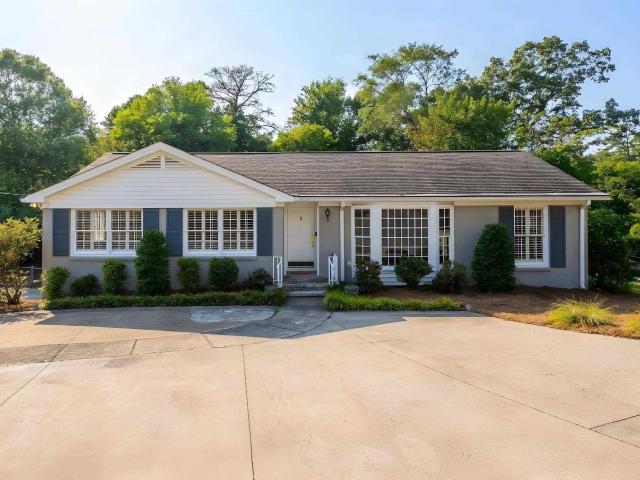
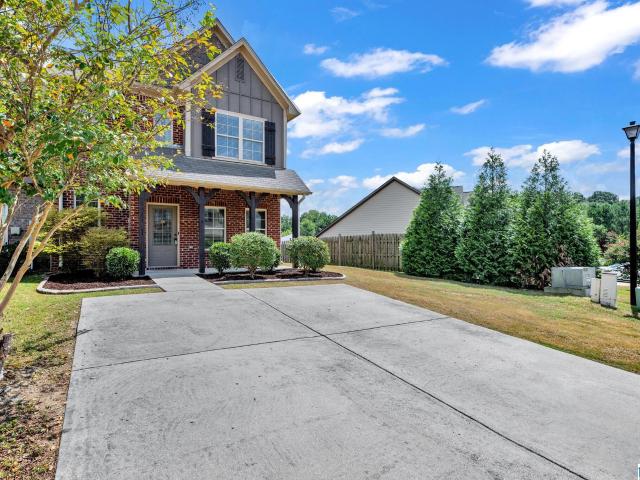
912 Irving Road
View photo
House · for sale
USD 775,000
USD 395/sq.ft
912 Irving Road
Derby Downs Estates
· 1,959 sq.ft · 4 Bedrooms · 2 Baths · House
· Patio · Garden · Equipped kitchen · Parking
Derby Downs Estates · 1,959 sq.ft · 4 Bedrooms · 2 Baths · House · Patio · Garden · Equipped kitchen · Parking
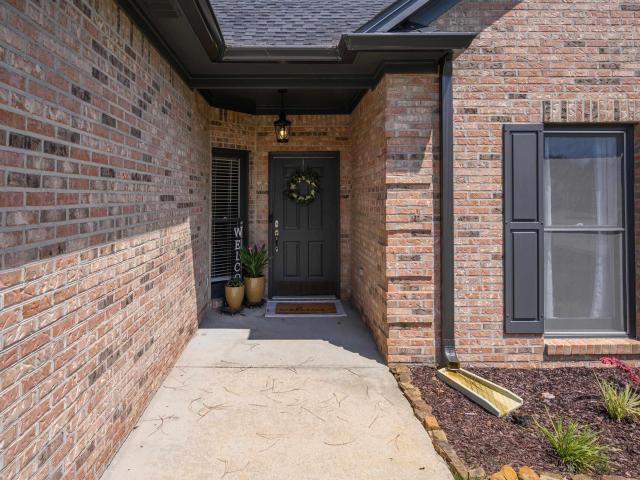
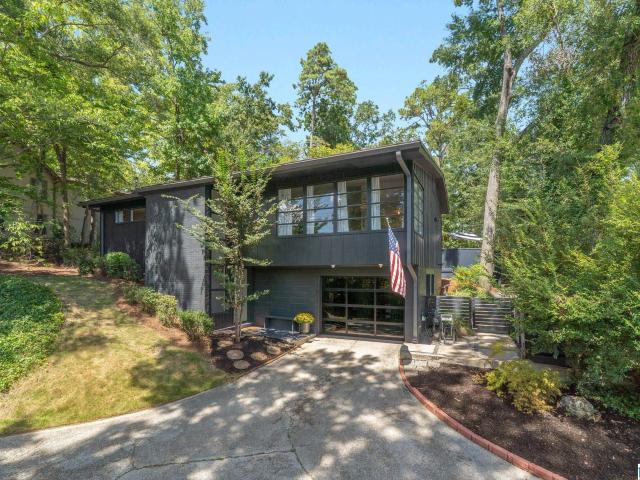
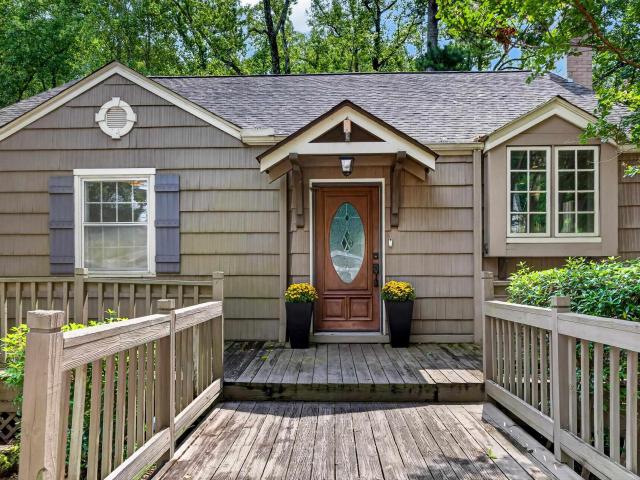
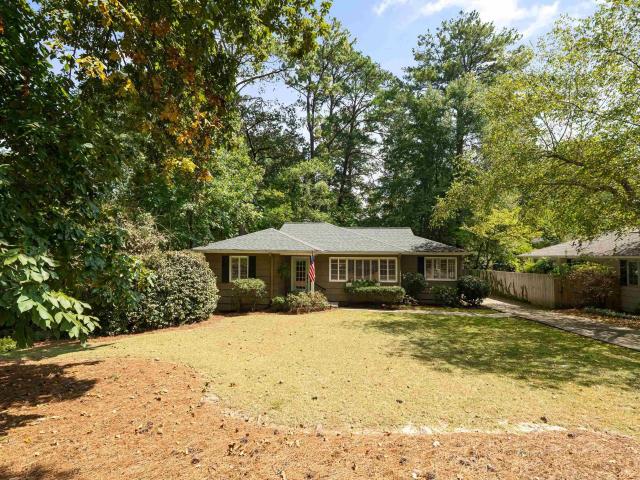
Experience classic midcentury modern design in this stunning, move-in ready Homewood gem. Perfectly situated on a rare, expansive double lot, this four-bedroom, 2.5-bathroom home offers the ideal blend of style and convenience, just a short walk from downtown Edgewood. Inside, you will find a beautifully upgraded modern kitchen, a light-filled living room, and stylish new fixtures. There are updates throughout, including a new roof with commercial grade insulation to reduce electricity costs, a new water heater, a parking pad, and more. Step outside into your private oasis featuring freshly designed landscaping and new hardscape patios perfect for outdoor dining and entertaining. Adding to its unique charm, the historic Homewood Sims Garden sits directly across the street. Donât miss this incredible opportunity to own a piece of modern style on an oversized lot in a prime location!
USD 775,000
2208 Hearthwood Circle
View photo
House · for sale
USD 799,000
USD 279/sq.ft
2208 Hearthwood Circle
Derby Downs Estates
· 2,863 sq.ft · 4 Bedrooms · 3 Baths · House
· Fireplace · Equipped kitchen · Cellar
Derby Downs Estates · 2,863 sq.ft · 4 Bedrooms · 3 Baths · House · Fireplace · Equipped kitchen · Cellar
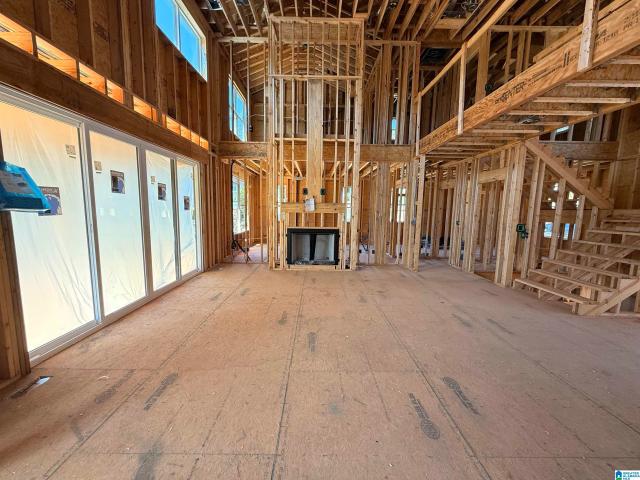
A rare opportunity! A new home in Hearthwood on Highway 119, this 4-bedroom, 3.5-bath home offers an open-concept layout built around a chef-forward kitchen, quartz countertops, gas cooktop, and a natural flow into the main living space. A gas fireplace anchors the living area, while quartz continues throughout and tiled showers add a refined touch. This home includes ethernet wiring and an unfinished basement with a safe room, prepped or can be finished at an additional cost. Still under construction, this home offers a rare chance to watch it come together in a setting that keeps you close to award-winning schools, shopping, and more. The building plan and features are subject to change at the builder's discretion; however, the builder can accommodate interior and exterior upgrades at an additional cost to the buyer. Brick and Trim color subject to change
USD 799,000
2112 Larkwood Drive
View photo
House · for sale
USD 320,000
USD 280/sq.ft
2112 Larkwood Drive
Derby Downs Estates
· 1,141 sq.ft · 2 Bedrooms · 1 Bath · House
· Garden · Fireplace · Equipped kitchen
Derby Downs Estates · 1,141 sq.ft · 2 Bedrooms · 1 Bath · House · Garden · Fireplace · Equipped kitchen
Charming 2-bedroom, 1-bath home in the heart of Bluff Park offering a great blend of classic character and modern updates. The flexible floor plan features two separate living areas, abundant natural light, and a cozy fireplace. The updated kitchen includes white cabinetry, granite countertops, stainless steel appliances, recessed lighting, and a large island with bar seating. The updated bath features a marble-look vanity and tiled tub/shower surround. A dedicated laundry room provides additional storage and convenient backyard access. Outside, enjoy a spacious, tree-lined yard with room for entertaining, gardening, or play, plus a storage building for lawn equipment and tools. A welcoming front porch adds to the home's Bluff Park charm. Conveniently located near shopping, dining, parks, schools, and Hoover amenities. Schedule your showing today!
USD 320,000
2210 Chalybe Drive
View photo
House · for sale
USD 444,999
USD 210/sq.ft
Updated
2210 Chalybe Drive
Derby Downs Estates
· 2,110 sq.ft · 4 Bedrooms · 2 Baths · House
· Patio · Office room · Fireplace · Equipped kitchen
Derby Downs Estates · 2,110 sq.ft · 4 Bedrooms · 2 Baths · House · Patio · Office room · Fireplace · Equipped kitchen
Seller offering a 2% rate buydown with an acceptable offer! Potential savings of approximately $585/month. Welcome home to this beautifully maintained 4-bedroom, 2-bath home offering a spacious and functional layout! The kitchen features abundant cabinet and counter space, an eat-in area, center island with breakfast bar, and updated stainless steel appliances. The inviting living room showcases hardwood floors, a gas fireplace, crown molding, and soaring ceilings. The spacious primary suite features a tray ceiling and ensuite bath with separate shower, soaking tub, dual-sink vanity, and walk-in closet. Upstairs, a large bonus room provides flexible space for an office, playroom, or media room. Outside, enjoy an oversized patio overlooking a large, level, fully fenced backyardâperfect for entertaining, pets, and play. A wonderful combination of space, comfort, and functionality! More Pics coming soon
USD 444,999
1841 Windsor Boulevard
View photo
House · for sale
USD 389,000
USD 344/sq.ft
1841 Windsor Boulevard
Derby Downs Estates
· 1,130 sq.ft · 3 Bedrooms · 1 Bath · House
· Garden · Office room · Deck · Equipped kitchen · Parking · Cellar
Derby Downs Estates · 1,130 sq.ft · 3 Bedrooms · 1 Bath · House · Garden · Office room · Deck · Equipped kitchen · Parking · Cellar
Hereâs a great opportunity to own an adorable cottage home in the heart of Homewood! This charming 3-bedroom, 1-bath home features an inviting open-concept layout, hardwood floors, beautiful crown molding, and updated kitchen with custom cabinets, granite countertops, stainless steel appliances, and a copper under-mount sink. The kitchen flows seamlessly into the cozy living room, creating an ideal space for relaxing and entertaining. Two spacious bedrooms share a full bath, while the third bedroom off the dining room offers flexibility as a nursery, office, or guest space. French doors in the dining room open to a spacious deck overlooking your private, fenced backyard. The basement offers additional flexible space, a one-car garage, and walkout access beneath the deck. Zoned for Shades Cahaba Elementary and walking distance to Samford University! Located in the middle of everything Homewood has to offer
USD 389,000
107 Windhaven Road
View photo
House · for sale
USD 575,000
USD 373/sq.ft
107 Windhaven Road
Derby Downs Estates
· 1,539 sq.ft · 3 Bedrooms · 2 Baths · House
· Garden · Gym · Deck · Equipped kitchen · Parking · Cellar
Derby Downs Estates · 1,539 sq.ft · 3 Bedrooms · 2 Baths · House · Garden · Gym · Deck · Equipped kitchen · Parking · Cellar
OPEN HOUSE: Sunday, 9/13 from 2:00-4:00pm. Welcome to 107 Windhaven Road! This beautifully updated 3-bedroom, 2.5-bath home blends timeless charm with modern convenience. The spacious living room flows seamlessly into the dining room and updated kitchen featuring stainless steel appliances. Original hardwood floors add warmth throughout this light-filled home. The primary bedroom offers a private ensuite bath, while two secondary bedrooms share a Jack-and-Jill bath. Relax in the cozy sunroom overlooking the expansive backyard, complete with an open deck, mature trees and private access to the attached garage. Don't miss the unfinished basement, complete with a half bath and laundry area, offering endless possibilities for a craft room, art studio, fitness room, etc. And abundant storage. Major updates include fully renovated kitchen and full baths (2015), Aqua-Guard Waterproofing (2015), Roof (2018), Water Heater (2019) and HVAC (2019). Move-in ready and full of charm. Welcome home!
USD 575,000
1845 Saulter Road
View photo
House · for sale
USD 628,000
USD 322/sq.ft
1845 Saulter Road
Derby Downs Estates
· 1,948 sq.ft · 4 Bedrooms · 4 Baths · House
· Garden · Office room · Fireplace · Equipped kitchen · Parking · Cellar
Derby Downs Estates · 1,948 sq.ft · 4 Bedrooms · 4 Baths · House · Garden · Office room · Fireplace · Equipped kitchen · Parking · Cellar
Tucked privately just off Highway 31 in Homewood's coveted Shades Cahaba Elementary zone, this beautifully maintained 4BR/4BA home offers three full bathrooms on the main level alone. Hardwood floors, a formal living dining room, and a kitchen with abundant cabinetry, stone counters, a large island, and double ovens open to a sunny breakfast area. The window-lined den features a cozy fireplace. The primary suite includes two closets and a private bath; two additional bedrooms share a full hall bath plus there is a full bath off the den! The finished daylight basement adds a fourth bedroom, a second den, and a fourth full bath â ideal for guests, a home office, or multi-generational living. Outside: a freshly landscaped front yard, large backyard, two-car garage, and two-car carport. Minutes from downtown Homewood, UAB, Samford University, and downtown Birmingham via Highway 31. Move-in ready!
USD 628,000
2057 Larchwood Court
View photo
House · for sale
USD 830,000
USD 262/sq.ft
2057 Larchwood Court
Derby Downs Estates
· 3,165 sq.ft · 3 Bedrooms · 3 Baths · House
· Patio · Garden · Office room · Deck · Equipped kitchen · Parking · Swimming pool · Cellar
Derby Downs Estates · 3,165 sq.ft · 3 Bedrooms · 3 Baths · House · Patio · Garden · Office room · Deck · Equipped kitchen · Parking · Swimming pool · Cellar
55+ Living in Primrose at Everlee. Looking for a new home with a main level garage and 2 bedrooms on the main level all located in a resort-style community? You found it! Relax and have fun inside and out with exclusive amenities including community events/clubs, walking trails, resort pools, clubhouses, pickle ball courts, fitness centers and more. This home blends comfort, convenience, and community for the perfect next chapter. Not to mention, this home has it all. The open floor plan features a spacious kitchen, a main-level master suite, and an additional bedroom, ideal for guests or an office. The finished basement offers a large living area and an additional guest bedroom and bath, perfect for extended family or entertaining. Enjoy a stunning private backyard where you can sip your coffee and watch the birds from your deck or covered patio below. This home features storage galore in the basement with space to expand. Call now to schedule a private tour of the model home!
USD 830,000
3633 Cheshire Road
View photo
House · for sale
USD 725,000
USD 213/sq.ft
3633 Cheshire Road
Derby Downs Estates
· 3,401 sq.ft · 5 Bedrooms · 3 Baths · House
· Patio · Garden · Deck · Fireplace · Equipped kitchen · Parking · Cellar
Derby Downs Estates · 3,401 sq.ft · 5 Bedrooms · 3 Baths · House · Patio · Garden · Deck · Fireplace · Equipped kitchen · Parking · Cellar
Donât miss this fully renovated 5-bedroom gem on a quiet cul-de-sac street in Meadowbrook. Situated on a flat lot with a charming covered front porch, this home welcomes you into an open-concept main level featuring a cozy den with a painted brick woodburning fireplace. The stunning, modern kitchen boasts stainless steel appliances and a bright casual dining area, complemented by a formal dining room and a dedicated office with custom built-ins. Escape to the expansive main-level primary suite, complete with direct deck access, dual walk-in closets, a double vanity, and a separate shower. The main floor also offers a spacious laundry room and an updated powder room. Upstairs, discover four large bedrooms, two full baths, and two flexible bonus/playrooms. The massive basement provides a 3-car garage, a half bath, and endless storage or workshop potential. Outside, your private backyard oasis awaits with a huge deck, patio, gazebo, and storage shed. Schedule your showing today!
USD 725,000
3631 Locksley Drive
View photo
House · for sale
USD 1,150,000
USD 318/sq.ft
3631 Locksley Drive
Derby Downs Estates
· 3,606 sq.ft · 5 Bedrooms · 3 Baths · House
· Equipped kitchen · Parking · Cellar
Derby Downs Estates · 3,606 sq.ft · 5 Bedrooms · 3 Baths · House · Equipped kitchen · Parking · Cellar
Lovely Locksley Living! Situated on a beautifully landscaped corner lot in Brookwood Forest, this stunning, updated 5-bedroom, 3-bathroom home features gleaming hardwood floors, floor-to-ceiling windows, and abundant natural light. The open-concept living and dining areas flow effortlessly into a chef's kitchen, complete with a massive island, eat-in area, a cozy den, and access to a gracious screened porch perfect for entertaining. The main level hosts a luxurious primary suite with a soaking tub and walk-in shower, as well as two guest bedrooms, a full bath, and a fourth bedroom (currently styled as a dream walk-in dressing room). The bright, daylight basement boasts high ceilings, a massive playroom, a bonus room, a spectacular laundry room with barn doors, a fifth bedroom, and a full bath. A two-car garage and a large utility room complete this lower level. This market-ready gem on one of the neighborhood's best streets truly checks every box. Hurryâthis home won't last!
USD 1,150,000
3109 Woodclift Circle
View photo
House · for sale
USD 599,000
USD 227/sq.ft
3109 Woodclift Circle
Derby Downs Estates
· 2,637 sq.ft · 4 Bedrooms · 3 Baths · House
· Garden · Parking · Equipped kitchen · Cellar
Derby Downs Estates · 2,637 sq.ft · 4 Bedrooms · 3 Baths · House · Garden · Parking · Equipped kitchen · Cellar
If you're looking for a Mountain Brook home for less than $600,000, this is IT! Tucked away in one of the most convenient locations and sitting on half an acre lot, this home provides spacious living spaces, two car garage with storage, and a large backyard. The circular driveway leads to the main level entrance making it easy to drop your groceries in the kitchen, complete with an island and eat-in area that opens up to the den. Three bedrooms and two full bathrooms are located on the main level, with one flex/bonus space in the basement with a full bathroom. Make this home yours today! Showings begin Thursday, 9/10!
USD 599,000
45541 Oakdell Road
View photo
House · for sale
USD 798,000
USD 348/sq.ft
45541 Oakdell Road
Derby Downs Estates
· 2,293 sq.ft · 3 Bedrooms · 2 Baths · House
· Equipped kitchen · Swimming pool
Derby Downs Estates · 2,293 sq.ft · 3 Bedrooms · 2 Baths · House · Equipped kitchen · Swimming pool
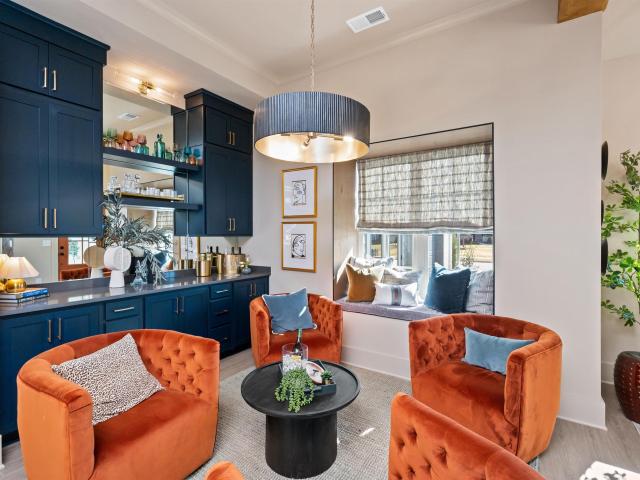
Feel at home the moment you step inside this beautifully designed one-level residence in Hooverâs premier 55+ community, Primrose at Everlee. Grand vaulted ceilings, sun-filled living spaces, and a striking waterfall kitchen island create an inviting place to gather with family and friends. A stylish wine bar, the sleek spa-like primary bath, and an incredible outdoor living area add just the right touch of luxury and ease. Life at Everlee is all about connection and enjoyment. Spend your days relaxing by one of the two resort-style pools, playing pickleball, practicing on the golf simulators or putting green, or joining neighbors for gardening clubs, trivia nights, and countless community events. This is more than a homeâitâs a lifestyle designed to inspire, energize, and make every day feel special
USD 798,000
1673 Coburn Street
View photo
House · for sale
USD 565,000
USD 273/sq.ft
1673 Coburn Street
Derby Downs Estates
· 2,067 sq.ft · 3 Bedrooms · 3 Baths · House
· Office room · Equipped kitchen · Parking · Swimming pool
Derby Downs Estates · 2,067 sq.ft · 3 Bedrooms · 3 Baths · House · Office room · Equipped kitchen · Parking · Swimming pool
Built in 2025 and barely lived in, this beautiful one level home in the desirable Everlee community offers the feel of new construction without the wait! Featuring 3 bedrooms, 3 full baths, and approximately 2,076 sq ft, the home showcases a bright, open layout with stylish finishes throughout. The impressive kitchen features a large island, abundant cabinetry, generous counter space, and an easy flow into the dining and living areas, creating the perfect setting for everyday living and entertaining. The spacious primary suite provides a relaxing retreat, while the additional bedrooms offer flexibility for guests, family, or a home office. Enjoy exceptional community amenities including a pool, clubhouse, playground, pickleball courts, and more. Conveniently located in Hoover near shopping, dining, schools, and major highways. Move in ready and beautifully maintained, this home is ready for its next owner! Garage includes a 240V outlet, ready for convenient electric vehicle charging
USD 565,000
612 19Th Terrace S
View photo
House · for sale
USD 310,000
USD 279/sq.ft
612 19Th Terrace S
Derby Downs Estates
· 1,109 sq.ft · 2 Bedrooms · 1 Bath · House
· Garden · Terrace · Deck · Parking · Cellar
Derby Downs Estates · 1,109 sq.ft · 2 Bedrooms · 1 Bath · House · Garden · Terrace · Deck · Parking · Cellar
Welcome to a home thatâs easy to love! Perched on a hill in a quiet, peaceful neighborhood, this well-maintained 2-bedroom, 1.5-bath home offers privacy, abundant natural light, and plenty of space to enjoy. Large windows fill the home with sunshine, while the inviting sunroom provides an additional space to relax. Outside, enjoy two separate decks, a spacious backyard, and a separate powered workshop/building with tons of potential for storage, hobbies, and more. Additional highlights include a 1-car basement garage, 2-car parking pad, dedicated laundry room, fresh interior paint, and a new energy-efficient water heater. Conveniently located near downtown, local restaurants, events, Vulcan Trail, the interstate, and airportâclose to it all while still feeling tucked away. Come see why this one is so easy to love!
USD 310,000
4557 Oakdell Road
View photo
House · for sale
USD 606,000
USD 329/sq.ft
4557 Oakdell Road
Derby Downs Estates
· 1,841 sq.ft · 3 Bedrooms · 3 Baths · House
· Patio · Garden · Equipped kitchen · Swimming pool
Derby Downs Estates · 1,841 sq.ft · 3 Bedrooms · 3 Baths · House · Patio · Garden · Equipped kitchen · Swimming pool
Tour the Laurel Model Home and see how life can look at Primrose. Start your morning with coffee on the covered patio, meet neighbors for a walk or pickleball, cool off at the pool, then come home to an open kitchen and living space made for hosting. The private, tree-lined backyard gives you a quiet place to recharge, while generous storage keeps life organized. With fitness centers, a golf simulator, putting green, clubs, and community events just steps away, thereâs always something to do
USD 606,000
4680 Terra Street # 138
View photo
Townhouse · for sale
USD 457,100
USD 255/sq.ft
4680 Terra Street # 138
Derby Downs Estates
· 1,787 sq.ft · 3 Bedrooms · 2 Baths · Townhouse
· Patio
Derby Downs Estates · 1,787 sq.ft · 3 Bedrooms · 2 Baths · Townhouse · Patio
Discover easy, low-maintenance living in the Vance Attached Cottage at Primrose at Everlee! This thoughtfully designed home features open-concept main-level living perfect for entertaining friends, relaxing movie nights, or enjoying quiet mornings with coffee in the bright, spacious living area. Step outside to the covered patio â an ideal spot for evening conversations, reading, or simply unwinding after a busy day. At Primrose at Everlee, residents enjoy resort-style amenities including a clubhouse, fitness center, pickleball courts, walking trails, and a vibrant social atmosphere designed for active adult living
USD 457,100
2257 Ross Avenue
View photo
House · for sale
USD 600,000
USD 178/sq.ft
2257 Ross Avenue
Derby Downs Estates
· 3,358 sq.ft · 4 Bedrooms · 3 Baths · House
· Office room · Gym
Derby Downs Estates · 3,358 sq.ft · 4 Bedrooms · 3 Baths · House · Office room · Gym
Live the Ross Bridge lifestyle in one of Hooverâs most sought-after master-planned communities, where neighbors connect and everyday life feels like a getaway. Enjoy 4 community pools, multiple parks, miles of walking trails, and a commercial village with restaurants, medical offices, a gym, and everyday conveniences close to home. This single-owner, 4-bedroom, 3-bath home has been beautifully refreshed and is ready for its next chapter. Recent updates include a new roof, new flooring throughout, fresh interior paint, and an updated primary bath. With plenty of room for family, guests, and everyday living, this home offers the comfort you want in a community known for its lifestyle and highly regarded Hoover schools. Come experience why so many families love calling Ross Bridge home!
USD 600,000
3241 Sawyer Drive
View photo
House · for sale
USD 514,900
USD 225/sq.ft
3241 Sawyer Drive
Derby Downs Estates
· 2,282 sq.ft · 4 Bedrooms · 3 Baths · House
· Garden · Office room · Fireplace · Equipped kitchen · Parking
Derby Downs Estates · 2,282 sq.ft · 4 Bedrooms · 3 Baths · House · Garden · Office room · Fireplace · Equipped kitchen · Parking
2 bedrooms on the main level, a spacious upstairs loft, and all the amenities of Ross Bridge! This 4-bedroom, 3 bath home has so much to offer. The living room features a gas fireplace and flows seamlessly into the dining area and kitchen with a large island, Quartz countertops, stainless appliances, pantry, and tons of cabinet space. The main-level master features a spacious ensuite with separate vanities, garden tub, separate shower, and walk-in closet. A second main-level bedroom & full bath are ideal for guests or home office. Upstairs, you'll find 2 additional bedrooms, a full bath, and a large loft perfect for a second living area, media room or playroom. Relax on the covered front porch and enjoy everything Ross Bridge has to offer, including community pools, walking and biking trails, parks, playgrounds, sidewalks, and neighborhood restaurants. With main-level parking, custom wall details, and a water heater replaced in 25, this one is move-in ready & mins from everything!
USD 514,900
4100 Heritage Oaks Circle
View photo
House · for sale
USD 375,000
USD 173/sq.ft
4100 Heritage Oaks Circle
Derby Downs Estates
· 2,164 sq.ft · 3 Bedrooms · 2 Baths · House
· Equipped kitchen
Derby Downs Estates · 2,164 sq.ft · 3 Bedrooms · 2 Baths · House · Equipped kitchen
Beautiful 3 bedroom, 2.5 Bath home on a quiet cul-de-sac in Heritage Oaks. Updates include fresh paint throughout, new quartz kitchen countertops, and new carpet throughout. Zoned for Oak Mountain Schools
USD 375,000
749 Riverwalk Drive
View photo
Townhouse · for sale
USD 328,000
USD 229/sq.ft
749 Riverwalk Drive
Derby Downs Estates
· 1,432 sq.ft · 2 Bedrooms · 2 Baths · Townhouse
· Office room · Equipped kitchen · Swimming pool
Derby Downs Estates · 1,432 sq.ft · 2 Bedrooms · 2 Baths · Townhouse · Office room · Equipped kitchen · Swimming pool
Discover the ease of low-maintenance living in the heart of Riverchase at Riverwalk Village! This 2-bedroom attached cottage offers the perfect blend of style, comfort & convenience. The open-concept main level features designer-selected finishes, spacious living areas, and a modern kitchen that flows seamlessly into the dining and living spacesâideal for everyday living and entertaining & a flex space. Upstairs, the private primary suite provides a peaceful retreat, while the additional bedroom offers flexibility for guests, a home office, or hobbies. Enjoy the benefits of new construction, energy-efficient features, and a lock-and-leave lifestyle that gives you more time to enjoy the things you love. Located just minutes from I-65, Highway 31, shopping, dining, and healthcare, Riverwalk Village offers unmatched convenience in one of Hooverâs most desirable locations. Future community amenities will include a clubhouse, fitness center, and pool, creating the perfect balanc
USD 328,000
4600 Oakdell Road # 108
View photo
Townhouse · for sale
USD 449,200
USD 241/sq.ft
4600 Oakdell Road # 108
Derby Downs Estates
· 1,862 sq.ft · 3 Bedrooms · 2 Baths · Townhouse
· Patio · Swimming pool
Derby Downs Estates · 1,862 sq.ft · 3 Bedrooms · 2 Baths · Townhouse · Patio · Swimming pool
Vacation where you live in Primrose at Everlee, Signature's adult exclusive neighborhood. Once you step inside you will immediately fall in love with the beautiful open floor plan that is PERFECT for entertaining with a covered patio to enjoy the outdoors. The Owner's Suite features a designer bathroom and large walk in closet. Two additional guest bedrooms, and bathroom are also conveniently located upstairs. Primrose features 2 state of the art amenity centers with a zero entry pool, fitness center, pickle ball courts, and a Retreat Amenity center exclusive to Primrose. Give us a call and learn all about the Everlee lifestyle. Photos are of an existing model. Call agents for details
USD 449,200
4642 Oakdell Road
View photo
House · for sale
USD 681,000
USD 296/sq.ft
4642 Oakdell Road
Derby Downs Estates
· 2,293 sq.ft · 3 Bedrooms · 2 Baths · House
· Equipped kitchen
Derby Downs Estates · 2,293 sq.ft · 3 Bedrooms · 2 Baths · House · Equipped kitchen
Come home to easy, everyday living in The Hartley at Primrose at Everlee. Enjoy open spaces made for hosting friends, relaxing after a long day, or gathering around the kitchen for dinner. Step outside and take advantage of Primroseâs resort-style amenities, inviting green spaces, walking paths, and community gathering areasâall designed to make home feel like more than just four walls. Call John (205)234-5- or Sarah (205)612-6- for more details!
USD 681,000
4383 Ridgemont Circle
View photo
House · for sale
USD 269,000
USD 183/sq.ft
4383 Ridgemont Circle
Derby Downs Estates
· 1,464 sq.ft · 3 Bedrooms · 2 Baths · House
· Garden
Derby Downs Estates · 1,464 sq.ft · 3 Bedrooms · 2 Baths · House · Garden
Welcome to Savannah Ridge in the heart of Hoover! This 3-bedroom, 2.5-bathroom end-unit townhome provides 1,464 square feet of comfortable living space. Located on a quiet cul-de-sac, the home features upgraded flooring throughout the main level and a spacious backyard with a brand-new storage shed. The HVAC system was updated in 2024, providing added peace of mind. Enjoy the privacy of an end-unit with a backyard that provides exceptional space for relaxing or entertaining. Conveniently located near shopping, dining, entertainment, and more, this home is a wonderful opportunity in a desirable Hoover location
USD 269,000
1402 Ardsley Place
View photo
House · for sale
USD 800,000
USD 439/sq.ft
1402 Ardsley Place
Derby Downs Estates
· 1,819 sq.ft · 3 Bedrooms · 3 Baths · House
· Patio · Office room · Fireplace · Equipped kitchen · Parking
Derby Downs Estates · 1,819 sq.ft · 3 Bedrooms · 3 Baths · House · Patio · Office room · Fireplace · Equipped kitchen · Parking
Rare opportunity to own a piece of Homewood history! This charming 1925 bungalow with detached carriage/guest house sits on one of Homewoodâs most beloved, family-friendly streets, within walking distance of schools, churches, shopping, dining, Homewood Park and Recreation Center. Featured in Cottage Journal Magazine, the thoughtfully renovated 2BR/2BA main home offers 1,420+/. Sq ft, spacious kitchen, keeping room, hardwood floors, tall ceilings, tiled baths and clawfoot tub. Three sets of French doors open to the expansive rear patio with fireplace. Enjoy year-round outdoor living on the screened front porch or covered rear patio. The 400 sq ft carriage house includes bedroom, full bath, kitchen, laundry, private courtyard and separate entranceâideal for guests, in-laws, office or teen suite. Beautifully landscaped 8,142 sq ft lot with mature trees, privacy fencing, stone walls and pavers. New roof, encapsulated crawl space, driveway parking and two storage sheds
USD 800,000
3321 Winchester Road
View photo
House · for sale
USD 584,900
USD 237/sq.ft
3321 Winchester Road
Derby Downs Estates
· 2,465 sq.ft · 3 Bedrooms · 3 Baths · House
· Garden · Fireplace · Equipped kitchen · Parking · Swimming pool
Derby Downs Estates · 2,465 sq.ft · 3 Bedrooms · 3 Baths · House · Garden · Fireplace · Equipped kitchen · Parking · Swimming pool
This three bedroom/3 bath home is filled with natural warmth and an open, welcoming feel. The main floor offers two living areas, hardwood floors, and a wood burning fireplace. The spacious primary suite is a retreat, featuring a spa-inspired bath with double shower, garden tub, and walk-in closet. The well-appointed kitchen offers a center island, eating area, and stainless-steel appliancesâideal for both everyday living and entertaining. The outdoor space is truly exceptional. Enjoy your own private saltwater pool, surrounded by beautifully landscaped grounds and a new privacy fence that creates a secluded backyard oasis. The large screened porch extends the living space, featuring a fireplace and TV, making it the perfect setting for morning coffee, game days, or relaxing with family and friends. A versatile rec room with a full bath could be a fourth bedroom. The two-car garage, ample storage, and sprinkler system add convenience. Reach out for a private showing!
USD 584,900
4004 Village Center Drive
View photo
House · for sale
USD 535,000
USD 211/sq.ft
4004 Village Center Drive
Derby Downs Estates
· 2,530 sq.ft · 4 Bedrooms · 2 Baths · House
· Patio · Garden · Office room · Gym · Fireplace · Equipped kitchen · Swimming pool
Derby Downs Estates · 2,530 sq.ft · 4 Bedrooms · 2 Baths · House · Patio · Garden · Office room · Gym · Fireplace · Equipped kitchen · Swimming pool
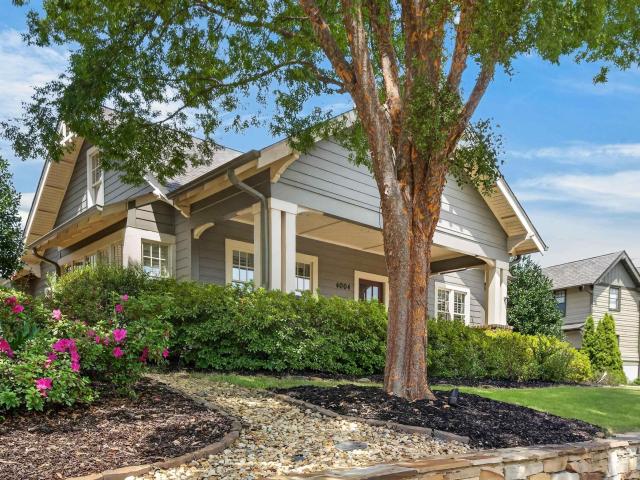
Welcome to ross bridge! Hoover's most desired neighborhood presents a lifestyle you find nowhere else. Convenient main level living at its best! Start your mornings, read a book, or watch the world go by on the large front porch. Gather for family dinners in this gorgeous open kitchen which features a massive island with breakfast bar. It leads right into the dining area and open family room where a cozy fireplace rounds up the ambiance. Lots of natural light throughout this immaculate home. The primary suite is situated off the back for added tranquility. Upstairs offers the perfect getaway with an additional den and private office or gym area and half bath. The private backyard features a beautiful pergola and patio that is perfect for entertaining all your friends and family. The home backs up to large green space. Within short proximity to parks, pool, the RB hotel with golf access and walking trails. Ross Bridge offers restaurants, medical center, pharmacy and convenience store
USD 535,000
648 Flag Circle
View photo
Townhouse · for sale
USD 369,900
USD 144/sq.ft
648 Flag Circle
Derby Downs Estates
· 2,562 sq.ft · 3 Bedrooms · 2 Baths · Townhouse
· Patio · Garden · Parking · Fireplace · Equipped kitchen
Derby Downs Estates · 2,562 sq.ft · 3 Bedrooms · 2 Baths · Townhouse · Patio · Garden · Parking · Fireplace · Equipped kitchen
Great Location in Hoover on a cul-de-sac street! Come see this spacious 3 BR 2.5 Bath townhome with a 2 car garage. Wide open living spaces on main level include the kitchen, living, dining, breakfast table area. High ceilings with lots of detailed moldings, plantation shutters, cast limestone fireplace, and access to the open patio and fenced yard. Upstairs you'll get the primary suite with double closets, trey ceiling, double vanity, huge tub, separate shower and linen closet. The other 2 bedrooms share a jack/n/Jill bath and both have sitting area. For convenience, the large laundry room is upstairs, as well. New main level hvac 2025. Community pool, playground, tennis, included in HOA
USD 369,900

Get email alerts

Don't miss out: be the first to know about new properties

The alert was correctly created

On subscribing you accept the conditions of use and the privacy policy
Alert
Receive new ads in your inbox
Save this search
Receive alerts for new listings

We'll send you an email when we have new properties for: "Houses for sale in Derby Downs Estates"

The alert was correctly created

Gentilly Forest
Mountain Woods Park
Get email alerts and be the first to see new listings
Required field
On subscribing I accept the terms of the privacy policy
Perfect! You'll soon start receiving new listings via email
Alert
Receive an email when we have new ads for Houses for sale in Derby Downs Estates
Save this search
Filters

Bedrooms

Size (sq.ft)

sq.ft
sq.ft

Price

USD
USD

Property type

Bathrooms

Clear all filters
Receive notifications when new entries are published.