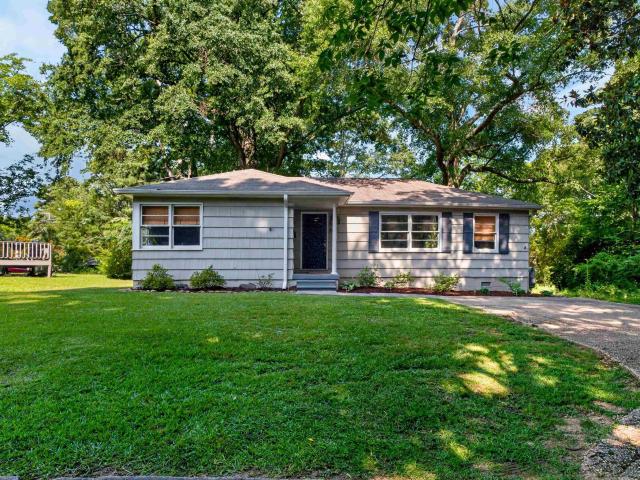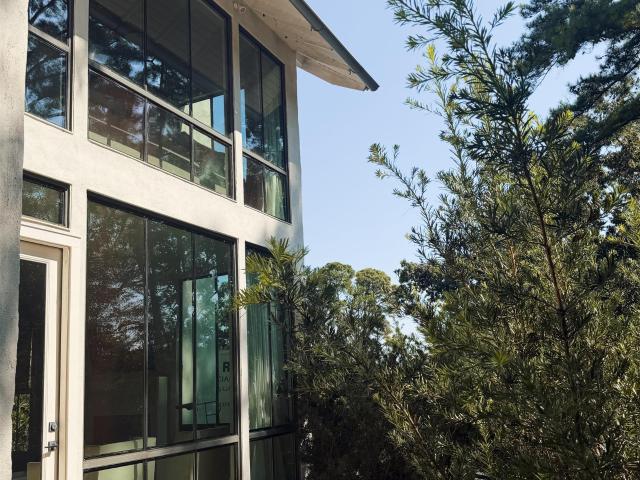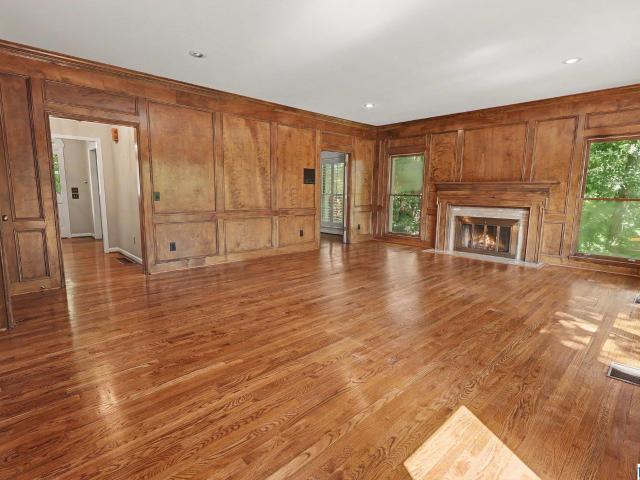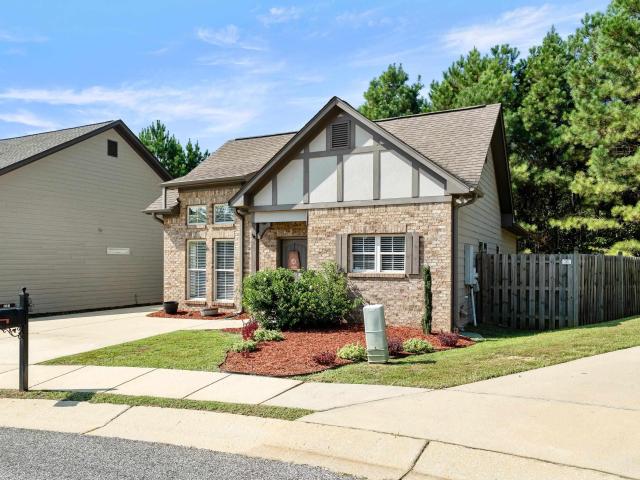
516 houses for sale in Derby Downs Estates

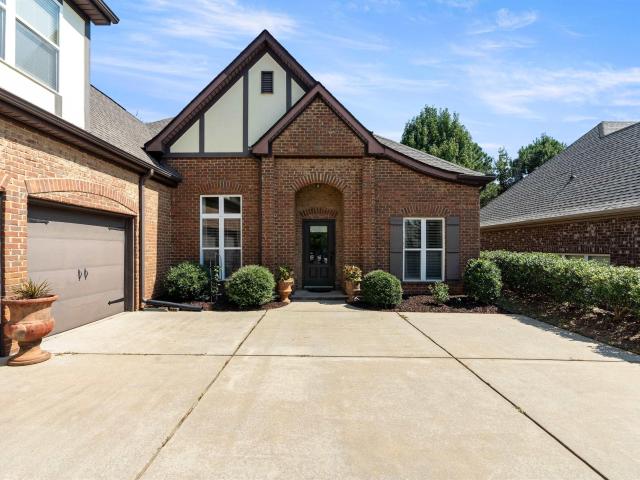
101 Oxmoor Place
View photo
House · for sale
USD 469,900
USD 172/sq.ft
101 Oxmoor Place
Derby Downs Estates
· 2,723 sq.ft · 3 Bedrooms · 2 Baths · House
· Garden · Equipped kitchen
Derby Downs Estates · 2,723 sq.ft · 3 Bedrooms · 2 Baths · House · Garden · Equipped kitchen
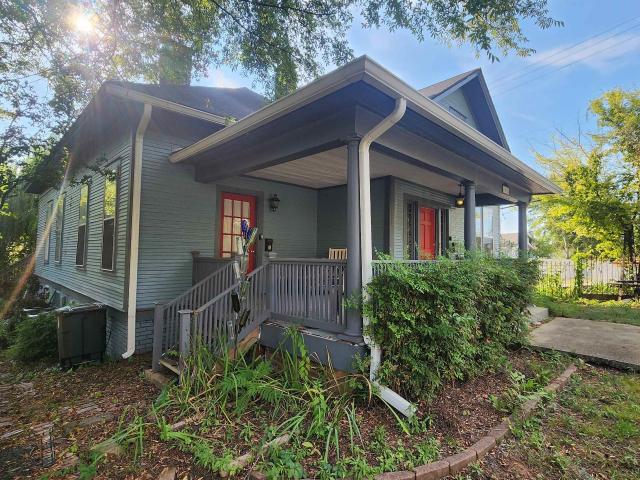
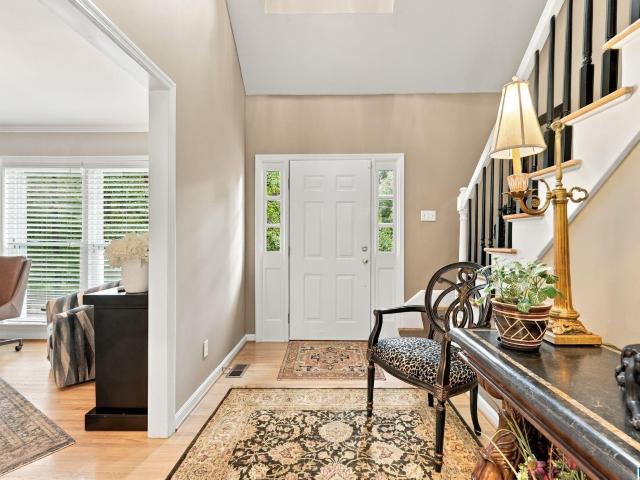
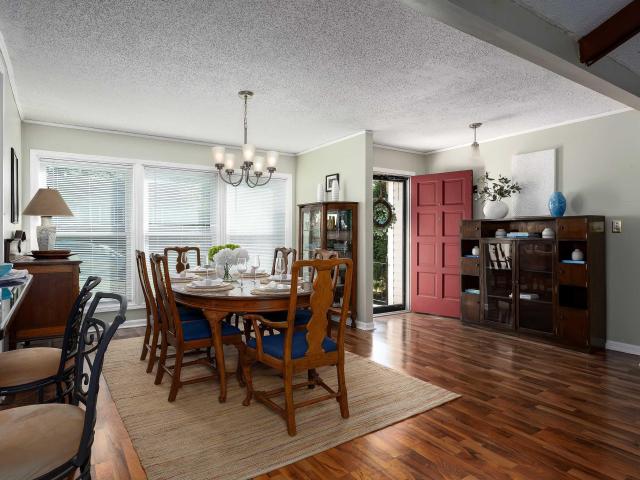
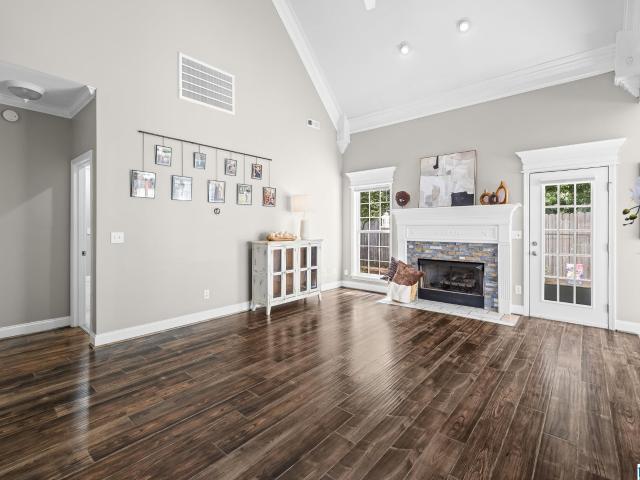
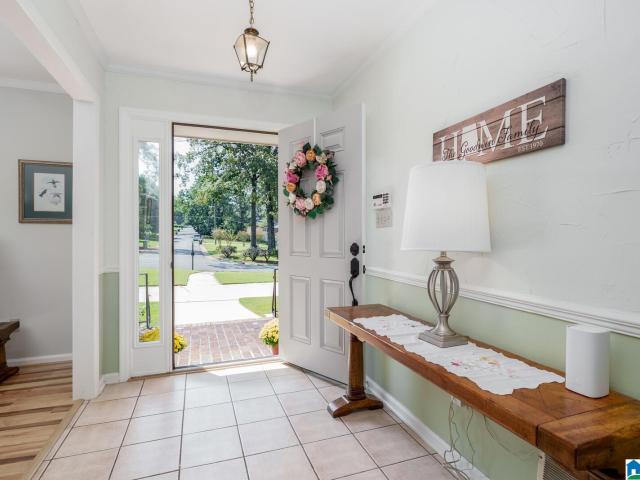
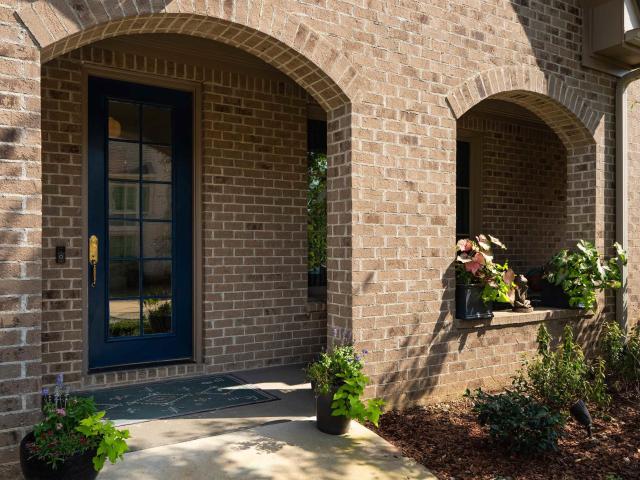
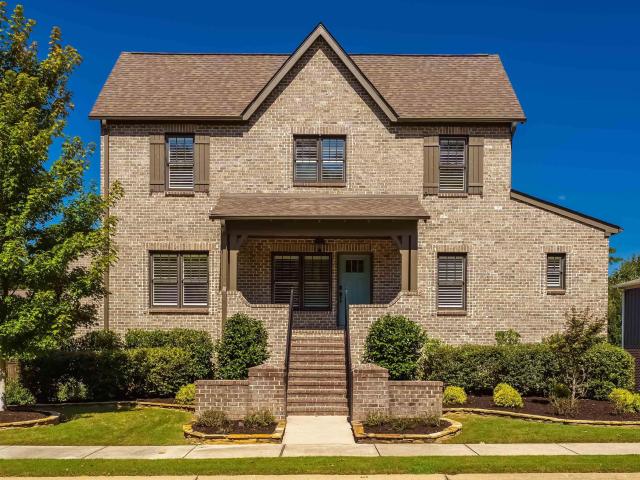
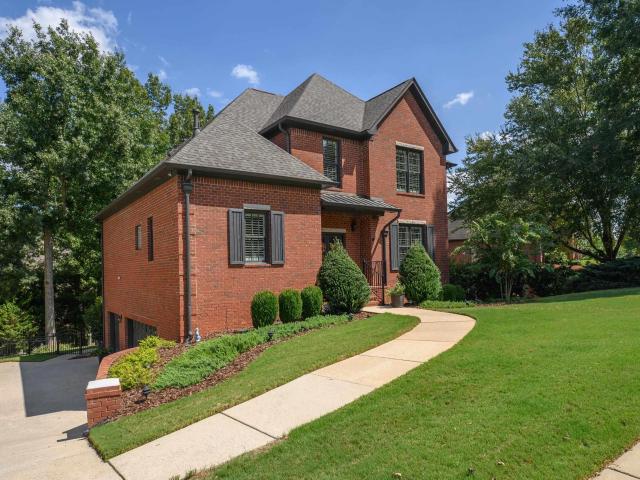
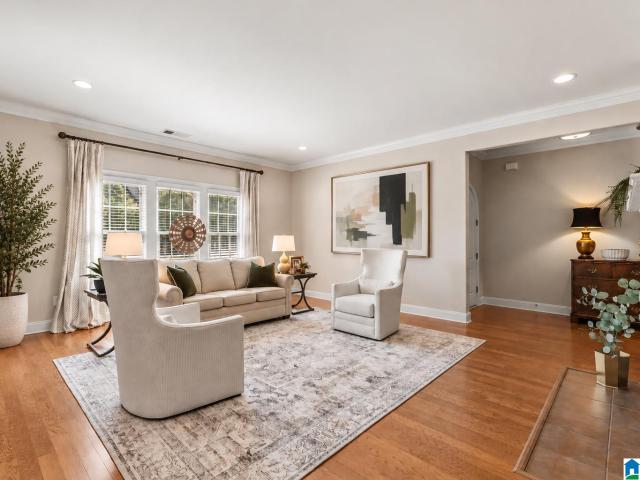
Full Brick home with an unbeatable combination of convenient location, spacious floor plan and immaculate condition. This home has 2354 sq ft on the main level and offers a wonderful open floor plan, yet maintains privacy with a split bedroom design. The home features a large kitchen, eating area, and den and are all open and drenched in natural light, beautiful hardwoods & soaring ceilings. The counters have recently been upgraded to a beautiful quartz. Formal living space/library and dining room off the foyer. Master Suite is a dream with lots of space for large furniture, a double trey ceiling, and the bath features a jetted tub, linen closet, & a walk in master closet. The huge upstairs space can be used as a bedroom, media room, play room or office. The private backyard has features a covered porch, beautiful landscaping & a beautiful view of Shades Mountain
USD 469,900
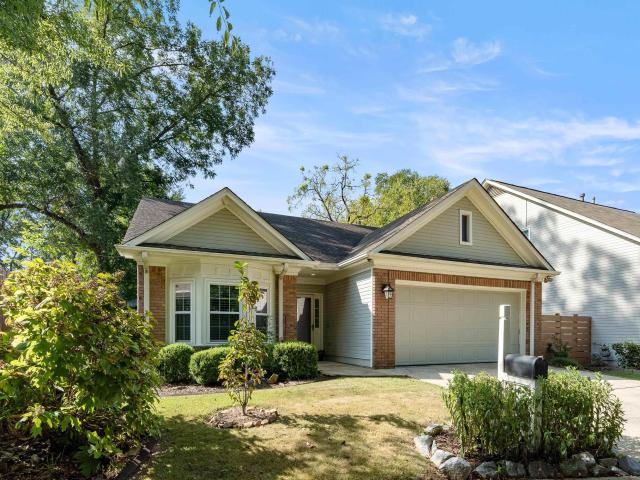
3025 Cobblestone Trace
View photo
House · for sale
USD 375,000
USD 278/sq.ft
3025 Cobblestone Trace
Derby Downs Estates
· 1,345 sq.ft · 2 Bedrooms · 2 Baths · House
· Patio · Garden · Fireplace · Equipped kitchen · Parking
Derby Downs Estates · 1,345 sq.ft · 2 Bedrooms · 2 Baths · House · Patio · Garden · Fireplace · Equipped kitchen · Parking
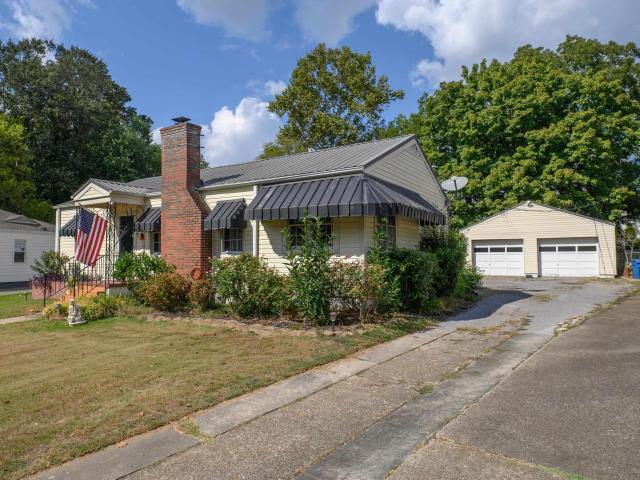
Charming one-level cottage in a highly convenient Vestavia location! With no steps to the entry, garage, or back patio, this home offers easy, comfortable living with every room on the main level. Beautiful hardwood floors, high ceilings, fresh interior paint, and select exterior updates create a welcoming, move-in-ready feel. The spacious living and dining area features a traditional fireplace and abundant windows that fill the home with natural light. Generously sized bedrooms and an updated primary bath with double vanity and walk-in shower add to the appeal. The kitchen offers stained wood cabinetry, granite countertops, tile backsplash, and an eat-in area. Enjoy a private, fenced backyard and easy access to Cahaba Heights Village, shopping, dining, The Summit, Mountain Brook, interstates, UAB, and area hospitals. Zoned for award-winning Vestavia Hills schools!
USD 375,000
3740 Crossings Crest
View photo
House · for sale
USD 3,890,000
USD 2,138/sq.ft
3740 Crossings Crest
Derby Downs Estates
· 1,819 sq.ft · 3 Bedrooms · 2 Baths · House
· Patio · Garden · Fireplace · Equipped kitchen
Derby Downs Estates · 1,819 sq.ft · 3 Bedrooms · 2 Baths · House · Patio · Garden · Fireplace · Equipped kitchen
Beautifully updated 3BD/2BA home in Caldwell Crossings offering convenient main-level living! The spacious living area features vaulted ceilings and a fireplace, while the updated kitchen shines with quartz countertops, stainless appliances, subway tile backsplash, large island, and breakfast area. The oversized primary suite features a tray ceiling and an incredible renovated bath with double vanities, custom cabinetry, and a large frameless tiled shower. Walk-up attic provides excellent storage plus a bonus heated/cooled room. Enjoy the private backyard with a large paver patio perfect for entertaining. Additional updates include HVAC (2019), roof (2024), and water heater (2026). Move-in ready and beautifully maintained!
USD 3,890,000
1712 Wickingham Cove
View photo
House · for sale
USD 699,900
USD 130/sq.ft
1712 Wickingham Cove
Derby Downs Estates
· 5,360 sq.ft · 4 Bedrooms · 4 Baths · House
· Office room · Equipped kitchen · Parking · Cellar
Derby Downs Estates · 5,360 sq.ft · 4 Bedrooms · 4 Baths · House · Office room · Equipped kitchen · Parking · Cellar
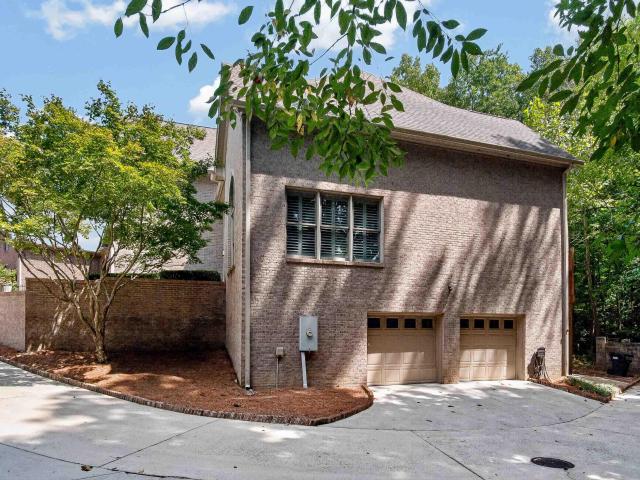
Tucked away on a quiet cul-de-sac in the sought-after Wellington Park subdivision, this beautiful 4-bedroom, 4-bath home offers over 3,000 square feet and a peaceful lot with an added sense of privacy. Timeless brickwork, elegant stone accents, mature landscaping, and an arched entry create a warm and memorable first impression. Inside, a dramatic two-story ceiling with vaulted ceilings fills the home with natural light and an inviting sense of openness. The open-concept kitchen flows effortlessly into the main living area, while the formal dining room and a spacious butlerâs pantry provide an elegant setting for entertaining. The finished basement adds versatility with a private office suite and media roomâperfect for working from home, enjoying movie nights, or hosting guests. Complete with generous living spaces, a large master suite, a two-car garage, and zoning for award-winning Vestavia Hills City Schools, this home blends privacy, character, and everyday comfort
USD 699,900
1750 Charleston Way
View photo
House · for sale
USD 399,000
USD 205/sq.ft
1750 Charleston Way
Derby Downs Estates
· 1,938 sq.ft · 3 Bedrooms · 2 Baths · House
· Patio · Garden · Office room · Gym · Equipped kitchen
Derby Downs Estates · 1,938 sq.ft · 3 Bedrooms · 2 Baths · House · Patio · Garden · Office room · Gym · Equipped kitchen
Welcome to 1750 Charleston Way in the established Charleston Square neighborhood! Situated on a beautifully manicured corner lot, this inviting home offers spacious living areas and a thoughtful floor plan. The living room features soaring ceilings and abundant natural light, creating a warm and open feel. The updated kitchen showcases stone countertops, a marble backsplash, and stainless steel appliances, and eat-in area providing plenty of space for everyday living and entertaining. The main-level primary suite includes a large walk-in closet, while upstairs offers two additional bedrooms, a shared bath, and a versatile bonus space ideal for a home office, gym, playroom, or second living area. Walk-in attic spaces provide excellent additional storage. Outside, the fenced backyard and patio offer a great setting for relaxing evenings. Close to The Colonnade, Grandview, Vestavia and Rocky Ridge, with quick access to I-459, & lower county taxes this home combines comfort & convenience!
USD 399,000
2353 Garland Drive
View photo
House · for sale
USD 699,900
USD 194/sq.ft
2353 Garland Drive
Derby Downs Estates
· 3,595 sq.ft · 3 Bedrooms · 2 Baths · House
· Patio · Garden · Fireplace · Equipped kitchen · Cellar
Derby Downs Estates · 3,595 sq.ft · 3 Bedrooms · 2 Baths · House · Patio · Garden · Fireplace · Equipped kitchen · Cellar
Welcome to 2353 Garland Drive, an updated 3 BR/2.5 BA home tucked away on a quiet cul-de-sac in a prime location and zoned for Vestavia East. The inviting foyer opens to a light-filled living room with hardwood floors and flows into the formal dining room. Just off the dining room is a charming sitting room, perfect for relaxing or entertaining. The updated kitchen offers granite countertops, stainless appliances, gas range, eat-up island and abundant storage, while the adjoining family room features hardwoods and a brick fireplace. The primary suite is a standout with a fully renovated bath featuring a double vanity, stand-alone soaking tub and an amazing walk-in shower. Two additional bedrooms and a full bath complete the main level. Downstairs, the renovated basement includes a den with brick fireplace, wet bar, flex/bonus space and half bath. Outside, extensive landscaping has transformed the lush, green backyard into a retreat with a great patio for relaxing or entertaining!
USD 699,900
729 Riverwalk Drive
View photo
Townhouse · for sale
USD 338,000
USD 236/sq.ft
729 Riverwalk Drive
Derby Downs Estates
· 1,432 sq.ft · 2 Bedrooms · 2 Baths · Townhouse
· Equipped kitchen · Swimming pool
Derby Downs Estates · 1,432 sq.ft · 2 Bedrooms · 2 Baths · Townhouse · Equipped kitchen · Swimming pool
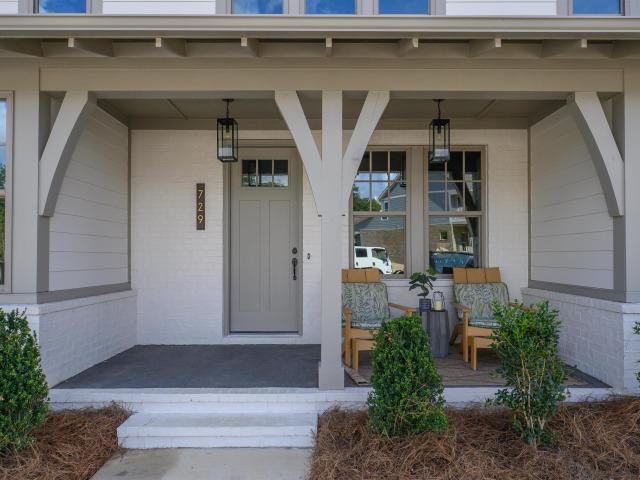
Move in ready + beautifully furnished! Be among the first to experience a completed home at Riverwalk Village! This designer-furnished attached cottage brings Riverwalk to life with an open, light-filed layout & thoughtfully crafted finishes throughout. The kitchen makes a grand impression with quartz countertops, waterfall-edge island, stainless appliances & statement lighting, opening seamlessly to the dining & living areas. Designer details continue with dramatic moulding feature walls, dedicated work from home space & timeless finishes making every inch feel intentional. Upstairs is a private primary suite, while the additional bedroom offers flexibility for guests or hobbies. Outside your door, enjoy the ease of low-maintenance living in the heart of Riverchase, with future restaurants, retail & healthcare planned just steps away. Future Community amenities will include clubhouse, fitness center & pool. Prime location convenient to I-65, HWY 31 & Valleydale Road!
USD 338,000
2000 Lake Heather Drive
View photo
House · for sale
Request Details
2000 Lake Heather Drive
Derby Downs Estates
· 4,187 sq.ft · 6 Bedrooms · 4 Baths · House
· Deck · Fireplace · Equipped kitchen · Parking · Cellar
Derby Downs Estates · 4,187 sq.ft · 6 Bedrooms · 4 Baths · House · Deck · Fireplace · Equipped kitchen · Parking · Cellar
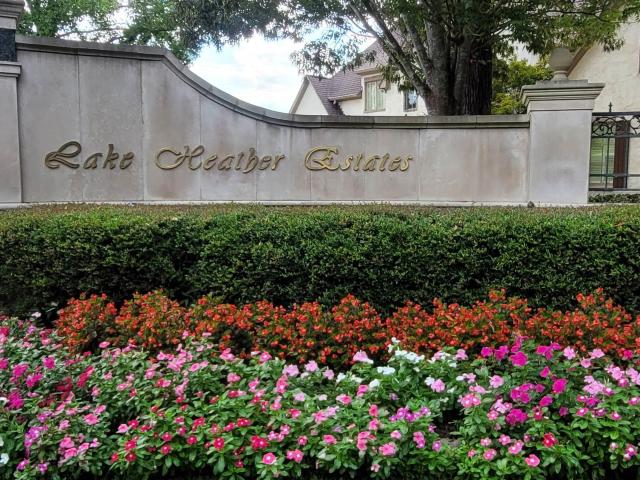
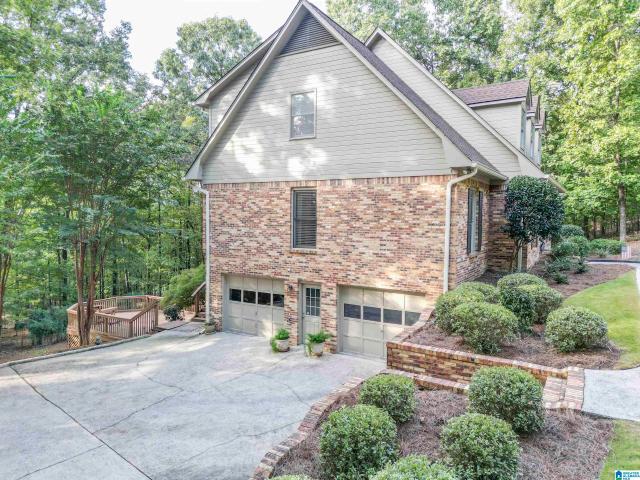
Welcome to this beautiful home in the highly desirable lake heather gated community with guard and 100 acre lake. Main level and basement garages. Four sides brick, not Dryvit. This elegant two-story residence features 6 bedrooms and 4.5 baths. The spacious master suite includes a luxurious tile countertops and jetted tub. Large tiled shower, separate vanities, and an oversized walk-in closet. The gorgeous kitchen has granite countertops, stainless steel appliances, abundant cabinetry, a cozy breakfast nook and opens to a warm keeping room with fireplace. The family room showcases a wall of windows with plantation shutters, and a stunning stone fireplace. Enjoy outdoor living on the covered porch and huge deck. Upstairs features five generous bedrooms and three full baths. Full unfinished basement is stubbed and studded for a full bath, living room and bedrooms. The roof was replaced in 2021. Berry middle and spain park schools
Request Details
1758 Huntington Road
View photo
House · for sale
USD 1,950,000
USD 547/sq.ft
1758 Huntington Road
Derby Downs Estates
· 3,563 sq.ft · 5 Bedrooms · 3 Baths · House
· Patio · Office room · Fireplace · Equipped kitchen · Swimming pool
Derby Downs Estates · 3,563 sq.ft · 5 Bedrooms · 3 Baths · House · Patio · Office room · Fireplace · Equipped kitchen · Swimming pool
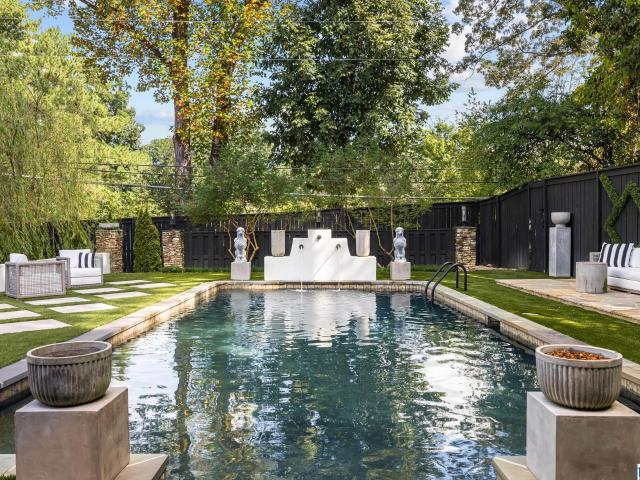
A truly special Homewood gem in the heart of it all! Ideally located within walking distance to downtown Homewood and Shades Cahaba Elementary, this charming home offers exceptional space, character, and amenities. The main residence features 5 bedrooms, 3½ baths, an open living and kitchen area, a dedicated office/study with fireplace, and a spectacular screened porch with fireplace just off the primary suite. A separate 736 square-foot guest house provides a living area, kitchenette, bedroom, bunk room, and full bathâperfect for guests, family, or a private retreat. Outside, enjoy effortless casual entertaining with a pool featuring an automatic cover, bluestone patio, outdoor kitchen and entertaining area, plus a basketball/Pickleball court. This incredible property truly has it all and is not to be missed!
USD 1,950,000
3200 Chapel Hill Court
View photo
House · for sale
USD 350,000
USD 258/sq.ft
3200 Chapel Hill Court
Derby Downs Estates
· 1,356 sq.ft · 3 Bedrooms · 2 Baths · House
· Garden · Parking
Derby Downs Estates · 1,356 sq.ft · 3 Bedrooms · 2 Baths · House · Garden · Parking
Welcome to 3200 Chapel Hill Court in Hoover. Tucked away on a cul-de-sac, this updated, single-level home offers an open floor plan, three bedrooms, and two full bathrooms. The spacious primary suite includes a large walk in closet and an en suite bath. Outside, enjoy a fenced yard, a private setting on 0.52 acres, and plenty of parking. With Hoover schools and a convenient location, this home makes everyday living easy
USD 350,000
1316 16Th Street S
View photo
House · for sale
USD 400,000
1316 16Th Street S
Derby Downs Estates
· 5 Bedrooms · 3 Baths · House
· Equipped kitchen · Cellar · Parking
Derby Downs Estates · 5 Bedrooms · 3 Baths · House · Equipped kitchen · Cellar · Parking
Investor opportunity in south birmingham! *. This spacious 2,836 SF triplex is offered at $400,000 and features three income-producing units with an estimated total rental potential of $3,242/month ($38,904 annually, subject to change). The main level includes a 2BR/1BA and 1BR/1BA, each approximately 1,003 SF, while the 830 SF basement features an additional 2BR/1BA. All units are currently vacant, giving a new owner the opportunity to establish their own tenant base and leasing strategy. Recent improvements include kitchen and bathroom renovations. The upstairs units showcase impressive 12-foot ceilings, hardwood floors throughout, and tile in the kitchens and baths. The basement offers 8-foot ceilings and concrete floors. Built in 1910, the property also features street parking and a beautiful weeping willow in the rear common area. A compelling opportunity for investors seeking a multifamily property with existing updates and potential to optimize rental income
USD 400,000
2570 Acton Road # 102
View photo
Townhouse · for sale
USD 399,900
USD 159/sq.ft
2570 Acton Road # 102
Derby Downs Estates
· 2,508 sq.ft · 3 Bedrooms · 2 Baths · Townhouse
· Deck · Fireplace · Equipped kitchen · Cellar
Derby Downs Estates · 2,508 sq.ft · 3 Bedrooms · 2 Baths · Townhouse · Deck · Fireplace · Equipped kitchen · Cellar
Welcome home to this beautifully maintained, spacious home in a super convenient location! The gorgeous kitchen was renovated within the past year & opens to a huge living room w/ wood-burning fireplace, dentil molding & trim details throughout. The front room currently serves as an office but could easily be a formal dining room. The main-level primary suite features a bay window, new carpet & spacious ensuite bath w/ dual vanities, separate shower, soaking tub & walk-in closet. Upstairs you'll find two massive bedrooms, each w/ walk-in closets, plus a full bath, vanity area & walk-out attic storage. Enjoy the large deck overlooking a landscaped turf area. New main-level HVAC & water heater in 2026! The huge unfinished basement offers abundant storage & space for 2+ cars. With loads of space & storage, this is low-maintenance living at its bestâminutes from 280, 459, Lifetime Fitness, shopping, dining & all things Vestavia, without the higher property taxes. Don't miss this one!
USD 399,900
278 Cambo Drive
View photo
House · for sale
USD 399,900
USD 135/sq.ft
278 Cambo Drive
Derby Downs Estates
· 2,960 sq.ft · 3 Bedrooms · 3 Baths · House
· Patio · Garden · Office room · Fireplace · Equipped kitchen · Parking
Derby Downs Estates · 2,960 sq.ft · 3 Bedrooms · 3 Baths · House · Patio · Garden · Office room · Fireplace · Equipped kitchen · Parking
Thereâs a lot to love about the open concept of this Hoover home. The main level offers three bedrooms and two full baths, with an inviting living room anchored by a dramatic stone fireplace and enhanced by vaulted ceilings and exposed beams. The kitchen provides plenty of room to gather, with a generous island, breakfast bar, gas cooktop, stainless appliances, and thoughtful finishes. The primary suite opens directly to the screened porch, creating an easy transition to one of the homeâs favorite gathering spots. Downstairs expands the possibilities with a spacious den, bonus room currently used as a bedroom, and full bathâideal for guests, a home office, hobbies, or a separate retreat. Outside, enjoy multiple places to relax or entertain, including an open porch, screened porch, and covered patio overlooking the fenced backyard. A two-car garage completes the package. Contact your favorite agent to schedule a private tour today!
USD 399,900
184 Thorn Berry Drive
View photo
House · for sale
USD 435,000
USD 202/sq.ft
184 Thorn Berry Drive
Derby Downs Estates
· 2,153 sq.ft · 4 Bedrooms · 2 Baths · House
· Office room · Fireplace · Equipped kitchen · Parking
Derby Downs Estates · 2,153 sq.ft · 4 Bedrooms · 2 Baths · House · Office room · Fireplace · Equipped kitchen · Parking
Welcome home to this spacious 4-bedroom residence offering a thoughtful layout and numerous updates! The foyer opens to a flexible dining room or home office, laundry room, half bath, garage access and generous storage. The living room features soaring ceilings and a gas fireplace, flowing into a bright eat-in area and kitchen with blue cabinetry and stainless steel appliances. The main-level primary suite includes a walk-in closet and private bath with separate vanities, jetted tub and walk-in shower. Upstairs are 3 additional bedrooms and 2 full baths, including an ensuite. Major updates include a 2022 roof and water heat, 2 HVAC units (2017), new gutters (2023), garage door, dishwasher and Maytag built-in oven/microwave (2020), plus updated bathroom flooring and front and back glass doors (2024). OPEN HOUSE Sunday, Sept 20, 2-4pm!
USD 435,000
636 Oakdale Street
View photo
House · for sale
USD 364,900
USD 332/sq.ft
636 Oakdale Street
Derby Downs Estates
· 1,098 sq.ft · 3 Bedrooms · 1 Bath · House
· Garden · Deck · Equipped kitchen
Derby Downs Estates · 1,098 sq.ft · 3 Bedrooms · 1 Bath · House · Garden · Deck · Equipped kitchen
Looking for your chance to call Homewood home? This super cute and charming home offers the location youâve been waiting for! Inside, youâll find beautiful hardwood floors and an updated kitchen featuring a farmhouse sink. Step outside to a spacious, fully fenced backyard with a great deck for relaxing, entertaining, or enjoying time outdoors, plus a storage shed for added convenience. Whether youâre buying your first home, downsizing, or looking for an investment opportunity, this home offers so many possibilities in one of the Birmingham areaâs most highly desirable communities. With its charm, inviting feel, and prime Homewood location, 636 Oakdale Street is one you wonât want to miss!
USD 364,900
504 Tamworth Lane
View photo
House · for sale
USD 1,299,000
USD 383/sq.ft
Updated
504 Tamworth Lane
Derby Downs Estates
· 3,391 sq.ft · 4 Bedrooms · 3 Baths · House
Derby Downs Estates · 3,391 sq.ft · 4 Bedrooms · 3 Baths · House
This stunning contemporary will take your breath away! Elegance and quality top to bottom, appliances, fixtures, workmanship. Windows, windows, everywhere to usher in light and brightness, while the hilltop location affords privacy in the midst of the Hollywood neighborhood of Homewood. Open floor plan on main level, plus master suite, laundry room, half bath. Upstairs there are 3 bedrooms, 2 baths, a den, exercise room plus large storage room and pull. Down stairs to attic. On the main level by the front door there is a large under stair closet. The amount of storage found here is unbelievable
USD 1,299,000
1941 River Way Drive
View photo
House · for sale
USD 670,000
USD 135/sq.ft
1941 River Way Drive
Derby Downs Estates
· 4,930 sq.ft · 5 Bedrooms · 4 Baths · House
· Deck · Fireplace · Equipped kitchen · Parking
Derby Downs Estates · 4,930 sq.ft · 5 Bedrooms · 4 Baths · House · Deck · Fireplace · Equipped kitchen · Parking
1941 River Way Dr, Hoover AL 35244 is a home built in 1983 with 3,861 square feet on a wooded lot along the golf course. The kitchen features quartz countertops, an accent backsplash, and stainless steel appliances, creating a well-equipped space for cooking and entertaining. A fireplace anchors the main living area, adding warmth and ambiance to the central gathering space. A deck extends the living space outdoors, creating ample room for relaxation and entertaining. A long driveway provides parking. This residence combines practical design with comfortable living spaces, delivering functional amenities throughout every room. Included 100-Day Home Warranty with buyer activation
USD 670,000
108 Kingston Landing
View photo
House · for sale
USD 283,900
USD 221/sq.ft
108 Kingston Landing
Derby Downs Estates
· 1,281 sq.ft · 3 Bedrooms · 2 Baths · House
· Garden · Fireplace · Equipped kitchen
Derby Downs Estates · 1,281 sq.ft · 3 Bedrooms · 2 Baths · House · Garden · Fireplace · Equipped kitchen
Welcome to Kingston Landing! This charming home offers a comfortable, inviting layout in a quiet Birmingham neighborhood with sidewalks and a community park. Enjoy an open-concept living space with soaring ceilings, a cozy fireplace, and plenty of natural light. The kitchen features a breakfast bar and easy flow into the living and dining areas, making everyday living and entertaining a breeze. A spacious primary suite, additional bedrooms, and a dedicated laundry area provide the functionality you need. Step outside to enjoy the fenced backyard and covered patioâperfect for morning coffee, pets, playtime, or gathering with friends. Conveniently located with easy access to UAB, Samford, downtown Birmingham, shopping, dining, and outdoor recreation. Whether you're a first-time buyer, downsizing, or looking for a home close to the city, this one is ready to welcome you home
USD 283,900
1808 Cornwall Road
View photo
House · for sale
USD 419,900
USD 151/sq.ft
1808 Cornwall Road
Derby Downs Estates
· 2,777 sq.ft · 4 Bedrooms · 3 Baths · House
· Garden · Deck · Fireplace · Equipped kitchen
Derby Downs Estates · 2,777 sq.ft · 4 Bedrooms · 3 Baths · House · Garden · Deck · Fireplace · Equipped kitchen
Welcome to this wonderful family home, ideally located on one of the areaâs most coveted streets and just minutes from Hoover Country Club! Offering 4 bedrooms and 3 full baths, this spacious home provides plenty of room to spread out, gather, and entertain. The large kitchen flows beautifully into the inviting family room, featuring vaulted beamed ceilings and a classic brick fireplace that add warmth and character. The adjoining living and dining rooms create an easy, natural flow for entertaining. Step outside to the large deck overlooking a spacious, flat fenced in backyardâperfect for play, pets, sports, or simply relaxing outdoors. The lower level offers even more living space with a large family room thatâs perfect for Saturday game days, movie nights, or a playroom, plus an additional bedroom and full bathâideal for guests or extended family. With generous living spaces, a fantastic backyard, and a highly desirable location, this home truly has it all!
USD 419,900
741 Riverwalk Drive
View photo
Townhouse · for sale
USD 345,000
USD 240/sq.ft
741 Riverwalk Drive
Derby Downs Estates
· 1,432 sq.ft · 2 Bedrooms · 2 Baths · Townhouse
· Equipped kitchen · Swimming pool
Derby Downs Estates · 1,432 sq.ft · 2 Bedrooms · 2 Baths · Townhouse · Equipped kitchen · Swimming pool
Ready this Fall! This attached cottage brings Riverwalk to life with an open, light-filed layout & thoughtfully crafted finishes throughout. The kitchen makes a grand impression with quartz countertops, chefs kitchen, stainless appliances & statement lighting, opening seamlessly to the dining & living areas. Designer details continue with dramatic moulding feature walls, dedicated work from home space & timeless finishes making every inch feel intentional. Upstairs is a private primary suite, while the additional bedroom offers flexibility for guests or hobbies. Outside your door, enjoy the ease of low-maintenance living in the heart of Riverchase, with future restaurants, retail & healthcare planned just steps away. Future Community amenities will include clubhouse, fitness center & pool. Prime location convenient to I-65, HWY 31 & Valleydale Road!
USD 345,000
980 Indian Crest Drive
View photo
House · for sale
USD 669,900
USD 198/sq.ft
980 Indian Crest Drive
Derby Downs Estates
· 3,380 sq.ft · 5 Bedrooms · 3 Baths · House
· Garden · Deck · Equipped kitchen · Cellar · Parking
Derby Downs Estates · 3,380 sq.ft · 5 Bedrooms · 3 Baths · House · Garden · Deck · Equipped kitchen · Cellar · Parking
Indian springs awaits you! Looking for a spacious home in the heart of it all. This is it! zoned for oak mountain schools, convenient to westminster, briarwood, indian springs and olv. Fabulous, well loved 1.5 story with Primary Bedroom & Bath on main with a spacious Den, Half Bath, Dining Room, Living, Laundry Room, Kitchen with SS appliances, Electric Cook Top, GE Double Ovens (2021), Solid Surface Counters, Breakfast Room, Laundry and access to the Custom Built Screened Porch(2018) which is like a private retreat. Enjoy entertaining with access to multi level decks and a spacious back yard. The upstairs boast 4 large bedrooms and 2 Full Baths. New Roof-Architectural Shingle (2021), New Electrical Panel (2024), Upper Level Trane 3 ton Heat Pump(2025) Main Level Trane 4 Ton Heat Pump (2021). The unfinished daylight basement is huge. Parking for 4 cars, ATV's and additional storage. E-Z access to Hwy. 280, Caldwell Mill, I-65 and I-459. Churches, Parks & Shopping nearby
USD 669,900
859 Jasmine Hill Road
View photo
House · for sale
USD 1,575,000
USD 253/sq.ft
859 Jasmine Hill Road
Derby Downs Estates
· 6,222 sq.ft · 6 Bedrooms · 5 Baths · House
· Office room · Fireplace · Equipped kitchen · Parking · Cellar
Derby Downs Estates · 6,222 sq.ft · 6 Bedrooms · 5 Baths · House · Office room · Fireplace · Equipped kitchen · Parking · Cellar
OPEN 2-4 Sunday Sept 20! Jasmine Hill is the MOST desired location in Indian Springs with beautiful homes & a quiet street with ânoâ traffic. This home is on almost 3 acres near the end of the street. A true sanctuary. Large open rooms, volume ceilings, +updated kitchen & the perfect amount of space for everyone. The main level includes a gorgeous living room with fireplace & huge window overlooking the wooded setting, dining room, & open kitchen/keeping room with 2nd fireplace. Main level master includes spa bath, BIG walk in closets, Separate study is tucked away. Ideal for home office or just a quiet retreat. Upstairs every bedroom has a private bath. Downstairs includes media room, rec room with pool table, office+ bedroom and more storage than you can fill! Two car main level garage +HUGE basement garage. The best part is a big covered porch & outdoor kitchen. Just imagine family gatherings, watching the game with friends! Custom finishes, fine woodwork, wide plank hardwoods
USD 1,575,000
4686 Mcgill Court
View photo
House · for sale
USD 650,000
USD 184/sq.ft
4686 Mcgill Court
Derby Downs Estates
· 3,520 sq.ft · 5 Bedrooms · 4 Baths · House
· Garden · Office room
Derby Downs Estates · 3,520 sq.ft · 5 Bedrooms · 4 Baths · House · Garden · Office room
From the moment you walk into 4686 McGill Court, you can tell this home was created with intention. Curated by a professional artist, every space has its own sense of character while still flowing beautifully from one room to the next. New hardwood floors carry throughout the home, connecting generous living spaces designed for both everyday life and entertaining. With 5 bedrooms and 4 full baths, including two bedrooms on the main level, the layout offers incredible flexibility for guests, family, or a home office. Upstairs, a second living room or playroom gives you another place to gather, while every bedroom features a walk-in closet and the home offers exceptional storage throughout. Then step outside and discover a backyard that feels like a hidden European courtyardâprivate, charming, and made for dinners, morning coffee, and evenings with friends. Spacious, beautifully updated, and full of personality, this is a home that feels as special as it looks
USD 650,000
124 Gillon Drive
View photo
House · for sale
USD 529,900
USD 361/sq.ft
124 Gillon Drive
Derby Downs Estates
· 1,464 sq.ft · 3 Bedrooms · 2 Baths · House
· Garden · Parking · Swimming pool
Derby Downs Estates · 1,464 sq.ft · 3 Bedrooms · 2 Baths · House · Garden · Parking · Swimming pool
Professional pictures coming soon: Schedule your showing now for this rare opportunity in West Homewood. Bought from the builder, this house has been loved by one family since new. With its big, level backyard, mature trees and 2 car garage your location can't be beat. Why get in your car when you can walk to GM Pizza, Seeds, Hall-Kent Elementary, Patriot Park and Pool and the new El Barrio and Paramount. Its classic charm remains along with several updates. UAB and Samford just a few minutes away
USD 529,900
1424 Ardsley Place
View photo
House · for sale
USD 1,295,000
USD 443/sq.ft
1424 Ardsley Place
Derby Downs Estates
· 2,917 sq.ft · 4 Bedrooms · 3 Baths · House
· Patio · Garden · Office room · Fireplace · Equipped kitchen · Parking
Derby Downs Estates · 2,917 sq.ft · 4 Bedrooms · 3 Baths · House · Patio · Garden · Office room · Fireplace · Equipped kitchen · Parking
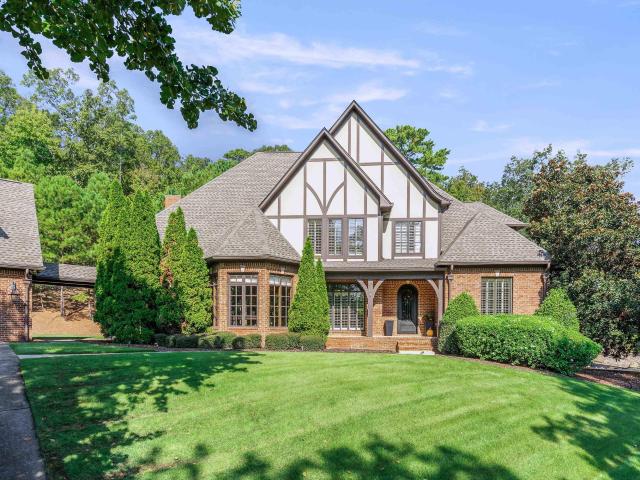
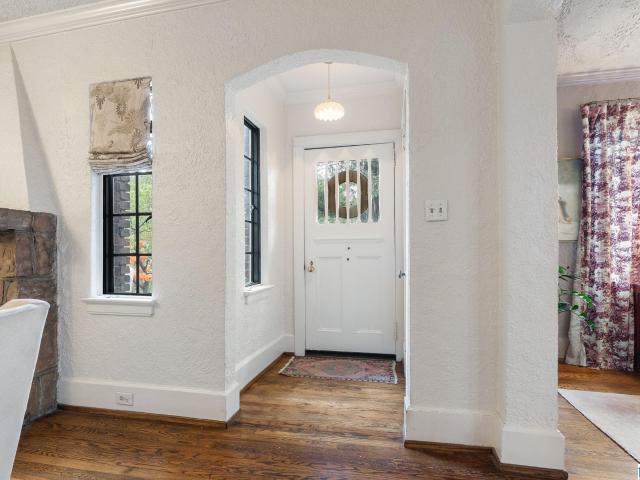
One-of-a-kind gorgeous Tudor in the heart of Edgewood, blending original character with custom renovations and thoughtful updates throughout. Original refinished hardwoods, arched openings, textured walls, and a wood-burning fireplace preserve the home's timeless charm. The completely renovated kitchen features custom cabinetry, marble and soapstone counters, marble backsplash, new appliances and a large arched opening to the exquisite dining room. In addition to the living room, a beautiful light-filled den and enclosed climate-controlled office provide multiple living spaces on the main floor. The second floor has been renovated with additional bedroom space, full bathroom, playroom/flex space, and new HVAC. Outside, enjoy a beautifully transformed backyard with new sod and landscaping, stone patio, and parking pad. Ideally situated on a corner lot just a short walk from Edgewood Village and Central Park. Historic charm, modern function, and an Edgewood location that's hard to beat!
USD 1,295,000
2100 Kirkman Drive
View photo
House · for sale
USD 845,900
USD 190/sq.ft
2100 Kirkman Drive
Derby Downs Estates
· 4,445 sq.ft · 5 Bedrooms · 4 Baths · House
· Garden · Deck · Equipped kitchen · Parking · Cellar
Derby Downs Estates · 4,445 sq.ft · 5 Bedrooms · 4 Baths · House · Garden · Deck · Equipped kitchen · Parking · Cellar
Gorgeous 5BD/4.5BA home with over 4,400 SF in highly sought-after Kirkman Preserve! The spacious main level features a large kitchen with granite countertops, stainless appliances, gas cooktop and oversized island, all open to the family room. The primary suite offers a large bedroom, luxurious en-suite bath and custom walk-in closet. A second main-level bedroom also includes a private en-suite bath. Upstairs features a spacious loft with built-in cabinetry plus two additional bedrooms. The finished daylight basement is ideal for entertaining with a massive den, kitchenette, bedroom and full bath. Enjoy the large covered deck overlooking the level backyard. Additional features include a 3-car garage and access to Kirkman Preserveâs beautiful lake, community pool and clubhouse. Veterans park and walking trails minutes away
USD 845,900
1569 Haddon Drive
View photo
House · for sale
USD 759,000
USD 213/sq.ft
1569 Haddon Drive
Derby Downs Estates
· 3,563 sq.ft · 5 Bedrooms · 4 Baths · House
· Patio · Garden · Office room · Deck · Equipped kitchen · Cellar
Derby Downs Estates · 3,563 sq.ft · 5 Bedrooms · 4 Baths · House · Patio · Garden · Office room · Deck · Equipped kitchen · Cellar
Welcome to a home where the updates are done and all thatâs left is to enjoy! Located in the Haddon neighborhood of Ross Bridge, this beautifully updated 5 bedroom, 4.5 bath home offers style, space and exceptional outdoor living. The renovated kitchen, primary bath and laundry bring a fresh feel to everyday living, while the finished basement adds incredible flexibility with a family room, office, full bath and built-in Murphy bed for overnight guests. Step outside to a spacious, level backyard with room to play, garden or simply relax. Enjoy the best of both worlds on the deck with a screened-in area plus an open grilling porch, and a patio just off the basement. Beyond your front door, enjoy the Ross Bridge lifestyle with community pools, shopping, dining, neighborhood events and the Renaissance Ross Bridge Golf Resort & Spa. This is more than a beautiful homeâitâs a lifestyle!
USD 759,000
2221 Ross Avenue
View photo
House · for sale
USD 605,000
USD 180/sq.ft
2221 Ross Avenue
Derby Downs Estates
· 3,358 sq.ft · 4 Bedrooms · 3 Baths · House
· Patio · Garden · Fireplace · Equipped kitchen · Parking · Swimming pool
Derby Downs Estates · 3,358 sq.ft · 4 Bedrooms · 3 Baths · House · Patio · Garden · Fireplace · Equipped kitchen · Parking · Swimming pool
Live the resort lifestyle in ross bridge! Walk to neighborhood restaurants, grocery market & medical services incl. Pediatrics, plus the renowned Renaissance Ross Bridge Resort & Spa, home to the Robert Trent Jones Golf Trail at Ross Bridge. Even more golf is minutes away at RTJ Oxmoor Valley! This vibrant Hoover community offers FOUR pools & parks, playgrounds, walking trails, wiffle ball field, neighborhood events. Inside, 3,300+ sq ft offers exceptional flexibility w/2 spacious BRs on the main level & 2 upstairs. THREE living spaces include 2 on the main level plus an upstairs loft, formal dining & a breakfast area. The large kitchen features granite, SS appliances, abundant cabinetry & a VERY LARGE WALK-IN PANTRY. Hardwoods in main level living areas + fireplace add warmth & character. Enjoy a covered PLUS extended patio overlooking the fenced backyard. Main level laundry, 2-car garage & WALK-OUT ATTIC STORAGE add convenience. The roof/water heater approx. 5 yrs old, HVAC 2023
USD 605,000
1920 Greenvale Road
View photo
House · for sale
USD 575,000
USD 218/sq.ft
1920 Greenvale Road
Derby Downs Estates
· 2,626 sq.ft · 4 Bedrooms · 2 Baths · House
· Garden · Office room · Swimming pool
Derby Downs Estates · 2,626 sq.ft · 4 Bedrooms · 2 Baths · House · Garden · Office room · Swimming pool
Hoover classic with a fresh point of view! This 4 BR, 2.5 BTH home pairs 1950s charm with updates & spaces that make everyday living feel special. The spacious living room & separate dining room provide elegant areas to entertain, while the sun-filled den w/wet bar & beverage cooler offers the perfect gathering space for family & friends. A cozy keeping room with gas FP adds warmth and character, while the stacked-stone exterior wood-burning FP creates the perfect setting for cooler evenings. The reimagined backyard is the true showstopper, centered around a refurbished gunite pool w/ample space to lounge, dine & entertain. And the detached storage/workshop adds even more possibilities for a private office, potting shed, or creative retreat. Ideally located in the heart of Hoover near shopping, dining, golf & Star Lake. 1920 Greenvale Rd is a rare find w/personality at every turn, delivering the updates, the character & the versatility youâve been seeking!
USD 575,000
2715 Stevens Creek Road
View photo
House · for sale
USD 380,000
USD 208/sq.ft
2715 Stevens Creek Road
Derby Downs Estates
· 1,819 sq.ft · 3 Bedrooms · 2 Baths · House
· Patio · Garden · Fireplace · Equipped kitchen · Parking
Derby Downs Estates · 1,819 sq.ft · 3 Bedrooms · 2 Baths · House · Patio · Garden · Fireplace · Equipped kitchen · Parking
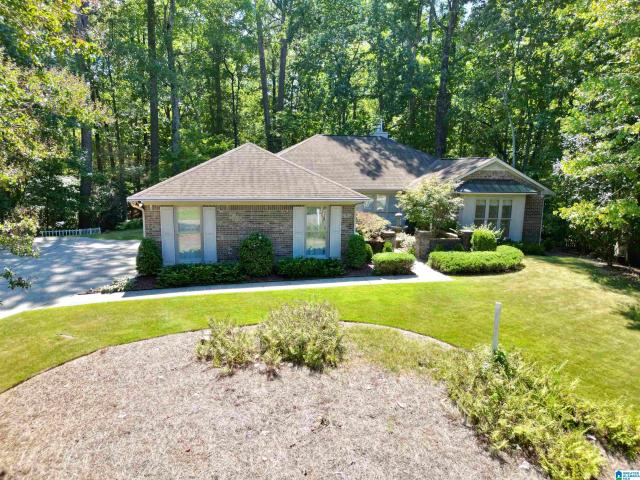
Check out this one-level home in the Brookhaven neighborhood of Hoover. Situated on a 1/2 Acre lot, this 4 side brick slab home has 3 bedrooms, 2 bathrooms, and approximately 1,800+/. Square feet of living space. The eat-in kitchen features maple floors and pantry, and the living room boasts a gas log fireplace. The Master Bedroom Suite features 3 closets, double vanities, and a wall-in shower. The exterior also boasts a powered garden shed/workshop, an open patio, and the attached 2-car, main-level garage. Some recent updates include New Gas Water Heater 2026 and New HVAC 2025. Conveniently located near Valleydale and Caldwell Mill Roads. Zoned for award winning Hoover City Schools: Rocky Ridge Elementary, Berry Middle, and Spain Park High. Set up your showing today!
USD 380,000

Get email alerts

Don't miss out: be the first to know about new properties

The alert was correctly created

On subscribing you accept the conditions of use and the privacy policy
Alert
Receive new ads in your inbox
Save this search
Receive alerts for new listings

We'll send you an email when we have new properties for: "Houses for sale in Derby Downs Estates"

The alert was correctly created

Gentilly Forest
Mountain Woods Park
Get email alerts and be the first to see new listings
Required field
On subscribing I accept the terms of the privacy policy
Perfect! You'll soon start receiving new listings via email
Alert
Receive an email when we have new ads for Houses for sale in Derby Downs Estates
Save this search
Filters

Bedrooms

Size (sq.ft)

sq.ft
sq.ft

Price

USD
USD

Property type

Bathrooms

Clear all filters
Receive notifications when new entries are published.