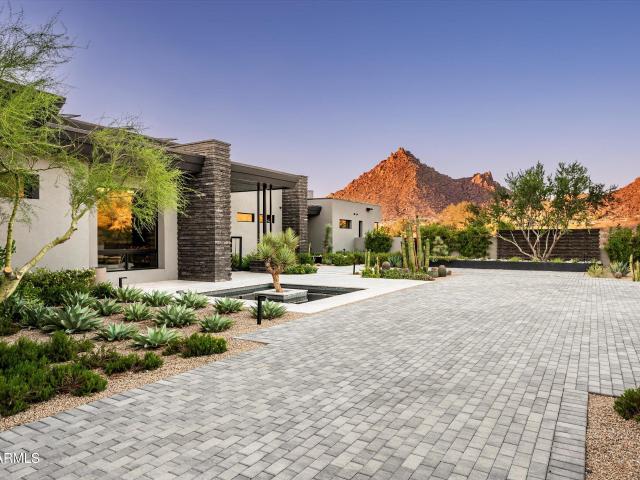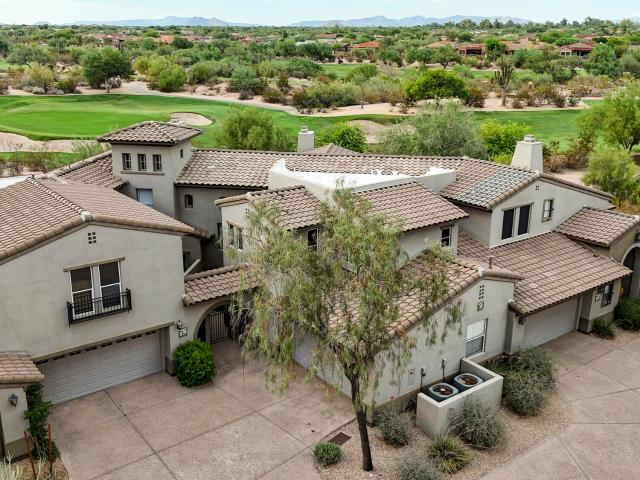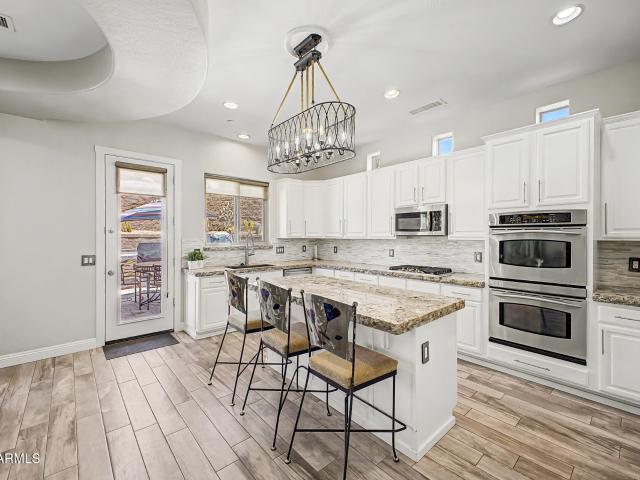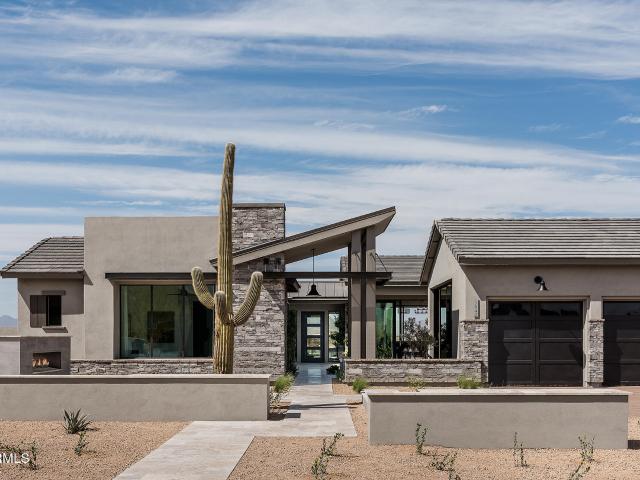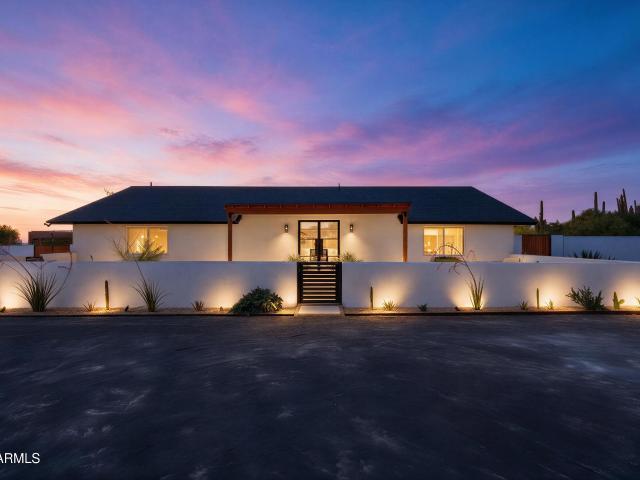
202 houses for sale in Desert Highlands

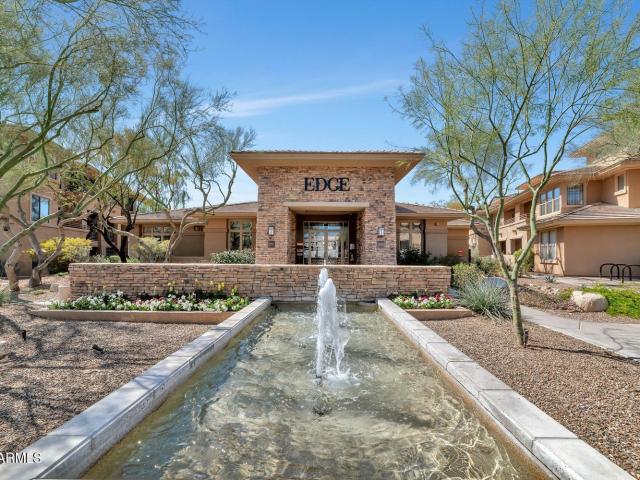
20100 N 78th Place # 2193
View photo
Townhouse · for sale
USD 449,000
USD 350/sq.ft
20100 N 78th Place # 2193
Desert Highlands
· 1,281 sq.ft · 2 Bedrooms · 2 Baths · Townhouse
· Office room · Balcony · Security · Swimming pool
Desert Highlands · 1,281 sq.ft · 2 Bedrooms · 2 Baths · Townhouse · Office room · Balcony · Security · Swimming pool
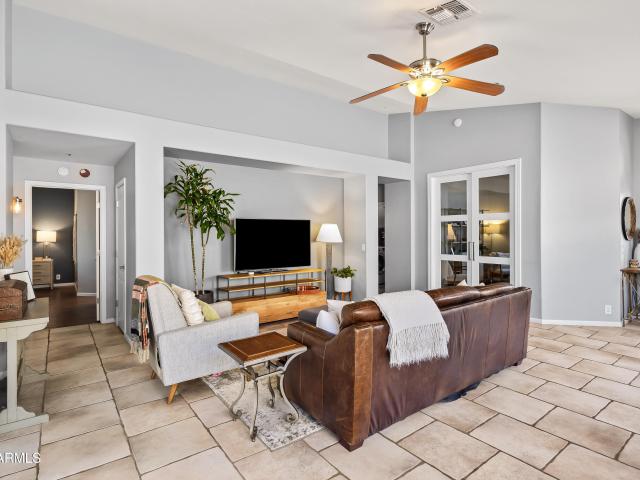
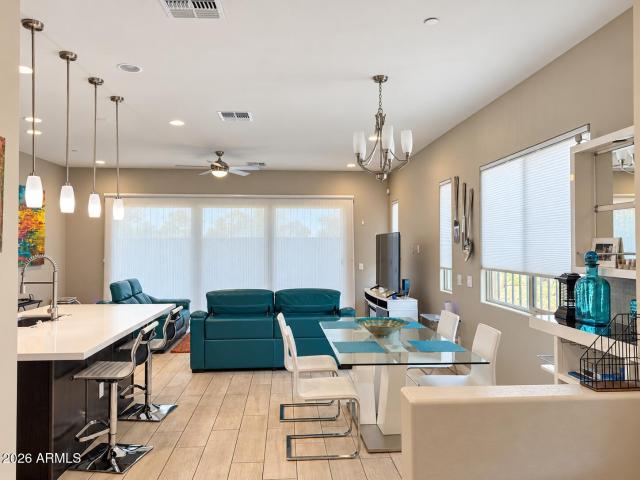
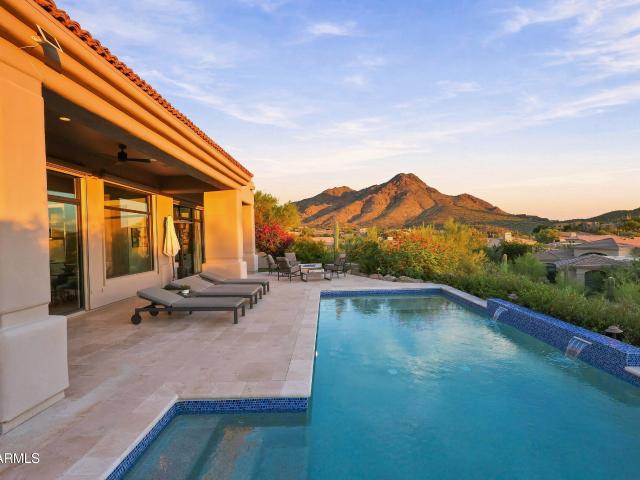
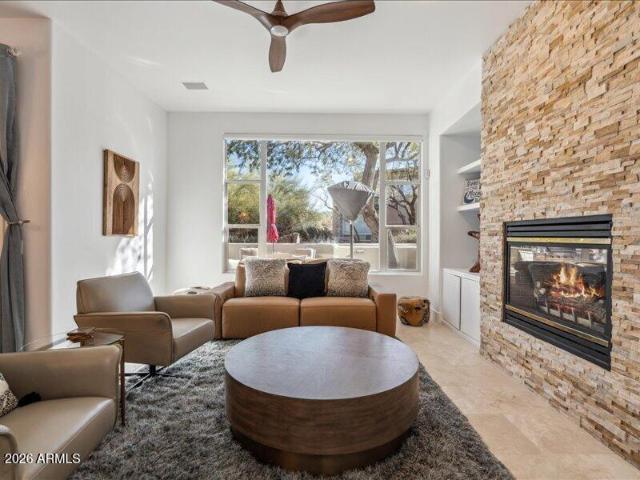
Rare fully furnished loft-style condo with pool and McDowell Mountain views in The Edge at Grayhawk, ideally located in North Scottsdale's 85255 ZIP code. This spacious 1,290-square-foot residence offers two bedrooms, two full bathrooms, a dedicated office or flex space, and a large bonus loft, creating one of the most versatile floor plans in the community. Soaring ceilings and abundant natural light enhance the open living and dining areas, while the covered private balcony provides the perfect place to enjoy Arizona sunsets, mountain views, and the resort-style pool setting. The oversized loft offers valuable additional space for a home office, media room, guest retreat, fitness area, or creative studio. Offered furnished for an easy, turnkey transition, this lock-and-leave North Scottsdale condo is ideal as a primary residence, seasonal retreat, or second home. The gated Edge at Grayhawk community features heated pools and spas, a fitness center, clubhouse, concierge services, and
USD 449,000
14422 e monument drive
View photo
House · for sale
USD 1,450,000
USD 500/sq.ft
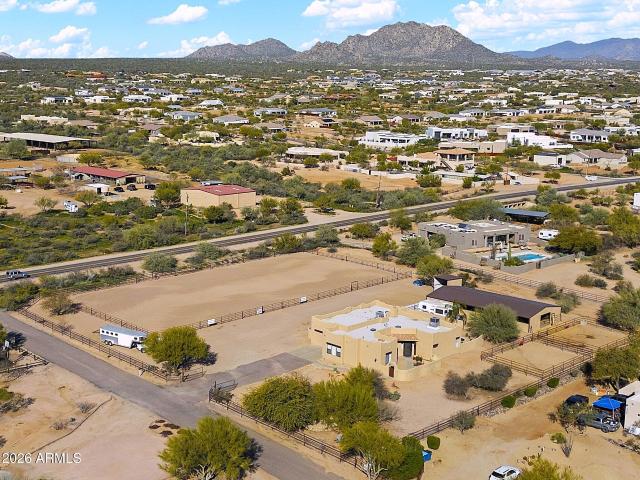
14422 e monument drive
Desert Highlands
· 2,895 sq.ft · 4 Bedrooms · 3 Baths · House
· Garden · Deck · Swimming pool
Desert Highlands · 2,895 sq.ft · 4 Bedrooms · 3 Baths · House · Garden · Deck · Swimming pool
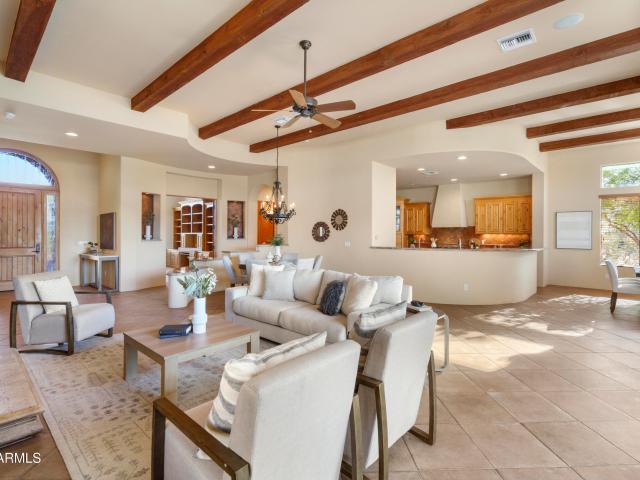
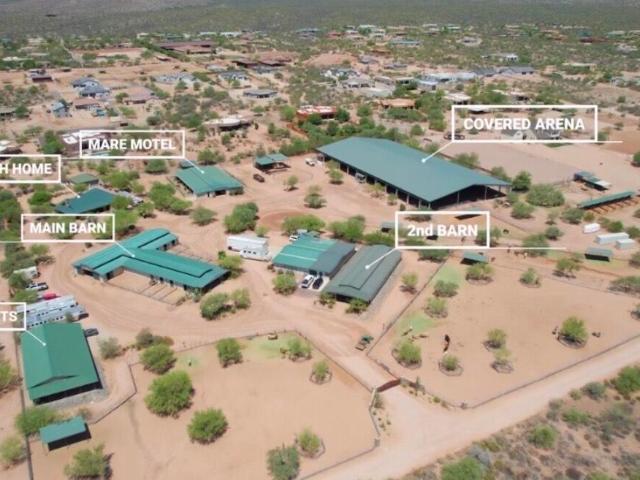
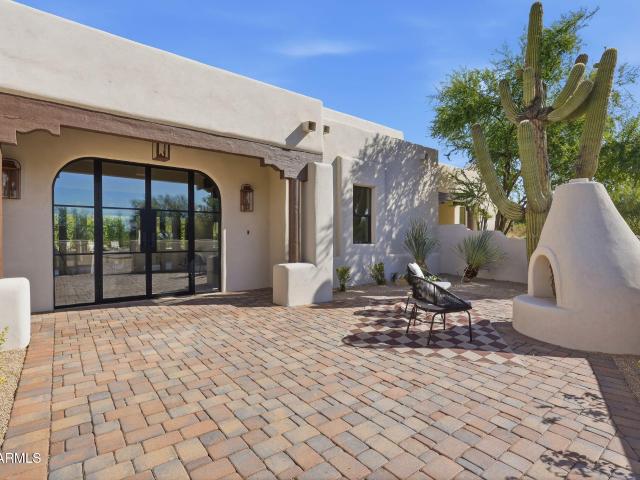
Horse enthusiast's 2.5+/. Acre ranch. Rare chance to own one of few ranches in Rio Verde Foothills with easy paved access, abundant well water, amazing horse facilities, and a custom home and pool! Thoughtfully designed with the horse lover in mind! Custom 8 stall barn, designed for optimum airflow, 2 wash racks, tack storage rooms, misters, paver alleyway, hot water, LED lights, 30 and 50 amp RV hook-ups, 2 paddocks, covered hay storage, 112'x224' arena w/sprinklers and 5-rail fencing, 4-rail perimeter fencing, solar powered gates. Updated custom home, private court yards, kiva fp w/seating area, guest suite w/ private entrance, 2 islands, 2 fridges, white quartz counter tops, greatrm concept, den could easily convert to 4th bdrm. French doors, slate, wood tile plank floors, view deck, no HOA. List of Upgrades & Fine Features under the doc. Tab of listing. Property consists of 2 parcels, APN #219-39- L & M. (2.3 acres total) home features. Remodeled less than 2 years ago. 2900+/. S.f.
USD 1,450,000
10784 e pinnacle peak road
View photo
House · for sale
USD 10,995,000
USD 1,557/sq.ft
10784 e pinnacle peak road
Desert Highlands
· 7,061 sq.ft · 5 Bedrooms · 6 Baths · House
· Patio · Equipped kitchen · Swimming pool
Desert Highlands · 7,061 sq.ft · 5 Bedrooms · 6 Baths · House · Patio · Equipped kitchen · Swimming pool
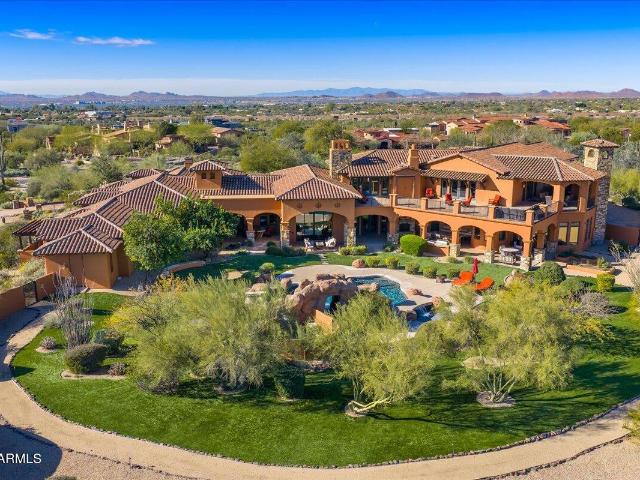
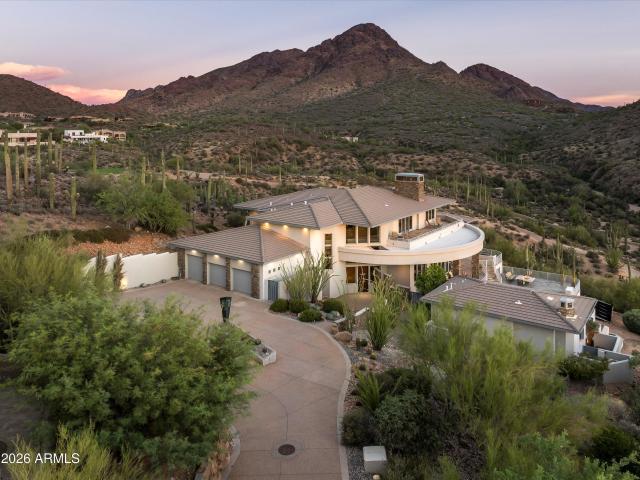
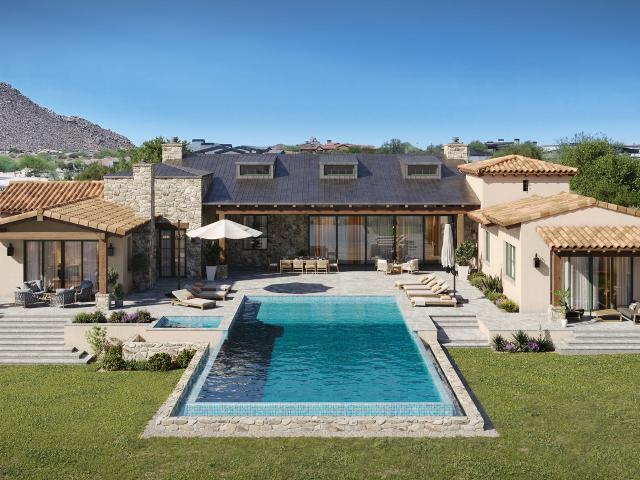
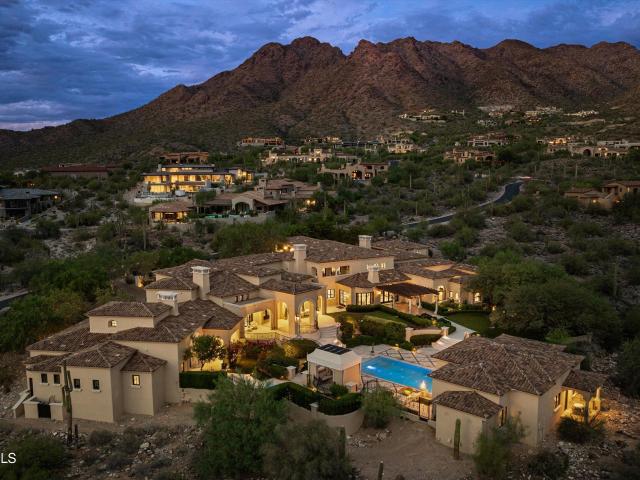
Set behind the private gates of Legend Canyon, this secluded 3+ acre estate is tucked within the canyon, framed by Pinnacle Peak and the Troon Mountains. Offering an exceptional sense of privacy, it remains less than 12 minutes from shopping, dining, many golf courses and Scottsdale Private Airport. Designed by Tom Mooney and crafted by Modern Splendor Homes, the residence combines timeless architecture with sophisticated, low-maintenance living. The main home features four en-suite bedrooms and 4.5 baths, plus an attached one-bedroom, two-bath guest casita with a full kitchen. A chef's kitchen with premier appliances and an expansive butler's pantry is designed for effortless entertaining, extending outdoors to a fully equipped exterior kitchen. Motorized walls of glass further enhance the seamless indoor-outdoor experience, complemented by an intimate lounge off the dining room. Resort-style grounds feature two pools, a spa, water features, ramada, expansive covered patios, and a pop
USD 10,995,000
20802 N Grayhawk Drive # 1131
View photo
Townhouse · for sale
USD 929,000
USD 399/sq.ft
Updated
20802 N Grayhawk Drive # 1131
Desert Highlands
· 2,325 sq.ft · 2 Bedrooms · 2 Baths · Townhouse
· Patio · Office room · Terrace · Equipped kitchen
Desert Highlands · 2,325 sq.ft · 2 Bedrooms · 2 Baths · Townhouse · Patio · Office room · Terrace · Equipped kitchen
Spectacular golf and mountain views overlooking the 2nd hole on the Grayhawk Raptor golf course. Very private and serene, this highly sought after Harris Floor plan features an ensuite guest bedroom conveniently located on the first floor, large primary suite with loft/office upstairs adjacent to 1 of 3 outdoor living areas. Lovely courtyard perfect for morning coffee, with back patio for evening grilling. Grab your favorite drink, sit on the upper deck terrace and soak in the golf and sunset views. Large open kitchen, spacious island with granite and quartz countertops. Wolf appliances include cooktop, oven and microwave and Sub-Zero refrigerator. Home has been extensively remodeled. Plantation shutters and new LED lighting throughout. Avian at Grayhawk is guard gated and within walking distance to wonderful restaurants and shopping, just north of the 101 freeway
USD 929,000
28019 N 115th Place
View photo
House · for sale
USD 1,325,000
USD 420/sq.ft
28019 N 115th Place
Desert Highlands
· 3,154 sq.ft · 4 Bedrooms · 3 Baths · House
· Office room · Equipped kitchen · Air conditioning · Swimming pool
Desert Highlands · 3,154 sq.ft · 4 Bedrooms · 3 Baths · House · Office room · Equipped kitchen · Air conditioning · Swimming pool
Immaculate, well-maintained and updated 4 bed/4bath with separate office and Guest Casita. This North Scottsdale home near Troon North in prestigious Desert Vista has 2 NEW AC units, low to no electric bills, freshly painted in and out on premium, private large lot. Casita with a separate entrance and courtyard are an added bonus to this well kept and upgraded home. Private play pool, outdoor kitchen with pizza oven, BBQ, and smoker for year round enjoyment
USD 1,325,000
12942 e buckskin trail
View photo
House · for sale
USD 3,320,168
USD 835/sq.ft
12942 e buckskin trail
Desert Highlands
· 3,972 sq.ft · 3 Bedrooms · 3 Baths · House
· Fireplace · Equipped kitchen · Swimming pool
Desert Highlands · 3,972 sq.ft · 3 Bedrooms · 3 Baths · House · Fireplace · Equipped kitchen · Swimming pool
Model sale/leaseback; Gorgeous single level in gated North Scottsdale community of Storyrock w/views of Tom's Thumb & McDowell Mtns; interior courtyard w/water features, custom Thermador appliances includ cabinet style 36' ref/36' freezer, dbl oven, 48' ragetop, builtin coffee system, wine ref & bev center, waterfall island w/custom ceiling treatment; beams at family room, 90 degree sliding glass door at family room, 5 additional sliding glass doors in home, fam room fireplace, custom niches, window/wall treatments, outdoor water/fire features in front & back, beams, highly upgraded flooring, cabinetry, wall/ceiilng treatments throughout, custom closets, negative edge pool & spa, outdoor kitchen, pergola, tons of views, all furniture both indoor & outdoor included; 2x6 construction
USD 3,320,168
18671 N 91ST Place
View photo
House · for sale
USD 725,000
USD 448/sq.ft
18671 N 91ST Place
Desert Highlands
· 1,615 sq.ft · 2 Bedrooms · 2 Baths · House
· Patio · Office room · Parking · Swimming pool
Desert Highlands · 1,615 sq.ft · 2 Bedrooms · 2 Baths · House · Patio · Office room · Parking · Swimming pool
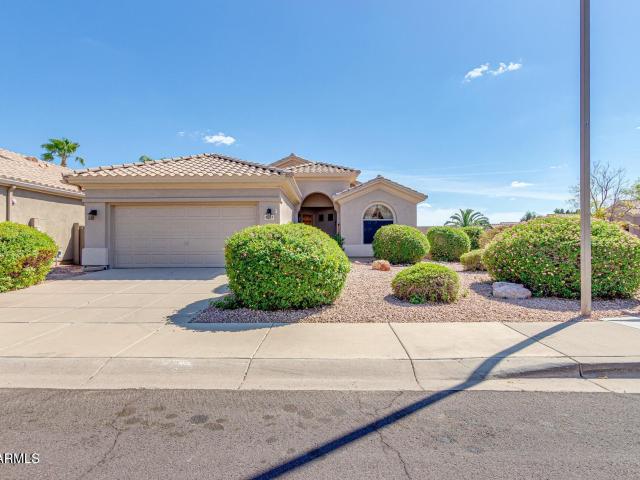
Experience the best of North Scottsdale living in this inviting ranch-style home, where relaxed desert elegance meets effortless indoor-outdoor living. The bright, open layout offers 2 bedrooms plus a versatile bonus room-ideal as a home office, den, or optional 3rd bedroom. Step outside to your own private desert retreat featuring a sparkling pool and spa, covered patio, and beautiful mountain views-an ideal setting for quiet mornings, sunset evenings, and entertaining under the Arizona sky. A 2-car garage, flexible living spaces, and a desirable North Scottsdale location complete the home. Enjoy the privacy and tranquility of a residential setting while remaining conveniently close to the dining, shopping, recreation, golf, and lifestyle destinations that make North Scottsdale so sought after
USD 725,000
30611 N 64TH Street
View photo
House · for sale
USD 1,400,000
USD 390/sq.ft
30611 N 64TH Street
Desert Highlands
· 3,584 sq.ft · 4 Bedrooms · 3 Baths · House
· Parking
Desert Highlands · 3,584 sq.ft · 4 Bedrooms · 3 Baths · House · Parking
Built for the buyer who needs space beyond the typical suburban home. This 2.5-acre Cave Creek property features an insulated detached toy barn/workshop with room for 8+ vehicles, additional 3 car oversized attached garage space, no HOA, and the freedom to operate, store, build, or collect without the restrictions found in most Scottsdale communities. This custom single-level home offers authentic Southwest character with exposed beams, high ceilings, quality craftsmanship, and a separate guest house. Conveniently located near North Scottsdale and Cave Creek amenities while offering the privacy and independence that are increasingly difficult to find. Endless possibilities, functionality, and the freedom to create the lifestyle you've always wanted
USD 1,400,000
8053 E Theresa Drive
View photo
House · for sale
USD 795,000
USD 424/sq.ft
8053 E Theresa Drive
Desert Highlands
· 1,873 sq.ft · 3 Bedrooms · 2 Baths · House
· Parking
Desert Highlands · 1,873 sq.ft · 3 Bedrooms · 2 Baths · House · Parking
Discover an exceptional opportunity to enjoy North Scottsdale living under $1 million! Located in desirable Stonebrook II, this single-level home offers approximately 1,879 square feet with three bedrooms, a flexible den or potential fourth bedroom, two bathrooms and a two-car garage. Set on a corner lot, the comfortable, manageable floor plan is ideal for growing families, downsizers, seasonal residents or anyone seeking outstanding value in Scottsdale's coveted 85255 ZIP code. The location places you close to the best of the Scottsdale lifestyle, including TPC Scottsdale, world-class golf, WestWorld of Scottsdale, the Barrett-Jackson Collector Car Auction, renowned equestrian events, desert hiking trails, exceptional shopping, dining and entertainment. Enjoy convenient access to Loop Scottsdale Quarter, Kierland Commons, Downtown and Old Town Scottsdale, along with the area's major employment corridors and year-round community events. Whether you are relocating to Arizona, moving up
USD 795,000
23262 N 74TH Place
View photo
Townhouse · for sale
USD 749,000
USD 384/sq.ft
23262 N 74TH Place
Desert Highlands
· 1,948 sq.ft · 3 Bedrooms · 2 Baths · Townhouse
· Terrace · Equipped kitchen
Desert Highlands · 1,948 sq.ft · 3 Bedrooms · 2 Baths · Townhouse · Terrace · Equipped kitchen
Welcome to this beautifully appointed end-unit residence in the gated Pinnacle at Silverstone community of North Scottsdale. Designed with an open, light-filled floor plan and sophisticated finishes throughout, the home offers a seamless blend of comfort and modern style. The spacious kitchen opens to the living and dining areas, creating an inviting setting for everyday living and entertaining. Generously sized bedrooms provide comfortable private retreats, while the end-unit location offers added privacy. A standout feature is the private rooftop terrace showcasing beautiful mountain views-an ideal space to enjoy Arizona sunsets and outdoor living. Conveniently located near Scottsdale quarter for premier dining, shopping and golf
USD 749,000
24163 N 91ST Street
View photo
House · for sale
USD 7,600,000
USD 618/sq.ft
24163 N 91ST Street
Desert Highlands
· 12,282 sq.ft · 6 Bedrooms · 9 Baths · House
· Fireplace · Equipped kitchen
Desert Highlands · 12,282 sq.ft · 6 Bedrooms · 9 Baths · House · Fireplace · Equipped kitchen
Behind the guarded gates of Prado Estates-Scottsdale's with only 18 homes lies a Mediterranean masterpiece where luxury, privacy and panoramic beauty converge. Set on the most elevated lot w/over 4.36 acres, the main home is 12,251 SF & the Guest House is 1,496 SF. This fully reimagined estate commands sweeping mountain vistas and shimmering city lights, offering an extraordinary lifestyle rarely found in today's market. An extensive, to the studs remodel, in 2023, encompassing over 1 million dollars in updates, blends timeless craftsmanship with modern refinement. From the moment you enter in the secluded Tuscan style courtyard, serenity unfolds. Inside, soaring beamed ceilings, rich stone and wood floors, and dramatic fireplaces create warm yet sophisticated living spaces. The gourmet kitchen equipped with Wolf and Sub-Zero appliances anchors the home, flowing seamlessly into expansive living and entertaining areas. The primary suite is a private sanctuary, featuring a spacious sitti
USD 7,600,000
10949 E DALE Lane
View photo
House · for sale
USD 1,785,000
USD 492/sq.ft
10949 E DALE Lane
Desert Highlands
· 3,627 sq.ft · 3 Bedrooms · 3 Baths · House
· Patio · Garden · Equipped kitchen · Swimming pool
Desert Highlands · 3,627 sq.ft · 3 Bedrooms · 3 Baths · House · Patio · Garden · Equipped kitchen · Swimming pool
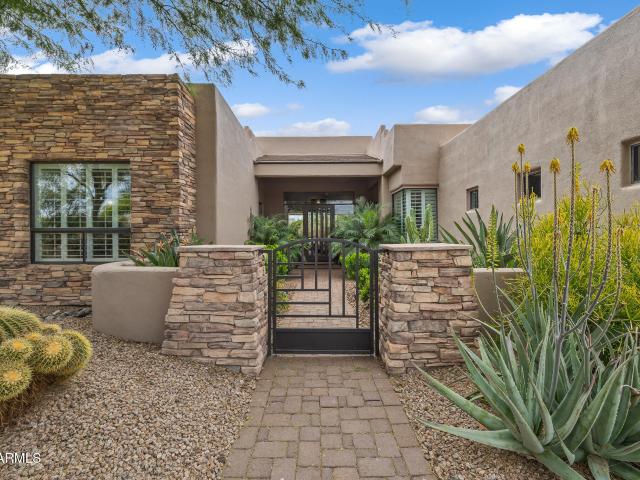
There is an undeniable sense of calm the moment you step inside this single level contemporary home in guard gated Candlewood Estates at Troon North. Warm, inviting and set beside NAOS for exceptional privacy, it feels wonderfully removed from the everyday. Soaring 14 foot wood beamed ceilings, walls of glass and cascading patio doors open the home to its desert surroundings and a secluded backyard with pool, waterfall and mature landscaping. The kitchen pairs honed stone and handcrafted Zellige tile with matte black stainless appliances and an oversized island. A custom beverage bar with built in Miele coffee system is equally ready for morning espresso or evening cocktails. Mesquite hardwood warms the primary suite, while both secondary bedrooms open to the lush front courtyard, creating another peaceful connection to the outdoors. No interior steps and easy lock and leave living complete this serene desert retreat
USD 1,785,000
13017 E CHAMA Road
View photo
House · for sale
USD 1,895,000
USD 626/sq.ft
13017 E CHAMA Road
Desert Highlands
· 3,025 sq.ft · 3 Bedrooms · 3 Baths · House
· Patio · Garden · Equipped kitchen
Desert Highlands · 3,025 sq.ft · 3 Bedrooms · 3 Baths · House · Patio · Garden · Equipped kitchen
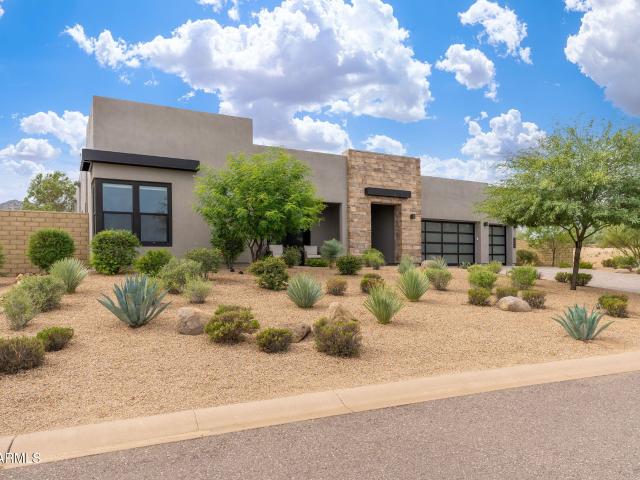
Experience refined single-level living in Prelude at Storyrock, a gated North Scottsdale community surrounded by the natural beauty of the Sonoran Desert. Built by Shea Homes in 2021 and offered by the original owners, this residence is ideally positioned on a cul-de-sac lot with direct views of the McDowell Mountain Range and Toms Thumb. An easy-care backyard pairs artificial turf and stone hardscape with a covered patio, creating an inviting outdoor setting designed to enjoy the surrounding desert and mountain views. Inside, the open floor plan is anchored by a spacious great room with dramatic 12-foot ceilings and expansive windows that bring in abundant natural light. The kitchen features a large center island with seating, quartz countertops, glass subway tile backsplash, and stainless steel appliances, including GE Monogram and a Thermador gas cooktop. Thoughtful cabinetry details include solid-wood dovetail drawers with full-extension soft-close hardware, deep upper cabinetry an
USD 1,895,000
34660 N 93rd Place
View photo
House · for sale
USD 1,249,000
USD 441/sq.ft
34660 N 93rd Place
Desert Highlands
· 2,831 sq.ft · 4 Bedrooms · 3 Baths · House
· Garden · Equipped kitchen · Swimming pool
Desert Highlands · 2,831 sq.ft · 4 Bedrooms · 3 Baths · House · Garden · Equipped kitchen · Swimming pool
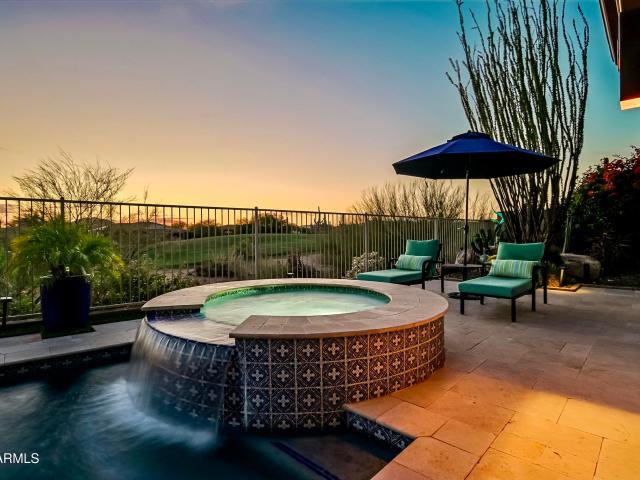
Set along the 2nd fairway of Legend Trail Golf Course, this 2,836 sq ft, 4-bed/3.5-bath home delivers exceptional value, views & lifestyle. The open GREAT ROOM flows seamlessly into the kitchen, where a wall of windows frames sweeping golf course, mountain & iconic Arizona sunset vistas. Soaring 12' ceilings & expansive glass create effortless indoor-outdoor living, perfect for entertaining or unwinding after golf, hiking, or desert adventures. Features include a private guest casita & inviting courtyard entry. The resort-style backyard offers a gazebo, built-in BBQ, pool & spa overlooking stunning scenery. Updates incl new roof (2026), tankless water heater, paint & carpeting. Minutes from fine dining, golf, fitness, tennis, pickleball, scenic trails, the fun & live music of Cave Creek!
USD 1,249,000
8366 e old paint trail
View photo
House · for sale
USD 2,995,000
USD 897/sq.ft
8366 e old paint trail
Desert Highlands
· 3,337 sq.ft · 4 Bedrooms · 4 Baths · House
· Fireplace · Equipped kitchen
Desert Highlands · 3,337 sq.ft · 4 Bedrooms · 4 Baths · House · Fireplace · Equipped kitchen
Exceptional Toll Brothers residence in the gated Reserve at Black Mountain, where sophisticated design, custom enhancements and seamless indoor-outdoor living create a private, resort-style retreat. Thoughtfully designed for both everyday living and effortless entertaining, this home offers the feeling of being on vacation year-round. The expansive great room features soaring ceilings, a reimagined and expanded fireplace with custom designer wall treatment, and dramatic multi-panel pocket doors that open the home to the outdoor living spaces. A dedicated dining room and beautifully appointed kitchen flow naturally from the main living area. The kitchen showcases OakCraft cabinetry, quartzite countertops with a full-slab backsplash, Kohler fixtures and an exceptional luxury appliance package including a 48-inch Sub-Zero refrigerator, 48-inch Wolf dual-fuel range with six burners and griddle, Wolf wall oven and microwave, and Cove dishwasher. A walk-in pantry, morning kitchen, dedicated
USD 2,995,000
18388 N 93RD Place
View photo
House · for sale
USD 1,675,000
USD 605/sq.ft
18388 N 93RD Place
Desert Highlands
· 2,766 sq.ft · 3 Bedrooms · 2 Baths · House
· Garden · Equipped kitchen · Swimming pool
Desert Highlands · 2,766 sq.ft · 3 Bedrooms · 2 Baths · House · Garden · Equipped kitchen · Swimming pool
Set within DC Ranch, this beautifully curated residence feels less like a typical Scottsdale home and more like a private desert retreat. Soft architectural lines, wide-plank wood flooring, arched passageways, and a restrained neutral palette create an interior that is polished, warm, and quietly sophisticated. The kitchen serves as the visual anchor of the home, pairing custom cabinetry, stone surfaces, statement lighting, and refined brass details with an open connection to the main living and dining spaces. The primary suite is serene and understated, with generous proportions, abundant natural light, and a spa-like bath that continues the home's elevated aesthetic. A private interior courtyard adds an unexpected layer of intimacy, creating a secluded setting for coffee in the morning or wine in the evening. Outside, the backyard unfolds as a lush private escape, framed by mature landscaping and centered around a resort-style pool. Multiple seating areas, shaded spaces, and pockets
USD 1,675,000
11339 E PINON Drive
View photo
House · for sale
USD 1,695,000
USD 617/sq.ft
11339 E PINON Drive
Desert Highlands
· 2,745 sq.ft · 3 Bedrooms · 3 Baths · House
· Office room · Fireplace · Equipped kitchen
Desert Highlands · 2,745 sq.ft · 3 Bedrooms · 3 Baths · House · Office room · Fireplace · Equipped kitchen
Panoramic McDowell Mountain and Troon Mountain views, exceptional privacy, & thoughtful upgrades define this beautifully renovated Desert Summit retreat, set on one of the community's premier lots. The open, split floorplan features French Oak flooring & a dramatic granite fireplace wall, creating a seamless connection between the kitchen, breakfast area, & living space. The chef's kitchen pairs crisp white cabinetry with a contrasting wood center island & features Thermador appliances, a Sub-Zero refrigerator, quartz countertops, 42-inch cabinetry, a farmhouse sink, wine refrigerator, & a generous breakfast bar overlooking the living area. A separate breakfast area provides additional dining, while the formal dining room offers flexibility as a dining, office, or additional living space. The spacious primary suite is a private retreat featuring dual floating marble vanities, a frameless curbless shower, a separate soaking tub, honed limestone flooring, linen storage, and a walk-in clo
USD 1,695,000
8870 e calle buena vista
View photo
House · for sale
USD 675,000
USD 482/sq.ft
8870 e calle buena vista
Desert Highlands
· 1,399 sq.ft · 2 Bedrooms · 2 Baths · House
Desert Highlands · 1,399 sq.ft · 2 Bedrooms · 2 Baths · House
Freshly painted and outfitted with brand-new appliances, this 2-bedroom, 2-bath residence is located within a gated North Scottsdale community known for its well-kept surroundings and convenient access to everyday essentials. The single-level floor plan offers comfort and simplicity, whether you're seeking a full-time home or a lock-and-leave retreat. Enjoy access to a community pool and walkable proximity to shopping and dining, including local favorites like AJ's Fine Foods and Mastro's Steakhouse, with convenient access to the Loop 101 Freeway. A prime Scottsdale address with long-term value
USD 675,000
10801 E Happy Valley Road # 120
View photo
House · for sale
USD 7,850,000
USD 864/sq.ft
10801 E Happy Valley Road # 120
Desert Highlands
· 9,085 sq.ft · 5 Bedrooms · 5 Baths · House
· Fireplace · Lift
Desert Highlands · 9,085 sq.ft · 5 Bedrooms · 5 Baths · House · Fireplace · Lift
Set on 3.86 elevated acres within the guard-gated community of Glenn Moor at Troon Village, this custom estate overlooks the 14th green with unobstructed panoramic views across the golf course to the mountain preserves, desert belts, and city skyline beyond. The main residence offers approximately 9,089 square feet, joined by a 558 square foot detached casita. Golf Membership is available to Troon Country Club with ownership, subject to board approval. Ceilings reach sixteen feet, with coffered detail throughout and floor-to-ceiling windows framing the view. The interior is finished with custom mahogany doors, Loewen windows imported from Canada, and imported ceramic tile, with an elevator serving all three levels. A Crestron system controls lighting, climate, whole-home audio and video, security cameras, and motorized sun screens, supported by fiber-optic wiring, a dedicated control room, and four full electrical panels. Three fireplaces and custom chandeliers anchor the main living s
USD 7,850,000
28624 N 141st Street
View photo
House · for sale
USD 4,995,000
USD 2,263/sq.ft
28624 N 141st Street
Desert Highlands
· 2,207 sq.ft · 10 Bedrooms · 6 Baths · House
· Deck
Desert Highlands · 2,207 sq.ft · 10 Bedrooms · 6 Baths · House · Deck
Rare turnkey equestrian business & income opportunity in north scottsdale. Set on 10 pristine acres, this professional facility offers a rare combination of scale, infrastructure, residential accommodations, and multiple potential income streams, with 55+ stalls, a massive covered arena, multiple turnouts, four separate apartments, four RV hookups, a 3,000+SF air conditioned shop plus custom ranch residence. It is ideally suited for a training or boarding operation, an equestrian professional looking to expand or relocate, or an owner seeking a premier facility with significant revenue producing potential. Properties of this caliber, offering this level of scale, amenities, & income potential in North Scottsdale are increasingly difficult to replicate. Located on a quiet road with unbelievable views, this world-class facility is less than 1/4 mile off of a paved road. This exquisite property features a 145' x 295' covered arena with professional footing, LED lighting, and view deck, co
USD 4,995,000
11151 E DE LA O Road
View photo
House · for sale
USD 2,275,000
USD 776/sq.ft
11151 E DE LA O Road
Desert Highlands
· 2,928 sq.ft · 3 Bedrooms · 3 Baths · House
· Office room · Fireplace · Equipped kitchen
Desert Highlands · 2,928 sq.ft · 3 Bedrooms · 3 Baths · House · Office room · Fireplace · Equipped kitchen
Completely reimagined in gated Quail Ridge at Troon Village, this beautifully remodeled 3-bedroom + office, 3-bath residence pairs sophisticated contemporary finishes with exceptional McDowell Mountain, city light and down-valley views. Set on a quiet cul-de-sac on the south side of Troon Mountain, the home offers an open, single-level floor plan, soaring ceilings, expansive windows and wood flooring throughout. The striking kitchen is designed for both everyday living and entertaining with sleek European-style flat-panel cabinetry, two-tone finishes, clean quartz and marble countertops, a large center island with seating, glass tile backsplash, floating shelves and premium appliances including a Sub-Zero refrigerator with freezer drawers, Wolf gas range, Bosch dishwasher, Sharp built-in microwave and Elica hood vent. The kitchen opens seamlessly to the great room, where a floor-to-ceiling decorative linear travertine fireplace surround with an electric insert creates a dramatic focal
USD 2,275,000
4640 e chisum trail
View photo
House · for sale
USD 749,500
USD 316/sq.ft
4640 e chisum trail
Desert Highlands
· 2,368 sq.ft · 4 Bedrooms · 2 Baths · House
· Patio · Garden · Balcony · Equipped kitchen · Parking
Desert Highlands · 2,368 sq.ft · 4 Bedrooms · 2 Baths · House · Patio · Garden · Balcony · Equipped kitchen · Parking
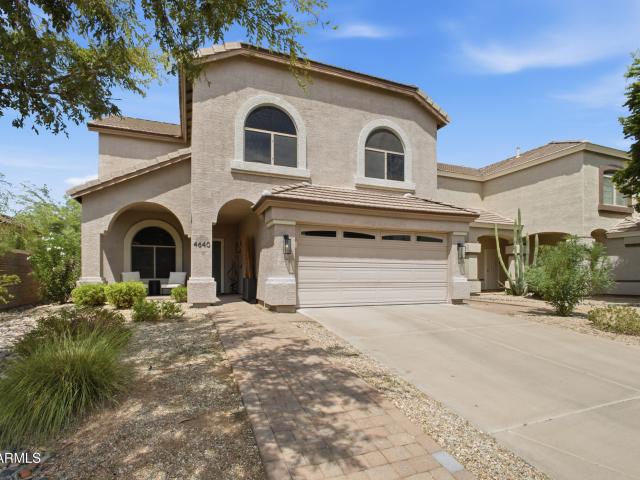
Welcome to this spacious 4-bedroom, 2.5-bath home in the desirable Tatum Highlands community. Offering 2,374 square feet of living space with a functional floor plan, generous living areas and a 2-car garage. Featuring a fully renovated kitchen, bathrooms and flooring throughout. Enjoy a private backyard with no neighbors directly behind, a view fence, artificial turf, an extended paver patio, plus mountain views from the primary bedroom balcony. Ideally located near parks, walking trails, shopping, dining and all that Desert Ridge has to offer
USD 749,500
8667 e lariat lane
View photo
House · for sale
USD 1,895,000
USD 669/sq.ft
8667 e lariat lane
Desert Highlands
· 2,831 sq.ft · 3 Bedrooms · 3 Baths · House
· Patio · Garden · Office room · Gym · Equipped kitchen · Swimming pool
Desert Highlands · 2,831 sq.ft · 3 Bedrooms · 3 Baths · House · Patio · Garden · Office room · Gym · Equipped kitchen · Swimming pool
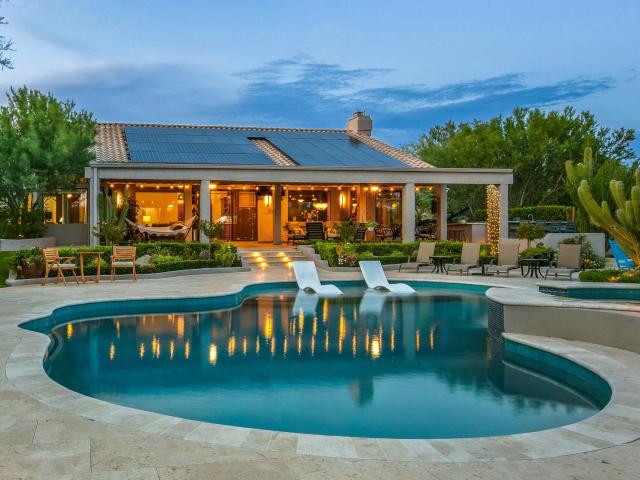
Dream Home with McDowell Mountain Views! Beautifully updated with designer touches throughout, this stunning home features vaulted ceilings, white oak flooring, an open-concept layout, split bedrooms, and a versatile 4th room perfect for an office, den, gym, or guest space. The backyard is an entertainer's dream with an expansive covered patio, outdoor kitchen, updated pool & spa, fire pit, gorgeous desert landscaping, exceptional cacti, and landscape lighting. Move-in ready and designed for effortless Arizona living, this home truly has it all. At this price, there simply isn't another home on the market offering so much!
USD 1,895,000
30220 N 65th Street
View photo
House · for sale
USD 758,995
USD 310/sq.ft
30220 N 65th Street
Desert Highlands
· 2,443 sq.ft · 4 Bedrooms · 3 Baths · House
· Patio · Balcony · Equipped kitchen
Desert Highlands · 2,443 sq.ft · 4 Bedrooms · 3 Baths · House · Patio · Balcony · Equipped kitchen
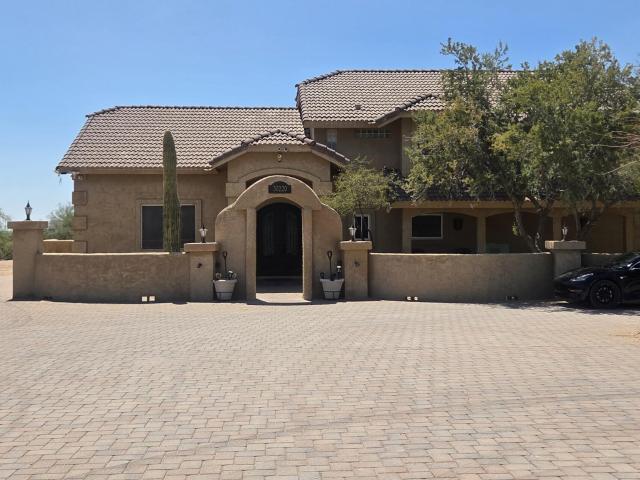
Featured in the music video'Candlelight Kisses' (the video is attached to view) this one-of-a-kind Cave Creek property offers a setting as unforgettable as the story it helped bring to life. Nestled on over an acre of pristine Sonoran Desert landscape, this custom home blends privacy, space, and endless potential with breathtaking sunsets, towering saguaros, and peaceful surroundings. An expansive circular paver driveway welcomes you to soaring ceilings, spacious living areas, and a flexible floorplan ready for your personal touch and modernization. The kitchen features granite countertops, stainless steel appliances, and a center island open to the main living spaces, while the oversized primary suite includes a private balcony overlooking the natural desert landscape. Outside is where this property truly shines-beautiful brick paver patios, meandering pathways, and a charming bridge create multiple outdoor spaces designed for relaxing, entertaining, and enjoying the serenity of the d
USD 758,995
24648 N 109TH Street
View photo
House · for sale
USD 1,299,000
USD 486/sq.ft
24648 N 109TH Street
Desert Highlands
· 2,669 sq.ft · 3 Bedrooms · 3 Baths · House
· Fireplace
Desert Highlands · 2,669 sq.ft · 3 Bedrooms · 3 Baths · House · Fireplace
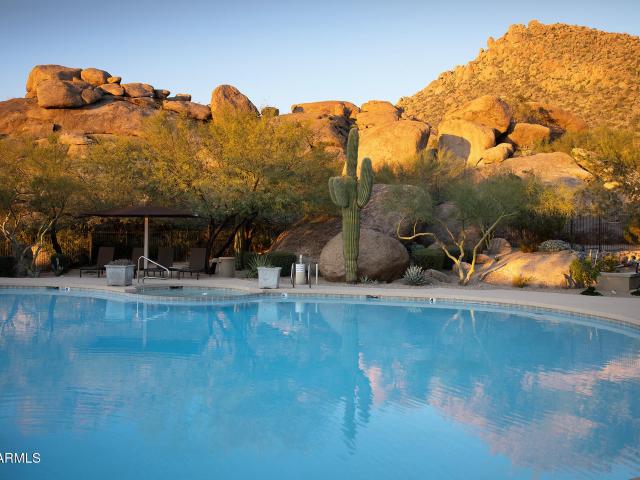
Set against sweeping views in one of Troon's most desirable North Scottsdale settings, this single-level gated Tusayan residence offers the rare opportunity to create something distinctly your own. Elevated north/south exposure captures glowing Arizona sunsets and sparkling city lights, while a dramatic stone fireplace brings warmth and character to the great room and 3 ensuite bedrooms provide privacy for family and guests. Tucked on a quiet culdesac backing to NAOS within the gated Troon community, the home enjoys a peaceful desert setting just moments from the signature boulder-lined community pool. With exceptional views, lock-and-leave ease and a prime location near world-class golf, dining and desert trails, this is a compelling canvas for a personalized North Scottsdale retreat. Buyer to verify all material facts. All material information must be verified during the inspection period
USD 1,299,000
28990 n white feather lane # 183
View photo
Townhouse · for sale
USD 750,000
USD 374/sq.ft
28990 n white feather lane # 183
Desert Highlands
· 2,002 sq.ft · 2 Bedrooms · 2 Baths · Townhouse
· Patio · Fireplace · Equipped kitchen · Air conditioning
Desert Highlands · 2,002 sq.ft · 2 Bedrooms · 2 Baths · Townhouse · Patio · Fireplace · Equipped kitchen · Air conditioning
This beautifully remodeled luxury townhome in Stonedge at Troon North is one of North Scottsdale's premier gated golf communities. The kitchen features a ZLINE six-burner gas range and oven, microwave drawer, Thomasville cabinetry, LG refrigerator, quartz countertops and a generous breakfast bar with adjacent dining. The great room is highlighted by a stone-surround fireplace and windows overlooking the private patio with a newly built-in BBQ and fire pit. All bathrooms have been tastefully updated. A new a/c system adds comfort and peace of mind. Enjoy convenient access to the community pool, Troon North clubhouse, world-class golf and the natural beauty of the Sonoran Desert. Set at approximately 2,600 ft. In elevation, the home is surrounded by saguaros, mountain views, and AZ sunsets
USD 750,000
26626 N 70TH Place
View photo
House · for sale
USD 1,550,000
USD 604/sq.ft
26626 N 70TH Place
Desert Highlands
· 2,562 sq.ft · 4 Bedrooms · 2 Baths · House
· Swimming pool
Desert Highlands · 2,562 sq.ft · 4 Bedrooms · 2 Baths · House · Swimming pool
North Scottsdale Desert Home | 1+ Acre | No HOA | Beautifully Upgraded Beautifully updated 4-bedroom, 2.5-bathroom home on over an acre beside McDonald Ranch. What Makes This Home Special. 1+ acre lot with NO HOA and open desert directly to the south. Room for future expansion or improvements. 150,000 invested in outdoor renovations, including travertine, landscaping, and turf. Beautiful pool with extensive improvements. New Pella windows throughout. Newer HVAC, plus electrical and insulation upgrades. Updated lighting, fixtures, and built-in wardrobes. New reverse osmosis water system Location Without Compromise Just 9 minutes to Loop 101 Easy access to Carefree, Cave Creek, and North Scottsdale amenities Convenient to Mayo Clinic and the growing Scottsdale Road corporate corridor, including the future Arizona Cardinals headquarters Offered furnished or unfurnished
USD 1,550,000
24218 N 87TH Street
View photo
House · for sale
USD 3,899,999
USD 931/sq.ft
24218 N 87TH Street
Desert Highlands
· 4,187 sq.ft · 4 Bedrooms · 3 Baths · House
· Garden · Deck · Fireplace · Equipped kitchen
Desert Highlands · 4,187 sq.ft · 4 Bedrooms · 3 Baths · House · Garden · Deck · Fireplace · Equipped kitchen
Huge lot! Experience modern Spanish luxury on a grand scale. Set on a. 76 of an acre homesite with stunning mountain views, this exceptional residence has been completely reimagined with no expense spared. Every detail reflects thoughtful curation and uncompromising quality, including engineered hardwood flooring, quartzite and travertine countertops, Venetian plaster, limewash walls, custom ceiling beams, designer lighting, premium plumbing fixtures and authentic Saltillo tile accents. The chef's kitchen features Wolf and Subzero appliances, two dishwashers and a custom range hood. Expansive iron doors and a dramatic wall of sliding glass create a seamless connection to the spectacular backyard and approximately 2,125 square feet of covered outdoor living. Enjoy new travertine decking, artificial turf, a putting green, water features, outdoor fans and multiple indoor and outdoor fireplaces. The private primary retreat offers an extraordinary indoor-outdoor bathing experience with soak
USD 3,899,999
26413 N 119TH Street
View photo
House · for sale
USD 9,500,000
USD 1,246/sq.ft
26413 N 119TH Street
Desert Highlands
· 7,621 sq.ft · 6 Bedrooms · 7 Baths · House
· Office room · Gym · Fireplace · Equipped kitchen · Parking · Swimming pool
Desert Highlands · 7,621 sq.ft · 6 Bedrooms · 7 Baths · House · Office room · Gym · Fireplace · Equipped kitchen · Parking · Swimming pool
Set on 2.4 acres within an intimate 9-home gated enclave in North Scottsdale, this custom timeless estate is already underway with completion expected in 2027. Designed by renowned PHX Architecture for refined single-level living, and interior design by reThink Interiors, the 7,626 SF residence captures sweeping views of the Mazatzal, McDowell, Troon and Four Peaks ranges, plus Toms Thumb. The plan offers 6 bedrooms, 8 baths, soaring ceilings, floor-to-ceiling glass, ensuite bedrooms with walk-in closets, private office, flex room, butlers pantry/back kitchen, storage pantry, laundry room and attached 3-car garage. Outdoor living includes a heated pool and spa, multiple gathering areas and 3 gas fireplaces. Detached 2-car garage plus a 555 SF guest house or gym
USD 9,500,000
10947 e wingspan way
View photo
House · for sale
USD 13,950,000
USD 972/sq.ft
10947 e wingspan way
Desert Highlands
· 14,338 sq.ft · 7 Bedrooms · 8 Baths · House
· Garden
Desert Highlands · 14,338 sq.ft · 7 Bedrooms · 8 Baths · House · Garden
A Distinguished French Estate in Silverleaf's Upper Canyon. Privately positioned on 2.22 acres within the prestigious Upper Canyon of Silverleaf, this exceptional French-inspired estate is a rare expression of timeless architecture, extraordinary craftsmanship, and resort-caliber living. Designed by Candelaria, built by Argue Custom Homes, and thoughtfully enhanced by Allhaus, the residence enjoys a secluded setting along a private road with commanding views of the McDowell Mountains and the Valley beyond. A serene fountain and grand limestone entry set the tone upon arrival, introducing interiors defined by rich wood-beamed ceilings, hand-selected finishes, generous proportions, and a sophisticated warmth that carries throughout the home. Expansive walls of disappearing glass create an effortless connection to the surrounding courtyards, gardens, terraces, and mountain views. The thoughtfully composed floor plan balances impressive entertaining spaces with intimate everyday living. Th
USD 13,950,000

Get email alerts

Don't miss out: be the first to know about new properties

The alert was correctly created

On subscribing you accept the conditions of use and the privacy policy
Alert
Receive new ads in your inbox
Save this search
Receive alerts for new listings

We'll send you an email when we have new properties for: "Houses for sale in Desert Highlands"

The alert was correctly created

Basking Ridge, Phoenix city Phoenix CCD Maricopa County Arizona
Desert Ridge, Phoenix city Phoenix CCD Maricopa County Arizona
Get email alerts and be the first to see new listings
Required field
On subscribing I accept the terms of the privacy policy
Perfect! You'll soon start receiving new listings via email
Alert
Receive an email when we have new ads for Houses for sale in Desert Highlands
Save this search
Filters

Bedrooms

Size (sq.ft)

sq.ft
sq.ft

Price

USD
USD

Property type

Bathrooms

Clear all filters
Receive notifications when new entries are published.