200 houses for sale in Desert Highlands

9494 e mohawk lane
View photo
House · for sale
USD 1,540,000
USD 624/sq.ft
9494 e mohawk lane
Desert Highlands
· 2,465 sq.ft · 3 Bedrooms · 3 Baths · House
· Garden · Equipped kitchen
Desert Highlands · 2,465 sq.ft · 3 Bedrooms · 3 Baths · House · Garden · Equipped kitchen
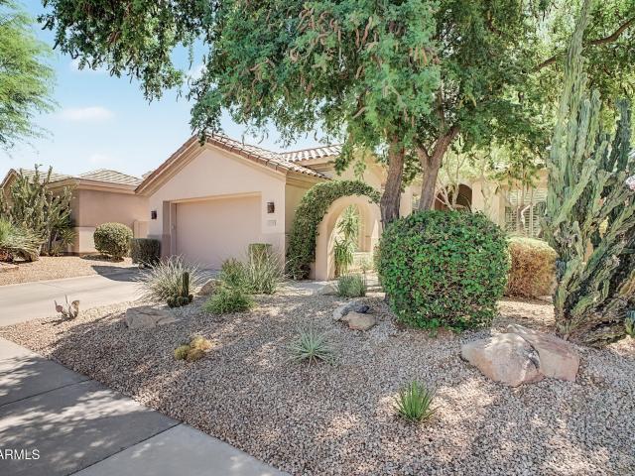
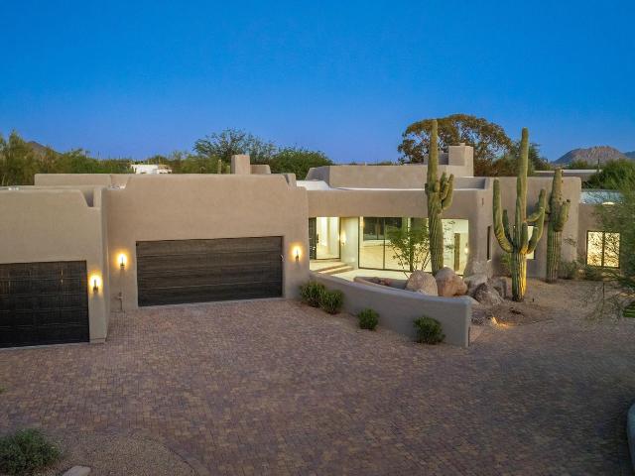
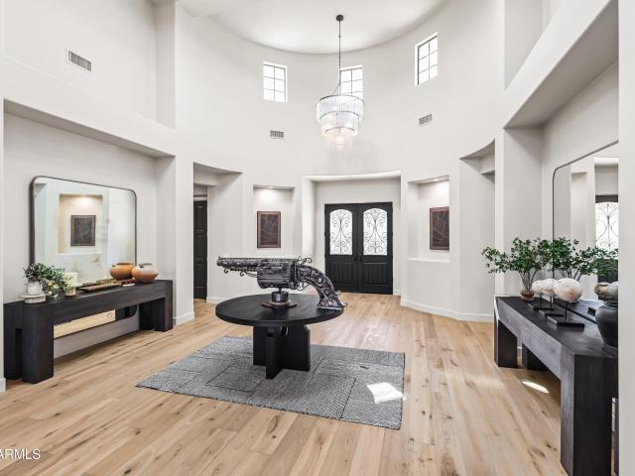
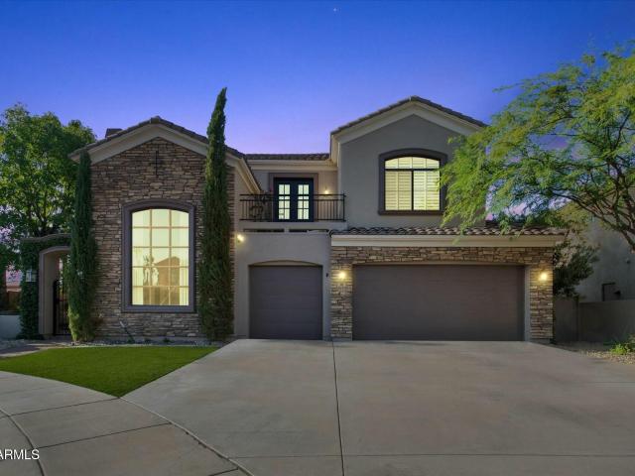
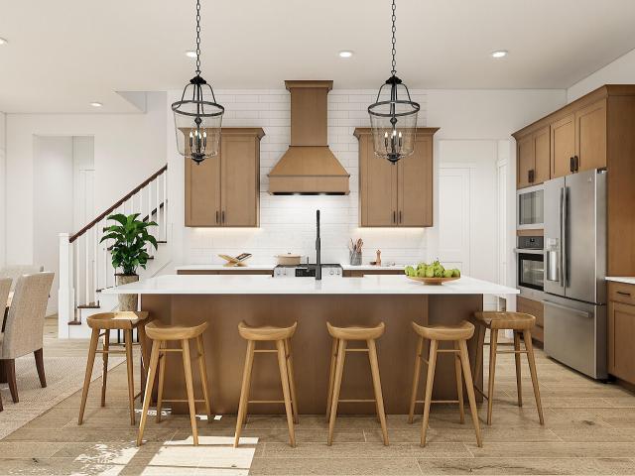
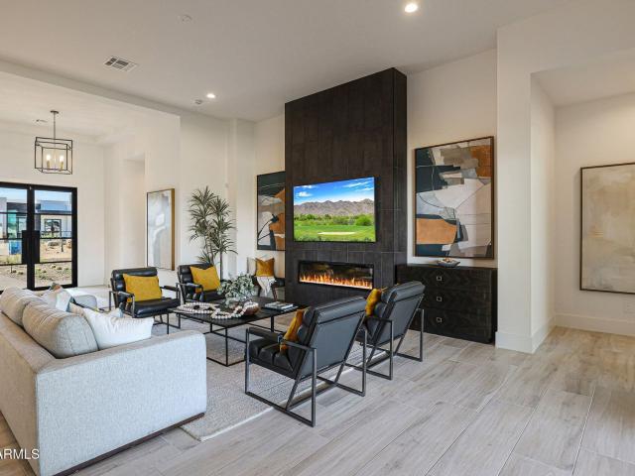
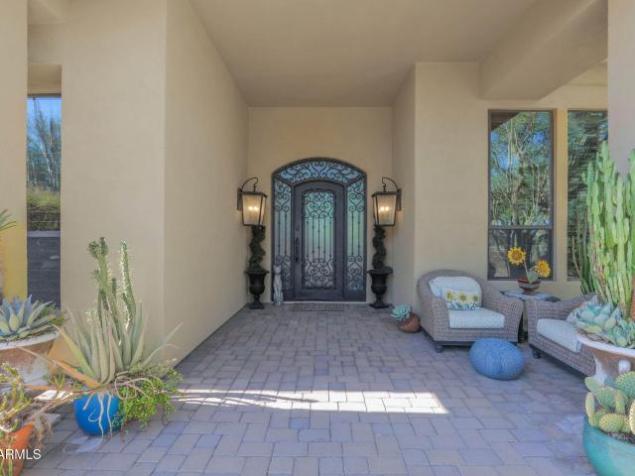
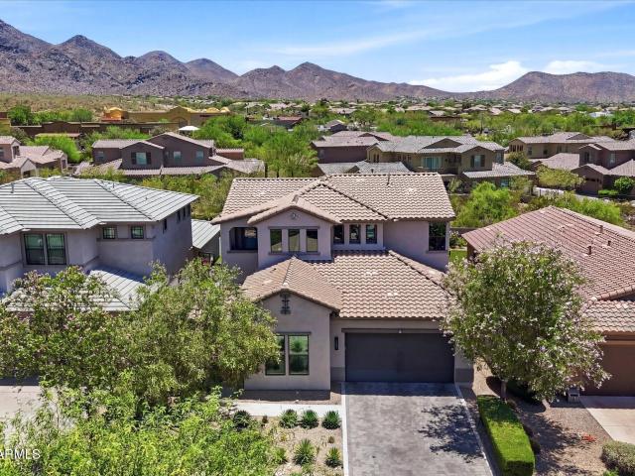
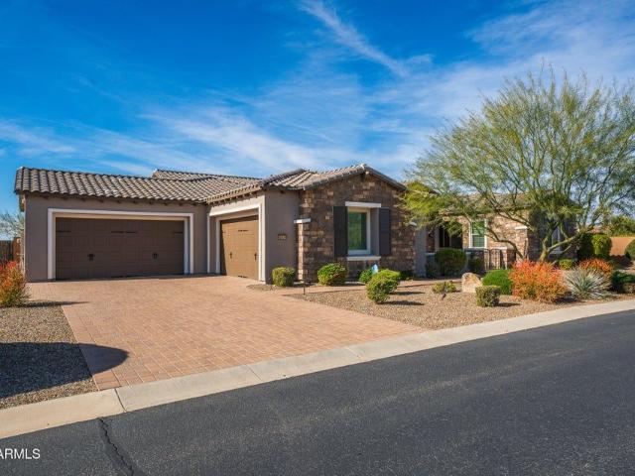
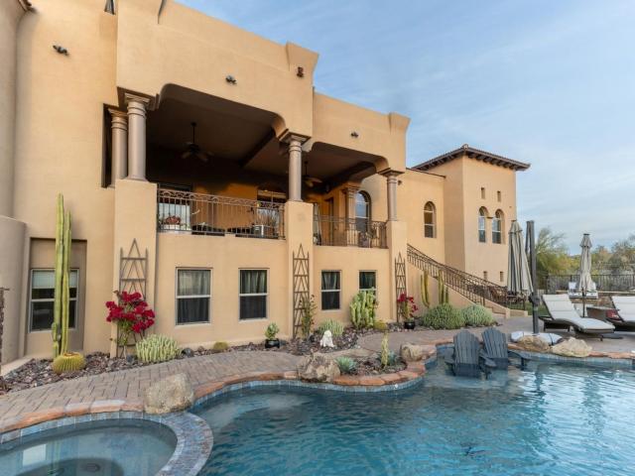
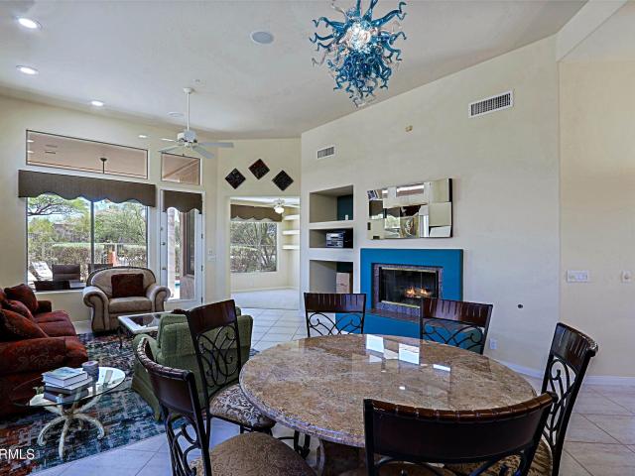
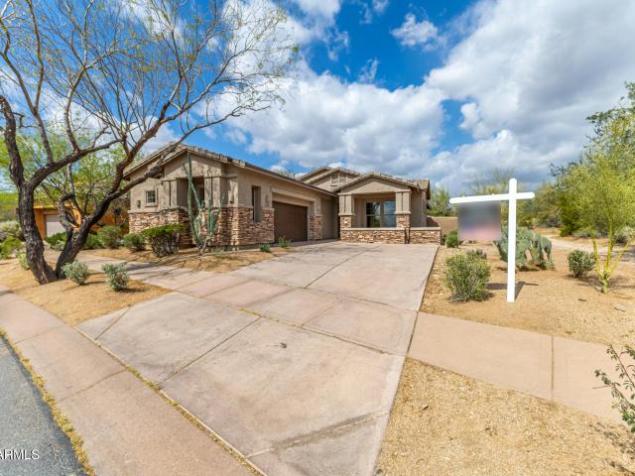
50k reduction, $300k in improvements! Experience refined desert living in this beautifully remodeled single-family home located in a gated DC Ranch neighborhood. Very thoughtfully updated, blending modern design with the relaxed luxury that defines N Scottsdale living. Step inside to discover a bright, open floor plan with upgraded flooring, and high-end finishes throughout. The fully renovated kitchen features sleek cabinetry, premium countertops, and updated appliances, making it perfect for both everyday living and entertaining. Spacious living areas flow effortlessly, creating a comfortable and inviting atmosphere. Outside, the backyard is designed for relaxation and low-maintenance enjoyment. Brand new grill area, stylish spool with thoughtful landscaping completes the area. This home is just minutes from world-class golf, hiking trails, upscale dining, shopping, and entertainment that make North Scottsdale one of the most desirable areas in the Valley. Move-in ready and fully upd
USD 1,540,000
12636 e juan tabo road # 17
View photo
House · for sale
USD 2,850,000
USD 687/sq.ft
12636 e juan tabo road # 17
Desert Highlands
· 4,144 sq.ft · 4 Bedrooms · 4 Baths · House
· Patio · Gym · Fireplace · Equipped kitchen
Desert Highlands · 4,144 sq.ft · 4 Bedrooms · 4 Baths · House · Patio · Gym · Fireplace · Equipped kitchen
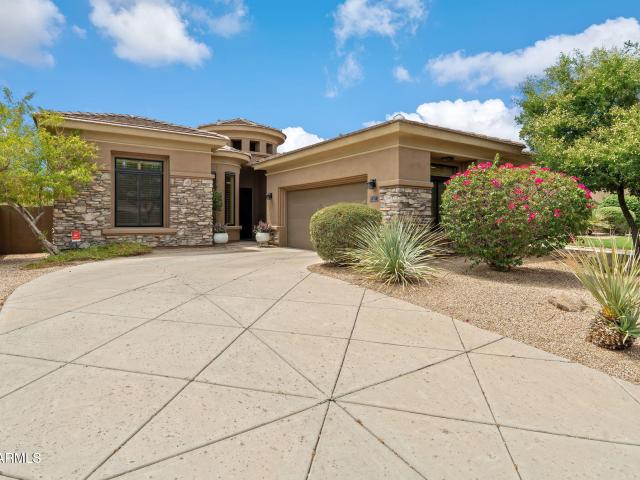
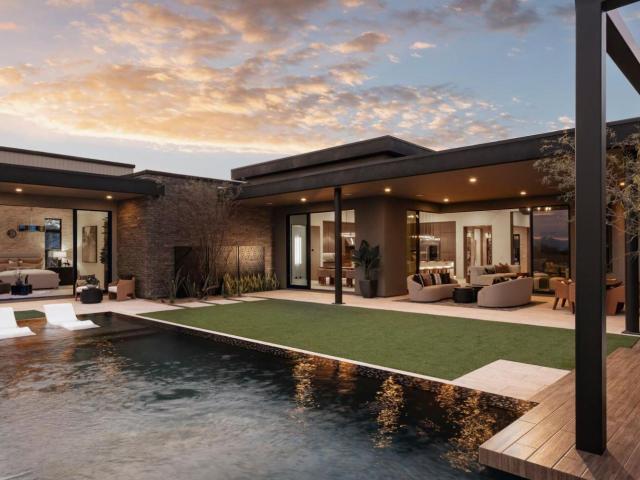
The Windgate home design offers effortless entertaining for family and friends. Welcoming casita and courtyard at the front entryway lead to the main living areas. Double sided 60' fireplace and grand multi-slide stacking door are included at Great Room. Casual dining, and kitchen have soaring ceilings and open to a generously sized covered patio for indoor/outdoor Arizona living at its finest. Grand ceilings vary from 10' to14' throughout the home. The well-appointed kitchen has oversized double islands with plenty of counter and cabinet space along with a generous walk-in pantry. Private casita can be used for a separate guest suite, gym, or secluded home or office. Home is offered to-be-built
USD 2,850,000
30129 N 56TH Street
View photo
House · for sale
USD 650,000
USD 425/sq.ft
30129 N 56TH Street
Desert Highlands
· 1,528 sq.ft · 3 Bedrooms · 2 Baths · House
· Patio · Garden · Fireplace
Desert Highlands · 1,528 sq.ft · 3 Bedrooms · 2 Baths · House · Patio · Garden · Fireplace
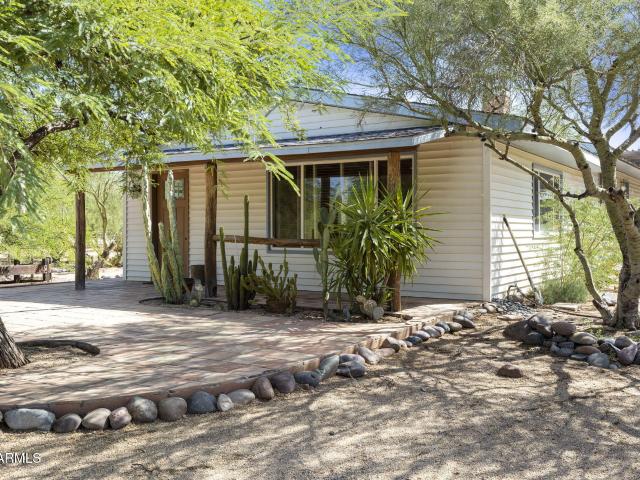
Charming single-story home with 3 spacious bedrooms and 1.75 bathrooms on a1.893 acres lot with horse privileges. The comfortable floor plan features a generous great room with a cozy fireplace and includes a refrigerator, washer, and dryer. Enjoy the peaceful desert setting from the inviting front and side patios surrounded by mature desert landscaping. The fully fenced yard offers privacy and plenty of room for trucks, trailers, RVs, and recreational toys. Equestrian amenities include a large riding arena, and tack room, providing everything needed for horse enthusiasts. Whether entertaining guests or relaxing while enjoying an Arizona sunset, this property offers the perfect blend of comfort, functionality, privacy, and desert charm. Dual street access: 56th St & Windstone
USD 650,000
21517 N 77TH Place
View photo
House · for sale
USD 1,285,000
USD 557/sq.ft
21517 N 77TH Place
Desert Highlands
· 2,303 sq.ft · 3 Bedrooms · 2 Baths · House
· Office room · Equipped kitchen
Desert Highlands · 2,303 sq.ft · 3 Bedrooms · 2 Baths · House · Office room · Equipped kitchen
Stunning Remodeled Home Situated on a prime lot in Halcon at Grayhawk within the guard gated neighborhood of Raptor Retreat. The popular La Jolla floor plan offers a great room design with 12-foot ceilings, 8-foot solid core doors & abundant natural light throughout. The open design, reflecting pride of ownership, offers solid plank tile floors, new cabinets throughout, new lighting, faucets, fixtures, etc throughout, surround sound, water softener, RO at kitchen sink, central vac, quartz counters, and an expansive laundry room. The master & guest bedroom are split with a separate office offering walk-in closet, easily convertible to a third bedroom. Backing to natural open space with no neighbors behind. Close proximity to golf, restaurants, shopping & easy access to Loop 101
USD 1,285,000
19748 N 84TH Street
View photo
House · for sale
USD 1,799,990
USD 743/sq.ft
19748 N 84TH Street
Desert Highlands
· 2,422 sq.ft · 3 Bedrooms · 3 Baths · House
· Office room · Fireplace · Equipped kitchen · Swimming pool
Desert Highlands · 2,422 sq.ft · 3 Bedrooms · 3 Baths · House · Office room · Fireplace · Equipped kitchen · Swimming pool
Perched along the fairways of Grayhawk's coveted Talon Course near the third-hole landing area, this beautifully remodeled residence offers refined North Scottsdale living with exceptional golf course views. The thoughtfully designed split floor plan features three bedrooms, three bathrooms, and a private enclosed office/den that can easily serve as a fourth bedroom. The chef's kitchen showcases quartzite countertops, premium soft-close cabinetry, pull-out storage, under-cabinet lighting, a Sub-Zero refrigerator and wine cooler with beverage drawers, a six-burner dual-fuel Wolf range with griddle and double ovens, KitchenAid dishwasher, and warming drawer. Travertine and engineered hardwood flooring complement the inviting living areas, anchored by a two-way fireplace with a striking Cant Cantera stone surround. The primary suite enjoys pool and golf course views, along with a newly remodeled spa-inspired bathroom featuring an oversized shower, designer cabinetry, and marble countertop
USD 1,799,990
8004 e soaring eagle way
View photo
House · for sale
USD 2,695,000
USD 545/sq.ft
8004 e soaring eagle way
Desert Highlands
· 4,941 sq.ft · 4 Bedrooms · 4 Baths · House
· Equipped kitchen
Desert Highlands · 4,941 sq.ft · 4 Bedrooms · 4 Baths · House · Equipped kitchen
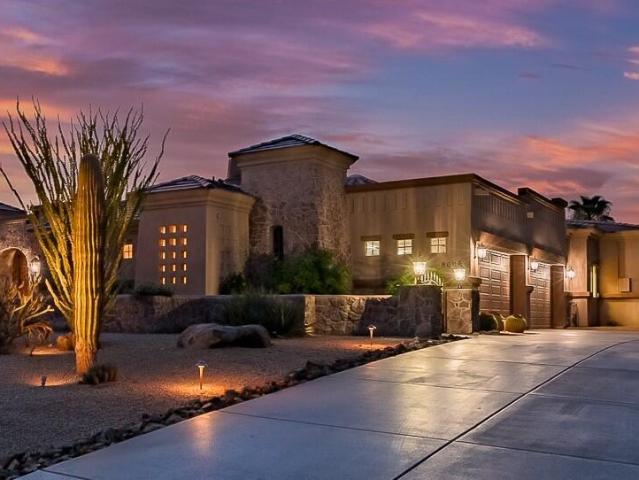
This exceptional single-level North Scottsdale estate offers an impressive combination of timeless architecture, sophisticated updates and mature, beautifully maintained landscaping. Privately positioned on a cul-de-sac lot with beautiful views, no HOA and direct access to scenic walking trails, the property captures the best of the Arizona lifestyle while remaining just minutes from The Boulders Resort, Cave Creek, Carefree, Paradise Valley, Phoenix and Scottsdale's renowned dining, shopping and recreational activities. Since 2022, approximately $330,000+ has been invested in extensive improvements and enhancements, creating a beautifully updated, exceptionally well-maintained and move-in-ready residence. Improvements include a new tile and flat roof, three new HVAC systems, premium owned solar, a refurbished primary bath, refreshed kitchen, luxury hard surface flooring in bedrooms and den, restored Travertine, interior and exterior paint, updated lighting, new irrigation and professi
USD 2,695,000
30600 N Pima Rd UNIT 58, Scottsdale, AZ
View photo
House · for sale
USD 1,900,000
30600 N Pima Rd UNIT 58, Scottsdale, AZ
Desert Highlands
· 4 Bedrooms · 4 Baths · House
· Fireplace · Parking
Desert Highlands · 4 Bedrooms · 4 Baths · House · Fireplace · Parking
Nestled on a private, interior acre-plus lot within the prestigious guard-gated community of Sincuidados, this beautifully remodeled modern residence offers refined living surrounded by pristine Sonoran Desert beauty. Upon entry, you're welcomed by an abundance of natural light streaming through floor-to-ceiling sliding glass doors in the spacious living room and a wall of windows in the formal dining area, seamlessly blending indoor and outdoor living. The thoughtfully designed split-level floor plan features four ensuite bedrooms, including an oversized guest suite with its own private paver-stone courtyard and direct access to a single-bay garage, ideal for guests or multi-generational living. The luxurious primary suite is a true sanctuary, complete with a gas fireplace, private bonus room/den with separate entrance, and direct access to a cozy courtyard featuring a gas fireplace. The spa-inspired primary bath showcases designer lighting and finishes, a generous walk-in closet, and
USD 1,900,000
17907 N 99TH Street
View photo
House · for sale
USD 4,000,000
USD 709/sq.ft
17907 N 99TH Street
Desert Highlands
· 5,640 sq.ft · 4 Bedrooms · 4 Baths · House
· Garden · Parking · Fireplace · Equipped kitchen
Desert Highlands · 5,640 sq.ft · 4 Bedrooms · 4 Baths · House · Garden · Parking · Fireplace · Equipped kitchen
Rare opportunity to own most private residence in manned gated Windgate ranch with 170 yard driveway and 4 car garage on a quiet cul-de-sac. Enter through the grand foyer, where soaring ceilings and rich wood flooring lead to an impressive great room featuring French doors and a dramatic floor-to-ceiling fireplace. The open-concept design flows seamlessly between the formal dining area, breakfast room, wet bar, and chef's kitchen, complete with high-end stainless-steel appliances, custom cabinetry, a generous center island, and walk-in pantry. The spacious primary suite is a private retreat featuring a sitting area and spa-inspired bath with dual vanities, a private toilet, two custom walk-in closets, a freestanding soaking tub, and oversized walk-in shower. Three additional ensuite guest bedrooms provide comfort and privacy, while a family room, dedicated office, and versatile bonus/flex room offer abundant space for work, relaxation, and entertaining. Designed for Arizona's indoor-ou
USD 4,000,000
5019 E Lucia Drive
View photo
House · for sale
USD 1,359,000
USD 334/sq.ft
5019 E Lucia Drive
Desert Highlands
· 4,058 sq.ft · 5 Bedrooms · 4 Baths · House
· Equipped kitchen
Desert Highlands · 4,058 sq.ft · 5 Bedrooms · 4 Baths · House · Equipped kitchen
This beautifully renovated executive family home has been customized to perfection and thoughtfully redesigned with exceptional craftsmanship and high-end finishes throughout. A private shaded courtyard welcomes you with a bubbling fountain and elegant iron doors featuring operable glass panels, allowing you to fully enjoy Arizona's indoor-outdoor lifestyle. Inside, soaring 20-foot ceilings create a dramatic first impression in the living room, entryway, and dining area, while imported herringbone wood flooring from the UK adds warmth and sophistication throughout the main level. The chef's kitchen is designed to impress, featuring a Wolf range, Sub-Zero built-in refrigerator, dual Cove dishwashers, and an oversized granite island with seating for six. A custom walk-in pantry provides. Abundant storage and organization for all your culinary essentials. The first floor also includes a private guest bedroom with an ensuite bath and full shower. The spacious laundry room is equally impres
USD 1,359,000
18456 N 64th Place
View photo
Townhouse · for sale
USD 991,490
USD 424/sq.ft
18456 N 64th Place
Desert Highlands
· 2,336 sq.ft · 4 Bedrooms · 3 Baths · Townhouse
· Office room · Equipped kitchen
Desert Highlands · 2,336 sq.ft · 4 Bedrooms · 3 Baths · Townhouse · Office room · Equipped kitchen
Elevated design meets everyday versatility in the Sea Bright at Prestige on 64th. This beautifully crafted home features a dramatic double-height ceiling that adds volume and light to the great room, complemented by a striking kitchen with warm Quill-stained cabinetry, marble-look quartz countertops, and sleek Café stainless-steel appliances. A first-floor bedroom offers flexibility for guests, a private office, or fitness space. Upstairs, a spacious loft provides room to unwind, while two additional bedrooms accommodate family or visitors. The private primary suite delivers a relaxing escape with dual vanities and an oversized walk-in shower. Enjoy a desirable location near shopping, dining, and exceptional community amenities. Up to 4% of Base Price can be applied towards closing cost and/or short-long-term interest rate buydowns when choosing our preferred Lender. Additional eligibility and limited time restrictions apply. Ask for more information!
USD 991,490
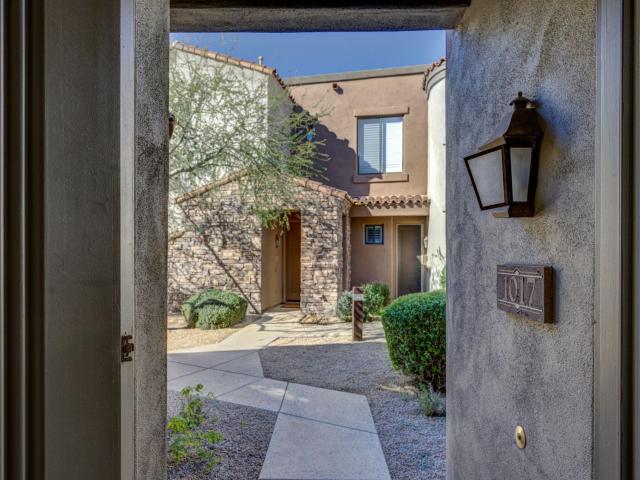
19550 N Grayhawk Drive Unit# 1017, Scottsdale, US, AZ
View photo
Townhouse · for sale
USD 754,900
19550 N Grayhawk Drive Unit# 1017, Scottsdale, US, AZ
Desert Highlands
· 2 Bedrooms · 3 Baths · Townhouse
· Patio · Office room · Parking · Deck · Balcony · Equipped kitchen · Air conditioning
Desert Highlands · 2 Bedrooms · 3 Baths · Townhouse · Patio · Office room · Parking · Deck · Balcony · Equipped kitchen · Air conditioning
Beautifully maintained 2 bedroom, den/office with 2/1/2 baths and east facing first floor patio. First floor is bamboo wood throughout. Updates include 2nd floor white oak engineered hardwood flooring and all new master shower. New A/C in 2025 and new gas range in 2024. Stairway, under stairway closet and master closet have new, high end Mohawk carpet in a neutral shade. New 50 gallon hot water heater, January 2026 New custom patio deck door with a March 2026 expected delivery. Master bedroom and balcony offer a lovely, unobstructed view to the McDowell Mountains. 2 car garage has direct access to the kitchen. Pima Road is easily accessed by the Grayhawk South Gate at Hualapai Road
USD 754,900
8918 E Maple Drive, Scottsdale, US, AZ
View photo
House · for sale
USD 799,500
8918 E Maple Drive, Scottsdale, US, AZ
Desert Highlands
· 2 Bedrooms · 2 Baths · House
· Patio · Fireplace · Equipped kitchen · Parking
Desert Highlands · 2 Bedrooms · 2 Baths · House · Patio · Fireplace · Equipped kitchen · Parking
Fully remodeled in 2022, single-level, and ready to enjoy, this is the kind of home that's easy to say yes to. Impeccably updated and move-in ready, this patio home in Ironwood Village offers effortless lock-and-leave living in a light-filled, modern setting. Vaulted ceilings and an open great room create an airy feel, enhanced by wide-plank French oak porcelain flooring, new windows and sliders (2025), and a linear fireplace with an oversized porcelain surround. The kitchen features Calacatta quartz, a waterfall island, white shaker cabinetry, custom hood, and modern appliances. A newer roof, attached two-car garage, community pool and spa, plus nearby dining and shopping make this an exceptional opportunity in one of North Scottsdale's most desirable communities
USD 799,500
5601 E Red Bird Road N
View photo
House · for sale
USD 3,995,000
USD 951/sq.ft
5601 E Red Bird Road N
Desert Highlands
· 4,198 sq.ft · 5 Bedrooms · 4 Baths · House
· Patio · Terrace · Equipped kitchen · Parking · Swimming pool
Desert Highlands · 4,198 sq.ft · 5 Bedrooms · 4 Baths · House · Patio · Terrace · Equipped kitchen · Parking · Swimming pool
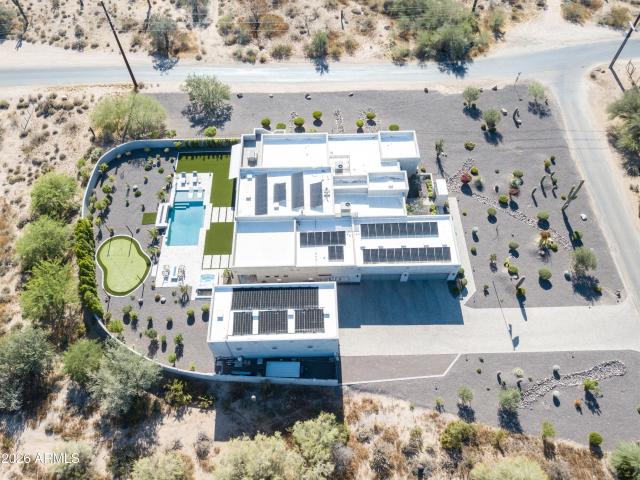
Ultimate luxury and equestrian freedom on 4 private acres. Discover this stunning 4,200 sq. Ft. custom estate, built in 2021 and situated on a rare 4-acre county island with no HOA. This meticulously designed property offers the perfect blend of modern sophistication and outdoor adventure, featuring a high-end 5 bedroom home and 3 expansive acres dedicated to equestrian use or custom expansion. 5 bedrooms, 4 full bathrooms, porcelain floors, large pool, waterfall, spa, firepits, golf putting green, extended covered patio, outdoor kitchen, owned solar, foam insulation, city water, paved roads, 4 car deep garage, RV garage, rooftop terrace offering breathtaking mountain/city light vistas, misters, outdoor heaters and many other extras!
USD 3,995,000
18510 N 64th Street
View photo
Townhouse · for sale
USD 1,065,830
USD 399/sq.ft
18510 N 64th Street
Desert Highlands
· 2,669 sq.ft · 4 Bedrooms · 3 Baths · Townhouse
· Office room · Deck · Equipped kitchen
Desert Highlands · 2,669 sq.ft · 4 Bedrooms · 3 Baths · Townhouse · Office room · Deck · Equipped kitchen
Experience refined urban living in this exceptional new townhome at Prestige on 64th. The Laconia plan pairs sophisticated style with versatile spaces and a private rooftop deck offering sweeping views, an ideal setting for entertaining or unwinding. The open great room and dining area flow effortlessly into a chef-inspired kitchen appointed with Quill-stained cabinetry, marble-look quartz countertops, and a generous island with pendant lighting. A main-level bedroom with en-suite bath provides flexibility for guests or a private office. Upstairs, a versatile loft adds room to relax, while the spacious primary suite features dual walk-in closets and a spa-inspired bath with dual vanities, oversized shower, and freestanding soaking tub. Two additional bedrooms complete this impressive home. Up to 4% of Base Price can be applied towards closing cost and/or short-long-term interest rate buydowns when choosing our preferred Lender. Additional eligibility and limited time restrictions apply
USD 1,065,830
7073 E Ashler Hills Dr, Scottsdale, AZ
View photo
House · for sale
USD 2,355,000
7073 E Ashler Hills Dr, Scottsdale, AZ
Desert Highlands
· 4 Bedrooms · 5 Baths · House
· Office room · Equipped kitchen · Parking
Desert Highlands · 4 Bedrooms · 5 Baths · House · Office room · Equipped kitchen · Parking
New Luxury Home with views to be built. The Sedona plan features an iron/glass entry, Island kitchen with Wolf/Subzero appliance package. 48' gas range, micro drawer and Subzero built-in refrigerator with matching cabinet panels. Property includes a paver driveway, oversized three-car tandem garage, and 49' RV garage, ideal for car collectors and RV enthusiasts. Plan includes four bedrooms plus office, 4.5 baths, a guest suite with its own living area and bath, and an upscale owner's suite with a freestanding tub, walk-through dbl. Shower, and oversized walk-in closet. Details such as 90/10 smooth contemporary wall finish, 8' doors, 12 ft ceiling, 2x6 ext. Walls, post tension foundation, spray foam insulation exemplify upscale living. Features, Photos & options are from a completed model. Photos and features shown may include optional upgrades or selections and are intended to illustrate available possibilities. Final features, finishes and inclusions may vary based on buyer selections
USD 2,355,000
5716 e milton drive
View photo
House · for sale
USD 1,990,000
USD 439/sq.ft
5716 e milton drive
Desert Highlands
· 4,532 sq.ft · 4 Bedrooms · 4 Baths · House
· Garden · Air conditioning
Desert Highlands · 4,532 sq.ft · 4 Bedrooms · 4 Baths · House · Garden · Air conditioning
A must-see to truly appreciate, this custom Cave Creek estate brings together an extraordinary resort-style backyard, 1.35 beautifully landscaped acres, and the freedom of no HOA. Ideally situated on a sought-after County Island with desirable north/south exposure, this Tuscan-inspired home offers approximately 4,500 square feet of gracious living, new carpeting throughout, and fresh interior and exterior paint. 2 New AC units, new carpet and roof only 7 years old. More than $250,000 in backyard improvements create a remarkable private retreat, while its central location keeps Scottsdale shopping and dining, and the charm of downtown Cave Creek within easy reach. Nearby schools and expansive outdoor spaces add everyday convenience and room to play. A dramatic entry with soaring 15-foot ceilings welcomes you inside, where expansive glass immediately frames views of the spectacular backyard. An inviting formal sitting room, generous gathering spaces, and ceilings reaching 12 to 14 feet c
USD 1,990,000
10019 E Hillside Drive E
View photo
House · for sale
USD 1,649,950
USD 476/sq.ft
10019 E Hillside Drive E
Desert Highlands
· 3,466 sq.ft · 5 Bedrooms · 4 Baths · House
· Patio · Garden · Parking · Equipped kitchen · Swimming pool
Desert Highlands · 3,466 sq.ft · 5 Bedrooms · 4 Baths · House · Patio · Garden · Parking · Equipped kitchen · Swimming pool
Windgate Ranch's best and most popular floor plan, the Sienna in a premium location and upgraded like no other home in the subdivision. From the gorgeous plank flooring throughout to the fully remodeled master bath, no expense has been spared in creating this showplace. You will love the gorgeous upgraded kitchen highlighted by the stunning stone counter tops to the added oversized glass doors between the family room and backyard. Very modern and contemporary this open concept floor plan features five spacious bedrooms with the master suite conveniently located downstairs, a large upstairs loft area, guest suite along with a home office. Add in a luxurious heated pool & spa, a covered patio with built-in grill, a 3 car garage with added built-in floor to ceiling storage cabinetry and this exceptional residence quickly becomes a home best described as one that combines location, amenities and value all into a single package. If you can find a superior home in this highly sought after gu
USD 1,649,950
32034 N 62nd Pl, Cave Creek, US, AZ
View photo
House · for sale
USD 2,185,000
32034 N 62nd Pl, Cave Creek, US, AZ
Desert Highlands
· 4 Bedrooms · 5 Baths · House
· Parking · Equipped kitchen · Swimming pool
Desert Highlands · 4 Bedrooms · 5 Baths · House · Parking · Equipped kitchen · Swimming pool
Amazing 4 br, 4.5 bath, 4 car garage home in gated Lone Mountain with beautiful curb appeal and spacious front courtyard. Home offers open floor plan w/large chef's kitchen featuring SS appliances, upgraded cherry cabinets, slab granite counters, breakfast bar at the huge T-shaped island & add'l dining area. Master suite w/dual sinks, soaking tub & separate walk-in shower. Guest casita w/separate entry, bedroom, bathroom & courtyard access. Resort style views, heated saltwater pool w/3 waterfalls & 2 fire features, spa, built-in Evo flat top BBQ grill, firepit with surround seating and putting green. Gated community offers playgrounds, walking/biking paths and large grassy areas. Surrounded on 3 sides by NAOS. Convenient location with easy access to shopping, dining and entertainment
USD 2,185,000
8469 E Nightingale Star Drive, Scottsdale, US, AZ
View photo
House · for sale
USD 3,100,000
8469 E Nightingale Star Drive, Scottsdale, US, AZ
Desert Highlands
· 5 Bedrooms · 7 Baths · House
· Equipped kitchen · Cellar
Desert Highlands · 5 Bedrooms · 7 Baths · House · Equipped kitchen · Cellar
Elevated luxury in a private desert sanctuary. This home features 5,000 sq. Ft. on the main living level, and a walk-out basement of 2,315 sq. Ft. Total square footage under roof is 7,315 sq. Ft. Nestled on an expansive 1.1-acre lot that borders a protected natural wash and pristine desert preserve. This 7,315-square-foot estate offers a rare master class in elegance and privacy. This home features 5 bedrooms, each with its own ensuite bathroom, and 2 separate half bathrooms. The heart of the home is a gourmet chef's kitchen, where functionality meets timeless craftsmanship. Fantastic home for entertaining with plenty of space for guests. The lower level could easily accommodate out-of-town visitors or even serve as a multi-generational living area. Rich alder cabinetry and expansive granite countertops are complemented by professional-grade stainless steel appliances, creating an environment that is as practical as it is beautiful. Adjacent to the culinary space, a private wine cellar
USD 3,100,000
7051 e sleepy owl way
View photo
House · for sale
USD 949,000
USD 492/sq.ft
7051 e sleepy owl way
Desert Highlands
· 1,927 sq.ft · 3 Bedrooms · 3 Baths · House
· Garden · Swimming pool
Desert Highlands · 1,927 sq.ft · 3 Bedrooms · 3 Baths · House · Garden · Swimming pool
This home is located in a gated Country Club community called Terravita! Location, Location, Location! Welcome to the Resort Lifestyle! Take a look at this wonderful Vallis + Casita model with 3 bedrooms, 3 bath plus den with updated pool! This Well-Maintained Vallis Model Home Is. This home has a Sunny South Facing Backyard great for sunning. Located with-in walking distance to the club facilities. Resort style living with the comfort, security, and tranquility in this award-winning community. Terravita has a 18-hole golf course and driving range, wonderful clubhouse with dining, heated pool with Fitness center & tennis courts, and 6 miles of walking paths throughout. Nice Pickleball courts. Enjoy the Resort Amenities that are included with home ownership
USD 949,000

Get email alerts

Don't miss out: be the first to know about new properties

The alert was correctly created

On subscribing you accept the conditions of use and the privacy policy
Alert
Receive new ads in your inbox
Save this search
Receive alerts for new listings

We'll send you an email when we have new properties for: "Houses for sale in Desert Highlands"

The alert was correctly created

Basking Ridge, Phoenix city Phoenix CCD Maricopa County Arizona
Desert Ridge, Phoenix city Phoenix CCD Maricopa County Arizona
Get email alerts and be the first to see new listings
Required field
On subscribing I accept the terms of the privacy policy
Perfect! You'll soon start receiving new listings via email
Alert
Receive an email when we have new ads for Houses for sale in Desert Highlands
Save this search
Filters

Bedrooms

Size (sq.ft)

sq.ft
sq.ft

Price

USD
USD

Property type

Bathrooms

Clear all filters
Receive notifications when new entries are published.