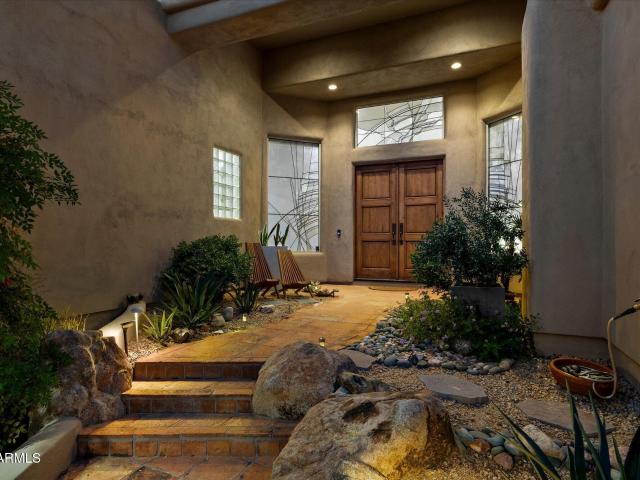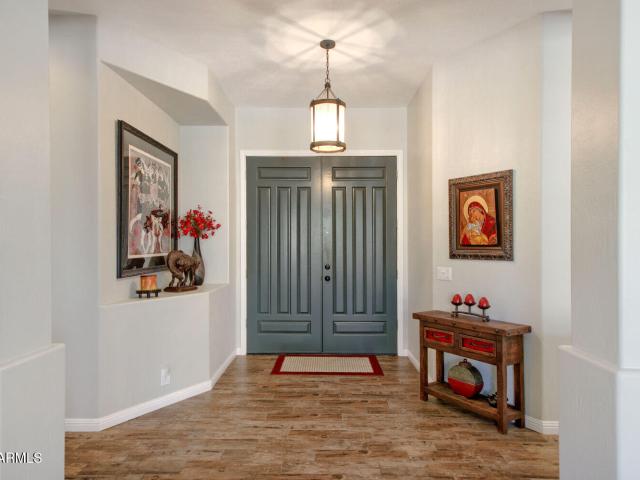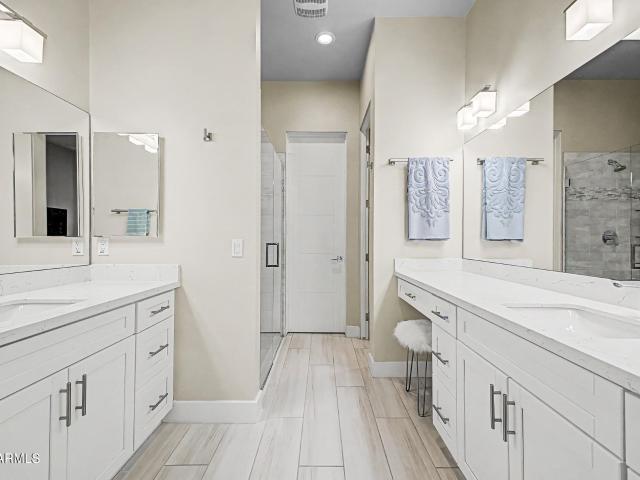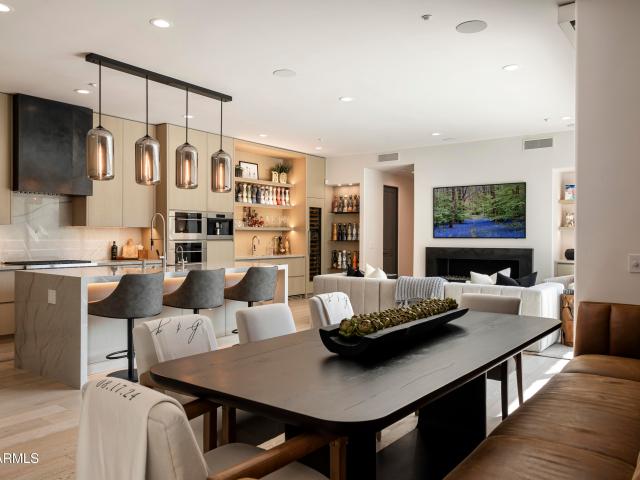
206 houses for sale in Desert Highlands

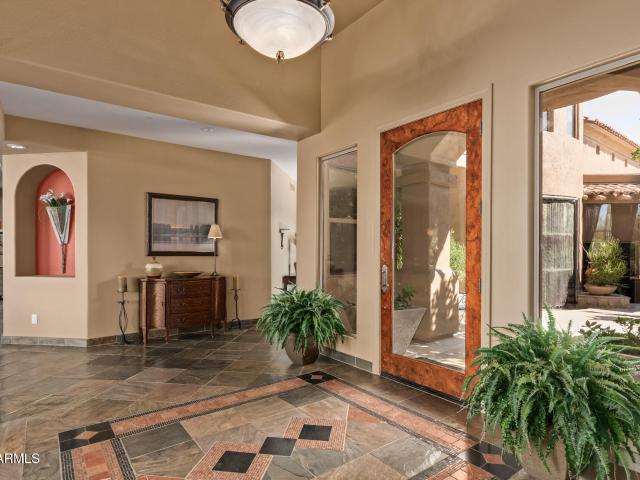
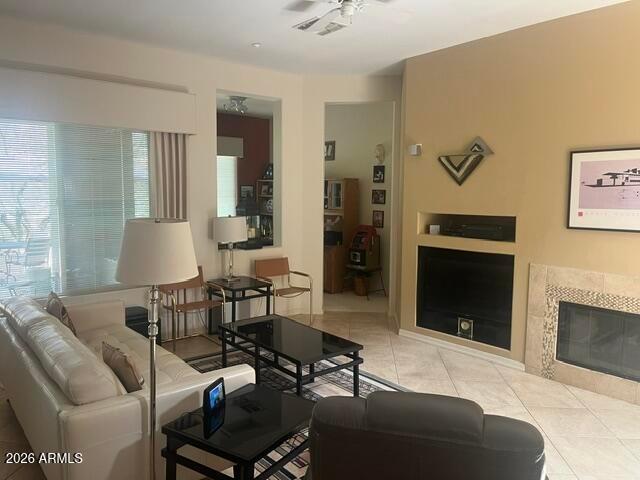
28990 n white feather lane # 183
View photo
Townhouse · for sale
USD 750,000
USD 374/sq.ft
28990 n white feather lane # 183
Desert Highlands
· 2,002 sq.ft · 2 Bedrooms · 2 Baths · Townhouse
· Patio · Fireplace · Equipped kitchen · Air conditioning
Desert Highlands · 2,002 sq.ft · 2 Bedrooms · 2 Baths · Townhouse · Patio · Fireplace · Equipped kitchen · Air conditioning
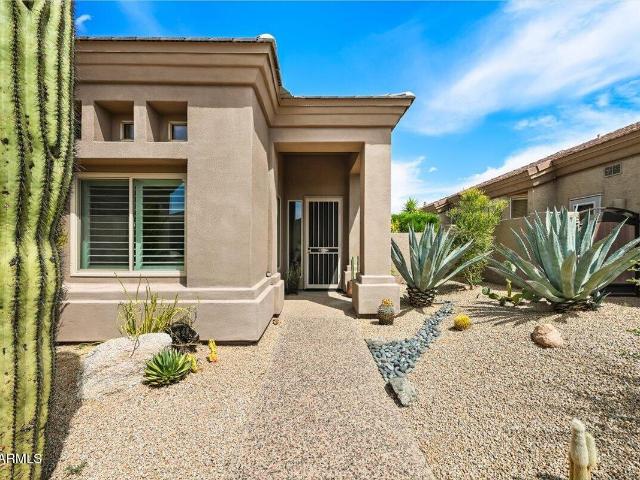
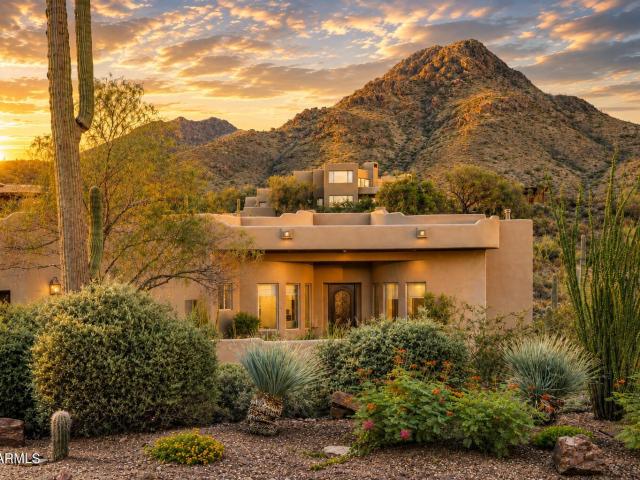
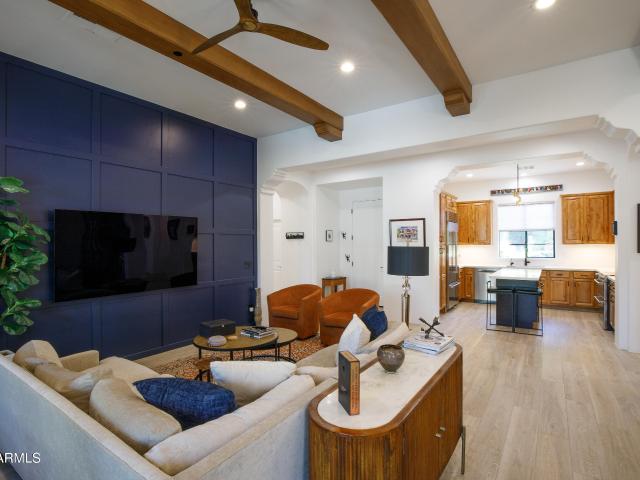
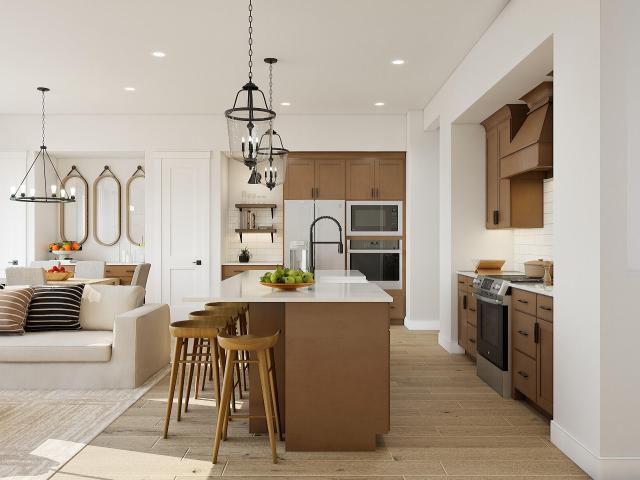
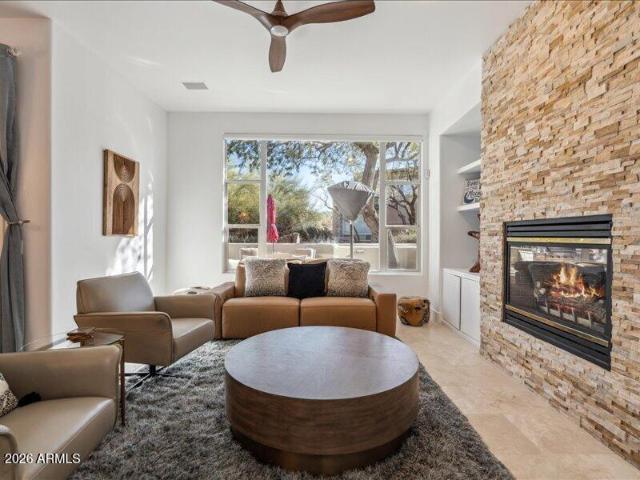
This beautifully remodeled luxury townhome in Stonedge at Troon North is one of North Scottsdale's premier gated golf communities. The kitchen features a ZLINE six-burner gas range and oven, microwave drawer, Thomasville cabinetry, LG refrigerator, quartz countertops and a generous breakfast bar with adjacent dining. The great room is highlighted by a stone-surround fireplace and windows overlooking the private patio with a newly built-in BBQ and fire pit. All bathrooms have been tastefully updated. A new a/c system adds comfort and peace of mind. Enjoy convenient access to the community pool, Troon North clubhouse, world-class golf and the natural beauty of the Sonoran Desert. Set at approximately 2,600 ft. In elevation, the home is surrounded by saguaros, mountain views, and AZ sunsets
USD 750,000
26626 N 70TH Place
View photo
House · for sale
USD 1,550,000
USD 604/sq.ft
26626 N 70TH Place
Desert Highlands
· 2,562 sq.ft · 4 Bedrooms · 2 Baths · House
· Swimming pool
Desert Highlands · 2,562 sq.ft · 4 Bedrooms · 2 Baths · House · Swimming pool
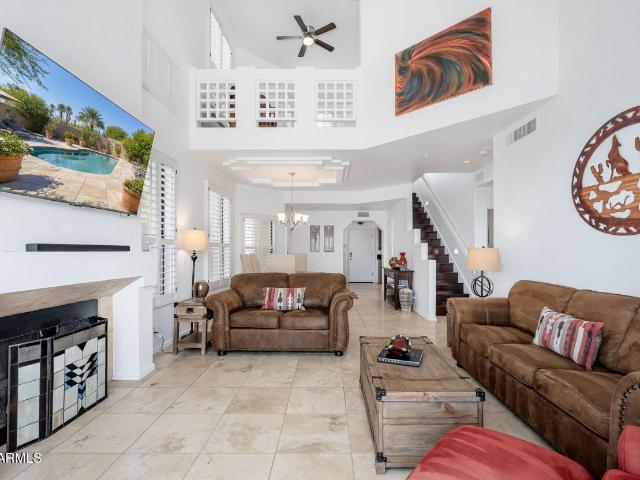
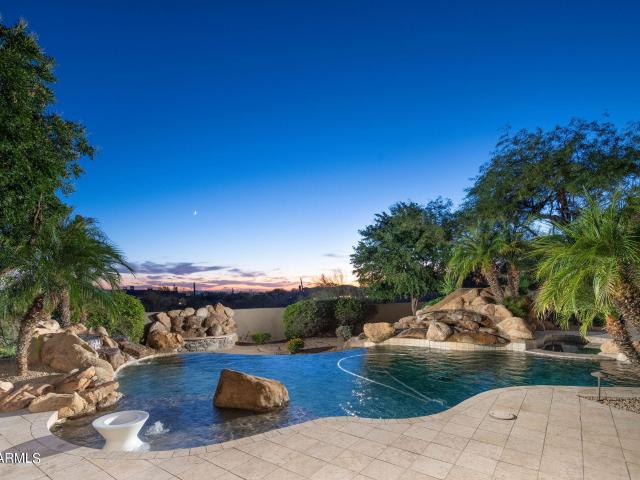
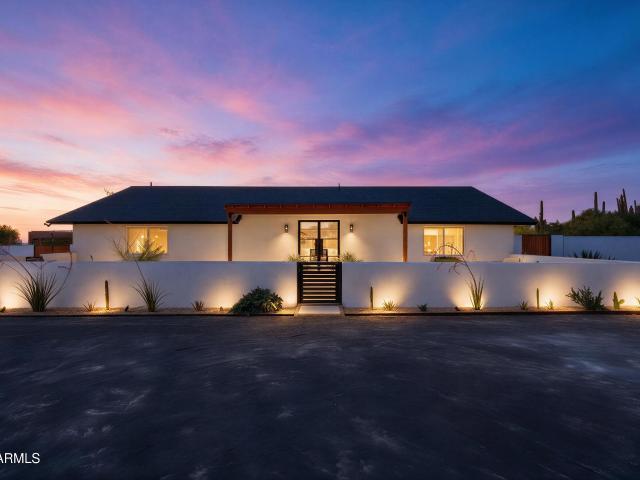
North Scottsdale Desert Home | 1+ Acre | No HOA | Beautifully Upgraded Beautifully updated 4-bedroom, 2.5-bathroom home on over an acre beside McDonald Ranch. What Makes This Home Special. 1+ acre lot with NO HOA and open desert directly to the south. Room for future expansion or improvements. 150,000 invested in outdoor renovations, including travertine, landscaping, and turf. Beautiful pool with extensive improvements. New Pella windows throughout. Newer HVAC, plus electrical and insulation upgrades. Updated lighting, fixtures, and built-in wardrobes. New reverse osmosis water system Location Without Compromise Just 9 minutes to Loop 101 Easy access to Carefree, Cave Creek, and North Scottsdale amenities Convenient to Mayo Clinic and the growing Scottsdale Road corporate corridor, including the future Arizona Cardinals headquarters Offered furnished or unfurnished
USD 1,550,000
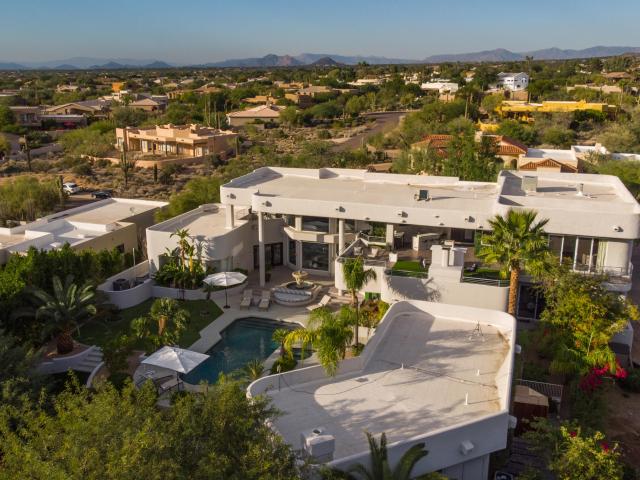
10947 e wingspan way
View photo
House · for sale
USD 13,950,000
USD 972/sq.ft
10947 e wingspan way
Desert Highlands
· 14,338 sq.ft · 7 Bedrooms · 8 Baths · House
· Garden
Desert Highlands · 14,338 sq.ft · 7 Bedrooms · 8 Baths · House · Garden
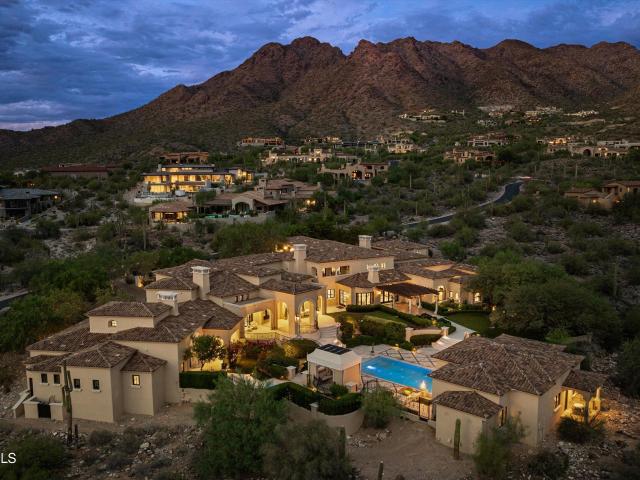
A Distinguished French Estate in Silverleaf's Upper Canyon. Privately positioned on 2.22 acres within the prestigious Upper Canyon of Silverleaf, this exceptional French-inspired estate is a rare expression of timeless architecture, extraordinary craftsmanship, and resort-caliber living. Designed by Candelaria, built by Argue Custom Homes, and thoughtfully enhanced by Allhaus, the residence enjoys a secluded setting along a private road with commanding views of the McDowell Mountains and the Valley beyond. A serene fountain and grand limestone entry set the tone upon arrival, introducing interiors defined by rich wood-beamed ceilings, hand-selected finishes, generous proportions, and a sophisticated warmth that carries throughout the home. Expansive walls of disappearing glass create an effortless connection to the surrounding courtyards, gardens, terraces, and mountain views. The thoughtfully composed floor plan balances impressive entertaining spaces with intimate everyday living. Th
USD 13,950,000
11574 e christmas cholla drive
View photo
House · for sale
USD 998,900
USD 468/sq.ft
11574 e christmas cholla drive
Desert Highlands
· 2,131 sq.ft · 4 Bedrooms · 2 Baths · House
· Patio · Garden · Swimming pool
Desert Highlands · 2,131 sq.ft · 4 Bedrooms · 2 Baths · House · Patio · Garden · Swimming pool
Discover your ideal retreat in this beautiful 4 bedroom, 2.5 bath residence in Troon Village, set in a peaceful, serene setting. Exceptionally clean and meticulously maintained, this turn-key property functions as a luxurious resort or full-time home-offering the ideal mix of comfort and tranquility. The home features major updates within the last five years: a new HVAC system, complete new roof, energy-efficient windows, 8-foot sliding patio doors, water heater, water softener, and extensive additional custom upgrades detailed on the attached features sheet. Enjoy stunning mountain views from the front and a private backyard bordering protected NAOS. The outdoor oasis features a custom heated in-ground Spa Pool, recently resurfaced with updated equipment. Welcome home to Troon Village!
USD 998,900
24218 N 87TH Street
View photo
House · for sale
USD 3,899,999
USD 931/sq.ft
24218 N 87TH Street
Desert Highlands
· 4,187 sq.ft · 4 Bedrooms · 3 Baths · House
· Garden · Deck · Fireplace · Equipped kitchen
Desert Highlands · 4,187 sq.ft · 4 Bedrooms · 3 Baths · House · Garden · Deck · Fireplace · Equipped kitchen
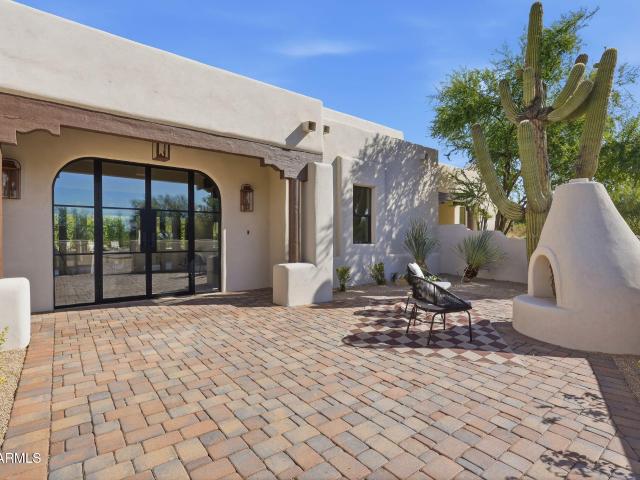
Huge lot! Experience modern Spanish luxury on a grand scale. Set on a. 76 of an acre homesite with stunning mountain views, this exceptional residence has been completely reimagined with no expense spared. Every detail reflects thoughtful curation and uncompromising quality, including engineered hardwood flooring, quartzite and travertine countertops, Venetian plaster, limewash walls, custom ceiling beams, designer lighting, premium plumbing fixtures and authentic Saltillo tile accents. The chef's kitchen features Wolf and Subzero appliances, two dishwashers and a custom range hood. Expansive iron doors and a dramatic wall of sliding glass create a seamless connection to the spectacular backyard and approximately 2,125 square feet of covered outdoor living. Enjoy new travertine decking, artificial turf, a putting green, water features, outdoor fans and multiple indoor and outdoor fireplaces. The private primary retreat offers an extraordinary indoor-outdoor bathing experience with soak
USD 3,899,999
26413 N 119TH Street
View photo
House · for sale
USD 9,500,000
USD 1,246/sq.ft
26413 N 119TH Street
Desert Highlands
· 7,621 sq.ft · 6 Bedrooms · 7 Baths · House
· Office room · Gym · Fireplace · Equipped kitchen · Parking · Swimming pool
Desert Highlands · 7,621 sq.ft · 6 Bedrooms · 7 Baths · House · Office room · Gym · Fireplace · Equipped kitchen · Parking · Swimming pool
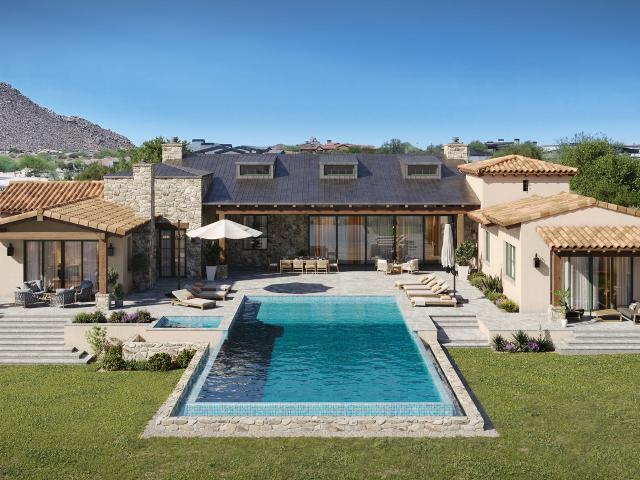
Set on 2.4 acres within an intimate 9-home gated enclave in North Scottsdale, this custom timeless estate is already underway with completion expected in 2027. Designed by renowned PHX Architecture for refined single-level living, and interior design by reThink Interiors, the 7,626 SF residence captures sweeping views of the Mazatzal, McDowell, Troon and Four Peaks ranges, plus Toms Thumb. The plan offers 6 bedrooms, 8 baths, soaring ceilings, floor-to-ceiling glass, ensuite bedrooms with walk-in closets, private office, flex room, butlers pantry/back kitchen, storage pantry, laundry room and attached 3-car garage. Outdoor living includes a heated pool and spa, multiple gathering areas and 3 gas fireplaces. Detached 2-car garage plus a 555 SF guest house or gym
USD 9,500,000
22664 N 72nd Place
View photo
Townhouse · for sale
USD 973,670
USD 400/sq.ft
22664 N 72nd Place
Desert Highlands
· 2,433 sq.ft · 3 Bedrooms · 2 Baths · Townhouse
· Office room · Equipped kitchen
Desert Highlands · 2,433 sq.ft · 3 Bedrooms · 2 Baths · Townhouse · Office room · Equipped kitchen
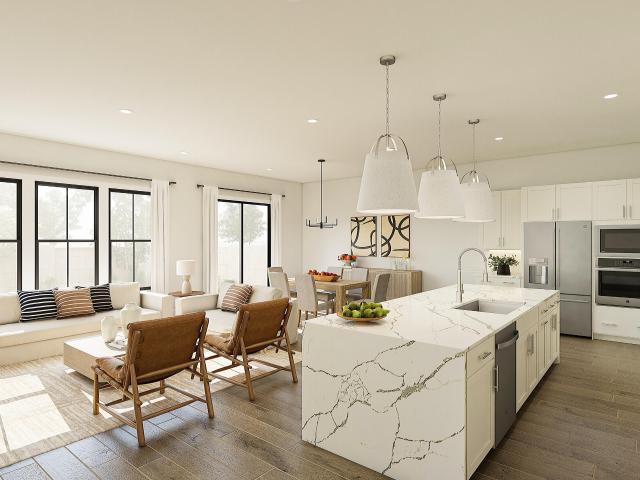
Discover sophisticated desert living in Aria at Silverstone with the stunning new Avalon plan. Designed for modern luxury, this home features a spacious great room flowing into a gourmet kitchen with crisp Frost White cabinetry, Marble-look quartz countertops, large, island with designer pendant lighting, and premium GE Monogram appliances, including a refrigerator. Upstairs, a private split-bedroom layout creates a peaceful retreat, highlighted by a luxurious primary suite with dual vanities, a freestanding soaking tub, and a sleek walk-in shower. A versatile loft and two additional bedrooms offer endless possibilities for a home office, guests, or relaxation. Enjoy the perfect blend of elevated design, everyday comfort, and resort-inspired amenities in a desirable location. Up to 5% of Base Price can be applied towards closing cost and/or short-long-term interest rate buydowns when choosing our preferred Lender. Additional eligibility and limited time restrictions apply. Ask for more
USD 973,670
7778 E ADOBE Drive
View photo
House · for sale
USD 1,650,000
USD 438/sq.ft
7778 E ADOBE Drive
Desert Highlands
· 3,767 sq.ft · 6 Bedrooms · 4 Baths · House
· Garden · Fireplace · Equipped kitchen · Parking · Swimming pool
Desert Highlands · 3,767 sq.ft · 6 Bedrooms · 4 Baths · House · Garden · Fireplace · Equipped kitchen · Parking · Swimming pool
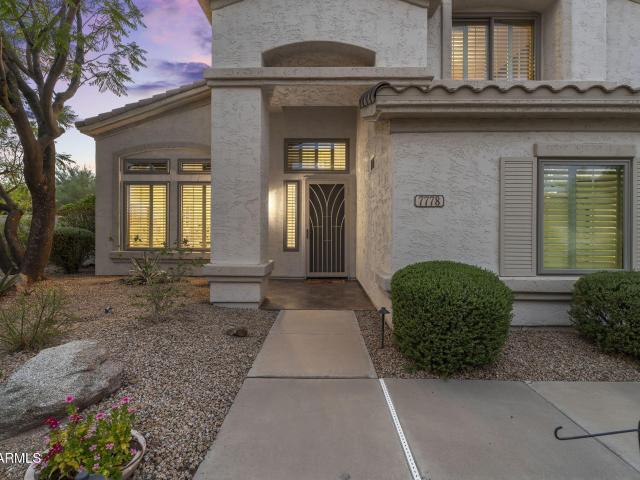
An entertainer's dream, this immaculate 6 bed, 4-bath estate spans 3,774 sq ft with a 3-car garage, set on 1/3 acre cul-de-sac lot within a quiet gated North Scottsdale community. Recently refreshed with an updated kitchen and baths, crisp new exterior paint, designer touches, and abundant storage flow throughout. The family room captivates with travertine floors, a stacked stone fireplace, and built-in entertainment center, while the gourmet kitchen shines with an oversized island, tumbled stone backsplash, Viking appliances, a warming drawer, and beverage fridge. The spacious primary suite features hardwood floors. Outside, a resort-style backyard backs to a wash with lush turf lawn, a heated pool & spa, and an impressive outdoor kitchen w/ a stone pizza oven, grill, fridge & cooler. 5 Bedrooms upstairs, and a huge bedroom downstairs, currently staged as an office. Although it has a closet & doors. (Could easily be a guest bedroom or moth3er-in-law suite with a full bath down the hal
USD 1,650,000
7690 E VISAO Drive
View photo
House · for sale
USD 1,070,000
USD 447/sq.ft
7690 E VISAO Drive
Desert Highlands
· 2,390 sq.ft · 3 Bedrooms · 2 Baths · House
· Patio · Fireplace · Equipped kitchen · Parking
Desert Highlands · 2,390 sq.ft · 3 Bedrooms · 2 Baths · House · Patio · Fireplace · Equipped kitchen · Parking
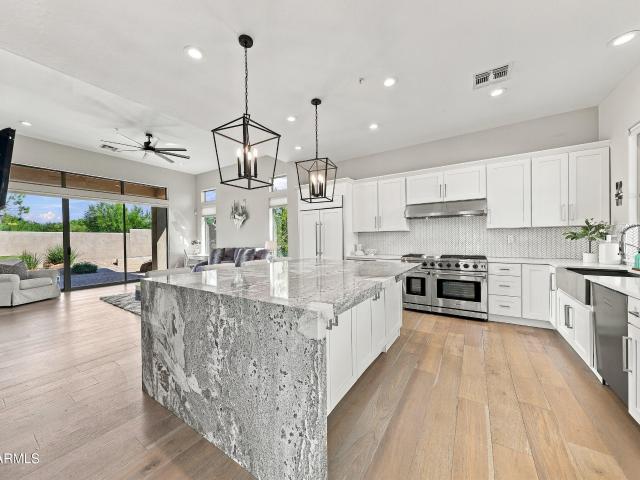
Completely refreshed Bellasera gem. This 3BR/2.5BA showcases French hickory wood floors, open floor plan and an exceptional chef's kitchen featuring Sub Zero refrigerator, Thor 48' range, custom cabinetry, quartz countertops and oversized custom stone island with Kraus workstation sink. Primary bath reimagined with Italian marble mosaics, spa shower with French doors, soaking tub and premium fixtures. Great room with gas fireplace and entertainment wall. Recent upgrades include new roof (2021), new interior/exterior paint, epoxy garage floors with storage, updated lighting and new irrigation system. Extended paver patio, artificial turf by AZ Luxury Lawns and fruit trees create sophisticated outdoor living. Move-in ready luxury. Bellasera community offers guard-gated living, resort-style amenities and proximity to Scottsdale's finest dining and shopping
USD 1,070,000
11371 e black rock road
View photo
House · for sale
USD 2,449,000
USD 724/sq.ft
11371 e black rock road
Desert Highlands
· 3,380 sq.ft · 3 Bedrooms · 3 Baths · House
· Patio · Garden · Office room · Parking · Deck · Fireplace · Equipped kitchen · Swimming pool
Desert Highlands · 3,380 sq.ft · 3 Bedrooms · 3 Baths · House · Patio · Garden · Office room · Parking · Deck · Fireplace · Equipped kitchen · Swimming pool
Exceptional custom-built single story view home situated within the private gated community of Troon Ridge Estates, features 3 bedrooms, and office that can be utilized as a 4th This private lot was sits on the hillside and includes desert landscaping featuring 14 Saguaro cacti, and several ocotillos. The large kitchen includes custom cabinetry, Wolf and Miele stainless steel appliances, marble countertops, plus a built in coffee maker and large center island that opens to the breakfast area and the family room w/ fireplace with window seating. The resort style backyard features a beautiful pool and spa a built in BBQ, kiva fireplace, covered patio for dining & lounge areas. Additionally the home features a observation deck views that will take your breath away. The interior of this masterpiece includes coved ceilings, wood tile flooring, living and dining rooms beautifully appointed fireplaces and built-ins custom wrought iron gate and door and a three car garage with epoxy flooring.
USD 2,449,000
10040 e happy valley road # 299
View photo
House · for sale
USD 2,925,000
USD 460/sq.ft
10040 e happy valley road # 299
Desert Highlands
· 6,351 sq.ft · 4 Bedrooms · 4 Baths · House
· Office room · Fireplace
Desert Highlands · 6,351 sq.ft · 4 Bedrooms · 4 Baths · House · Office room · Fireplace
Nestled in a private cul-de-sac on the 4th tee of the renowned Jack Nicklaus Signature golf course in guard-gated Desert Highlands, this custom 2000 built residence offers casual elegance and timeless desert luxury on a spacious 0.75 acre lot. Boasting approx. 6,361 sq. Feet, the home features 4 bedrooms and 4 1/2 bathrooms, including a secluded primary suite, three guest suites, plus an office. An open and spacious great room flows seamlessly, creating an inviting atmosphere for both relaxed living and elegant entertaining. The home showcases picture windows throughout that frame mountain, golf course and city light views while preserving a sense of privacy. Step into the welcoming courtyard, accented by a magnificent curved copper water feature, fireplace and a private casita
USD 2,925,000
7486 e soaring eagle way
View photo
House · for sale
USD 1,275,000
USD 558/sq.ft
7486 e soaring eagle way
Desert Highlands
· 2,282 sq.ft · 3 Bedrooms · 2 Baths · House
· Air conditioning · Swimming pool
Desert Highlands · 2,282 sq.ft · 3 Bedrooms · 2 Baths · House · Air conditioning · Swimming pool
Complete remodel! Roof, AC, flooring, baths, paint, VIKING APPLIANCES and more! This home has stunning views to Winfield Mountain, Black Mountain and backs to a lush desert wash with natural area space. 2 full suites and a 3rd bedroom that is flex space for a den or office. Very close walk to the clubhouse, pool, tennis and pickleball. Winfield offers resort style living with community clubhouse, pool, tennis (8 courts, 2 are clay), fitness center, aerobics, many social programs, hiking and biking. Guard gated community. Best buy!
USD 1,275,000
25555 n windy walk drive # 11
View photo
Townhouse · for sale
USD 925,000
USD 466/sq.ft
25555 n windy walk drive # 11
Desert Highlands
· 1,981 sq.ft · 3 Bedrooms · 3 Baths · Townhouse
· Patio · Fireplace
Desert Highlands · 1,981 sq.ft · 3 Bedrooms · 3 Baths · Townhouse · Patio · Fireplace
Positioned against the dramatic backdrop of Troon Mountain, this exceptional residence in the 24-hour guard-gated enclave of Skye Top at Troon Village offers a rare combination of privacy, panoramic views, & effortless lock-&-leave living. One of the community's most coveted homes, it features an expanded outdoor patio capturing sweeping vistas of city lights, Troon Mountain, the McDowell Mountains, Camelback Mountain, & beyond. This residence offers Skye Top's largest floor plan, featuring a desirable main level primary suite & two spacious ensuite guest bedrooms upstairs, each with walk-in closets. Walls of windows frame the surrounding desert landscape, while the home's unique setting backing to protected Natural Area Open Space (NAOS) provides enhanced privacy & uninterrupted views. Meticulously maintained, the home showcases travertine flooring throughout the main living areas, engineered wood flooring in the bedrooms and loft, vaulted ceilings, a fireplace, plantation shutters, g
USD 925,000
28145 N 91ST Street
View photo
House · for sale
USD 4,500,000
USD 468/sq.ft
28145 N 91ST Street
Desert Highlands
· 9,601 sq.ft · 7 Bedrooms · 7 Baths · House
· Equipped kitchen · Parking · Swimming pool · Cellar
Desert Highlands · 9,601 sq.ft · 7 Bedrooms · 7 Baths · House · Equipped kitchen · Parking · Swimming pool · Cellar
Redesigned in 2020 for primarily single-level living, this fully furnished estate features light-filled interiors and seamless indoor-outdoor flow with resort-style outdoor spaces, pool, spa, and sweeping valley and city-light views. See document tab for updates. The main level blends open gathering areas with private rooms for work, media, and relaxation, while a secondary primary suite, den, and game room upstairs offer flexibility for guests or multi generational living. Set on 3.8 acres within a gated community and bordered to the north by 11 acres of HOA-owned open land, the property offers exceptional privacy and scale. A private one-bedroom casita, detached 1,815-sf auxiliary building, and 10-car garage complete the estate embracing expansive desert valley views. The kitchen blends refined design with high performance, anchored by a curated appliance suite and a 200-bottle, glass-walled, temperature-controlled wine cellar that becomes part of the architecture. A linear gas firep
USD 4,500,000
33144 N 72ND Way N
View photo
House · for sale
USD 675,000
USD 389/sq.ft
33144 N 72ND Way N
Desert Highlands
· 1,733 sq.ft · 2 Bedrooms · 2 Baths · House
· Patio · Office room · Fireplace · Equipped kitchen
Desert Highlands · 1,733 sq.ft · 2 Bedrooms · 2 Baths · House · Patio · Office room · Fireplace · Equipped kitchen
Welcome to Winfield, an exclusive amenity rich community in North Scottsdale. Great views! This beautiful home is located in The Villas at Winfield. It's a must see. The home is ideal for those looking to'Downsize' It has Minimal Maintenance with just the right amt. Of Living Space. Walk into a Living Rm/Dining Rm Great Room with a gas fireplace & a slider leading to your private covered patio. There is a separate Office/Den allowing you to keep the Bedrooms free to relax and rest. There's an eat-in Kitchen with a 3 stool raised Quartz B'fast Bar. Two sizeable Bedrooms (Master & Guest rooms) + two full Baths. The Master Bath includes a separate Bath & Shower + a large walk in closet. This is a home you will love living in and it is located in a Community that has great amenities
USD 675,000
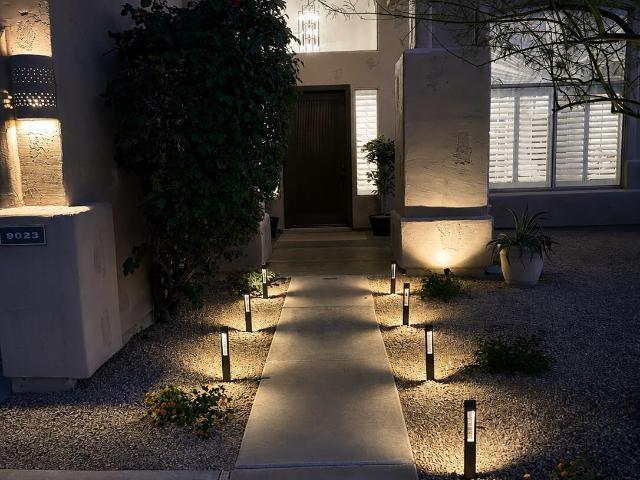
9023 e paraiso drive
View photo
House · for sale
USD 1,165,000
USD 416/sq.ft
9023 e paraiso drive
Desert Highlands
· 2,799 sq.ft · 4 Bedrooms · 3 Baths · House
· Garden · Office room · Equipped kitchen · Swimming pool
Desert Highlands · 2,799 sq.ft · 4 Bedrooms · 3 Baths · House · Garden · Office room · Equipped kitchen · Swimming pool
Tucked at the end of a private cul-de-sac in Canada Ridge, this 2,809 sq ft North Scottsdale home pairs a resort-style backyard with thoughtful, move-in-ready updates. The outdoor retreat features a sparkling private pool with programmable multicolor LED lighting, an expansive entertainment pergola, and shaded lounge areas built for day-to-night entertaining. Custom 6-inch recessed LED lighting with an amber night-glow mode carries that ambiance indoors, illuminating refreshed living spaces throughout. The kitchen showcases quartz countertops and updated cabinetry in an open-concept layout flowing into the main living areas, while a professionally converted downstairs office adds flexible space for work-from-home living. Three bedrooms, three bathrooms, plantation shutters, refreshed floor concept layout that flows seamlessly into the main living spaces. Step outside to your own private backyard retreat with sparkling pool, expansive entertainment pergola, outdoor lounge areas, and a r
USD 1,165,000
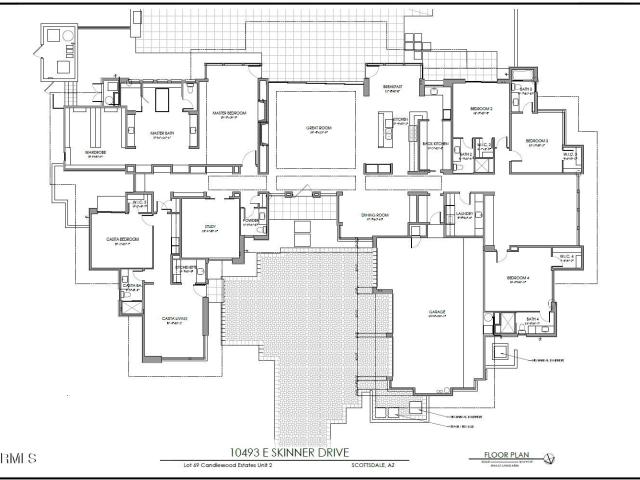
10493 e skinner drive # 69
View photo
House · for sale
USD 4,900,000
USD 824/sq.ft
10493 e skinner drive # 69
Desert Highlands
· 5,942 sq.ft · 5 Bedrooms · 5 Baths · House
· Office room · Parking
Desert Highlands · 5,942 sq.ft · 5 Bedrooms · 5 Baths · House · Office room · Parking
Perched on an elevated corner homesite within the prestigious guard-gated community of Candlewood Estates at Troon North, this extraordinary custom estate represents a rare opportunity to own a luxury residence designed by acclaimed architect Andrew Gramling and built by YPH Homes, the luxury residential division of As-Built USA an established Arizona commercial builder recognized for delivering hospitals, medical facilities, and complex commercial projects with exceptional precision and craftsmanship. Currently under construction, this architectural masterpiece offers approximately 5,944 square feet of thoughtfully designed living space featuring five luxurious bedroom suites, including a private casita with its own bonus room, six designer bathrooms, a dedicated executive office, an additional flex room ideal as a media room, fitness studio, or game room, and a spacious three-car garage. Walls of glass seamlessly connect the interior to resort-inspired outdoor living spaces where bre
USD 4,900,000
9363 e calle de las brisas
View photo
House · for sale
USD 3,700,000
USD 557/sq.ft
9363 e calle de las brisas
Desert Highlands
· 6,631 sq.ft · 5 Bedrooms · 4 Baths · House
· Garden
Desert Highlands · 6,631 sq.ft · 5 Bedrooms · 4 Baths · House · Garden
Welcome to your elevated desert-lifestyle sanctuary in north Scottsdale. Tucked into the coveted Pinnacle Peak Vistas enclave, this home offers a rare combination of expansive space, resort-level amenities and panoramic mountain & city-light views. With sumptuous finishes, multiple master retreats, guest quarters, a show-stopping backyard, and sweeping views. This is a luxury property primed for today's discerning buyer. Home can be purchased fully furnished and ready to move in or as your next investment property
USD 3,700,000
11144 e juan tabo road
View photo
House · for sale
USD 1,600,000
USD 523/sq.ft
11144 e juan tabo road
Desert Highlands
· 3,057 sq.ft · 3 Bedrooms · 3 Baths · House
· Patio · Fireplace
Desert Highlands · 3,057 sq.ft · 3 Bedrooms · 3 Baths · House · Patio · Fireplace
11144 E Juan Tabo Road, Scottsdale, AZ 85255 is a beautifully updated 3 bedroom, 3 bathroom single level home in the exclusive gated community of Quail Ridge at Troon Village. Located in North Scottsdale near Troon Mountain, this 3,067 sq ft home sits on an elevated cul de sac lot with stunning mountain views, dramatic boulder formations, no interior steps, an open floor plan, solar panels, and a water refining system. This Quail Ridge at Troon Village home offers luxury Scottsdale living with close proximity to golf, hiking, dining, shopping, community pool and spa, and the natural beauty of the Sonoran Desert. Step inside and experience a bright, thoughtfully designed interior where modern updates meet warm Arizona elegance. Soaring ceilings, large view windows, porcelain plank tile flooring, and a dramatic floor to ceiling fireplace create a beautiful first impression while drawing your eye directly to the outdoor patio, mountain backdrop, and striking natural boulder views. The ups
USD 1,600,000
4728 E SPUR Drive
View photo
House · for sale
USD 935,000
USD 348/sq.ft
Updated
4728 E SPUR Drive
Desert Highlands
· 2,680 sq.ft · 4 Bedrooms · 2 Baths · House
· Patio · Garden · Fireplace · Equipped kitchen · Parking · Air conditioning · Swimming pool
Desert Highlands · 2,680 sq.ft · 4 Bedrooms · 2 Baths · House · Patio · Garden · Fireplace · Equipped kitchen · Parking · Air conditioning · Swimming pool
Beautifully updated corner-lot home in Cave Creek offering nearly 2,700 SF. Desirable north/south exposure. Soaring ceilings, oversized windows, hardwood and tile flooring, and abundant natural light welcome you inside. Remodeled kitchen features custom island, granite counters, farmhouse sink, beverage fridge, double ovens and stainless appliances. Retreat to the spacious primary suite offering a soaking tub, pebble-finished walk-in shower and generous closet. Split floor plan with Jack-and-Jill bath. Fresh exterior paint, epoxy garage floor with built-in cabinetry, 2 newer A/C units (2022) and water heater (2025). Enjoy a resort-style backyard with sparkling pool, lush lawn, two water features, two expansive patios, stacked-stone fireplace, beehive fireplace and built-in gas BBQ. Great location, just minutes to Desert Ridge and the Loop 101 Come see this beautiful home!
USD 935,000
9850 e mcdowell mountain ranch road # 1023
View photo
Townhouse · for sale
USD 725,000
USD 428/sq.ft
9850 e mcdowell mountain ranch road # 1023
Desert Highlands
· 1,690 sq.ft · 2 Bedrooms · 2 Baths · Townhouse
· Patio · Equipped kitchen
Desert Highlands · 1,690 sq.ft · 2 Bedrooms · 2 Baths · Townhouse · Patio · Equipped kitchen
Located in Graythorn, a private gated community of just 27 homes near McDowell Mountain Ranch, this upgraded contemporary 1,700 SF single-level home features 2 extra-large bedrooms and 2.5 baths. Fall in love w/ the spacious open layout featuring soaring vaulted ceilings, abundant natural light, recessed lighting & wood-plank tile flooring. The stunning gourmet kitchen comes w/ quartz counters, crisp white cabinets w/ crown molding, chic light fixtures, a striking tile backsplash, sleek SS appliances, a walk-in pantry & an island w/ a breakfast bar. You'll also find a versatile den ideal for an office or study. Both bedrooms feature a cozy sitting nook, shutters, and ensuite bathrooms. The master bathroom offers double vanities & a large walk-in closet. Step outside to the back patio, featuring pavers and landscaping with an auto water sprinkler system. Minutes from hiking and biking trails, golf, an aquatic center. Make this adorable gem yours!
USD 725,000
9280 E Thompson Peak Parkway # 19
View photo
Townhouse · for sale
USD 3,300,000
USD 1,188/sq.ft
9280 E Thompson Peak Parkway # 19
Desert Highlands
· 2,777 sq.ft · 3 Bedrooms · 2 Baths · Townhouse
Desert Highlands · 2,777 sq.ft · 3 Bedrooms · 2 Baths · Townhouse
A truly special offering within the guard-gated DC Ranch Country Club. Completely reimagined as the personal residence of acclaimed luxury home builder Gary Fries, this golf course villa reflects the craftsmanship, quality, and thoughtful execution typically reserved for custom estates. Fries portfolio includes custom residences in Silverleaf's prestigious Upper Canyon and the new Ritz-Carlton development, transformed this home with a level of detail rarely found in a lock-and-leave property. Every space has been meticulously curated, creating a residence that feels refined, timeless, and exceptionally livable. Perfectly positioned along the newly renovated golf course, the home captures breathtaking mountain and fairway views while offering remarkable privacy. Open, light-filled living spaces and a seamless indoor-outdoor design create an ideal setting for both everyday living and effortless entertaining. This is more than a beautifully remodeled villa; it is a builder's own home, cre
USD 3,300,000
20704 N 90TH Place # 1012
View photo
Townhouse · for sale
USD 950,000
USD 538/sq.ft
20704 N 90TH Place # 1012
Desert Highlands
· 1,765 sq.ft · 3 Bedrooms · 2 Baths · Townhouse
· Garden · Equipped kitchen · Parking
Desert Highlands · 1,765 sq.ft · 3 Bedrooms · 2 Baths · Townhouse · Garden · Equipped kitchen · Parking
Beautifully updated single-level 3BR/2BA residence in DC Ranch's Courtyards at Market Street. No upstairs neighbors, just one shared wall and a private fenced backyard, all steps from Market Street dining and shopping and Desert Camp Community Center. Extensive recent upgrades include new tile flooring throughout, with beautiful wood-look tile in living areas and bedrooms, plus a complete top-to-bottom interior repaint. The chef's kitchen features quartz counters, oversized island, GE Café induction range with double ovens, and new Sub-Zero French-door refrigerator and Bosch dishwasher (late 2025). Remodeled baths, HVAC systems replaced in 2024, enhanced insulation, and extended garage with epoxy floor and Tesla charger complete this move-in-ready home
USD 950,000
7498 e whisper rock trail
View photo
House · for sale
USD 5,799,000
USD 900/sq.ft
7498 e whisper rock trail
Desert Highlands
· 6,437 sq.ft · 4 Bedrooms · 6 Baths · House
· Equipped kitchen · Parking · Swimming pool · Cellar
Desert Highlands · 6,437 sq.ft · 4 Bedrooms · 6 Baths · House · Equipped kitchen · Parking · Swimming pool · Cellar
Discover the best-priced new build in the prestigious Whisper Rock Estate, offering an exceptional blend of privacy, luxury, and modern design. This 4-bed, 6.5-bath new construction sits on over an acre, offering ultimate privacy and luxury. The open-concept courtyard leads to a separate guest/mother-in-law suite with its own entrance. A chef's dream kitchen features Sub-Zero Wolf appliances, a walk-in pantry, and a wine cellar. Enjoy a media/playroom, a 3-car garage, and a pool house perfect for summer days & entertaining. Don't miss this exceptional opportunity!
USD 5,799,000
12673 e black rock road
View photo
Townhouse · for sale
USD 1,600,000
USD 624/sq.ft
12673 e black rock road
Desert Highlands
· 2,562 sq.ft · 3 Bedrooms · 3 Baths · Townhouse
· Patio · Fireplace · Equipped kitchen
Desert Highlands · 2,562 sq.ft · 3 Bedrooms · 3 Baths · Townhouse · Patio · Fireplace · Equipped kitchen
Desert Contemporary style architecture! This open floor plan offers ample space for entertaining, with close proximity to the Mountain House Lodge Community Amenity. The Caullins' welcoming covered entry and inviting foyer lead to the spacious great room with fireplace and dining room, leading to covered patio adjacent to natural area open space with beautiful mountain views. The well-designed kitchen is equipped with a large center island & breakfast bar, plenty of counter and cabinet space, and ample dual pantries. The primary bedroom suite offers a huge walk-in closet and deluxe primary bath with dual-sink vanity, large soaking tub, luxe glass-enclosed shower with seat
USD 1,600,000
18518 N 64th Place
View photo
Townhouse · for sale
USD 841,510
USD 459/sq.ft
18518 N 64th Place
Desert Highlands
· 1,830 sq.ft · 3 Bedrooms · 2 Baths · Townhouse
· Equipped kitchen
Desert Highlands · 1,830 sq.ft · 3 Bedrooms · 2 Baths · Townhouse · Equipped kitchen
Discover the art of luxury living at Prestige on 64th in the beautifully designed Marietta plan. A bright, inviting great room sets the stage for everyday comfort and entertaining, flowing into a designer kitchen featuring Frost White cabinetry, Calacatta Laza quartz countertops, and premium GE Cafe stainless-steel appliances. Upstairs, a spacious loft creates a flexible retreat for relaxation or work, complemented by two generously sized secondary bedrooms. The private primary suite offers a peaceful escape with dual vanities, an expansive walk-in shower, and a generous walk-in closet. Your thoughtfully selected finishes elevate every space, while nearby premier shopping and fine dining add exceptional convenience to this sophisticated new home. Up to 4% of Base Price can be applied towards closing cost and/or short-long-term interest rate buydowns when choosing our preferred Lender. Additional eligibility and limited time restrictions apply. Ask for more information!
USD 841,510
18534 N 64th Place
View photo
Townhouse · for sale
USD 849,990
18534 N 64th Place
Desert Highlands
· 3 Bedrooms · 2 Baths · Townhouse
· Office room · Equipped kitchen
Desert Highlands · 3 Bedrooms · 2 Baths · Townhouse · Office room · Equipped kitchen
Create your vision of luxury living with the Marietta plan at Prestige on 64th. This residence offers an opportunity to personalize a beautifully designed home where refined style meets everyday comfort. A light-filled great room provides an inviting setting for entertaining and relaxation, complemented by a thoughtfully designed kitchen ideal for entertaining or relaxing. Upstairs, a spacious loft offers room for a home office, media space, or quiet retreat, alongside two generously sized secondary bedrooms. The private primary suite delivers a serene escape with dual vanities, an expansive walk-in shower, and a generous walk-in closet. Curated finishes bring sophistication to every space, while premier shopping and fine dining nearby add convenience to this exceptional new home. Up to 4% of Base Price can be applied towards closing cost and/or short-long-term interest rate buydowns when choosing our preferred Lender. Additional eligibility and limited time restrictions apply. Ask for
USD 849,990
23854 N 74TH Place
View photo
House · for sale
USD 980,000
USD 413/sq.ft
23854 N 74TH Place
Desert Highlands
· 2,368 sq.ft · 4 Bedrooms · 2 Baths · House
· Patio · Garden · Equipped kitchen · Parking · Air conditioning · Swimming pool
Desert Highlands · 2,368 sq.ft · 4 Bedrooms · 2 Baths · House · Patio · Garden · Equipped kitchen · Parking · Air conditioning · Swimming pool
Welcome to Los Portones, a highly desirable gated community in the heart of North Scottsdale. This well-maintained home has been thoughtfully updated over the years, including a new roof, new AC, and solar shades, giving the next owner peace of mind from day one. Inside, travertine flooring runs throughout the home, creating a warm, timeless feel. The updated kitchen is the heart of the home, featuring a large granite island that's perfect for cooking, entertaining, or gathering with family and friends. The remodeled primary bathroom offers a fresh, modern space to unwind at the end of the day. Step outside to your own private backyard retreat. The PebbleTec pool with a water feature is the perfect place to cool off, while the extended covered patio offers plenty of space for outdoor dining, relaxing, or entertaining. The large, low-maintenance yard lets you enjoy the Arizona lifestyle without the extra upkeep. A 3-car garage provides plenty of room for vehicles and storage, and you're
USD 980,000
12686 e casitas del rio drive
View photo
House · for sale
USD 1,800,000
USD 648/sq.ft
12686 e casitas del rio drive
Desert Highlands
· 2,777 sq.ft · 3 Bedrooms · 3 Baths · House
· Patio · Office room · Equipped kitchen
Desert Highlands · 2,777 sq.ft · 3 Bedrooms · 3 Baths · House · Patio · Office room · Equipped kitchen
New construction. Est completion: fall 2026. The Stellan offers an expansive family lifestyle! The covered entry and foyer lead into the soaring great room, casual dining and large covered patio beyond. The gourmet kitchen is well-equipped with a Wolf stainless range, decorative hood, Sub-Zero fridge highlighted by a large center island, expansive cabinets and plenty of counter space. The primary bedroom suite is enhanced with a deluxe ensuite including dual vanities, an oversized walk-in shower and separate make-up vanity. Secondary bedrooms feature walk-in closets, one with private full bath, one with shared full hall bath. Additional features include a generous bonus room and spacious office offering versatile living and entertaining options
USD 1,800,000
20801 N 90TH Place N # 268
View photo
Townhouse · for sale
USD 529,000
USD 409/sq.ft
20801 N 90TH Place N # 268
Desert Highlands
· 1,292 sq.ft · 2 Bedrooms · 2 Baths · Townhouse
· Parking · Balcony
Desert Highlands · 1,292 sq.ft · 2 Bedrooms · 2 Baths · Townhouse · Parking · Balcony
Location! Location! Location! This super-clean 2-bedroom, 2-bath condo is located in the highly desirable'Resort Style' community of DC Ranch in North Scottsdale. It sports a bright open floor plan, a sheltered private eastward balcony with Mountain Views, an Oversized 2 Car Garage with a finished floor, storage cabinets and a direct unit entrance, and exclusive access to Community Pools and Fitness Facilities. It's just a 3 minute stroll to Market Street for upscale shopping, top-ranked restaurants, convenient coffee shops, and first class community amenities. Stroll Scenic Walking Paths, and enjoy the abundant Neighborhood Parks and Outdoor Areas. Easy access to some of the worlds finest Golf Courses, Offsite Shopping, Dining, Hiking Trails and. The road to everywhere, Loop 101 Buyer will have access to the DC Ranch Community Center and all amenities as well as access to the Market Street Condo Pool and amenities directly across the street. Very comfortable and a favored'Resort / Ret
USD 529,000

Get email alerts

Don't miss out: be the first to know about new properties

The alert was correctly created

On subscribing you accept the conditions of use and the privacy policy
Alert
Receive new ads in your inbox
Save this search
Receive alerts for new listings

We'll send you an email when we have new properties for: "Houses for sale in Desert Highlands"

The alert was correctly created

Basking Ridge, Phoenix city Phoenix CCD Maricopa County Arizona
Desert Ridge, Phoenix city Phoenix CCD Maricopa County Arizona
Get email alerts and be the first to see new listings
Required field
On subscribing I accept the terms of the privacy policy
Perfect! You'll soon start receiving new listings via email
Alert
Receive an email when we have new ads for Houses for sale in Desert Highlands
Save this search
Filters

Bedrooms

Size (sq.ft)

sq.ft
sq.ft

Price

USD
USD

Property type

Bathrooms

Clear all filters
Receive notifications when new entries are published.