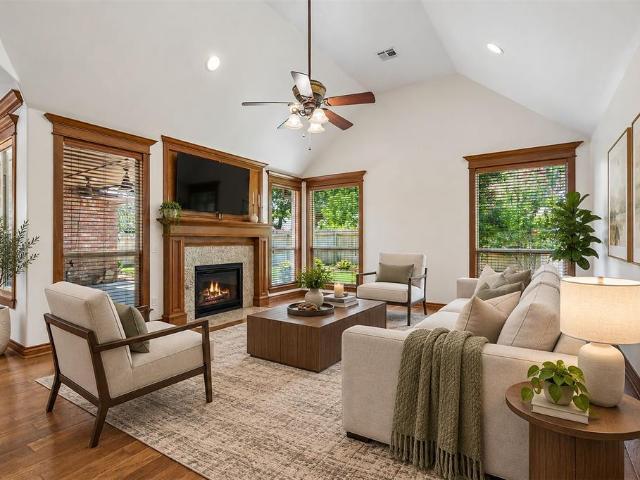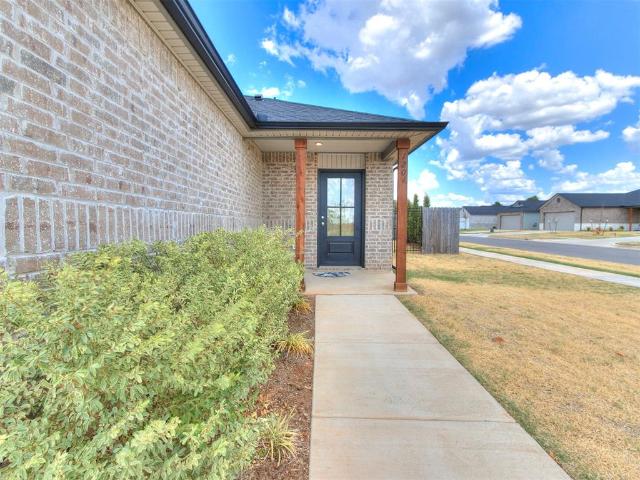
502 houses for sale in Dibble town

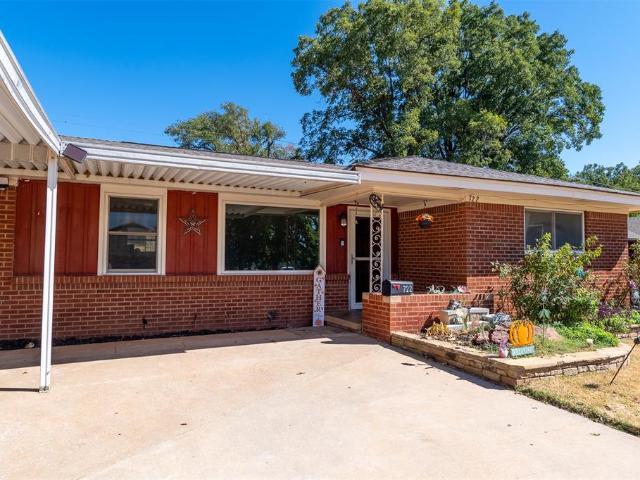
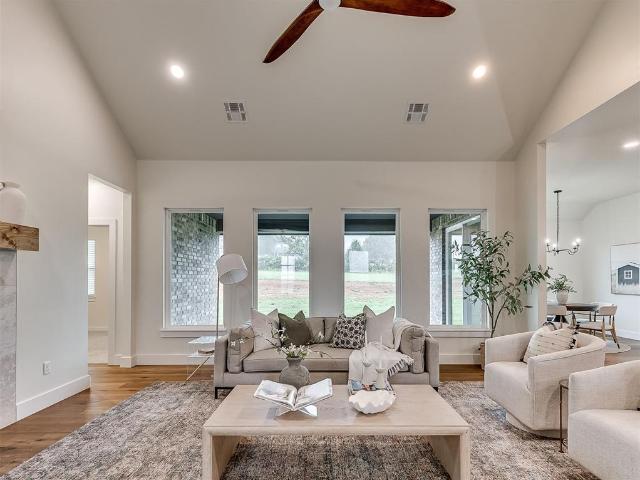
3813 Ives Way
View photo
House · for sale
USD 278,500
USD 184/sq.ft
3813 Ives Way
Dibble town
· 1,507 sq.ft · 3 Bedrooms · 2 Baths · House
· Equipped kitchen
Dibble town · 1,507 sq.ft · 3 Bedrooms · 2 Baths · House · Equipped kitchen
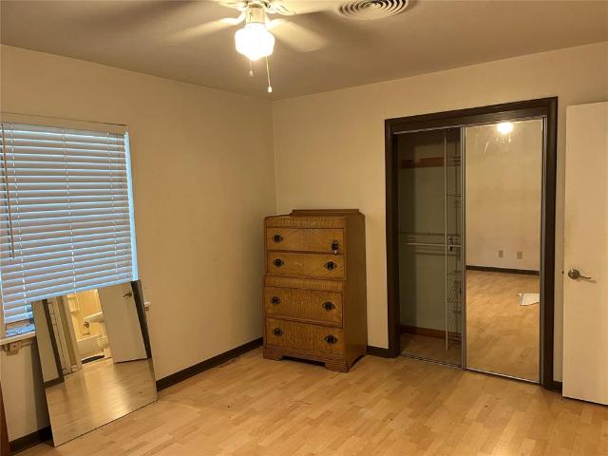
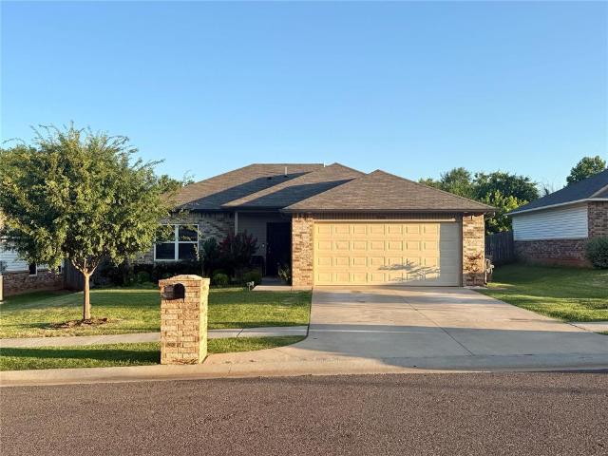
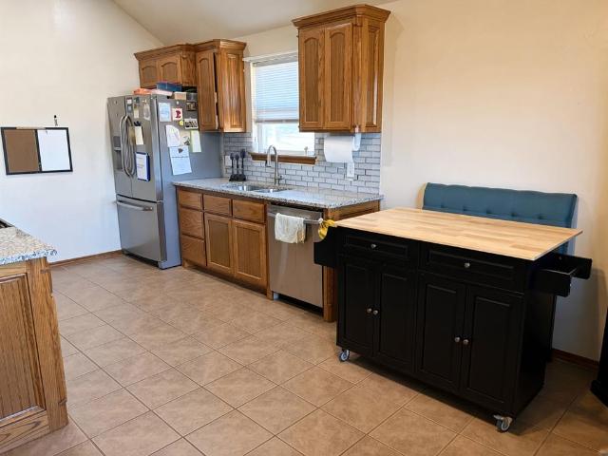
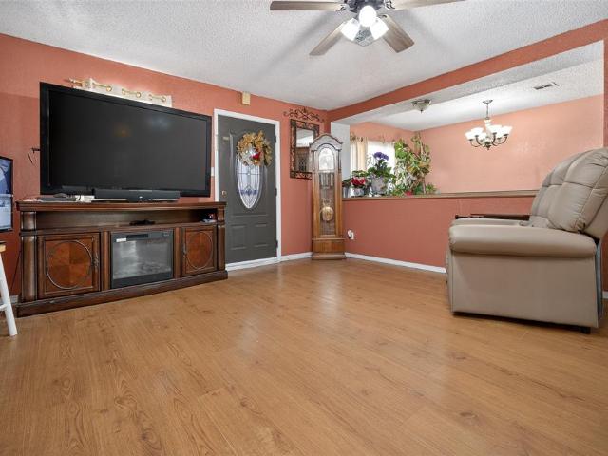
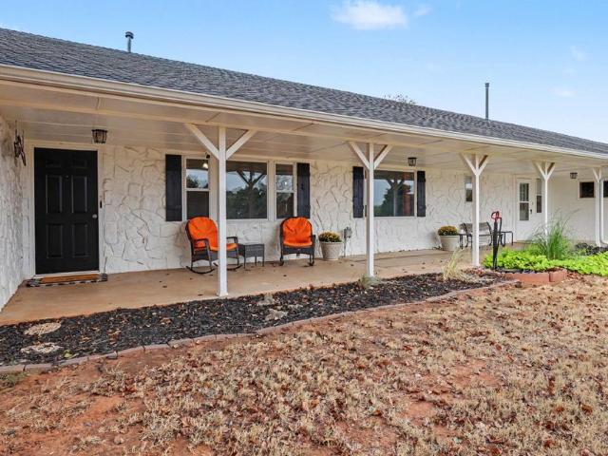
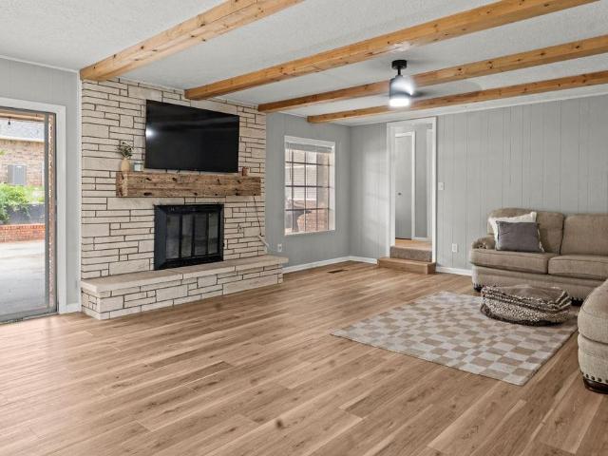
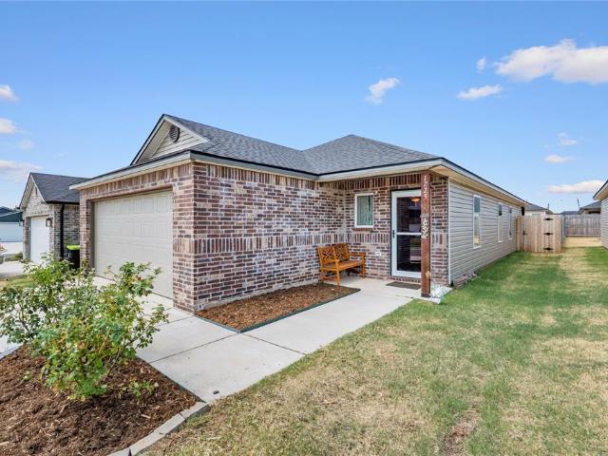
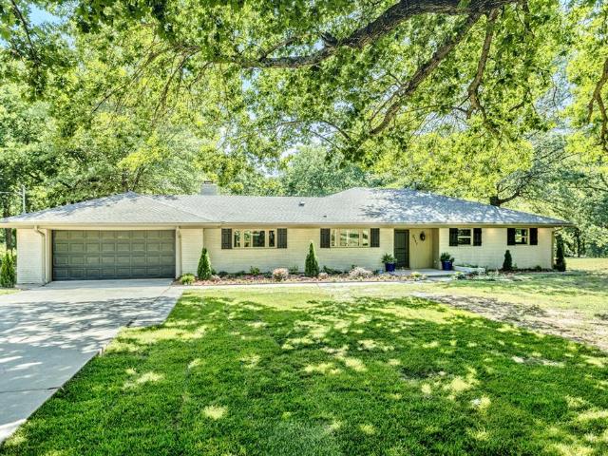
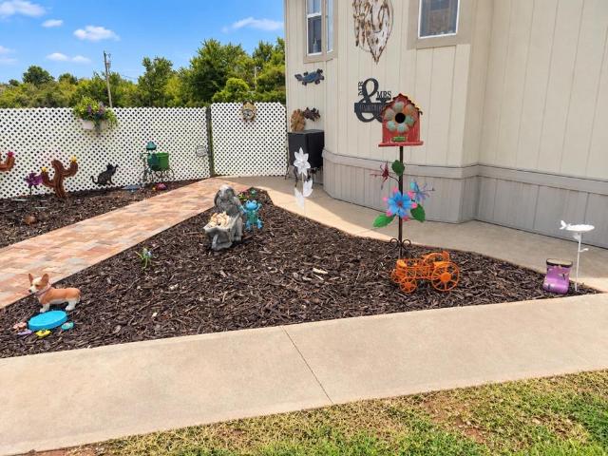
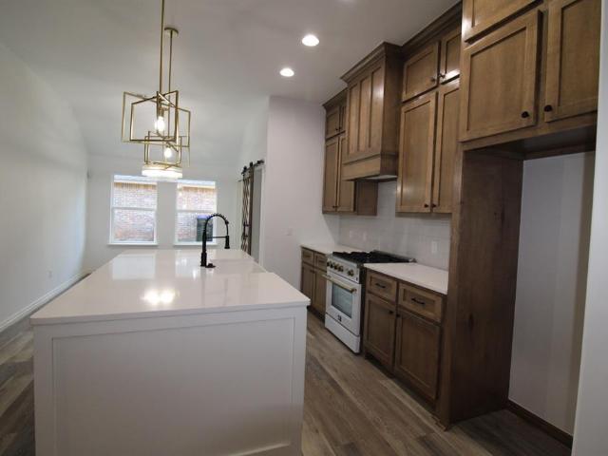
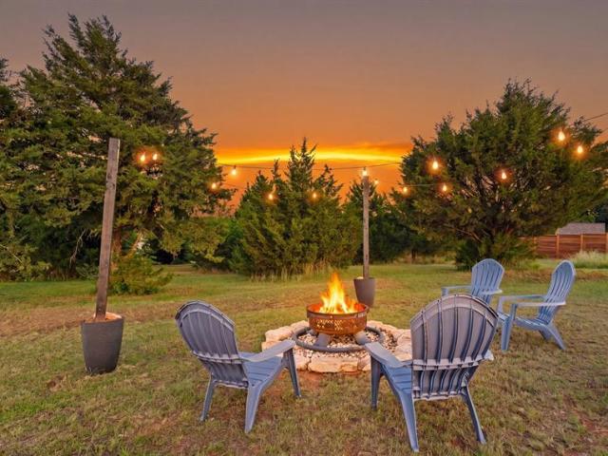
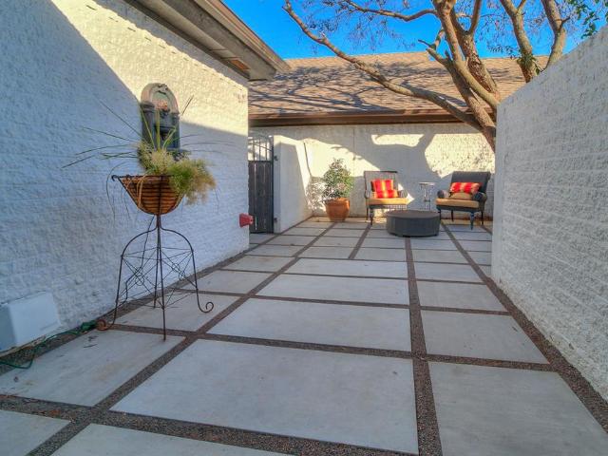
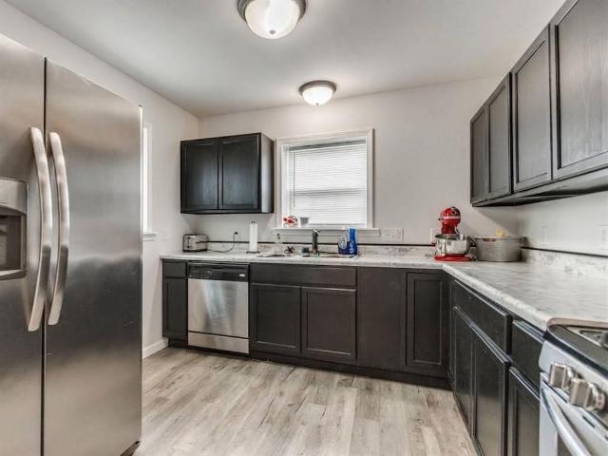
Welcome to 3813 Ives Way, a beautifully updated home in desirable West Norman. Completely remodeled in 2025, this move-in-ready property features a stunning redesigned kitchen with modern finishes, improved functionality, and an open feel that makes it the heart of the home. Both the primary and secondary bathrooms have been thoughtfully renovated with stylish updates, while fresh interior paint provides a clean and contemporary look throughout. Step outside to enjoy the extensively enhanced courtyard, creating the perfect outdoor retreat for relaxing, entertaining, or enjoying Oklahoma evenings. The thoughtful improvements throughout the home offer a blend of comfort, style, and convenience. Ideally located near shopping, grocery stores, restaurants, and everyday amenities, this home combines exceptional updates with one of Norman's most convenient locations
USD 278,500
309 S Pybas Street
View photo
House · for sale
USD 200,000
USD 165/sq.ft
309 S Pybas Street
Dibble town
· 1,206 sq.ft · 3 Bedrooms · 1 Bath · House
· Garden · Parking
Dibble town · 1,206 sq.ft · 3 Bedrooms · 1 Bath · House · Garden · Parking
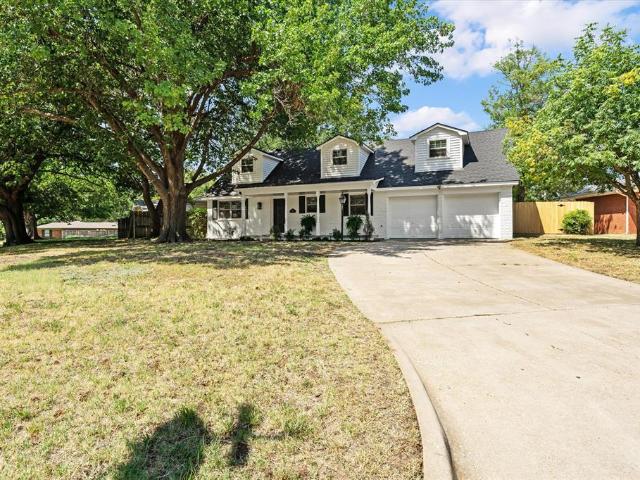
Welcome to this charming, beautifully updated 3-bedroom, 1-bathroom home located right in the heart of Washington, OK, just steps from top-rated Washington Schools. Remodeled throughout in 2025, this property combines modern, move-in-ready appeal with quintessential small-town living. The versatile floor plan includes a spacious upstairs third bedroom complete with its own loft area—perfect for a playroom, study nook, or secondary living zone. Because of the cozy sloped ceilings on the upper level, the home actually offers significantly more usable, livable space than the official square footage suggests. Set on an expansive double lot, the home provides incredible outdoor space to relax, garden, or entertain. Exterior features include a convenient attached carport for covered parking, as well as a generous workshop building that is wired for electricity—ideal for a home project space, extra storage, or the ultimate hobby shop. Offering a prime location, fresh upgrades, and endless ver
USD 200,000
1519 S Windsor Way
View photo
House · for sale
USD 180,000
USD 145/sq.ft
1519 S Windsor Way
Dibble town
· 1,238 sq.ft · 3 Bedrooms · 1 Bath · House
· Garden · Parking
Dibble town · 1,238 sq.ft · 3 Bedrooms · 1 Bath · House · Garden · Parking
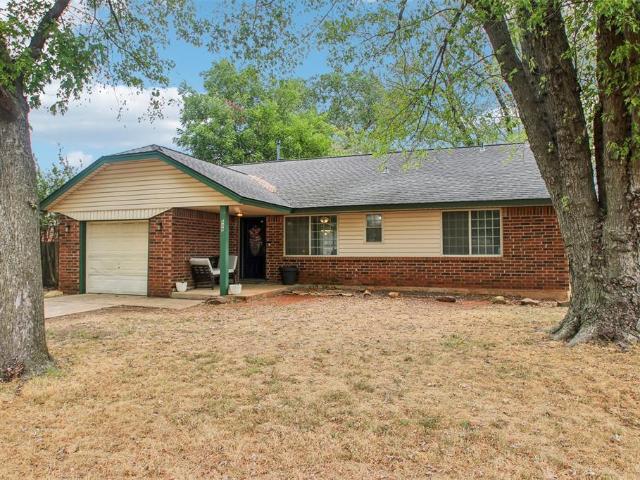
A few minutes from OU and Campus Corner. Nearby Jackson Grade School and Alcott Middle School. Great Potential for Rental or Homeowner. Garage conversion can be the 3rd Bedroom, or 2nd living area with the 1/2 bath nearby. Mostly fenced back yard, recent storm damage is currently being assessed and roof will be repaired, large tree limbs to be removed ASAP. Home could use some updating but being sold'as is'(priced accordingly). Furniture currently in the home will be removed soon
USD 180,000
906 River Run Drive
View photo
House · for sale
USD 215,000
USD 162/sq.ft
906 River Run Drive
Dibble town
· 1,324 sq.ft · 3 Bedrooms · 2 Baths · House
· Garden · Equipped kitchen
Dibble town · 1,324 sq.ft · 3 Bedrooms · 2 Baths · House · Garden · Equipped kitchen
Beautifully maintained and ready for a new owner! Like new home featuring an open concept including living, dining and kitchen make it a great home for entertaining. With 3 good size bedrooms and 2 full bathrooms to accommodate a family and guests. Home features new ceramic title through out the home facilitating floor upkeep. Property has gutters all around and high quality paint that makes it easy to keep clean. All fenced back yard is great for children and pets if desired. Come take a look at this beautiful home, you won’t regret it
USD 215,000
4236 Bradford Brook Drive
View photo
House · for sale
USD 289,000
USD 174/sq.ft
4236 Bradford Brook Drive
Dibble town
· 1,658 sq.ft · 4 Bedrooms · 2 Baths · House
· Fireplace · Equipped kitchen
Dibble town · 1,658 sq.ft · 4 Bedrooms · 2 Baths · House · Fireplace · Equipped kitchen
Welcome home to this beautiful 4-bedroom, 2-bathroom property situated on a spacious 0.5-acre corner lot in the highly sought-after Newcastle School District! This home offers the perfect blend of comfort, style, and privacy, featuring a new roof and hot water tank installed in 2024, along with fresh new paint throughout. The inviting living room boasts beautiful wood-look tile flooring and a gas log fireplace, creating a warm and welcoming space to relax or entertain. The kitchen shines with new granite countertops and backsplash, updated appliances, and plenty of functionality. All bedrooms feature durable laminate flooring, while the bathrooms have also been enhanced with new granite countertops. Outside, enjoy the privacy of a privacy fence, a convenient shed for additional storage, and an above-ground storm shelter for added peace of mind. With thoughtful updates, desirable amenities, and plenty of room to enjoy the outdoors, this property is a must-see!
USD 289,000
10260 th Street
View photo
House · for sale
USD 280,000
USD 128/sq.ft
10260 th Street
Dibble town
· 2,174 sq.ft · 4 Bedrooms · 2 Baths · House
· Parking
Dibble town · 2,174 sq.ft · 4 Bedrooms · 2 Baths · House · Parking
Bring the animals, the equipment, the projects, and all the toys—there is room for it all on this 5-acre property in Blanchard! Situated on a square 5-acre tract, this property offers plenty of flexibility for anyone looking for country living with space to actually use. Toward the back of the property is a large barn/shop with multiple workshop rooms, offering tons of practical space for equipment, storage, hobbies, or projects. A detached garage with additional covered areas provides even more room for vehicles, trailers, and storage. The farmhouse offers approximately 2,176 square feet with 4 bedrooms and 2 bathrooms. An addition expanded the original home to include extra living/bonus space and one of the home's four bedrooms, creating a surprisingly roomy footprint. Inside you'll find a casual farmhouse layout with plenty of opportunity to update and make the space your own. A metal roof, circle drive, multiple outbuildings, and above-ground storm shelter add to the property's fun
USD 280,000
780 Pinewood Lane
View photo
House · for sale
USD 489,000
USD 265/sq.ft
780 Pinewood Lane
Dibble town
· 1,841 sq.ft · 3 Bedrooms · 2 Baths · House
· Garden · Equipped kitchen · Parking
Dibble town · 1,841 sq.ft · 3 Bedrooms · 2 Baths · House · Garden · Equipped kitchen · Parking
Set on 5 Acres MOL in Blanchard, this 3 Bedroom 2.5 Bath ranch-style home offers room for everyday living animals, hobbies, and projects. Inside are two living areas, a dedicated dining room, enclosed sunroom, mudroom and spacious laundry room with additional storage. The kitchen features granite countertops, subway tile backsplash, gas range, ample storage, and reverse osmosis. Outside, the acreage is cross fenced. Has hot wire. With established trees and open pasture, a garden area and a chicken coop. A separate 30x30 shop with concrete floor, electricity and a smaller enclosed space for feed/or other use provides substantial workspace and equipment storage. The attached garage is oversized with 3 overhead doors for ease of multiple uses. It also has a staircase that leads to attic storage. Additional Features: long covered porch, two storm shelters, private well & septic, recent inside and out painting, updated fixtures, water softener, new well house pressure tank, new frost freeze
USD 489,000
808 N 8th Avenue
View photo
House · for sale
USD 385,000
USD 116/sq.ft
808 N 8th Avenue
Dibble town
· 3,294 sq.ft · 4 Bedrooms · 3 Baths · House
· Garden · Office room · Parking
Dibble town · 3,294 sq.ft · 4 Bedrooms · 3 Baths · House · Garden · Office room · Parking
If you’ve been looking for space, a great neighborhood, and a home that can grow with your family, this one deserves a look!,2-Car Garage, NEW ROOF. Inside, you’ll find an abundance of living space with a second living room that offers the flexibility to become a den, home office, kids’ playroom, media room—or whatever your family needs. Outside, enjoy a spacious yard on a desirable corner lot, giving you room to spread out, entertain, garden, or simply enjoy your own space. Located in a great Purcell neighborhood, this home offers the combination of size, functionality, and location that can be hard to find
USD 385,000
489 Pedras Circle
View photo
House · for sale
USD 1,100,000
USD 299/sq.ft
489 Pedras Circle
Dibble town
· 3,670 sq.ft · 5 Bedrooms · 4 Baths · House
· Fireplace · Equipped kitchen
Dibble town · 3,670 sq.ft · 5 Bedrooms · 4 Baths · House · Fireplace · Equipped kitchen
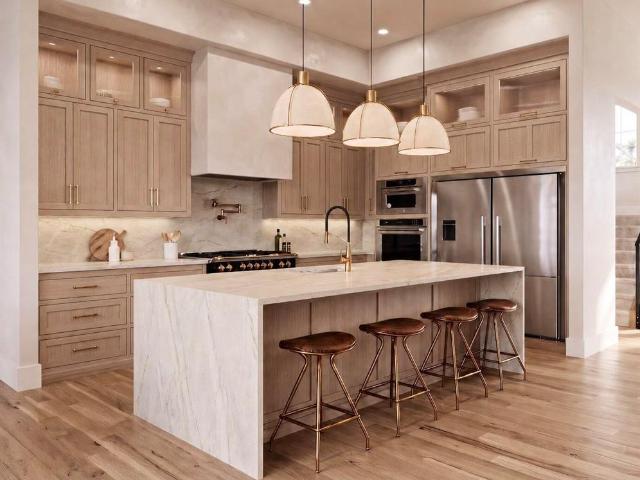
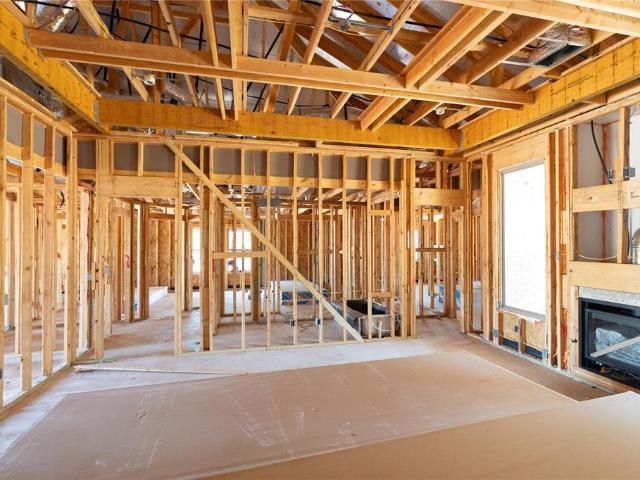
Now is your chance to personalize your dream home in the gated Pedras community in Newcastle! This new construction home is in the beginning phases of construction, giving you a rare opportunity to make it your own. This Builder and Designer team has curated a stunning selection of finishes throughout, including real wood floors, twelve-foot ceilings, and an open living, dining and kitchen layout anchored by a stunning stone fireplace wall. The chef's kitchen is a showstopper, featuring natural wood cabinetry, a waterfall island, brass fixtures throughout, a forty-eight-inch commercial range with a pot filler, and a large butler's pantry complete with a custom wine bar. Just off the kitchen, a hidden bar nook tucked beneath the staircase adds even more character for entertaining. The primary suite is designed as a true retreat, featuring a huge walk-in shower, a freestanding soaking tub, double vanities and a retail-style closet that rivals a boutique, with the laundry room convenientl
USD 1,100,000
1225 Corner Brook Drive
View photo
House · for sale
USD 239,900
USD 167/sq.ft
1225 Corner Brook Drive
Dibble town
· 1,432 sq.ft · 3 Bedrooms · 2 Baths · House
· Garden · Parking
Dibble town · 1,432 sq.ft · 3 Bedrooms · 2 Baths · House · Garden · Parking
Better than New! This move-in ready home is complete with extras. The open-concept layout provides an inviting space, with a well-appointed kitchen-cute pot rack, 3 nice bedrooms, 2 bathrooms, 2 car garage, fully fenced yard, and modern finishes throughout. Enjoy the added convenience of a water softener and 2' faux wood blinds in the living and dining areas. Refrigerator, Washer, Dryer, Router/Modem can stay with the home
USD 239,900
2712 Belmont Drive
View photo
House · for sale
USD 579,400
USD 197/sq.ft
2712 Belmont Drive
Dibble town
· 2,939 sq.ft · 4 Bedrooms · 3 Baths · House
· Equipped kitchen
Dibble town · 2,939 sq.ft · 4 Bedrooms · 3 Baths · House · Equipped kitchen
2,949 square feet on one level, directly across the street from OU—and the home is even more impressive in person. Built in 2011, this 4 bedroom, 3 bathroom home combines the convenience of newer construction with oversized rooms and flexible living space that can be difficult to find this close to campus. The floor plan gives you options. Two separate living areas provide plenty of room to spread out, work from home, entertain, or create a dedicated media or game room. The kitchen is centrally positioned between the living spaces and features granite countertops, extensive wood cabinetry, a gas range, and abundant workspace. Tall ceilings, wood floors, large windows, and substantial trim and cabinetry give the home warmth and character throughout. One of the home's biggest surprises is the primary suite. Its unusually generous size creates room for much more than just a bedroom, complemented by a large walk-in closet and bath with dual vanities, soaking tub, and separate walk-in showe
USD 579,400
2301 Greys Harbor Road
View photo
House · for sale
USD 417,600
USD 192/sq.ft
2301 Greys Harbor Road
Dibble town
· 2,174 sq.ft · 5 Bedrooms · 3 Baths · House
· Equipped kitchen
Dibble town · 2,174 sq.ft · 5 Bedrooms · 3 Baths · House · Equipped kitchen
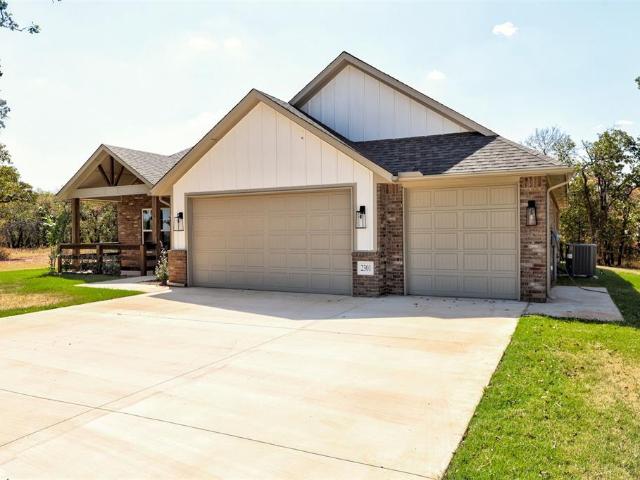
Builder offering $8,000 toward closing costs, upgrades, or rate buy-downs! Welcome home to this stunning 5-bedroom, 3-full-bath new construction located in the desirable Greys Harbor Addition in Blanchard, just 8 minutes north of Winter Creek Golf Club. Situated on a beautiful, wooded 1-acre lot, this home offers a peaceful natural setting. A large, covered front porch welcomes you home and provides the perfect spot to relax and enjoy the serene surroundings. From the moment you step inside, you'll love the spacious open-concept floor plan featuring vaulted ceilings, beautiful wood beams, and an abundance of natural light. Large picture windows fill the living area with sunshine while creating a warm and inviting atmosphere. The kitchen is designed to impress, featuring granite countertops, a large center island, stainless steel appliances, and double ovens—ideal for entertaining, holidays, or everyday family meals. The oversized walk-in pantry is an absolute dream, complete with addit
USD 417,600
509 Riverview Drive
View photo
House · for sale
USD 170,000
USD 154/sq.ft
509 Riverview Drive
Dibble town
· 1,098 sq.ft · 3 Bedrooms · 1 Bath · House
· Garden
Dibble town · 1,098 sq.ft · 3 Bedrooms · 1 Bath · House · Garden
Welcome to 509 Riverview Drive in Noble! This 3 bedroom, 1.5 bathroom home offers a great opportunity to make a space truly your own. Light updates throughout give the home a fresh feel, while the updated bathroom adds a nice modern touch. Out back, you’ll find a large backyard with plenty of room to entertain, play, garden, or create the outdoor space you’ve been wanting. With a functional layout, comfortable living spaces, and tons of potential, this home is ready for its next owner to add their personal touch and make it theirs
USD 170,000
1201 Corner Brook Drive
View photo
House · for sale
USD 240,000
USD 168/sq.ft
1201 Corner Brook Drive
Dibble town
· 1,421 sq.ft · 3 Bedrooms · 2 Baths · House
· Garden · Parking · Equipped kitchen
Dibble town · 1,421 sq.ft · 3 Bedrooms · 2 Baths · House · Garden · Parking · Equipped kitchen
Beautiful 3 bed, 2 bath, 2 car garage home on a corner lot! This open floor plan home has so many upgrades! The home has LVP wood look flooring throughout the home! The Amazing Kitchen has granite countertops, upgraded backsplash, a large island, upgraded appliances with the refrigerator included, and a nice sized pantry! Granite countertops in both bathrooms. The master suite has a huge walk in closet, upgraded tile surround in the master shower, and tons of storage! Ceiling fans in all the bedrooms and the living room. Washer and dryer stay with the home! Large back porch with a beautiful pergola to sit out and enjoy your garden and has a nice shed for storage! Home comes with a structural warranty! Come check out this amazing home to see what all it has to offer!
USD 240,000
2312 Lions Pride Way
View photo
House · for sale
USD 384,000
USD 192/sq.ft
2312 Lions Pride Way
Dibble town
· 1,991 sq.ft · 4 Bedrooms · 2 Baths · House
· Fireplace · Equipped kitchen
Dibble town · 1,991 sq.ft · 4 Bedrooms · 2 Baths · House · Fireplace · Equipped kitchen
Builder offering $8000 in incentives towards upgrades or closing costs. Welcome to your dream home located in Greys Harbor Addition in Blanchard. Just 8 minutes north of Winter Creek Golf Club. This stunning 4 bed, 2 bath is situated on 1.03 acre corner lot, boasts a spacious living room with a charming tile and wood mantel fireplace, creating a warm and welcoming ambiance perfect for relaxing evenings. Open concept design seamlessly connects the living area to the kitchen and dining space, ensuring you enjoy every moment, whether cooking, eating, or entertaining. Large kitchen island, designer tile backsplash, stainless appliances, including a double oven, built-in microwave, and huge walk-in pantry. The master bedroom suite is a true retreat, complete with a soaker tub, walk-in shower with bench, and an enormous walk-in closet equipped with a built-in dresser, shoe racks, mud bench and ample hanging space. Spacious laundry room, which includes a built-in mud bench, cabinets, counter
USD 384,000
2717 S Berry Road
View photo
House · for sale
USD 469,000
USD 188/sq.ft
2717 S Berry Road
Dibble town
· 2,486 sq.ft · 3 Bedrooms · 2 Baths · House
· Garden · Parking
Dibble town · 2,486 sq.ft · 3 Bedrooms · 2 Baths · House · Garden · Parking
Stunning and move-in ready, this beautifully remodeled home combines quality craftsmanship, thoughtful updates, and a peaceful setting just five minutes from the University of Oklahoma campus. Extensively remodeled from top to bottom in 2024 by local builder Barry Law, the home features a new roof (2024), new wood flooring throughout, stylish new light fixtures, and fresh interior and exterior paint. Step inside to a spacious, light-filled living area where large windows frame tranquil views of the wooded creek beyond the backyard, creating a beautiful backdrop for quiet mornings and entertaining alike. An oversized utility room adds both charm and functionality, while the home's position set well back from the road provides ample parking, a generous front yard, and a picturesque mature tree. Notable upgrades include a whole-home Generac generator for added peace of mind and a dedicated EV charging station in the garage. Thoughtfully updated for modern living while maintaining timeless
USD 469,000
4042 Blue Ridge Avenue
View photo
House · for sale
USD 560,000
USD 184/sq.ft
4042 Blue Ridge Avenue
Dibble town
· 3,035 sq.ft · 4 Bedrooms · 3 Baths · House
· Fireplace · Equipped kitchen · Parking
Dibble town · 3,035 sq.ft · 4 Bedrooms · 3 Baths · House · Fireplace · Equipped kitchen · Parking
The Parker B delivers refined luxury with 2,550 sq ft of curated living, featuring 4 bedrooms, 2.5 baths, a stylish bonus room, and a spacious 3-car garage. A chef-inspired kitchen with quartz surfaces anchors the open layout, while the serene primary suite offers a spa-level retreat with a freestanding tub and tiled shower. Elevated finishes throughout create a warm, modern, upscale atmosphere. Built by an Oklahoma-based builder with decades of experience designing homes for Oklahoma lifestyles and weather conditions, this home combines elevated finishes, energy efficiency, and durable construction. The open-concept layout features expansive windows, upgraded 8’ interior doors, faux beams (per plan), designer lighting, wood-look tile flooring, and a fireplace feature wall. The kitchen is designed for entertaining and everyday living with quartz or granite countertops, ceiling-height custom cabinetry with soft-close features, decorative vent hood, under-cabinet lighting, Samsung stainl
USD 560,000
1632 Rosemont Drive
View photo
House · for sale
USD 589,000
USD 264/sq.ft
1632 Rosemont Drive
Dibble town
· 2,228 sq.ft · 5 Bedrooms · 2 Baths · House
· Garden · Office room · Equipped kitchen · Parking
Dibble town · 2,228 sq.ft · 5 Bedrooms · 2 Baths · House · Garden · Office room · Equipped kitchen · Parking
RECENTLY RENOVATED | NEW ROOF 2026 | 4 BEDROOMS | 2 BATHS | 2-CAR GARAGE | FENCED BACKYARD | GREAT FOR FAMILIES OR OU STUDENTS Adorable and recently renovated, this inviting Norman home offers flexible living space, numerous updates, and a layout that works beautifully for a family, roommates, or students attending the University of Oklahoma. The main level features a welcoming living area, updated kitchen, two bedrooms, and a full bath. Upstairs, you'll find two spacious bedrooms, a large adjoining living area, an additional bathroom, and dedicated office space—providing excellent flexibility for studying, working from home, or creating a private second living area. The home has been thoughtfully updated with new exterior and interior paint and a new roof in 2026, new appliances, hardware and lighting, new fencing. Additional improvements include windows replaced in 2020, an upstairs HVAC system replaced in 2018, split HVAC units downstairs added in 2023, and remodeled kitchen and bat
USD 589,000
512 N Rockwell Avenue
View photo
House · for sale
USD 260,000
USD 221/sq.ft
512 N Rockwell Avenue
Dibble town
· 1,173 sq.ft · 3 Bedrooms · 2 Baths · House
· Garden · Parking · Deck · Equipped kitchen
Dibble town · 1,173 sq.ft · 3 Bedrooms · 2 Baths · House · Garden · Parking · Deck · Equipped kitchen
Homesteaders, you will want to scoop this 5 acre property right up! With a fully fenced area for livestock and a livestock loafing barn, this land is animal-ready plus lots of room for a garden. In addition to the loafing barn, this property offers a small shed, a large metal storage building (with electric), and a large 2 car garage (with electric) and a 2 car carport attached, and a spacious driveway and parking area. Enjoy entertaining in the beautifully-built 12x20 cabana in the backyard (with electric)! This home has been well taken care of and had a brand new septic tank installed, a newly built deck, and HVAC was replaced in 2019. There is an RV 50 amp hook up at the power pole. The RV cover ribs are already up and ready for a cover! Inside the home, you will find a split plan, ideal for privacy. Enjoy the well appointed kitchen and pantry. Primary suite has a stand up shower and large garden tub. Located just a few minutes down the road from Newcastle schools, shopping and rest
USD 260,000
132 Mountain Laurel Way
View photo
House · for sale
USD 299,950
USD 197/sq.ft
132 Mountain Laurel Way
Dibble town
· 1,518 sq.ft · 3 Bedrooms · 2 Baths · House
· Fireplace · Equipped kitchen · Parking
Dibble town · 1,518 sq.ft · 3 Bedrooms · 2 Baths · House · Fireplace · Equipped kitchen · Parking
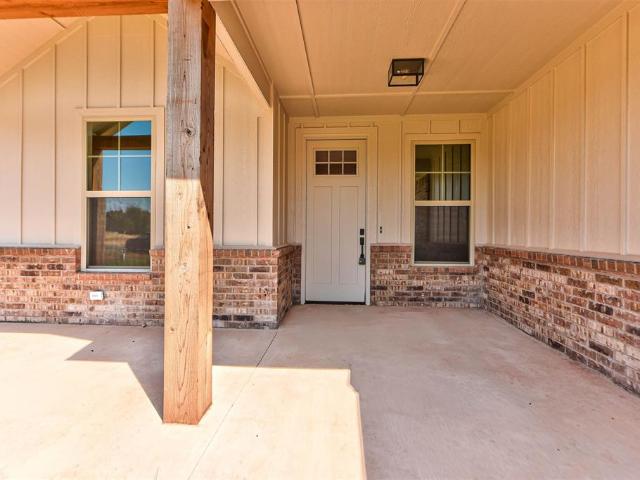
Ask about our builder incentives! This beautifully designed 1,524-square-foot floor plan is located in Noble, just 10 minutes from the University of Oklahoma, and offers the perfect balance of comfort, quality, and convenience. This new construction home features 3 bedrooms, 2 bathrooms, and a 2-car garage with attic access, making it an excellent choice for first-time homebuyers, growing families, or anyone looking to enjoy modern living. The open-concept design seamlessly connects the spacious living room, dining area, and kitchen, creating a bright and inviting space for everyday living and entertaining. The living room showcases a 10-foot ceiling, tile flooring, and an electric fireplace, while the kitchen features granite countertops, a tiled backsplash, a breakfast bar, and ample cabinet space. The private primary suite offers a relaxing retreat with a sloped ceiling, walk-in closet with built-in shoe rack, dual vanities with quartz countertops, a tiled shower, and a luxurious wh
USD 299,950
3693 Stonebrook Drive
View photo
House · for sale
USD 345,000
USD 175/sq.ft
3693 Stonebrook Drive
Dibble town
· 1,970 sq.ft · 3 Bedrooms · 2 Baths · House
· Office room · Parking
Dibble town · 1,970 sq.ft · 3 Bedrooms · 2 Baths · House · Office room · Parking
Beautifully situated at the back of the subdivision, this spacious 3-bedroom, 2-bath home offers the rare combination of privacy, convenience, and natural beauty. Set on a gorgeous, well-manicured. 77-acre lot, the property backs to a peaceful park-like setting with a creek, abundant wildlife, and scenic nature views. Inside, you’ll find generous room sizes, plentiful storage, and durable wood-look tile throughout. The thoughtful layout includes two dining areas and an open study space that can easily serve as a playroom, home office, or flexible bonus area. There is even a bedroom with a murphy bed that can stay! Outside, beautiful landscaping enhances the home’s inviting curb appeal, while the oversized lot offers room to relax, play, and enjoy the serene surroundings. With a 3-car garage and excellent access to major highways, shopping, and everyday conveniences, this home delivers both the space you want and the location you need. Don't wait, schedule your private showing today!
USD 345,000
620 St. Charles Place
View photo
House · for sale
USD 272,990
USD 135/sq.ft
620 St. Charles Place
Dibble town
· 2,013 sq.ft · 5 Bedrooms · 2 Baths · House
· Garden · Equipped kitchen
Dibble town · 2,013 sq.ft · 5 Bedrooms · 2 Baths · House · Garden · Equipped kitchen
Franklin — 5 bed | 2.5 bath | 2013 sq ft Discover the Franklin plan, one of our new homes in Wyndemere in Newcastle. With 5 bedrooms, 2.5 bathrooms, and 1892 square feet, this home offers space and comfort. Secondary bedrooms are thoughtfully placed near the entry, leading you into the open-concept living spaces. The kitchenfeatures 30” upper kitchen cabinets, soft-close cabinetry, chrome knob hardware, and stunning white quartz countertops on the front kitchen island, creating a clean, modern finish that elevates the space. At the back, the primary suite provides privacy with an adjoining bath and a generous walk-in closet. This home includes our Home Is Connected smart home package — featuring a camera doorbell. It also comes with a fully sodded front and back yard. Upstairs, a loft and additional bedrooms create even more flexible living space. This design blends function and style, making it perfect for families searching for new homes in Oklahoma City
USD 272,990
722 Cinmac Street
View photo
House · for sale
USD 123,500
USD 92/sq.ft
722 Cinmac Street
Dibble town
· 1,335 sq.ft · 4 Bedrooms · 1 Bath · House
· Equipped kitchen · Parking
Dibble town · 1,335 sq.ft · 4 Bedrooms · 1 Bath · House · Equipped kitchen · Parking
Located on a quiet cul-de-sac, this home is great for a family needing 4 bedrooms or an investor! Has some updates, converted garage to 4th bdrm. Large utility room PLUS a bonus storage room, and ample parking room for several drivers. Tiled Kitchen with appliances, including fridge. Bedrooms are all carpeted, living room & hall is lamintate wood flooring
USD 123,500
1559 Pedras Place
View photo
House · for sale
USD 569,900
USD 210/sq.ft
1559 Pedras Place
Dibble town
· 2,702 sq.ft · 4 Bedrooms · 3 Baths · House
· Patio · Office room
Dibble town · 2,702 sq.ft · 4 Bedrooms · 3 Baths · House · Patio · Office room
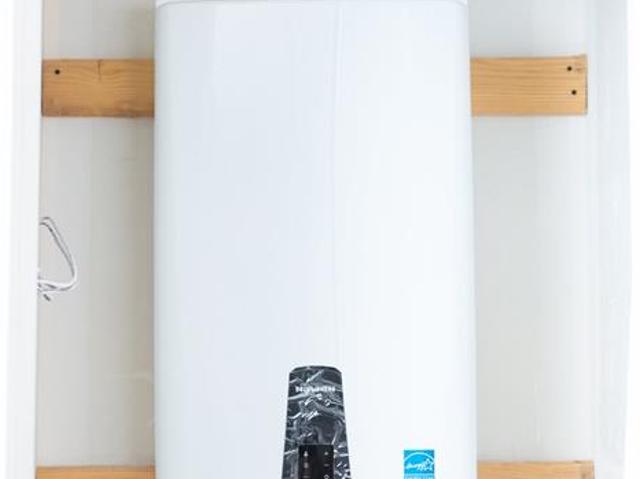
Welcome home to Pedras, a beautifully maintained, gated community where each home offers its own distinctive character. Situated on a spacious. 61-acre lot, this thoughtfully designed home offers 4 bedrooms, 3.5 bathrooms, a dedicated office, and a functional layout. The primary suite is tucked near the back of the home alongside the laundry room and an oversized mudroom with a welcoming built-in bench. Three secondary bedrooms are located on the opposite side of the home, including two connected by a shared bathroom and a third with its own private en-suite. A flexible bonus space, separate dining nook, oversized pantry, generous counter space, abundant natural light, and a large covered patio provide plenty of room to gather, work, and unwind. Beyond its beautiful transitional finishes, this home was built with quality and efficiency in mind. Features include James Hardie siding, a post-tension foundation, tankless water heater, upgraded insulation, and a super-seal framing package.
USD 569,900
3261 Red Ridge Drive
View photo
House · for sale
USD 675,000
USD 219/sq.ft
3261 Red Ridge Drive
Dibble town
· 3,078 sq.ft · 4 Bedrooms · 3 Baths · House
· Fireplace · Equipped kitchen
Dibble town · 3,078 sq.ft · 4 Bedrooms · 3 Baths · House · Fireplace · Equipped kitchen
Up to $10,500 in buyer savings available! 8,000 seller credit PLUS up to $2,500 additional lender credit with preferred lender! Situated on 1.3 private acres at the end of a quiet cul-de-sac with no neighborhood behind you, this custom English Tudor home offers something that's becoming increasingly difficult to find: privacy, space, and a sense of escape without sacrificing convenience. Start your mornings with coffee overlooking open skies & peaceful wooded surroundings. Spend your evenings gathered around the fire pit, entertaining under the stars, and enjoying sunsets worth slowing down for. Inside, you'll love the soaring vaulted ceilings, rich real wood floors, a dramatic chandelier, and a stunning stone fireplace. The open-concept floor plan flows seamlessly from the entry to the living room, dining area, and chef's kitchen. The kitchen is a showpiece, anchored by an oversized granite island with farmhouse sink, floor-to-ceiling custom cabinetry, designer lighting, a custom vent
USD 675,000
4208 Crowned Circle
View photo
House · for sale
USD 286,900
USD 180/sq.ft
4208 Crowned Circle
Dibble town
· 1,593 sq.ft · 3 Bedrooms · 2 Baths · House
· Deck · Equipped kitchen · Air conditioning
Dibble town · 1,593 sq.ft · 3 Bedrooms · 2 Baths · House · Deck · Equipped kitchen · Air conditioning
Located in the Eagle Cliff West community in Norman, this new construction home offers convenient access to the University of Oklahoma, Lake Thunderbird, Sooner Mall, I 35, dining, and shopping. The community features a playground and an established residential setting. The Rosemary floor plan offers a functional design with a dedicated study, open concept living, dining, and kitchen areas, and a private primary suite with a spacious walk in closet. Wood look tile flooring extends throughout the main living areas, creating a durable and cohesive finish. The kitchen features quartz countertops, tiled backsplash, soft close cabinetry, a large pantry, and a stainless steel Samsung appliance package with a Wi Fi enabled gas range. Energy efficient features include a 96 percent efficient tankless water heater, Low E tilt in vinyl windows with argon gas, R 44 attic insulation, R 15 wall insulation, radiant barrier roof decking, and LED lighting. The home is independently tested twice for a c
USD 286,900
17124 Billy Road
View photo
House · for sale
USD 393,690
USD 207/sq.ft
17124 Billy Road
Dibble town
· 1,894 sq.ft · 4 Bedrooms · 2 Baths · House
· Patio · Fireplace · Equipped kitchen · Parking
Dibble town · 1,894 sq.ft · 4 Bedrooms · 2 Baths · House · Patio · Fireplace · Equipped kitchen · Parking
This Blue Spruce floor plan features 2,185 Sqft of total living space, which includes 1,900 Sqft of indoor living and 285 Sqft of outdoor living. This exceptional home offers 4 bedrooms, 2 bathrooms, 2 covered patios, a utility room, and a 3-car garage with an in-ground storm shelter installed because safety is not an option. The well-curated great room presents a well-crafted cathedral ceiling with crows feet, a gas fireplace with our stacked stone surround detail, large windows, wood-look tile, rocker switches throughout, and Cat6 wiring. The high-end kitchen boasts custom-built cabinets to the ceiling with glass and lights in the uppers, cabinet hardware installed throughout and under cabinet lighting, stunning pendant lighting, a center island with a trash can pullout, stainless steel appliances, a 5-burner cooktop, 3 CM countertops, modern tile backsplash, a walk-in pantry featuring an upgraded glass pantry door, and more wood-look tile. The prime suite is tucked away and features
USD 393,690
17125 Billy Road
View photo
House · for sale
USD 353,590
USD 218/sq.ft
17125 Billy Road
Dibble town
· 1,615 sq.ft · 3 Bedrooms · 2 Baths · House
· Patio · Parking · Fireplace · Equipped kitchen
Dibble town · 1,615 sq.ft · 3 Bedrooms · 2 Baths · House · Patio · Parking · Fireplace · Equipped kitchen
This Teagen floor plan includes 1,715 Sqft of total living space, which features 1,625 Sqft of indoor living space and 90 Sqft of outdoor living space. There's also a 390 Sqft, two car garage with an in-ground storm shelter installed. The timeless Teagen offers 3 bedrooms, 2 full bathrooms, 2 covered patios, and a utility room. The living room presents a corner gas fireplace surrounded by our stacked stone detail, wood-look tile, a coffered ceiling with ceiling fan, and large 7' windows. The high-end kitchen supports a large center island, stunning pendant lighting, 3 CM countertops, a corner pantry, upgraded custom-built cabinets to the ceiling, modern tile backsplash, and stainless-steel appliances. The prime suite includes a sloped ceiling detail with a ceiling fan, windows, and our cozy carpet finish. The primary bath includes a walk-in shower, a free-standing tub, separate vanities, a private water closet, upgraded countertops, and a spacious walk-in closet! Need more storage? We’
USD 353,590
17071 Billy Road
View photo
House · for sale
USD 337,840
USD 225/sq.ft
17071 Billy Road
Dibble town
· 1,496 sq.ft · 3 Bedrooms · 2 Baths · House
· Patio · Fireplace · Equipped kitchen · Parking
Dibble town · 1,496 sq.ft · 3 Bedrooms · 2 Baths · House · Patio · Fireplace · Equipped kitchen · Parking
This Brinklee floor plan embraces 1,595 sqft of total living space, which includes 1,500 sqft of indoor living and 95 sqft of outdoor living space. This new home offers 3 bedrooms, 2 full bathrooms, 2 covered patios, a utility room, and a 2-car garage with a storm shelter installed. The living room provides a stacked stone surround corner gas fireplace, large 7' windows, an upgraded coffered ceiling with a ceiling fan, and wood-look tile. The high-end kitchen supports a large corner pantry, upgraded kitchen countertops, custom-built cabinets to the ceiling, elegant tile backsplash, a center island, and stunning pendant lighting. The primary suite provides a sloped ceiling detail with a ceiling fan, windows, and our cozy carpet finish. The attached spa-like bath supports a free-standing tub, a spacious walk-in shower, a dual sink vanity, and a huge walk-in closet. The covered outdoor living section offers a wood-burning fireplace, a gas line, and a TV hookup. Other amenities include our
USD 337,840
17070 Billy Road
View photo
House · for sale
USD 401,140
USD 205/sq.ft
17070 Billy Road
Dibble town
· 1,948 sq.ft · 4 Bedrooms · 2 Baths · House
· Patio · Parking · Fireplace · Equipped kitchen
Dibble town · 1,948 sq.ft · 4 Bedrooms · 2 Baths · House · Patio · Parking · Fireplace · Equipped kitchen
This Shiloh floor plan offers 2,220 Sqft of total living space, which includes 1,950 Sqft of indoor living space and 270 Sqft of outdoor living space. There is also a 625 Sqft three car garage with a storm shelter installed. This home offers 4 bedrooms, 2 full bathrooms, 2 covered patios, a mini blind back door, and a utility room featuring upgraded deco tile flooring. The great room features a luxurious coffered ceiling with a ceiling fan, a stacked stone surround gas fireplace, large 7’ windows, rocker switches throughout, wood-look tile, and Cat6 wiring! The up-scale kitchen has stainless steel appliances, custom-built cabinets to the ceiling with under cabinet lighting and cabinet hardware throughout, a large center island featuring a trash can pullout, stunning pendant lighting, a large corner pantry, and attractive tile backsplash. The primary suite features a sloped ceiling detail, a ceiling fan, our cozy carpet finish, and two HUGE walk-in closets. The primary bath has a Europe
USD 401,140

Get email alerts

Don't miss out: be the first to know about new properties

The alert was correctly created

On subscribing you accept the conditions of use and the privacy policy
Alert
Receive new ads in your inbox
Save this search
Receive alerts for new listings

We'll send you an email when we have new properties for: "Houses for sale in Dibble town"

The alert was correctly created

Valley Brook town
Del City
Get email alerts and be the first to see new listings
Required field
On subscribing I accept the terms of the privacy policy
Perfect! You'll soon start receiving new listings via email
Alert
Receive an email when we have new ads for Houses for sale in Dibble town
Save this search
Receive notifications when new entries are published.