502 houses for sale in Dibble town

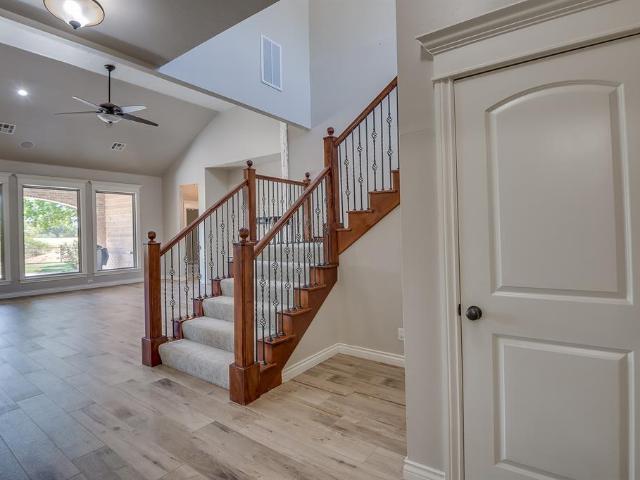
17097 Billy Road
View photo
House · for sale
USD 391,890
USD 206/sq.ft
17097 Billy Road
Dibble town
· 1,894 sq.ft · 4 Bedrooms · 2 Baths · House
· Patio · Fireplace · Equipped kitchen · Parking
Dibble town · 1,894 sq.ft · 4 Bedrooms · 2 Baths · House · Patio · Fireplace · Equipped kitchen · Parking
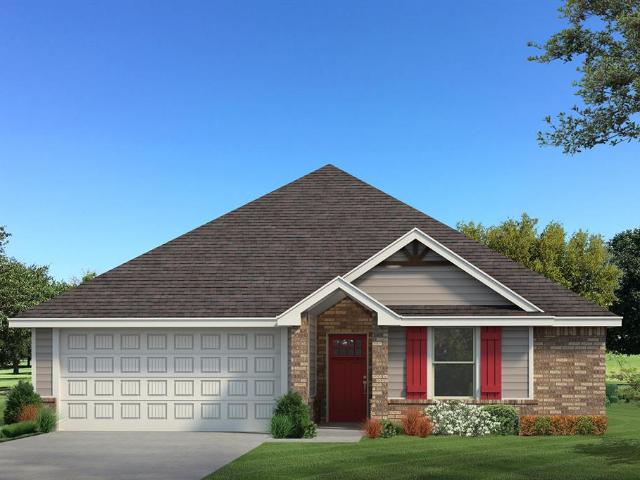
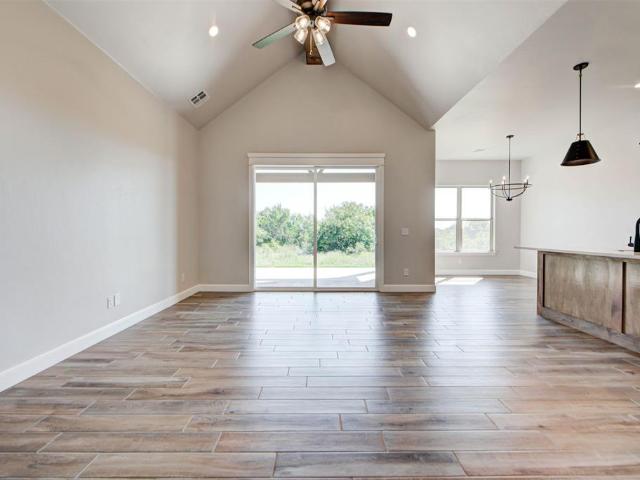
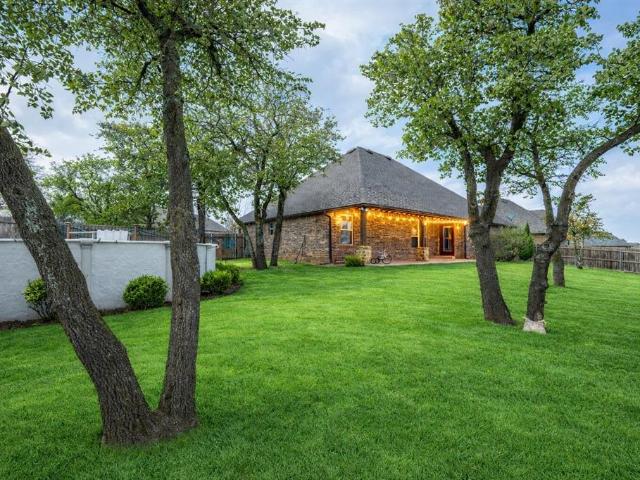
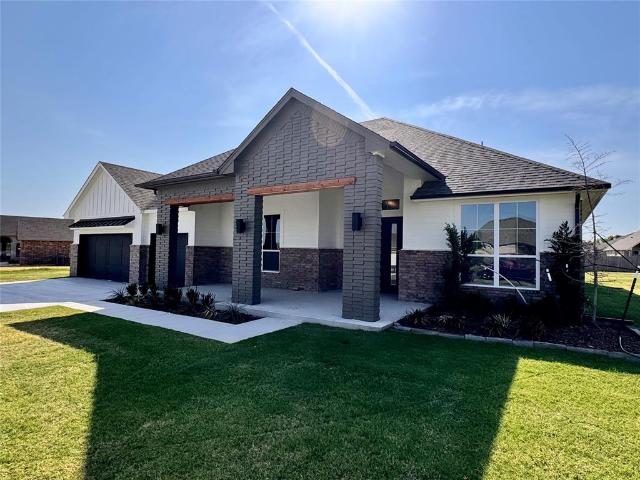
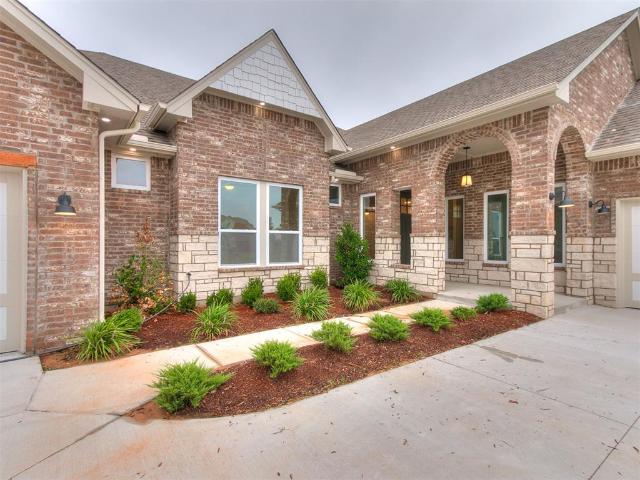
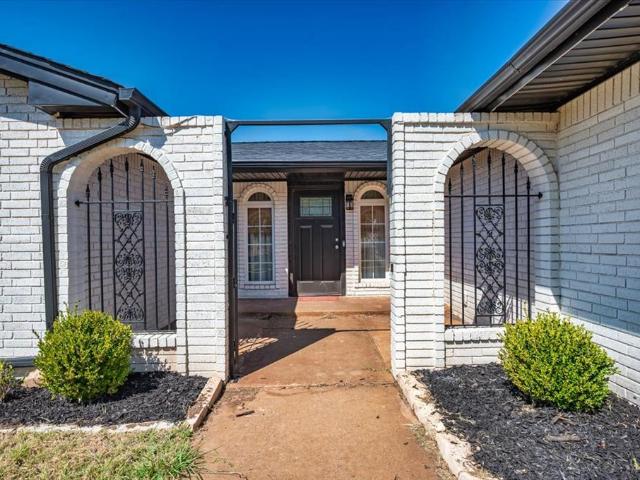
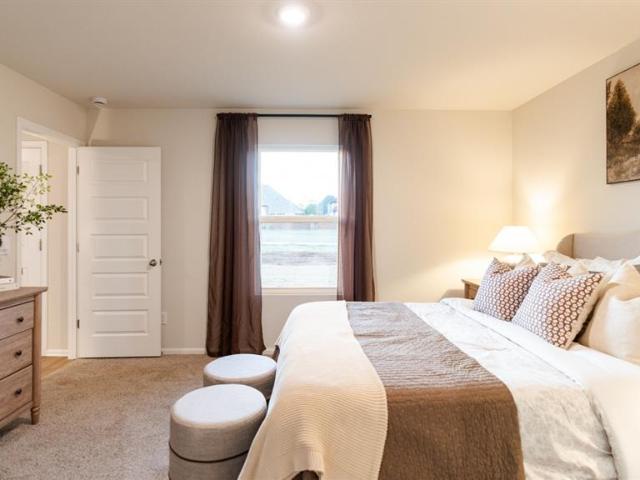
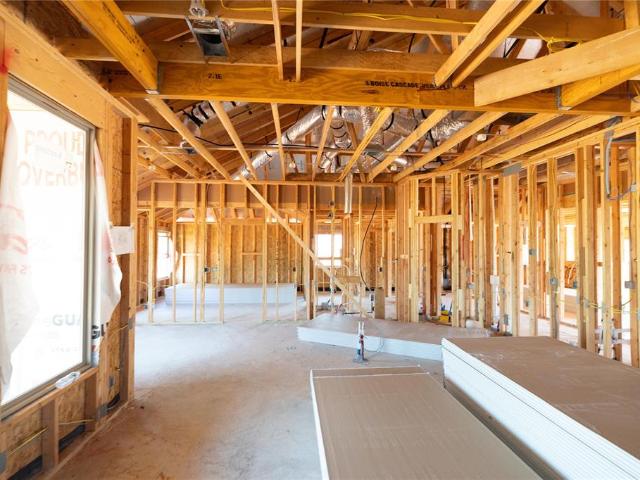
The Hazel floor plan has a total of 2,095 Sqft for living space, including 1,900 Sqft of indoor living and 220 Sqft of outdoor living that features a wood-burning fireplace, a gas line, and a TV hookup! This immaculate home offers 4 bedrooms, 2 full bathrooms, covered patios, a utility room, and a 3-car garage with an in-ground storm shelter installed. The great room presents a beautiful coffered ceiling with a ceiling fan, a gorgeous corner gas fireplace with our stacked stone detail, large 7’ windows, rocker switches throughout, and elegant wood-look tile. The high-end kitchen has stainless-steel appliances, including a 5-burner cooktop, decorative tile backsplash, custom-built cabinets to the ceiling with under cabinet lighting and cabinet hardware installed throughout, a large corner pantry, 3 CM countertops, more wood look tile, stunning pendant lighting, and an oversized center island that holds a spacious sink, a dishwasher, and a trash can pullout. The primary suite spotlights
USD 391,890
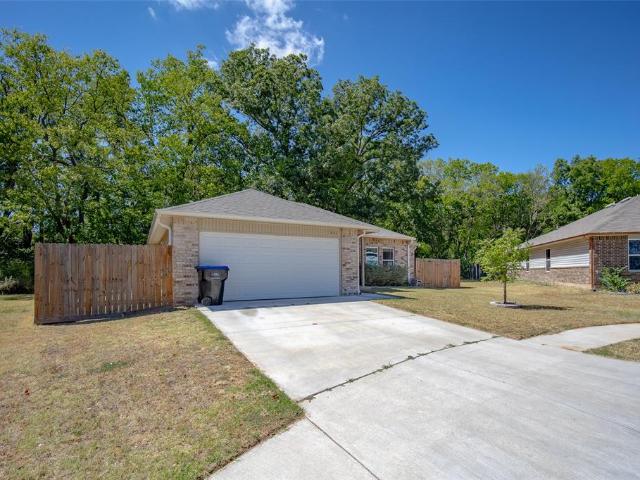
17096 Billy Road
View photo
House · for sale
USD 298,490
USD 231/sq.ft
17096 Billy Road
Dibble town
· 1,292 sq.ft · 3 Bedrooms · 2 Baths · House
· Patio · Parking · Equipped kitchen
Dibble town · 1,292 sq.ft · 3 Bedrooms · 2 Baths · House · Patio · Parking · Equipped kitchen
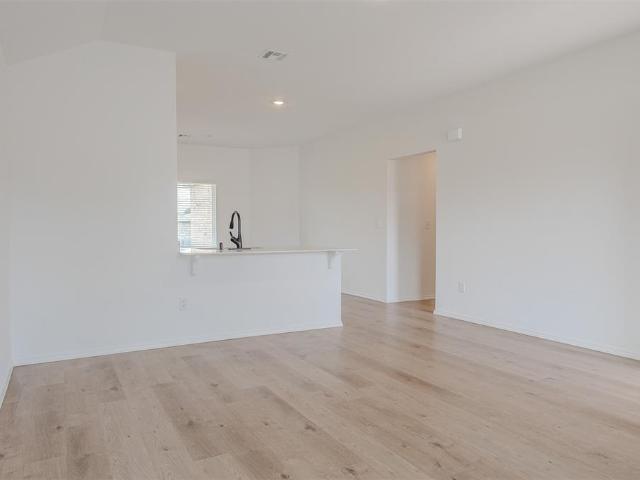
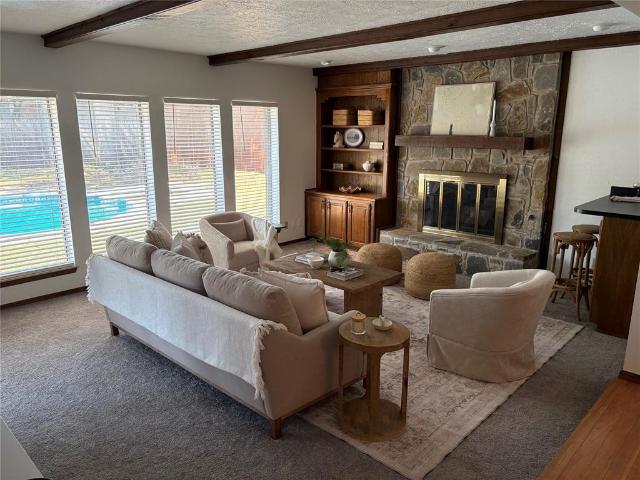
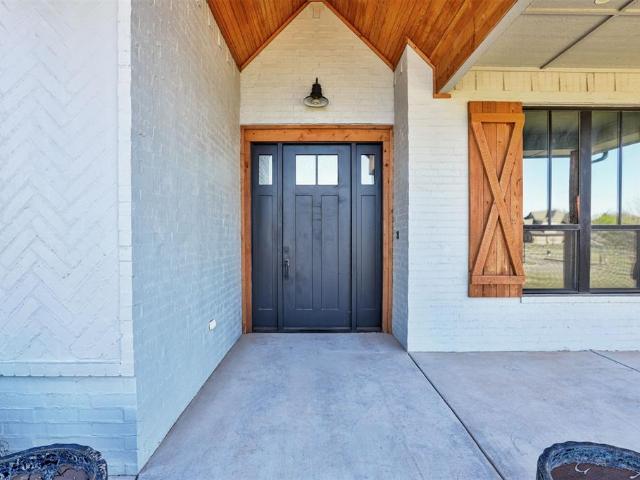
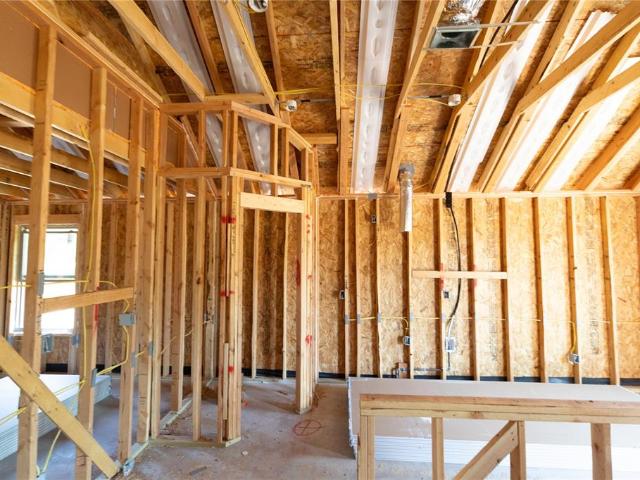
This Norma floor plan includes 1,425 Sqft of total living space, which includes 1,300 Sqft of indoor living and 125 Sqft of outdoor living space. There is also a 385 Sq Ft, two car garage with a storm shelter installed. This amazing and affordable home offers 3 bedrooms, 2 full bathrooms, 2 covered patios, and a utility room! The great room presents a 10-ft ceiling with large windows, wood-look tile, a ceiling fan, hand-textured walls, and Cat6 wiring. The spacious kitchen includes beautiful countertops, stainless-steel appliances, custom-built cabinets with cabinet hardware installed throughout, wood-look tile, a large corner pantry, and a center island that holds a dishwasher and a roomy sink. The primary suite supports a high ceiling, lovely windows, a ceiling fan, Cat6 wiring, and our cozy carpet finish. The primary bath is attached and holds a dual sink vanity with an elegant countertop selection, satin nickel delta features, an elongated water saving toilet, a European walk-in sh
USD 298,490
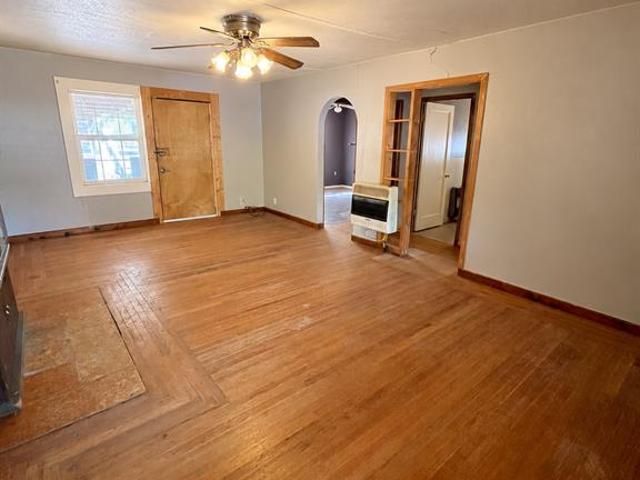
17211 Billy Road
View photo
House · for sale
USD 284,490
USD 238/sq.ft
17211 Billy Road
Dibble town
· 1,195 sq.ft · 3 Bedrooms · 2 Baths · House
· Patio · Garden · Parking · Equipped kitchen
Dibble town · 1,195 sq.ft · 3 Bedrooms · 2 Baths · House · Patio · Garden · Parking · Equipped kitchen
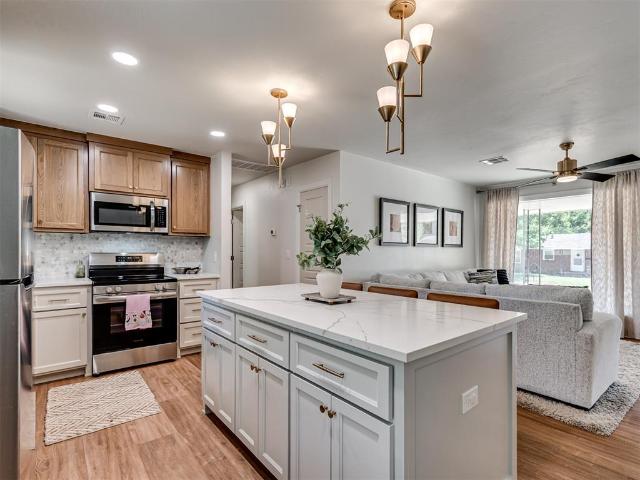
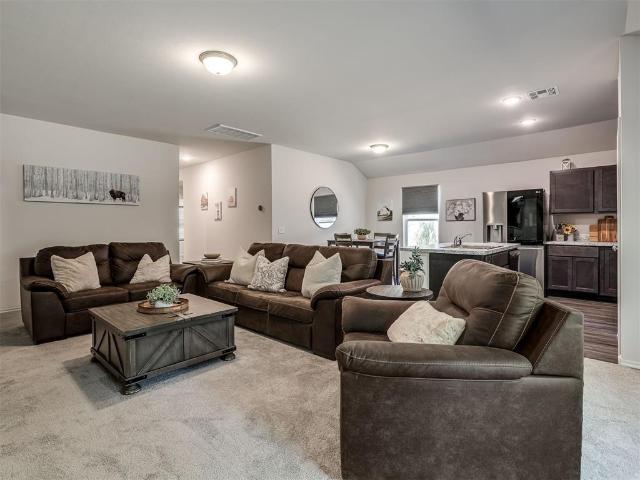
This John floor plan includes 1,310 Sqft of total living space, which includes 1,200 Sqft of indoor living space and 110 Sqft of outdoor living space. There is also a 385 Sqft, two car garage with a storm shelter installed. This new home offers 3 beds, 2 baths, 2 covered patios, and a utility room! The living room includes high ceilings, exquisite wood-look tile, a ceiling fan, the perfect sized windows, and Cat6 wiring. The kitchen spotlights custom-built cabinets with decorative hardware throughout, stainless-steel appliances, decorative tile backsplash, elegant countertops, and wood-look tile. The primary suite features 2 windows, a ceiling fan, our cozy carpet finish, and a sizeable walk-in closet. Attached is the primary bath, which holds a dual sink vanity complimented by a 3 CM quartz countertop, satin nickel features, and a walk-in shower with tile to the ceiling. Outdoor living includes fully sodded yards, a smart home irrigation system, and 30-yr weather wood shingles. Other
USD 284,490
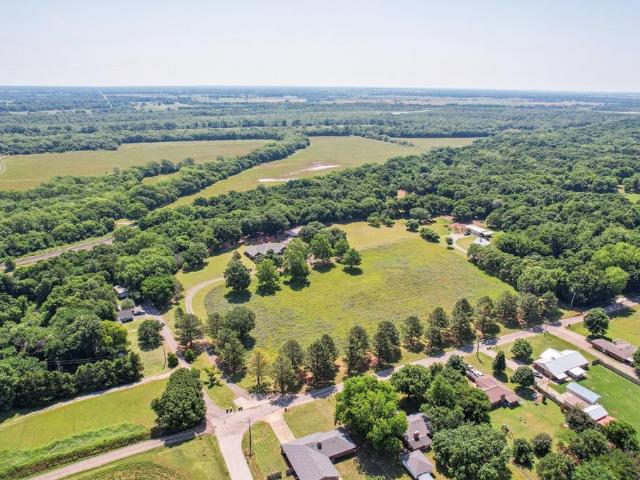
2297 Summit Circle
View photo
House · for sale
USD 849,900
USD 218/sq.ft
2297 Summit Circle
Dibble town
· 3,897 sq.ft · 4 Bedrooms · 3 Baths · House
· Garden · Equipped kitchen
Dibble town · 3,897 sq.ft · 4 Bedrooms · 3 Baths · House · Garden · Equipped kitchen
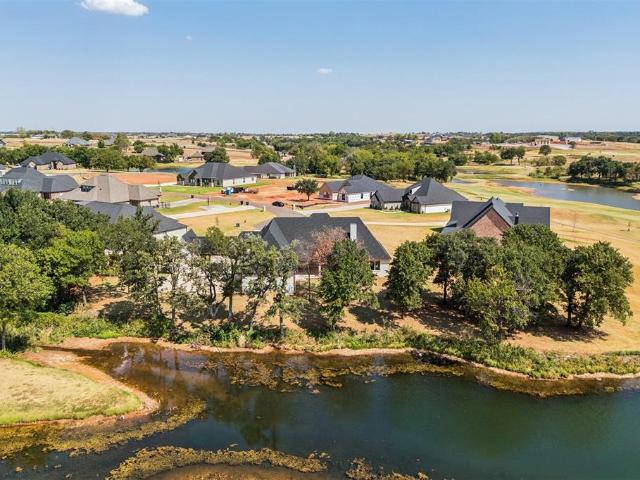
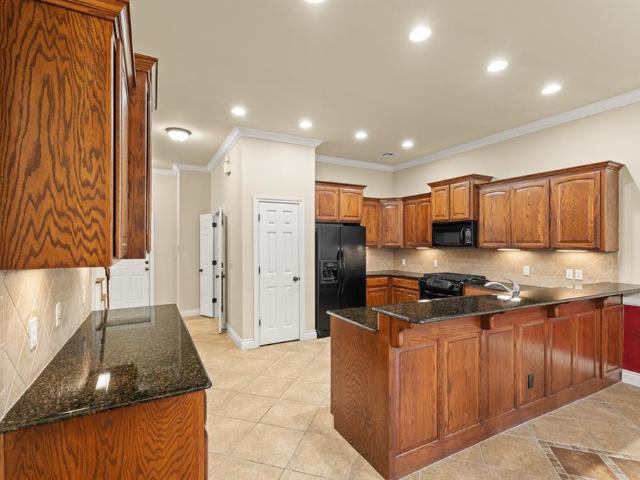
Set along the golf course in Winter Creek Golf & Country Club, this newly constructed home pairs an incredible location with thoughtful design and upscale finishes throughout. A true water front property. Fishing for residents in stocked ponds right off the back yard! Positioned on a quiet cul-de-sac near the #1 tee box with views extending toward the 18th green, pond, and course, the home offers 3,907 square feet with 4 bedrooms, 3.5 bathrooms, and a spacious upstairs bonus room. Inside, arched openings, custom cabinetry, detailed millwork, and warm designer finishes give the home a distinctive feel. The kitchen is a standout with Taj Mahal quartzite countertops and full-height slab backsplash, a champagne bronze bridge faucet, pot filler, and a walk-through butler’s pantry complete with a second sink. A pass-through window connects the kitchen to the covered outdoor living area, making entertaining inside and out effortless. The primary suite takes full advantage of the setting with
USD 849,900
620 South Haven Drive
View photo
House · for sale
USD 224,506
USD 186/sq.ft
Updated
620 South Haven Drive
Dibble town
· 1,206 sq.ft · 3 Bedrooms · 2 Baths · House
· Patio · Equipped kitchen · Parking
Dibble town · 1,206 sq.ft · 3 Bedrooms · 2 Baths · House · Patio · Equipped kitchen · Parking
The WRIGHT floor plan is a single-story home perfect for modern lifestyles. An inviting open-concept layout blends the kitchen, living and dining areas to maximize interior space, with a nearby covered patio for simple indoor-outdoor living. All three bedrooms are tucked away to the side for optimal comfort and privacy, including the luxe owner’s suite at the back of the home with a full bathroom and walk-in closet. Everything's Included: Washer/Dryer. Refrigerator. Garage Door Opener; Closing Cost assistance available. Prices, dimensions and features may vary and are subject to change. Photos are for illustrative purposes only. Home is currently under construction with anticipated completion in October
USD 224,506
505 Meadowlake Drive
View photo
House · for sale
USD 154,900
USD 119/sq.ft
505 Meadowlake Drive
Dibble town
· 1,292 sq.ft · 3 Bedrooms · 1 Bath · House
· Garden · Office room · Equipped kitchen · Parking
Dibble town · 1,292 sq.ft · 3 Bedrooms · 1 Bath · House · Garden · Office room · Equipped kitchen · Parking
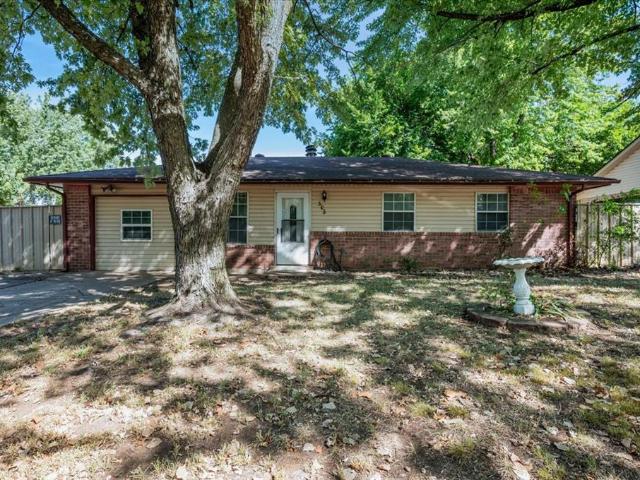
Opportunity in Noble, Oklahoma! Whether you’re a first-time home buyer looking for an affordable home to make your own or an investor searching for a property with value-add potential, this 3-bedroom, 1.5-bath home offers plenty of possibilities. Inside, you’ll find a flexible floor plan featuring a garage conversion that provides a spacious second living area, perfect for a game room, home office, playroom, or additional gathering space. The main living area features a freestanding wood-burning stove with brick surround, adding warmth and character. The kitchen offers abundant cabinetry and counter space, with a dedicated laundry area conveniently located just off the kitchen. Outside, the large backyard provides plenty of room to enjoy and make your own, whether you envision creating an outdoor entertaining area, adding garden space, or simply taking advantage of the extra room. The home is ready for a new owner to bring their ideas and updates. With some TLC and cosmetic improvement
USD 154,900
2003 Leo Court
View photo
House · for sale
USD 429,900
USD 192/sq.ft
2003 Leo Court
Dibble town
· 2,239 sq.ft · 5 Bedrooms · 3 Baths · House
· Patio · Fireplace · Equipped kitchen
Dibble town · 2,239 sq.ft · 5 Bedrooms · 3 Baths · House · Patio · Fireplace · Equipped kitchen
Builder is offering $8000 towards closing costs or incentives. Custom builder plan featuring 5 bedrooms (or 4 + office), 3 full baths, and a spacious open layout. Gourmet kitchen features large island, double ovens, built-in microwave and dishwasher. Plus an incredible walk-in pantry with open shelving, cabinets, drawers, and counters. Living area boasts vaulted ceiling with wood beam, tiled fireplace with wood mantle, and abundant natural light from large sliding glass doors. Luxurious primary suite includes a soaker tub, walk-in shower with bench, and a dream closet with built-ins and ample storage. Additional highlights: hallway built-ins with tons of storage, mud bench, large laundry room with cabinets/counters, and a spacious covered cathedral patio. A must see!
USD 429,900
1832 Buckskin Court
View photo
House · for sale
USD 430,000
USD 161/sq.ft
1832 Buckskin Court
Dibble town
· 2,669 sq.ft · 4 Bedrooms · 3 Baths · House
· Equipped kitchen · Parking
Dibble town · 2,669 sq.ft · 4 Bedrooms · 3 Baths · House · Equipped kitchen · Parking
Cul-de-sac beauty on a quiet street! Timeless craftsmanship meets refined Modern Tudor style in this impressively detailed home. Enjoy elegant design, quality, construction and remarkably low utility bills that make luxury living as practical as it is beautiful. Rich custom alder woodwork, hand-scraped hardwood floors, distinctive arches & gables and authentic stone accents create character and architectural interest. Designed for both everyday living and entertaining. 2,674 SF | 4 Bed/3 Bath/3-Car Garage. The spacious open living and kitchen area features two dining spaces and chef-inspired kitchen with gas range, granite countertops, two pantries, spice drawers and beautiful custom cabinetry. Downstairs: A thoughtfully designed split-bedroom floor plan offers privacy with three spacious bedrooms. The primary suite is conveniently positioned near the dedicated laundry area and custom built-in desk, cabinetry and bench seating. Upstairs: a large bonus room or fourth bedroom with a full
USD 430,000
1444 County Street 2970
View photo
House · for sale
USD 239,900
USD 165/sq.ft
1444 County Street 2970
Dibble town
· 1,453 sq.ft · 3 Bedrooms · 2 Baths · House
· Garden · Office room · Fireplace · Equipped kitchen
Dibble town · 1,453 sq.ft · 3 Bedrooms · 2 Baths · House · Garden · Office room · Fireplace · Equipped kitchen
Five acres where you can spread out, slow down, and make country living your own. With two shops, a treehouse, mature trees, five gates, a unique screened-in winter room with its own wood-burning stove, and a seasonal pond tucked away at the back of the property, there is something to discover from one end of this acreage to the other. Inside, the home offers a spacious living room, a kitchen with plenty of cabinetry and workspace, and room to gather around the table. The primary bedroom has its own bath with double sinks, a soaking tub, and separate shower, while two additional bedrooms and a second full bath leave room for family, guests, or an office. The home is primarily electric, with the fireplace connected to its own propane supply for an additional source of heat when needed. And one of the biggest updates is already taken care of: the roof is only 2 years old! Outside, the property has been set up to make the acreage easy to enjoy. The front yard and backyard are both gated,
USD 239,900
4100 Blue Ridge Avenue
View photo
House · for sale
USD 539,900
USD 177/sq.ft
4100 Blue Ridge Avenue
Dibble town
· 3,035 sq.ft · 4 Bedrooms · 3 Baths · House
· Patio · Fireplace · Equipped kitchen · Parking
Dibble town · 3,035 sq.ft · 4 Bedrooms · 3 Baths · House · Patio · Fireplace · Equipped kitchen · Parking
This new construction home offers approximately 3,042 square feet with four bedrooms, three-and-a-half bathrooms, and a three-car garage. The floor plan includes a wide entryway leading into an open living area. Wood-look tile flooring is planned throughout the main living spaces. The living room features a stone-tiled fireplace, a large wood mantle, and oversized windows. The kitchen includes soft-close custom cabinetry, thick quartz countertops, a large island with a farmhouse sink and built-in trash drawer, floating shelves, stainless steel Samsung built-in appliances, a decorative vented hood, and a walk-in pantry. Additional interior spaces include a study with built-ins, a powder room, a flex room, and a utility room with cabinetry and a sink. The primary suite layout includes a spacious bedroom and a bathroom with dual vanities, a vanity desk, a walk-in shower, a freestanding soaking tub, and a large walk-in closet with natural light. The covered back patio is planned with gas a
USD 539,900
4046 Black Rock Lane
View photo
House · for sale
USD 569,900
USD 174/sq.ft
4046 Black Rock Lane
Dibble town
· 3,261 sq.ft · 5 Bedrooms · 4 Baths · House
· Patio · Deck · Fireplace · Equipped kitchen · Parking
Dibble town · 3,261 sq.ft · 5 Bedrooms · 4 Baths · House · Patio · Deck · Fireplace · Equipped kitchen · Parking
This home offers approximately 3,264 square feet with five bedrooms, four-and-a-half bathrooms, and a three-car garage. A wide hallway leads into an open living room featuring a fireplace with built-in shelving and wood-look tile flooring throughout the main areas. Twelve-foot sliding glass doors open to a large covered back patio. The kitchen includes ceiling-height custom cabinetry, thick quartz countertops, floating wood shelves, under-cabinet lighting, stainless steel Samsung built-in appliances, a decorative wood vented hood, a large island, and a walk-in pantry with storage and a seating area. The primary suite features a loggia connecting the bedroom, bathroom, and a study space. The bathroom includes a freestanding tub, a walk-in tiled shower, dual vanities, an enclosed water closet, and a walk-in closet with a window. Energy-related features listed for this plan include a 96% efficient tankless water heater, radiant barrier roof decking, low-e Thermalpane windows, insulated an
USD 569,900
706 Heatherhill Drive
View photo
House · for sale
USD 360,000
USD 168/sq.ft
706 Heatherhill Drive
Dibble town
· 2,142 sq.ft · 3 Bedrooms · 2 Baths · House
· Garden · Fireplace · Swimming pool
Dibble town · 2,142 sq.ft · 3 Bedrooms · 2 Baths · House · Garden · Fireplace · Swimming pool
Welcome home to 706 Heather Hill Dr. In Norman! This inviting 3 bedroom, 2 bath home offers 2,143 sq. Ft. of comfortable living space in the well established and sought after neighborhood of Brookhaven. The wood burning fireplace makes for a cozy and enjoyable space for those soon to be chilly fall and winter evenings. For now have fun entertaining in the spacious backyard as you take a cool and relaxing dip in the backyard diving pool. Enjoy a lifestyle of convenience with a beautiful neighborhood park just a few blocks away, perfect for morning walks, outdoor play, or relaxing in the fresh air. Elementary and middle schools are within walking distance, while nearby shopping and dining, including Sooner Mall—make everyday errands and weekend outings a breeze. With a functional floor plan, a hidden bonus room that once served as a dark room, generous lot, and an ideal location close to the amenities you need, this home is ready to welcome you as its next owners. Schedule your showing t
USD 360,000
1605 Rowena Lane
View photo
House · for sale
USD 249,900
USD 276/sq.ft
1605 Rowena Lane
Dibble town
· 904 sq.ft · 3 Bedrooms · 1 Bath · House
· Patio · Garden · Office room · Equipped kitchen
Dibble town · 904 sq.ft · 3 Bedrooms · 1 Bath · House · Patio · Garden · Office room · Equipped kitchen
Completely renovated. Completely move-in ready. Completely worth a look. Fully renovated in 2024, this 3-bedroom, 1-bath home in Norman has been transformed from the inside out, bringing a fresh, modern feel to a classic brick exterior. With new electrical, plumbing, HVAC, roof, windows, exterior doors, gutters, concrete, insulation, and more, the renovation goes far beyond the cosmetic details. Inside, the open floorplan creates an easy flow between the living and kitchen spaces, with a huge picture window bringing in beautiful natural light. The kitchen is a standout with an island and bar seating, stainless steel appliances, updated cabinetry, and plenty of drawer and cabinet storage. The primary bedroom offers a little something extra with a built-in closet system featuring drawers and shelving, while the additional bedrooms provide flexibility for guests, an office, or whatever fits your needs. Outside, you'll find a covered front porch, open patio, and a spacious backyard shaded
USD 249,900
909 Hearthstone
View photo
House · for sale
USD 395,000
USD 180/sq.ft
909 Hearthstone
Dibble town
· 2,185 sq.ft · 3 Bedrooms · 2 Baths · House
· Patio · Office room · Equipped kitchen · Air conditioning
Dibble town · 2,185 sq.ft · 3 Bedrooms · 2 Baths · House · Patio · Office room · Equipped kitchen · Air conditioning
Open house saturday, 9/12, from 2pm to 4pm. Welcome home to 909 Hearthstone, an absolute gem nestled in Norman’s highly sought-after Brookhaven neighborhood. This 3-bedroom, 2-bathroom home perfectly balances craftsmanship with functional, everyday living. The floor plan offers abundant natural light and features a dedicated study—perfect for a home office. Entertaining is effortless with two distinct dining areas, including a formal dining room and a bright breakfast nook just off of the kitchen. Unwind in the spacious primary bedroom or step outside to the covered patio to enjoy peaceful evenings. Located within a top-rated school district and minutes to shopping and dining, this home offers convenience and style. Please make note. The roof was replaced in 2021 and the AC unit was replaced in 2022! Schedule your private showing today!
USD 395,000
513 S Highway 76
View photo
House · for sale
USD 325,000
USD 172/sq.ft
513 S Highway 76
Dibble town
· 1,884 sq.ft · 3 Bedrooms · 2 Baths · House
· Garden · Parking
Dibble town · 1,884 sq.ft · 3 Bedrooms · 2 Baths · House · Garden · Parking
Country living with room to breathe! Welcome to this charming 3-bedroom, 2-bath home situated on 2.25 acres in Newcastle. Step inside to a bright, open floor plan with a spacious living area, generously sized bedrooms, and plenty of room to make yourself at home. Major updates include a newer HVAC system, newer hot water heater, and a new roof installed in 2023 (Class 4 shingles), giving you added peace of mind. Enjoy wide-open space, a large outbuilding perfect for projects, hobbies, storage, plus a two-car garage, additional carport parking, and a large in. Ground storm shelter. There’s plenty of room to spread out, entertain, garden, or simply enjoy a little more privacy. With 2.25 acres, outbuildings, great outdoor space, and convenient access in the heart of Newcastle, this property offers the best of country-style living without being too far from town. Come see everything this property has to offer!
USD 325,000
2437 Wolf Creek Bend
View photo
House · for sale
USD 409,662
USD 198/sq.ft
2437 Wolf Creek Bend
Dibble town
· 2,067 sq.ft · 3 Bedrooms · 2 Baths · House
· Patio · Garden · Office room · Fireplace · Parking
Dibble town · 2,067 sq.ft · 3 Bedrooms · 2 Baths · House · Patio · Garden · Office room · Fireplace · Parking
This beautiful 3-bedroom, 2-bath home with an office, safe room, electric car plug, under eve plugs, outdoor fireplace and 3-car garage is located in a quiet neighborhood. The open floor plan is perfect for entertaining and features custom cabinetry, tons of counter space, and plenty of storage. The home sits on 0.87 acres with an outdoor patio space and a large backyard, offering the perfect setting for relaxing or hosting gatherings
USD 409,662
1307 Brookside Drive
View photo
House · for sale
USD 1,125,000
USD 244/sq.ft
1307 Brookside Drive
Dibble town
· 4,607 sq.ft · 4 Bedrooms · 4 Baths · House
· Garden · Fireplace · Equipped kitchen
Dibble town · 4,607 sq.ft · 4 Bedrooms · 4 Baths · House · Garden · Fireplace · Equipped kitchen
Beautifully remodeled home tucked away on a quiet cul-de-sac in one of Norman’s most convenient campus-area locations. Offering more than 4,600 square feet of living space on nearly half an acre, this impressive property blends classic character with extensive modern updates, generous living spaces, and a private backyard setting just minutes from the University of Oklahoma. The interior has been thoughtfully remodeled with a fresh, light-filled design while retaining the warmth and character of the home. The updated kitchen is a standout, featuring crisp cabinetry, an oversized contrasting island, expansive new countertops, stainless appliances, updated lighting, and abundant storage. Rich hardwood floors, fresh neutral finishes, plantation shutters, extensive built-ins, and updated fixtures carry throughout the main living areas. Multiple living and entertaining spaces provide tremendous flexibility, including a spacious great room with fireplace, formal dining area, private study, a
USD 1,125,000
1149 Wolf Creek Court
View photo
House · for sale
USD 404,910
USD 199/sq.ft
1149 Wolf Creek Court
Dibble town
· 2,034 sq.ft · 3 Bedrooms · 2 Baths · House
· Patio · Garden · Office room · Fireplace · Parking
Dibble town · 2,034 sq.ft · 3 Bedrooms · 2 Baths · House · Patio · Garden · Office room · Fireplace · Parking
This beautiful 3-bedroom, 2-bath home with an office, saferoom and 3-car garage is located in a quiet neighborhood. The open floor plan is perfect for entertaining and features custom cabinetry, tons of counter space, and plenty of storage, upgrades such as a saferoom, plug for electric car, and electrical outlets with on off switch for outdoor lighting to name a few. The home sits on 1.068 acres with an outdoor patio space with fireplace and a large backyard, offering the perfect setting for relaxing or hosting gatherings
USD 404,910
1400 Sawgrass Drive
View photo
House · for sale
USD 494,900
USD 152/sq.ft
1400 Sawgrass Drive
Dibble town
· 3,240 sq.ft · 4 Bedrooms · 3 Baths · House
· Fireplace · Equipped kitchen · Parking
Dibble town · 3,240 sq.ft · 4 Bedrooms · 3 Baths · House · Fireplace · Equipped kitchen · Parking
Welcome to this beautifully updated 3,249 SqFt home offering 4 bedrooms, 3.1 bathrooms, a 3-car garage, and an outstanding setting backing directly to the golf course. With nearly $95,000 in documented improvements and maintenance. Inside, beautiful faux wood tile flooring flows through the main areas, complemented by granite countertops, rich cherry wood cabinetry and a spacious, open feel. The living room is anchored by a gas fireplace, creating an inviting focal point and comfortable gathering space. The kitchen offers abundant cabinetry, generous workspace and excellent connection to the living and dining areas. Both the primary and secondary en suites have been remodeled, creating two beautifully updated private suites. The primary en suite features its own tankless water heater, while the primary closet includes convenient pull-down closet rods for additional storage functionality. The versatile 4th bedroom offers flexibility as a bedroom, game room, media room or additional livi
USD 494,900
822 Highgarden Circle
View photo
House · for sale
USD 213,000
USD 159/sq.ft
822 Highgarden Circle
Dibble town
· 1,335 sq.ft · 3 Bedrooms · 2 Baths · House
· Garden · Parking
Dibble town · 1,335 sq.ft · 3 Bedrooms · 2 Baths · House · Garden · Parking
Modern Woodland Retreat in Noble – Country Living, City Convenience Experience the perfect harmony of serene country living and urban accessibility. Located just minutes south of Norman, this stunning 2022-built home is a modern sanctuary nestled on a lush, wooded lot. This home was designed to maximize both comfort and efficiency. With a Northeast-facing orientation, the natural cooling shade of your private woods, and an energy-efficient tankless water heater, you can enjoy significant savings on utility costs. The backyard is a nature lover’s dream, featuring a scenic creek (located outside of the flood zone) and a tranquil view of the trees that blocks out neighbors, ensuring true privacy on your back porch. Inside, you will find 1,336 square feet of immaculate living space featuring 3 bedrooms, 2 bathrooms, and a 2-car garage. The property offers just under half an acre of land, with a smart, partially fenced layout that gives you the space you crave without the exhausting yard wo
USD 213,000
404 N 7th Street
View photo
House · for sale
USD 100,000
USD 64/sq.ft
404 N 7th Street
Dibble town
· 1,561 sq.ft · 3 Bedrooms · 1 Bath · House
· Garden
Dibble town · 1,561 sq.ft · 3 Bedrooms · 1 Bath · House · Garden
Opportunity is knocking with this 3-bedroom, 1.5-bath home located in the heart of town on 3 city lots! Featuring original hardwood flooring and plenty of potential, this property is ready for someone with a little vision and TLC to bring it back to life. A workshop in the backyard provides additional space for projects, tools, or storage. Whether you're looking for your next fix-and-flip, rental investment, or renovation project, this one is worth a look. Bring your ideas and make this one shine again! Being sold as is
USD 100,000
3534 N 9th Avenue
View photo
House · for sale
USD 699,950
USD 242/sq.ft
3534 N 9th Avenue
Dibble town
· 2,885 sq.ft · 4 Bedrooms · 3 Baths · House
· Equipped kitchen
Dibble town · 2,885 sq.ft · 4 Bedrooms · 3 Baths · House · Equipped kitchen
BUYER INCENTIVE: Sellers offering up to $5,000 towards buyer's closing costs with an acceptable offer. Room to spread out and a shop ready for your next project! Welcome to 3534 N 9th Ave, where 9 acres within Purcell city limits offer outdoor space and in-town convenience. With 2,895 square feet, 4 bedrooms, 3 full bathrooms, and two spacious living areas, this updated home brings comfort and character to acreage living. Inside, engineered wood flooring flows through both living areas, the hallway, and the primary suite. A pellet stove with a brick facade anchors the main living space, while built-ins, shiplap accents, and a reading nook add inviting touches. Two living areas offer space for gathering with friends, movie nights, or quiet relaxation. The remodeled kitchen features granite countertops, a tile backsplash, updated appliances, and a concealed trash cabinet. The primary bathroom offers an updated shower, tub, granite countertops, and tile. Additional improvements include gr
USD 699,950
2502 S Berry Avenue
View photo
House · for sale
USD 725,000
USD 320/sq.ft
2502 S Berry Avenue
Dibble town
· 2,260 sq.ft · 4 Bedrooms · 3 Baths · House
· Garden · Swimming pool · Parking
Dibble town · 2,260 sq.ft · 4 Bedrooms · 3 Baths · House · Garden · Swimming pool · Parking
Boomer sooner! Welcome to the ultimate game day headquarters at 2502 S Berry Rd, perfectly positioned near the University of Oklahoma campus. This immaculate 4-bedroom, 2,268 sq ft home has been completely and beautifully renovated from top to bottom, offering a flawless blend of modern luxury and unbeatable location. From the moment you arrive, the convenient circle drive welcomes your guests with abundant parking, complemented by an attached 2-car garage. Step inside to discover a designer inspired interior featuring premium finishes and a layout purpose built for effortless entertaining. The show stopping living spaces flow seamlessly to a backyard that is an absolute dream a private oasis framed by mature trees that provide unmatched shade and seclusion. Here, a spectacular inground pool and integrated hot tub await your pre-game tailgates and peaceful post-game celebrations. Skip the campus traffic and host Norman's best game days right from your own secure, park like retreat. Whe
USD 725,000
1489 Pedras Place
View photo
House · for sale
USD 649,900
USD 234/sq.ft
1489 Pedras Place
Dibble town
· 2,766 sq.ft · 4 Bedrooms · 4 Baths · House
· Swimming pool
Dibble town · 2,766 sq.ft · 4 Bedrooms · 4 Baths · House · Swimming pool
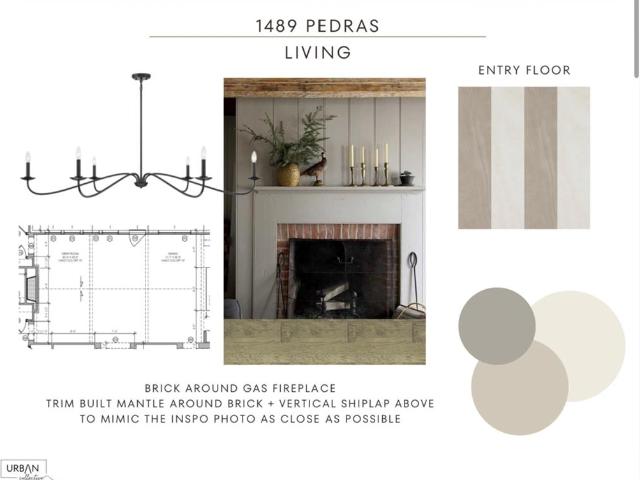
Not interested in a community where every third neighbor has the same home? Great, welcome to Pedras. A one street gated community full of unique builds all on over 1/2 acre! Shops allowed, more than enough space for a pool & you'll be right by the newest 2.5 million square feet hospital that is coming to Newcastle! (Hello resale value) Urban Nest Homes builds to the highest standards on both sides of the walls. 96% efficient HVAC system, engineered post tension slab, tankless water heater, whole home filtration system & so much more! Contract early to have a say in final design. We'd love to make it custom to you! We have built 70% of the neighborhood. Take a drive around & see
USD 649,900
2440 Canyon Circle
View photo
House · for sale
USD 424,900
USD 178/sq.ft
2440 Canyon Circle
Dibble town
· 2,379 sq.ft · 4 Bedrooms · 2 Baths · House
· Office room · Fireplace · Equipped kitchen
Dibble town · 2,379 sq.ft · 4 Bedrooms · 2 Baths · House · Office room · Fireplace · Equipped kitchen
Welcome home to 2440 Canyon Circle, a gorgeous new construction home in the peaceful community of Blanchard. Resting on almost an acre, this 2,385 sq ft residence offers the perfect combination of timeless style, thoughtful design, and modern efficiency. The enchanting open floor plan connects the living, dining, and kitchen areas, creating an inviting space for entertaining. The kitchen features a farmhouse sink, granite countertops, stainless steel appliances, and ample cabinetry—ideal for everyday meals or special occasions. A comforting fireplace serves as the focal point of the living room, offering warmth on cool evenings. Four spacious bedrooms provide plush carpeting and generous closet space, while two well-appointed bathrooms include quartz countertops and quality fixtures. PLUS a flex-room that can easily be used for an office, a recreation room or a movie room! Built with efficiency in mind, this home includes EIFS siding and spray foam insulation for year-round comfort and
USD 424,900
2808 Castlewood Drive
View photo
House · for sale
USD 1,275,000
USD 232/sq.ft
2808 Castlewood Drive
Dibble town
· 5,490 sq.ft · 5 Bedrooms · 4 Baths · House
· Patio · Parking · Sauna · Fireplace · Equipped kitchen
Dibble town · 5,490 sq.ft · 5 Bedrooms · 4 Baths · House · Patio · Parking · Sauna · Fireplace · Equipped kitchen
Spectacular home located just a block from the OU south campus, mere walking distance to all the festivities! Lush plantings and tiered landscaping surround this custom home with 5 bedrooms, 4.5 baths, 3 living/dining areas, and oversized 3 car garage! Beautifully up to date kitchen boasts a large island, commercial grade gas range, double ovens, wet ice maker, built in extra-large refrigerator. A main level grand entry greets you and leads you to two living areas, each with a fireplace and built-in bookcases throughout. There is also a study/bar room complete with walk in conditioned storage closet. The large master suite with sitting area, bath with separate tub, sauna shower and walk in closet is to die for! A guest bed, full bath, and powder bath are also on the main floor. Head down the beautiful staircase to a lower level, providing 3 bedrooms, 2 full baths, a kitchenette and living/dining area! Both floors offer access to the resort style back patio! Here, you'll find the ultima
USD 1,275,000
608 St. Charles Place
View photo
House · for sale
USD 229,990
USD 172/sq.ft
608 St. Charles Place
Dibble town
· 1,335 sq.ft · 2 Bedrooms · 2 Baths · House
· Garden · Equipped kitchen
Dibble town · 1,335 sq.ft · 2 Bedrooms · 2 Baths · House · Garden · Equipped kitchen
Barton — 3 bed | 2 bath | 1338 sq ft Discover the Barton plan, one of our new homes in Wyndemere in Newcastle. With 3 bedrooms, 2 bathrooms, and 1280 square feet, this home offers space and comfort. Secondary bedrooms are thoughtfully placed near the entry, leading you into the open-concept living spaces. The kitchen features 30” upper kitchen cabinets, soft-close cabinetry, chrome knob hardware, and stunning white quartz countertops on the front kitchen island, creating a clean, modern finish that elevates the space. At the back, the primary suite provides privacy with an adjoining bath and a generous walk-in closet. This home includes our Home Is Connected smart home package — featuring a camera doorbell. It also comes with a fully sodded front and back yard. This design blends function and style, making it perfect for families searching for new homes in Oklahoma City
USD 229,990
3562 Winding Ridge Drive
View photo
House · for sale
USD 685,000
USD 205/sq.ft
3562 Winding Ridge Drive
Dibble town
· 3,326 sq.ft · 4 Bedrooms · 3 Baths · House
· Office room · Equipped kitchen · Parking
Dibble town · 3,326 sq.ft · 4 Bedrooms · 3 Baths · House · Office room · Equipped kitchen · Parking
Short sale: All offers require short sale lender approval. Spacious 4-bedroom plus office, 3-bath home offering 3,334 square feet on a generous 1.29-acre corner lot with a 3-car garage and no HOA. This home features a functional layout, with generously sized rooms and ample storage throughout. The large master suite includes an oversized closet, while the kitchen offers a huge walk-in pantry perfect for organization and extra storage. Stay comfortable year-round with 3M sun-control film on the front windows, helping reduce the intense afternoon west-facing sun. For peace of mind in Oklahoma's unpredictable weather, the property includes a convenient above-ground tornado shelter. The expansive lot is also shop-approved, offering excellent potential for a workshop, additional garage, RV parking, or hobby space. With its roomy design, practical features, safety elements, and flexibility on over an acre of land, this home provides the perfect combination of comfort, security, and opportuni
USD 685,000
827 Highgarden Circle
View photo
House · for sale
USD 230,000
USD 159/sq.ft
827 Highgarden Circle
Dibble town
· 1,442 sq.ft · 3 Bedrooms · 2 Baths · House
· Patio · Garden · Equipped kitchen
Dibble town · 1,442 sq.ft · 3 Bedrooms · 2 Baths · House · Patio · Garden · Equipped kitchen
Welcome home to this lovely, well-maintained 3-bedroom, 2-bath home situated on a cul-de-sac surrounded by beautiful trees. The inviting open floor plan flows seamlessly between the living, dining, and kitchen areas. The kitchen features a gas stove, pantry, island, generous counter space, and a high-end refrigerator that can remain with the home with an acceptable offer. The split-bedroom floor plan offers added privacy, with the primary suite on one side of the home and two additional bedrooms on the other. The comfortable and spacious primary suite also features a large walk-in closet. The laundry room offers additional storage, and the home also includes a storm shelter for added peace of mind. Updated guttering was added around the entire home. The covered patio is a great place to relax and enjoy the wooded backyard with plenty of open space to run and play. The property extends beyond the tree line, adding to the peaceful setting and sense of space. Conveniently located near maj
USD 230,000
4401 Spyglass Drive
View photo
House · for sale
USD 380,000
USD 137/sq.ft
4401 Spyglass Drive
Dibble town
· 2,766 sq.ft · 4 Bedrooms · 3 Baths · House
· Patio · Office room · Parking
Dibble town · 2,766 sq.ft · 4 Bedrooms · 3 Baths · House · Patio · Office room · Parking
Just 10 minutes from Campus Corner and Gaylord Family–Oklahoma Memorial Stadium, this is the kind of Norman location OU fans are always looking for. You can enjoy game days, restaurants, shopping, and all the energy around campus without giving up the space and comfort of a neighborhood setting. Cobblestone Creek Golf Course and the community pool are right in the neighborhood, and you also have easy access to I-35. The home offers 4 bedrooms, 3 bathrooms, 2 living areas, and a dedicated office that is not counted in the bedroom count. Downstairs, you have 2 bedrooms and 2 bathrooms, which creates a great setup for a mother-in-law suite, guests, or anyone wanting more privacy. Upstairs, there are 2 more bedrooms, a full bathroom, and a bonus room. Outside, you will love the mature landscaping, large trees, covered patio, and the peaceful setting right outside your back door. There is also exterior storage on the back patio, and a 2 car garage which is perfect for storage or projects. T
USD 380,000

Get email alerts

Don't miss out: be the first to know about new properties

The alert was correctly created

On subscribing you accept the conditions of use and the privacy policy
Alert
Receive new ads in your inbox
Save this search
Receive alerts for new listings

We'll send you an email when we have new properties for: "Houses for sale in Dibble town"

The alert was correctly created

Valley Brook town
Del City
Get email alerts and be the first to see new listings
Required field
On subscribing I accept the terms of the privacy policy
Perfect! You'll soon start receiving new listings via email
Alert
Receive an email when we have new ads for Houses for sale in Dibble town
Save this search
Receive notifications when new entries are published.