510 houses for sale in Dibble town

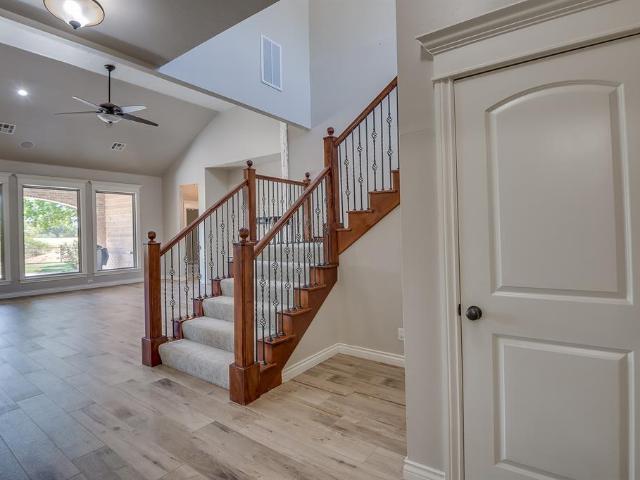
1400 Sawgrass Drive
View photo
House · for sale
USD 494,900
USD 152/sq.ft
1400 Sawgrass Drive
Dibble town
· 3,240 sq.ft · 4 Bedrooms · 3 Baths · House
· Fireplace · Equipped kitchen · Parking
Dibble town · 3,240 sq.ft · 4 Bedrooms · 3 Baths · House · Fireplace · Equipped kitchen · Parking
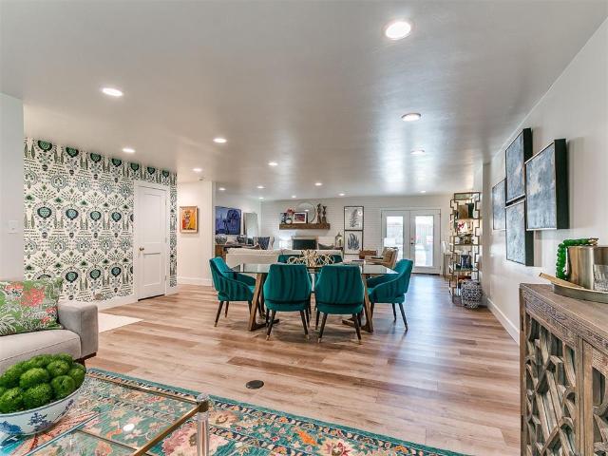
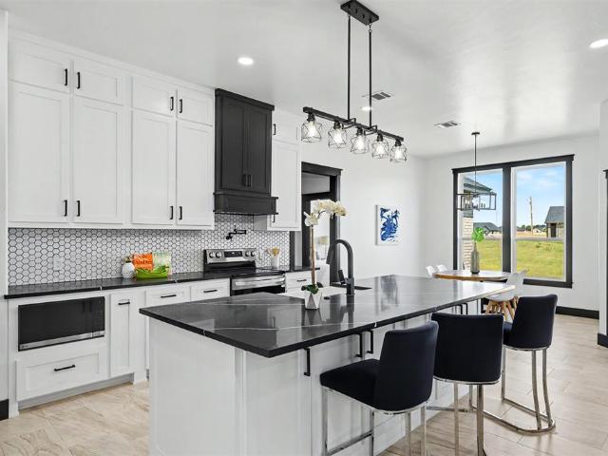
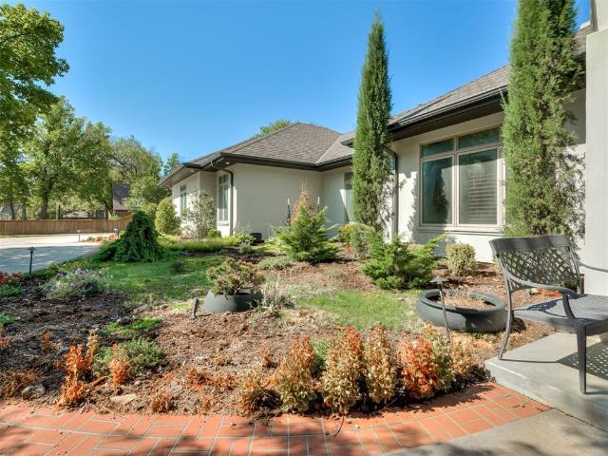
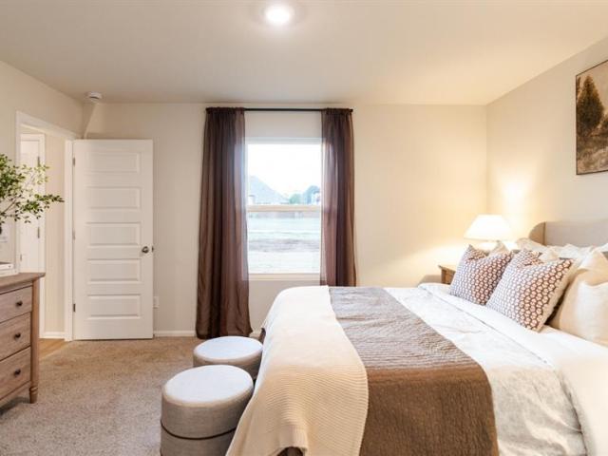
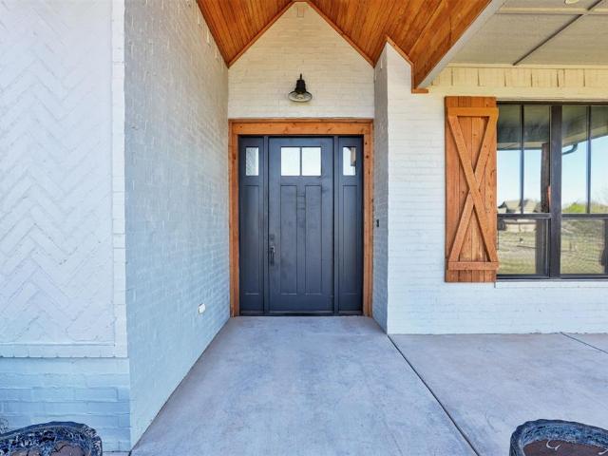
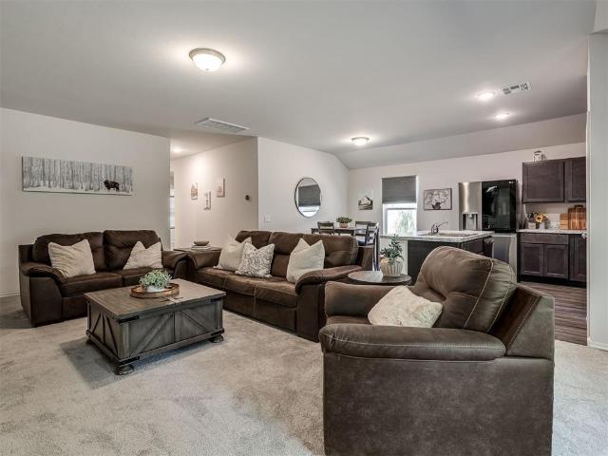
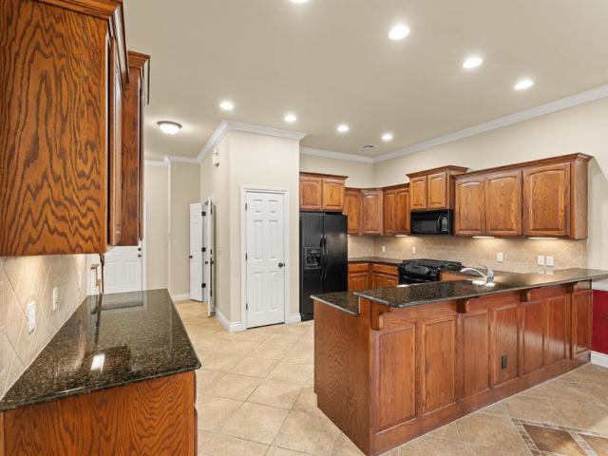
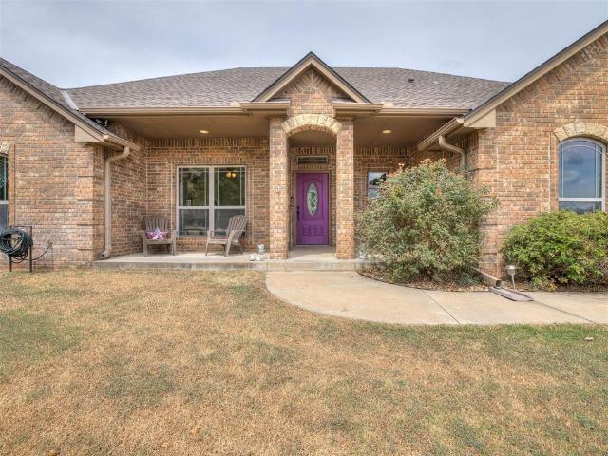
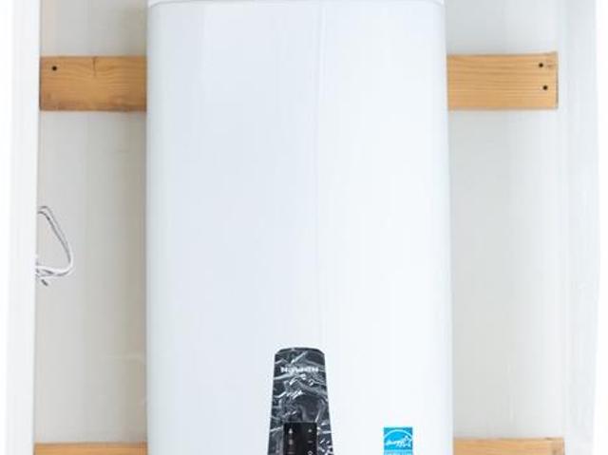
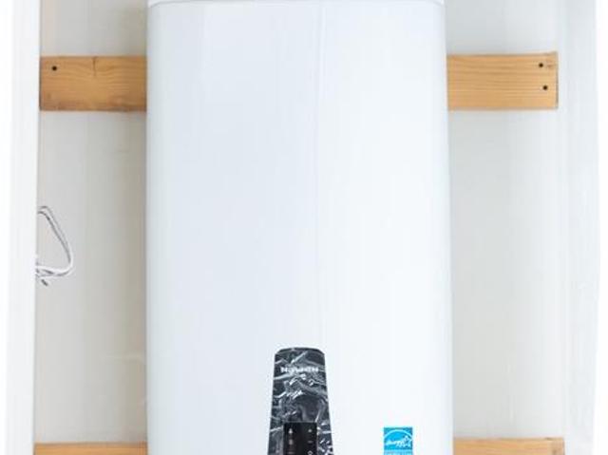
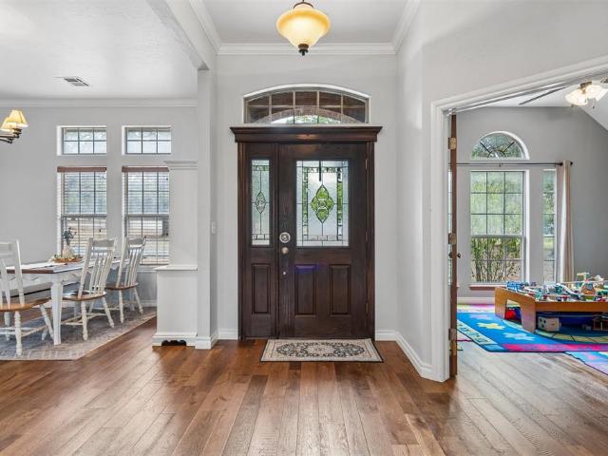
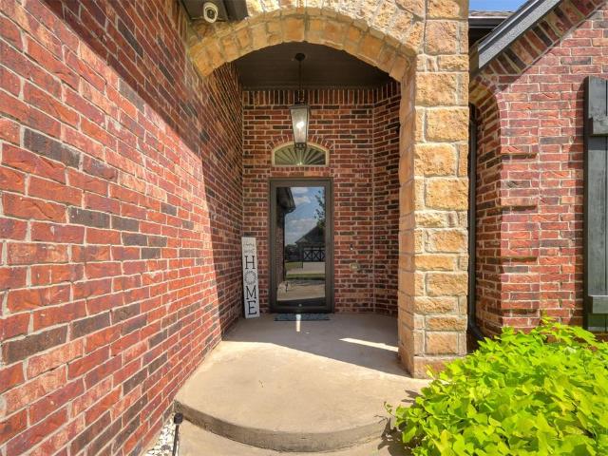
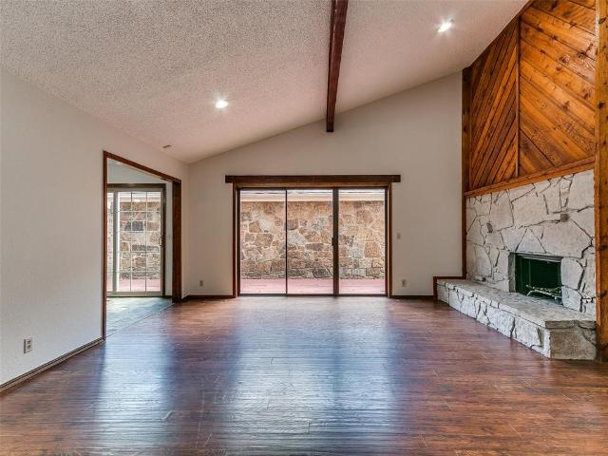
Welcome to this beautifully updated 3,249 SqFt home offering 4 bedrooms, 3.1 bathrooms, a 3-car garage, and an outstanding setting backing directly to the golf course. With nearly $95,000 in documented improvements and maintenance. Inside, beautiful faux wood tile flooring flows through the main areas, complemented by granite countertops, rich cherry wood cabinetry and a spacious, open feel. The living room is anchored by a gas fireplace, creating an inviting focal point and comfortable gathering space. The kitchen offers abundant cabinetry, generous workspace and excellent connection to the living and dining areas. Both the primary and secondary en suites have been remodeled, creating two beautifully updated private suites. The primary en suite features its own tankless water heater, while the primary closet includes convenient pull-down closet rods for additional storage functionality. The versatile 4th bedroom offers flexibility as a bedroom, game room, media room or additional livi
USD 494,900
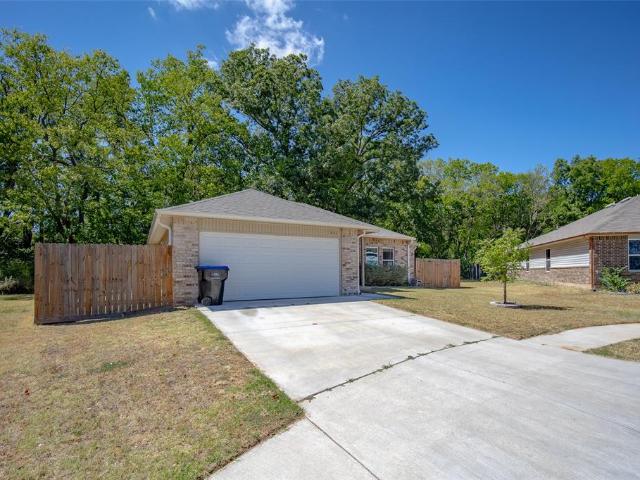
822 Highgarden Circle
View photo
House · for sale
USD 213,000
USD 159/sq.ft
822 Highgarden Circle
Dibble town
· 1,335 sq.ft · 3 Bedrooms · 2 Baths · House
· Garden · Parking
Dibble town · 1,335 sq.ft · 3 Bedrooms · 2 Baths · House · Garden · Parking
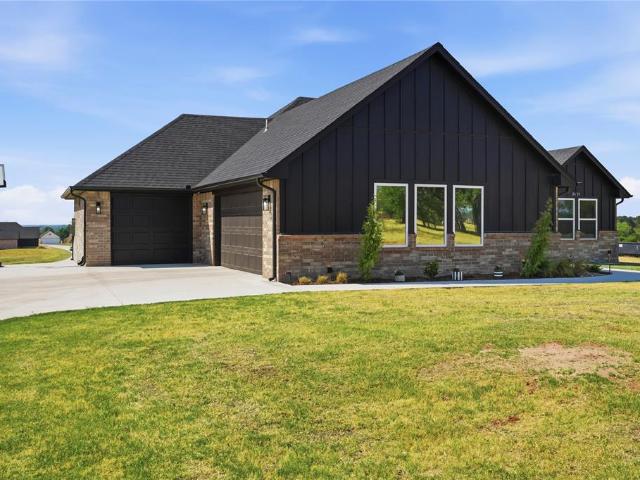
Modern Woodland Retreat in Noble – Country Living, City Convenience Experience the perfect harmony of serene country living and urban accessibility. Located just minutes south of Norman, this stunning 2022-built home is a modern sanctuary nestled on a lush, wooded lot. This home was designed to maximize both comfort and efficiency. With a Northeast-facing orientation, the natural cooling shade of your private woods, and an energy-efficient tankless water heater, you can enjoy significant savings on utility costs. The backyard is a nature lover’s dream, featuring a scenic creek (located outside of the flood zone) and a tranquil view of the trees that blocks out neighbors, ensuring true privacy on your back porch. Inside, you will find 1,336 square feet of immaculate living space featuring 3 bedrooms, 2 bathrooms, and a 2-car garage. The property offers just under half an acre of land, with a smart, partially fenced layout that gives you the space you crave without the exhausting yard wo
USD 213,000
404 N 7th Street
View photo
House · for sale
USD 100,000
USD 64/sq.ft
404 N 7th Street
Dibble town
· 1,561 sq.ft · 3 Bedrooms · 1 Bath · House
· Garden
Dibble town · 1,561 sq.ft · 3 Bedrooms · 1 Bath · House · Garden
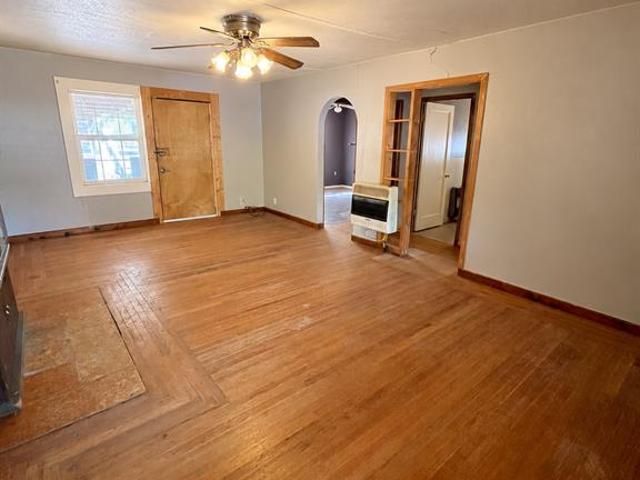
Opportunity is knocking with this 3-bedroom, 1.5-bath home located in the heart of town on 3 city lots! Featuring original hardwood flooring and plenty of potential, this property is ready for someone with a little vision and TLC to bring it back to life. A workshop in the backyard provides additional space for projects, tools, or storage. Whether you're looking for your next fix-and-flip, rental investment, or renovation project, this one is worth a look. Bring your ideas and make this one shine again! Being sold as is
USD 100,000
3534 N 9th Avenue
View photo
House · for sale
USD 699,950
USD 242/sq.ft
3534 N 9th Avenue
Dibble town
· 2,885 sq.ft · 4 Bedrooms · 3 Baths · House
· Equipped kitchen
Dibble town · 2,885 sq.ft · 4 Bedrooms · 3 Baths · House · Equipped kitchen
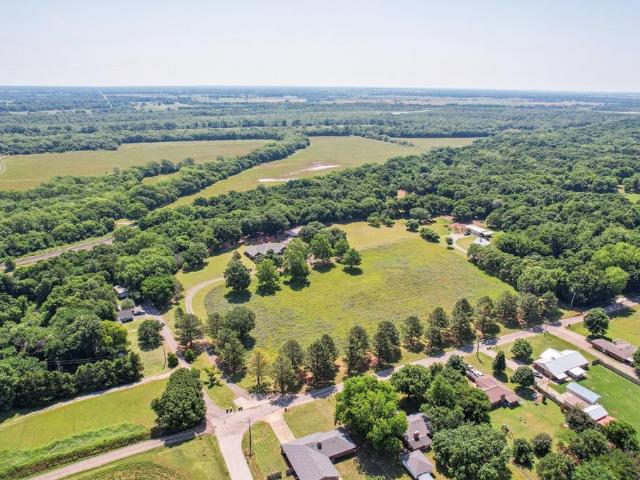
BUYER INCENTIVE: Sellers offering up to $5,000 towards buyer's closing costs with an acceptable offer. Room to spread out and a shop ready for your next project! Welcome to 3534 N 9th Ave, where 9 acres within Purcell city limits offer outdoor space and in-town convenience. With 2,895 square feet, 4 bedrooms, 3 full bathrooms, and two spacious living areas, this updated home brings comfort and character to acreage living. Inside, engineered wood flooring flows through both living areas, the hallway, and the primary suite. A pellet stove with a brick facade anchors the main living space, while built-ins, shiplap accents, and a reading nook add inviting touches. Two living areas offer space for gathering with friends, movie nights, or quiet relaxation. The remodeled kitchen features granite countertops, a tile backsplash, updated appliances, and a concealed trash cabinet. The primary bathroom offers an updated shower, tub, granite countertops, and tile. Additional improvements include gr
USD 699,950
2502 S Berry Avenue
View photo
House · for sale
USD 725,000
USD 320/sq.ft
2502 S Berry Avenue
Dibble town
· 2,260 sq.ft · 4 Bedrooms · 3 Baths · House
· Garden · Swimming pool · Parking
Dibble town · 2,260 sq.ft · 4 Bedrooms · 3 Baths · House · Garden · Swimming pool · Parking
Boomer sooner! Welcome to the ultimate game day headquarters at 2502 S Berry Rd, perfectly positioned near the University of Oklahoma campus. This immaculate 4-bedroom, 2,268 sq ft home has been completely and beautifully renovated from top to bottom, offering a flawless blend of modern luxury and unbeatable location. From the moment you arrive, the convenient circle drive welcomes your guests with abundant parking, complemented by an attached 2-car garage. Step inside to discover a designer inspired interior featuring premium finishes and a layout purpose built for effortless entertaining. The show stopping living spaces flow seamlessly to a backyard that is an absolute dream a private oasis framed by mature trees that provide unmatched shade and seclusion. Here, a spectacular inground pool and integrated hot tub await your pre-game tailgates and peaceful post-game celebrations. Skip the campus traffic and host Norman's best game days right from your own secure, park like retreat. Whe
USD 725,000
1489 Pedras Place
View photo
House · for sale
USD 649,900
USD 234/sq.ft
1489 Pedras Place
Dibble town
· 2,766 sq.ft · 4 Bedrooms · 4 Baths · House
· Swimming pool
Dibble town · 2,766 sq.ft · 4 Bedrooms · 4 Baths · House · Swimming pool
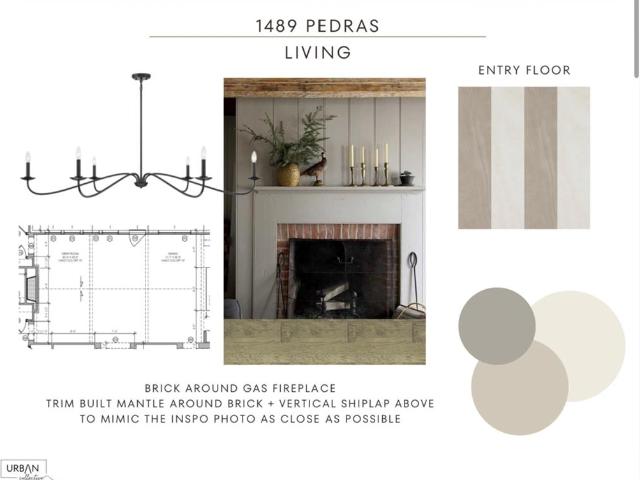
Not interested in a community where every third neighbor has the same home? Great, welcome to Pedras. A one street gated community full of unique builds all on over 1/2 acre! Shops allowed, more than enough space for a pool & you'll be right by the newest 2.5 million square feet hospital that is coming to Newcastle! (Hello resale value) Urban Nest Homes builds to the highest standards on both sides of the walls. 96% efficient HVAC system, engineered post tension slab, tankless water heater, whole home filtration system & so much more! Contract early to have a say in final design. We'd love to make it custom to you! We have built 70% of the neighborhood. Take a drive around & see
USD 649,900
2440 Canyon Circle
View photo
House · for sale
USD 424,900
USD 178/sq.ft
2440 Canyon Circle
Dibble town
· 2,379 sq.ft · 4 Bedrooms · 2 Baths · House
· Office room · Fireplace · Equipped kitchen
Dibble town · 2,379 sq.ft · 4 Bedrooms · 2 Baths · House · Office room · Fireplace · Equipped kitchen
Welcome home to 2440 Canyon Circle, a gorgeous new construction home in the peaceful community of Blanchard. Resting on almost an acre, this 2,385 sq ft residence offers the perfect combination of timeless style, thoughtful design, and modern efficiency. The enchanting open floor plan connects the living, dining, and kitchen areas, creating an inviting space for entertaining. The kitchen features a farmhouse sink, granite countertops, stainless steel appliances, and ample cabinetry—ideal for everyday meals or special occasions. A comforting fireplace serves as the focal point of the living room, offering warmth on cool evenings. Four spacious bedrooms provide plush carpeting and generous closet space, while two well-appointed bathrooms include quartz countertops and quality fixtures. PLUS a flex-room that can easily be used for an office, a recreation room or a movie room! Built with efficiency in mind, this home includes EIFS siding and spray foam insulation for year-round comfort and
USD 424,900
2808 Castlewood Drive
View photo
House · for sale
USD 1,275,000
USD 232/sq.ft
2808 Castlewood Drive
Dibble town
· 5,490 sq.ft · 5 Bedrooms · 4 Baths · House
· Patio · Parking · Sauna · Fireplace · Equipped kitchen
Dibble town · 5,490 sq.ft · 5 Bedrooms · 4 Baths · House · Patio · Parking · Sauna · Fireplace · Equipped kitchen
Spectacular home located just a block from the OU south campus, mere walking distance to all the festivities! Lush plantings and tiered landscaping surround this custom home with 5 bedrooms, 4.5 baths, 3 living/dining areas, and oversized 3 car garage! Beautifully up to date kitchen boasts a large island, commercial grade gas range, double ovens, wet ice maker, built in extra-large refrigerator. A main level grand entry greets you and leads you to two living areas, each with a fireplace and built-in bookcases throughout. There is also a study/bar room complete with walk in conditioned storage closet. The large master suite with sitting area, bath with separate tub, sauna shower and walk in closet is to die for! A guest bed, full bath, and powder bath are also on the main floor. Head down the beautiful staircase to a lower level, providing 3 bedrooms, 2 full baths, a kitchenette and living/dining area! Both floors offer access to the resort style back patio! Here, you'll find the ultima
USD 1,275,000
608 St. Charles Place
View photo
House · for sale
USD 229,990
USD 172/sq.ft
608 St. Charles Place
Dibble town
· 1,335 sq.ft · 2 Bedrooms · 2 Baths · House
· Garden · Equipped kitchen
Dibble town · 1,335 sq.ft · 2 Bedrooms · 2 Baths · House · Garden · Equipped kitchen
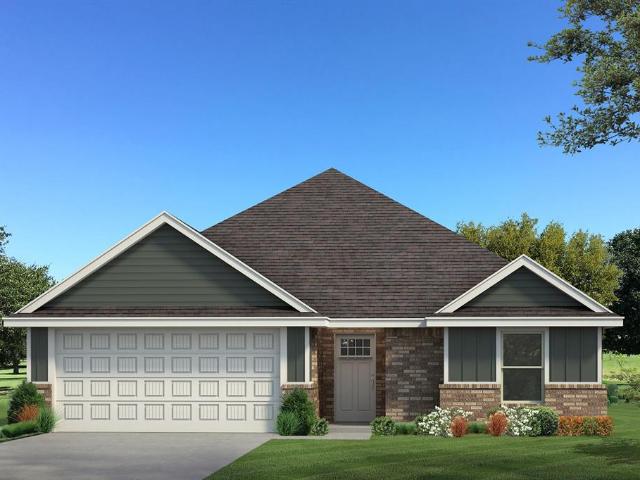
Barton — 3 bed | 2 bath | 1338 sq ft Discover the Barton plan, one of our new homes in Wyndemere in Newcastle. With 3 bedrooms, 2 bathrooms, and 1280 square feet, this home offers space and comfort. Secondary bedrooms are thoughtfully placed near the entry, leading you into the open-concept living spaces. The kitchen features 30” upper kitchen cabinets, soft-close cabinetry, chrome knob hardware, and stunning white quartz countertops on the front kitchen island, creating a clean, modern finish that elevates the space. At the back, the primary suite provides privacy with an adjoining bath and a generous walk-in closet. This home includes our Home Is Connected smart home package — featuring a camera doorbell. It also comes with a fully sodded front and back yard. This design blends function and style, making it perfect for families searching for new homes in Oklahoma City
USD 229,990
3562 Winding Ridge Drive
View photo
House · for sale
USD 685,000
USD 205/sq.ft
3562 Winding Ridge Drive
Dibble town
· 3,326 sq.ft · 4 Bedrooms · 3 Baths · House
· Office room · Equipped kitchen · Parking
Dibble town · 3,326 sq.ft · 4 Bedrooms · 3 Baths · House · Office room · Equipped kitchen · Parking
Short sale: All offers require short sale lender approval. Spacious 4-bedroom plus office, 3-bath home offering 3,334 square feet on a generous 1.29-acre corner lot with a 3-car garage and no HOA. This home features a functional layout, with generously sized rooms and ample storage throughout. The large master suite includes an oversized closet, while the kitchen offers a huge walk-in pantry perfect for organization and extra storage. Stay comfortable year-round with 3M sun-control film on the front windows, helping reduce the intense afternoon west-facing sun. For peace of mind in Oklahoma's unpredictable weather, the property includes a convenient above-ground tornado shelter. The expansive lot is also shop-approved, offering excellent potential for a workshop, additional garage, RV parking, or hobby space. With its roomy design, practical features, safety elements, and flexibility on over an acre of land, this home provides the perfect combination of comfort, security, and opportuni
USD 685,000
827 Highgarden Circle
View photo
House · for sale
USD 230,000
USD 159/sq.ft
827 Highgarden Circle
Dibble town
· 1,442 sq.ft · 3 Bedrooms · 2 Baths · House
· Patio · Garden · Equipped kitchen
Dibble town · 1,442 sq.ft · 3 Bedrooms · 2 Baths · House · Patio · Garden · Equipped kitchen
Welcome home to this lovely, well-maintained 3-bedroom, 2-bath home situated on a cul-de-sac surrounded by beautiful trees. The inviting open floor plan flows seamlessly between the living, dining, and kitchen areas. The kitchen features a gas stove, pantry, island, generous counter space, and a high-end refrigerator that can remain with the home with an acceptable offer. The split-bedroom floor plan offers added privacy, with the primary suite on one side of the home and two additional bedrooms on the other. The comfortable and spacious primary suite also features a large walk-in closet. The laundry room offers additional storage, and the home also includes a storm shelter for added peace of mind. Updated guttering was added around the entire home. The covered patio is a great place to relax and enjoy the wooded backyard with plenty of open space to run and play. The property extends beyond the tree line, adding to the peaceful setting and sense of space. Conveniently located near maj
USD 230,000
4401 Spyglass Drive
View photo
House · for sale
USD 380,000
USD 137/sq.ft
4401 Spyglass Drive
Dibble town
· 2,766 sq.ft · 4 Bedrooms · 3 Baths · House
· Patio · Office room · Parking
Dibble town · 2,766 sq.ft · 4 Bedrooms · 3 Baths · House · Patio · Office room · Parking
Just 10 minutes from Campus Corner and Gaylord Family–Oklahoma Memorial Stadium, this is the kind of Norman location OU fans are always looking for. You can enjoy game days, restaurants, shopping, and all the energy around campus without giving up the space and comfort of a neighborhood setting. Cobblestone Creek Golf Course and the community pool are right in the neighborhood, and you also have easy access to I-35. The home offers 4 bedrooms, 3 bathrooms, 2 living areas, and a dedicated office that is not counted in the bedroom count. Downstairs, you have 2 bedrooms and 2 bathrooms, which creates a great setup for a mother-in-law suite, guests, or anyone wanting more privacy. Upstairs, there are 2 more bedrooms, a full bathroom, and a bonus room. Outside, you will love the mature landscaping, large trees, covered patio, and the peaceful setting right outside your back door. There is also exterior storage on the back patio, and a 2 car garage which is perfect for storage or projects. T
USD 380,000
4600 Midway Drive
View photo
House · for sale
USD 259,000
USD 161/sq.ft
4600 Midway Drive
Dibble town
· 1,604 sq.ft · 3 Bedrooms · 2 Baths · House
· Patio · Parking · Fireplace · Equipped kitchen
Dibble town · 1,604 sq.ft · 3 Bedrooms · 2 Baths · House · Patio · Parking · Fireplace · Equipped kitchen
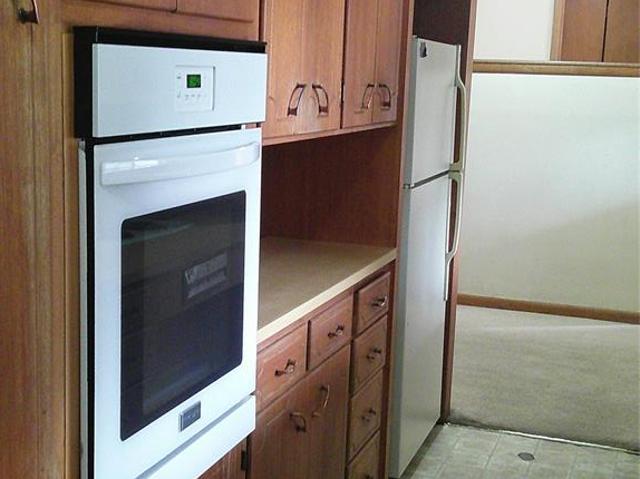
Move in ready with 3 car garage! Open and split floor plan with new tile floors, fresh paint, high ceilings and great natural light! Nice laundry room with built-ins, huge primary closet, under cabinet kitchen lighting, gas fireplace with nice hearth, storm door (front) and super clean. Large covered back patio, sprinkler system (front & back), new gutters connect to new front french drain (drains east), insulated and automatic garage doors on quiet street with superior schools
USD 259,000
2306 County Road 1231
View photo
House · for sale
USD 439,900
USD 160/sq.ft
2306 County Road 1231
Dibble town
· 2,745 sq.ft · 4 Bedrooms · 2 Baths · House
· Garden · Parking
Dibble town · 2,745 sq.ft · 4 Bedrooms · 2 Baths · House · Garden · Parking
Space, Updates and An Incredible 32X40 Shop! No hoa! Beautifully updated home offering 2752 sq ft with 4 true bedrooms, 2 full baths, 1/2 bath plus 2 flex rooms! The spacious layout featur3esw on opened up dining area and extensive 2024 updates including new carpet, interior paint, lighting, GE Appliances, ad hot water heater. The $20K remodeled primary bath boasts a double vanity, soaking tub, and walk-in shower with rain shower head, handheld wand, body sprayer and ambient lighting. Outside enjoy a 32x40 heated/cooled shop with garage door opener and exterior lighting, raised garden beds, and 2 storm shelters-one in garage and one on back porch. Fresh exterior paint completes this move in ready home
USD 439,900
600 E Cherry Street
View photo
House · for sale
USD 152,500
USD 131/sq.ft
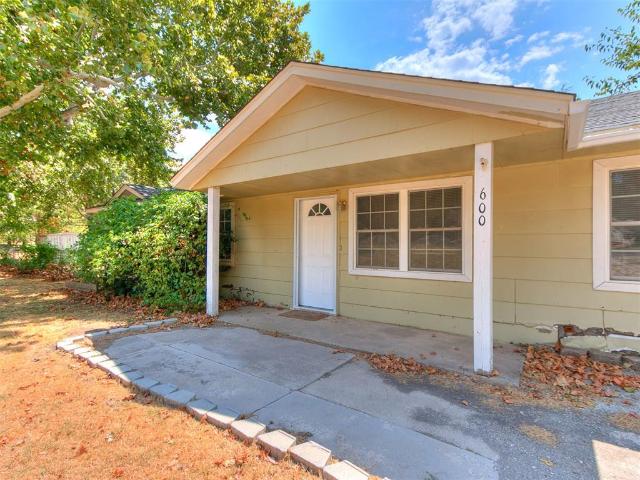
600 E Cherry Street
Dibble town
· 1,163 sq.ft · 3 Bedrooms · 1 Bath · House
Dibble town · 1,163 sq.ft · 3 Bedrooms · 1 Bath · House
Welcome home to this charming property situated on a desirable corner lot surrounded by mature trees! Step inside to find brand-new luxury vinyl plank flooring throughout and fresh interior paint completed in 2026, creating a bright, updated, and move-in-ready feel. The spacious living area offers plenty of room to relax or entertain, while a stylish barn-style door adds character and provides convenient access to the laundry area. Several important updates have already been taken care of, including a new water heater, HVAC system replaced in 2020, and updated windows in 2014. Outside, the combination of chain-link and wood fencing provides a great setup for pets along with a storage shed for your lawn equipment and extras. Gather around the outdoor fire pit on crisp fall evenings, surrounded by mature trees and enjoy your large outdoor space. With its charming details, valuable updates, and inviting corner-lot setting, this home is ready for its next owner. Don't miss your opportunity
USD 152,500
512 SE 5th Street
View photo
House · for sale
USD 213,000
USD 160/sq.ft
512 SE 5th Street
Dibble town
· 1,324 sq.ft · 3 Bedrooms · 2 Baths · House
· Garden · Equipped kitchen
Dibble town · 1,324 sq.ft · 3 Bedrooms · 2 Baths · House · Garden · Equipped kitchen
Welcome Home! 3-bedroom, 2-bath with an open-concept kitchen and living area, and a split floorplan that offers more privacy. The kitchen features a center island, shaker style cabinetry, and a pantry closet. The primary bedroom is spacious enough to acommodate any size of furniture, it also offers a remodeled ensuite with a rain shower head, additional storage space, and access to the spacious walk-in closet. Generously sized fully fenced backyard that makes a great space for entertaining or relaxing. Come see what this home has to offer. Schedule your showing today!
USD 213,000
2603 Brentwood Drive
View photo
House · for sale
USD 360,000
USD 156/sq.ft
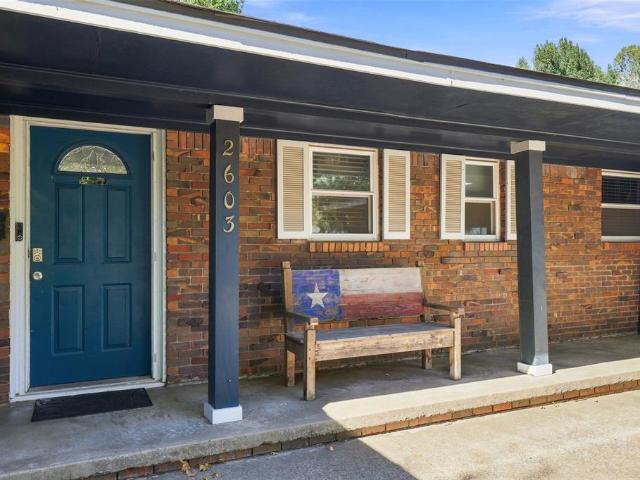
2603 Brentwood Drive
Dibble town
· 2,293 sq.ft · 4 Bedrooms · 3 Baths · House
· Garden · Fireplace · Equipped kitchen · Parking · Swimming pool
Dibble town · 2,293 sq.ft · 4 Bedrooms · 3 Baths · House · Garden · Fireplace · Equipped kitchen · Parking · Swimming pool
Welcome to 2603 Brentwood Drive! Situated on a spacious. 29-acre lot in the heart of Norman, this 4-bedroom, 3-bathroom home offers an incredible amount of space, a private in-ground pool, an oversized tandem 3-car garage, and several major updates already completed. Inside, two generous living areas provide plenty of flexibility, including a cozy fireplace and a bay window overlooking the backyard and pool. The kitchen features granite countertops, ample cabinet space, a breakfast nook, and an adjoining formal dining area perfect for entertaining. All four bedrooms offer generous space, while the primary suite provides plenty of room to create your own private retreat. The oversized tandem 3-car garage provides excellent space for multiple vehicles, additional storage, a workshop, or recreational equipment, along with an in-ground storm shelter for added peace of mind. Several significant improvements have already been completed, including roof & plumbing replaced in 2021, double-pane
USD 360,000
11549 State Highway 76
View photo
House · for sale
USD 375,000
USD 120/sq.ft
Updated
11549 State Highway 76
Dibble town
· 3,100 sq.ft · 4 Bedrooms · 2 Baths · House
· Office room · Gym · Equipped kitchen
Dibble town · 3,100 sq.ft · 4 Bedrooms · 2 Baths · House · Office room · Gym · Equipped kitchen
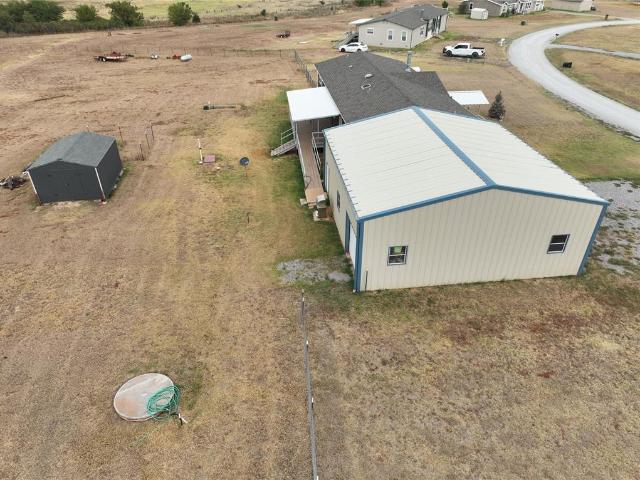
Seller is motivated, make a reasonable offer! Welcome to your dream rural retreat! Nestled on just under 5 rolling acres with pipe fencing outlining the back section, this beautiful ranch-style home blends open space with country living. Arrive via the circular driveway into a very large living room anchored by custom built-in shelving and a cozy pellet stove. The home features an incredible layout for entertaining, boasting an eat-in dining area alongside a chef's kitchen with abundant cabinetry, a pantry, built-in trash system, and a breakfast bar. Nearby, a large laundry room adds everyday convenience. The layout offers fantastic flexibility, as the massive fourth bedroom is large and serves as an ideal flex space for a home office, game room, or gym. The primary suite is a private getaway, featuring a remodeled master bathroom and a large walk-in closet with a secure, custom built-in gun cabinet. The spa-like bath features a double vanity, a dedicated makeup vanity, a jetted tub, a
USD 375,000
1621 Cinderella Avenue
View photo
House · for sale
USD 180,000
USD 125/sq.ft
1621 Cinderella Avenue
Dibble town
· 1,432 sq.ft · 3 Bedrooms · 2 Baths · House
· Equipped kitchen
Dibble town · 1,432 sq.ft · 3 Bedrooms · 2 Baths · House · Equipped kitchen
This home in a desirable neighborhood was originally set up for handicap accessibility. The home offers lower kitchen counter tops, cooktop & oven. Entry way has light panel that works the whole house
USD 180,000
17210 Billy Road
View photo
House · for sale
USD 306,490
USD 219/sq.ft
17210 Billy Road
Dibble town
· 1,399 sq.ft · 3 Bedrooms · 2 Baths · House
· Patio · Garden · Office room · Parking · Equipped kitchen
Dibble town · 1,399 sq.ft · 3 Bedrooms · 2 Baths · House · Patio · Garden · Office room · Parking · Equipped kitchen
This Bogan floor plan includes 1,510 Sqft of total living space, which includes 1,400 Sqft of indoor living space and 110 Sqft of outdoor living space. There is also a 395 Sqft, two car garage with a storm shelter installed. This home offers 3 bedrooms, 2 bathrooms, 2 covered patios, an office, and a utility room. The living room welcomes wood-look tile, large windows, a ceiling fan, and Cat6 wiring. The kitchen has 3 CM quartz countertops, stainless-steel appliances, wood-look tile, custom-built cabinets with decorative hardware throughout, and stylish tile backsplash. The primary suite features noteworthy carpet flooring, a ceiling fan, Cat6 wiring, and perfect-sized windows. The spacious primary bath offers a dual sink vanity with an elegant countertop selection, a walk-in shower, an elongated water saving toilet, and a walk-in closet! The outdoor living area is covered and has fully sodded yards with a water saving sprinkler system. Other amenities include a tankless water heater,
USD 306,490
17123 th Street
View photo
House · for sale
USD 475,000
USD 212/sq.ft
17123 th Street
Dibble town
· 2,239 sq.ft · 3 Bedrooms · 2 Baths · House
· Office room · Fireplace · Equipped kitchen
Dibble town · 2,239 sq.ft · 3 Bedrooms · 2 Baths · House · Office room · Fireplace · Equipped kitchen
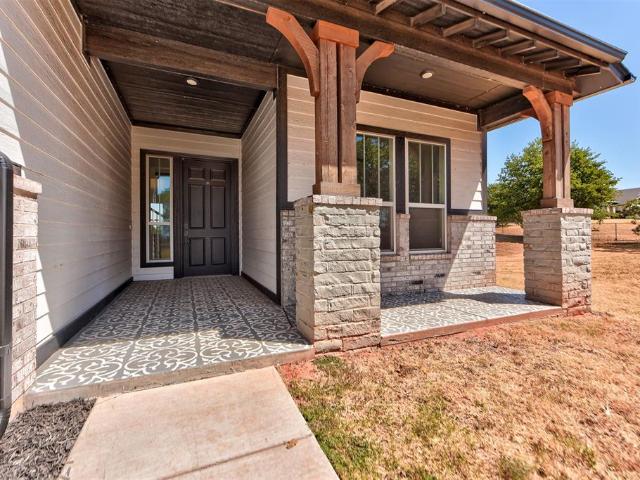
Stunning modern craftsman home with a shop, set on a spacious 1-acre lot. This architectural gem seamlessly blends traditional craftsman character with contemporary design, creating a warm and inviting living space. The open-concept floor plan flows effortlessly, featuring soaring ceilings, abundant windows, and a cozy fireplace in the main living area. The chef's kitchen is designed for both everyday cooking and entertaining, with generous prep space, ample storage, and a layout that opens to the living and dining rooms. The master suite is a private retreat, complete with a luxurious ensuite bath, walk-in shower, soaking tub, and a large walk-in closet that connects directly to the laundry room. A separate private office makes working from home a breeze. Upstairs, you'll find two spacious bedrooms, a shared bath, and a cozy reading nook in the landing. Hand-stenciled custom porches add the perfect finishing touch to this gorgeous home. Outside, enjoy a brand-new 16x20 shop, an in-gro
USD 475,000
17182 Billy Road
View photo
House · for sale
USD 381,340
USD 212/sq.ft
17182 Billy Road
Dibble town
· 1,798 sq.ft · 4 Bedrooms · 2 Baths · House
· Patio · Parking · Fireplace · Equipped kitchen
Dibble town · 1,798 sq.ft · 4 Bedrooms · 2 Baths · House · Patio · Parking · Fireplace · Equipped kitchen
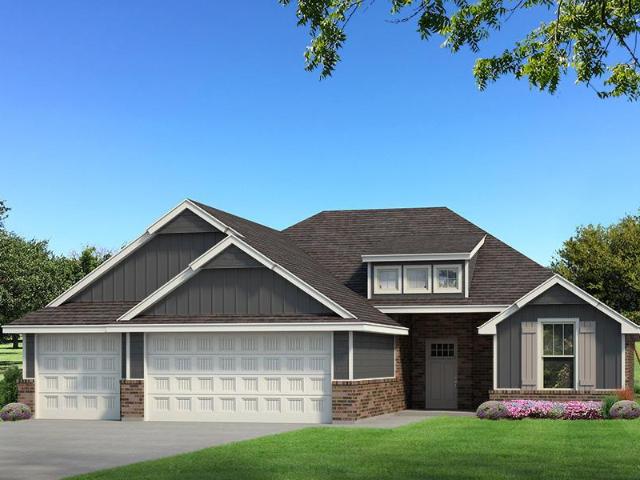
This Hummingbird floor plan features 2,025 Sqft of total living space, which includes 1,800 Sqft of indoor space and 225 Sqft of outdoor living. There is a 565 Sqft, three car garage with an in-ground storm shelter installed. This home offers 4 bedrooms, 2 bathrooms, 2 covered patios, and a large utility room. The great room welcomes a breathtaking cathedral ceiling, a gas fireplace with our stacked stone surround detail to the ceiling, large windows, rocker switches throughout, wood-look tile, and Cat6 wiring. The high-end kitchen has 3 CM countertops, custom-built cabinets to the ceiling with glass and lights in the uppers, cabinet hardware installed throughout and under cabinet lighting, stainless steel appliances, a 5-burner cooktop, vogue tile backsplash, stellar pendant lighting, a corner walk-in pantry, and a large center island equipped with a trash can pullout, sink, and dishwasher. The elegant primary suite has a sloped ceiling detail with a ceiling fan, windows, Cat6 wiring,
USD 381,340
2432 County Road 1326
View photo
House · for sale
USD 375,000
USD 216/sq.ft
2432 County Road 1326
Dibble town
· 1,733 sq.ft · 3 Bedrooms · 2 Baths · House
· Patio · Equipped kitchen
Dibble town · 1,733 sq.ft · 3 Bedrooms · 2 Baths · House · Patio · Equipped kitchen
Custom built by its current owners and thoughtfully designed for comfortable everyday living, this beautiful Blanchard home offers space, craftsmanship & versatility! Situated on a one-acre homesite in Fawn Ridge, the property combines a peaceful country feel with greenbelt views, abundant wildlife, a large workshop, & room to enjoy the outdoors. The oversized windows bring in natural sunlight to the open floor plan while showcasing the surrounding views. Durable tile flooring flows through the main living areas & engineered hardwood adds warmth and character to the bedrooms. The kitchen reflects the quality of its custom construction with custom-built cabinetry, exotic granite countertops, generous workspace, and an open design that keeps the kitchen connected to the living. Step outside & start your morning with coffee on the covered back patio and unwind in the evening while watching the wildlife. The impressive, insulated 40x50 shop w/electric features 16-ft walls, a 12-ft overhead
USD 375,000
1426 County Road 1344
View photo
House · for sale
USD 215,000
USD 116/sq.ft
Updated
1426 County Road 1344
Dibble town
· 1,841 sq.ft · 3 Bedrooms · 2 Baths · House
· Garden · Parking
Dibble town · 1,841 sq.ft · 3 Bedrooms · 2 Baths · House · Garden · Parking
Welcome to country living at 1426 County Road 1344 in Chickasha! Situated on approximately 1.74 acres, this 1,848 sq. Ft. Solitaire manufactured home, Model DWGE68, offers the space and flexibility buyers are looking for in a peaceful rural setting. The home features 3 bedrooms, 2.5 bathrooms and a comfortable floor plan with plenty of room for everyday living and entertaining. Outside, the property offers even more with a detached 3-car garage/shop providing excellent space for vehicles, tools, equipment, hobbies or additional storage. A fenced backyard area creates a convenient space for pets, outdoor activities or simply enjoying your own piece of the country. The acreage provides room to spread out without the maintenance of a large tract of land, making it a great option for buyers wanting more elbow room and fewer restrictions than life in town. The property is served by a private water well and septic system, adding to its country-living appeal. Enjoy Oklahoma sunsets, open skie
USD 215,000
1084 SE 17th Street
View photo
House · for sale
USD 314,900
USD 171/sq.ft
1084 SE 17th Street
Dibble town
· 1,841 sq.ft · 4 Bedrooms · 2 Baths · House
· Fireplace · Equipped kitchen
Dibble town · 1,841 sq.ft · 4 Bedrooms · 2 Baths · House · Fireplace · Equipped kitchen
USDA & VA eligible, $0 down options. The LOCKARD 22 floor plan is one of most popular floorplans and for good reason. On top of the huge amount of square footage for an extremely affordable price, this home has it all. From elevated ceilings with an open concept to tons of character inside and out. This home caters to anyone's needs with 4 bedrooms and a large second spare bathroom, large closets, spacious pantry, huge kitchen quartz island, upgraded appliances, beautiful backsplash, instant coziness with your gas fireplace, lots of cabinet space, lots of counter top space, an oversized owners suit with an on suite bathroom that includes a schluter shower & soaking tub and room to grow! Prices, dimensions and features may vary and are subject to change. Photos are for illustrative purposes only. Home is currently under construction with anticipated completion in December/January timeframe. Secure your new home today, Farmington is nearing being sold out
USD 314,900
2439 Wolf Creek Bend
View photo
House · for sale
USD 375,570
USD 184/sq.ft
2439 Wolf Creek Bend
Dibble town
· 2,034 sq.ft · 3 Bedrooms · 2 Baths · House
· Patio · Fireplace · Equipped kitchen · Parking
Dibble town · 2,034 sq.ft · 3 Bedrooms · 2 Baths · House · Patio · Fireplace · Equipped kitchen · Parking
Beautiful, less than one year old 3 bed home with additional study, on. 87 acres. Open concept floor plan, with gas fireplace in living area. Kitchen has LOTS of counter space, gorgeous cabinets and pantry. Seller has added reverse osmosis in kitchen, custom blinds in all bedrooms, whole house gutter system, larger propane tank for fireplace, tinted windows in garage for privacy, alarm system with cameras, and landscaping. Covered patio and front porch. Mater bath has walk in shower, double vanities & walk in closet. Wood looking tile floors and carpet. Shops are allowed! Just 2 miles from the HE Baily turnpike for easy access to OKC and Norman
USD 375,570
1633 Addington Road
View photo
House · for sale
USD 359,900
USD 157/sq.ft
1633 Addington Road
Dibble town
· 2,282 sq.ft · 3 Bedrooms · 2 Baths · House
· Deck · Equipped kitchen
Dibble town · 2,282 sq.ft · 3 Bedrooms · 2 Baths · House · Deck · Equipped kitchen
USDA & VA eligible, $ down options available. The York floor plan is perfectly positioned on a desirable Half cul-de-sac homesite, offering added privacy and space. Designed for modern living, this home features a smart separation of entertaining and private quarters across two spacious levels. The open-concept layout includes a stunning kitchen with Samsung stainless steel appliances, a 5-burner gas range, a large island, and wood-look tile throughout the main areas. Enjoy energy-efficient features like a tankless water heater, low-e windows, and radiant barrier decking. Full sod, landscaping, and high-end finishes like quartz or granite countertops complete the look. Located in the charming Farmington community with a country feel—just minutes from OKC, OU, Tinker AFB, and more. Call today to secure your new home, Farmington is nearing being sold out
USD 359,900
825 Liveoak Lane
View photo
House · for sale
USD 489,900
USD 173/sq.ft
825 Liveoak Lane
Dibble town
· 2,820 sq.ft · 4 Bedrooms · 2 Baths · House
· Garden · Fireplace · Equipped kitchen · Parking · Swimming pool
Dibble town · 2,820 sq.ft · 4 Bedrooms · 2 Baths · House · Garden · Fireplace · Equipped kitchen · Parking · Swimming pool
Pool. Heated Shop. Acreage. Space to Live and Work. Set on 1.249 acres in Blanchard, this 4-bedroom, 2.5-bath home delivers the kind of outdoor amenities and flexibility that are increasingly hard to find. The standout feature is the 30x50 heated shop with electricity and water—perfect for a workshop, hobbies, storage, business equipment, or simply having room for the things you don’t want taking over the house or garage. Add the in-ground pool and you have a backyard built for both everyday enjoyment and entertaining. Inside, the home offers a spacious primary suite with a fireplace, his-and-her walk-in closets, and a corner whirlpool tub, plus three additional bedrooms and an upstairs bonus room with its own dedicated HVAC and walk-in attic. The kitchen provides plenty of room to gather with soft blue cabinetry, granite countertops, designer backsplash, large center island, gas range, and vent hood. Recent improvements add even more value and peace of mind, including a full roof repl
USD 489,900
3715 Presidio Circle
View photo
House · for sale
USD 365,000
USD 167/sq.ft
3715 Presidio Circle
Dibble town
· 2,174 sq.ft · 4 Bedrooms · 3 Baths · House
· Garden · Office room · Fireplace · Equipped kitchen · Parking
Dibble town · 2,174 sq.ft · 4 Bedrooms · 3 Baths · House · Garden · Office room · Fireplace · Equipped kitchen · Parking
Welcome home to this beautifully maintained 4-bedroom, 3-bath home offering 2,181 square feet, a flexible upstairs bonus room and a 3-car garage! From the moment you arrive, the brick and stone exterior and inviting entry set the stage for all this home has to offer. Inside, the spacious living room features crown molding, a gas-log fireplace and an open layout that flows easily into the kitchen and dining area. The kitchen offers granite countertops, stainless steel appliances, a built-in gas range, oven and microwave, plenty of cabinetry and great workspace for everyday living and entertaining. The primary suite provides a comfortable retreat with two separate vanities, a garden tub, separate shower, private water closet and spacious walk-in closet. Three additional bedrooms provide plenty of room for guests or a home office. Upstairs, you'll find a large bonus room with its own full bath, creating a wonderfully flexible space that could be used as a game room, media room, guest suit
USD 365,000
260 N Creekdale Drive
View photo
House · for sale
USD 262,900
USD 151/sq.ft
260 N Creekdale Drive
Dibble town
· 1,733 sq.ft · 3 Bedrooms · 2 Baths · House
· Garden · Deck · Fireplace · Equipped kitchen
Dibble town · 1,733 sq.ft · 3 Bedrooms · 2 Baths · House · Garden · Deck · Fireplace · Equipped kitchen
Full of character and distinctive architectural details, this home offers spaces you simply don't find every day. The main living area makes an immediate impression with soaring vaulted ceilings, exposed wood beams, a dramatic floor-to-ceiling stone fireplace, and warm wood accents. The primary suite is a true standout, featuring its own fireplace, a large bay window, and a spiral staircase leading to a private loft area that adds even more usable space. The kitchen pairs rich wood cabinetry with updated countertops, a subway tile backsplash, stainless steel appliances, and an adjoining dining area highlighted by a beautiful stained-glass window. Large windows and multiple sliding glass doors bring in abundant natural light and provide easy access to the outdoor deck. Stone, wood, and architectural details throughout give the home a warm, distinctive feel, while updated finishes provide a fresh touch. Outside, mature trees surround the fenced yard and deck, creating additional space fo
USD 262,900

Get email alerts

Don't miss out: be the first to know about new properties

The alert was correctly created

On subscribing you accept the conditions of use and the privacy policy
Alert
Receive new ads in your inbox
Save this search
Receive alerts for new listings

We'll send you an email when we have new properties for: "Houses for sale in Dibble town"

The alert was correctly created

Valley Brook town
Del City
Get email alerts and be the first to see new listings
Required field
On subscribing I accept the terms of the privacy policy
Perfect! You'll soon start receiving new listings via email
Alert
Receive an email when we have new ads for Houses for sale in Dibble town
Save this search
Filters

Bedrooms

Size (sq.ft)

sq.ft
sq.ft

Price

USD
USD

Property type

Bathrooms

Clear all filters
Receive notifications when new entries are published.