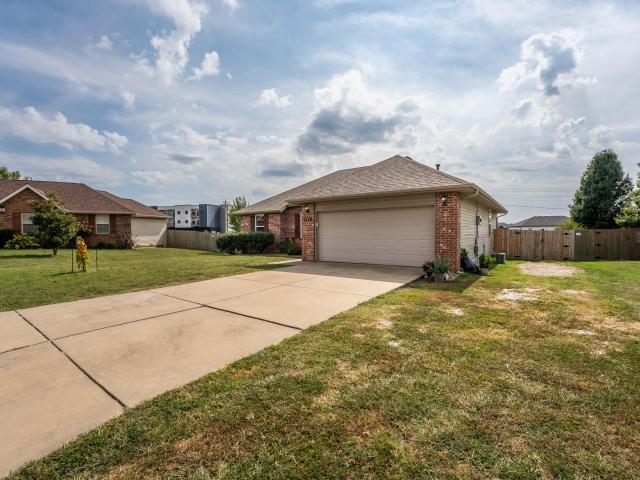
256 properties for sale in Diggins village

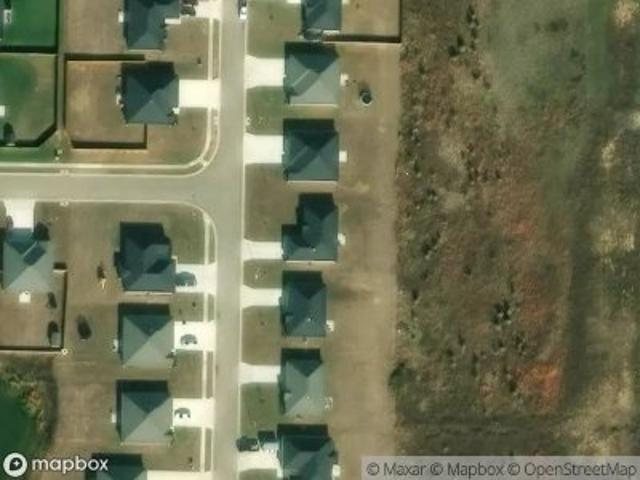
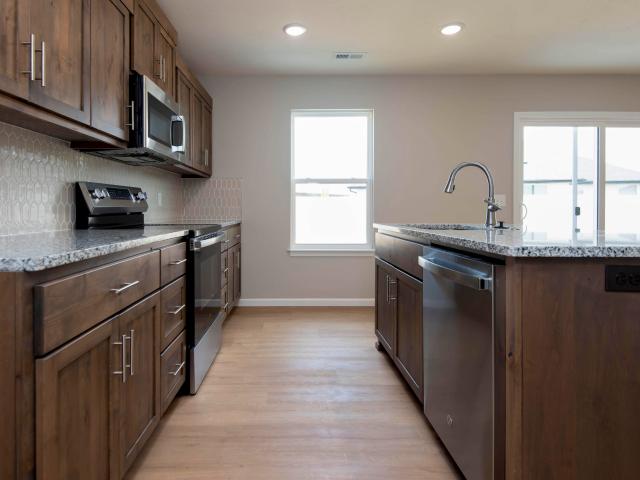
Jackson St
View photo
House · for sale
Request Details
Updated
Jackson St
Diggins village
· 1,572 sq.ft · 3 Bedrooms · 2 Baths · House
Diggins village · 1,572 sq.ft · 3 Bedrooms · 2 Baths · House
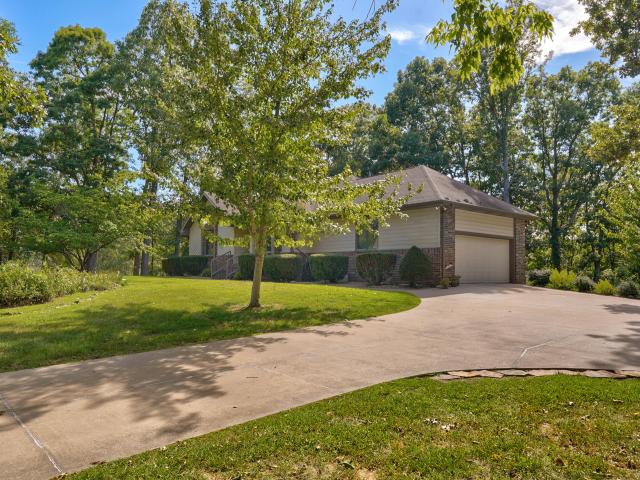
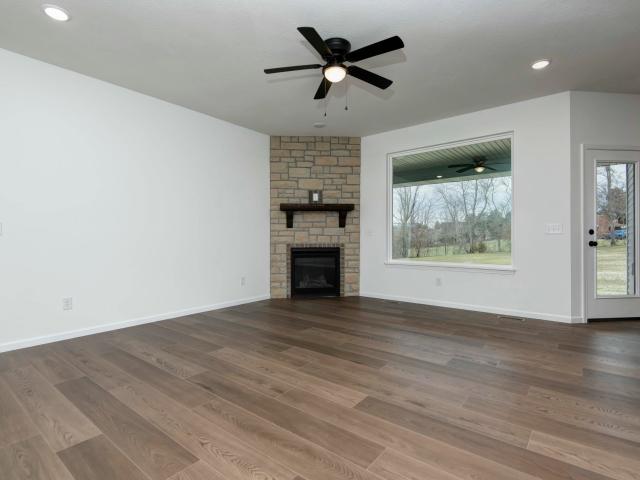
This is a Real Estate-Owned (REO)/post-foreclosure home owned or managed by a bank. All offers are considered; however, the highest and best will most likely be accepted
Request Details
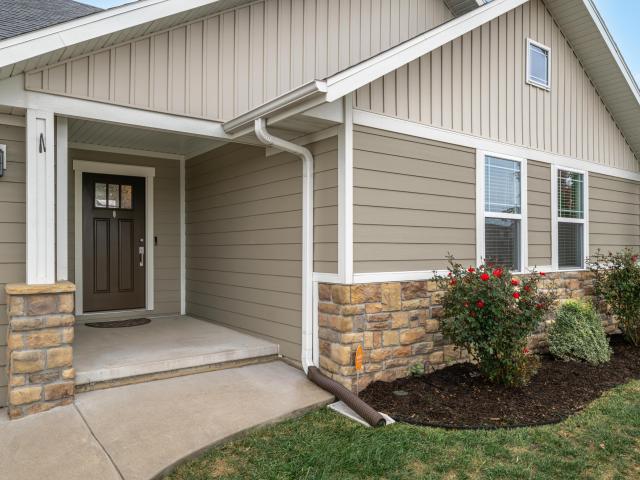
Pebble Beach Ct
View photo
House · for sale
Request Details
Updated
Pebble Beach Ct
Diggins village
· House
Diggins village · House
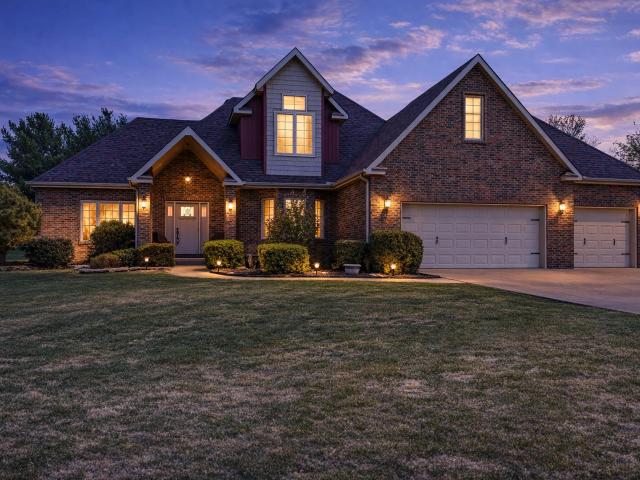
This is a Real Estate-Owned (REO)/post-foreclosure home owned or managed by a bank. All offers are considered; however, the highest and best will most likely be accepted
Request Details
588 N Bryan Avenue # Lot 14
View photo
House · for sale
USD 330,000
USD 138/sq.ft
588 N Bryan Avenue # Lot 14
Diggins village
· 2,390 sq.ft · 4 Bedrooms · 2 Baths · House
· Equipped kitchen
Diggins village · 2,390 sq.ft · 4 Bedrooms · 2 Baths · House · Equipped kitchen
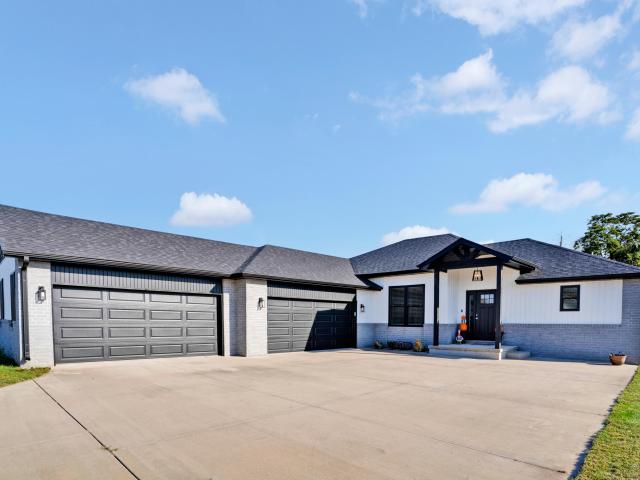
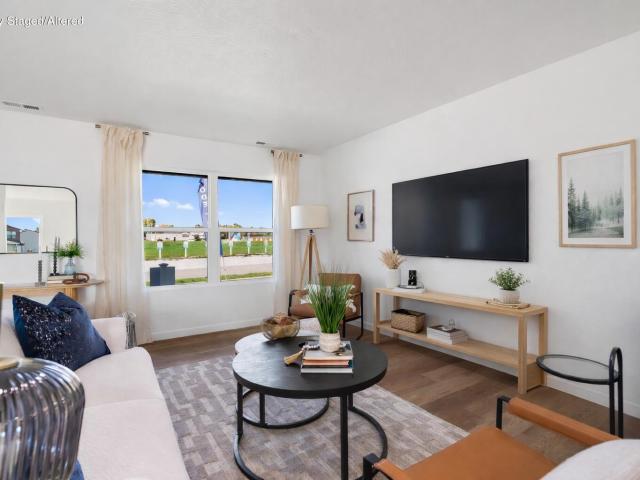
The Claire is a spacious and versatile two-story plan featuring 4 bedrooms, 2.5 baths, and a main-floor study-perfectly situated on a quiet cul-de-sac. The open-concept main level offers a stylish kitchen with walk-in pantry, generous dining area, and a bright great room for gathering. Upstairs, the large primary bedroom includes a walk-in shower, private toilet closet, and walk-in closet. With smart storage and flexible living spaces, the Claire is designed to fit your lifestyle
USD 330,000
124 N Hawthorn Avenue
View photo
House · for sale
USD 257,000
USD 176/sq.ft
124 N Hawthorn Avenue
Diggins village
· 1,453 sq.ft · 3 Bedrooms · 2 Baths · House
· Patio · Garden · Office room · Parking
Diggins village · 1,453 sq.ft · 3 Bedrooms · 2 Baths · House · Patio · Garden · Office room · Parking
Move-In Ready 3-Bedroom Home in Rogersville, MO! Well-maintained and move-in ready, this clean 3-bedroom, 2-bath home offers a desirable split-bedroom floor plan and convenient one-level living. The open-concept living area provides a comfortable, inviting space for everyday living and entertaining. This area also offers easy access to the back patio where you can relax and enjoy the nice-sized, level backyard. There's even a nice garden spot! The spacious primary suite features a walk-in closet and private bathroom complete with dual sinks and a walk-in shower. Two additional bedrooms and a second full bathroom provide flexibility for family, guests, or a home office. You'll also appreciate the clean, two-car garage with plenty of room for vehicles and some storage. Conveniently located just minutes from Rogersville amenities and approximately 10 minutes from the Highway 65/60 interchange in Springfield, this home offers the perfect combination of comfort, convenience, and easy living
USD 257,000
2105 Henderson Road
View photo
House · for sale
USD 915,000
USD 366/sq.ft
2105 Henderson Road
Diggins village
· 2,497 sq.ft · 2 Bedrooms · 2 Baths · House
Diggins village · 2,497 sq.ft · 2 Bedrooms · 2 Baths · House
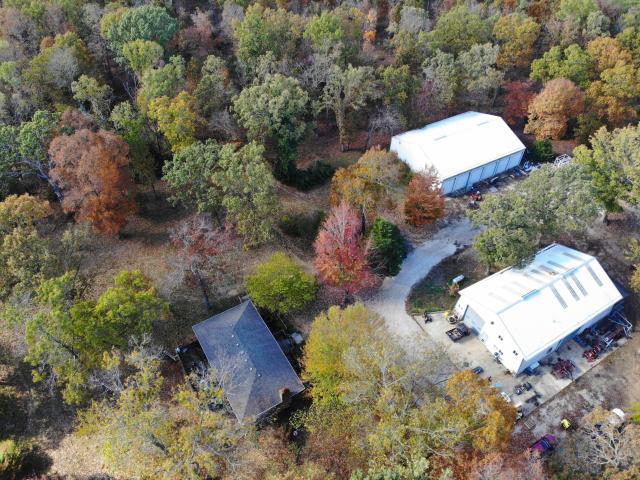
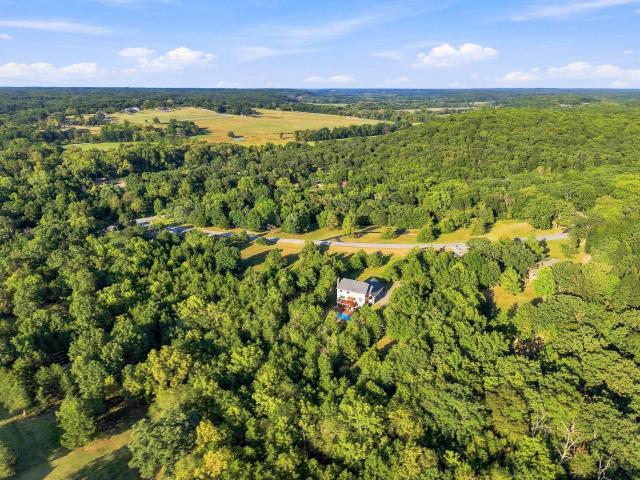
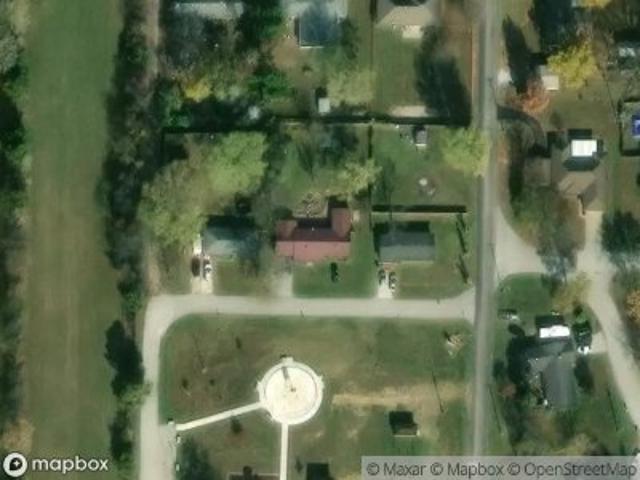
One-of-a-kind 13.3-acre wooded retreat in the highly desirable Rogersville School District! Tucked away among towering mature trees and accessed by a shared private drive, this secluded property offers incredible privacy just one mile east of Rogersville city limits and approximately 6.8 miles from the high school. Enjoy peaceful country living just minutes from shopping, dining, and conveniences! A craftsman's, mechanic's, or RV enthusiast's paradise, this property features TWO massive shops totaling 7,788 square feet! The impressive 54' x 72' shop offers concrete floors, 220V electricity, heating, air conditioning, a bathroom, loft apartment, additional upstairs storage, and three oversized roll-up doors capable of accommodating large RVs and motor coaches. The equally impressive 52' x 75' shop features 16' eave heights, SIX 14' tall roll-up doors, concrete floors, electrical service, and abundant lighting. Perfect for vehicles, equipment, hobbies, or virtually any workshop need! The
USD 915,000
807 S Stanford Drive
View photo
House · for sale
USD 710,000
USD 168/sq.ft
807 S Stanford Drive
Diggins village
· 4,219 sq.ft · 5 Bedrooms · 4 Baths · House
· Garden · Deck · Balcony · Equipped kitchen
Diggins village · 4,219 sq.ft · 5 Bedrooms · 4 Baths · House · Garden · Deck · Balcony · Equipped kitchen
Situated on 3 beautiful acres in The Landing, this five-bedroom home delivers generous living space, flexible rooms, and a backyard designed for entertaining. Adding even more value, the seller is offering up to $10,000 in seller concessions with an acceptable offer. Mature trees and a long drive provide a tucked-away feel while still offering a layout that works well for both everyday living and larger gatherings. At the heart of the main floor is a spacious kitchen featuring granite surfaces, stainless appliances, tile backsplash, ample cabinet storage, and an oversized island. The kitchen opens to the family room, where plantation shutters and a pellet stove add comfort and character. A formal dining room, laundry area, and half bath are also located on this level, along with access to a large rear deck. The upper level includes a roomy primary bedroom with its own balcony and an attached bath offering two vanities, a soaking tub, tiled shower, and generous closet space. Three more
USD 710,000
587 N Bryan Avenue # Lot 19
View photo
House · for sale
USD 372,200
USD 171/sq.ft
587 N Bryan Avenue # Lot 19
Diggins village
· 2,174 sq.ft · 3 Bedrooms · 2 Baths · House
· Equipped kitchen · Parking
Diggins village · 2,174 sq.ft · 3 Bedrooms · 2 Baths · House · Equipped kitchen · Parking
The Ashley offers almost 2,200 sq. Ft. of perfectly designed living space, ideal for families and modern lifestyles. The open-concept living room, dining area, and kitchen create a warm and inviting hub for gatherings, while the private primary suite offers a spacious retreat with an en-suite bath and walk-in closet. With two additional bedrooms, a flexible study, a mudroom, and a three-car garage, the Ashley balances functionality and style to create a home that fits your life. *Pictures may be of a similar home
USD 372,200
529 W Oak Lawn Street
View photo
House · for sale
USD 265,000
USD 186/sq.ft
Updated
529 W Oak Lawn Street
Diggins village
· 1,421 sq.ft · 3 Bedrooms · 2 Baths · House
· Garden · Equipped kitchen · Parking
Diggins village · 1,421 sq.ft · 3 Bedrooms · 2 Baths · House · Garden · Equipped kitchen · Parking
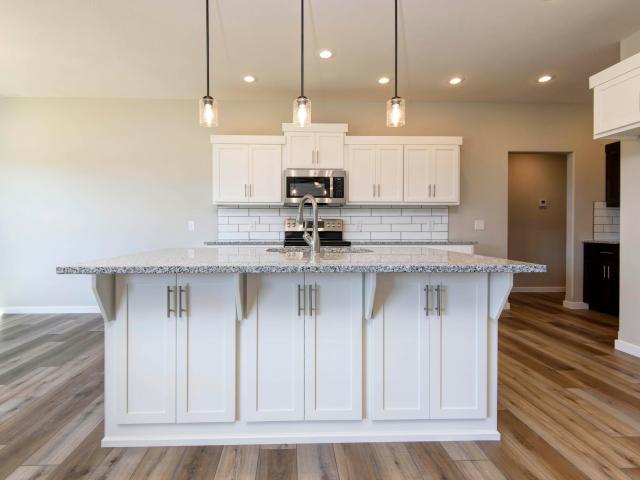
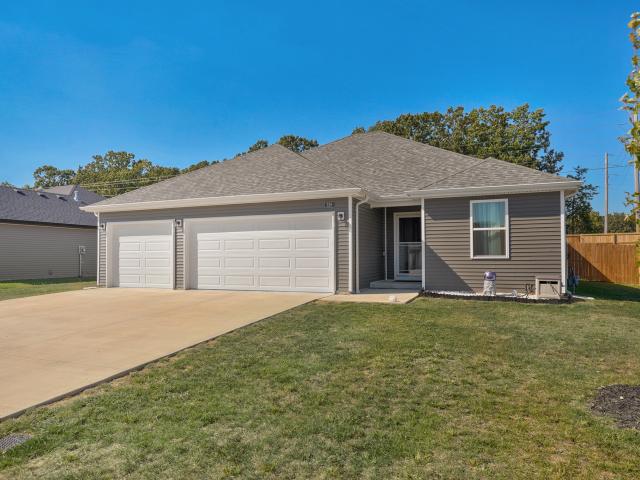
Price Improvement. Welcome home to this beautiful 3-bedroom, 2-bath home in the desirable Theran Place community and Rogersville schools! Built in 2024, this well-designed home offers 1,475 square feet of comfortable, single-level living with a spacious open-concept floor plan perfect for everyday living and entertaining. The inviting kitchen features a center island, walk-in pantry, sleek black appliances, and plenty of space to gather. Elegant tray ceilings add character, while luxury vinyl plank flooring in the kitchen and dining areas offers both style and durability. The spacious primary suite features a private bathroom and walk-in closet. You'll also appreciate the separate laundry room and impressive 3-car attached garage, offering plenty of room for vehicles, storage, or hobbies. Step outside and enjoy the newly installed privacy fence, adding both privacy and functionality to the backyard. Situated on a. 25-acre lot, this newer home combines modern finishes, thoughtful design
USD 265,000
1215 N Marshall Street
View photo
House · for sale
USD 139,900
USD 121/sq.ft
1215 N Marshall Street
Diggins village
· 1,152 sq.ft · 2 Bedrooms · 1 Bath · House
Diggins village · 1,152 sq.ft · 2 Bedrooms · 1 Bath · House
Property pending re-zoning for light commercial. This. 46 Acre property abuts the estimated $3-5M Lighthouse Christian Sports Complex project that is just beginning. Currently a charming 1940-built home full of character on N Marshall Street in Rogersville. This 2-bedroom, 1-bath gem offers approximately 1,145 square feet of warm, inviting space that could easily serve the nearly 700 homeschoolers and their families that will visit the adjoining property on a regular basis. An investor looking for character, beauty and an opportunity to serve the growing homeschool community with an ice cream parlor, coffee shop, or retail market won't want to miss this Rogersville classic!
USD 139,900
000 York Court
View photo
House · for sale
USD 234,995
USD 211/sq.ft
000 York Court
Diggins village
· 1,109 sq.ft · 3 Bedrooms · 2 Baths · House
· Equipped kitchen
Diggins village · 1,109 sq.ft · 3 Bedrooms · 2 Baths · House · Equipped kitchen
Experience effortless living in this beautifully designed 3-bedroom, 2-bath home! Spanning 1,116 sq ft, this residence maximizes space and functionality. The bright, open living area is filled with natural light from a sliding door, offering a welcoming atmosphere. The kitchen boasts a smooth-top range, dishwasher, and a nearby pantry, perfect for daily convenience. Relax in the primary suite, complete with a walk-in closet and private bathroom. This home combines comfort and practicality, ready to meet all your needs!
USD 234,995
3205 Johns Ford Road
View photo
House · for sale
USD 390,000
USD 209/sq.ft
3205 Johns Ford Road
Diggins village
· 1,862 sq.ft · 3 Bedrooms · 2 Baths · House
· Parking · Equipped kitchen
Diggins village · 1,862 sq.ft · 3 Bedrooms · 2 Baths · House · Parking · Equipped kitchen
10 acres + completely remodeled + priced significantly below appraisal! Move-in ready. Feels like a brand-new home! Peaceful country setting near the James & Finley RiversThis beautiful home has been extensively remodeled and sits on 10 serene acres with plenty of room to enjoy country living. NEW & RECENT UPDATES INCLUDE: New roof New landscaping New septic system New carpet in all bedrooms Tongue-and-groove flooring in primary bathroom Fresh paint throughout the home Freshly painted garage walls & ceiling New windows & screens where needed 3-year-old dishwasher 5-year-old HVAC system Brand-new primary & backup combination sump pump system 5-year pump warranty + 3-year service warranty 10 peaceful acres Close to the James & Finley Rivers Exceptional school system Completely remodeled & move-in ready PRICED SIGNIFICANTLY BELOW APPRAISALWhy pay the price of new construction when you can have the space, acreage, and updates already completed? ️ Beautiful home. Beautiful acreage. Incredib
USD 390,000
9492 State Highway U
View photo
House · for sale
USD 2,995,000
USD 496/sq.ft
9492 State Highway U
Diggins village
· 6,028 sq.ft · 5 Bedrooms · 5 Baths · House
· Patio · Swimming pool · Deck · Fireplace · Equipped kitchen
Diggins village · 6,028 sq.ft · 5 Bedrooms · 5 Baths · House · Patio · Swimming pool · Deck · Fireplace · Equipped kitchen
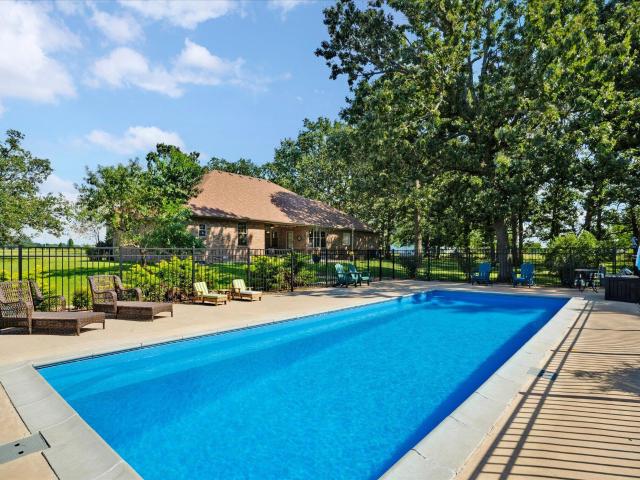
An exceptional Ozarks estate awaits just east of Rogersville and approximately 15 minutes from Springfield. Set behind a gated entrance on 40 acres m/l, this remarkable property combines refined farmhouse-style living, extraordinary privacy, and unobstructed 360-degree views stretching for miles. The main home offers 4 extra-large bedrooms and 3 1/2 baths, including TWO main-level primary suites with private full baths. One features a relaxing sitting/sunroom. The dramatic great room showcases a beautiful stone fireplace and expansive views, while the adjoining open kitchen and dining area delivers state-of-the-art appliances and thoughtful details throughout. A central vacuum system, including strategically placed toe-kick vacuums, adds convenience. Low Maintenance James Hardie siding, wraparound porches and deck constructed with TimberTek, and a tiered patio with a dedicated hot tub deck create exceptional spaces for enjoying the views and surrounding landscape. The insulated 3-car g
USD 2,995,000
593 N Bryan Avenue # Lot 18
View photo
House · for sale
USD 342,125
USD 185/sq.ft
Updated
593 N Bryan Avenue # Lot 18
Diggins village
· 1,841 sq.ft · 4 Bedrooms · 2 Baths · House
· Patio · Office room · Fireplace · Equipped kitchen · Parking
Diggins village · 1,841 sq.ft · 4 Bedrooms · 2 Baths · House · Patio · Office room · Fireplace · Equipped kitchen · Parking
Welcome to the Shelby. A home designed to elevate your lifestyle with its thoughtful layout and stylish features. With almost 1,900 sq. Ft. of living space, this four-bedroom home offers plenty of room for family, friends, and all of life's moments. The open-concept living area is perfect for gathering, with a cozy fireplace as the focal point and a seamless flow into the dining area and kitchen. The master suite is a private retreat, complete with a spacious shower and ample closet space. The additional bedrooms are well-sized, making this home ideal for growing families or those who need extra space for guests or a home office. Step outside to the covered front porch or covered back patio, where you can enjoy your morning coffee or unwind after a long day. The three-car garage provides plenty of storage and parking, ensuring you have all the space you need for your vehicles and hobbies. *Photos may be of a similar home
USD 342,125
470 Meadowlark Circle
View photo
House · for sale
USD 419,900
USD 165/sq.ft
470 Meadowlark Circle
Diggins village
· 2,540 sq.ft · 4 Bedrooms · 2 Baths · House
· Garden · Deck · Fireplace · Equipped kitchen · Parking
Diggins village · 2,540 sq.ft · 4 Bedrooms · 2 Baths · House · Garden · Deck · Fireplace · Equipped kitchen · Parking
Price Adjustment, priced below 10/6/26 appraisal! Exceptionally well maintained home, set on a double lot of nearly 3/4 of an acre at the end of a quiet cul-de-sac in LeaBrooke Estates, directly across from the community pool. This one-story home offers 4 bedrooms, 2.5 baths, 9-foot ceilings and a stone gas fireplace in the living room. The kitchen features a walk-in pantry, and every bedroom has a walk-in closet. The remodeled primary bath includes a solid wood double vanity with granite top, a TOTO bidet and heated tile floors. Major updates in 2018 include the roof, HVAC, tankless water heater, and premium reinforced siding with a transferable manufacturer's warranty. Additional features include an owned water softener, central vacuum, an oversized 3-car garage and driveway, and a 9-foot crawl space with decking, shelving and a dehumidifier for exceptional storage. Outside you'll find a covered back deck and fence recently stained with retractable shades, a fenced garden plot, an ir
USD 419,900
553 Delaware Court
View photo
House · for sale
USD 625,900
USD 199/sq.ft
553 Delaware Court
Diggins village
· 3,143 sq.ft · 4 Bedrooms · 3 Baths · House
· Garden · Equipped kitchen · Parking
Diggins village · 3,143 sq.ft · 4 Bedrooms · 3 Baths · House · Garden · Equipped kitchen · Parking
Open house sunday october 25, 2026 2-4 pm*. Built in 2022 and located in Lakewood Estates within the Rogersville School District, this 4-bedroom, 3-bath home offers 1,794 square feet of thoughtfully designed living space. A standout feature is the TWO PRIMARY SUITES, providing a flexible layout that's ideal for multi-generational living, in-laws, college students, guests, or anyone needing a little extra privacy. Enjoy easy-care luxury vinyl plank flooring throughout-NO CARPET! The kitchen features granite countertops, stainless steel appliances, including the refrigerator, and plenty of space for everyday living and entertaining. Outside, you'll appreciate the fully fenced backyard along with covered front and back porches-perfect for relaxing, entertaining, or enjoying the outdoors. A spacious 3-car garage provides plenty of room for vehicles, storage, hobbies, or recreational equipment. Built in 2022, this home combines a newer construction feel with a versatile floor plan that's ha
USD 625,900
000 Essex Court
View photo
House · for sale
USD 282,995
USD 162/sq.ft
000 Essex Court
Diggins village
· 1,744 sq.ft · 4 Bedrooms · 2 Baths · House
· Equipped kitchen · Parking
Diggins village · 1,744 sq.ft · 4 Bedrooms · 2 Baths · House · Equipped kitchen · Parking
Welcome to The Dayton. A thoughtfully designed two-story home perfect for modern living. This spacious residence features four bedrooms, two-and-a-half bathrooms, and an open-concept first floor with a stylish kitchen, dining, and living areas ideal for entertaining. The primary suite boasts two walk-in closets and en-suite bathroom, while three additional bedrooms, a full bath, and a convenient upstairs laundry complete the second floor. A two-car garage and main-level powder room add extra functionality. With a smart layout and stylish finishes, The Dayton is the perfect place to call home! *Disclaimer: Photos may include renderings and representations of similar floor plans. Actual finishes may vary.
USD 282,995
215 S Maple Street
View photo
House · for sale
USD 269,000
USD 183/sq.ft
215 S Maple Street
Diggins village
· 1,464 sq.ft · 3 Bedrooms · 2 Baths · House
· Garden · Deck · Fireplace · Equipped kitchen
Diggins village · 1,464 sq.ft · 3 Bedrooms · 2 Baths · House · Garden · Deck · Fireplace · Equipped kitchen
Great home in Rogersville! Walking distance to the new ice cream shop, LR Upper Elementary school, great coffee, the grocery store and several more options for shopping and dining. Three bedroom, two bath home with nice curb appeal and a big yard. Inside you will find a good sized living room with a fireplace. The kitchen has nice cabinets, granite counter tops and plenty of counter space. The primary bedroom is good sized with a nice bath that has a separate vanity area and a step in shower. Outside you will find a lovely garden area and a deck. Clean and inviting this home is welcoming and move in ready!
USD 269,000
475 Mockingbird Ridge
View photo
House · for sale
USD 434,900
USD 93/sq.ft
475 Mockingbird Ridge
Diggins village
· 4,628 sq.ft · 5 Bedrooms · 3 Baths · House
· Garden · Office room · Deck · Swimming pool · Cellar
Diggins village · 4,628 sq.ft · 5 Bedrooms · 3 Baths · House · Garden · Office room · Deck · Swimming pool · Cellar
Best value in rogersville! Memories are made here! Located in the sought-after Leabrooke community. Beautifully maintained home that offers over 4,600 square feet designed to adapt to every stage of life. From movie nights in the walkout basement to summer afternoons at the neighborhood pool and backyard barbecues on the deck, this home was made for living well and having fun. Designed with both comfort and flexibility in mind, this home features six bedrooms, three full bathrooms, multiple living areas, and a floor plan that adapts to your needs. Whether you need plenty of bedrooms, enjoy hosting overnight guests, need dedicated home offices, or simply enjoying room to spread out, you will appreciate the incredible versatility this home provides. The spacious main-level primary suite offers a peaceful retreat, while the formal dining room and inviting living room create the perfect setting for making memories. The finished walkout lower level expands your entertainment and living spac
USD 434,900
208 Glenn Street
View photo
House · for sale
USD 185,000
USD 209/sq.ft
208 Glenn Street
Diggins village
· 883 sq.ft · 2 Bedrooms · 1 Bath · House
· Garden
Diggins village · 883 sq.ft · 2 Bedrooms · 1 Bath · House · Garden
Charm, updates, and park like location! Welcome to 208 Glenn Street, in Rogersville, where this inviting two-bedroom, one-bath home sits on a spacious corner rlot directly across from the city park. Enjoy community events, rodeos, tractor pulls, and a prime spot to watch the fireworks! Inside, beautiful wood floors, tile, newer ceiling fans, and a fresh coat of paint. Major updates include a roof, HVAC, and water heater. All installed in 2023. The large fenced yard features a side gate for convenient access and plenty of room for outdoor entertaining, gardening or just relaxing
USD 185,000
475 Mockingbird Ridge
View photo
House · for sale
USD 434,900
USD 93/sq.ft
475 Mockingbird Ridge
Diggins village
· 4,628 sq.ft · 6 Bedrooms · 3 Baths · House
· Garden · Office room · Deck · Swimming pool · Cellar
Diggins village · 4,628 sq.ft · 6 Bedrooms · 3 Baths · House · Garden · Office room · Deck · Swimming pool · Cellar
A home for making memories! Now priced under $95 a sq foot! Located in the sought-after Leabrooke community of Rogersville. Beautifully maintained home that offers over 4,600 square feet designed to adapt to every stage of life. From movie nights in the walkout basement to summer afternoons at the neighborhood pool and backyard barbecues on the deck, this home was made for living well and having fun. Designed with both comfort and flexibility in mind, this home features six bedrooms, three full bathrooms, multiple living areas, and a floor plan that adapts to your needs. Whether you need plenty of bedrooms, enjoy hosting overnight guests, need dedicated home offices, or simply enjoying room to spread out, you will appreciate the incredible versatility this home provides. The spacious main-level primary suite offers a peaceful retreat, while the formal dining room and inviting living room create the perfect setting for making memories. The finished walkout lower level expands your enter
USD 434,900
1191 Bobcat Road
View photo
House · for sale
USD 299,900
USD 260/sq.ft
1191 Bobcat Road
Diggins village
· 1,152 sq.ft · 2 Bedrooms · 1 Bath · House
· Parking · Equipped kitchen
Diggins village · 1,152 sq.ft · 2 Bedrooms · 1 Bath · House · Parking · Equipped kitchen
On a peaceful spot a few miles north of Rogersville you will find this quaint home on nearly six acres overlooking a large field. The property includes a home, barn, shed and pasture for a few horses or cows, plenty of space for chickens and pets and several nice shade trees. The two bedroom home offers two living areas one with a wood burning stove, kitchen, one bath and an attached two car garage. All appliances in the home stay with the property. Blacktop runs to the driveway. It is ready for new owners to settle in to this property and make it their own. We have included a few pictures imagining the potential of what could be if this property was elevated to the next level. Enjoy no county planning and zoning restrictions and reasonable yearly taxes. Make plans to see this property today and dream a little about the future here
USD 299,900
206 N Main Street
View photo
House · for sale
USD 275,000
USD 93/sq.ft
206 N Main Street
Diggins village
· 2,949 sq.ft · 3 Bedrooms · 1 Bath · House
· Office room · Equipped kitchen · Cellar
Diggins village · 2,949 sq.ft · 3 Bedrooms · 1 Bath · House · Office room · Equipped kitchen · Cellar
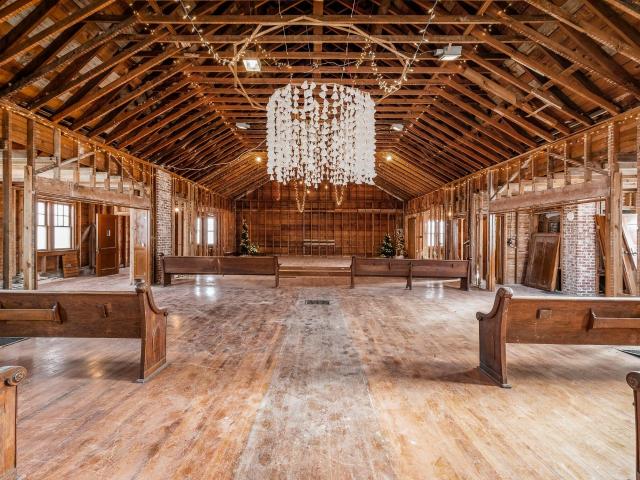
Great opportunity in one of the fastest growing cities in the state! 8,552 sq ft all brick building! Half acre lot in the city limits. Recent improvements to the property! 'The knowledge of our past is a source of inspiration as we look forward to the future. Quoted from The History of Rogersville book this statement encompasses the potential for this property. A blank canvas ready for something great that includes a. 50 acre lot and a 8,552 sq foot all brick building. Located in the downtown part of Rogersville, this area is home to the new license office, library and the LR School Central Office. The sanctuary area of the building was constructed in 1936 and includes a beautiful stained glass entry and 2,800 square feet of the original hard wood flooring. Below the sanctuary is a full unfinished basement. The'fellowship hall' addition includes bedrooms, one and a half baths, laundry and an enormous living and kitchen area. The kitchen island is a show stopper! The property is on a co
USD 275,000
995 S Stanford Drive
View photo
House · for sale
USD 460,000
USD 133/sq.ft
995 S Stanford Drive
Diggins village
· 3,444 sq.ft · 4 Bedrooms · 4 Baths · House
· Deck · Equipped kitchen
Diggins village · 3,444 sq.ft · 4 Bedrooms · 4 Baths · House · Deck · Equipped kitchen
Beautiful Valley Views on 3.59 Acres! A easy walk with HOA river access just down the street at 9033 E Riverview. Quality, space, privacy & beautiful surroundings come together in this custom-built home, by Darrel Volz, in 1990. This property offers a peaceful setting with gorgeous views of the tree-filled valley to the west. The main level offers a comfortable & functional layout with 3 bedrooms & 2 full bathrooms. The spacious primary bedroom includes a large walk-in closet, while the inviting family room provides a wonderful place to relax & opens onto a large deck overlooking the valley-perfect for morning coffee, entertaining, or simply enjoying the tranquility of the setting. A formal dining room at the front of the home adds additional space for gatherings, & the kitchen has received an attractive makeover. The home has also seen several important improvements. The main water line to the street was replaced in 2023, the central air-conditioning system was replaced in 2021, the r
USD 460,000
524 Quail Run Street
View photo
House · for sale
USD 425,000
USD 145/sq.ft
524 Quail Run Street
Diggins village
· 2,917 sq.ft · 4 Bedrooms · 2 Baths · House
· Fireplace · Equipped kitchen · Parking · Swimming pool
Diggins village · 2,917 sq.ft · 4 Bedrooms · 2 Baths · House · Fireplace · Equipped kitchen · Parking · Swimming pool
SPACE INSIDE AND OUT Set on more than a half-acre corner lot in Leabrooke Estates, this nearly 3,000-square-foot home delivers space where it matters: 4 bedrooms, 2 living areas, a main-level primary suite and a 3-car garage. The subdivision pool is directly across the street, while the Rogersville School District location, recently replaced roof and low-maintenance exterior add to the home's everyday appeal. A striking stone fireplace anchors the main living area, which flows easily into the kitchen and casual dining space. Generous counter space, updated stainless steel appliances and an island with bar seating create a kitchen designed for both everyday meals and gathering with friends and family. The main-level primary suite offers separation from the additional bedrooms, while upstairs, a second living area adds the flexibility that's often missing in traditional floor plans. Use it as a family room, playroom, exercise space or quieter retreat. Additional bedrooms can accommodate
USD 425,000
528 Fox Creek Road
View photo
House · for sale
USD 345,000
USD 190/sq.ft
Updated
528 Fox Creek Road
Diggins village
· 1,808 sq.ft · 4 Bedrooms · 2 Baths · House
· Parking
Diggins village · 1,808 sq.ft · 4 Bedrooms · 2 Baths · House · Parking
Welcome to this beautiful 4-bedroom, 2-full-bath home offering 1,815 sq. Ft. of living space on a 0.33-acre lot in a desirable neighborhood within Rogersville. With plenty of room inside and out, this home offers the space and functionality you've been looking for. One of the standout features is the 4-car garage, providing exceptional space for vehicles, storage, hobbies, or a workshop. The generous lot offers room to enjoy the outdoors while still being conveniently located within the city. Located in a beautiful, established neighborhood in Rogersville, this property combines spacious living with a convenient location. Whether you're looking for room for your family, extra garage space, or both, this home is ready to make your own
USD 345,000
511 N Bryan Avenue # Lot 32
View photo
House · for sale
USD 347,420
USD 188/sq.ft
511 N Bryan Avenue # Lot 32
Diggins village
· 1,841 sq.ft · 4 Bedrooms · 2 Baths · House
· Patio · Office room · Fireplace · Equipped kitchen · Parking
Diggins village · 1,841 sq.ft · 4 Bedrooms · 2 Baths · House · Patio · Office room · Fireplace · Equipped kitchen · Parking
Welcome to the Shelby. A home designed to elevate your lifestyle with its thoughtful layout and stylish features. With almost 1,900 sq. Ft. of living space, this four-bedroom home offers plenty of room for family, friends, and all of life's moments. The open-concept living area is perfect for gathering, with a cozy fireplace as the focal point and a seamless flow into the dining area and kitchen. The master suite is a private retreat, complete with a spacious shower and ample closet space. The additional bedrooms are well-sized, making this home ideal for growing families or those who need extra space for guests or a home office. Step outside to the covered front porch or covered back patio, where you can enjoy your morning coffee or unwind after a long day. The three-car garage provides plenty of storage and parking, ensuring you have all the space you need for your vehicles and hobbies. *Photos may be of a similar home
USD 347,420
1011 W Madison Drive
View photo
House · for sale
USD 295,285
USD 151/sq.ft
1011 W Madison Drive
Diggins village
· 1,948 sq.ft · 4 Bedrooms · 2 Baths · House
· Equipped kitchen · Parking
Diggins village · 1,948 sq.ft · 4 Bedrooms · 2 Baths · House · Equipped kitchen · Parking
Welcome to The Edgewood, a beautifully designed 4-bedroom, 2.5-bath home that offers modern style and comfort. The first floor features a bright living room, an open kitchen with a large island, and a convenient half-bath. A 2-car garage provides easy access and extra storage. Upstairs, the spacious primary suite includes a luxurious en-suite bathroom and a walk-in closet. Three additional bedrooms, a full bath, and a laundry room complete the level, ensuring convenience for everyday living. With a functional layout and stylish finishes, The Edgewood is the perfect home for modern living. *Disclaimer: Photos may include renderings and representations of similar floor plans. Actual finishes may vary.
USD 295,285
424 Columbine Street
View photo
House · for sale
USD 295,000
USD 166/sq.ft
424 Columbine Street
Diggins village
· 1,776 sq.ft · 3 Bedrooms · 2 Baths · House
· Patio · Garden · Swimming pool · Fireplace · Equipped kitchen · Parking
Diggins village · 1,776 sq.ft · 3 Bedrooms · 2 Baths · House · Patio · Garden · Swimming pool · Fireplace · Equipped kitchen · Parking
Welcome to 424 Columbine St in sought-after Sawyer Creek! Located on a cul-de-sac, this well-maintained single-story home offers 3 bedrooms, 2 bathrooms, a 2-car garage and a flowing, functional layout on a. 28-acre lot. The spacious living room features 10-foot ceilings, hardwood floors and a double-sided electric fireplace shared with the dining room, creating a warm focal point from both spaces. The kitchen offers granite countertops, upgraded cabinetry, a center island with barstool seating, an attached dining area and matching stainless steel appliances replaced within the last year. Just off the kitchen are the laundry room and convenient garage access. The primary bedroom features tray ceilings, a walk-in closet and a private bathroom with dual-sink vanity, corner jetted Jacuzzi tub and walk-in shower. Two additional bedrooms, including one with a vaulted ceiling, share a full hall bathroom. Outside, enjoy a fenced backyard and covered patio with plenty of room to relax or enter
USD 295,000
203 Reunion Acres
View photo
House · for sale
USD 850,000
USD 278/sq.ft
203 Reunion Acres
Diggins village
· 3,057 sq.ft · 3 Bedrooms · 3 Baths · House
· Equipped kitchen · Swimming pool
Diggins village · 3,057 sq.ft · 3 Bedrooms · 3 Baths · House · Equipped kitchen · Swimming pool
This gorgeous property has everything you could want in a home in Rogersville, Missouri. A custom brick one-level home on 10 acres with a detached shop and in-ground pool, featuring high ceilings, built-in cabinets throughout, crown molding, under-cabinet kitchen lighting, and countless other details. The foyer opens to an oversized second living area on the right with large windows for natural light, and a formal dining room on the left opening to the main family room. On the right side of the home you'll find two bedrooms-one with an en suite bath, the other a Jack & Jill bath-both with walk-in closets. To the left are the kitchen, laundry room, and primary suite. The kitchen has granite countertops, plenty of counter space, under-cabinet lighting above and below the cabinets, and a walk-in pantry. The laundry room wraps around to the primary suite for easy access from either side and includes a half bath. The primary suite includes a massive walk-in closet with built-in cabinetry, a
USD 850,000
135 Pinyon Avenue
View photo
House · for sale
USD 246,900
USD 182/sq.ft
135 Pinyon Avenue
Diggins village
· 1,356 sq.ft · 3 Bedrooms · 2 Baths · House
· Patio · Garden
Diggins village · 1,356 sq.ft · 3 Bedrooms · 2 Baths · House · Patio · Garden
Welcome home to this very cute and beautifully updated 3-bedroom, 2-bath home tucked away at the end of a quiet cul-de-sac in a highly sought-after area! This home offers a comfortable layout with stylish updates throughout and plenty of space to enjoy both inside and out. Step outside to a great backyard with extra patio space, perfect for entertaining, relaxing, grilling, or enjoying evenings with family and friends. The peaceful cul-de-sac location adds an extra layer of privacy and charm while still keeping you conveniently close to everything you need. With its inviting curb appeal, desirable location, thoughtful updates, and wonderful outdoor space, this home is one you won't want to miss!
USD 246,900

Get email alerts

Don't miss out: be the first to know about new properties

The alert was correctly created

On subscribing you accept the conditions of use and the privacy policy
Alert
Receive new ads in your inbox
Save this search
Receive alerts for new listings

We'll send you an email when we have new properties for: "Properties for sale in Diggins village"

The alert was correctly created

Diggins
Battlefield city
Get email alerts and be the first to see new listings
Required field
On subscribing I accept the terms of the privacy policy
Perfect! You'll soon start receiving new listings via email
Alert
Receive an email when we have new ads for Properties for sale in Diggins village
Save this search
Filters

Bedrooms

Size (sq.ft)

sq.ft
sq.ft

Price

USD
USD

Property type

Bathrooms

Clear all filters
Receive notifications when new entries are published.