269 houses for sale in Diggins village

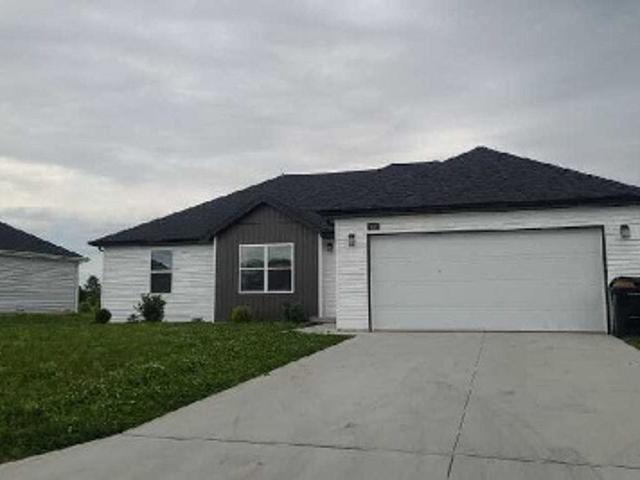
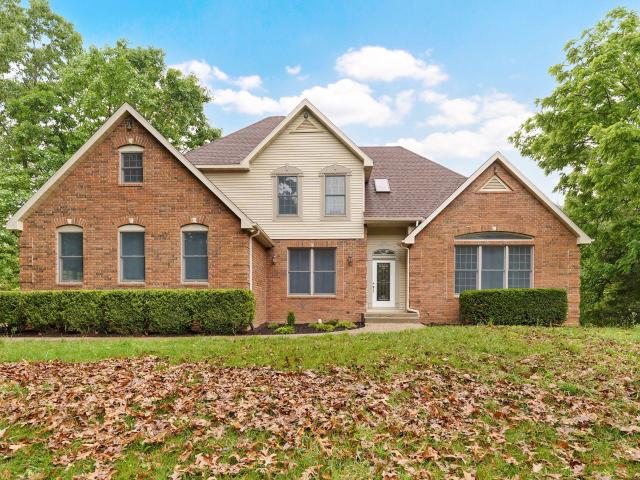
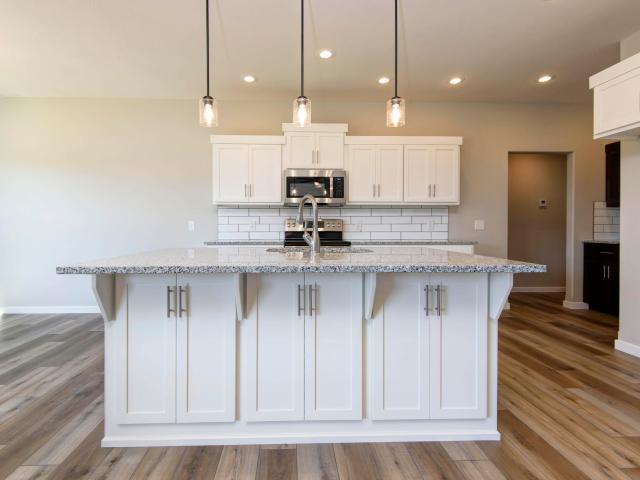
E Farm Road 152
View photo
House · for sale
Request Details
New
E Farm Road 152
Diggins village
· 1,507 sq.ft · 3 Bedrooms · 1 Bath · House
Diggins village · 1,507 sq.ft · 3 Bedrooms · 1 Bath · House
This is a Real Estate-Owned (REO)/post-foreclosure home owned or managed by a bank. All offers are considered; however, the highest and best will most likely be accepted
Request Details
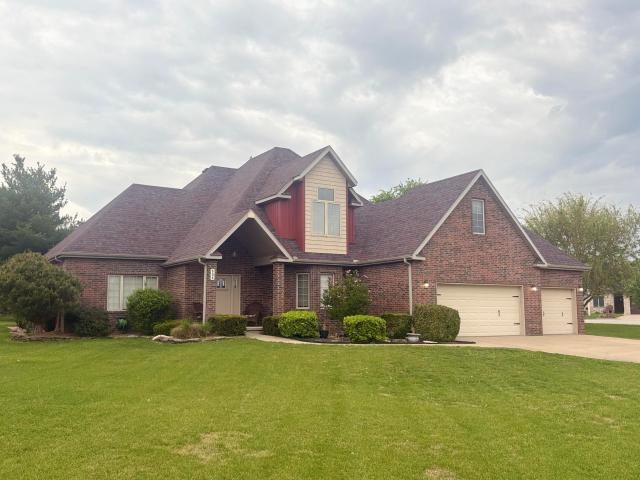
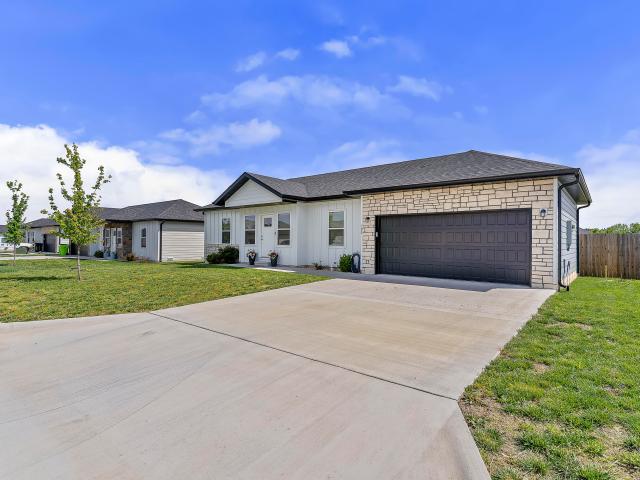
Pebble Beach Court
View photo
House · for sale
Request Details
Updated
Pebble Beach Court
Diggins village
· 1,518 sq.ft · 3 Bedrooms · 2 Baths · House
Diggins village · 1,518 sq.ft · 3 Bedrooms · 2 Baths · House
This home is in preforeclosure, which means the homeowner is in default (missed payments). Therefore, there could be an opportunity to strike a great deal with the owner and the bank
Request Details
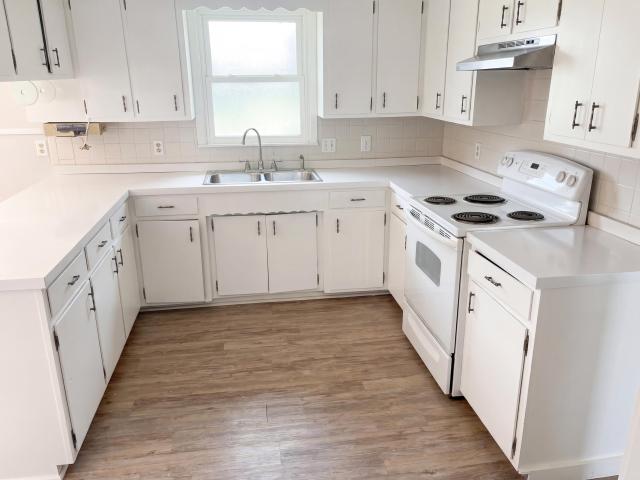
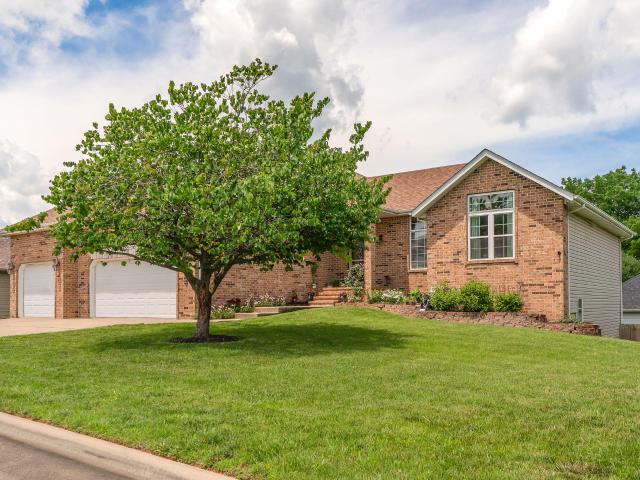
Jackson St
View photo
House · for sale
Request Details
Updated
Jackson St
Diggins village
· 1,572 sq.ft · 3 Bedrooms · 2 Baths · House
Diggins village · 1,572 sq.ft · 3 Bedrooms · 2 Baths · House
This is a Real Estate-Owned (REO)/post-foreclosure home owned or managed by a bank. All offers are considered; however, the highest and best will most likely be accepted
Request Details
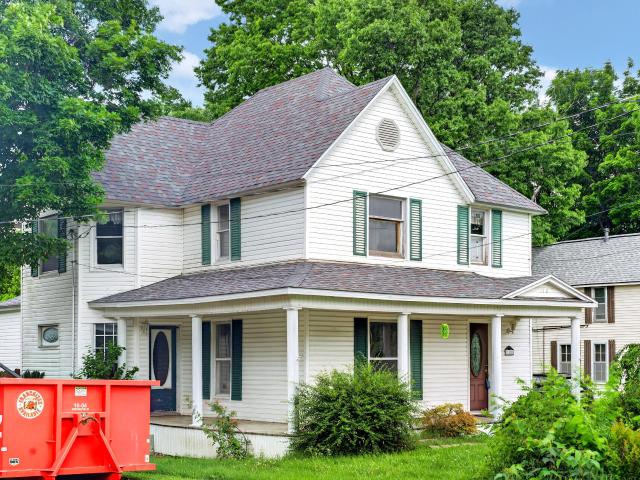
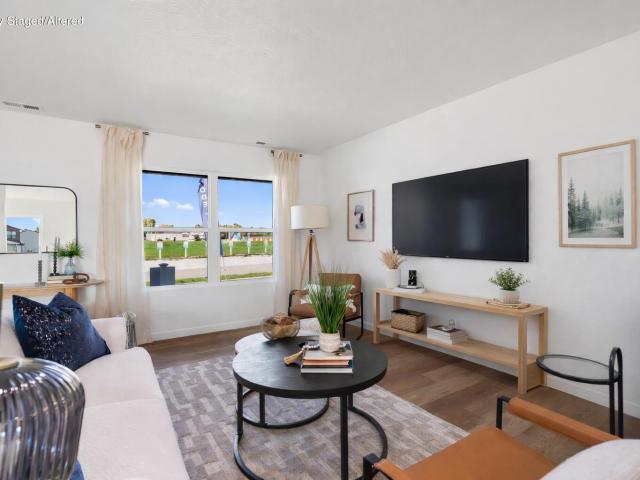
Falcon Hts
View photo
House · for sale
Request Details
Updated
Falcon Hts
Diggins village
· 3 Bedrooms · 2 Baths · House
Diggins village · 3 Bedrooms · 2 Baths · House
This is a Real Estate-Owned (REO)/post-foreclosure home owned or managed by a bank. All offers are considered; however, the highest and best will most likely be accepted
Request Details
390 Dogwood Ridge
View photo
House · for sale
USD 469,900
USD 168/sq.ft
New
390 Dogwood Ridge
Diggins village
· 2,788 sq.ft · 4 Bedrooms · 2 Baths · House
· Deck · Balcony · Equipped kitchen
Diggins village · 2,788 sq.ft · 4 Bedrooms · 2 Baths · House · Deck · Balcony · Equipped kitchen
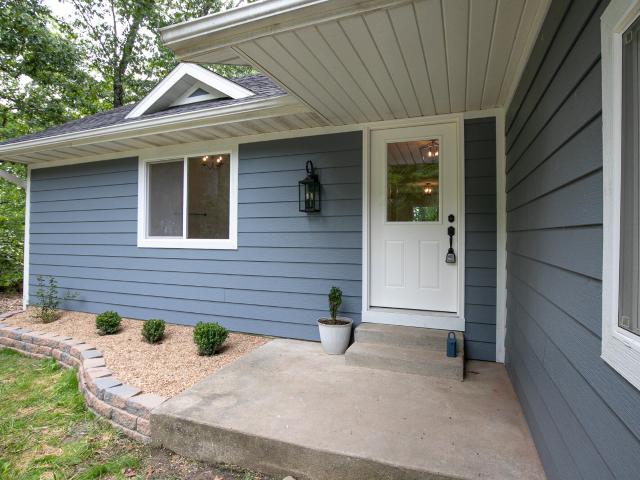
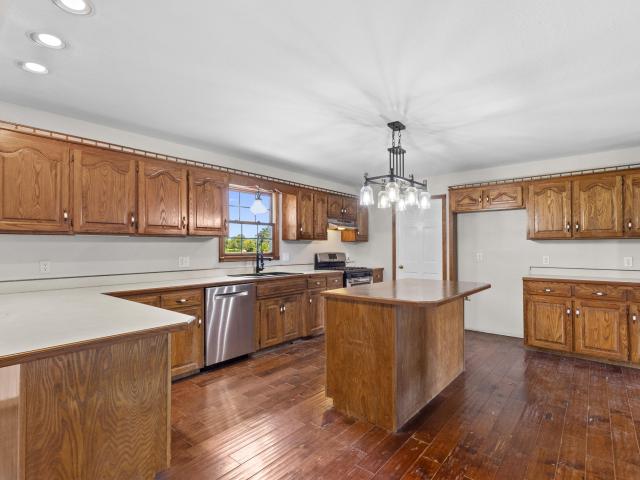
Nestled on 5.9 acres, this beautifully updated 4-bedroom, 2.5-bath home offers modern finishes, quality updates, and plenty of space to enjoy both indoors and out. With a newer roof, new siding, new flooring, new water heater, new deck, and a completely renovated kitchen, this home is truly move-in ready. The main level features luxury vinyl plank flooring throughout the living room, dining area, kitchen, laundry room, and primary bedroom. The updated kitchen offers new appliances, including a stove, dishwasher, and garbage disposal, along with beautiful quartz countertops. Enjoy easy access to the balcony from the main level, while the primary bedroom features a ceiling fan and private access to its own deck. The primary suite also includes a walk-in closet and an en-suite bath with dual quartz vanities, a soaking tub, and a separate walk-in shower. A convenient half bath completes the home's additional bathroom amenities. Throughout the home, you'll find luxury vinyl plank flooring i
USD 469,900
1215 N Marshall Street
View photo
House · for sale
USD 199,900
USD 173/sq.ft
Updated
1215 N Marshall Street
Diggins village
· 1,152 sq.ft · 2 Bedrooms · 1 Bath · House
Diggins village · 1,152 sq.ft · 2 Bedrooms · 1 Bath · House
Property pending re-zoning for light commercial. This. 46 Acre property abuts the estimated $3-5M Lighthouse Christian Sports Complex project that is just beginning. Currently a charming 1940-built home full of character on N Marshall Street in Rogersville. This 2-bedroom, 1-bath gem offers approximately 1,145 square feet of warm, inviting space that could easily serve the nearly 700 homeschoolers and their families that will visit the adjoining property on a regular basis. An investor looking for character, beauty and an opportunity to serve the growing homeschool community with an ice cream parlor, coffee shop, or retail market won't want to miss this Rogersville classic!
USD 199,900
000 York Court
View photo
House · for sale
USD 234,995
USD 211/sq.ft
New
000 York Court
Diggins village
· 1,109 sq.ft · 3 Bedrooms · 2 Baths · House
· Equipped kitchen
Diggins village · 1,109 sq.ft · 3 Bedrooms · 2 Baths · House · Equipped kitchen
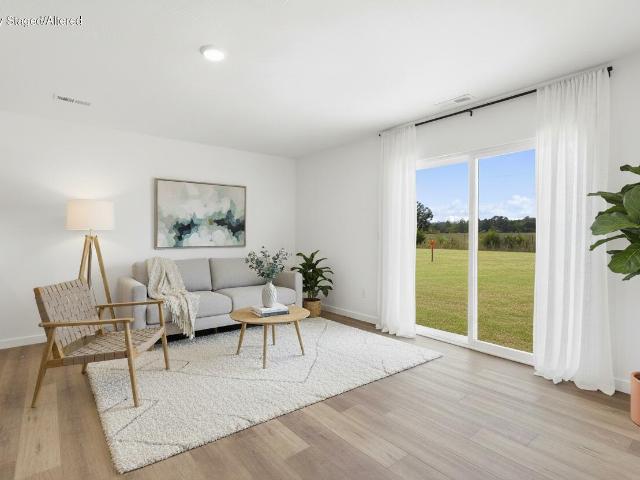
Experience effortless living in this beautifully designed 3-bedroom, 2-bath home! Spanning 1,116 sq ft, this residence maximizes space and functionality. The bright, open living area is filled with natural light from a sliding door, offering a welcoming atmosphere. The kitchen boasts a smooth-top range, dishwasher, and a nearby pantry, perfect for daily convenience. Relax in the primary suite, complete with a walk-in closet and private bathroom. This home combines comfort and practicality, ready to meet all your needs!
USD 234,995
517 N Bryan Avenue # Lot 31
View photo
House · for sale
USD 308,925
USD 186/sq.ft
517 N Bryan Avenue # Lot 31
Diggins village
· 1,658 sq.ft · 3 Bedrooms · 2 Baths · House
· Equipped kitchen · Parking
Diggins village · 1,658 sq.ft · 3 Bedrooms · 2 Baths · House · Equipped kitchen · Parking
The Meadow is a beautifully crafted home that offers a perfect blend of modern design and comfortable living. With just under 1,700 sq. Ft. of well-thought-out space, this home is designed to suit a variety of lifestyles. The living room is the heart of the home and flows effortlessly into the kitchen, making it an ideal space for entertaining or simply enjoying a quiet night in. The praimary suite boasts a spacious shower and a walk-in closet with ample storage. The other bedrooms are generously sized, perfect for family members or guests. Practical features include a three-car garage and a conveniently located laundry room, ensuring that everything you need is right at your fingertips
USD 308,925
524 Patriot Place Drive
View photo
House · for sale
USD 239,900
USD 152/sq.ft
524 Patriot Place Drive
Diggins village
· 1,572 sq.ft · 3 Bedrooms · 2 Baths · House
· Patio · Equipped kitchen · Parking
Diggins village · 1,572 sq.ft · 3 Bedrooms · 2 Baths · House · Patio · Equipped kitchen · Parking
Discover this beautifully designed 3-bedroom, 2-bath home in the highly sought-after Rogersville School District. Featuring a spacious open floor plan, this home offers comfortable living with generously sized bedrooms and a large primary suite complete with an impressive walk-in closet. The kitchen includes a convenient pantry and flows seamlessly into the main living area-perfect for everyday living and entertaining. Enjoy outdoor living on the large back patio, ideal for relaxing or hosting gatherings. Located within walking distance to Rogersville Primary School, this home also offers easy access to Highway 60, making for a quick 10-minute commute to Southeast Springfield. A 3-car garage provides ample space for vehicles, storage, or hobbies. This one checks all the boxes for location, space, and convenience
USD 239,900
1030 W Madison Drive
View photo
House · for sale
USD 274,995
USD 157/sq.ft
1030 W Madison Drive
Diggins village
· 1,744 sq.ft · 4 Bedrooms · 2 Baths · House
· Equipped kitchen · Parking
Diggins village · 1,744 sq.ft · 4 Bedrooms · 2 Baths · House · Equipped kitchen · Parking
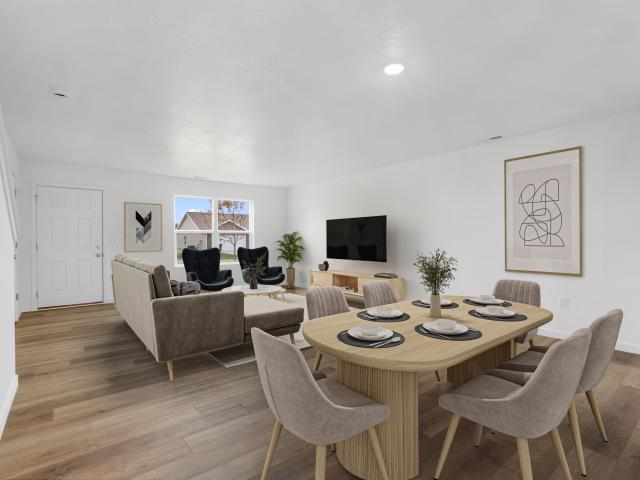
Welcome to The Dayton. A thoughtfully designed two-story home perfect for modern living. This spacious residence features four bedrooms, two-and-a-half bathrooms, and an open-concept first floor with a stylish kitchen, dining, and living areas ideal for entertaining. The primary suite boasts two walk-in closets and en-suite bathroom, while three additional bedrooms, a full bath, and a convenient upstairs laundry complete the second floor. A two-car garage and main-level powder room add extra functionality. With a smart layout and stylish finishes, The Dayton is the perfect place to call home! *Disclaimer: Photos may include renderings and representations of similar floor plans. Actual finishes may vary.
USD 274,995
3205 Johns Ford Road
View photo
House · for sale
USD 395,000
USD 212/sq.ft
New
3205 Johns Ford Road
Diggins village
· 1,862 sq.ft · 3 Bedrooms · 2 Baths · House
· Parking · Equipped kitchen
Diggins village · 1,862 sq.ft · 3 Bedrooms · 2 Baths · House · Parking · Equipped kitchen
LISTED BELOW APPAISAL PRICEBack on the market not due to anything with the property. New screens and new landscaping added to home. Imagine living in this beautiful home on a peaceful 10-acre plot in the countryside. You'll be close to the James and Finley rivers, surrounded by great neighbors and a fantastic school system. It's like having a brand-new home without the hefty taxes! This home has been completely remodeled! It was moved to this lovely acreage, and now it features new carpet in all the bedrooms, tongue and groove flooring in the master bathroom, fresh paint on all the interior walls, ceilings, and doors, and even the garage walls, ceiling, and exterior door. Plus, we've added a new septic system, new lines, and a new roof. The dishwasher is only 3 years old, and the HVAC system is about 5 years old. We've also installed a brand-new combination Primary and Backup Sump Pump System, which comes with a 5-year pump warranty and a 3-year service warranty
USD 395,000
734 E Logan Street
View photo
House · for sale
USD 225,000
USD 191/sq.ft
734 E Logan Street
Diggins village
· 1,173 sq.ft · 3 Bedrooms · 2 Baths · House
· Patio · Garden · Equipped kitchen
Diggins village · 1,173 sq.ft · 3 Bedrooms · 2 Baths · House · Patio · Garden · Equipped kitchen
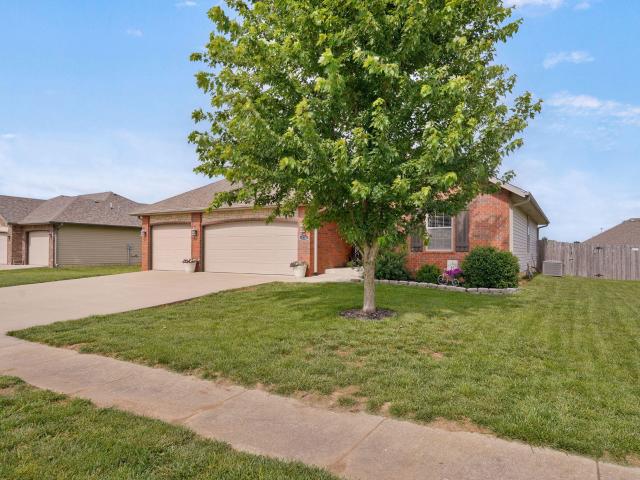
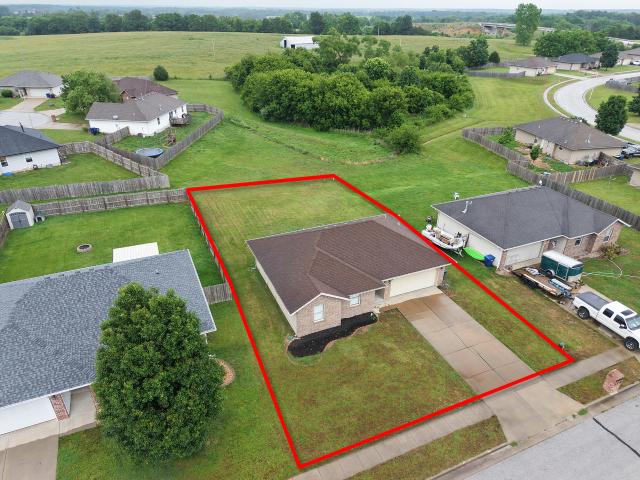
New Carpet just installed! This gem of a home is awesome and waiting for you to move in! You will appreciate the generous room sizes for this 3-bedrooms, 2 full baths, brick-front home. Enjoy the high ceilings & large living room overlooking the patio & big back yard. All appliances are under 5 years old & the roomy kitchen has a walk-in pantry. The Primary bedroom has spacious walk-in closet & tray ceiling with ceiling fan centered to ensure leisure and comfort. You will love the large back yard with additional green space, perfect for relaxing & entertaining. Located by the new Senior Living community & surrounded by well-maintained newer homes, with quick access to everything! The low maintenance exterior, newer appliances and perfect location will ensure years of happiness for you & your loved ones. Seller relocated for work and Love! Ready to close her MO chapter and focus on her new life journey. This home is perfect for you to begin a fresh start in an awesome area of newer home
USD 225,000
2168 State Highway B
View photo
House · for sale
USD 995,000
USD 333/sq.ft
2168 State Highway B
Diggins village
· 2,982 sq.ft · 3 Bedrooms · 2 Baths · House
· Sauna · Fireplace · Equipped kitchen
Diggins village · 2,982 sq.ft · 3 Bedrooms · 2 Baths · House · Sauna · Fireplace · Equipped kitchen
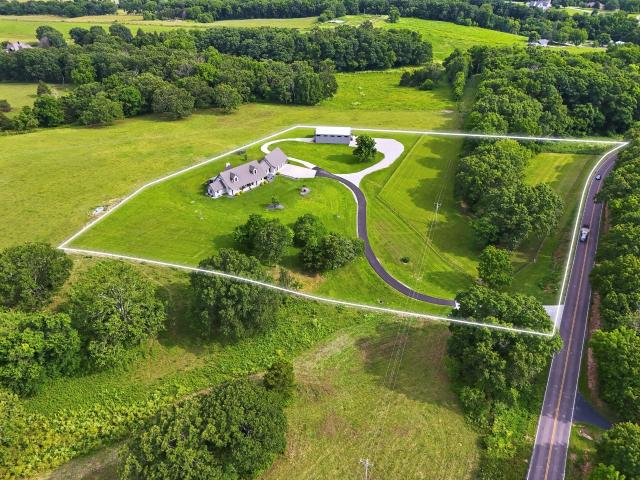
Experience the perfect harmony of luxury and functionality in this stunning property located in the highly sought-after Logan-Rogersville school district. This nearly 3,000sf custom home, sitting on 5.75 acres, offers a sophisticated rustic-contemporary design, providing both an intimate retreat and an entertainer's dream. The interior provides an open-concept floor plan filled with natural light and anchored by a dramatic, two-story fireplace, vaulted beamed ceilings, and a chef's kitchen featuring locally sourced Phenix Marble countertops and premium appliances. The master suite provides a main-floor sanctuary featuring a spa inspired bathroom with heated floors, a tiled walk-in shower, a jetted tub, and a two person infrared sauna. Enjoy seamless indoor-outdoor living with a whole house audio system which extends to multiple covered outdoor living spaces, offering serene countryside views and ultimate privacy, bordered on three sides by expansive ranch land. Complimenting the three
USD 995,000
2418 S Farm Road 237
View photo
House · for sale
USD 495,000
USD 175/sq.ft
2418 S Farm Road 237
Diggins village
· 2,820 sq.ft · 3 Bedrooms · 2 Baths · House
· Fireplace · Equipped kitchen
Diggins village · 2,820 sq.ft · 3 Bedrooms · 2 Baths · House · Fireplace · Equipped kitchen
A Little Slice of Paradise in Rogersville! Welcome home to this jaw-dropping, top-to-bottom remodel situated on just over 4 beautiful acres in the highly sought-after Rogersville School District! Combining the best of peaceful country living with seamless access to all the amenities of both Rogersville and Springfield, this property is truly a rare find. Every inch of this residence has been meticulously updated. The home's transformation began from the top down, with the original roof completely removed and reconstructed to create a spectacular, open-vaulted ceiling concept that floods the main living space with natural light. At the heart of the home is a stunning, brand-new kitchen equipped with pristine cabinetry, sleek countertops, modern hardware, and a full suite of new appliances (stove, refrigerator, sink, and dishwasher). Cozy up in the living room next to the fireplace, featuring a brand-new, efficient gas insert perfect for chilly evenings. Premium Interior & Exterior Updat
USD 495,000
2732 S Farm Road 241
View photo
House · for sale
USD 899,000
USD 195/sq.ft
2732 S Farm Road 241
Diggins village
· 4,596 sq.ft · 6 Bedrooms · 5 Baths · House
· Office room · Parking · Fireplace · Equipped kitchen · Cellar
Diggins village · 4,596 sq.ft · 6 Bedrooms · 5 Baths · House · Office room · Parking · Fireplace · Equipped kitchen · Cellar
Welcome to elevated country living in Rogersville, where thoughtful updates meet peaceful acreage and everyday function. Set on 10 beautiful acres, this 6 bedroom, 5 bathroom home offers 4,600 square feet of finished living space, a finished walk-out basement, multiple living areas, and a 3-car detached garage/shop. Inside, the home has been updated throughout with a fresh, polished feel while still keeping the warmth and comfort you want in a country property. The kitchen features updated cabinetry, butcher block island, stainless appliances, updated counters, and a bright dining area framed by large windows and peaceful views. The main level includes the primary suite, additional bedroom, and inviting living spaces designed for gathering. Upstairs offers spacious bedrooms plus a flexible office or reading nook. The finished basement is ideal for guests, entertaining, or multi-generational living with a wet bar, fireplace, additional bedrooms, bathrooms, and laundry space. Outside, en
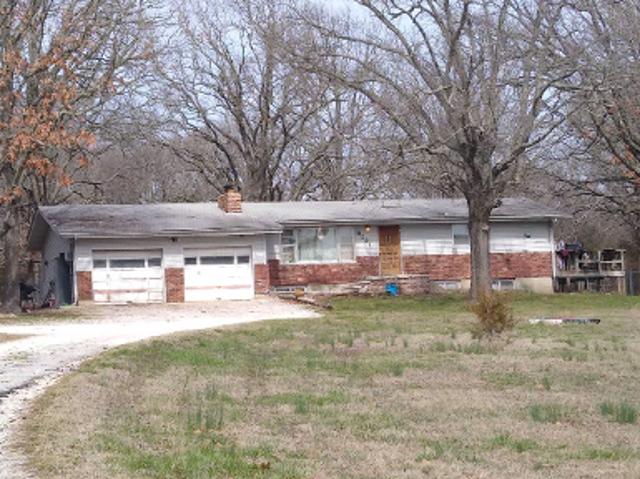
USD 899,000
215 S Maple Street
View photo
House · for sale
USD 279,000
USD 190/sq.ft
215 S Maple Street
Diggins village
· 1,464 sq.ft · 3 Bedrooms · 2 Baths · House
· Garden · Deck · Fireplace · Equipped kitchen
Diggins village · 1,464 sq.ft · 3 Bedrooms · 2 Baths · House · Garden · Deck · Fireplace · Equipped kitchen
Great home in Rogersville! Walking distance to the new ice cream shop, LR Upper Elementary school, great coffee, the grocery store and several more options for shopping and dining. Three bedroom, two bath home with nice curb appeal and a big yard. Inside you will find a good sized living room with a fireplace. The kitchen has nice cabinets, granite counter tops and plenty of counter space. The primary bedroom is good sized with a nice bath that has a separate vanity area and a step in shower. Outside you will find a lovely garden area and a deck. Clean and inviting this home is welcoming and move in ready!
USD 279,000
475 Mockingbird Ridge
View photo
House · for sale
USD 449,900
USD 97/sq.ft
Updated
475 Mockingbird Ridge
Diggins village
· 4,628 sq.ft · 6 Bedrooms · 3 Baths · House
· Garden · Office room · Deck · Swimming pool · Cellar
Diggins village · 4,628 sq.ft · 6 Bedrooms · 3 Baths · House · Garden · Office room · Deck · Swimming pool · Cellar
A home for gathering and making memories! Imagine having enough room for everyone! Located in the sought-after Leabrooke community of Rogersville. Beautifully maintained home that offers over 4,600 square feet designed to adapt to every stage of life. From movie nights in the walkout basement to summer afternoons at the neighborhood pool and backyard barbecues on the deck, this home was made for living well and having fun. Designed with both comfort and flexibility in mind, this home features six bedrooms, three full bathrooms, multiple living areas, and a floor plan that adapts to your needs. Whether you need plenty of bedrooms, enjoy hosting overnight guests, need dedicated home offices, or simply enjoying room to spread out, you will appreciate the incredible versatility this home provides. The spacious main-level primary suite offers a peaceful retreat, while the formal dining room and inviting living room create the perfect setting for making memories. The finished walkout lower l
USD 449,900
1088 Indian Grove Lane
View photo
House · for sale
USD 849,900
USD 193/sq.ft
1088 Indian Grove Lane
Diggins village
· 4,402 sq.ft · 6 Bedrooms · 4 Baths · House
· Garden · Fireplace · Equipped kitchen
Diggins village · 4,402 sq.ft · 6 Bedrooms · 4 Baths · House · Garden · Fireplace · Equipped kitchen
Nestled among mature trees in a peaceful Ozarks setting, this beautifully maintained custom home offers the perfect blend of privacy, comfort, and functionality. The gently rolling lawn, timeless curb appeal, and scenic natural backdrop create a retreat-like feel from the moment you arrive. Inside, soaring ceilings, Andersen energy-efficient windows, and rich hardwood floors installed in 2022 fill the home with natural light. The spacious living room is anchored by a stunning stone fireplace and flows seamlessly into the kitchen and dining areas, creating an ideal layout for entertaining and everyday living. The kitchen has been thoughtfully updated with granite countertops, backsplash, and new hardwood flooring in 2022, along with a new oven and dishwasher in 2024. Bright cabinetry, generous prep space, bar seating, and a cozy breakfast nook overlook the backyard and screened porch. The primary suite offers vaulted ceilings, peaceful wooded views, and a beautifully updated bath featur
USD 849,900
524 Quail Run Street
View photo
House · for sale
USD 435,000
USD 149/sq.ft
524 Quail Run Street
Diggins village
· 2,917 sq.ft · 4 Bedrooms · 2 Baths · House
· Fireplace · Equipped kitchen · Swimming pool
Diggins village · 2,917 sq.ft · 4 Bedrooms · 2 Baths · House · Fireplace · Equipped kitchen · Swimming pool
TWO LIVING AREAS, MAIN-LEVEL PRIMARY Located on over a half-acre corner lot in Leabrooke Estates, this nearly 3,000-square-foot home offers a comfortable blend of space, functionality, and neighborhood convenience within the Rogersville School District. The maintenance-free exterior and recently replaced roof create a strong first impression, while the location across from the subdivision pool adds to summer fun convenience. Inside, the main living area is open without feeling oversized, creating a comfortable hub for both daily life and gatherings. The focal point is an impressive stone fireplace. The kitchen is thoughtfully designed for both function and flow, with generous counter space, updated stainless steel appliances, and an island with bar seating that naturally draws people in. A casual dining area keeps things connected, making it easy to move from cooking to conversation without interruption. With 4 bedrooms and 2 living areas, the layout offers flexibility that adapts over
USD 435,000
3440 Reed Road
View photo
House · for sale
USD 270,000
USD 140/sq.ft
Updated
3440 Reed Road
Diggins village
· 1,927 sq.ft · 3 Bedrooms · 2 Baths · House
· Deck
Diggins village · 1,927 sq.ft · 3 Bedrooms · 2 Baths · House · Deck
Welcome to 3440 Reed Road, an inviting 3-bedroom home featuring beautiful natural light and updated hard-surface flooring throughout. The functional layout offers comfortable living spaces, while the spacious deck provides the perfect spot to relax, entertain, or enjoy the outdoors. Situated on a large lot with plenty of outdoor space, this home offers the ideal combination of comfort, style, and room to enjoy both inside and out
USD 270,000
110 W Basin Street
View photo
House · for sale
USD 179,900
USD 87/sq.ft
110 W Basin Street
Diggins village
· 2,067 sq.ft · 4 Bedrooms · 2 Baths · House
Diggins village · 2,067 sq.ft · 4 Bedrooms · 2 Baths · House
Unlock the potential at 110 W Basin St, Rogersville! This 4-bed, 2-bath home is being sold as-is and is primed for your updates. Featuring a practical floor plan and a generous lot, it's a great fit for investors, flippers, or buyers looking to build sweat equity. Enjoy small-town living with quick access to Springfield-area amenities, schools, parks, and commuter routes. Bring your contractor, your ideas, and your best offer. Opportunity knocks-schedule your showing today!
USD 179,900
576 N Bryan Avenue # Lot 12
View photo
House · for sale
USD 364,350
USD 167/sq.ft
New
576 N Bryan Avenue # Lot 12
Diggins village
· 2,174 sq.ft · 3 Bedrooms · 2 Baths · House
· Equipped kitchen · Parking
Diggins village · 2,174 sq.ft · 3 Bedrooms · 2 Baths · House · Equipped kitchen · Parking
The Ashley offers almost 2,200 sq. Ft. of perfectly designed living space, ideal for families and modern lifestyles. The open-concept living room, dining area, and kitchen create a warm and inviting hub for gatherings, while the private primary suite offers a spacious retreat with an en-suite bath and walk-in closet. With two additional bedrooms, a flexible study, a mudroom, and a three-car garage, the Ashley balances functionality and style to create a home that fits your life. *Pictures may be of a similar home
USD 364,350
192 W Bluegrass Street
View photo
House · for sale
USD 205,000
USD 229/sq.ft
192 W Bluegrass Street
Diggins village
· 893 sq.ft · 2 Bedrooms · 2 Baths · House
· Patio · Equipped kitchen · Parking
Diggins village · 893 sq.ft · 2 Bedrooms · 2 Baths · House · Patio · Equipped kitchen · Parking
Welcome to this beautifully designed 2024-built home offering modern style, quality finishes, and low-maintenance living! This 2-bedroom, 2-bath home with a 2-car garage features an open floor plan with luxury vinyl plank flooring and granite countertops throughout. The contemporary kitchen showcases custom cabinetry and stainless steel appliances, creating a clean and stylish space for everyday living and entertaining. Step outside and relax on the back patio overlooking the large fenced backyard-perfect for pets, play, or entertaining. Don't miss your opportunity to own this move-in-ready home with modern finishes throughout!
USD 205,000
608 Wild Turkey Lane
View photo
House · for sale
USD 464,500
USD 117/sq.ft
608 Wild Turkey Lane
Diggins village
· 3,940 sq.ft · 5 Bedrooms · 3 Baths · House
· Garden · Fireplace · Equipped kitchen · Cellar
Diggins village · 3,940 sq.ft · 5 Bedrooms · 3 Baths · House · Garden · Fireplace · Equipped kitchen · Cellar
Welcome to Leabrooke Estates! This spacious walk-out basement home offers over 4,000 square feet with 5 bedrooms, 3 full bathrooms, and room for everyone to spread out. The beautifully updated kitchen features granite countertops, a gas range, double wall ovens, and abundant cabinet space perfect for entertaining or everyday living. The spacious master suite includes a soaking tub, walk-in tile shower, and large walk-in closet. With two separate living areas, both featuring cozy fireplaces, this home offers comfort and flexibility for any lifestyle. Step outside to enjoy the privacy fenced backyard in one of the area's most desirable neighborhoods
USD 464,500
1011 W Madison Drive
View photo
House · for sale
USD 294,985
USD 151/sq.ft
1011 W Madison Drive
Diggins village
· 1,948 sq.ft · 4 Bedrooms · 2 Baths · House
· Equipped kitchen · Parking
Diggins village · 1,948 sq.ft · 4 Bedrooms · 2 Baths · House · Equipped kitchen · Parking
Welcome to The Edgewood, a beautifully designed 4-bedroom, 2.5-bath home that offers modern style and comfort. The first floor features a bright living room, an open kitchen with a large island, and a convenient half-bath. A 2-car garage provides easy access and extra storage. Upstairs, the spacious primary suite includes a luxurious en-suite bathroom and a walk-in closet. Three additional bedrooms, a full bath, and a laundry room complete the level, ensuring convenience for everyday living. With a functional layout and stylish finishes, The Edgewood is the perfect home for modern living. *Disclaimer: Photos may include renderings and representations of similar floor plans. Actual finishes may vary.
USD 294,985

Get email alerts

Don't miss out: be the first to know about new properties

The alert was correctly created

On subscribing you accept the conditions of use and the privacy policy
Alert
Receive new ads in your inbox
Save this search
Receive alerts for new listings

We'll send you an email when we have new properties for: "Houses for sale in Diggins village"

The alert was correctly created

Diggins
Battlefield city
Get email alerts and be the first to see new listings
Required field
On subscribing I accept the terms of the privacy policy
Perfect! You'll soon start receiving new listings via email
Alert
Receive an email when we have new ads for Houses for sale in Diggins village
Save this search
Filters

Bedrooms

Size (sq.ft)

sq.ft
sq.ft

Price

USD
USD

Property type

Bathrooms

Clear all filters
Receive notifications when new entries are published.