269 houses for sale in Diggins village

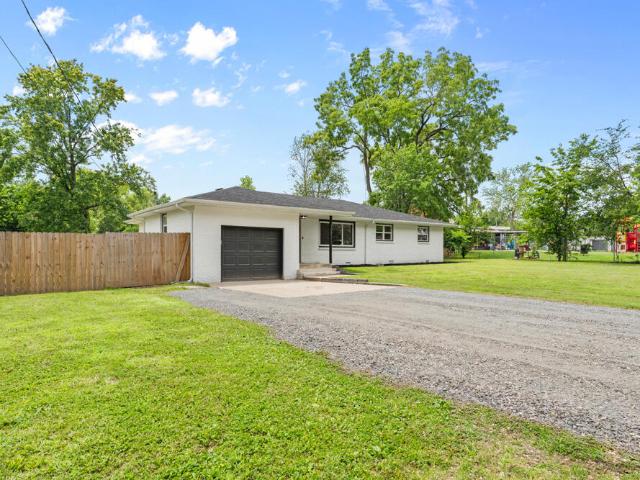
245 S Chesterfield Avenue
View photo
House · for sale
USD 259,995
USD 171/sq.ft
245 S Chesterfield Avenue
Diggins village
· 1,518 sq.ft · 3 Bedrooms · 2 Baths · House
· Equipped kitchen
Diggins village · 1,518 sq.ft · 3 Bedrooms · 2 Baths · House · Equipped kitchen
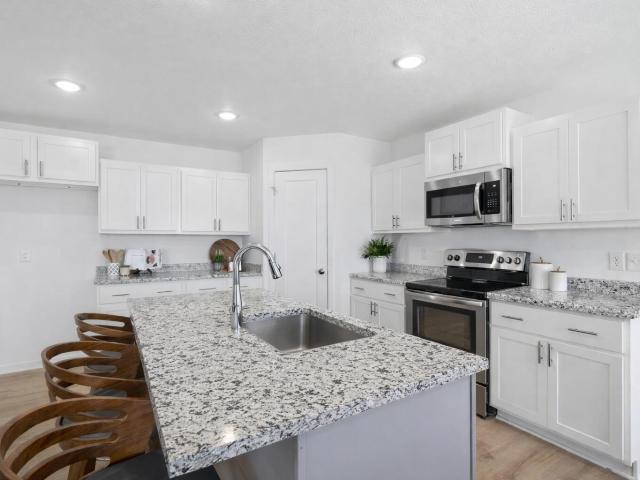
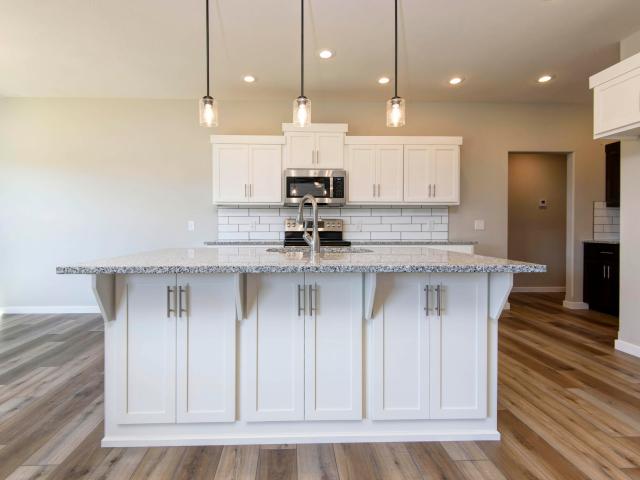
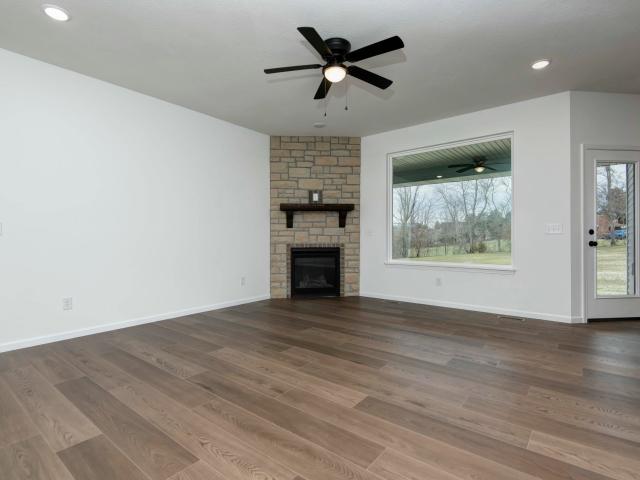
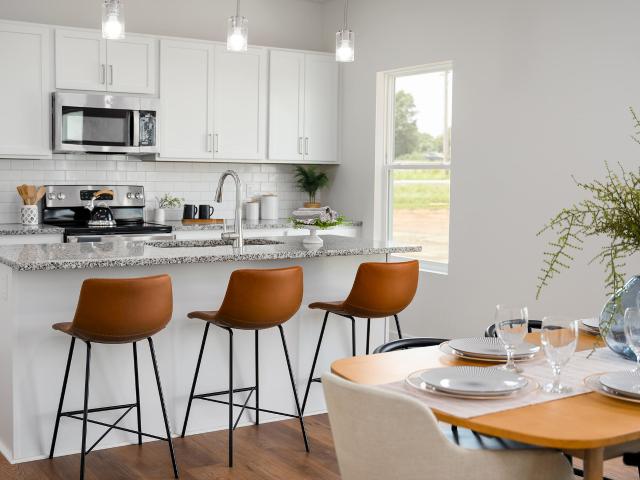
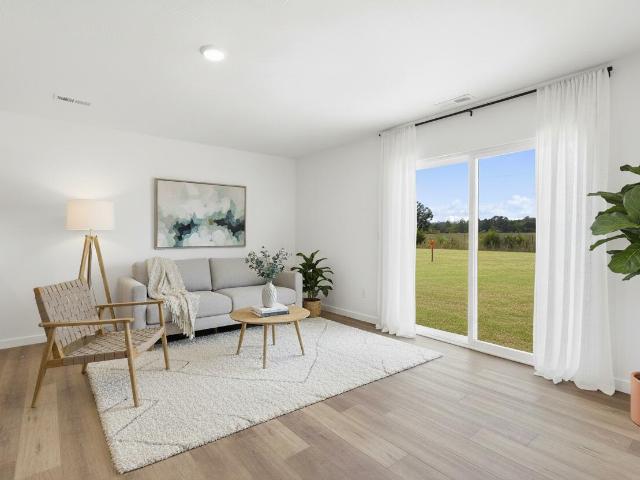
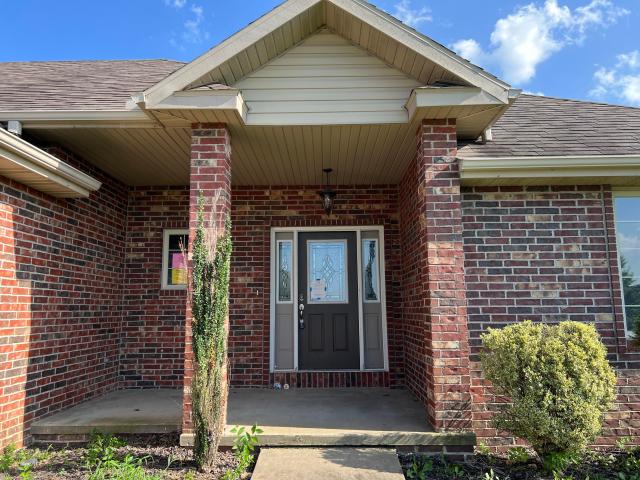
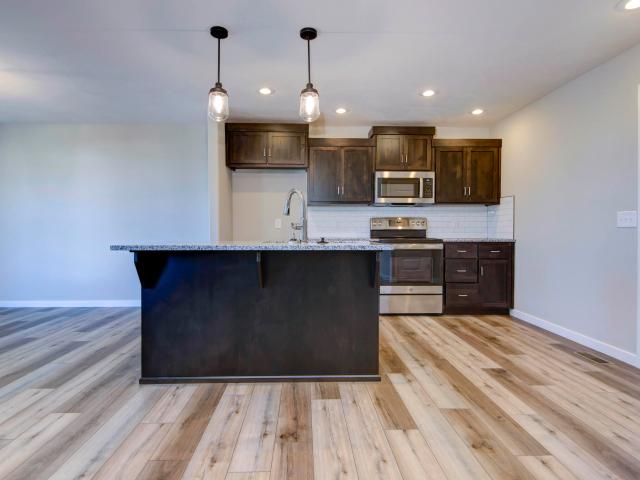
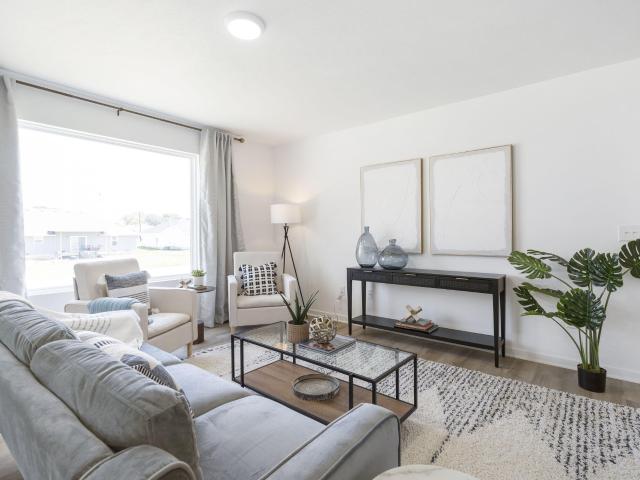
This stunning 3-bedroom, 2-bathroom home spanning 1,520 square feet features an open concept layout. The spacious living area seamlessly flows into a large kitchen with a large island and a convenient walk-in pantry, perfect for both cooking and storage needs. The primary bedroom offers an en-suite bathroom and a spacious walk-in closet, while the two additional bedrooms provide versatility. This home is a perfect combination of modern design, functionality, and comfort. *Disclaimer: Photos may include renderings and representations of similar floor plans. Actual finishes may vary.
USD 259,995
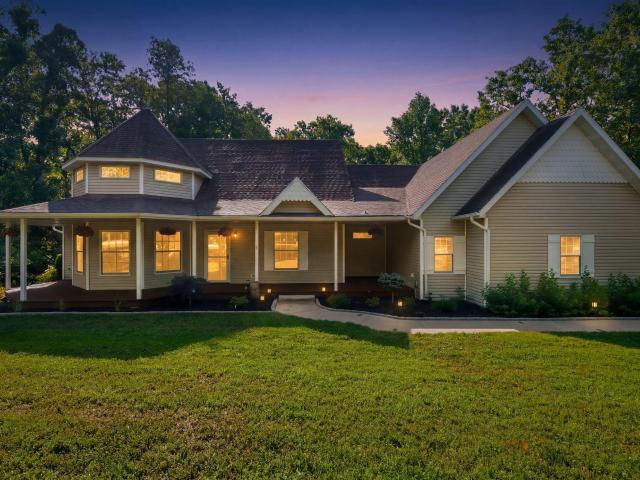
326 Wilderness Road
View photo
House · for sale
USD 799,500
USD 161/sq.ft
326 Wilderness Road
Diggins village
· 4,962 sq.ft · 5 Bedrooms · 3 Baths · House
· Fireplace · Equipped kitchen
Diggins village · 4,962 sq.ft · 5 Bedrooms · 3 Baths · House · Fireplace · Equipped kitchen
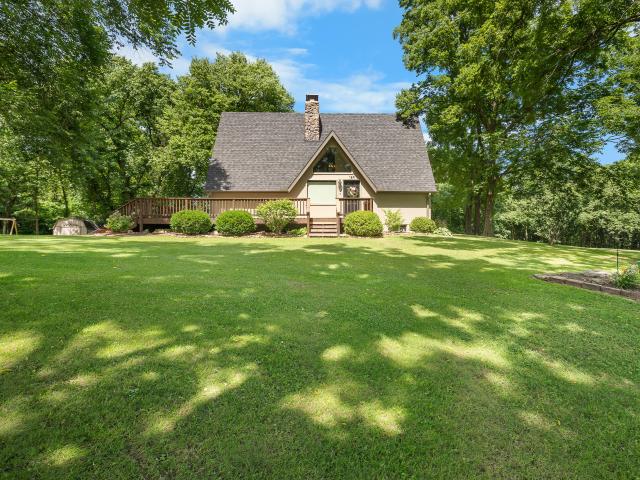
Some homes offer more square footage. Others offer more land. It's rare to find one that combines exceptional craftsmanship, thoughtful updates, privacy, and convenience. Nestled on 3.4 wooded acres minutes from Rogersville and Springfield, this beautifully updated custom home offers nearly 5,000 square feet designed for everyday living. Whether you're hosting family and friends, working from home, caring for extended family, or simply enjoying the peace and quiet of the Ozarks, every space has been thoughtfully designed with comfort and functionality in mind. Thoughtfully updated with quality improvements, this home blends timeless character with modern convenience. Rich hardwood floors, custom trim, a stunning linear fireplace, and a beautifully remodeled kitchen create warm, inviting spaces where family and friends naturally gather. The primary suite has been transformed into a private retreat featuring a spacious walk-in shower, heated tile floors, quartz countertops, and premium f
USD 799,500
107 South Street
View photo
House · for sale
USD 294,000
USD 202/sq.ft
107 South Street
Diggins village
· 1,453 sq.ft · 3 Bedrooms · 2 Baths · House
· Garden · Deck · Fireplace · Equipped kitchen · Parking
Diggins village · 1,453 sq.ft · 3 Bedrooms · 2 Baths · House · Garden · Deck · Fireplace · Equipped kitchen · Parking
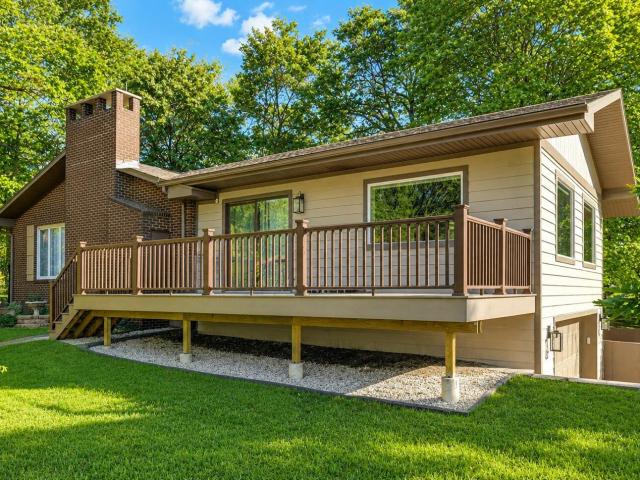
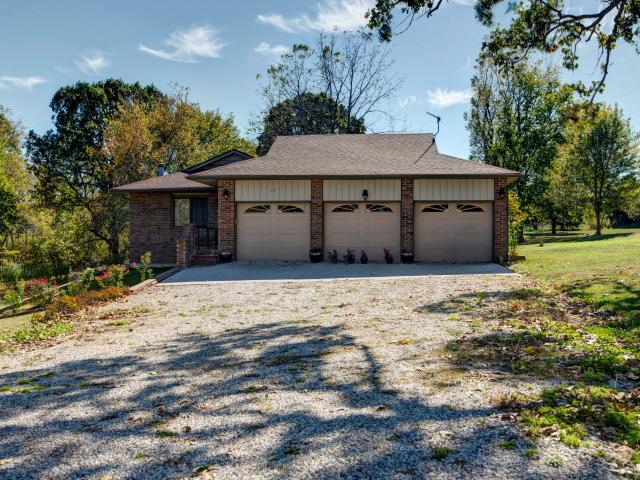
Step inside to discover a completely updated all-brick home on almost 1/2 acre lot. This spacious interior featuring a stunning new kitchen with brand-new appliances, new electric fireplace, all-new updated bathrooms, fresh flooring and paint throughout, and new windows that fill the home with natural light. Major improvements include a new roof, windows, garage door, cabinets and appliances, giving you peace of mind for years to come. Nestled on the north edge of Rogersville, this beautifully remodeled home offers the perfect blend of quiet country living with the convenience of town just minutes away. Situated on nearly a half-acre, the fenced backyard with a 20'x20' back deck provides plenty of room for kids, pets, gardening, or simply enjoying the peaceful surroundings from the huge new back yard. If you've been looking for move-in ready comfort with a little extra elbow room and a country feel, this Rogersville gem is one you won't want to miss!
USD 294,000
1029 W Madison Drive
View photo
House · for sale
USD 266,505
USD 175/sq.ft
1029 W Madison Drive
Diggins village
· 1,518 sq.ft · 3 Bedrooms · 2 Baths · House
· Equipped kitchen
Diggins village · 1,518 sq.ft · 3 Bedrooms · 2 Baths · House · Equipped kitchen
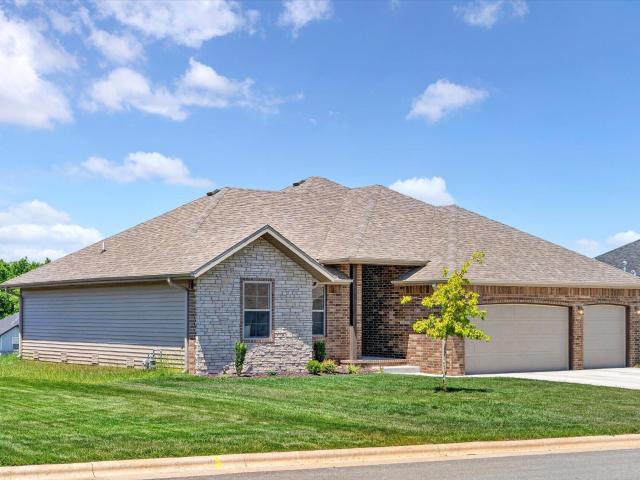
This stunning 3-bedroom, 2-bathroom home spanning 1,520 square feet features an open concept layout. The spacious living area seamlessly flows into a large kitchen with a large island and a convenient walk-in pantry, perfect for both cooking and storage needs. The primary bedroom offers an en-suite bathroom and a spacious walk-in closet, while the two additional bedrooms provide versatility. This home is a perfect combination of modern design, functionality, and comfort. This home is going to receive several upgraded finishes including granite countertops, single-bowl kitchen sink, stainless steel appliances, a sliding glass door in the dining room, and SPC flooring in the great room and entry. *Disclaimer: Photos may include renderings and representations of similar floor plans. Actual finishes may vary.
USD 266,505
592 Spring Meadow Drive # Lot 49
View photo
House · for sale
USD 306,725
USD 192/sq.ft
592 Spring Meadow Drive # Lot 49
Diggins village
· 1,593 sq.ft · 4 Bedrooms · 2 Baths · House
· Patio · Equipped kitchen · Parking
Diggins village · 1,593 sq.ft · 4 Bedrooms · 2 Baths · House · Patio · Equipped kitchen · Parking
Discover the Skylar, a beautifully crafted home offering almost 1,600 sq. Ft. of luxury living. The open-concept design seamlessly connects the living room, gourmet kitchen, and dining nook, ideal for both entertaining and family life. The master suite features a spa-like bathroom, creating a private retreat. Three additional bedrooms provide versatile living spaces, while large windows fill the home with natural light. Enjoy outdoor living on the patio, and benefit from the convenience of a spacious three-car garage. The Skylar is where elegance and functionality come together to elevate your lifestyle. *Photos may be of a similar home
USD 306,725
5313 S Farm Road 241
View photo
House · for sale
USD 895,000
USD 151/sq.ft
5313 S Farm Road 241
Diggins village
· 5,909 sq.ft · 5 Bedrooms · 5 Baths · House
· Patio · Equipped kitchen · Parking
Diggins village · 5,909 sq.ft · 5 Bedrooms · 5 Baths · House · Patio · Equipped kitchen · Parking
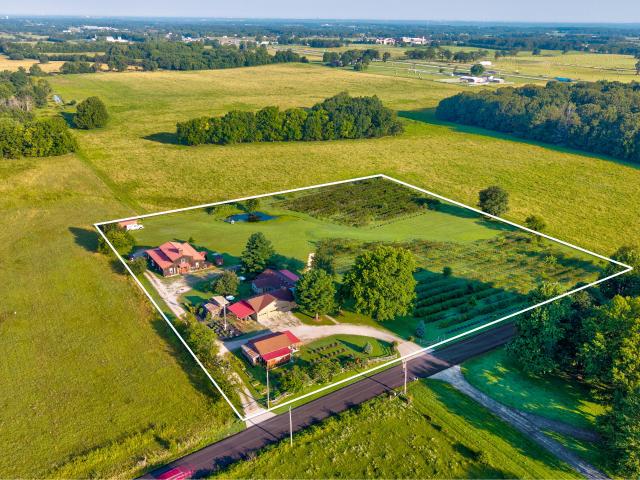
Nestled on approximately 5 picturesque acres, this one-of-a-kind property offers the perfect blend of luxury living, income potential, and country charm. The spacious 3,773+/. Sq. ft. Home features 4 bedrooms, 3 full baths, three separate living areas, two full kitchens, a sunroom with scenic farm views, and an attached 3-car garage, plus a detached shop/garage and carport. Designed for entertaining, the outdoor living space includes a covered patio, outdoor kitchen with concrete countertops, custom water feature, mature landscaping, and park-like setting overlooking the berry farm. The custom-built barn is an exceptional multi-purpose space featuring a commercial kitchen, 1 bedroom, 2 full baths, and flexible seating for up to 50 guests. Currently utilized as a successful coffee bar, retail space, Airbnb/VRBO rental, and event venue, it provides outstanding opportunities for supplemental income or business ventures. The property also includes a greenhouse, potting shed, workshop with
USD 895,000
230 Hamilton Street
View photo
House · for sale
USD 359,900
USD 209/sq.ft
230 Hamilton Street
Diggins village
· 1,722 sq.ft · 4 Bedrooms · 2 Baths · House
· Garden · Equipped kitchen · Parking
Diggins village · 1,722 sq.ft · 4 Bedrooms · 2 Baths · House · Garden · Equipped kitchen · Parking
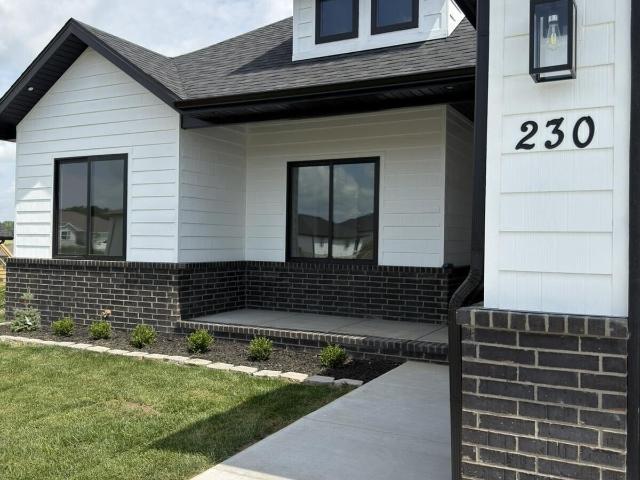
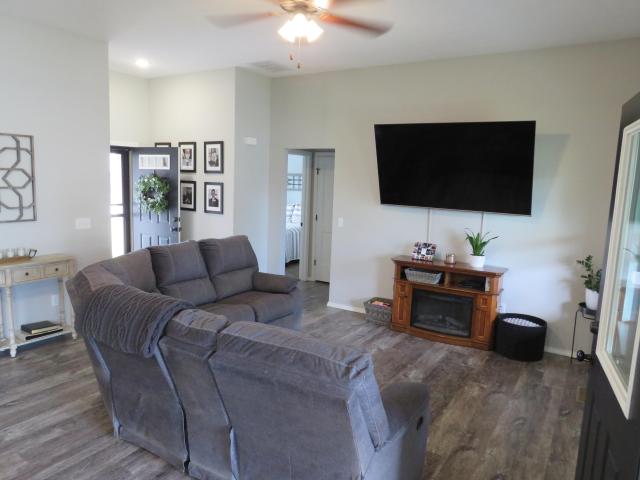
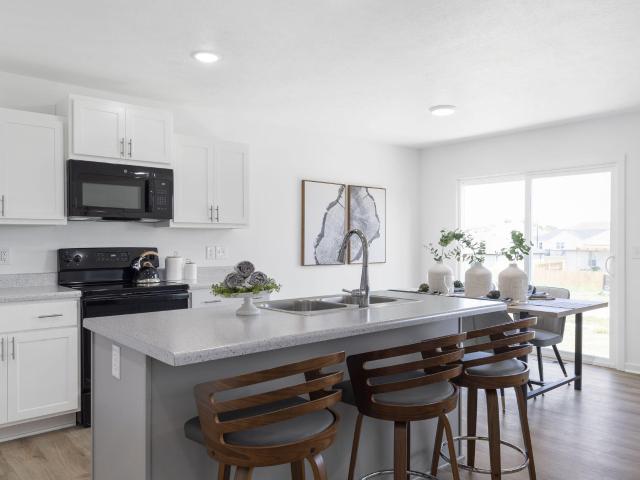
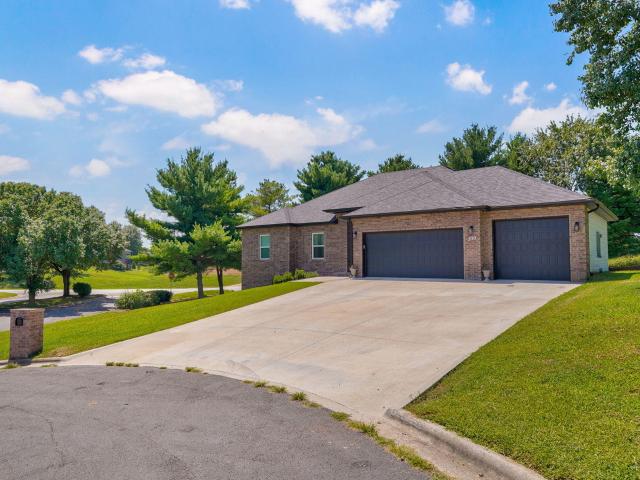
Just completed! This home offers the perfect blend of style, comfort, and quality craftsmanship! With open floor plan, 4-bedrooms, 2-baths and a 3-car garage. The gorgeous kitchen is designed to impress with custom white shaker cabinetry, quartz countertops, and a large pantry for added storage. Engineered hardwood flooring flows throughout the home, complemented by soaring 9. And 10-foot ceilings, abundant recessed lighting, and premium Anderson windows that fill the space with natural light. The private primary suite features a custom tiled walk-in shower and thoughtful designer touches. Additional highlights include custom wood shelving, a fenced backyard, and exceptional attention to detail throughout. Don't miss your opportunity to own this beautiful new home. Call today to schedule your private showing!
USD 359,900
841 Jefferson Street
View photo
House · for sale
USD 274,990
USD 187/sq.ft
841 Jefferson Street
Diggins village
· 1,464 sq.ft · 3 Bedrooms · 2 Baths · House
· Patio · Garden · Parking · Deck · Equipped kitchen · Swimming pool
Diggins village · 1,464 sq.ft · 3 Bedrooms · 2 Baths · House · Patio · Garden · Parking · Deck · Equipped kitchen · Swimming pool
Welcome home. As you pull up you will be greated with a gorgeous magnolia tree and beautiful landscaping. Located in Rogersville, this stunning 3 bedroom 2 bath home is perfect for all types of home owners. The kitchen features an impressive 8' long island, white cabenits, stainless steel appliances, walk-in pantry and dinning area. This home has a three car garage, fenced in back yard, covered patio and a 24' above ground pool with a large deck and plenty of room for seating. (Perfect for entertaining all of your friends) The master bathroom and closet are a must see. This is one you do not want to miss
USD 274,990
246 S Chesterfield Avenue
View photo
House · for sale
USD 267,275
USD 176/sq.ft
246 S Chesterfield Avenue
Diggins village
· 1,518 sq.ft · 3 Bedrooms · 2 Baths · House
· Equipped kitchen
Diggins village · 1,518 sq.ft · 3 Bedrooms · 2 Baths · House · Equipped kitchen
This stunning 3-bedroom, 2-bathroom home spanning 1,520 square feet features an open concept layout. The spacious living area seamlessly flows into a large kitchen with a large island and a convenient walk-in pantry, perfect for both cooking and storage needs. The primary bedroom offers an en-suite bathroom and a spacious walk-in closet, while the two additional bedrooms provide versatility. This home is a perfect combination of modern design, functionality, and comfort. This home is going to receive several upgraded finishes including granite countertops, single-bowl kitchen sink, stainless steel appliances, a sliding glass door in the dining room, and SPC flooring in the great room and entry. *Disclaimer: Photos may include renderings and representations of similar floor plans. Actual finishes may vary.
USD 267,275
300 Raven Circle
View photo
House · for sale
USD 327,000
USD 188/sq.ft
New
300 Raven Circle
Diggins village
· 1,733 sq.ft · 3 Bedrooms · 2 Baths · House
· Office room · Deck · Equipped kitchen · Parking
Diggins village · 1,733 sq.ft · 3 Bedrooms · 2 Baths · House · Office room · Deck · Equipped kitchen · Parking
Welcome home to this beautifully maintained 3-bedroom, 2-bathroom home in the heart of Rogersville, MO! Offering 1,740 square feet of comfortable living space, this home sits on a desirable corner lot and features a 3-car garage, providing plenty of room for vehicles, storage, or a workshop. Inside, you'll find a spacious, functional floor plan designed for everyday living and entertaining. The generous living areas flow seamlessly into the kitchen and dining space, while the primary suite offers a private retreat with its own full bath. Two additional bedrooms provide flexibility for family, guests, or a home office. Outside, the corner lot offers added curb appeal and extra outdoor space to enjoy. Whether you're relaxing on the deck, hosting friends, or simply appreciating the neighborhood, this property is ready to fit your lifestyle. As an added bonus, residents have access to the neighborhood community pool, making it easy to cool off during the summer, spend time with family and
USD 327,000
370 Shores Parkway
View photo
House · for sale
USD 389,900
USD 164/sq.ft
370 Shores Parkway
Diggins village
· 2,368 sq.ft · 4 Bedrooms · 2 Baths · House
· Garden · Office room · Fireplace · Equipped kitchen
Diggins village · 2,368 sq.ft · 4 Bedrooms · 2 Baths · House · Garden · Office room · Fireplace · Equipped kitchen
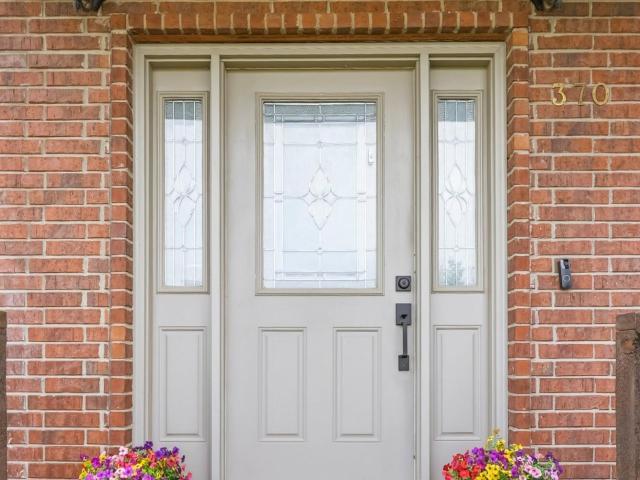
A stunning 4bd, 3ba home in sought after Leabrooke Estates just north of Rogersville. From the soaring 26ft vaulting ceilings and gorgeous hardwood floors to the spacious open layout and cozy gas fireplace, this home is designed to impress. The kitchen features granite countertops, newer appliances and tons of cabinet space. A spacious main level primary suite with a jetted tub, walk-in shower and huge closet. Upstairs offers 2bd, Jack & Jill bath, plus a bonus room perfect for an office, playroom, etc. The options are never ending. A beautiful stone and brick exterior, covered porch and a huge backyard make this home the total package and a perfect home for entertaining. You don't want to miss out! This won't last long!
USD 389,900
594 N Bryan Avenue # Lot 15
View photo
House · for sale
USD 366,850
USD 168/sq.ft
594 N Bryan Avenue # Lot 15
Diggins village
· 2,174 sq.ft · 3 Bedrooms · 2 Baths · House
· Equipped kitchen · Parking
Diggins village · 2,174 sq.ft · 3 Bedrooms · 2 Baths · House · Equipped kitchen · Parking
The Ashley offers almost 2,200 sq. Ft. of perfectly designed living space, ideal for families and modern lifestyles. The open-concept living room, dining area, and kitchen create a warm and inviting hub for gatherings, while the private primary suite offers a spacious retreat with an en-suite bath and walk-in closet. With two additional bedrooms, a flexible study, a mudroom, and a three-car garage, the Ashley balances functionality and style to create a home that fits your life. *Pictures may be of a similar home
USD 366,850
6001 S Farm Road 249
View photo
House · for sale
USD 6,490,000
USD 1,860/sq.ft
Updated
6001 S Farm Road 249
Diggins village
· 3,488 sq.ft · 4 Bedrooms · 3 Baths · House
· Deck · Parking
Diggins village · 3,488 sq.ft · 4 Bedrooms · 3 Baths · House · Deck · Parking
5.18 Wooded Acres of Craftsman Perfection Where Every Detail Tells a Story. Tucked among towering mature trees on 5.18 park-like acres, this Rogersville estate is the culmination of a true master craftsman's vision. A home where remodeling wasn't a project, but a passion. Every corner reflects an artisan's eye for detail. This is a property you have to walk through to fully believe. Mature hardwoods canopy the property, creating a private retreat just minutes from town. Outdoor living takes center stage with two elevated decks perfect for morning coffee or evening entertaining, and a show stopping 4-season room, thoughtfully converted from the original carport, wrapped in screened and glass doors and warmed by a wood stove. Car enthusiasts will love the attached 2-car garage + dedicated John Deere room with built-in shelving, and the detached 6-car garage/shop offers endless possibilities for vehicles, equipment, or a workshop of your own. Step inside to 3,494 square feet of thoughtful
USD 6,490,000
500 Patriot Place Drive
View photo
House · for sale
USD 265,000
USD 159/sq.ft
500 Patriot Place Drive
Diggins village
· 1,658 sq.ft · 3 Bedrooms · 2 Baths · House
· Equipped kitchen
Diggins village · 1,658 sq.ft · 3 Bedrooms · 2 Baths · House · Equipped kitchen
This charming 3-bedroom, 3-bath home offers the perfect blend of comfort, space and convenience. Situated on a larger fully fenced lot, the property provides plenty of room for outdoor entertaining, pets, or play. Inside, you'll find a designated dining room ideal for gatherings, along with a beautifully apppointed kitchen featuring granite countertops and ample cabinet space. The functional layout offers a comfortable living area and generously sized bedrooms, making it perfect for families or those who love to host. Conveniently located within walking distance to the desirable primary school for Rogersville, this home combines everyday practicality with an exceptional location. Call your favorite Realtor to schedule a tour today!
USD 265,000
93 Meadow Hill Lane
View photo
House · for sale
USD 534,900
USD 182/sq.ft
New
93 Meadow Hill Lane
Diggins village
· 2,928 sq.ft · 4 Bedrooms · 3 Baths · House
· Fireplace · Equipped kitchen · Parking · Cellar
Diggins village · 2,928 sq.ft · 4 Bedrooms · 3 Baths · House · Fireplace · Equipped kitchen · Parking · Cellar
Spacious Walkout Basement Home on 4.55 Acres. Just North of Rogersville! This beautiful 4-bedroom, 3.5-bath home offers over 3,200 sq. Ft. of living space with a 3-car garage and a 30x56 outbuilding on 4.55 open acres with scattered trees. The kitchen has been nicely updated and features ample cabinetry. The walkout basement includes a large living area with a wood-burning fireplace, a fourth bedroom, a full bath with walk-in shower, and plenty of storage space. Great location! Close to town! Call today to schedule your private showing
USD 534,900
523 N Bryan Avenue # Lot 30
View photo
House · for sale
USD 336,425
USD 182/sq.ft
523 N Bryan Avenue # Lot 30
Diggins village
· 1,841 sq.ft · 4 Bedrooms · 2 Baths · House
· Patio · Office room · Fireplace · Equipped kitchen · Parking
Diggins village · 1,841 sq.ft · 4 Bedrooms · 2 Baths · House · Patio · Office room · Fireplace · Equipped kitchen · Parking
Welcome to the Shelby. A home designed to elevate your lifestyle with its thoughtful layout and stylish features. With almost 1,900 sq. Ft. of living space, this four-bedroom home offers plenty of room for family, friends, and all of life's moments. The open-concept living area is perfect for gathering, with a cozy fireplace as the focal point and a seamless flow into the dining area and kitchen. The master suite is a private retreat, complete with a spacious shower and ample closet space. The additional bedrooms are well-sized, making this home ideal for growing families or those who need extra space for guests or a home office. Step outside to the covered front porch or covered back patio, where you can enjoy your morning coffee or unwind after a long day. The three-car garage provides plenty of storage and parking, ensuring you have all the space you need for your vehicles and hobbies. *Photos may be of a similar home
USD 336,425
159 Old Dallas
View photo
House · for sale
USD 419,900
USD 205/sq.ft
159 Old Dallas
Diggins village
· 2,045 sq.ft · 3 Bedrooms · 2 Baths · House
· Deck · Equipped kitchen
Diggins village · 2,045 sq.ft · 3 Bedrooms · 2 Baths · House · Deck · Equipped kitchen
Escape to your own private retreat at 159 Old Dallas Loop in Rogersville! Nestled in a picturesque country setting surrounded by farmland and hunting ground, this beautifully updated home offers the perfect blend of peace, privacy, and convenience. A wet weather creek winds through the property while mature shade trees create a breathtaking backdrop you'll enjoy year-round. Just off the main living room, kitchen, and dining area, stunning floor-to-ceiling windows fill the home with natural light and showcase incredible views reminiscent of a Colorado mountain lodge. Updated finishes throughout, spacious bonus rooms, and a wraparound deck extending around approximately three-quarters of the home make it ideal for entertaining or simply relaxing while taking in the serene surroundings. Enjoy quiet country living without sacrificing accessibility, with easy access to Rogersville, Springfield, and Marshfield
USD 419,900
556 Spring Meadow Drive
View photo
House · for sale
USD 332,500
USD 180/sq.ft
556 Spring Meadow Drive
Diggins village
· 1,841 sq.ft · 4 Bedrooms · 2 Baths · House
· Fireplace · Equipped kitchen · Parking
Diggins village · 1,841 sq.ft · 4 Bedrooms · 2 Baths · House · Fireplace · Equipped kitchen · Parking
Enjoy all the benefits of new construction without the delays, upgrade costs, and stress. Built in 2025, this home is truly better than new. Owner improvements totaling approximately $3,500 include an $1,800 gas line and professionally installed gas stove, a $1,200 refrigerator that stays with the home, and $600 in upgraded black bathroom hardware throughout. The seller is also offering a $5,000 closing cost credit with an acceptable offer, creating an exceptional opportunity for buyers. Many nearby new construction homes feature upgrades that are not included in the advertised price. Here, everything shown is included and ready to enjoy from day one. The popular Shelby floor plan offers an inviting living area with a fireplace, an open kitchen and dining area, a spacious primary suite with a walk-in shower and generous closet space, covered front and back porches, and a three-car garage. Located in a peaceful neighborhood within the highly regarded Rogersville School District, this ho
USD 332,500
541 Fox Creek Road
View photo
House · for sale
USD 339,900
USD 180/sq.ft
541 Fox Creek Road
Diggins village
· 1,884 sq.ft · 3 Bedrooms · 2 Baths · House
· Garden · Parking
Diggins village · 1,884 sq.ft · 3 Bedrooms · 2 Baths · House · Garden · Parking
Welcome to this beautifully crafted, newly built home that blends timeless design with modern luxury. Offering 3 spacious bedrooms and 2 well-appointed bathrooms, this home is filled with thoughtful details and high-end finishes throughout. The foyer and dining areas feature elegant wainscoting paired with crown molding in the main living area. Soaring tall and vaulted ceilings create a bright and refined atmosphere. Gorgeous quartz countertops, custom cabinetry, and custom blinds enhance both style and functionality, while the wood flooring and tiled bathrooms flow seamlessly throughout the home. The primary suite is a true retreat, complete with walk-in closets and a private bath designed for comfort and relaxation. A massive 3-car garage provides an abundant space for vehicles, storage, or hobbies. Step outside to enjoy the expansive lot, complete with a sprinkler system, raised beds for gardening, and a completely enclosed back yard with a wood privacy fence. Entertain or unwind on
USD 339,900
236 S Chesterfield Avenue
View photo
House · for sale
USD 295,570
USD 143/sq.ft
236 S Chesterfield Avenue
Diggins village
· 2,056 sq.ft · 4 Bedrooms · 2 Baths · House
· Equipped kitchen
Diggins village · 2,056 sq.ft · 4 Bedrooms · 2 Baths · House · Equipped kitchen
The Manhattan design is a study in versatility. For the cook who wants to remain connected to their family and guests, the Manhattan's open Kitchen/Dining Area/Great Room is just the thing. Convenience meets great design in the Primary Suite, with its private bathroom, huge walk-in closet, and a walk-in shower. There is an additional 3 bedrooms and laundry room on the second floor to accommodate larger families and guests alike. This home also comes with several upgraded features including granite countertops, single-bowl kitchen sink, stainless steel appliances, a glass sliding back door, and SPC flooring in the great room, entry and flex room. *Photos may include renderings and representations of similar floor plans. Actual finishes may vary.
USD 295,570
1029 Monument Boulevard
View photo
House · for sale
USD 224,995
USD 202/sq.ft
1029 Monument Boulevard
Diggins village
· 1,109 sq.ft · 3 Bedrooms · 2 Baths · House
· Equipped kitchen · Parking
Diggins village · 1,109 sq.ft · 3 Bedrooms · 2 Baths · House · Equipped kitchen · Parking
Experience effortless living in this beautifully designed 3-bedroom, 2-bath home! Spanning 1,085 sq ft, this residence maximizes space and functionality. The bright, open living area is filled with natural light from a sliding door, offering a welcoming atmosphere. The kitchen boasts a smooth-top range, dishwasher, and a nearby pantry, perfect for daily convenience. Relax in the primary suite, complete with a walk-in closet and private bathroom. With a 2-car garage and a stackable washer/dryer closet, this home combines comfort and practicality, ready to meet all your needs!
USD 224,995
501 Falcon Heights
View photo
House · for sale
USD 222,000
USD 121/sq.ft
501 Falcon Heights
Diggins village
· 1,830 sq.ft · 3 Bedrooms · 2 Baths · House
· Deck · Fireplace · Equipped kitchen · Parking · Swimming pool
Diggins village · 1,830 sq.ft · 3 Bedrooms · 2 Baths · House · Deck · Fireplace · Equipped kitchen · Parking · Swimming pool
Spacious Home with Endless Potential in an Amenity-Filled Community! This 3-bedroom, 2-bath home offers the perfect opportunity to add your personal touch while enjoying an exceptional layout and desirable features. Situated on a corner lot, you'll love the inviting covered front porch, impressive entryway, cozy gas fireplace, and spacious kitchen complete with an island that's ideal for gathering. The large primary suite features recessed ceilings and a private ensuite with a jetted tub, walk-in shower, and double vanity, creating the perfect retreat. A 3-car garage and back deck provide plenty of space for storage, entertaining, and outdoor living. Residents also enjoy access to outstanding community amenities, including a swimming pool, tennis court, walking trail, and a scenic pond. With a fantastic floor plan and incredible neighborhood perks, this home is ready to become your dream home
USD 222,000
3160 Johns Ford Road
View photo
House · for sale
USD 650,000
USD 138/sq.ft
Updated
3160 Johns Ford Road
Diggins village
· 4,682 sq.ft · 4 Bedrooms · 3 Baths · House
· Office room · Deck · Equipped kitchen · Parking · Cellar
Diggins village · 4,682 sq.ft · 4 Bedrooms · 3 Baths · House · Office room · Deck · Equipped kitchen · Parking · Cellar
Situated on 2.76 acres, this all-brick home offers nearly 4,700 square feet of living space with 4 bedrooms, an office (non-conforming 5th bedroom), and 3.5 bathrooms. The versatile floor plan includes spacious living areas, a dedicated office, and a finished walkout basement featuring a second full kitchen and flexible multi-generational living space. Enjoy peaceful country views from the large deck, while geothermal heating provides exceptional energy efficiency and lower utility costs. Additional features include a 3-car garage, abundant storage, ultraviolet water softener system, and a new water heater in 2025. Offering the perfect balance of space, comfort, and privacy, this property provides room to spread out while remaining conveniently located to Springfield amenities
USD 650,000
586 Spring Meadow Drive # Lot 48
View photo
House · for sale
USD 272,525
USD 184/sq.ft
586 Spring Meadow Drive # Lot 48
Diggins village
· 1,475 sq.ft · 3 Bedrooms · 2 Baths · House
· Equipped kitchen · Parking
Diggins village · 1,475 sq.ft · 3 Bedrooms · 2 Baths · House · Equipped kitchen · Parking
The Ashland is a 1,480 sq. Ft. home that combines thoughtful design with everyday practicality. Featuring an open concept living, kitchen, and dining area, this layout is perfect for hosting gatherings or enjoying quiet nights at home. The primary bedroom offers a private retreat with a spacious closet and en-suite bath, while two additional bedrooms provide versatility for family or guests. With a 9' ceiling height in the main living area and a two-car garage, the Ashland delivers the comfort and style you're looking for in a new home. Photos may be of a similar home
USD 272,525
243 Rabbit Run Court
View photo
House · for sale
USD 299,900
USD 189/sq.ft
243 Rabbit Run Court
Diggins village
· 1,582 sq.ft · 4 Bedrooms · 2 Baths · House
· Parking · Fireplace · Equipped kitchen
Diggins village · 1,582 sq.ft · 4 Bedrooms · 2 Baths · House · Parking · Fireplace · Equipped kitchen
Don't miss out on this almost new 4 bedroom beauty. You'll love this lovely open layout, combining the function of the kitchen and the warmth of the living room, all in one big space with lots of windows making it light and airy. When winter evenings arrive, a gas log fireplace will keep you warm. Split bedrooms creates a nice private feel for everyone. Guys here's a 3 car garage to give room for cars and storage. Just minutes from schools and shopping and easy access to the highway a short ride to Springfield
USD 299,900

Get email alerts

Don't miss out: be the first to know about new properties

The alert was correctly created

On subscribing you accept the conditions of use and the privacy policy
Alert
Receive new ads in your inbox
Save this search
Receive alerts for new listings

We'll send you an email when we have new properties for: "Houses for sale in Diggins village"

The alert was correctly created

Diggins
Battlefield city
Get email alerts and be the first to see new listings
Required field
On subscribing I accept the terms of the privacy policy
Perfect! You'll soon start receiving new listings via email
Alert
Receive an email when we have new ads for Houses for sale in Diggins village
Save this search
Filters

Bedrooms

Size (sq.ft)

sq.ft
sq.ft

Price

USD
USD

Property type

Bathrooms

Clear all filters
Receive notifications when new entries are published.