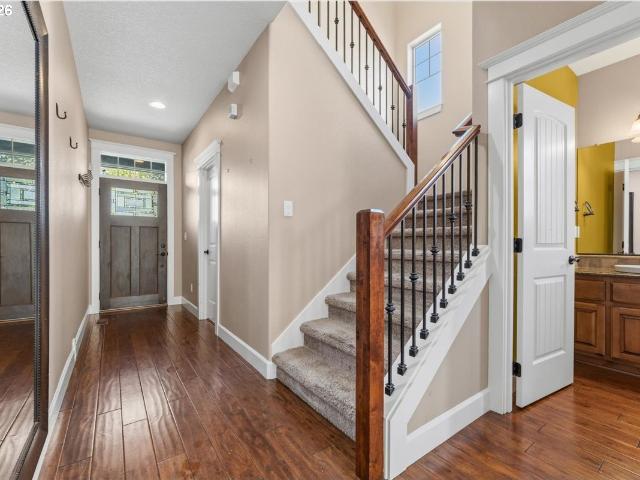
129 properties for sale in Dilley

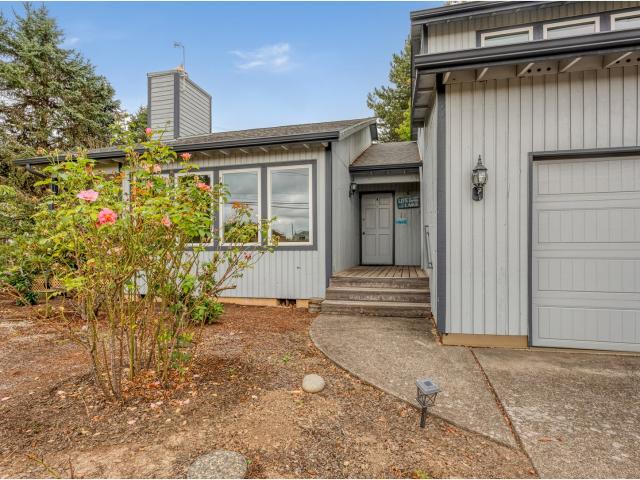
2547 williams st
View photo
Townhouse · for sale
USD 525,000
USD 251/sq.ft
2547 williams st
Dilley
· 2,088 sq.ft · 4 Bedrooms · 2 Baths · Townhouse
· Garden · Equipped kitchen · Parking
Dilley · 2,088 sq.ft · 4 Bedrooms · 2 Baths · Townhouse · Garden · Equipped kitchen · Parking
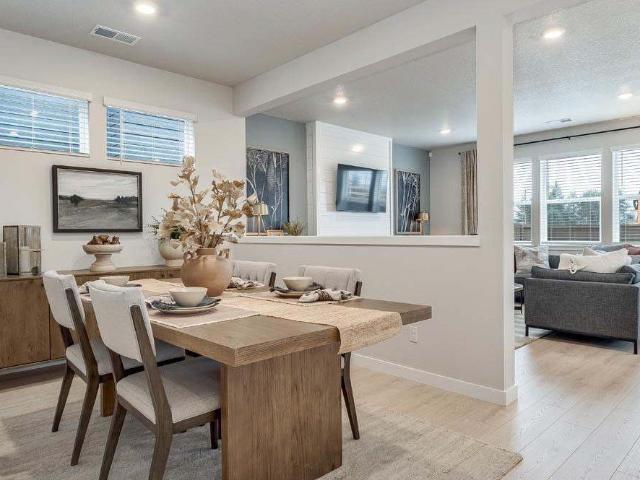
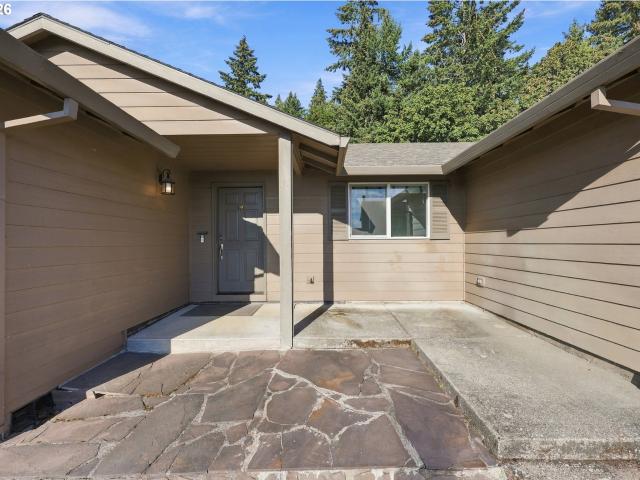
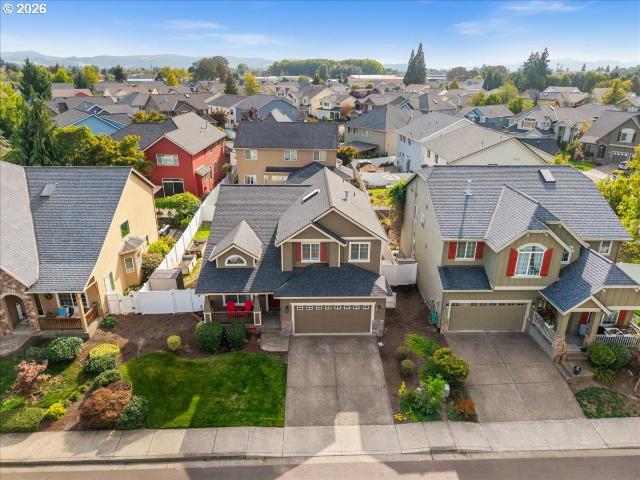
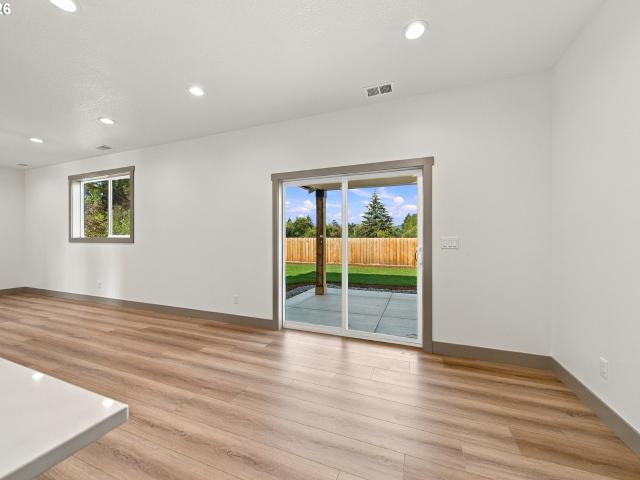
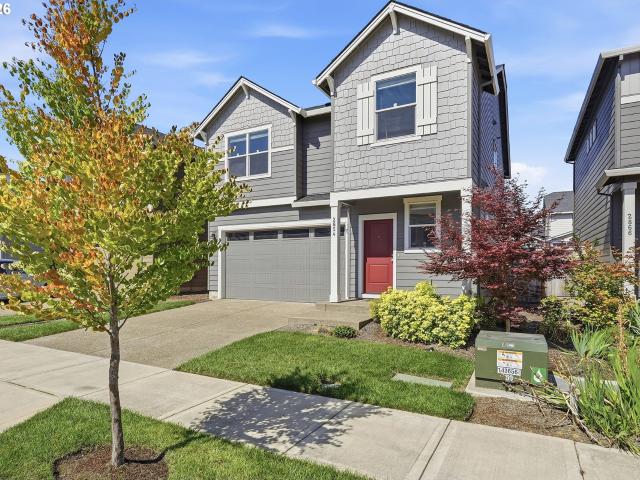
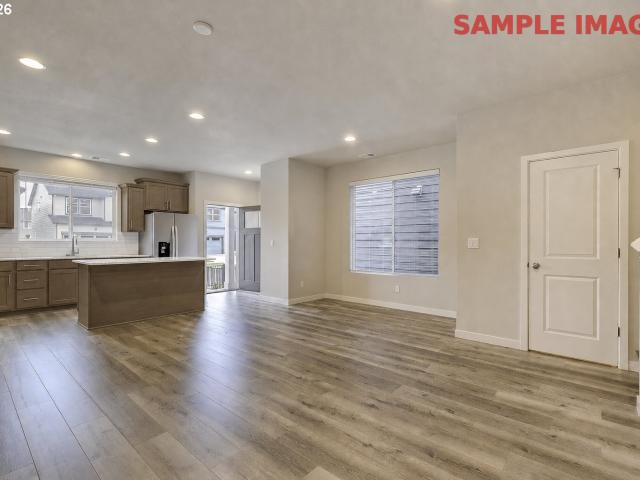
Beautiful craftsman home, with higher end finishes, built with Energy Star/Earth Advantage. Granite countertops, stainless steel gas appliances, eat bar in kitchen, hand scraped hardwood floors, fully fenced low maintenance backyard. Across the street from Stites Park and only. 6 miles to Pacific University. Four spacious bedrooms, vaulted ceilings, laundry upstairs with washer and dryer included. Attached only at the garage, not the living space!
USD 525,000
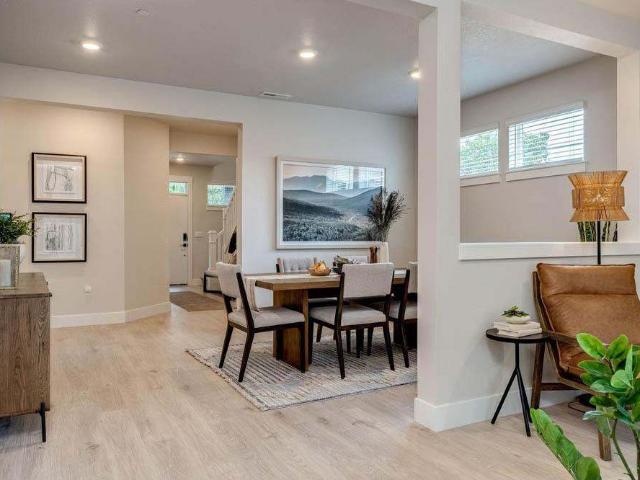
3747 Ash ST
View photo
House · for sale
USD 591,995
USD 233/sq.ft
3747 Ash ST
Dilley
· 2,530 sq.ft · 5 Bedrooms · 3 Baths · House
· Fireplace · Equipped kitchen · Parking
Dilley · 2,530 sq.ft · 5 Bedrooms · 3 Baths · House · Fireplace · Equipped kitchen · Parking
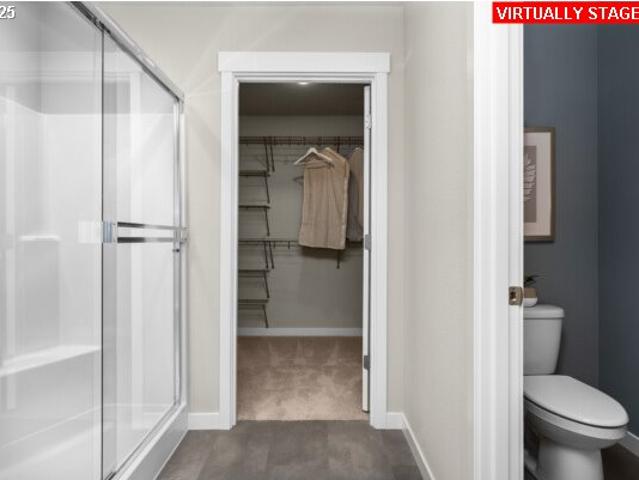
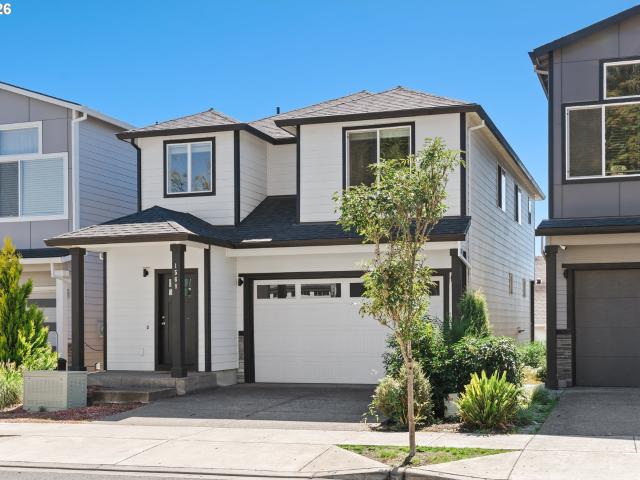
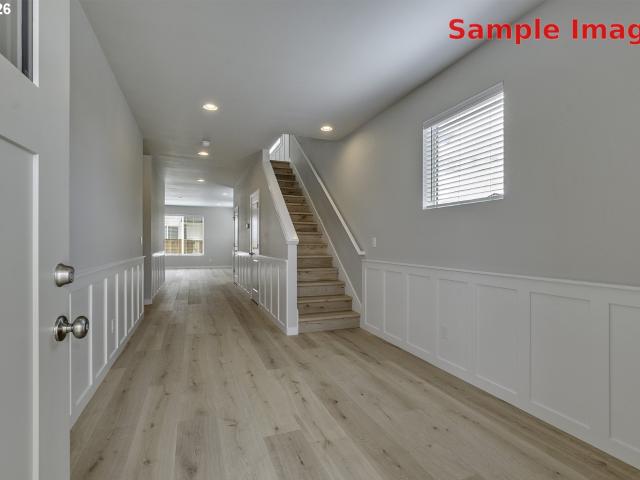
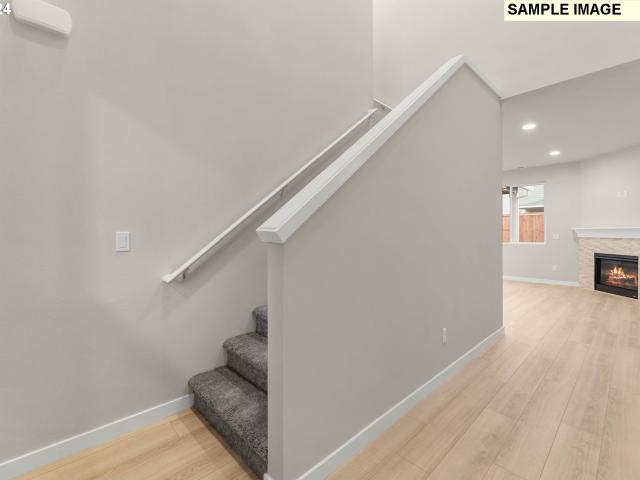
Visit the Ballard floor plan at Bailey Meadows in Forest Grove! This 2,535 square foot floor plan has 5 bedrooms plus a loft, 2.75 bathrooms, and an attached 3-car garage. The main level bedroom is right next to a bathroom with a stand-in shower. The dining room feeds beautifully into the light and airy great room and kitchen. The great room has an electric fireplace that is perfect for being cozy, and the kitchen boasts finishes fit for a home chef. It features solid surface countertops with full-height backsplash, a reach-in pantry, shaker-style cabinets, and stainless-steel appliances. Upstairs, you will find a loft area that can be utilized as a second relaxation and comfort space. The primary bedroom features a spa-like feel en suite bathroom featuring a double vanity, a walk-in shower, a bathtub, a private toilet, and a spacious walk-in closet. All four additional bedrooms include a closet and carpet for extra coziness. The laundry room and hall bathroom are in the middle of the
USD 591,995
1920 S 32nd AVE # 13
View photo
House · for sale
USD 710,822
USD 266/sq.ft
1920 S 32nd AVE # 13
Dilley
· 2,669 sq.ft · 4 Bedrooms · 3 Baths · House
· Office room · Equipped kitchen
Dilley · 2,669 sq.ft · 4 Bedrooms · 3 Baths · House · Office room · Equipped kitchen
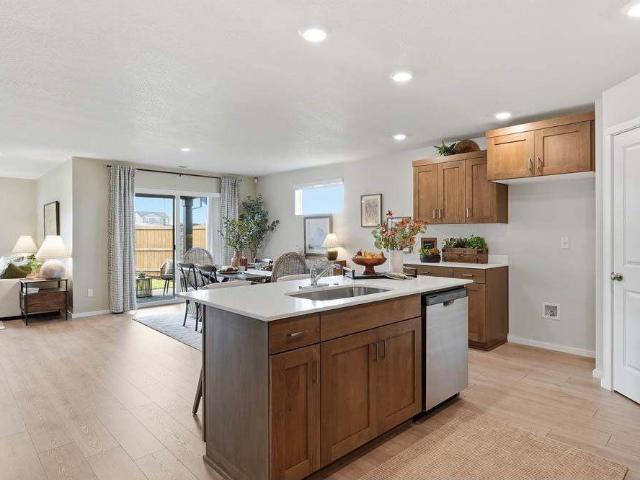
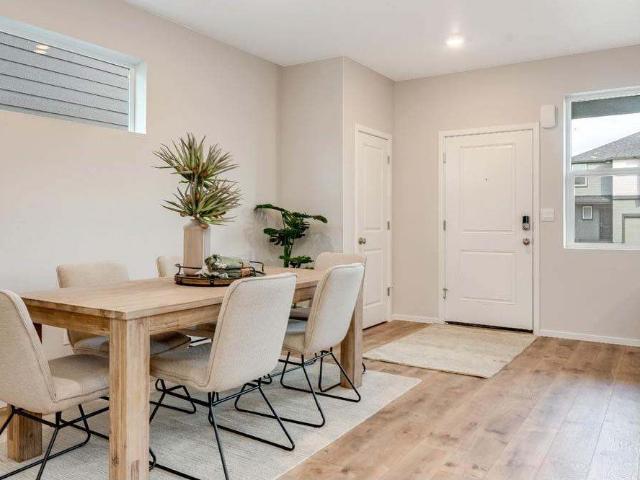
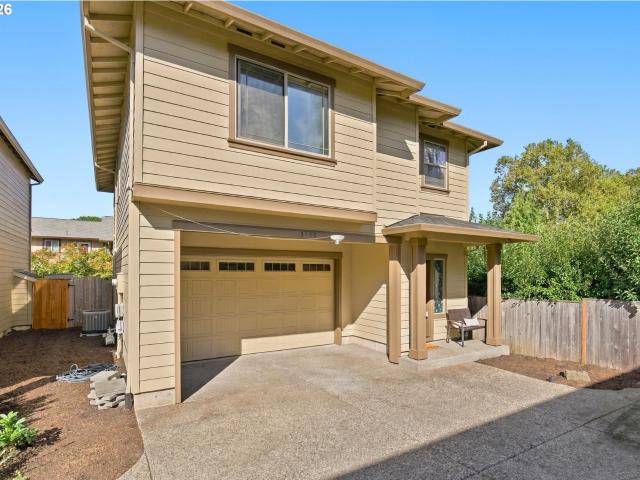
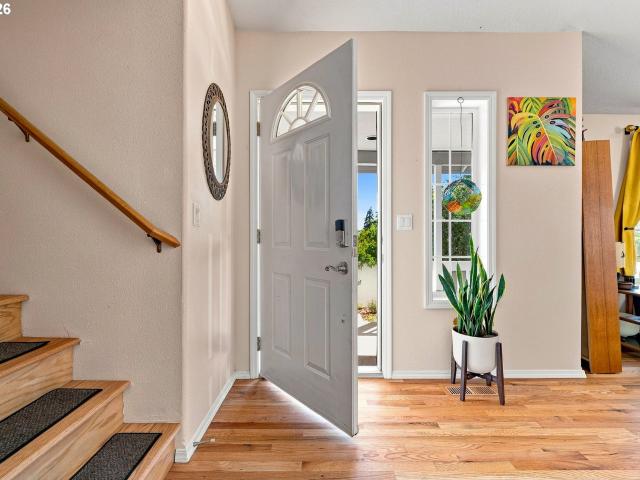
Special Financing Available Through Builder's Preferred Lender! Welcome home to this thoughtfully designed 4-bedroom home featuring a main-level bedroom and full bath, ideal for guests, a home office, or flexible living. A thoughtful entry leads to the open-concept great room and gourmet kitchen with quartz countertops, stainless steel appliances, gas cooktop, oversized pantry, and durable laminate flooring. Upstairs, you'll find three additional bedrooms, a versatile loft, and a convenient laundry room. Designed for both everyday living and entertaining, this home offers the perfect blend of comfort, style, and functionality. Open daily 10 AM to 6 PM. Photos are of the model home. Actual finishes, features, and selections may vary
USD 710,822
2715 harvest ct
View photo
House · for sale
USD 542,000
USD 316/sq.ft
Updated
2715 harvest ct
Dilley
· 1,711 sq.ft · 3 Bedrooms · 2 Baths · House
· Equipped kitchen
Dilley · 1,711 sq.ft · 3 Bedrooms · 2 Baths · House · Equipped kitchen
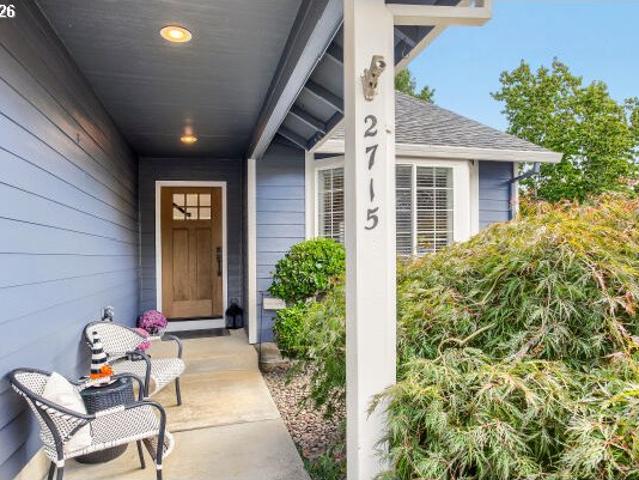
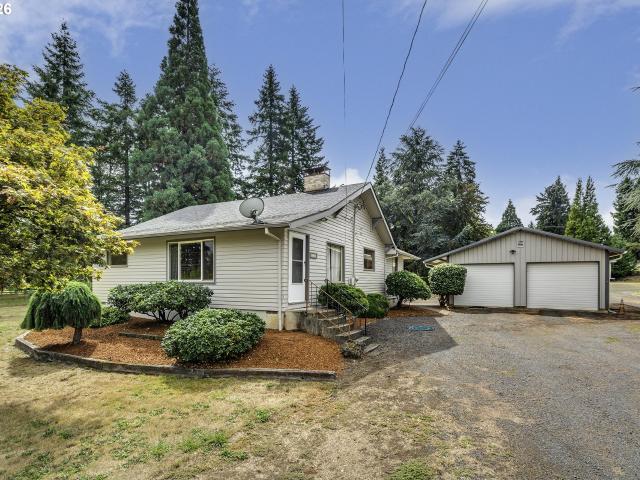
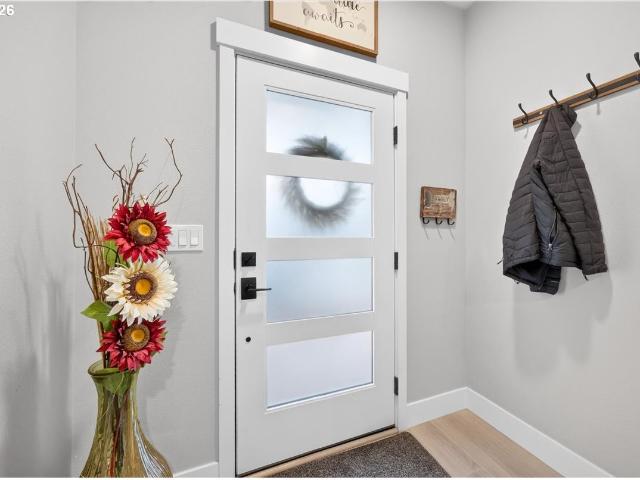
Immaculate home with multiple upgrades both inside and outside. Picturesque view of Oregon coast range mountains situated on a quiet cul de sac. Newer appliances with quartz countertops and upgraded cabinets in kitchen. Home has a 12x12 workshop with loft and electrical outlets
USD 542,000
1324 pacific ave
View photo
House · for sale
USD 715,000
USD 266/sq.ft
1324 pacific ave
Dilley
· 2,680 sq.ft · 4 Bedrooms · 2 Baths · House
· Garden · Cellar · Parking
Dilley · 2,680 sq.ft · 4 Bedrooms · 2 Baths · House · Garden · Cellar · Parking
Large ranch with fully finished basement set on. 70 acre lot. Built in storage throughout the house with lots of bonus spaces. The backyard boasts established fruit trees (apple, pear, fig and cherry), plenty of space for gardening, a greenhouse and a pre-dug 75 ft well for watering. At the back of the property is a Workshop that is 24x36. RV parking and hookups. Assumable VA loan for qualified recipients. Roof is from 2023, HVAC is 2019, Windows upgraded in remodel in 2022
USD 715,000
2530 26TH AVE
View photo
House · for sale
USD 549,500
USD 261/sq.ft
2530 26TH AVE
Dilley
· 2,099 sq.ft · 4 Bedrooms · 2 Baths · House
· Garden · Office room
Dilley · 2,099 sq.ft · 4 Bedrooms · 2 Baths · House · Garden · Office room
Turnkey and fully updated! This one-of-a-kind Forest Grove property offers space, flexibility, and income potential that’s hard to find. Situated on an expansive 0.33-acre lot with potential for future development. The home features new flooring throughout, brand-new appliances, and thoughtful updates. No projects, just move in and enjoy. What truly sets this property apart is the additional main-level bedroom and separate living area with its own bathroom, offering incredible flexibility for guests, a home office, multigenerational living, or potential additional income. The oversized backyard provides plenty of room for entertaining, gardening, or simply enjoying the extra space. Located just minutes from downtown Forest Grove and Pacific University, with convenient access to local shops, restaurants, parks, and everyday amenities. Whether you’re looking for room to grow, flexible living options, or the development potential of a large lot, this home brings a lot of possibilities tog
USD 549,500
507 N 19TH AVE # 46
View photo
House · for sale
USD 69,900
USD 72/sq.ft
507 N 19TH AVE # 46
Dilley
· 958 sq.ft · 2 Bedrooms · 1 Bath · House
· Garden · Deck · Equipped kitchen
Dilley · 958 sq.ft · 2 Bedrooms · 1 Bath · House · Garden · Deck · Equipped kitchen
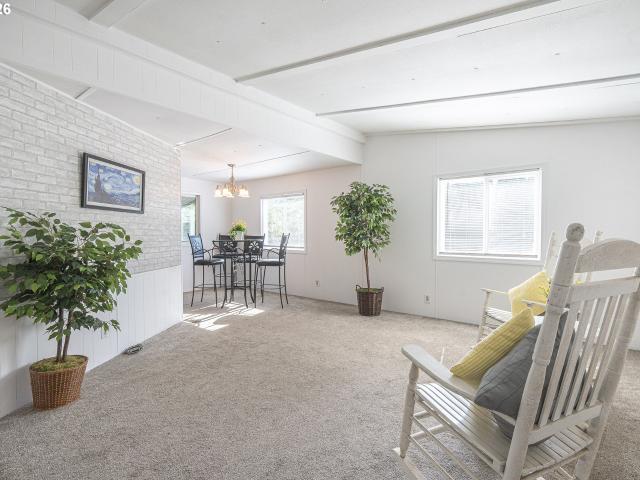
Check out the views! This home has a beautiful deck overlooking Council Creek with gorgeous sunsets andwild-life! 2 bed, 1 bath double wide home with fenced yard and safe area for a pet! New flooring, new interior paint, new exterior paint, new kitchen countertops, newer Tub/shower. Extra outside storage! Don't miss out on the best locationin the park! Selling as is
USD 69,900
3755 Ash ST
View photo
House · for sale
USD 574,995
USD 240/sq.ft
3755 Ash ST
Dilley
· 2,390 sq.ft · 4 Bedrooms · 2 Baths · House
· Fireplace · Equipped kitchen · Parking
Dilley · 2,390 sq.ft · 4 Bedrooms · 2 Baths · House · Fireplace · Equipped kitchen · Parking
Welcome to the Springwater at Bailey Meadows in Forest Grove Featuring 4 bedrooms, a downstairs den, an upstairs bonus room, 2.5 bathrooms, and an attached 2-car garage, this modern yet comfortable floor plan offers 2,392 square feet of living space. The open living space has beautiful finishes throughout with a designated dining area. The home has designer touches like a fireplace, a chef-inspired kitchen with features like stainless-steel appliances, solid surface countertops, pantry, and a range/oven. The spacious kitchen island provides ample room for meal prep and casual dining. The primary has an amazing spa like feel including a double vanity sink, walk in shower, and a large walk-in closet. Located between Happy Valley and Gresham, Butler Creek Crossing offers the best of both towns. Receive a closing cost credit with use of builder’s preferred lender, reach out for more details. Photos are representative of plan only and finishes may vary as built. Schedule a tour today and se
USD 574,995
416 costelloe dr
View photo
House · for sale
USD 440,000
USD 332/sq.ft
416 costelloe dr
Dilley
· 1,324 sq.ft · 3 Bedrooms · 2 Baths · House
· Parking
Dilley · 1,324 sq.ft · 3 Bedrooms · 2 Baths · House · Parking
Open House Sunday 9/20 2PM-4PM*. Perched Above Gaston. Single-Level living in Oregon Wine Country. A well-maintained home with views, privacy, and a sense of place. Set above the town of Gaston, this 3-bedroom, 2-bath home offers the ease of single-level living surrounded by the beauty of Oregon wine country. At approximately 1,334 square feet, the home features a comfortable, functional layout that you'll have to see for yourself, vinyl and laminate flooring throughout, a two-car garage, and inviting outdoor spaces where you can take in the wooded and valley views. This home offers the opportunity to move in, make it your own and enjoy the lifestyle that makes Gaston so special. Wine country. Small-town charm. Big heart. Big views. A home that feels like it belongs
USD 440,000
881 N 28TH AVE
View photo
House · for sale
USD 589,000
USD 279/sq.ft
881 N 28TH AVE
Dilley
· 2,110 sq.ft · 4 Bedrooms · 2 Baths · House
· Patio · Garden · Fireplace · Equipped kitchen · Parking
Dilley · 2,110 sq.ft · 4 Bedrooms · 2 Baths · House · Patio · Garden · Fireplace · Equipped kitchen · Parking
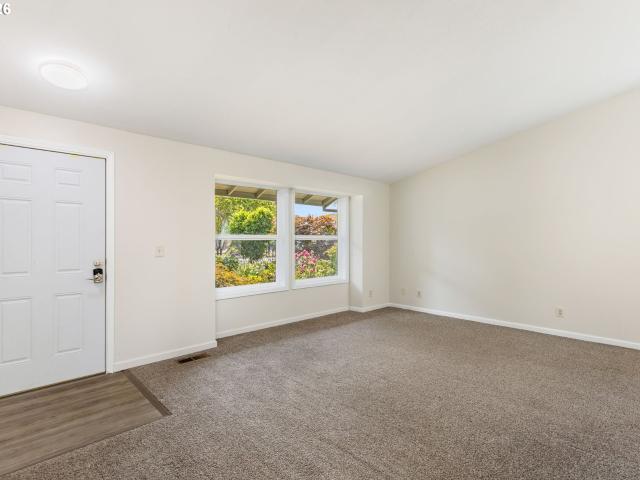
Wonderfully updated and move-in ready, this traditional two-story home in Hobbs Farm Estates welcomes you with a sweet front porch, vaulted ceilings, and over 2,100 sq. Ft. of thoughtfully designed living space—inside and out! The inviting main level features a formal vaulted living room, dining area with bay window, and a spacious bonus/family area with gas fireplace and slider opening to the fully fenced backyard. Step outside to your own entertaining retreat with a gazebo-covered patio, ceiling fan for those warm summer evenings, raised garden beds, and tool shed. The fantastic, easy-flow kitchen offers an eating area, bay window, stainless appliances, gas range, pantry, and eat bar—perfect for everyday meals or gathering with friends and family. Upstairs, you'll find four spacious bedrooms and two updated bathrooms, including a generous primary suite with private ensuite, separate shower, soaking tub, double vanity, and walk-in closets with organizers. The oversized 2-car garage de
USD 589,000
2011 Dutchess LN
View photo
House · for sale
USD 556,995
USD 311/sq.ft
2011 Dutchess LN
Dilley
· 1,787 sq.ft · 4 Bedrooms · 2 Baths · House
· Patio · Equipped kitchen · Parking
Dilley · 1,787 sq.ft · 4 Bedrooms · 2 Baths · House · Patio · Equipped kitchen · Parking
The Cali is a lovely one-story floor plan at Bailey Meadows in Forest Grove. This 1,797 square foot home has 4 bedrooms, 2 bathrooms, and an attached 2-car garage. Head inside where you are met with two bedrooms sandwiching a full bathroom. The space opens into the marvelous kitchen and dining room area. The kitchen boasts an island with a bar, solid-surface countertops, shaker-style cabinets, stainless-steel appliances, and a walk-in pantry. To the side of the kitchen is the laundry room and another bedroom. To the back of the home is where you’ll find the great room that leads to the covered patio. The primary bedroom boasts an en suite bathroom with a double sink vanity, a walk-in shower, and a large walk-in closet. Receive a closing cost credit with use of builder’s preferred lender, reach out for more details. Be a part of this wonderful community at Bailey Meadows! Photos are representational of plan only and finishes may vary as built
USD 556,995
2089 37th AVE
View photo
House · for sale
USD 539,995
USD 237/sq.ft
2089 37th AVE
Dilley
· 2,271 sq.ft · 4 Bedrooms · 2 Baths · House
· Equipped kitchen · Parking
Dilley · 2,271 sq.ft · 4 Bedrooms · 2 Baths · House · Equipped kitchen · Parking
The Ruby is a lovely two-story floor plan. This 2,278 square foot floor plan has 4 bedrooms, 2.5 bathrooms, and a 2-car garage. This open concept floor plan makes this the perfect set up to entertain your guests and have space to move around. The kitchen boasts stainless steel appliances, shaker cabinets, and solid quartz countertops on both the perimeter counter and the island. This luxurious kitchen has a large pantry and plenty of room to get creative with your cooking. Heading upstairs you will notice all four bedrooms are on the upper level which helps provide extra privacy and security. The primary bathroom boasts an en suite bathroom with a double sink vanity, a walk-in closet, and shower. In addition, the toilet has a separate door for an added space of privacy and an extra storage closet. The other three bedrooms share the secondary bathroom that has a tub shower and toilet closet and a solo sink vanity. Receive a closing cost credit with use of builder’s preferred lender, rea
USD 539,995
3839 pacific ave
View photo
House · for sale
USD 87,900
USD 100/sq.ft
3839 pacific ave
Dilley
· 872 sq.ft · 3 Bedrooms · 1 Bath · House
· Garden
Dilley · 872 sq.ft · 3 Bedrooms · 1 Bath · House · Garden
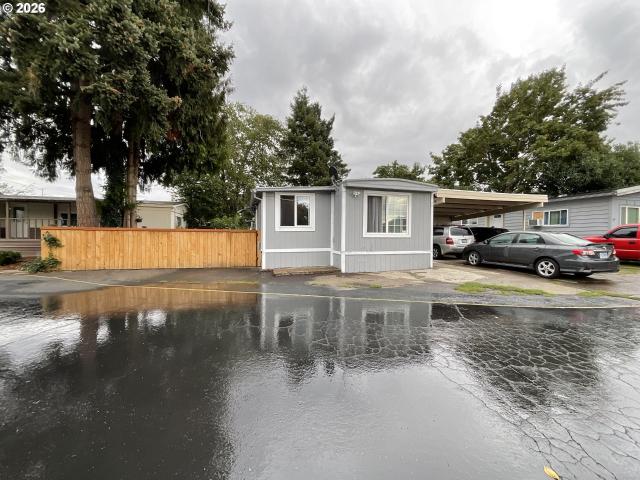
Welcome home to this beautifully updated manufactured home in an all-ages community! Recent improvements include new siding, LVP flooring throughout, and fresh interior paint, creating a clean and modern feel. Enjoy the nicely fenced backyard, perfect for relaxing, entertaining, or enjoying outdoor space with family and pets. This move-in-ready home offers comfort, style, and a great opportunity in a welcoming all-ages manufactured home park. Don’t miss it!
USD 87,900
1604 limpus ln
View photo
House · for sale
USD 509,900
USD 434/sq.ft
1604 limpus ln
Dilley
· 1,173 sq.ft · 3 Bedrooms · 2 Baths · House
· Equipped kitchen · Parking
Dilley · 1,173 sq.ft · 3 Bedrooms · 2 Baths · House · Equipped kitchen · Parking
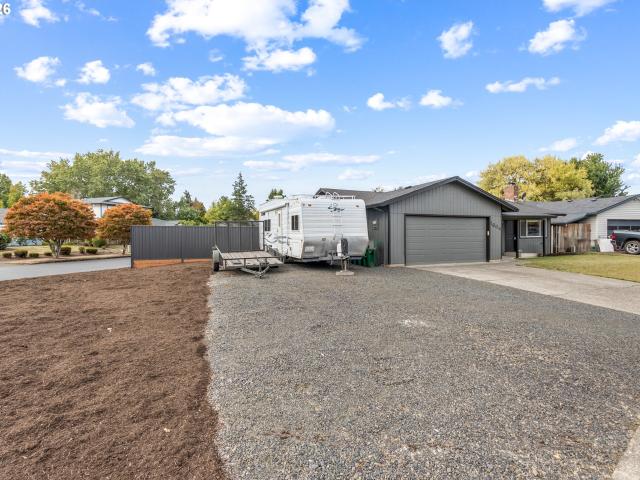
This charming home, is located on a giant corner lot in a safe, friendly and well-established neighborhood! You will appreciate the beautiful upgrades in this one, from the solid doors to the beautiful woodwork throughout including gorgeous wood-built ins and solid wood kitchen cabinets with soft close drawers. The home has newer roof, landscaping, exterior paint, HVAC & ColorMax fencing. There is room for your RV & more! There is an extra 220 electrical plug in the garage and outside as well. It is ideal for the hobbyist that needs a ton of extra space to work on projects. You will definitely want to see this one!
USD 509,900
2716 Firwood LN
View photo
House · for sale
USD 589,000
USD 310/sq.ft
Updated
2716 Firwood LN
Dilley
· 1,894 sq.ft · 4 Bedrooms · 2 Baths · House
· Garden · Equipped kitchen · Parking
Dilley · 1,894 sq.ft · 4 Bedrooms · 2 Baths · House · Garden · Equipped kitchen · Parking
Don’t miss this beautiful Forest Grove home! This thoughtfully designed home offers an inviting open-concept layout, a stylish kitchen featuring a large island, beautiful finishes, and a 2-car attached garage. Step outside to a spacious, fully fenced backyard with established trees, lush greenery, and plenty of room to relax, garden, or enjoy the outdoors. The generous parking area provides enough room for an RV, trailer, or additional vehicles. Located in the growing community of Forest Grove, this home offers the opportunity to be part of an area that continues to grow and develop while maintaining its welcoming community feel. With its functional layout, spacious yard, and inviting features, this is a home you’ll want to see! OPEN HOUSE September 19th 11 AM–1 PM
USD 589,000
1568 19TH AVE
View photo
House · for sale
USD 540,000
USD 206/sq.ft
1568 19TH AVE
Dilley
· 2,616 sq.ft · 5 Bedrooms · 3 Baths · House
· Patio · Garden · Balcony · Fireplace · Equipped kitchen · Parking
Dilley · 2,616 sq.ft · 5 Bedrooms · 3 Baths · House · Patio · Garden · Balcony · Fireplace · Equipped kitchen · Parking
Welcome to this stunning 2020-built home in Forest Grove, offering 5 bedrooms, 3.5 bathrooms, and a thoughtfully designed three-level floor plan. Upstairs features four bedrooms, including a spacious primary suite with a walk-in closet and a beautiful ensuite bathroom featuring a dual vanity and walk-in shower. An additional full bathroom serves the other three bedrooms, while laundry on the bedroom level enhances the home’s functional layout. The open-concept main level features a kitchen with quartz countertops, tiled backsplash, gas appliances, and a generous island with an eating bar. A cozy fireplace adds warmth to the living room area, while the balcony provides an inviting outdoor space for morning coffee or evening relaxation. A half bath and two-car garage complete the main level. The finished lower level offers exceptional flexibility with a fifth bedroom, family room, full bathroom, additional storage, and direct patio access to the backyard. This versatile space offers the
USD 540,000
3445 poplar ct
View photo
House · for sale
USD 449,900
USD 262/sq.ft
3445 poplar ct
Dilley
· 1,711 sq.ft · 3 Bedrooms · 2 Baths · House
· Garden · Office room · Gym · Equipped kitchen · Air conditioning
Dilley · 1,711 sq.ft · 3 Bedrooms · 2 Baths · House · Garden · Office room · Gym · Equipped kitchen · Air conditioning
Tucked away on a private flag lot, this spacious 3-bedroom home offers a fantastic combination of comfort, functionality, and easy-care living. The oversized primary suite is a true retreat, featuring a generous en-suite bathroom and large walk-in closet. A substantial bonus room provides flexible space for a home office, media room, gym, playroom, or guest space. The main level features engineered hardwood flooring and a thoughtfully designed kitchen with convenient pull-out shelving for easy organization. Storage is abundant throughout the home, including an exceptionally large laundry room with plenty of room to keep everyday life organized. Outside, enjoy a low-maintenance backyard with artificial turf and a pergola—perfect for relaxing or entertaining without spending your weekends on yardwork. Central A/C keeps the home comfortable during warmer months, while the private flag-lot setting provides added separation from the street. Enjoy your personal park just across the culdesac
USD 449,900
1735 thatcher rd
View photo
House · for sale
USD 995,000
USD 453/sq.ft
1735 thatcher rd
Dilley
· 2,196 sq.ft · 3 Bedrooms · 1 Bath · House
· Parking
Dilley · 2,196 sq.ft · 3 Bedrooms · 1 Bath · House · Parking
RARE IN-TOWN ESTATE-Over 4 ACRES of Privacy & Possibility. A truly exceptional opportunity in the heart of Forest Grove. Set on over 4 acres within city limits, this distinctive property offers a level of privacy, space, and versatility rarely found in an established community-while remaining conveniently located within walking distance of Forest Grove High School and the amenities of town. The expansive grounds create a private retreat with room to live, work, entertain, and pursue your passions. An impressive collection of outbuildings includes a spacious detached garage, substantial workshop areas, and dedicated covered storage for boats, RVs, snowmobiles, project cars, recreational equipment and more. Whether you are an enthusiast, craftsman, collector, or simply desire exceptional storage and workspace, this property delivers possibilities seldom available at this scale. Surrounded by a beautiful variety of mature trees and generous open space, the acreage provides a remarkable ca
USD 995,000
2854 s oleander st
View photo
House · for sale
USD 565,000
USD 277/sq.ft
2854 s oleander st
Dilley
· 2,034 sq.ft · 4 Bedrooms · 2 Baths · House
· Patio · Garden · Equipped kitchen
Dilley · 2,034 sq.ft · 4 Bedrooms · 2 Baths · House · Patio · Garden · Equipped kitchen
This property is eligible for Keybank’s financing conventional loan with no PMI and their Home Buyer Credit to use toward closing costs and/or prepaid fees*. Built in 2023 and located in Cornelius’ Laurel Woods neighborhood, this popular Holt Homes floor plan offers 4 bedrooms, 2.5 baths and a layout that just makes sense. The open main level brings the kitchen, dining and living spaces together with plenty of room to gather while all four bedrooms and the conveniently located laundry room are upstairs. At 2,038 square feet, there’s great space throughout without feeling oversized or wasted. The primary suite is a standout. Vaulted ceilings, seriously spacious, massive walk-in closet, and room to create a true retreat beyond just the bedroom essentials. Outside, the generous backyard gives you room to entertain, play, garden or simply enjoy having more outdoor space than you typically expect with newer construction. The covered patio extends the living space outdoors and makes it easy
USD 565,000
3689 Main ST # Lot 124
View photo
House · for sale
USD 594,900
USD 219/sq.ft
3689 Main ST # Lot 124
Dilley
· 2,713 sq.ft · 6 Bedrooms · 3 Baths · House
· Office room · Equipped kitchen
Dilley · 2,713 sq.ft · 6 Bedrooms · 3 Baths · House · Office room · Equipped kitchen
Introducing the Kensington Plan by Chad E. Davis Construction, LLC—a hard-to-find six-bedroom floor plan offering 2,713 square feet, three full baths, and exceptional flexibility for larger or multigenerational households. Built by a trusted, local, family-owned builder, this thoughtfully designed home combines quality, versatility, and outstanding new-construction value. Its modern-inspired exterior delivers contemporary style with a warm farmhouse feel. The open-concept main level features a generous great room and kitchen with quartz countertops, shaker cabinetry, stainless steel appliances, pantry, and large center island. A main-level bedroom with an adjacent full bath is ideal for guests, multigenerational living, or a private office. Upstairs, a secondary family room provides a true second living area. Five bedrooms are located upstairs, including the private owner’s suite with dual vanities, a walk-in shower, and an oversized walk-in closet with wood shelving. Enjoy a covered p
USD 594,900
38535 sw royjean ln
View photo
House · for sale
USD 689,000
USD 413/sq.ft
38535 sw royjean ln
Dilley
· 1,668 sq.ft · 3 Bedrooms · 2 Baths · House
· Garden · Equipped kitchen
Dilley · 1,668 sq.ft · 3 Bedrooms · 2 Baths · House · Garden · Equipped kitchen
This beautiful country retreat represents country living at its finest. Situated on 1.1 private, usable acres in the heart of Oregon wine country, this updated three bedroom, two-and-a-half-bathroom home features new hardwood floors, fresh carpet in the bonus/ family room, interior paint throughout, a new heat pump, solar panels, and a modernized kitchen with high-end appliances and new countertops. The exterior boasts a covered front porch with peaceful views of the rolling hills, a new greenhouse, a chicken coop, raised garden beds, established grapevines, walnut trees, and an abundance of fruit trees and berries including apple, cherry, peach, plum, pear, elderberry and mulberry. Additionally, the home is located just minutes from local wineries, Chehalem Ridge Nature Park, Hagg Lake, and downtown Gaston. Come fall in love with this beauty!
USD 689,000
2907 s heather st
View photo
Townhouse · for sale
USD 400,000
USD 263/sq.ft
2907 s heather st
Dilley
· 1,518 sq.ft · 3 Bedrooms · 2 Baths · Townhouse
· Patio · Garden · Fireplace · Equipped kitchen
Dilley · 1,518 sq.ft · 3 Bedrooms · 2 Baths · Townhouse · Patio · Garden · Fireplace · Equipped kitchen
Better than New and Move-In Ready. This Bright Cornelius Townhome has been Lightly Lived in. The Kitchen/Living/Dining is a Great Room Layout with Quartz Countertops, Island, Pantry and Electric Fireplace. A Slider leads to a Large Backyard with Patio and Tool Shed. The Vaulted Master Suite has a Walk in Closet and Large Bath with 2 Sinks. Two Additional Bedrooms, a Full Bath and Laundry Room complete the 2nd Floor. This home Feeds to Hillsboro Schools. Shopping, Parks, Businesses and Schools are minutes away. Welcome Home
USD 400,000
6955 sw old highway 47
View photo
House · for sale
USD 599,900
USD 311/sq.ft
6955 sw old highway 47
Dilley
· 1,927 sq.ft · 3 Bedrooms · 2 Baths · House
· Deck · Fireplace · Equipped kitchen
Dilley · 1,927 sq.ft · 3 Bedrooms · 2 Baths · House · Deck · Fireplace · Equipped kitchen
Open Sunday 12-2. Set on nearly an acre with territorial views, this two-story traditional home offers space, privacy, and plenty of opportunity to make it your own. Located in Gaston and approximately five miles from beautiful Hagg Lake, the property offers convenient access to boating, fishing, hiking, recreation, and some of the area’s best outdoor scenery while enjoying a peaceful country setting. Inside, the sunken living room features high ceilings, a wall of windows framing territorial views, and a wood-burning fireplace with floor-to-ceiling rock surround. An open railing connects the living room with the spacious 20x10 sitting or formal dining room above, which features built-in cabinetry and access to the side deck. The main level continues to a separate family room with a vaulted ceiling, wood-burning fireplace insert with floor-to-ceiling rock surround, and sliders leading to the expansive back deck overlooking the acreage. The kitchen includes a freestanding refrigerator a
USD 599,900
304 2ND ST
View photo
House · for sale
USD 449,000
USD 362/sq.ft
304 2ND ST
Dilley
· 1,238 sq.ft · 3 Bedrooms · 1 Bath · House
· Garden · Equipped kitchen · Parking · Air conditioning
Dilley · 1,238 sq.ft · 3 Bedrooms · 1 Bath · House · Garden · Equipped kitchen · Parking · Air conditioning
Open House 9/6/26 @ 1:00pm-3:00pm. Beautiful home! This home was recently appraised! 3 bed 1 bath home with new roof, new central air, and a large detached 2-car garage! Potential for RV parking next to the driveway! Inside, you’ll find a spacious kitchen and dining area, a comfortable living room, and easy single-level living. There is also a separate room at the back of the garage currently used as an office. Nice views out front, new backyard fencing!
USD 449,000
2216 23RD AVE
View photo
House · for sale
USD 549,900
USD 279/sq.ft
2216 23RD AVE
Dilley
· 1,970 sq.ft · 4 Bedrooms · 2 Baths · House
Dilley · 1,970 sq.ft · 4 Bedrooms · 2 Baths · House
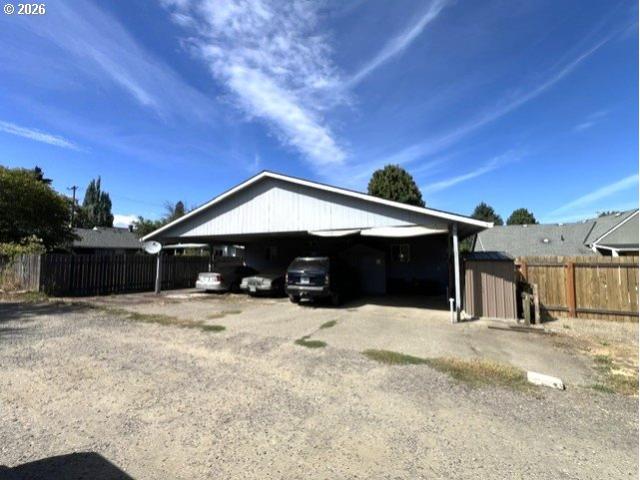
This is a nice duplex walking distance to the University or old town Forest Grove. Tenants are both long term tenants. Make offers subject to interior inspection. Please do not bother the Tenants. This property is very hard to get pictures of as there is a large bushy tree centered up on the building in front of the Duplex. Interior shots are very difficult with tenant personal property in the way. Great opportunity to live in one side and rent out the other side or just own a fully rented duplex
USD 549,900
705 Willamina AVE
View photo
House · for sale
USD 275,000
USD 257/sq.ft
705 Willamina AVE
Dilley
· 1,066 sq.ft · 3 Bedrooms · 1 Bath · House
· Garden · Parking · Heating
Dilley · 1,066 sq.ft · 3 Bedrooms · 1 Bath · House · Garden · Parking · Heating
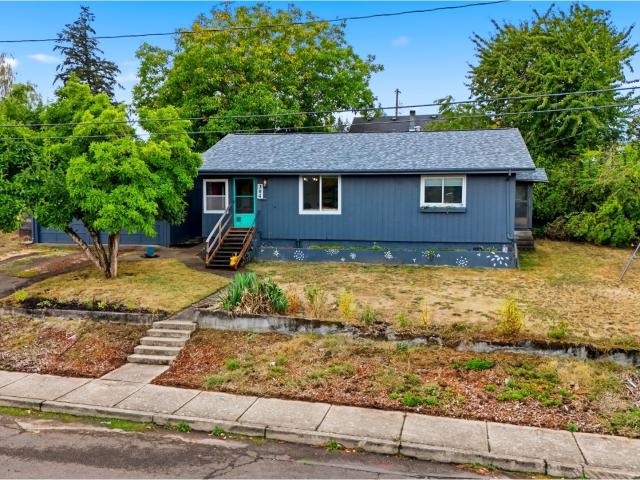
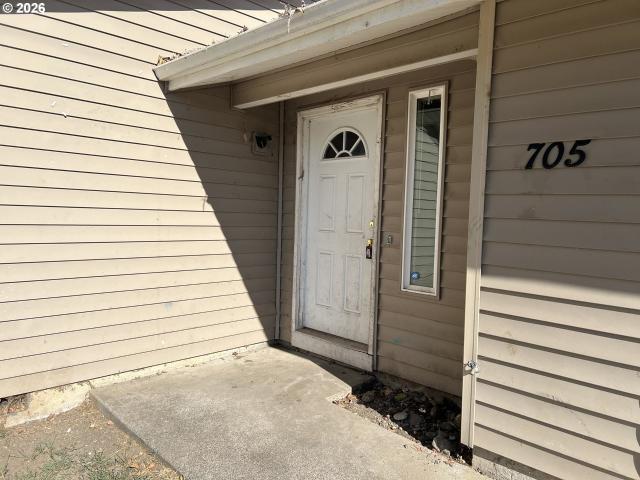
Investor special, requires gut rehab and cash only. 3 bedrooms, 1 bathroom, nice size yard on a sunny corner lot. 2 car attached garage, older forced air electric heat, electric water heater. Bring your vision and your toolbelt! Great day to show this home!
USD 275,000
2104 37th AVE # Lot 108
View photo
House · for sale
USD 439,900
USD 249/sq.ft
2104 37th AVE # Lot 108
Dilley
· 1,765 sq.ft · 4 Bedrooms · 4 Baths · House
· Fireplace · Equipped kitchen
Dilley · 1,765 sq.ft · 4 Bedrooms · 4 Baths · House · Fireplace · Equipped kitchen
Phase 2 pre-sales are underway, giving buyers an opportunity to personalize select finishes and design options while construction allows. Expected completion October 19, 2026. The Everett B by trusted, local, family-owned Chad E. Davis Construction, LLC offers 1,768 sq. Ft. 4 bedrooms and 3.5 baths, with flexible spaces that live large. As a local builder, Chad E. Davis Construction uses trusted, industry-leading materials, including James Hardie siding and Milgard windows, selected for lasting quality, low-maintenance performance and peace of mind. The open main level features a spacious great room with fireplace, dining area, and well-appointed kitchen with soft-close shaker cabinetry, quartz countertops, stainless steel appliances, gas range, pantry, and large gathering island. The private primary suite includes dual vanities and an oversized walk-in closet. The fourth bedroom is designed as a private junior suite with its own full bath and walk-in closet—ideal for multigenerational
USD 439,900
1480 s alpine st
View photo
House · for sale
USD 7,500,000
USD 3,096/sq.ft
1480 s alpine st
Dilley
· 2,422 sq.ft · 3 Bedrooms · 2 Baths · House
· Patio · Garden · Deck · Equipped kitchen
Dilley · 2,422 sq.ft · 3 Bedrooms · 2 Baths · House · Patio · Garden · Deck · Equipped kitchen
Open houses this weekend! Saturday 9/19 2pm. 4pm, Sunday 9/20 9am. 11am and 12pm. 2pm*Move-in-ready single level home in Cornelius! Large open concept main living area with picture window and vaulted ceilings. Kitchen with stainless steel fridge, LVP flooring and eating bar. Convenient laundry closet with washer, dryer, and built-in storage. Three generously sized bedrooms including primary with double closets and attached bathroom with walk-in shower. Fully fenced backyard with mature landscaping with patio and recently maintained deck. Excellent upgrades including newer roof (2023) with cost-saving solar panels. All NEW siding, exterior paint, interior paint and windows (2026)! Easy commute with quick access to Baseline. BRAND NEW CARPET was just installed after photos were taken
USD 7,500,000
1555 21ST PL
View photo
House · for sale
USD 524,900
USD 281/sq.ft
1555 21ST PL
Dilley
· 1,862 sq.ft · 4 Bedrooms · 2 Baths · House
· Gym · Cellar
Dilley · 1,862 sq.ft · 4 Bedrooms · 2 Baths · House · Gym · Cellar
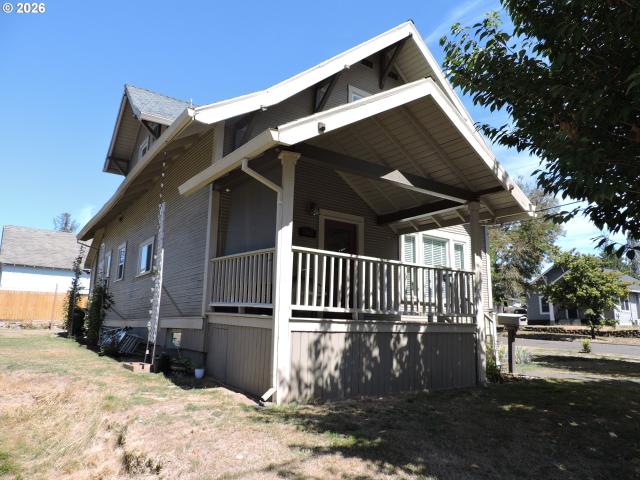
Timeless character meets modern livability in this updated 1920s Craftsman home. Extensive renovations completed approximately 20 years ago brought this classic beauty up to today's standards while preserving the architectural charm and craftsmanship that make the era so beloved — think rich woodwork, built-in details, and inviting front porch living. Situated on a large corner lot, this home enjoys an abundance of natural light, enhanced curb appeal, and a sense of space that's increasingly rare. The expanded footprint of the lot offers flexible options for outdoor entertaining, gardening, or future enhancements. Below, a full unfinished basement provides a blank canvas — whether you envision a workshop, home gym, media room, or simply invaluable storage for everything life throws your way. With generous square footage and multiple storage areas throughout, keeping life
USD 524,900
2789 S Ivy ST # 826
View photo
House · for sale
USD 509,960
USD 305/sq.ft
2789 S Ivy ST # 826
Dilley
· 1,668 sq.ft · 4 Bedrooms · 2 Baths · House
· Office room · Equipped kitchen
Dilley · 1,668 sq.ft · 4 Bedrooms · 2 Baths · House · Office room · Equipped kitchen
Special Financing Available Through Builder's Preferred Lender! Welcome home to the popular 1670 floor plan, thoughtfully designed for comfort and flexibility. The open-concept main level seamlessly connects the great room, kitchen, and dining area, creating an inviting space for everyday living and entertaining. Upstairs, the private primary suite features a spacious walk-in closet, while two additional bedrooms provide room for family, guests, or hobbies. A versatile loft offers the option for a home office, media room, play area, or potential 4th bedroom. Enjoy a smart layout designed to maximize space and livability. Open daily 10 AM to 6 PM. Photos are of a similar home. Finishes and features may vary
USD 509,960

Get email alerts

Don't miss out: be the first to know about new properties

The alert was correctly created

On subscribing you accept the conditions of use and the privacy policy
Alert
Receive new ads in your inbox
Save this search
Receive alerts for new listings

We'll send you an email when we have new properties for: "Properties for sale in Dilley"

The alert was correctly created

Laurel Park, Hillsboro city Beaverton-Hillsboro CCD Washington County Oregon
Witch Hazel
Get email alerts and be the first to see new listings
Required field
On subscribing I accept the terms of the privacy policy
Perfect! You'll soon start receiving new listings via email
Alert
Receive an email when we have new ads for Properties for sale in Dilley
Save this search
Filters

Bedrooms

Size (sq.ft)

sq.ft
sq.ft

Price

USD
USD

Property type

Bathrooms

Clear all filters
Receive notifications when new entries are published.