45 properties for sale in Gales Creek

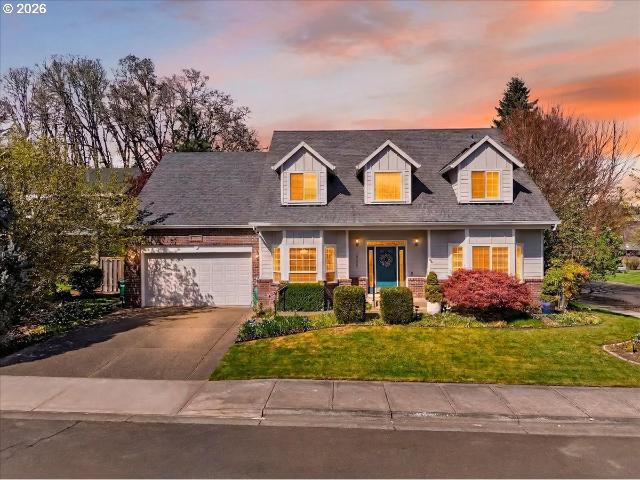
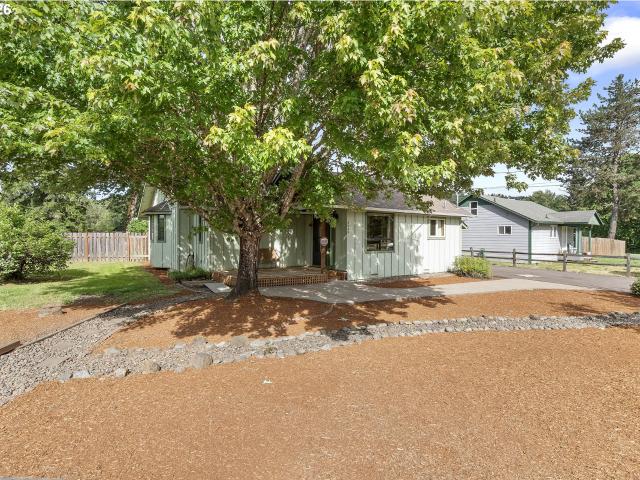
9040 nw sargent rd
View photo
House · for sale
USD 425,000
USD 334/sq.ft
9040 nw sargent rd
Gales Creek
· 1,270 sq.ft · 2 Bedrooms · 1 Bath · House
· Garden · Deck · Parking
Gales Creek · 1,270 sq.ft · 2 Bedrooms · 1 Bath · House · Garden · Deck · Parking
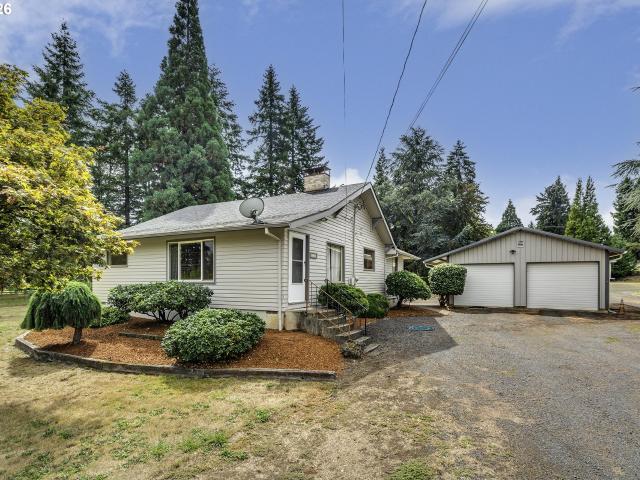
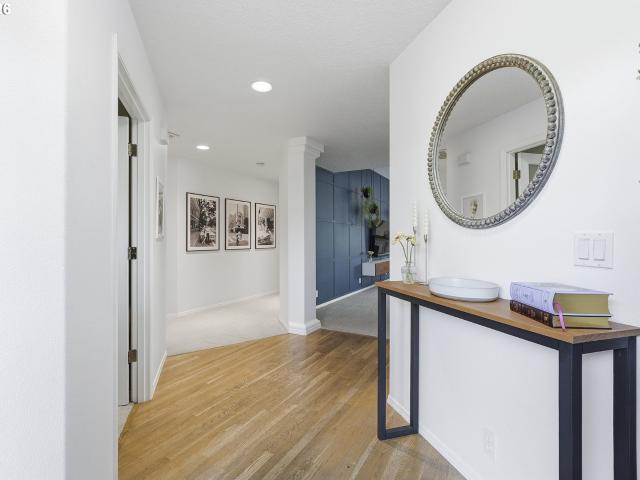
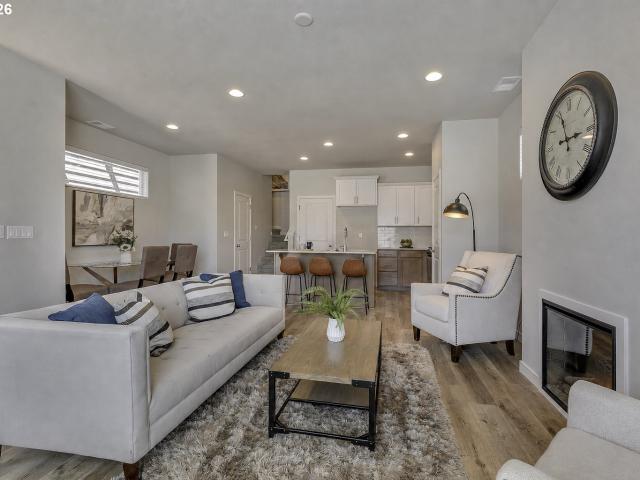
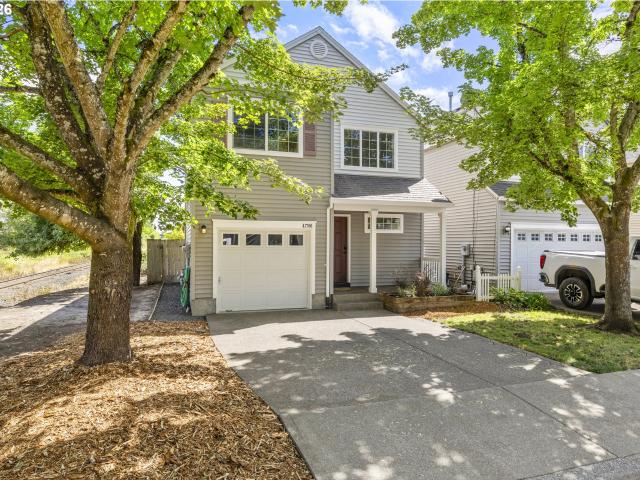
Welcome to this delightful 1,274 sq. Ft. bungalow nestled in the peaceful community of Gales Creek. Featuring 2 bedrooms, 1.5 bathrooms, this cozy home offers the perfect blend of comfort, character and outdoor living. Ideal for first time homebuyers looking to put down roots. Situated on a flat, usable lot just under 1/4acre, there's plenty of room for gardening, entertaining, RV or boat parking, creating the outdoor space you've always wanted. Imagine summer BBQ's with friends, relaxing evenings under the stars, and making lasting memories in your own backyard retreat. Inside you will find a bright and welcoming layout with stainless steel appliances, a convenient eating bar, and an oversized pantry. French doors open to the new deck and backyard creating a seamless connection between indoor and outdoor living. Nature lovers and outdoor enthusiasts will appreciate the home's proximity to excellent fishing, hiking trails, and endless recreational opportunities, while still enjoying an
USD 425,000
48500 nw oppenlander ln
View photo
House · for sale
USD 695,000
USD 360/sq.ft
48500 nw oppenlander ln
Gales Creek
· 1,927 sq.ft · 3 Bedrooms · 2 Baths · House
· Parking · Fireplace · Equipped kitchen · Swimming pool
Gales Creek · 1,927 sq.ft · 3 Bedrooms · 2 Baths · House · Parking · Fireplace · Equipped kitchen · Swimming pool
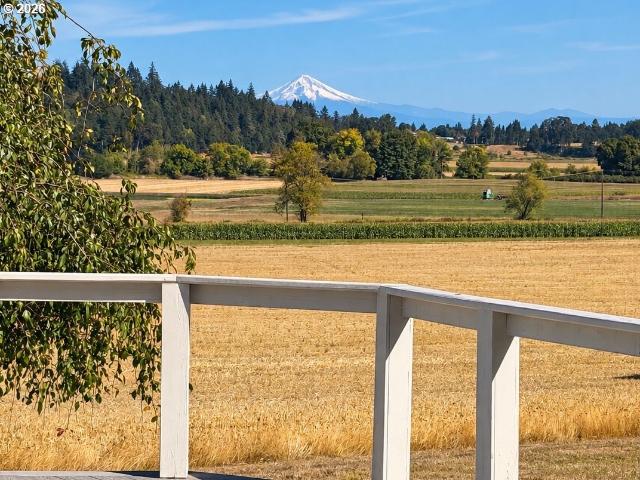
Open Sunday 9/20 2PM-4PM. Set on 12.69 private acres just outside Forest Grove, this special property offers a rare combination of wooded privacy, expansive neighboring farmland and valley views, unobstructed Mt Hood views and the kind of country setting increasingly hard to find. This single-level home features 3 bed/2 bath, oversized two car garage, new carpet and fresh exterior paint. At the heart of the home, the kitchen offers granite countertops, a center island, abundant cabinetry and vaulted wood ceilings with exposed beams. Two separate living areas provide plenty of room to gather, including a living room with a wood-burning fireplace and expansive east-facing picture windows framing farmland, forested hills, Mt Hood and incredible morning sunrises. Family room is warmed by a pellet stove with brick surround, while the front porch sunroom creates a quiet place to enjoy the changing seasons. Outdoor spaces are equally inviting, with a large in-ground pool, recently refreshed c
USD 695,000
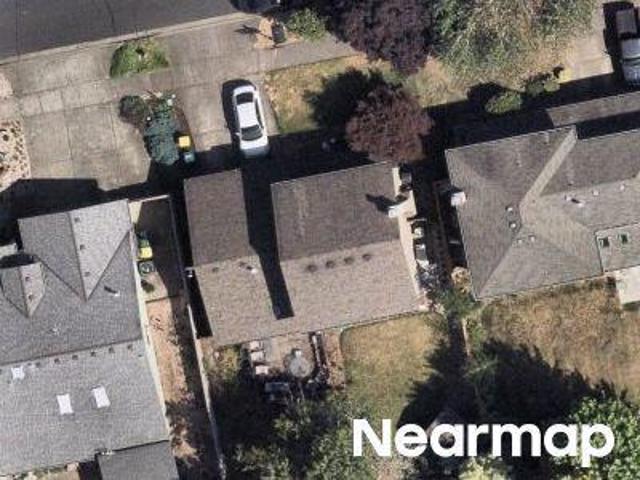
Reuter Ln
View photo
House · for sale
Request Details
Updated
Reuter Ln
Gales Creek
· 1,884 sq.ft · 3 Bedrooms · 3 Baths · House
Gales Creek · 1,884 sq.ft · 3 Bedrooms · 3 Baths · House
This home is in preforeclosure, which means the homeowner is in default (missed payments). Therefore, there could be an opportunity to strike a great deal with the owner and the bank
Request Details
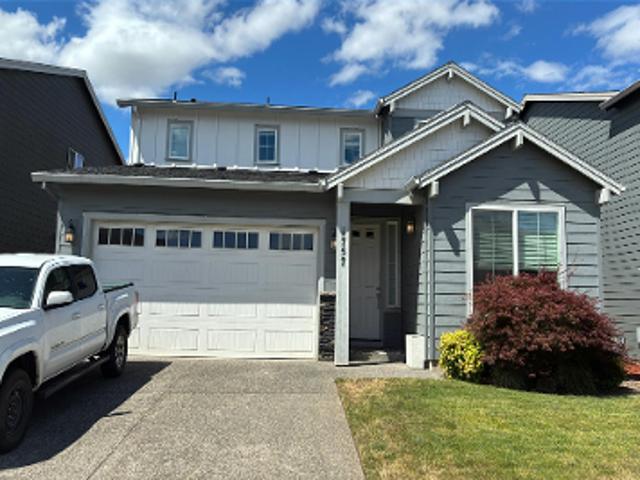
Silverstone Dr
View photo
House · for sale
Request Details
Updated
Silverstone Dr
Gales Creek
· 2,336 sq.ft · 4 Bedrooms · 3 Baths · House
Gales Creek · 2,336 sq.ft · 4 Bedrooms · 3 Baths · House
This home is in preforeclosure, which means the homeowner is in default (missed payments). Therefore, there could be an opportunity to strike a great deal with the owner and the bank
Request Details
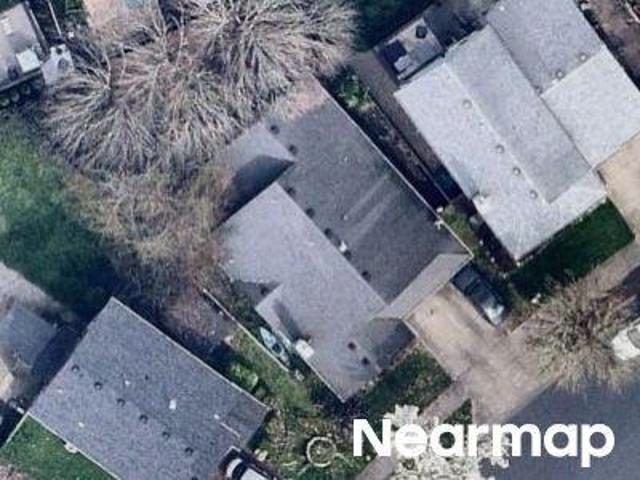
Bonnie Ln
View photo
House · for sale
Request Details
Updated
Bonnie Ln
Gales Creek
· 1,722 sq.ft · 3 Bedrooms · 2 Baths · House
Gales Creek · 1,722 sq.ft · 3 Bedrooms · 2 Baths · House
This home is in preforeclosure, which means the homeowner is in default (missed payments). Therefore, there could be an opportunity to strike a great deal with the owner and the bank
Request Details
1125 32ND PL
View photo
House · for sale
USD 595,000
USD 270/sq.ft
New
1125 32ND PL
Gales Creek
· 2,196 sq.ft · 3 Bedrooms · 2 Baths · House
· Office room · Equipped kitchen · Parking
Gales Creek · 2,196 sq.ft · 3 Bedrooms · 2 Baths · House · Office room · Equipped kitchen · Parking
Brand new roof! Did you know a new roof gives the insurance policy a more affordable cost? Nestled on a quiet cul-de-sac in Forest Grove's sought-after west side, this beautifully maintained traditional home offers the perfect balance of comfort, functionality, and timeless style. Featuring 3 bedrooms, 2.5 bathrooms, plus a versatile bonus room above the garage, this unique space provides added privacy and flexibility as a fourth bedroom, home office, guest retreat, or creative studio. A grand entry welcomes you inside, where rich Brazilian cherry hardwood floors span the main level, creating a warm and inviting atmosphere. Designed for both everyday living and entertaining, the thoughtful floor plan includes a formal living room, comfortable family room, and spacious eat-in kitchen. The well-appointed kitchen serves as the heart of the home, featuring black stainless-steel appliances, ample workspace, and a convenient butler’s pantry for added storage and organization. Charming built-
USD 595,000
3747 Ash ST
View photo
House · for sale
USD 591,995
USD 233/sq.ft
3747 Ash ST
Gales Creek
· 2,530 sq.ft · 5 Bedrooms · 3 Baths · House
· Fireplace · Equipped kitchen · Parking
Gales Creek · 2,530 sq.ft · 5 Bedrooms · 3 Baths · House · Fireplace · Equipped kitchen · Parking
Visit the Ballard floor plan at Bailey Meadows in Forest Grove! This 2,535 square foot floor plan has 5 bedrooms plus a loft, 2.75 bathrooms, and an attached 3-car garage. The main level bedroom is right next to a bathroom with a stand-in shower. The dining room feeds beautifully into the light and airy great room and kitchen. The great room has an electric fireplace that is perfect for being cozy, and the kitchen boasts finishes fit for a home chef. It features solid surface countertops with full-height backsplash, a reach-in pantry, shaker-style cabinets, and stainless-steel appliances. Upstairs, you will find a loft area that can be utilized as a second relaxation and comfort space. The primary bedroom features a spa-like feel en suite bathroom featuring a double vanity, a walk-in shower, a bathtub, a private toilet, and a spacious walk-in closet. All four additional bedrooms include a closet and carpet for extra coziness. The laundry room and hall bathroom are in the middle of the
USD 591,995
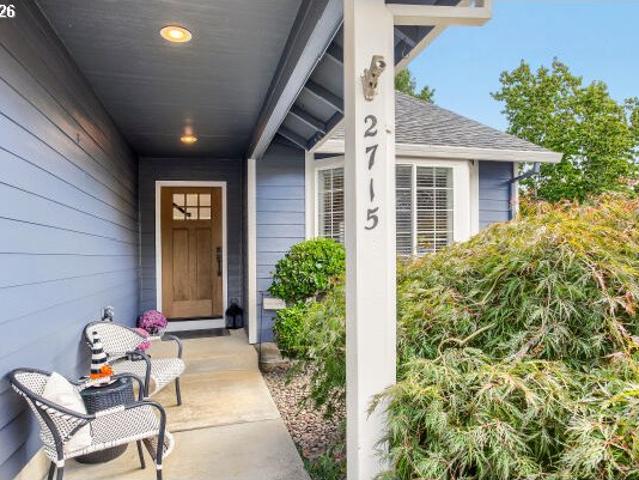
2715 harvest ct
View photo
House · for sale
USD 542,000
USD 316/sq.ft
Updated
2715 harvest ct
Gales Creek
· 1,711 sq.ft · 3 Bedrooms · 2 Baths · House
· Equipped kitchen
Gales Creek · 1,711 sq.ft · 3 Bedrooms · 2 Baths · House · Equipped kitchen
Immaculate home with multiple upgrades both inside and outside. Picturesque view of Oregon coast range mountains situated on a quiet cul de sac. Newer appliances with quartz countertops and upgraded cabinets in kitchen. Home has a 12x12 workshop with loft and electrical outlets
USD 542,000
3755 Ash ST
View photo
House · for sale
USD 574,995
USD 240/sq.ft
3755 Ash ST
Gales Creek
· 2,390 sq.ft · 4 Bedrooms · 2 Baths · House
· Fireplace · Equipped kitchen · Parking
Gales Creek · 2,390 sq.ft · 4 Bedrooms · 2 Baths · House · Fireplace · Equipped kitchen · Parking
Welcome to the Springwater at Bailey Meadows in Forest Grove Featuring 4 bedrooms, a downstairs den, an upstairs bonus room, 2.5 bathrooms, and an attached 2-car garage, this modern yet comfortable floor plan offers 2,392 square feet of living space. The open living space has beautiful finishes throughout with a designated dining area. The home has designer touches like a fireplace, a chef-inspired kitchen with features like stainless-steel appliances, solid surface countertops, pantry, and a range/oven. The spacious kitchen island provides ample room for meal prep and casual dining. The primary has an amazing spa like feel including a double vanity sink, walk in shower, and a large walk-in closet. Located between Happy Valley and Gresham, Butler Creek Crossing offers the best of both towns. Receive a closing cost credit with use of builder’s preferred lender, reach out for more details. Photos are representative of plan only and finishes may vary as built. Schedule a tour today and se
USD 574,995
2011 Dutchess LN
View photo
House · for sale
USD 556,995
USD 311/sq.ft
2011 Dutchess LN
Gales Creek
· 1,787 sq.ft · 4 Bedrooms · 2 Baths · House
· Patio · Equipped kitchen · Parking
Gales Creek · 1,787 sq.ft · 4 Bedrooms · 2 Baths · House · Patio · Equipped kitchen · Parking
The Cali is a lovely one-story floor plan at Bailey Meadows in Forest Grove. This 1,797 square foot home has 4 bedrooms, 2 bathrooms, and an attached 2-car garage. Head inside where you are met with two bedrooms sandwiching a full bathroom. The space opens into the marvelous kitchen and dining room area. The kitchen boasts an island with a bar, solid-surface countertops, shaker-style cabinets, stainless-steel appliances, and a walk-in pantry. To the side of the kitchen is the laundry room and another bedroom. To the back of the home is where you’ll find the great room that leads to the covered patio. The primary bedroom boasts an en suite bathroom with a double sink vanity, a walk-in shower, and a large walk-in closet. Receive a closing cost credit with use of builder’s preferred lender, reach out for more details. Be a part of this wonderful community at Bailey Meadows! Photos are representational of plan only and finishes may vary as built
USD 556,995
2089 37th AVE
View photo
House · for sale
USD 539,995
USD 237/sq.ft
2089 37th AVE
Gales Creek
· 2,271 sq.ft · 4 Bedrooms · 2 Baths · House
· Equipped kitchen · Parking
Gales Creek · 2,271 sq.ft · 4 Bedrooms · 2 Baths · House · Equipped kitchen · Parking
The Ruby is a lovely two-story floor plan. This 2,278 square foot floor plan has 4 bedrooms, 2.5 bathrooms, and a 2-car garage. This open concept floor plan makes this the perfect set up to entertain your guests and have space to move around. The kitchen boasts stainless steel appliances, shaker cabinets, and solid quartz countertops on both the perimeter counter and the island. This luxurious kitchen has a large pantry and plenty of room to get creative with your cooking. Heading upstairs you will notice all four bedrooms are on the upper level which helps provide extra privacy and security. The primary bathroom boasts an en suite bathroom with a double sink vanity, a walk-in closet, and shower. In addition, the toilet has a separate door for an added space of privacy and an extra storage closet. The other three bedrooms share the secondary bathroom that has a tub shower and toilet closet and a solo sink vanity. Receive a closing cost credit with use of builder’s preferred lender, rea
USD 539,995
1604 limpus ln
View photo
House · for sale
USD 509,900
USD 434/sq.ft
1604 limpus ln
Gales Creek
· 1,173 sq.ft · 3 Bedrooms · 2 Baths · House
· Equipped kitchen · Parking
Gales Creek · 1,173 sq.ft · 3 Bedrooms · 2 Baths · House · Equipped kitchen · Parking
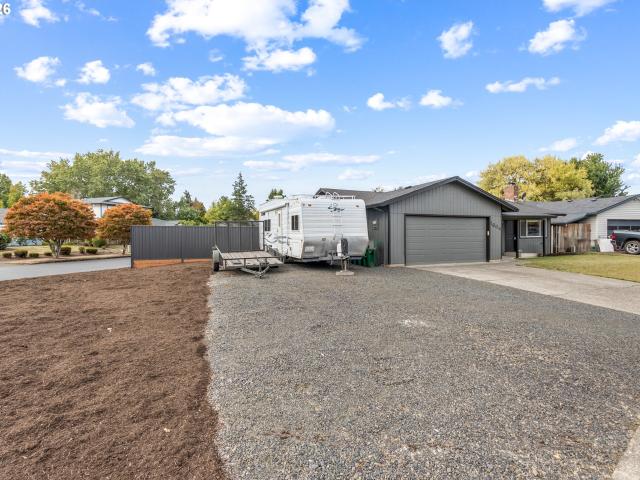
This charming home, is located on a giant corner lot in a safe, friendly and well-established neighborhood! You will appreciate the beautiful upgrades in this one, from the solid doors to the beautiful woodwork throughout including gorgeous wood-built ins and solid wood kitchen cabinets with soft close drawers. The home has newer roof, landscaping, exterior paint, HVAC & ColorMax fencing. There is room for your RV & more! There is an extra 220 electrical plug in the garage and outside as well. It is ideal for the hobbyist that needs a ton of extra space to work on projects. You will definitely want to see this one!
USD 509,900
1735 thatcher rd
View photo
House · for sale
USD 995,000
USD 453/sq.ft
1735 thatcher rd
Gales Creek
· 2,196 sq.ft · 3 Bedrooms · 1 Bath · House
· Parking
Gales Creek · 2,196 sq.ft · 3 Bedrooms · 1 Bath · House · Parking
RARE IN-TOWN ESTATE-Over 4 ACRES of Privacy & Possibility. A truly exceptional opportunity in the heart of Forest Grove. Set on over 4 acres within city limits, this distinctive property offers a level of privacy, space, and versatility rarely found in an established community-while remaining conveniently located within walking distance of Forest Grove High School and the amenities of town. The expansive grounds create a private retreat with room to live, work, entertain, and pursue your passions. An impressive collection of outbuildings includes a spacious detached garage, substantial workshop areas, and dedicated covered storage for boats, RVs, snowmobiles, project cars, recreational equipment and more. Whether you are an enthusiast, craftsman, collector, or simply desire exceptional storage and workspace, this property delivers possibilities seldom available at this scale. Surrounded by a beautiful variety of mature trees and generous open space, the acreage provides a remarkable ca
USD 995,000
3689 Main ST # Lot 124
View photo
House · for sale
USD 594,900
USD 219/sq.ft
3689 Main ST # Lot 124
Gales Creek
· 2,713 sq.ft · 6 Bedrooms · 3 Baths · House
· Office room · Equipped kitchen
Gales Creek · 2,713 sq.ft · 6 Bedrooms · 3 Baths · House · Office room · Equipped kitchen
Introducing the Kensington Plan by Chad E. Davis Construction, LLC—a hard-to-find six-bedroom floor plan offering 2,713 square feet, three full baths, and exceptional flexibility for larger or multigenerational households. Built by a trusted, local, family-owned builder, this thoughtfully designed home combines quality, versatility, and outstanding new-construction value. Its modern-inspired exterior delivers contemporary style with a warm farmhouse feel. The open-concept main level features a generous great room and kitchen with quartz countertops, shaker cabinetry, stainless steel appliances, pantry, and large center island. A main-level bedroom with an adjacent full bath is ideal for guests, multigenerational living, or a private office. Upstairs, a secondary family room provides a true second living area. Five bedrooms are located upstairs, including the private owner’s suite with dual vanities, a walk-in shower, and an oversized walk-in closet with wood shelving. Enjoy a covered p
USD 594,900
2104 37th AVE # Lot 108
View photo
House · for sale
USD 439,900
USD 249/sq.ft
2104 37th AVE # Lot 108
Gales Creek
· 1,765 sq.ft · 4 Bedrooms · 4 Baths · House
· Fireplace · Equipped kitchen
Gales Creek · 1,765 sq.ft · 4 Bedrooms · 4 Baths · House · Fireplace · Equipped kitchen
Phase 2 pre-sales are underway, giving buyers an opportunity to personalize select finishes and design options while construction allows. Expected completion October 19, 2026. The Everett B by trusted, local, family-owned Chad E. Davis Construction, LLC offers 1,768 sq. Ft. 4 bedrooms and 3.5 baths, with flexible spaces that live large. As a local builder, Chad E. Davis Construction uses trusted, industry-leading materials, including James Hardie siding and Milgard windows, selected for lasting quality, low-maintenance performance and peace of mind. The open main level features a spacious great room with fireplace, dining area, and well-appointed kitchen with soft-close shaker cabinetry, quartz countertops, stainless steel appliances, gas range, pantry, and large gathering island. The private primary suite includes dual vanities and an oversized walk-in closet. The fourth bedroom is designed as a private junior suite with its own full bath and walk-in closet—ideal for multigenerational
USD 439,900
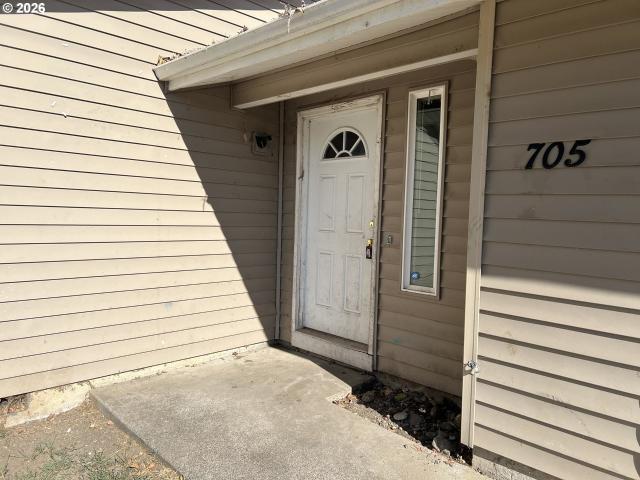
705 Willamina AVE
View photo
House · for sale
USD 275,000
USD 257/sq.ft
705 Willamina AVE
Gales Creek
· 1,066 sq.ft · 3 Bedrooms · 1 Bath · House
· Garden · Parking · Heating
Gales Creek · 1,066 sq.ft · 3 Bedrooms · 1 Bath · House · Garden · Parking · Heating
Investor special, requires gut rehab and cash only. 3 bedrooms, 1 bathroom, nice size yard on a sunny corner lot. 2 car attached garage, older forced air electric heat, electric water heater. Bring your vision and your toolbelt! Great day to show this home!
USD 275,000
3774 Ash ST
View photo
House · for sale
USD 524,995
USD 280/sq.ft
3774 Ash ST
Gales Creek
· 1,873 sq.ft · 4 Bedrooms · 3 Baths · House
· Office room · Equipped kitchen · Parking
Gales Creek · 1,873 sq.ft · 4 Bedrooms · 3 Baths · House · Office room · Equipped kitchen · Parking
Welcome to the Powell at Bailey Meadows. With 4 bedrooms, a loft, 2.75 bathrooms, and an attached 2-car garage, this functional floor plan offers 1,879 square feet of living space. Walking inside this open-concept living space that features laminate flooring throughout the kitchen, dining room, and great room. The kitchen boasts stainless-steel appliances, shaker-style cabinets, quartz countertops on both the perimeter counters and island, a pantry, and an in-island sink. The main-level bedroom with walk-in closet is situated across from a full bathroom, ideal for an office or multi-generational living. Upstairs, the primary bedroom features a large walk-in closet, en suite bathroom with a double-sink vanity, and a private toilet space. The versatile loft provides extra living space that can be transformed into a second entertainment area or gaming space. The laundry room, hall bathroom, and the two secondary bedrooms complete the second-level of this home. Receive a closing cost credi
USD 524,995
41726 nw buckshire st
View photo
House · for sale
USD 550,000
USD 234/sq.ft
41726 nw buckshire st
Gales Creek
· 2,347 sq.ft · 5 Bedrooms · 3 Baths · House
· Patio · Garden
Gales Creek · 2,347 sq.ft · 5 Bedrooms · 3 Baths · House · Patio · Garden
This inviting 5-bedroom, 3-bathroom home offers 2,354 sq. Ft. of comfortable living space on a desirable corner lot. Step inside to fresh paint and new carpet throughout, creating a clean and move-in-ready feel. Enjoy relaxing on the welcoming front porch or entertaining on the back patio overlooking the fully fenced backyard. The backyard also features a convenient awning, added in 2025, providing a great space to enjoy the outdoors in any season. Recent updates include a new roof in October 2023, new water heater in 2024, and new furnace in March 2025. With plenty of bedrooms, updated features, and a private fenced yard, this home is ready for its next chapter! Seller related to listing agent
USD 550,000
1433 begonia ave
View photo
House · for sale
USD 550,000
USD 285/sq.ft
1433 begonia ave
Gales Creek
· 1,927 sq.ft · 3 Bedrooms · 2 Baths · House
· Garden · Deck · Equipped kitchen
Gales Creek · 1,927 sq.ft · 3 Bedrooms · 2 Baths · House · Garden · Deck · Equipped kitchen
Hard-to-find single-level ranch nestled in a quaint, established Forest Grove neighborhood. Thoughtfully designed and spacious throughout, this 3 bed + 2 bath home lives large and offers comfortable everyday living. The spacious kitchen features soaring ceilings, a generous cooking island with eat-in counter, dedicated eating area, pantry, updated quartz countertops and sink/fixtures, a GE Profile stove (2022), and LG refrigerator (2025). The inviting layout flows naturally into the living and dining spaces and out to a relaxing covered back deck—perfect for morning coffee, outdoor dining, or year-round entertaining. The fully fenced yard features mature landscaping and creates a peaceful, private setting. All three bedrooms are generously sized, including an impressive primary suite with en suite bathroom and abundant storage. Both bathrooms have been refreshed with quartz countertops and updated sinks and fixtures. A dedicated laundry room offers extensive cabinetry for additional or
USD 550,000
2100 Myrtle LN # Lot 85
View photo
House · for sale
USD 439,900
USD 249/sq.ft
2100 Myrtle LN # Lot 85
Gales Creek
· 1,765 sq.ft · 4 Bedrooms · 4 Baths · House
· Equipped kitchen
Gales Creek · 1,765 sq.ft · 4 Bedrooms · 4 Baths · House · Equipped kitchen
Pre-sale savings event! Take advantage of special pre-sale pricing on one of Washington County’s best new-construction values. For a limited time, buyers may personalize their new home with select finishes and design options, including striking two-tone kitchen cabinetry selected for this home. Pair crisp white upper cabinets with beautifully stained perimeter lowers and island cabinetry to create a bright, designer-inspired kitchen with a custom, luxury feel—without the luxury price. Tour the competition, compare the included features, and discover why the Everett delivers exceptional value in today’s new-construction market. Visit the Everett Model Home at 2185 36th Avenue in Forest Grove, open Saturdays and Sundays from 12–4 PM. Expected completion: November 2nd, 2026. Introducing the Everett by Chad E. Davis Construction, LLC a thoughtfully designed 1,768-square-foot home featuring 4 bedrooms, 3.5 bathrooms, and flexible living spaces that live larger than the square footage sugges
USD 439,900
41706 nw bellingham ct
View photo
House · for sale
USD 429,900
USD 287/sq.ft
41706 nw bellingham ct
Gales Creek
· 1,496 sq.ft · 3 Bedrooms · 2 Baths · House
· Garden · Deck · Parking
Gales Creek · 1,496 sq.ft · 3 Bedrooms · 2 Baths · House · Garden · Deck · Parking
Nestled at the end of the street in Banks’ Arbor neighborhood, this inviting 3 bedroom, 2.5 bath home offers comfort, convenience, and a place to call your own. The 1,504 square foot floor plan provides a practical layout with space for everyday living. Step outside to enjoy a fully fenced backyard with a deck, or relax on the covered front porch while taking in the peaceful surroundings. Complete with a one-car garage, this home is ready for its next chapter
USD 429,900
826 Misty LN
View photo
House · for sale
USD 819,642
USD 259/sq.ft
826 Misty LN
Gales Creek
· 3,154 sq.ft · 5 Bedrooms · 3 Baths · House
· Garden · Fireplace · Equipped kitchen · Air conditioning
Gales Creek · 3,154 sq.ft · 5 Bedrooms · 3 Baths · House · Garden · Fireplace · Equipped kitchen · Air conditioning
A grand entry open-to-above flows seamlessly into a versatile den w/closet or optional 5th bedroom, plus a full bath conveniently located on the main floor. The kitchen features stained mission-style alder cabinetry w/multiple upgrades, slab quartz countertops in both the kitchen and bathrooms. Whirlpool stainless steel appliances include a 5-burner gas cooktop, double wall oven, Energy Star dishwasher, and chimney hood vent. Bathrooms are appointed w/Delta Woodhurst plumbing fixtures in a stylish black finish. The spacious great room is filled w/natural light and features a gas fireplace with a contemporary painted mantel. The primary suite includes a 5'x4' all tile shower, garden tub, dual-sink vanity, and a roomy walk-in closet. Front and rear yard landscaping, a fenced backyard w/gate, tankless water heater, and central A/C. Earth Advantage Certified! Builder incentive available!
USD 819,642
2256 heather way
View photo
House · for sale
USD 625,000
USD 273/sq.ft
2256 heather way
Gales Creek
· 2,282 sq.ft · 4 Bedrooms · 2 Baths · House
· Office room · Deck · Fireplace · Equipped kitchen
Gales Creek · 2,282 sq.ft · 4 Bedrooms · 2 Baths · House · Office room · Deck · Fireplace · Equipped kitchen
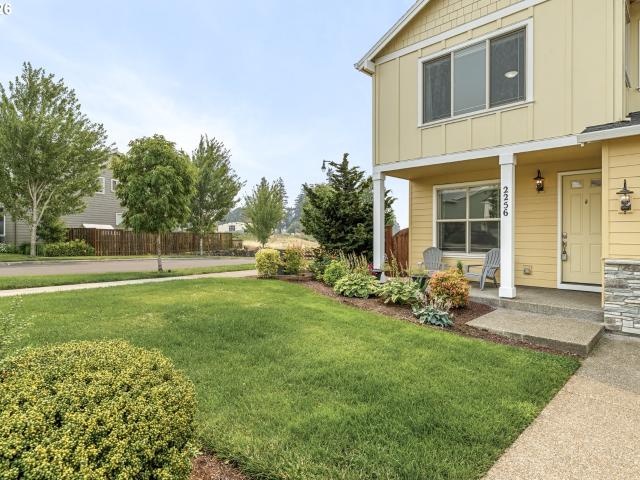
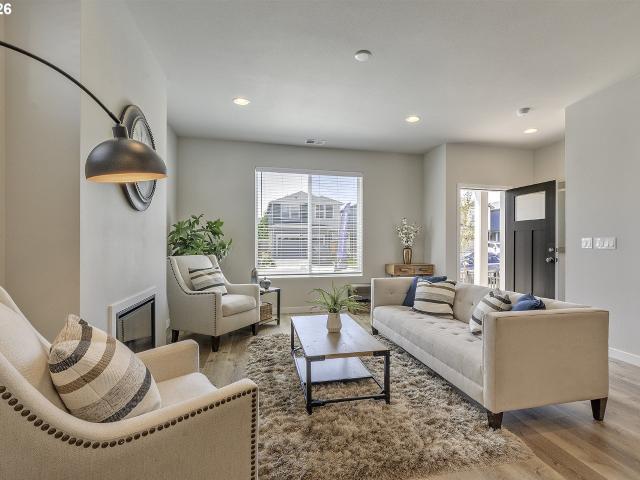
Set on a desirable corner lot in a well-maintained neighborhood, this home offers quality finishes, beautiful views, and the kind of pride of ownership you can feel the moment you arrive. Inside, the open main level is bright and inviting with high ceilings, engineered hardwood floors, and a cozy gas fireplace anchoring the living room. Just off the entry, a dedicated office or flex room provides the perfect space to work from home, create, or simply adapt to your lifestyle. The spacious kitchen is designed for both everyday living and entertaining, featuring quartz countertops, stainless steel appliances, and a buffet wall that adds extra storage and serving space. Sliding doors open to a covered deck where you can relax and take in peaceful farmland views with the Coast Range foothills beyond. Upstairs, you'll find four generously sized bedrooms along with a convenient laundry room. The primary suite boasts a light-filled walk-in closet and a luxurious bathroom featuring a comfort-he
USD 625,000
2185 36th AVE # Lot 55
View photo
House · for sale
USD 449,900
USD 254/sq.ft
2185 36th AVE # Lot 55
Gales Creek
· 1,765 sq.ft · 4 Bedrooms · 4 Baths · House
· Fireplace · Equipped kitchen
Gales Creek · 1,765 sq.ft · 4 Bedrooms · 4 Baths · House · Fireplace · Equipped kitchen
Special model home release pricing; The Everett model home by Chad E. Davis Construction, LLC is officially available for purchase at Davis Estates. If you’ve previously toured and loved this home, now is your opportunity to make it yours-and if you haven’t toured it yet, it’s an absolute must-see. The photos shown are of the actual home, showcasing its elevated finishes, thoughtful design, and flexible living spaces. Offering 1,768 square feet, 4 bedrooms, and 3.5 baths, the Everett plan lives large. The open-concept main level features a spacious great room with fireplace, dining area, and beautifully appointed kitchen with shaker cabinetry, soft-close doors and drawers, quartz countertops, stainless steel appliances, gas range, pantry, and large gathering island. Upstairs, the private primary suite includes dual vanities and an oversized walk-in closet with wood shelving, while the third-level Junior suite—with a full bath—offers the perfect fourth bedroom, guest retreat, home offic
USD 449,900
1729 hartford dr
View photo
House · for sale
USD 509,900
USD 379/sq.ft
1729 hartford dr
Gales Creek
· 1,345 sq.ft · 3 Bedrooms · 2 Baths · House
· Patio · Garden · Fireplace · Parking
Gales Creek · 1,345 sq.ft · 3 Bedrooms · 2 Baths · House · Patio · Garden · Fireplace · Parking
Move-In-Ready, Single Level home on a Half-Acre lot in Forest Grove! Thoughtfully maintained by its original owner, this single-level home shows true pride of ownership. Vaulted ceilings make the living space feel open and spacious, while the gas fireplace makes it feel cozy. Recent updates include fresh interior paint, new carpet, luxury vinyl plank flooring & updated lighting. This home also features a 40-year roof, as well as the Furnace & Water heater both regularly maintained & recently serviced. Adding additional peace of mind! Outside you have a spacious covered patio. Great for year-round enjoyment! Insulated shed with power, a mature apple tree, and peaceful green space behind the home for added privacy & plenty of side yard w/ RV parking! Conveniently located near schools, parks, shopping, Pacific University, and major employers in Forest Grove and Hillsboro
USD 509,900
42205 NW Banks RD
View photo
House · for sale
USD 974,990
USD 295/sq.ft
42205 NW Banks RD
Gales Creek
· 3,305 sq.ft · 4 Bedrooms · 3 Baths · House
· Deck · Fireplace · Equipped kitchen
Gales Creek · 3,305 sq.ft · 4 Bedrooms · 3 Baths · House · Deck · Fireplace · Equipped kitchen
Open sunday 08/23/26 betweeen 1 to 3. Nestled at the edge of the urban growth boundary with multi-million-dollar views and exceptional privacy set the stage for this stunning custom-built home, thoughtfully designed for luxurious main-level living with outstanding multi-generational possibilities. The chef's kitchen features a built-in gas cooktop with grill, pot filler, double wall ovens, an oversized quartz island with prep sink, and an expansive walk-in pantry with abundant shelving, a secondary refrigerator plus space for a wine cooler. The open-concept great room boasts soaring vaulted ceilings, a beautiful fireplace, & access to an expansive covered deck where breathtaking mountain and valley views create the perfect setting for relaxing or entertaining. The luxurious primary suite enjoys those same spectacular views & includes a remarkable walk-in closet with custom built-ins & a convenient pull-out ironing board. The spa-inspired bath offers a soaking tub, spacious walk-in show
USD 974,990
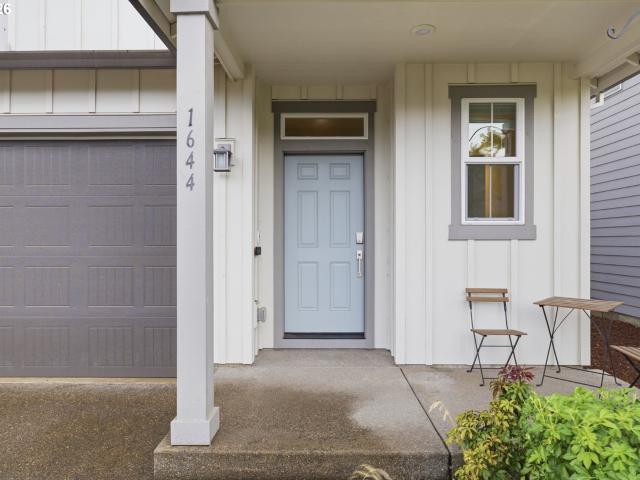
1644 37TH AVE
View photo
House · for sale
USD 569,500
USD 238/sq.ft
1644 37TH AVE
Gales Creek
· 2,390 sq.ft · 4 Bedrooms · 2 Baths · House
· Garden · Deck · Equipped kitchen
Gales Creek · 2,390 sq.ft · 4 Bedrooms · 2 Baths · House · Garden · Deck · Equipped kitchen
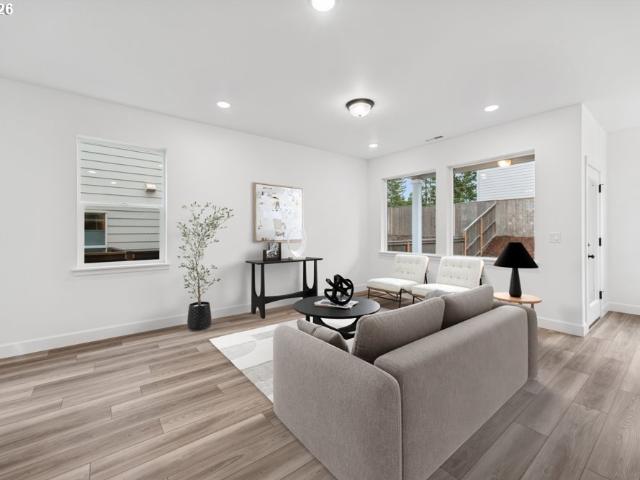
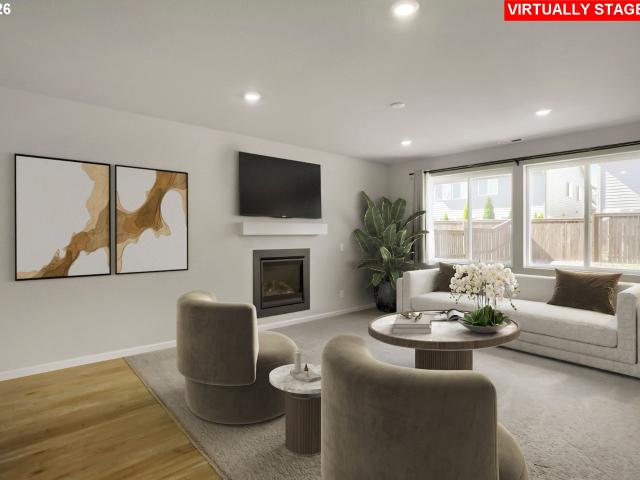
Step into this move-in-ready newer home designed for comfortable everyday living and effortless entertaining. The spacious open floor plan features high ceilings, abundant natural light, and a light and bright design that makes the home feel welcoming from the moment you enter. A generous kitchen island anchors the heart of the home, flowing seamlessly into the dining and living areas so everyone can gather with ease. The owner’s suite offers a relaxing retreat with dual sinks, a garden tub, and a walk-in shower, while three additional bedrooms provide flexible space for guests, work, hobbies, or play. Enjoy granite countertops, air conditioning, 4 bedrooms, 2 ½ baths, and a fully fenced backyard with a Trex deck—perfect for outdoor dining, pets, or simply unwinding. Located in Forest Grove, this home is ready for you to move in and start enjoying
USD 569,500
904 Rosebud CT
View photo
Townhouse · for sale
USD 449,780
USD 284/sq.ft
904 Rosebud CT
Gales Creek
· 1,582 sq.ft · 3 Bedrooms · 2 Baths · Townhouse
· Garden · Terrace
Gales Creek · 1,582 sq.ft · 3 Bedrooms · 2 Baths · Townhouse · Garden · Terrace
Move in Ready! Your last chance to own one of our beautifully crafted paired villas in Parkview Terrace, Forest Grove. Step inside, this light-filled, open-concept home designed with quality construction and thoughtful details throughout. You’ll immediately notice the difference—our enhanced wall-to-wall separation offers a level of privacy and quiet you won’t find in typical attached homes. Enjoy the covered back porch while enjoying privacy in your extensive fenced backyard. Maintenance-free living means no exterior upkeep to worry about again. These final opportunities won’t last. Call today to schedule your private appointment and experience the craftsmanship firsthand
USD 449,780
12131 nw highway 47
View photo
House · for sale
USD 845,000
USD 671/sq.ft
12131 nw highway 47
Gales Creek
· 1,259 sq.ft · 3 Bedrooms · 2 Baths · House
Gales Creek · 1,259 sq.ft · 3 Bedrooms · 2 Baths · House
Prime land with access to TVIG water. Located at the foot of the Oregon Coast Range in wine country, situated along the Trees to Sea Scenic Byway. This unique property includes several acres of farm/nursury land as well as forest. With close proximity to local vineyards, Killin Wetlands Nature Park, and the Banks-Vernonia State Trail. Additionally, the Banks Speedway, schools, restaurants, gas, and a grocery store. This offering features a 3-bedroom, 2-bath partially renovated manufactured home situated on beautiful nursery and farm land. Located in a prime area, the property is conveniently situated only 25 miles west of Portland
USD 845,000
1627 36TH AVE
View photo
House · for sale
USD 509,000
USD 243/sq.ft
1627 36TH AVE
Gales Creek
· 2,088 sq.ft · 3 Bedrooms · 2 Baths · House
· Garden · Parking
Gales Creek · 2,088 sq.ft · 3 Bedrooms · 2 Baths · House · Garden · Parking
Beautifully maintained move-in ready home in a highly desirable neighborhood! This inviting property offers 3 bedrooms, 2.5 bathrooms, and a spacious 2-car garage. The primary suite features a full bathroom with a soaking tub, walk-in shower, and a generous walk-in closet. The bright and open great room, complete with attractive laminate flooring, provides an ideal space for relaxing or gathering with friends. Outside, you’ll find a lovely, fenced backyard—perfect for unwinding, gardening, or entertaining guests. Located close to Forest Grove High School and Thatcher Park, this home combines comfort, space, and an excellent location. A wonderful opportunity you won’t want to miss
USD 509,000

Get email alerts

Don't miss out: be the first to know about new properties

The alert was correctly created

On subscribing you accept the conditions of use and the privacy policy
Alert
Receive new ads in your inbox
Save this search
Receive alerts for new listings

We'll send you an email when we have new properties for: "Properties for sale in Gales Creek"

The alert was correctly created

Graystone, Forest Grove-Cornelius CCD Washington County Oregon
Carnation, Forest Grove city Forest Grove-Cornelius CCD Washington County Oregon
Get email alerts and be the first to see new listings
Required field
On subscribing I accept the terms of the privacy policy
Perfect! You'll soon start receiving new listings via email
Alert
Receive an email when we have new ads for Properties for sale in Gales Creek
Save this search
Filters

Bedrooms

Size (sq.ft)

sq.ft
sq.ft

Price

USD
USD

Property type

Bathrooms

Clear all filters
Receive notifications when new entries are published.