133 houses for sale in Dilts Corner

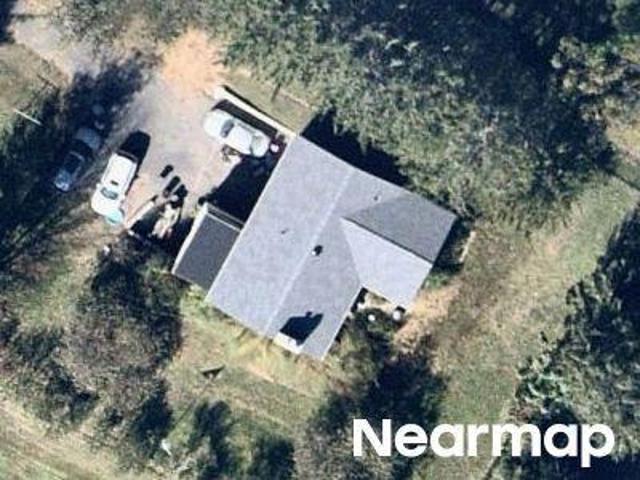
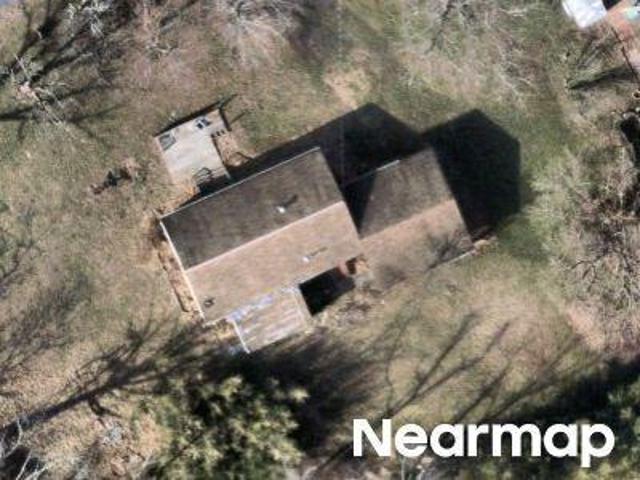
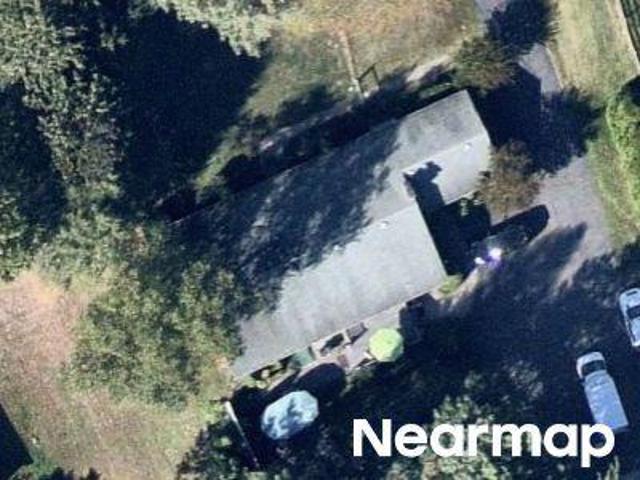
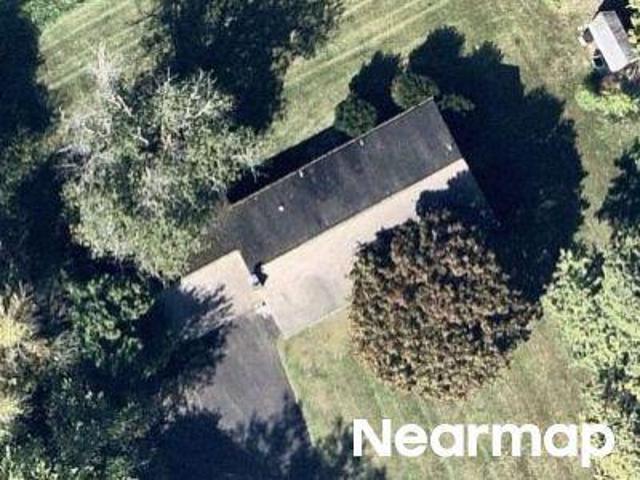
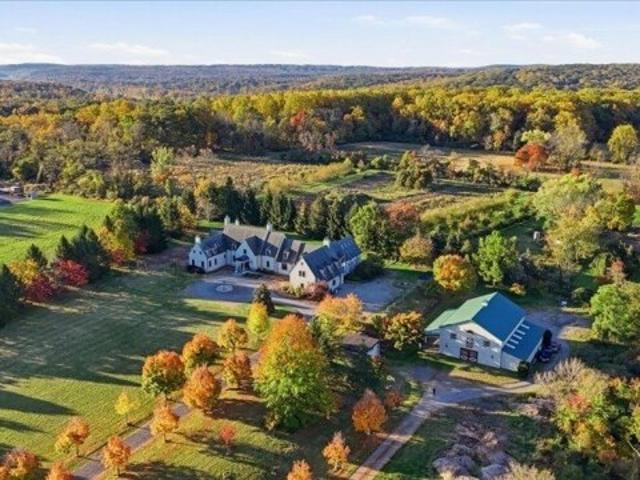
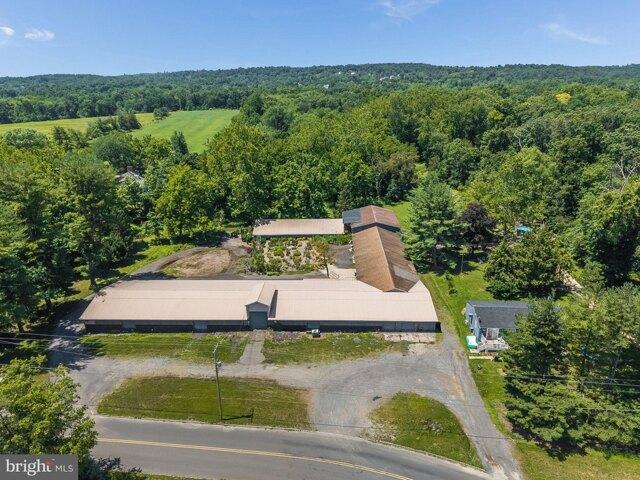
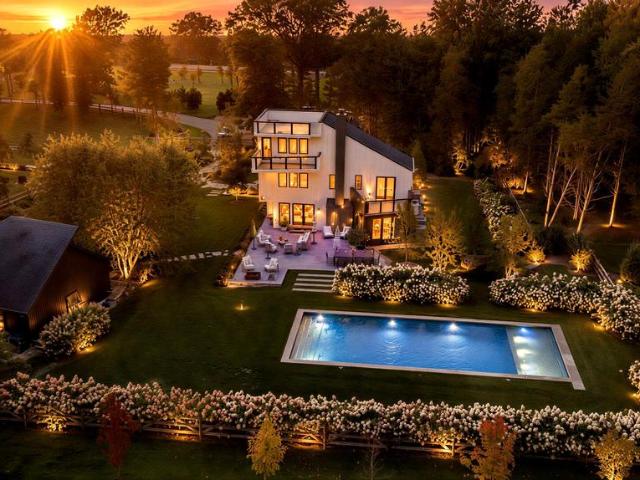
3596 River Road
View photo
House · for sale
USD 1,990,000
USD 793/sq.ft
3596 River Road
Dilts Corner
· 2,508 sq.ft · 3 Bedrooms · 2 Baths · House
Dilts Corner · 2,508 sq.ft · 3 Bedrooms · 2 Baths · House
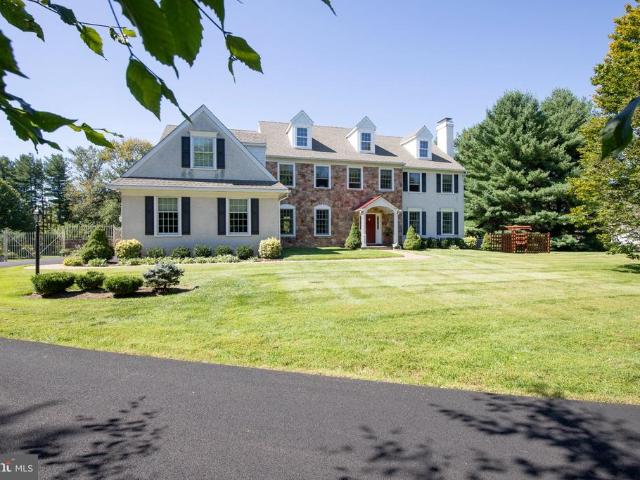
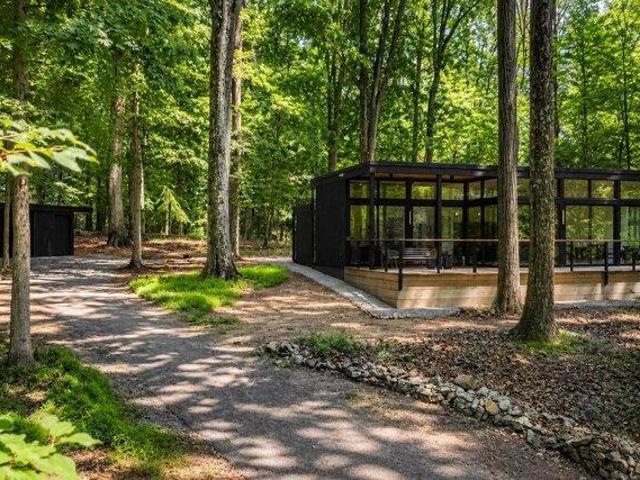
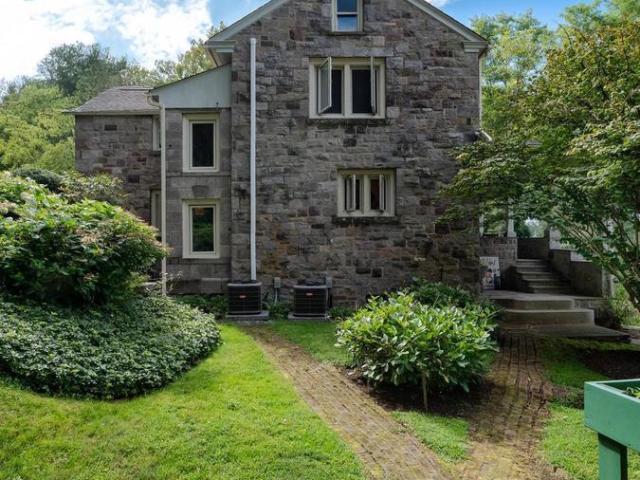
The Value: A Rare Turnkey Architectural Opportunity This listing is a masterfully curated package designed for the visionary buyer. The sellera prominent local custom design-build firm owneracquired this exclusive parcel to fast-track a world-class riverfront transformation. This premium price point unlocks an unprecedented asset: immediate access to a premier design-build team with conceptual frameworks already vetted for these exact historic footprints. Bring your imagination and collaborate directly with the builder-owner to manifest an expanded, ultra-luxury Bucks County stone compound or a contemporary masterpiece of stone, steel, and glass. The property's defining assets are its extraordinary location, elevation, privacy, and fully realized architectural potential. The Main Residence & Artful Interiors Iron fencing with sturdy stone posts and an inviting portico guide you to the front entrance. Inside, rich wood flooring flows across a sun-drenched, open-concept living and dining
USD 1,990,000
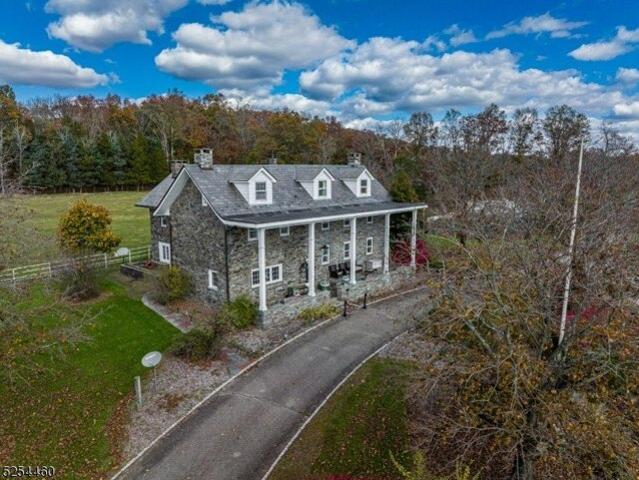
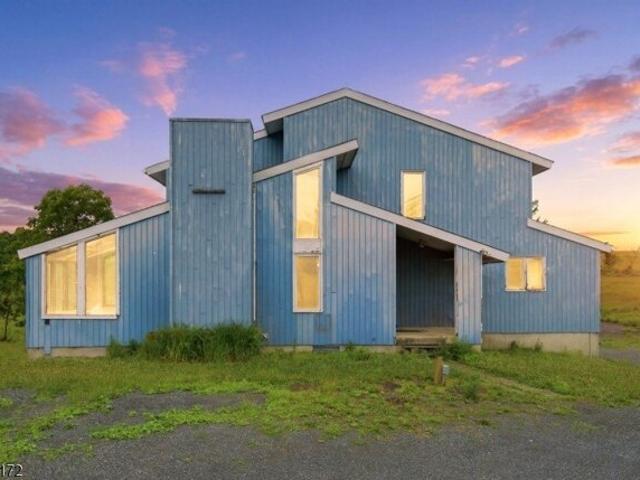
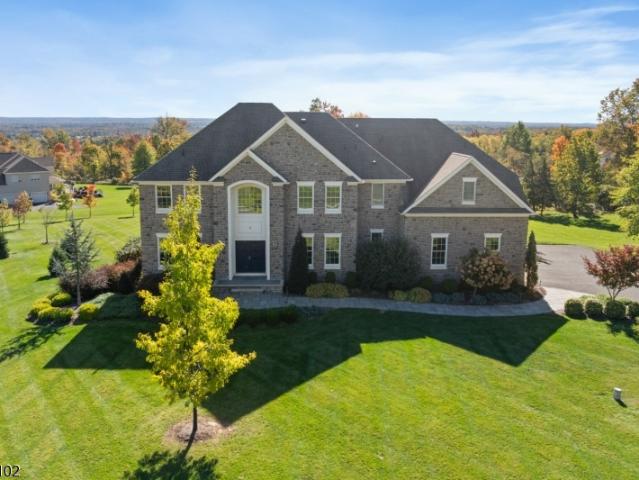
3200 Creamery Road
View photo
House · for sale
USD 3,250,000
USD 494/sq.ft
3200 Creamery Road
Dilts Corner
· 6,566 sq.ft · 4 Bedrooms · 3 Baths · House
· Office room · Lift
Dilts Corner · 6,566 sq.ft · 4 Bedrooms · 3 Baths · House · Office room · Lift
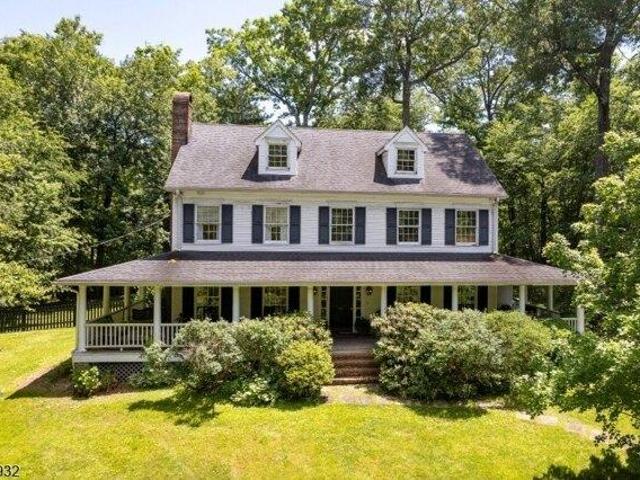
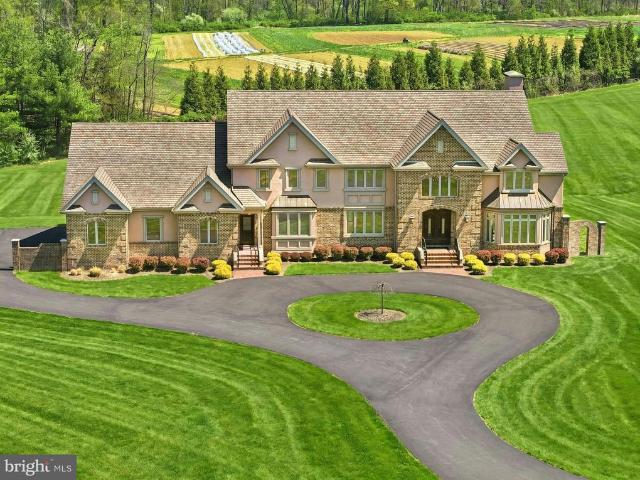
Broadmoor, an exceptional Estate set on over 6 beautiful acres in iconic Bucks County. Broadmoor pairs privacy with prestige in the premier township of Solebury. A sweeping circular driveway creates a grand approach to the Main Entrance. A Secondary Entrance streamlines daily access to living spaces and a Private Office. Ideal for work-from-home, deliveries and catered events. Move-in ready, this home looks brand new. Expansive windows brighten each room with natural light, while flexible spaces adapt to your lifestyle. A Private Elevator connects all levels, bringing comfort and convenience to daily life and multi-generational living. The Private Office, with a double-door entry and scenic window seat, inspires focused work, creativity and quiet escape. Comfort meets energy-efficiency with 8-zones of eco-conscious Geothermal heating and cooling, a rare luxury. A standout feature, 2 Primary Suites with spa-inspired Baths featuring double vanities, integrated beauty zones, soaking tubs,
USD 3,250,000
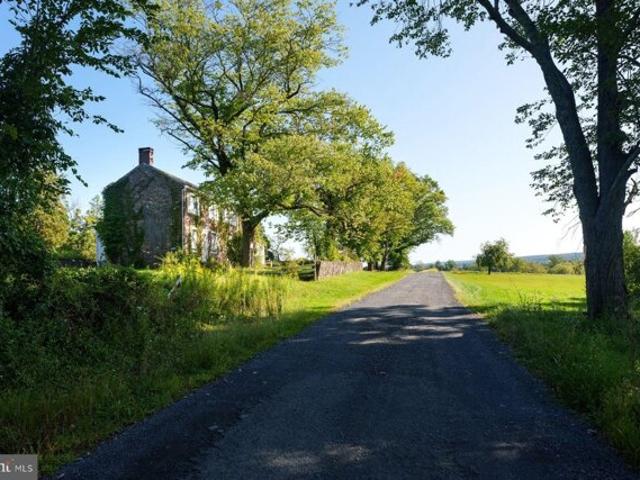
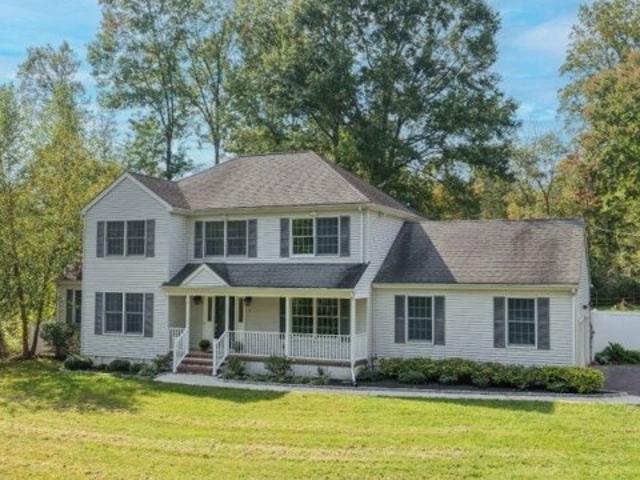
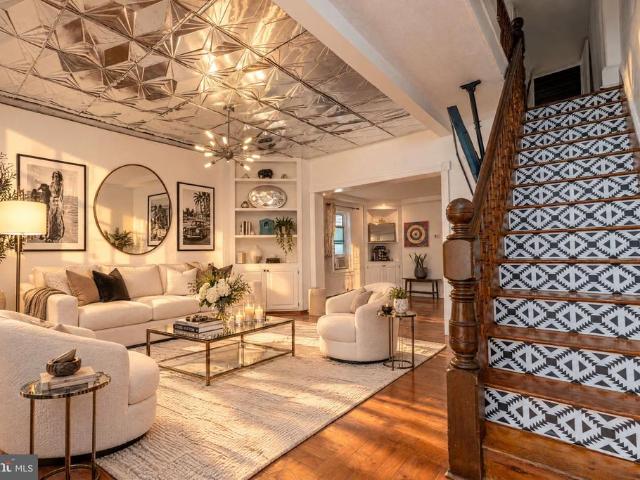
13 Crestwood Circle
View photo
House · for sale
USD 1,495,000
USD 323/sq.ft
13 Crestwood Circle
Dilts Corner
· 4,618 sq.ft · 4 Bedrooms · 4 Baths · House
· Garden · Equipped kitchen
Dilts Corner · 4,618 sq.ft · 4 Bedrooms · 4 Baths · House · Garden · Equipped kitchen
Seldom does a property come on the market that checks all the boxes. This one does exactly that. Its located in the heart of Solebury on a quiet cul-de-sac, within easy reach of the area bridges. Its a stunning and meticulously maintained home that exudes quality and beauty in every room, and is situated on a bucolic two acre lot surrounded by award-worthy gardens that were decades in the making, and offer complete privacy. This stately and distinctive 4 bedroom home is filled with custom finishes such as architectural high profile crown molding, wainscoting and chair railing. Fabulous oak hardwood floors with walnut inlay were recently added throughout the entire house. Newer windows offer breathtaking views from every angle and fill the house with natural light. Sophisticated and graceful chandeliers and light fixtures add the perfect touch to every space. The kitchen has been tastefully and thoughtfully updated with raised panel custom cabinetry and shelving, Vermont marble countert
USD 1,495,000
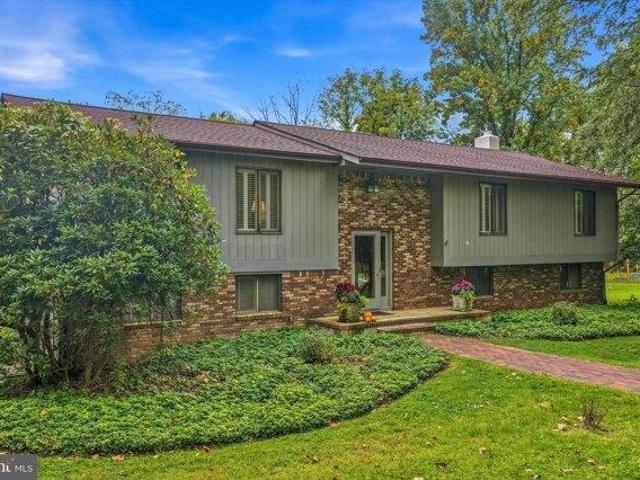
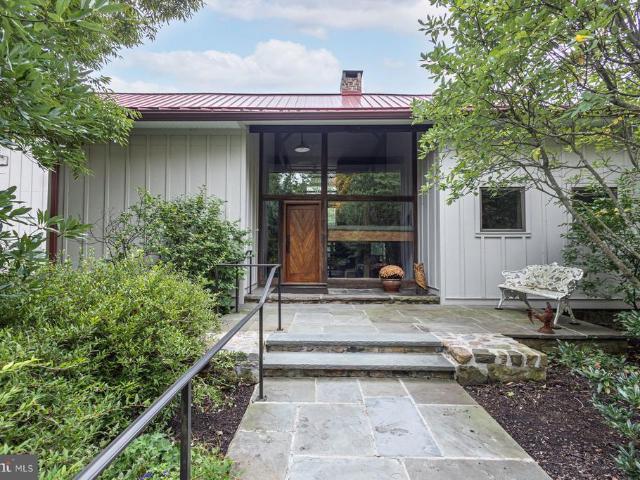
4 bedroom, Delaware NJ 08559 106431566
View photo
House · for sale
USD 985,000
New
4 bedroom, Delaware NJ 08559 106431566
Dilts Corner
· 4 Bedrooms · 3 Baths · House
· Patio · Fireplace · Equipped kitchen
Dilts Corner · 4 Bedrooms · 3 Baths · House · Patio · Fireplace · Equipped kitchen
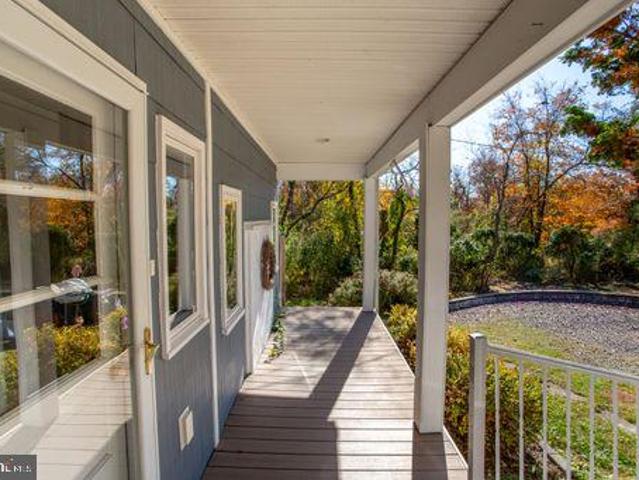
Along a quiet gravel road above Stockton, where cyclists often outnumber cars, this beautifully maintained country home sits amid rolling farmland and some of the area's most scenic countryside. Built and lovingly cared for by its original owner, it offers a rare blend of comfort, character, and timeless appeal. A charming stone bridge sets the tone, leading to a broad wraparound porch perfect for morning coffee and evening conversations. Inside, the spacious living room features a fireplace and French doors opening to a covered patio. A second fireplace anchors the great room, which also connects seamlessly to the patio. Formal and casual dining areas provide flexibility for entertaining and everyday life. The thoughtfully designed kitchen includes dual ovens, a cooktop, and an expansive pantry. A finished lower level adds recreation and media space, extending the home's functionality. Upstairs are four bedrooms and two full baths, including a primary suite with a sitting area, ample
USD 985,000
Ferris Wheel Dr
View photo
House · for sale
Request Details
Updated
Ferris Wheel Dr
Dilts Corner
· 2,949 sq.ft · 4 Bedrooms · 2 Baths · House
Dilts Corner · 2,949 sq.ft · 4 Bedrooms · 2 Baths · House
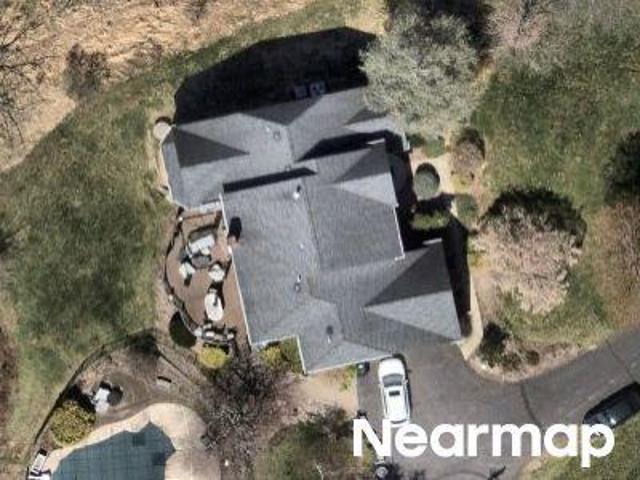
This home is in preforeclosure, which means the homeowner is in default (missed payments). Therefore, there could be an opportunity to strike a great deal with the owner and the bank
Request Details
Ferris Wheel Dr
View photo
House · for sale
Request Details
Updated
Ferris Wheel Dr
Dilts Corner
· House
Dilts Corner · House
This home is in preforeclosure, which means the homeowner is in default (missed payments). Therefore, there could be an opportunity to strike a great deal with the owner and the bank
Request Details
Glenwood Ln
View photo
House · for sale
Request Details
Updated
Glenwood Ln
Dilts Corner
· 1,302 sq.ft · House
Dilts Corner · 1,302 sq.ft · House
This home is in preforeclosure, which means the homeowner is in default (missed payments). Therefore, there could be an opportunity to strike a great deal with the owner and the bank
Request Details
Hancock St
View photo
House · for sale
Request Details
Updated
Hancock St
Dilts Corner
· House
Dilts Corner · House
This is a Real Estate-Owned (REO)/post-foreclosure home owned or managed by a bank. All offers are considered; however, the highest and best will most likely be accepted
Request Details
Toad Ln
View photo
House · for sale
Request Details
Updated
Toad Ln
Dilts Corner
· 1,453 sq.ft · House
Dilts Corner · 1,453 sq.ft · House
This home is in preforeclosure, which means the homeowner is in default (missed payments). Therefore, there could be an opportunity to strike a great deal with the owner and the bank
Request Details
Lambertville Hopewell Rd
View photo
House · for sale
Request Details
Updated
Lambertville Hopewell Rd
Dilts Corner
· 1,367 sq.ft · House
Dilts Corner · 1,367 sq.ft · House
This home is in preforeclosure, which means the homeowner is in default (missed payments). Therefore, there could be an opportunity to strike a great deal with the owner and the bank
Request Details
Brockton Ct
View photo
House · for sale
Request Details
Updated
Brockton Ct
Dilts Corner
· 3,154 sq.ft · House
Dilts Corner · 3,154 sq.ft · House
This home is in preforeclosure, which means the homeowner is in default (missed payments). Therefore, there could be an opportunity to strike a great deal with the owner and the bank
Request Details
Brookville Hollow Rd, Stockton, Home For Sale
View photo
House · for sale
USD 2,150,000
USD 929/sq.ft
New
Brookville Hollow Rd, Stockton, Home For Sale
Dilts Corner
· 2,314 sq.ft · 3 Bedrooms · 3 Baths · House
Dilts Corner · 2,314 sq.ft · 3 Bedrooms · 3 Baths · House
The Solt House. Built by the acclaimed artist and designer Charles Solt, this extraordinary residence on 5 acres just outside Stockton, New Jersey, reflects the vision of a creative force whose work helped shape the legacy of Lenox China and American mid-century design. During his distinguished 22-year career with Lenox, Solt was the designer behind numerous notable projects, including the presidential china services for the Nixon, Carter, and Reagan administrations (several pieces of Solt's work are included in the Smithsonian's permanent collection). Shared with his longtime partner, the home became a canvas for their appreciation of art, design, and craftsmanship. Today, it has been masterfully renovated for modern living while preserving many original architectural details and design elements, becoming a home where history, artistry, and contemporary comfort come together. An entry foyer opens to the main living area, which immediately sets an architectural philosophy. Floor-to-cei
USD 2,150,000
S Main St, Stockton, Home For Sale
View photo
House · for sale
USD 570,000
USD 311/sq.ft
New
S Main St, Stockton, Home For Sale
Dilts Corner
· 1,830 sq.ft · 3 Bedrooms · 2 Baths · House
· Office room · Equipped kitchen
Dilts Corner · 1,830 sq.ft · 3 Bedrooms · 2 Baths · House · Office room · Equipped kitchen
There is something undeniably special about life in Stockton. Set along the Delaware River, this picturesque borough invites you to slow down and enjoy the simple pleasures of a bike ride along the Towpath, a visit to the beloved Stockton Market for local favorites, or dinner at the beautifully restored Stockton Inn, once again welcoming guests to one of the area's most iconic gathering places. This charming three-bedroom Colonial fits naturally into its surroundings with timeless character and inviting spaces throughout. Sunlight pours through oversized bay windows, illuminating wood floors and a comfortable living room, family room and dining area. The updated kitchen is fresh and functional, while a first-floor half bath thoughtfully incorporates the washer and dryer. Upstairs, three generously sized bedrooms share a full bathroom,plus there's a flexible room that could be a home office. A walk-up attic provides valuable storage and room to organize seasonal items. Outside, the home
USD 570,000
Sandy Ridge Rd, Stockton, Home For Sale
View photo
House · for sale
USD 668,000
USD 248/sq.ft
Sandy Ridge Rd, Stockton, Home For Sale
Dilts Corner
· 2,691 sq.ft · 3 Bedrooms · 3 Baths · House
· Garden · Office room · Deck · Fireplace · Equipped kitchen
Dilts Corner · 2,691 sq.ft · 3 Bedrooms · 3 Baths · House · Garden · Office room · Deck · Fireplace · Equipped kitchen
Spectacular views, privacy and a breathtaking natural setting define this special Stockton-area home, beautifully positioned against a nature preserve with sweeping views of the surrounding countryside. Walls of windows throughout the home bring the outdoors in and showcase the picturesque setting from multiple rooms. The light-filled interior features a spacious kitchen, expansive dining, living room with vaulted ceiling, primary suite with private bath, and flexible additional bedrooms and living spaces. The finished lower level offers even more room with a family room/recreation area, brick fireplace, office space and additional bath. Step outside to the expansive rear deck overlooking the spacious yard, preserved land and rolling countryside beyond. Whether enjoying morning coffee, entertaining outdoors or watching the seasons change, the views are truly something special. A rare combination of space, privacy and an exceptional natural backdrop!
USD 668,000
Grafton Rd, Delaware, Home For Sale
View photo
House · for sale
USD 2,195,000
USD 199,545/sq.ft
Grafton Rd, Delaware, Home For Sale
Dilts Corner
· 11 sq.ft · 7 Bedrooms · 8 Baths · House
· Patio · Deck · Fireplace · Equipped kitchen
Dilts Corner · 11 sq.ft · 7 Bedrooms · 8 Baths · House · Patio · Deck · Fireplace · Equipped kitchen
A long, tree-lined drive leads up to this substantial French-inspired manor, setting the tone for a retreat from the everyday. Across approximately 11.5 acres, two ponds, open lawns, and chestnut, peach, and cherry trees create a landscape to enjoy through the seasons.Built in 2001, the residence offers generous spaces for gathering, hosting, working, and retreating. Seven fireplaces and beamed and cathedral ceilings distinguish the interiors, while large windows connect the home to its grounds. Seven bedrooms, seven full baths, three half baths, and a separate in-law suite provide flexibility for everyday living and extended stays.A substantial country kitchen anchors the home, complemented by formal dining and a choice of living and sitting rooms. The primary suite offers its own quiet retreat. Outdoors, decks, a patio, gazebo, and pergola invite morning coffee, long lunches, and evenings in the country. An unfinished barn offers additional space to imagine future possibilities, with
USD 2,195,000
County Road,kingwood Township, Home For Sale
View photo
House · for sale
USD 4,250,000
USD 28,145/sq.ft
New
County Road,kingwood Township, Home For Sale
Dilts Corner
· 151 sq.ft · 3 Bedrooms · 3 Baths · House
· Fireplace · Equipped kitchen
Dilts Corner · 151 sq.ft · 3 Bedrooms · 3 Baths · House · Fireplace · Equipped kitchen
SPECTACULAR CUSTOM COLONIAL ESTATE SET ON 154+ SPRAWLING ACRES OF UNPRESERVED LAND IN BEAUTIFUL STOCKTON A TRUE OUTDOOR PARADISE OFFERING UNMATCHED PRIVACY, BREATHTAKING VISTAS, AND THE TRANQUILITY OF NATURE. THE GROUNDS ARE NOTHING SHORT OF EXTRAORDINARY FEATURING A PRIVATE POND, TENNIS COURT, GAZEBO, BARNS, OPEN PORCHES, CUSTOM FENCING, AND AN OUTDOOR EQUESTRIAN ARENA. FOR AVIATION ENTHUSIASTS, THE PROPERTY ALSO INCLUDES A PRIVATE AIRSTRIP LICENSED BY STATE AND TOWN WITH AN ON-SITE HANGAR FLY IN, FLY OUT FROM YOUR OWN PROPERTY. THIS CIRCA 1737 HISTORIC STONE HOME HAS BEEN THOUGHTFULLY RENOVATED, BLENDING TIMELESS CHARACTER WITH SOPHISTICATED HIGH DESIGN AND WARM, INVITING SPACES. CLASSIC DETAILS INCLUDING PINE FLOORS, EXPOSED BEAM CEILINGS, AND FIVE FIREPLACES ENHANCE THE CHARM THROUGHOUT.THE HOME FEATURES A PROFESSIONAL-GRADE KITCHEN WITH CENTER ISLAND AND PANTRY, A MAJESTIC LIVING ROOM, FORMAL DINING ROOM, AND A SPACIOUS GREAT ROOM. THE PRIMARY BEDROOM SUITE ALSO FEATURES A FIREPLA
USD 4,250,000
Rocktown Rd, Ringoes, Home For Sale
View photo
House · for sale
USD 3,000,000
USD 1,055/sq.ft
New
Rocktown Rd, Ringoes, Home For Sale
Dilts Corner
· 2,842 sq.ft · House
Dilts Corner · 2,842 sq.ft · House
Rare and complete Amwell Valley farm package in East Amwell Township, Hunterdon County, New Jersey - combining a historic farmhouse with nearly 95 acres of contiguous qualified farmland in the protected Amwell Valley Agricultural District (VAL). The offering includes: - Farmhouse parcel (Class 3A) - Approximately 2 acres featuring a currently uninhabitable historic residence (circa 1700). Ideal as a primary residence, caretaker home, or agricultural headquarters. - Block 31, Lot 3 (Class 3B) - Approximately 41.9 acres of open, qualified farmland - Block 27, Lot 47 (Class 3B) - Approximately 53.4 acres of open, qualified farmland Together, the two large parcels total roughly 95 acres of open agricultural land, both classified as Farm Qualified (3B) under New Jersey's Farmland Assessment Act for substantially reduced property taxes. The combined land assessment remains modest, supporting low annual taxes while preserving the property's agricultural integrity. Located along Rocktown Road
USD 3,000,000
Featherbed Ln, Stockton, Home For Sale
View photo
House · for sale
USD 1,857,000
USD 498/sq.ft
New
Featherbed Ln, Stockton, Home For Sale
Dilts Corner
· 3,724 sq.ft · 2 Bedrooms · 4 Baths · House
· Equipped kitchen
Dilts Corner · 3,724 sq.ft · 2 Bedrooms · 4 Baths · House · Equipped kitchen
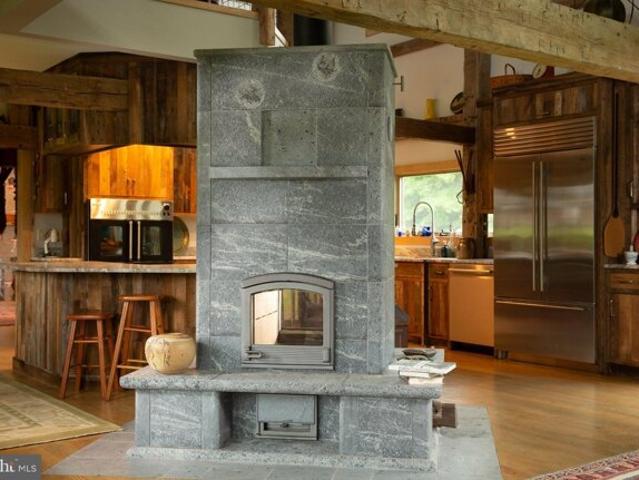
Down a quiet country lane in Stockton, Hunterdon County, this custom built home is truly one of a kind offering a unique living style with quality build and finishes. The entire open concept home centers around a two story great room flooded with natural light. A Tulikivi wood burning furnace and bake oven, capable of heating the home and anchors the room. High up above the room, a Big A* Fan (actual brand name) circulates air beautifully around the home. While being grand, it feels cozy, warm, and welcoming even in the middle of winter. The large space is an entertainer's dream. Then there is the gourmet chef's kitchen. Having all the bells and whistles needed for any culinary masterpiece, featuring top appliances, BlueStar, SubZero, Bosch, and of course a True wine fridge. Just across and open from the kitchen is the large dining room with lower ceilings, making it special and intimate. Tucked off behind the kitchen and dining areas, and through the archway is a family room with a be
USD 1,857,000
Johanna Farms Rd, Ringoes, Home For Sale
View photo
House · for sale
USD 1,050,000
USD 42/sq.ft
New
Johanna Farms Rd, Ringoes, Home For Sale
Dilts Corner
· 24,994 sq.ft · House
· Office room
Dilts Corner · 24,994 sq.ft · House · Office room
Showings are by appointment only. Appointments available on Tuesday 9/29 at 12 Noon. Income-Producing Mixed-Use Investment Opportunity on 16.41 Acres. This unique property features an approved warehouse storage facility with storage bays, office space, and two single-family residential rental homes, providing diversified income streams and multiple opportunities for future growth and long-term investment. The property currently generates reliable cash flow from both its commercial and residential components while offering considerable value-add potential for investors and owner-users alike through lease up of currently vacant or underutilized spaces. Whether you're seeking a stable income-producing asset, a value-add investment, or a property that combines business use with income generation, this offering presents a rare opportunity in today's market. Conveniently located just one mile from Route 202 in Flemington, providing easy access to major transportation routes and regional busi
USD 1,050,000
Wertsville Rd, East Amwell Township, Home For Sale
View photo
House · for sale
USD 360,000
USD 184/sq.ft
New
Wertsville Rd, East Amwell Township, Home For Sale
Dilts Corner
· 1,948 sq.ft · 5 Bedrooms · 4 Baths · House
· Balcony · Equipped kitchen · Parking · Air conditioning · Cellar
Dilts Corner · 1,948 sq.ft · 5 Bedrooms · 4 Baths · House · Balcony · Equipped kitchen · Parking · Air conditioning · Cellar
Rare opportunity to buy a large contemporary-style home on 1.5 acres in highly desirable Ringoes/East Amwell Twp. This property offers high ceilings, an open layout, abundant natural light, and HUGE upside for an investor or retail buyer looking to renovate and build equity. We believe the property has potential to achieve an after-repair value of $750,000-$800,000. Features include central air, full basement, balconies (in need of repair/reinforcement), 4-5 bedrooms, 3.5 baths, spiral staircase, wood-burning stove, open kitchen, 2-car garage, and a HUGE lot backing to a beautiful view! Convenient to Princeton, Flemington and Lambertville, this area features estate homes, preserved farmland, equestrian properties, wineries and scenic countryside. Buyer to perform own due diligence regarding value, bed/bath count, permits, etc. Buyer to obtain CO/TCO until renovations are completed. Property sold strictly AS-IS; seller will make no representations, repairs or repair credits. Due to cond
USD 360,000
Byram Kingwood Rd, Kingwood Township, Home For Sale
View photo
House · for sale
USD 780,000
New
Byram Kingwood Rd, Kingwood Township, Home For Sale
Dilts Corner
· 0 sq.ft · 4 Bedrooms · 4 Baths · House
· Garden · Office room · Gym · Fireplace · Equipped kitchen · Air conditioning · Cellar
Dilts Corner · 0 sq.ft · 4 Bedrooms · 4 Baths · House · Garden · Office room · Gym · Fireplace · Equipped kitchen · Air conditioning · Cellar
Privacy, Nature and Classic Colonial Charm! Nestled in a secluded four+ acre setting surrounded by nature, this spacious 4 bedroom, 3.5 bath Colonial offers comfort and room to breathe! The inviting floor plan features formal living and dining rooms, updated kitchen, family room with fireplace, cathedral ceiling and hardwood flooring. Freshly painted throughout and new carpeting in bedrooms and basement! Primary bedroom suite features a walk in closet with California-style shelving and luxury bath with Jacuzzi-style tub. A finished basement provides valuable additional living space for a recreation room, home office, gym or media area. Enjoy peace of mind with a whole house generator and fenced yard. Wonderful opportunity to enjoy a serene setting without sacrificing space or convenience. NEW A/C 2026. NEW FURNACE 2024
USD 780,000
3 bedroom, Stockton NJ 08559 106409262
View photo
House · for sale
USD 668,000
USD 248/sq.ft
New
3 bedroom, Stockton NJ 08559 106409262
Dilts Corner
· 2,691 sq.ft · 3 Bedrooms · 3 Baths · House
· Garden · Office room · Deck · Fireplace · Equipped kitchen
Dilts Corner · 2,691 sq.ft · 3 Bedrooms · 3 Baths · House · Garden · Office room · Deck · Fireplace · Equipped kitchen
Spectacular views, privacy and a breathtaking natural setting define this special Stockton-area home, beautifully positioned against a nature preserve with sweeping views of the surrounding countryside. Walls of windows throughout the home bring the outdoors in and showcase the picturesque setting from multiple rooms. The light-filled interior features a spacious kitchen, expansive dining, living room with vaulted ceiling, primary suite with private bath, and flexible additional bedrooms and living spaces. The finished lower level offers even more room with a family room/recreation area, brick fireplace, office space and additional bath. Step outside to the expansive rear deck overlooking the spacious yard, preserved land and rolling countryside beyond. Whether enjoying morning coffee, entertaining outdoors or watching the seasons change, the views are truly something special. A rare combination of space, privacy and an exceptional natural backdrop!
USD 668,000
3 bedroom, Stockton NJ 08559 106431746
View photo
House · for sale
USD 2,150,000
USD 929/sq.ft
New
3 bedroom, Stockton NJ 08559 106431746
Dilts Corner
· 2,314 sq.ft · 3 Bedrooms · 3 Baths · House
Dilts Corner · 2,314 sq.ft · 3 Bedrooms · 3 Baths · House
The Solt House. Built by the acclaimed artist and designer Charles Solt, this extraordinary residence on 5 acres just outside Stockton, New Jersey, reflects the vision of a creative force whose work helped shape the legacy of Lenox China and American mid-century design. During his distinguished 22-year career with Lenox, Solt was the designer behind numerous notable projects, including the presidential china services for the Nixon, Carter, and Reagan administrations (several pieces of Solt's work are included in the Smithsonian's permanent collection). Shared with his longtime partner, the home became a canvas for their appreciation of art, design, and craftsmanship. Today, it has been masterfully renovated for modern living while preserving many original architectural details and design elements, becoming a home where history, artistry, and contemporary comfort come together. An entry foyer opens to the main living area, which immediately sets an architectural philosophy. Floor-to-cei
USD 2,150,000
116 N Main Street
View photo
House · for sale
USD 900,000
New
116 N Main Street
Dilts Corner
· 4 Bedrooms · House
· Garden · Deck · Balcony · Fireplace · Equipped kitchen · Parking · Cellar
Dilts Corner · 4 Bedrooms · House · Garden · Deck · Balcony · Fireplace · Equipped kitchen · Parking · Cellar
Three lots, 2 family home, 10 garages. One fantastic opportunity to have a multi-family home in the heart of Lambertville that's close to everything that you could want! This unique home has soaring ceilings, airy rooms, lots of windows and details that only a well kept home from this era can offer. The first unit has a large living room with ornate fireplace, glass pained pocket doors leading to the dining room, an eat-in kitchen, two bedrooms, a full bathroom, access to the basement with laundry room and access to the expansive yard. The second level has a large living room/dining room with a balcony and deck that leads to the yard, a kitchen with breakfast area, two bedrooms, full bath and an attic with additional storage. Outside the three lots give a large space
USD 900,000
22 Lake Drive
View photo
House · for sale
USD 698,000
USD 266/sq.ft
New
22 Lake Drive
Dilts Corner
· 2,616 sq.ft · 3 Bedrooms · 2 Baths · House
· Equipped kitchen · Cellar
Dilts Corner · 2,616 sq.ft · 3 Bedrooms · 2 Baths · House · Equipped kitchen · Cellar
A rocking chair front porch welcomes you to this well-maintained three-bedroom ranch with spectacular valley views. The wide foyer includes closet storage and leads to the impressive two-story great room addition. Here, a wall of windows reveals long-range views of iconic farmland as far as the eye can see. The adjoining kitchen shares the view via an oversized pass-through, while French doors open to a raised Trex deckperfect for your morning coffee or grilling. A side dining room fits well into the layout and could easily serve as a playroom or office. Throughout this area of the home, Brazilian hardwood floors gleam from the abundant natural light. The main bedroom boasts an adjoining full bath, and two additional bedrooms share a hall bath featuring a skylight. A full basement and two outbuildings provide excellent storage and convenience. The oversized driveway opens to a private, level lot located just three miles from downtown Lambertville. This is a wonderful commuting location
USD 698,000
4 bedroom, Lambertville NJ 08530 106408809
View photo
House · for sale
USD 995,000
New
4 bedroom, Lambertville NJ 08530 106408809
Dilts Corner
· 4 Bedrooms · 3 Baths · House
· Cellar
Dilts Corner · 4 Bedrooms · 3 Baths · House · Cellar
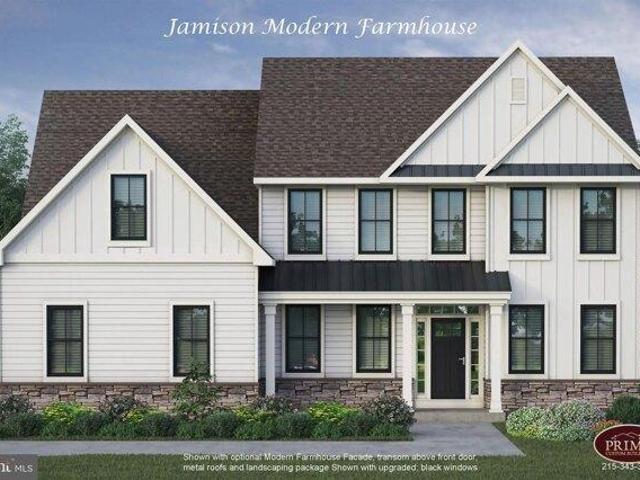
ONLY 4 Homesites Left! Welcome to Creekside Estates, the newest luxury community located in bucolic West Amwell Township, where you can find your dream home without the stress of bidding wars. With inventory still low, our community offers buyers the peace of mind that each homesite is reserved for one buyer at a time. Priced on Homesite 10, is our most popular floor plan, the 3,111 square foot Jamison featuring a two-story foyer, 4 bedrooms, 2 1/2 bathrooms and a ton of open space to make your own. The Jamison usually starts at $879,900 but on this lot, we are including some upgraded features: wood floors throughout the first floor, a three car-garage, the modern farmhouse facade, double wall ovens, a cooktop with a stainless steel hood, 2nd floor laundry, and a walkout basement are all included in the $995,000 price! And because we have already been working on obtaining the permits, this home can be ready in about 7 months, significantly lessening the completion time. Please note: Yo
USD 995,000
7 Picnic Grove Road
View photo
House · for sale
USD 1,790,000
USD 547/sq.ft
New
7 Picnic Grove Road
Dilts Corner
· 3,272 sq.ft · 3 Bedrooms · 2 Baths · House
· Garden
Dilts Corner · 3,272 sq.ft · 3 Bedrooms · 2 Baths · House · Garden
NOBLE GROUNDS | At the meeting of Federal Twist and Lockatong Creek, amid the rolling hills of Hunterdon Countys celebrated horse country, Noble Grounds is an extraordinary six-acre retreat where contemporary architecture, mature landscape and resort-style living converge. Set in the uplands above the Delaware River, the property feels wonderfully removed while remaining remarkably connected to Stockton, Frenchtown, Lambertville and New Hope, with acclaimed dining, galleries, theater, antiques, markets and river recreation nearby. Manhattan is approximately 90 minutes away, with Philadelphia even closer. Noble Grounds does not reveal itself all at once. A sugar-maple-lined drive introduces nearly five fenced acres of sweeping lawns, specimen trees, perennial gardens, apple orchard and recreational spaces. Shaped from former farmland with landscape design by Walters Nursery, the grounds have evolved into an established private landscape of remarkable depth and beauty. Custom timber hurd
USD 1,790,000
4 Moonlight Trl
View photo
House · for sale
USD 1,299,900
New
4 Moonlight Trl
Dilts Corner
· 4 Bedrooms · 4 Baths · House
· Patio · Office room · Deck · Fireplace · Equipped kitchen
Dilts Corner · 4 Bedrooms · 4 Baths · House · Patio · Office room · Deck · Fireplace · Equipped kitchen
Welcome to a light-filled, open-concept luxury home built in 2018, with the roof, HVAC and major systems all from 2018. A dramatic two-story foyer opens to hardwood floors throughout the main level and a stunning two-story great room with a floor-to-ceiling stone fireplace and walls of windows. The great room flows into the chef's kitchen, featuring a large granite island, professional-grade stainless appliances and a built-in wine refrigerator, ideal for entertaining. Four bedrooms and four full baths across 4,398 sq ft, with room for a home office. The primary bath features a radiant heated floor, and voice-activated hot water recirculation delivers instant hot water to the primary shower. This is a true smart home with smart blinds and lighting throughout. Owned solar panels (not leased) and Tesla backup batteries keep the home powered when the grid goes down. Outside, enjoy a new composite deck, bluestone walkways and patios, mature landscaping and beautiful countryside views on 2.
USD 1,299,900
187 N Union Street
View photo
Townhouse · for sale
USD 720,000
USD 357/sq.ft
New
187 N Union Street
Dilts Corner
· 2,013 sq.ft · 3 Bedrooms · 2 Baths · Townhouse
· Garden · Equipped kitchen
Dilts Corner · 2,013 sq.ft · 3 Bedrooms · 2 Baths · Townhouse · Garden · Equipped kitchen
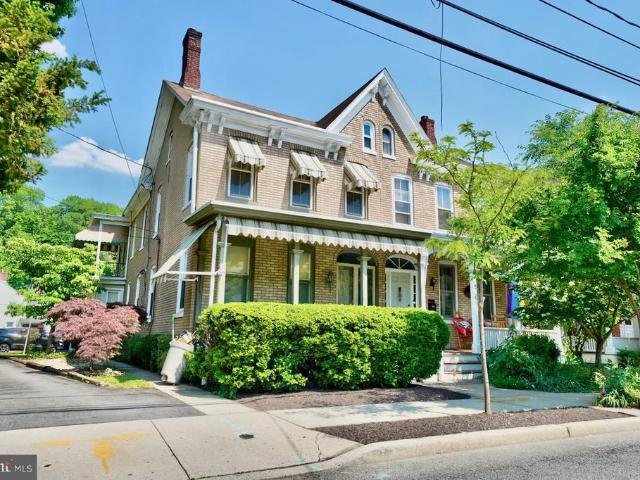
Historic charm, a private garden retreat, and the freedom to explore Lambertville right outside your doorwelcome to 187 North Union Street. Set along one of the citys signature streets, this beautifully maintained brick half-duplex pairs timeless architectural character with thoughtful updates, all within a setting celebrated for its restaurants, galleries, and river-town atmosphere. High ceilings, hardwood floors, original architectural details, and abundant natural light create a warm, inviting interior. The living room connects to a comfortable lounge, offering additional space for conversation, reading, or relaxed entertaining. An updated kitchen adjoins the dining room, while a first-floor powder room adds everyday convenience. The second floor includes three bedrooms and two full baths. The current configuration combines two bedrooms with a beautifully remodeled bath to create a spacious primary suite arrangement, offering flexibility for a separate sitting room or dressing area.
USD 720,000
1645 Aquetong Road
View photo
House · for sale
USD 3,300,000
USD 479/sq.ft
New
1645 Aquetong Road
Dilts Corner
· 6,889 sq.ft · 6 Bedrooms · 3 Baths · House
· Deck · Fireplace
Dilts Corner · 6,889 sq.ft · 6 Bedrooms · 3 Baths · House · Deck · Fireplace
A DISTINCTIVE CONVERTED BARN | SIX BEDROOMS | EXCEPTIONAL CHARACTER | BOWMANS TOWER VIEWS Rich in history, architectural character, and thoughtful modern enhancements, this extraordinary converted barn offers a rare opportunity to experience a distinctive country residence in the New Hope countryside. With six bedrooms, multiple gathering spaces, and a blend of rustic authenticity and sophisticated design, the home offers a versatile lifestyle. A spectacular vantage point provides views of the iconic Bowmans Hill Tower and the surrounding Bucks County landscape. The homes welcoming entrance with a custom designed Paramount Wood Co. Door opens to interiors that celebrate its barn heritage while embracing contemporary comfort. Wide-plank pine hardwood floors, distinctive architectural details, and inviting living spaces create warmth and character throughout. The formal living room features a fireplace and sliding doors opening to an expansive Ipe wood deck, where views toward Bowmans Hi
USD 3,300,000

Get email alerts

Don't miss out: be the first to know about new properties

The alert was correctly created

On subscribing you accept the conditions of use and the privacy policy
Alert
Receive new ads in your inbox
Save this search
Receive alerts for new listings

We'll send you an email when we have new properties for: "Houses for sale in Dilts Corner"

The alert was correctly created

Woodsville, Hopewell township Mercer County New Jersey
Ringoes
Get email alerts and be the first to see new listings
Required field
On subscribing I accept the terms of the privacy policy
Perfect! You'll soon start receiving new listings via email
Alert
Receive an email when we have new ads for Houses for sale in Dilts Corner
Save this search
Filters

Bedrooms

Size (sq.ft)

sq.ft
sq.ft

Price

USD
USD

Property type

Bathrooms

Clear all filters
Receive notifications when new entries are published.