View photo
House
·
for sale
USD 368,900
USD 246/sq.ft
5033 Richard Drive
Dinwiddie, Eagle Creek township Lake County Indiana
· 1,496 sq.ft · 3 Bedrooms · 2 Baths · House
· Deck · Equipped kitchen · Parking
Dinwiddie, Eagle Creek township Lake County Indiana · 1,496 sq.ft · 3 Bedrooms · 2 Baths · House · Deck · Equipped kitchen · Parking
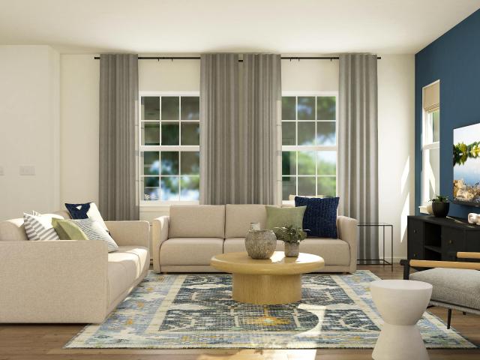
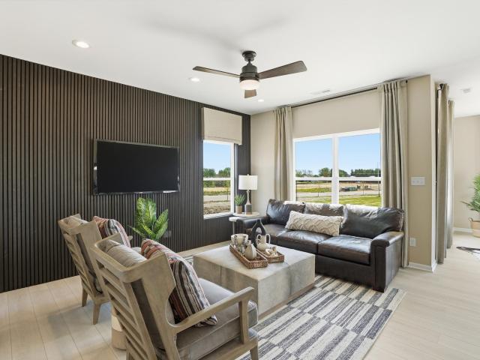
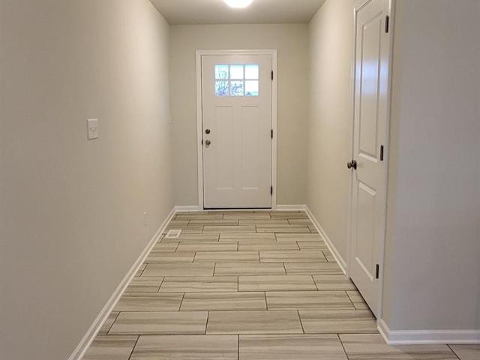
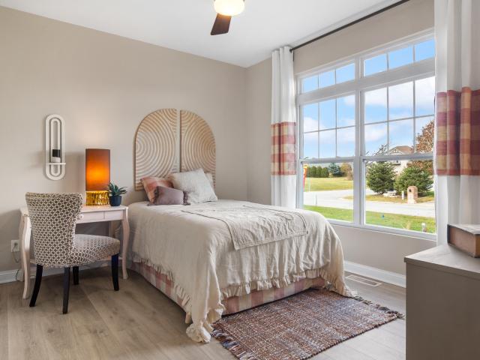
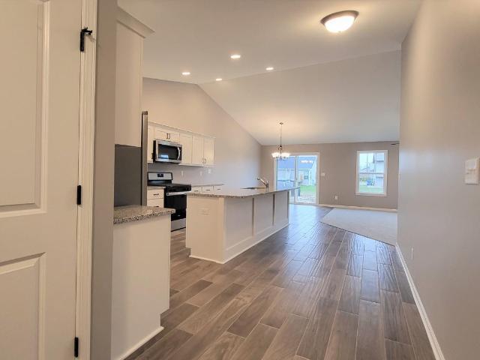
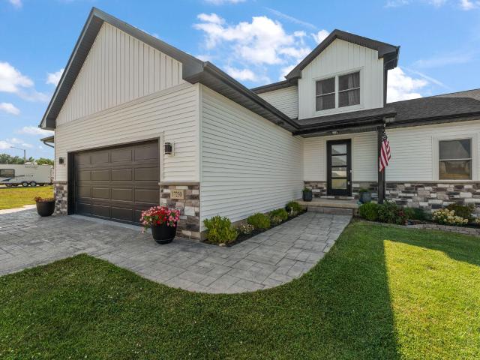
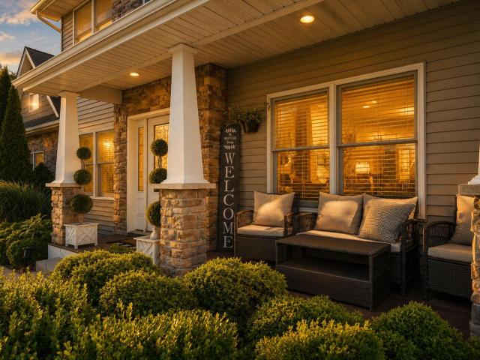
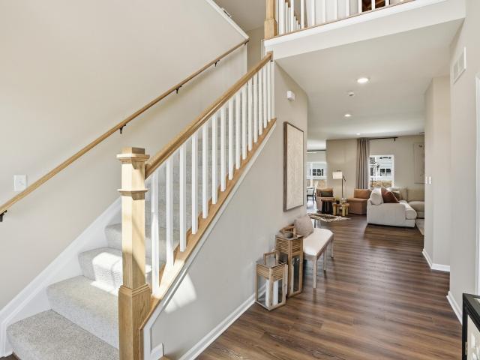
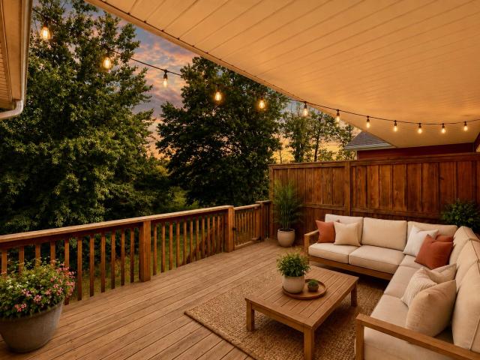
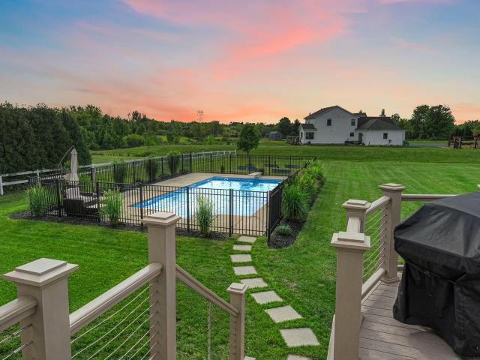
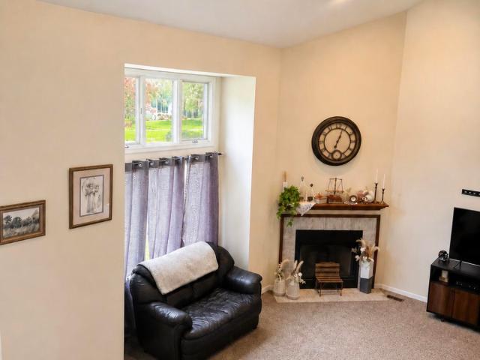
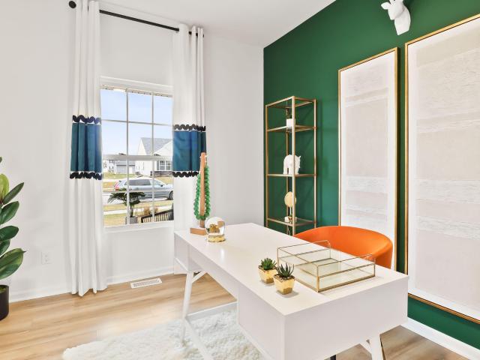
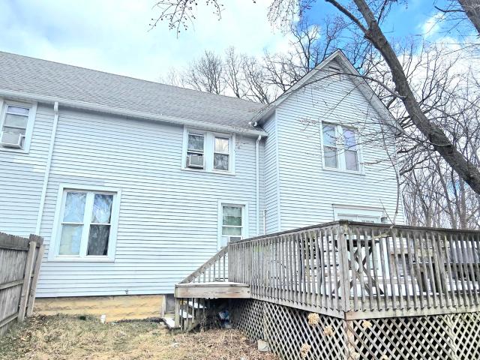
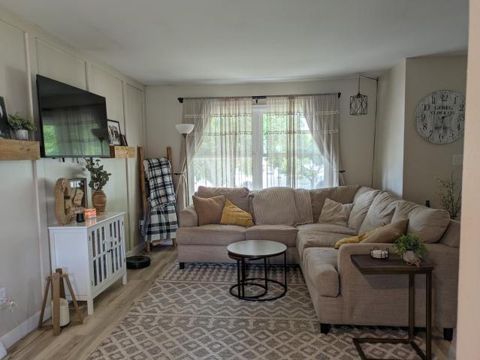
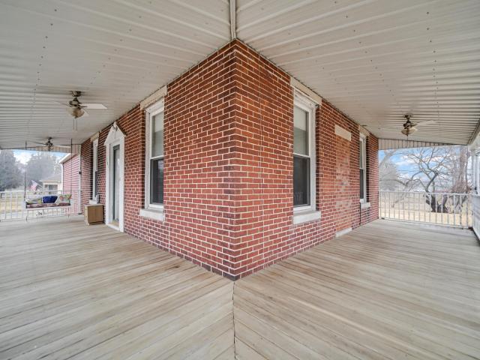
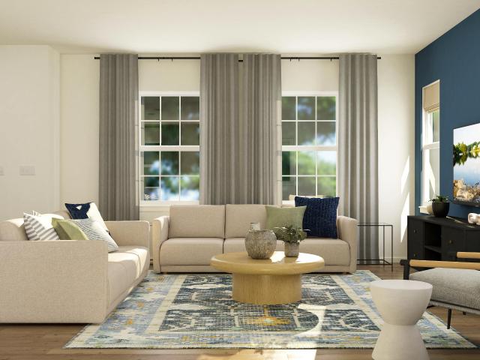
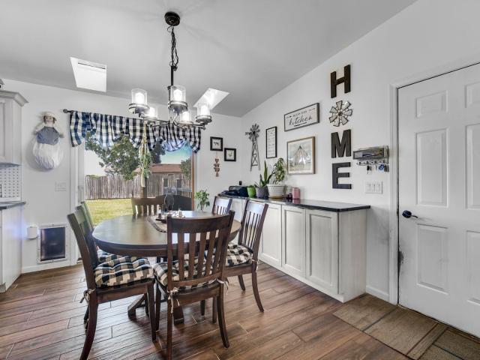
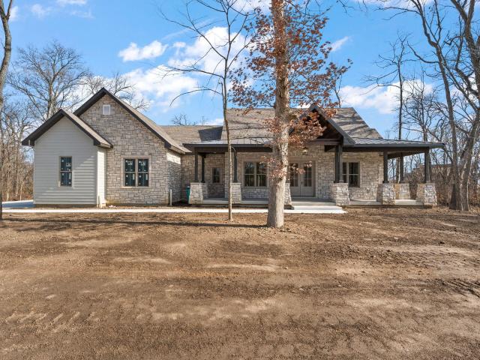
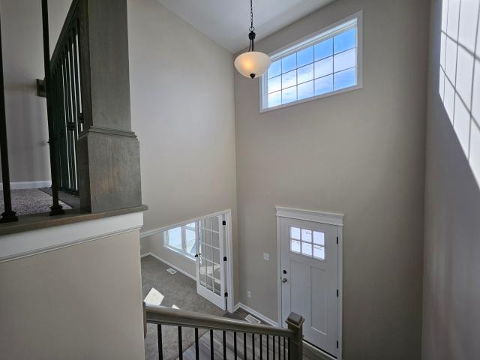
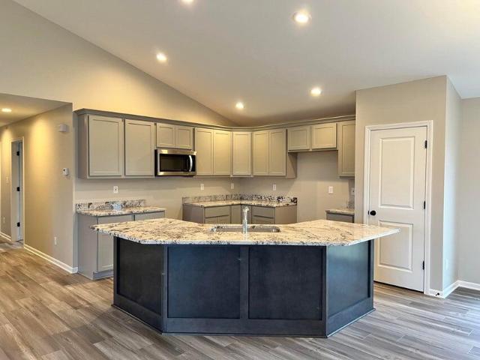
Not yet built, this is our harrison model. This spacious two level home offers a possible five bedroom, three bath layout. This home features an open concept living area, great room with cathedral ceiling, spacious dining area with immediate exterior access via sliding doors, large kitchen with soft close maple cabinetry, crown molding, GRANITE counters, kitchen island with seating, and pantry. The primary bedroom includes a tray ceiling, ENSUITE bath, and walk-in closet. Additional features include black or brushed nickel options for hardware and lighting, one PAINT color included, QUARTZ tops in all bathrooms, and lower level with OPTIONS to finish (rough-in for future bath is included/standard). Exterior features include a tasteful BOARD AND BATTEN/vinyl sided finish, rear DECK, attached garage with opener installed, covered porch, full LANDSCAPING PACKAGE, and BUILDER WARRANTY. Many options for customization of our 18 floor plans are possible to include structural changes such as a
Not yet built, this is our harrison model. This spacious two level home offers a possible five bedroom, three bath layout. This home features an open concept living area, great room with cathedral ceiling, spacious dining area with immediate exterior access via sliding doors, large kitchen with soft close maple cabinetry, crown molding, GRANITE counters, kitchen island with seating, and pantry. The primary bedroom includes a tray ceiling, ENSUITE bath, and walk-in closet. Additional features include black or brushed nickel options for hardware and lighting, one PAINT color included, QUARTZ tops in all bathrooms, and lower level with OPTIONS to finish (rough-in for future bath is included/standard). Exterior features include a tasteful BOARD AND BATTEN/vinyl sided finish, rear DECK, attached garage with opener installed, covered porch, full LANDSCAPING PACKAGE, and BUILDER WARRANTY. Many options for customization of our 18 floor plans are possible to include structural changes such as a
USD 368,900