102 properties for sale in Dinwiddie, Eagle Creek township Lake County Indiana

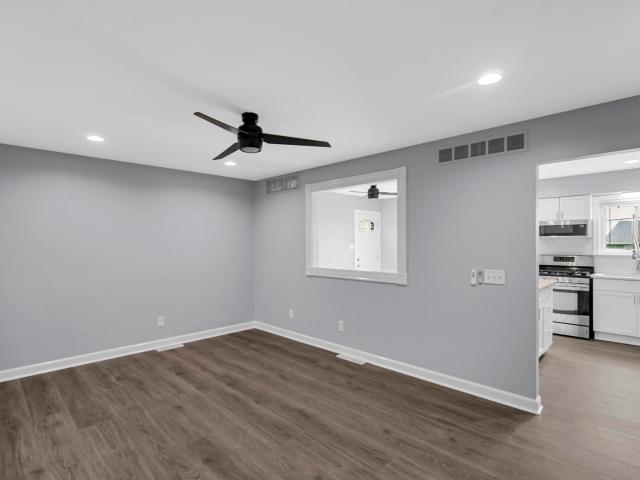
15465 Broadway Street
View photo
House · for sale
USD 699,999
USD 220/sq.ft
15465 Broadway Street
Dinwiddie, Eagle Creek township Lake County Indiana
· 3,175 sq.ft · 4 Bedrooms · 3 Baths · House
· Garden · Office room · Deck · Equipped kitchen · Parking
Dinwiddie, Eagle Creek township Lake County Indiana · 3,175 sq.ft · 4 Bedrooms · 3 Baths · House · Garden · Office room · Deck · Equipped kitchen · Parking
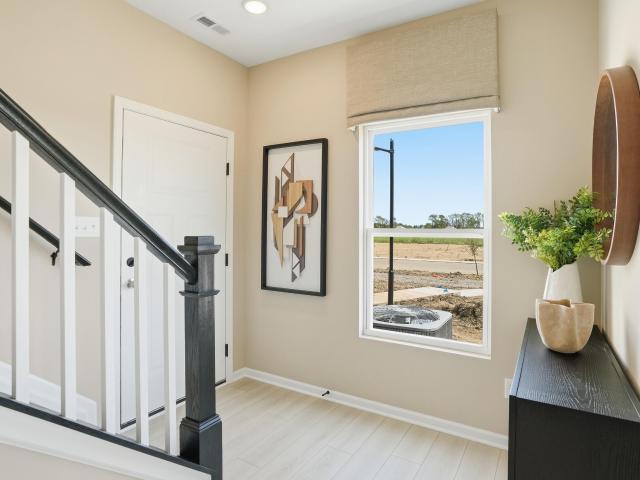
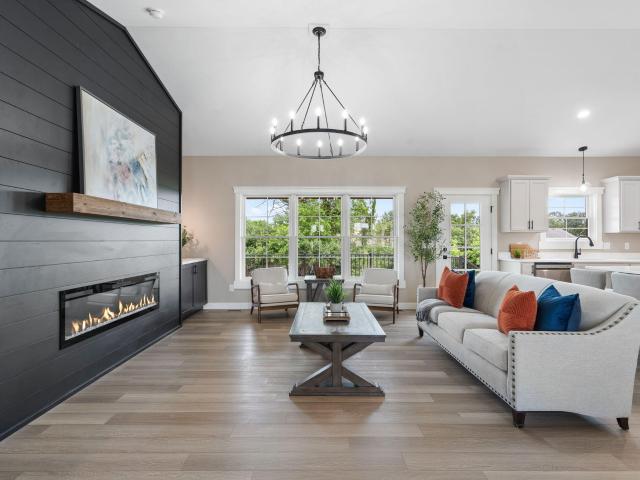
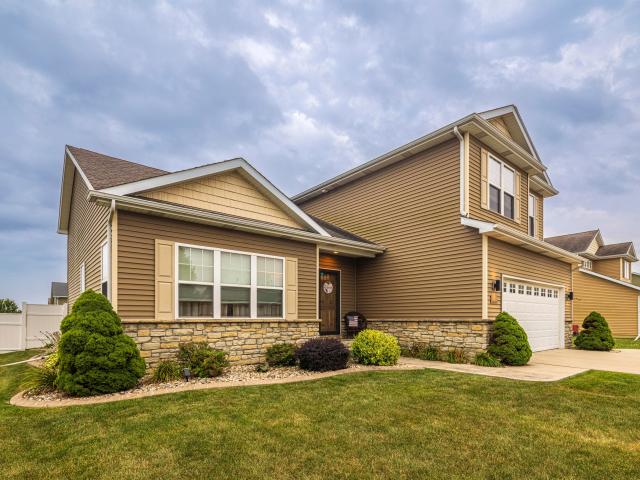
Welcome Home to this meticulously maintained 4-bedroom, 3-bathroom home that offers an exceptional combination of space, updates, and functionality. The thoughtfully designed floor plan features a large foyer, vaulted ceilings throughout, a spacious great room, separate living room, private office, versatile loft, and primary en suite. The remodeled kitchen offers modern style and functionality, while the updated primary en-suite features contemporary finishes. Large windows throughout the home allow for abundant natural light and showcase views of the property. Enjoy the outdoors from the expansive covered deck and look out deck overlooking the backyard and pond, providing additional space for relaxing or entertaining. The property also includes a heated 2-car attached garage and a heated 2.5 car detached garage offering ample room for vehicles, equipment, hobbies, or storage. Recent improvements include a brand-new septic system, new well head, 2-year-old furnace, 1-year-old water he
USD 699,999

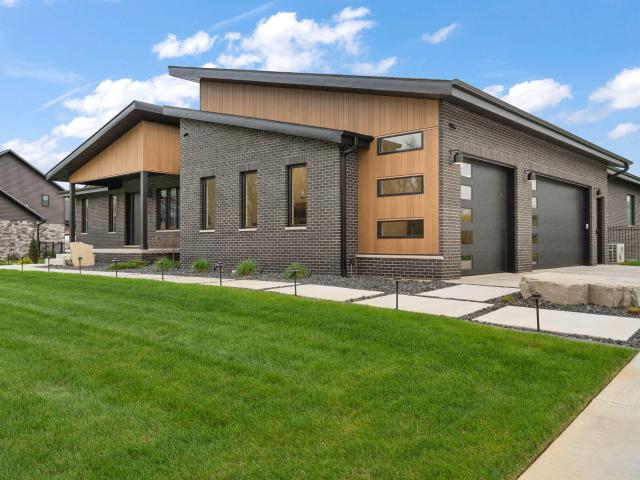
1120 Hilltop Drive
View photo
House · for sale
USD 589,900
USD 177/sq.ft
1120 Hilltop Drive
Dinwiddie, Eagle Creek township Lake County Indiana
· 3,315 sq.ft · 5 Bedrooms · 2 Baths · House
· Patio · Deck · Fireplace · Equipped kitchen · Cellar
Dinwiddie, Eagle Creek township Lake County Indiana · 3,315 sq.ft · 5 Bedrooms · 2 Baths · House · Patio · Deck · Fireplace · Equipped kitchen · Cellar
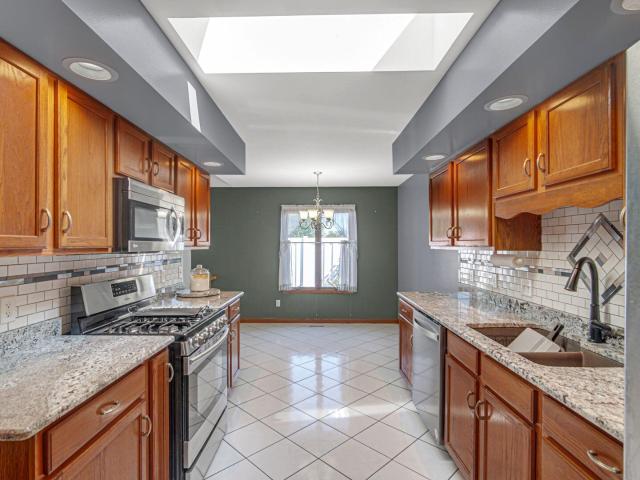
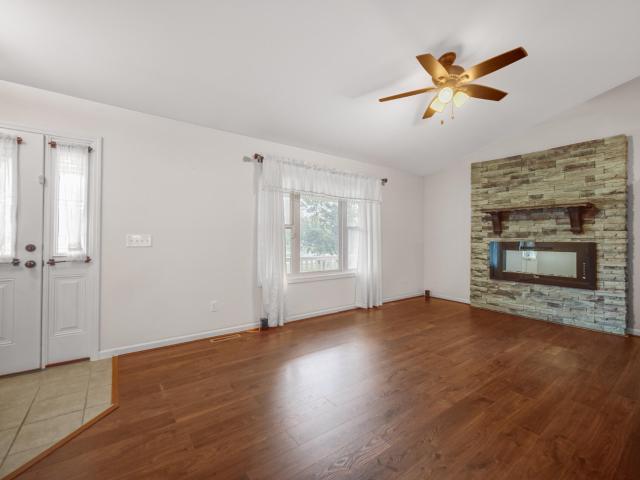
Your own little piece of paradise awaits on this peaceful and picturesque 6.75 acre RETREAT in the heart of Lowell, offering the perfect blend of country living and incredible convenience on TWO SPRAWLING PARCELS. A prime opportunity to design and build your very own Hobby Farm! A gorgeous mature tree-lined drive welcomes you to your two-story style home with a finished walk-out basement that has recently been updated from top to bottom. Featuring 5 bedrooms and 4 bathrooms, this home offers abundant living and entertaining space with warm, modern finishes throughout. The custom galley-style kitchen showcases beautiful shaker cabinetry, granite countertops, glass tile backsplash, upgraded under-mount sink, and stainless steel appliances. The kitchen opens to a cozy great room with a stunning stacked-stone fireplace and custom oak mantle. Step through the patio doors to your oversized private deck and take in these VIEWS with your morning coffee. Oversized 28'x16' primary suite is truly
USD 589,900
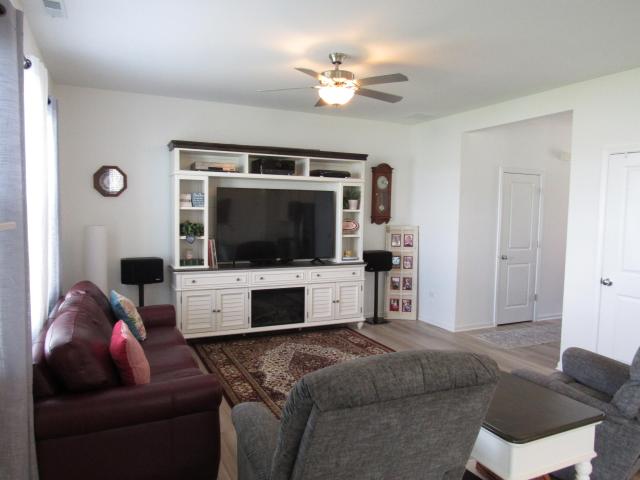
210 Clinton Street #A
View photo
House · for sale
USD 245,500
USD 171/sq.ft
210 Clinton Street #A
Dinwiddie, Eagle Creek township Lake County Indiana
· 1,432 sq.ft · 3 Bedrooms · 2 Baths · House
· Garden · Office room · Equipped kitchen
Dinwiddie, Eagle Creek township Lake County Indiana · 1,432 sq.ft · 3 Bedrooms · 2 Baths · House · Garden · Office room · Equipped kitchen
Move right into this beautifully updated 3-bedroom, 2-bath home featuring an open-concept layout that's perfect for everyday living and entertaining. The spacious kitchen has been refreshed with new countertops and offers great flow into the main living areas. Recent updates include remodeled bathrooms, updated electrical, and added recessed can lighting that provides bright, welcoming spaces throughout the home. Just off the living room, you'll find a versatile bonus room currently used as a playroom, but it would also make an excellent home office, hobby room, or flex space. This room offers direct access to the backyard. Step outside to enjoy the fully fenced backyard, complete with updated landscaping and a concrete patio-ideal for relaxing, grilling, or entertaining guests. Enjoy the freedom of no HOA fees or restrictions while benefiting from a convenient location within walking distance of shopping, dining, and everyday amenities. This home is truly move-in ready and waiting for
USD 245,500
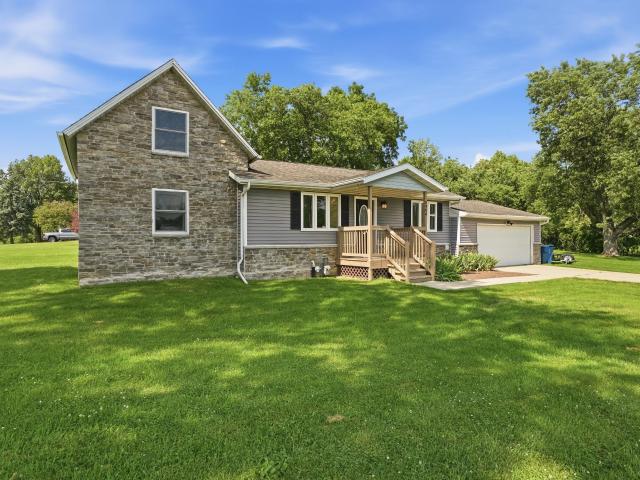
5106 Richard Dr, Lowell, IN 46356 | MLS #837044
View photo
House · for sale
USD 436,900
USD 207/sq.ft
5106 Richard Dr, Lowell, IN 46356 | MLS #837044
Dinwiddie, Eagle Creek township Lake County Indiana
· 2,110 sq.ft · 3 Bedrooms · 2 Baths · House
· Patio · Parking · Equipped kitchen · Cellar
Dinwiddie, Eagle Creek township Lake County Indiana · 2,110 sq.ft · 3 Bedrooms · 2 Baths · House · Patio · Parking · Equipped kitchen · Cellar
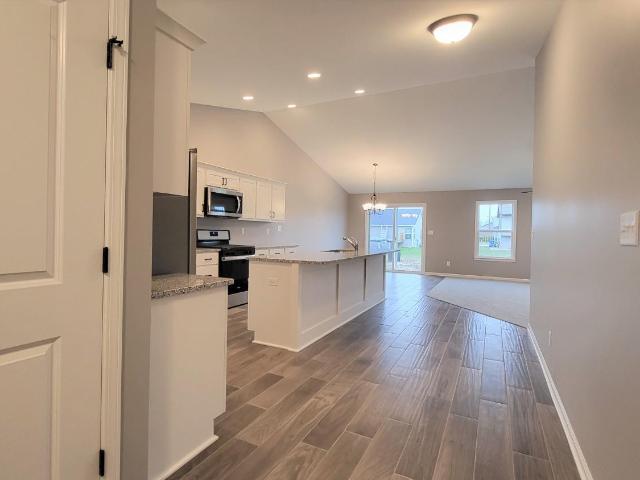
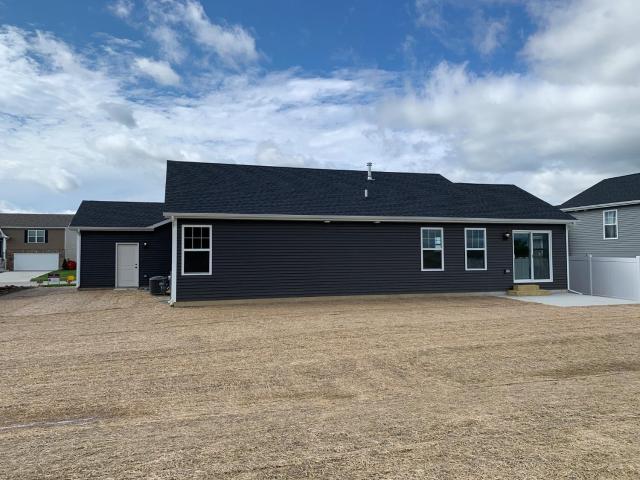
Not yet built, this is our franklin model. This open concept ranch home features a split floor plan with three bedrooms and two baths, a spacious living room with cathedral ceilings has immediate access to rear patio from sliding door, gorgeous kitchen with soft close maple cabinetry, crown molding, GRANITE tops and, kitchen island with seating, and large pantry. The primary bedroom is large and features a tray ceiling, ensuite bathroom, and and walk-in closet. Additional features include a large main floor laundry room, QUARTZ tops in all bathrooms, options for hardware and lighting include brushed nickel or black, one paint color included, FULL BASEMENT (rough-in for future bathroom), complete LANDSCAPING package, concrete patio, garage door opener installed, and BUILDER WARRANTY. Many options for customization of our 18 floor plans are possible to include structural changes such as a 3 car garage, 5' garage extension, slab, or basement options, as well as for other finishes such as
USD 436,900
4200 W 161st Avenue
View photo
House · for sale
USD 1,350,000
USD 191/sq.ft
4200 W 161st Avenue
Dinwiddie, Eagle Creek township Lake County Indiana
· 7,040 sq.ft · 4 Bedrooms · 5 Baths · House
· Office room · Fireplace · Equipped kitchen · Cellar
Dinwiddie, Eagle Creek township Lake County Indiana · 7,040 sq.ft · 4 Bedrooms · 5 Baths · House · Office room · Fireplace · Equipped kitchen · Cellar
Exquisite executive estate with resort-style amenities! New roof april, 2026! A rare opportunity to own this custom-built all-brick/stucco executive estate set on over 3.5 acres of beautifully manicured grounds with tranquil pond views. Built in 1997, the home offers timeless craftsmanship, refined finishes, and an expansive layout designed for both elegant living and entertaining. The residence features four spacious bedrooms, each with a private en-suite bath and walk-in closet. The luxurious primary suite includes a sitting area, fireplace, and dressing space. Hardwood floors grace the hall, formal dining room, and office with coffered ceiling. The gourmet kitchen showcases Corian countertops, premium built-in appliances, double refrigerator, and an oversized island with seating and refrigerator drawers, opening to a gathering room with brick fireplace and breakfast area. A main-level laundry and additional lower-level hookup add convenience. The finished walk-out basement offers a
USD 1,350,000
5061 Richard Drive
View photo
House · for sale
USD 455,900
USD 177/sq.ft
5061 Richard Drive
Dinwiddie, Eagle Creek township Lake County Indiana
· 2,573 sq.ft · 5 Bedrooms · 2 Baths · House
· Patio · Equipped kitchen · Parking
Dinwiddie, Eagle Creek township Lake County Indiana · 2,573 sq.ft · 5 Bedrooms · 2 Baths · House · Patio · Equipped kitchen · Parking
Not yet built, this is our sherman model. This two-story home features four bedrooms upstairs each with a walk-in closet, PLUS an additional MAIN FLOOR, FIFTH bedroom/flex room. The upper level primary bedroom has a tray ceiling, walk-in closet, and ensuite bathroom. Additionally, there is an upper-level loft area, perfect for a small study space or sitting area plus a separate laundry room, conveniently located to the bedrooms. The main level features an open concept living space, spacious living room with glass sliding doors for immediate access to the patio area, gorgeous kitchen with maple, soft close cabinetry (options exist for painted cabinetry), crown molding, GRANITE, pantry and kitchen island. Additional features include brushed nickel or black hardware and lighting packages, QUARTZ TOPS in the bathrooms, and one PAINT color included. Also featured is a TASTEFUL BOARD AND BATTEN/vinyl finish, concrete PATIO, full LANDSCAPE package, attached garage with openers installed, and
USD 455,900
5706 Onyx Avenue
View photo
House · for sale
USD 429,285
USD 173/sq.ft
5706 Onyx Avenue
Dinwiddie, Eagle Creek township Lake County Indiana
· 2,476 sq.ft · 4 Bedrooms · 2 Baths · House
· Garden · Equipped kitchen · Parking · Cellar
Dinwiddie, Eagle Creek township Lake County Indiana · 2,476 sq.ft · 4 Bedrooms · 2 Baths · House · Garden · Equipped kitchen · Parking · Cellar
New Construction in Lowell, IN. Welcome to the Onyx in Stone Mill! Discover modern living in Lowell's newest community with this beautifully designed two-story home offering 4 bedrooms, 2.5 bathrooms, a 2-car garage, and a full basement. Thoughtfully designed for today's lifestyle, this home combines quality craftsmanship with stylish finishes throughout. Step inside to 9-foot ceilings on the main level and an open-concept floor plan perfect for everyday living and entertaining. The designer kitchen is the heart of the home, featuring quartz countertops, a stunning 7-foot quartz island with a 10-inch overhang, extended countertop space with built-in outlets, 42-inch upper cabinets with elegant crown molding, and ample storage. The adjoining sunroom fills the home with natural light and overlooks the backyard. The full basement includes a 3-piece plumbing rough-in, providing endless possibilities for future finished living space. Upstairs, you'll find four spacious bedrooms and a conven
USD 429,285
18348 Alexander Avenue
View photo
House · for sale
USD 505,900
USD 207/sq.ft
18348 Alexander Avenue
Dinwiddie, Eagle Creek township Lake County Indiana
· 2,443 sq.ft · 4 Bedrooms · 2 Baths · House
· Patio · Parking · Equipped kitchen · Cellar
Dinwiddie, Eagle Creek township Lake County Indiana · 2,443 sq.ft · 4 Bedrooms · 2 Baths · House · Patio · Parking · Equipped kitchen · Cellar
Not yet built, this is our walton 2 model. Features include an open concept living area, spacious great room with vaulted ceiling, kitchen has maple cabinetry with crown molding, soft close doors and dovetail drawers, large breakfast bar with seating, granite counters, and a walk-in pantry. Additional features include a dining area with immediate access to rear patio through sliding glass doors, Primary MAIN FLOOR BEDROOM with ensuite bath, tray ceiling, and walk-in closet, main level flex room (5th bedroom) has an option for FRENCH DOORS, and separate main level LAUNDRY. Upstairs are two additional bedrooms EACH WITH WALK-IN CLOSET, full upper level bathroom, and cozy loft area. Also included is a FULL BASEMENT (stubbed for future bath), full LANDSCAPE PACKAGE, concrete patio, attached garage with openers installed, and BUILDER WARRANTY. Many options for customization of our 18 floor plans are possible to include structural changes such as a 3 car garage, 5' garage extension, slab, or
USD 505,900
18867 Sapphire Street
View photo
House · for sale
USD 387,855
USD 166/sq.ft
18867 Sapphire Street
Dinwiddie, Eagle Creek township Lake County Indiana
· 2,336 sq.ft · 3 Bedrooms · 2 Baths · House
· Equipped kitchen · Cellar
Dinwiddie, Eagle Creek township Lake County Indiana · 2,336 sq.ft · 3 Bedrooms · 2 Baths · House · Equipped kitchen · Cellar
To be built*. New construction in Lowell, IN! Welcome to Stone Mill-Lowell's newest community offering the perfect blend of small-town charm and everyday convenience, with easy access to major highways and a quick commute to Illinois. Introducing the Onyx, a thoughtfully designed home featuring a partial basement with crawl space and an open-concept layout built for modern living. The main level boasts 9-foot ceilings and a spacious Great Room that flows seamlessly into the Kitchen and Breakfast Room-perfect for entertaining or everyday life. The kitchen is a standout with a 4-foot quartz island with extended countertops and outlets, along with a 60-inch double bowl sink with a convenient bank of drawers. A versatile Flex Room and a main-level powder room add both functionality and flexibility. Upstairs, you'll find 3 bedrooms, a loft, and a convenient second-floor laundry room. The primary suite offers a private retreat with an ensuite bath and walk-in closet, while two additional bed
USD 387,855
17541 Susan Lane
View photo
House · for sale
USD 324,900
USD 178/sq.ft
17541 Susan Lane
Dinwiddie, Eagle Creek township Lake County Indiana
· 1,819 sq.ft · 3 Bedrooms · 2 Baths · House
· Patio · Garden · Gym · Deck · Equipped kitchen · Parking
Dinwiddie, Eagle Creek township Lake County Indiana · 1,819 sq.ft · 3 Bedrooms · 2 Baths · House · Patio · Garden · Gym · Deck · Equipped kitchen · Parking
Welcome to this cared-for bi-level home in the Brookwood subdivision of Lowell, offering great space, natural light, and flexible potential! The main level features a bright, open-concept floor plan highlighted by vaulted ceilings, and skylights, and a decorative exposed wood beam. The kitchen is packed with cabinet storage, features a convenient breakfast bar island, and flows seamlessly into a spacious dining area. Step out through the sliding glass door onto your raised deck overlooking a huge, level backyard with a patio below, ideal for summer entertaining or easily adding a fence. Downstairs, the partially finished lower level boasts a massive rec room with bright windows, perfect for movie nights, home gym, game area, or play space. You'll also find tons of expansion potential with roughed-in plumbing for a 3rd bathroom, plus a generous unfinished area for storage or finishing into a 4th bedroom. With direct access from the garage to the lower level, this layout also presents a
USD 324,900
5691 Ruby Road #355 3
View photo
Townhouse · for sale
USD 299,555
USD 170/sq.ft
5691 Ruby Road #355 3
Dinwiddie, Eagle Creek township Lake County Indiana
· 1,755 sq.ft · 3 Bedrooms · 2 Baths · Townhouse
· Patio · Garden · Equipped kitchen
Dinwiddie, Eagle Creek township Lake County Indiana · 1,755 sq.ft · 3 Bedrooms · 2 Baths · Townhouse · Patio · Garden · Equipped kitchen
Welcome to Stone Mill, Lowell's newest community offering low-maintenance living with modern style and thoughtful design. This beautifully crafted townhome features 3 bedrooms, 2.5 bathrooms, a versatile loft, and an open-concept great room with 9-foot ceilings on the main level. The kitchen is designed to impress with 42-inch upper cabinets, quartz countertops, a spacious kitchen island, pantry, undermount stainless steel sink, and stainless steel appliances, while luxury vinyl plank flooring flows through the foyer, kitchen, laundry, and baths. A main floor powder room adds everyday convenience, and the sunroom provides the perfect bonus space for relaxing, dining, or entertaining. Enjoy outdoor living with a 12x12 concrete patio and professionally landscaped yard. Upstairs, the spacious primary suite includes a walk-in closet and a private bath with quartz countertops and a fiberglass shower, while the hall bath features a fiberglass tub/shower combination. Two additional bedrooms,
USD 299,555
17257 Donald Court
View photo
House · for sale
USD 535,000
USD 287/sq.ft
17257 Donald Court
Dinwiddie, Eagle Creek township Lake County Indiana
· 1,862 sq.ft · 3 Bedrooms · 2 Baths · House
· Fireplace · Equipped kitchen · Parking
Dinwiddie, Eagle Creek township Lake County Indiana · 1,862 sq.ft · 3 Bedrooms · 2 Baths · House · Fireplace · Equipped kitchen · Parking
Welcome home to this brand new, custom ranch on a quiet cul-de-sac. Showcasing elevated quality, thoughtful design and finishes buyers rarely find in today's subdivision, this recently finished home is ready for move-in. Set on a. 35 acre lot with extended driveway parking, this nearly 2,000 sq ft home is built with 2x6 construction, 9' ceilings, and an open, split-bedroom layout. From the moment you step inside, the upscale details are unmistakable. Natural light pours through the oversized Andersen windows highlighted by the premium trim. Enjoy the views inside or step out to your 20x12 covered back porch-perfect for morning coffee or evening relaxation. The kitchen reflects the quality of the build with an almost 8' island featuring cabinetry on both sides, custom soft close cabinets, and gorgeous quartz countertops. The living room shares the vaulted ceiling with the kitchen and centers around a striking floor to ceiling fireplace wall flanked by cabinetry for a polished, built in
USD 535,000
363 W Lakeview Drive
View photo
House · for sale
USD 299,000
USD 322/sq.ft
363 W Lakeview Drive
Dinwiddie, Eagle Creek township Lake County Indiana
· 926 sq.ft · 2 Bedrooms · 2 Baths · House
· Cellar
Dinwiddie, Eagle Creek township Lake County Indiana · 926 sq.ft · 2 Bedrooms · 2 Baths · House · Cellar
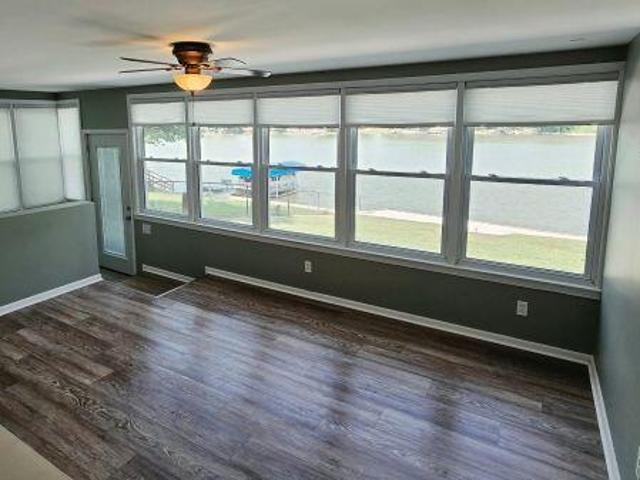
Contingent, First Right of Refusal. Home remains available for showings and additional offers! Imagine waking up to lake views every morning and creating a home that's uniquely yours. This 2-bedroom, 1.75-bath lakefront home with a basement on beautiful Lake Dalecarlia offers a rare opportunity to own a solid property with endless potential in one of Northwest Indiana's most desirable lake communities. Whether you're looking for a year-round residence, a weekend getaway, or a home to make your own over time, this property provides the foundation to bring your vision to life. The basement adds valuable storage and usable space, while the home's solid construction creates an incredible canvas for future improvements. Unlike many homes sold as-is, this property has already undergone a pre-listing home inspection and structural engineer evaluation, giving buyers valuable information before making one of life's biggest investments. Bring your ideas, bring your imagination, and discover what
USD 299,000
18429 Kaiti Drive
View photo
House · for sale
USD 450,000
USD 158/sq.ft
18429 Kaiti Drive
Dinwiddie, Eagle Creek township Lake County Indiana
· 2,842 sq.ft · 3 Bedrooms · 3 Baths · House
· Deck · Equipped kitchen · Cellar
Dinwiddie, Eagle Creek township Lake County Indiana · 2,842 sq.ft · 3 Bedrooms · 3 Baths · House · Deck · Equipped kitchen · Cellar
Welcome to this 3-bedroom, 4-bath quad-level offering plenty of space for everyday living and entertaining. The main level features a large eat-in kitchen with stainless steel appliances, a finished laundry room with washer and dryer included, a half bath, and a spacious primary suite with a walk-in closet and private bath with double sinks. Upstairs you'll find a full bathroom, two additional bedrooms, each with a walk-in closet, TV, and wall mount. The full finished basement is an entertainer's dream, featuring a custom-built wet bar with a mini fridge, four barstools, and a MegaTouch game (seen on bar). All included-plus a 3/4 bath, and a dry concrete crawlspace perfect for storage. Additionally, the basement has one-of-a-kind home theater. Potential for full system to be included for additional cost featuring 4K laser projector, two projector screens, surround speakers, couches with rumble seats and more! Call your broker for more details. Step outside to the large deck overlooking
USD 450,000
561 Eastwood Drive
View photo
House · for sale
USD 315,000
USD 235/sq.ft
561 Eastwood Drive
Dinwiddie, Eagle Creek township Lake County Indiana
· 1,335 sq.ft · 3 Bedrooms · 2 Baths · House
· Patio · Garden · Office room · Parking · Deck · Air conditioning · Swimming pool
Dinwiddie, Eagle Creek township Lake County Indiana · 1,335 sq.ft · 3 Bedrooms · 2 Baths · House · Patio · Garden · Office room · Parking · Deck · Air conditioning · Swimming pool
Must see! Don't miss this beautifully updated tri-level offering the perfect blend of space, style, and outdoor living! Featuring 3 bedrooms, 2 baths, plus a versatile flex room ideal for a 4th bedroom, currently a home office, this home offers plenty of room to fit your lifestyle. Fresh paint and brand new flooring create a bright, refreshed feel throughout, while both bathrooms have been beautifully updated within the last 2 years. Major improvements are already in place, including a roof approximately 2 years old and furnace, central air, and hot water heater, all approximately 4 years old. The dining area features patio doors that open directly to the freshly painted back deck, creating an easy flow for indoor-outdoor entertaining. Situated on a beautifully landscaped. 26-acre lot, the backyard is a true highlight with a pool and plenty of space for relaxing, entertaining, and enjoying. A brand-new garage door adds even more curb appeal to the 2.5 car garage. Conveniently located j
USD 315,000
4137 th Avenue
View photo
House · for sale
USD 1,275,000
USD 361/sq.ft
4137 th Avenue
Dinwiddie, Eagle Creek township Lake County Indiana
· 3,531 sq.ft · 4 Bedrooms · 4 Baths · House
· Patio · Fireplace · Equipped kitchen · Parking
Dinwiddie, Eagle Creek township Lake County Indiana · 3,531 sq.ft · 4 Bedrooms · 4 Baths · House · Patio · Fireplace · Equipped kitchen · Parking
This custom-designed ranch estate on a private tree-lined one acre lot in the exclusive gated community of Graythorne Estates is nothing short of exceptional! Showcasing soaring 17' vaulted ceilings and 16' Andersen patio doors, the home is filled with natural light and elevated design. Radiant heated floors span much of the interior, covered back patio, and garage complemented by handcrafted European-style cabinetry and stunning Taj Mahal quartzite countertops. Impeccable curb appeal with a spacious covered front porch, grand front door, and impressive foyer entrance. A private office is perfectly situated for working from home or creating your own personal study. The open-concept living space features panoramic breathtaking views, fireplace with Roman Clay finish and a white oak slat accent wall, seamlessly flowing into a designer chef's kitchen with River Woodworking cabinetry, oversized eat-in quartzite island, lux accent lighting, Pro Series KitchenAid appliances, and a walk-in bu
USD 1,275,000
17781 Hillside Drive
View photo
House · for sale
USD 354,900
USD 195/sq.ft
17781 Hillside Drive
Dinwiddie, Eagle Creek township Lake County Indiana
· 1,819 sq.ft · 4 Bedrooms · 2 Baths · House
· Garden · Parking · Equipped kitchen
Dinwiddie, Eagle Creek township Lake County Indiana · 1,819 sq.ft · 4 Bedrooms · 2 Baths · House · Garden · Parking · Equipped kitchen
Motivated sellers! Offering closing costs to assist in rate buy down! Here is a near new 4 bed, 2.5 bath home built in 2025. Located in Spring Run subdivision. On the main level you will find open concept living, dining, and kitchen with an island and 2 pantries. In the entryway, there is a half bath and easy access to the attached 2 car garage. Make your way upstairs and you'll be delighted to find the convenience of second floor laundry. The master bedroom spoils you with an en suite bath with dual vanity and custom walk-in closet. There is plenty of space for the rest of the family with 3 additional bedrooms and full bath located on the second floor. Enjoy quiet nights as you walk out the sliding doors leading to a private fenced in backyard
USD 354,900
5406 W 175th Avenue
View photo
House · for sale
USD 299,900
USD 224/sq.ft
5406 W 175th Avenue
Dinwiddie, Eagle Creek township Lake County Indiana
· 1,335 sq.ft · 2 Bedrooms · 1 Bath · House
· Garden · Office room · Deck · Parking · Cellar
Dinwiddie, Eagle Creek township Lake County Indiana · 1,335 sq.ft · 2 Bedrooms · 1 Bath · House · Garden · Office room · Deck · Parking · Cellar
Beautifully updated home nestled on 1.34 acres just minutes from downtown Lowell, offering the perfect combination of peaceful country living with the convenience of CITY water and sewer. This inviting home features gorgeous hardwood floors, soaring vaulted ceilings, and a bright, open floor plan designed for comfortable main-level living. Upstairs, you'll find a spacious bonus room that offers endless possibilities as a home office, playroom, media room, guest space, or flex space. The main bathroom is a true retreat, featuring a whirlpool tub and a stunning tiled walk-in shower with glass door. A partial basement provides valuable storage space, while the 2-car garage offers even more room for vehicles, tools, and outdoor equipment. Step outside to your own backyard oasis featuring a large deck overlooking the pool-perfect for entertaining, relaxing, or enjoying warm summer days. With modern updates, generous outdoor space, and a prime location just minutes from shopping, dining, and
USD 299,900
2027 Lucas Parkway
View photo
House · for sale
USD 299,900
USD 203/sq.ft
2027 Lucas Parkway
Dinwiddie, Eagle Creek township Lake County Indiana
· 1,475 sq.ft · 2 Bedrooms · 2 Baths · House
· Patio · Fireplace · Equipped kitchen
Dinwiddie, Eagle Creek township Lake County Indiana · 1,475 sq.ft · 2 Bedrooms · 2 Baths · House · Patio · Fireplace · Equipped kitchen
Welcome to this move-in all-brick cottage-style home offering comfortable, low-maintenance living in a convenient Lowell location. Featuring 2 bedrooms and 2 bathrooms, this inviting residence is perfect for first-time buyers, downsizers, or anyone seeking a cozy, easy-to-care-for property. Step inside to an open-concept living space that flows seamlessly into the dining room, creating a warm and functional layout ideal for everyday living and entertaining. Enjoy the ambiance of a fireplace, along with a kitchen featuring granite countertops and stainless steel appliances. Outside, relax or host guests on the private fenced-in patio. The all-brick exterior provides lasting curb appeal and peace of mind with minimal upkeep. Conveniently located just a short distance from Lowell Senior High School, this home places you near excellent schools, local shopping, dining, parks, and easy access to major routes. Experience the charm of small-town living with everyday amenities close by. Schedul
USD 299,900
18318 Alexander Avenue
View photo
House · for sale
USD 450,560
USD 253/sq.ft
18318 Alexander Avenue
Dinwiddie, Eagle Creek township Lake County Indiana
· 1,776 sq.ft · 4 Bedrooms · 2 Baths · House
· Parking · Fireplace · Equipped kitchen · Cellar
Dinwiddie, Eagle Creek township Lake County Indiana · 1,776 sq.ft · 4 Bedrooms · 2 Baths · House · Parking · Fireplace · Equipped kitchen · Cellar
NOT YET BUILT, this is our JEFFERSON model, an open concept ranch home. Features include FOUR BEDROOMS, an open concept living area, great room with cathedral ceiling, spacious dining area, large kitchen with granite, center island, soft close cabinetry, pantry, plus stainless dishwasher and microwave, main bedroom with private bath, tray ceiling, and walk-in closet, two additional bedrooms, one flex room (4th bedroom or office), and separate laundry/mud room. Exterior features include a tasteful board and batten vinyl siding finish, covered porch, concrete drive, sidewalk and walks, and attached garage with opener installed. This home includes a full landscaping package and builder warranty! Many options for customization of our 18 floor plans are possible to include structural changes such as a 3 car garage, 5' garage extension, slab, or basement options, as well as for other finishes such as for a fireplace, custom tile shower, exterior masonry, etc. Photos are of a previously built
USD 450,560
5091 Richard Drive
View photo
House · for sale
USD 375,900
USD 266/sq.ft
5091 Richard Drive
Dinwiddie, Eagle Creek township Lake County Indiana
· 1,410 sq.ft · 3 Bedrooms · 2 Baths · House
· Patio · Equipped kitchen · Parking · Cellar
Dinwiddie, Eagle Creek township Lake County Indiana · 1,410 sq.ft · 3 Bedrooms · 2 Baths · House · Patio · Equipped kitchen · Parking · Cellar
Not yet built, this is our stockton model. Features include an open concept, great room with vaulted ceiling, kitchen with soft close, maple cabinetry (painted cabinet options), crown molding, GRANITE, island with seating, immediate access to the rear patio via glass sliding doors, PRIMARY BEDROOM with walk-in closet, tray ceiling, and ENSUITE bathroom, QUARTZ tops in all bathrooms, black or brushed nickel hardware and lighting, one paint color included, fully LANDSCAPED LOT, BOARD AND BATTEN/vinyl and exterior, concrete patio, attached garage with door opener installed, full BASEMENT (stubbed for future bath), and builder warranty. Photos of a prior build
USD 375,900
17472 Hawthorne Drive
View photo
House · for sale
USD 399,750
USD 188/sq.ft
Updated
17472 Hawthorne Drive
Dinwiddie, Eagle Creek township Lake County Indiana
· 2,120 sq.ft · 3 Bedrooms · 3 Baths · House
· Equipped kitchen · Air conditioning
Dinwiddie, Eagle Creek township Lake County Indiana · 2,120 sq.ft · 3 Bedrooms · 3 Baths · House · Equipped kitchen · Air conditioning
Nothing cookie-cutter here! Custom designed and stick-built on site in 2013, this 2,128 sq ft split level sits on a beautifully landscaped 1/2ac corner lot near downtown, shopping and schools, with easy access to SR 2, I-65 corridors. Currently offering 3 BRs and 3 full baths, it was originally designed as a 4-BR home. The spacious primary suite needs only a simple partition wall to restore the original layout; switches, outlets and HVAC are already in place, and the dbl closets allow each BR to retain its own and keep a LARGE primary. Inside, enjoy a large vaulted living area plus a lower-level great room, gorgeous custom kitchen with granite counters and SS appliances, and plenty of room to spread out. All appliances remain, including front-load W/D, along with the big-screen TVs. High-efficiency HVAC and HWH, 200-amp service, freshly serviced A/C and well-maintained mechanicals mean the expensive work is already handled. A whole-house Generac generator with automatic transfer powers
USD 399,750
4801 Crk Vw Lane
View photo
House · for sale
USD 358,990
USD 200/sq.ft
4801 Crk Vw Lane
Dinwiddie, Eagle Creek township Lake County Indiana
· 1,787 sq.ft · 4 Bedrooms · 2 Baths · House
· Garden · Office room · Equipped kitchen · Cellar
Dinwiddie, Eagle Creek township Lake County Indiana · 1,787 sq.ft · 4 Bedrooms · 2 Baths · House · Garden · Office room · Equipped kitchen · Cellar
Garden basement with expanded basement option! Special financing offers avilable! Ready for august delivery! Homesite #0216. Discover the Hawthorne model, a beautifully crafted two-story home where contemporary style meets exceptional practicality. This home offers four spacious bedrooms, two full bathrooms, and a convenient powder room on the main floor. An open-concept design seamlessly unites the kitchen, family room, and dining area into one space, with luxury vinyl plank flooring that flows beautifully throughout enhancing the connection between each area and adding warmth to everyday living and entertaining. The versatile flex space on the first floor provides endless possibilities ideal as a home office, creative zone, or quiet retreat. The kitchen impresses with its center island, polished quartz countertops, abundant cabinetry, and premium stainless-steel appliances. Upstairs, the owner's suite serves as a secluded getaway, complete with a spacious walk-in closet and an en-sui
USD 358,990
18849 Sapphire Street
View photo
House · for sale
USD 371,670
USD 184/sq.ft
18849 Sapphire Street
Dinwiddie, Eagle Creek township Lake County Indiana
· 2,013 sq.ft · 3 Bedrooms · 2 Baths · House
· Equipped kitchen · Parking · Cellar
Dinwiddie, Eagle Creek township Lake County Indiana · 2,013 sq.ft · 3 Bedrooms · 2 Baths · House · Equipped kitchen · Parking · Cellar
Welcome to The Sienna. Brand New Construction in Stone Mill | Lowell, IN, a beautifully designed new construction home in Lowell's newest community, Stone Mill. This thoughtfully crafted two-story home offers 3 bedrooms, 2.5 bathrooms, a 2-car garage, and a full basement, providing the space, flexibility, and comfort today's families are looking for. Step inside to 9-foot ceilings throughout the main level and a bright, open-concept layout designed for both everyday living and entertaining. The spacious Great Room flows seamlessly into the kitchen and sunroom, creating the perfect gathering space while filling the home with natural light. The kitchen is truly the heart of the home, featuring a 4-foot quartz island with a 10-inch overhang, additional cabinetry in the island for extra storage, 42-inch upper cabinets, and plenty of prep and seating space for family meals or hosting guests. A convenient main-level powder room adds functionality for visitors. Upstairs, the private primary s
USD 371,670
18902 Sapphire Street
View photo
House · for sale
USD 432,555
USD 214/sq.ft
18902 Sapphire Street
Dinwiddie, Eagle Creek township Lake County Indiana
· 2,013 sq.ft · 3 Bedrooms · 2 Baths · House
· Equipped kitchen · Parking · Cellar
Dinwiddie, Eagle Creek township Lake County Indiana · 2,013 sq.ft · 3 Bedrooms · 2 Baths · House · Equipped kitchen · Parking · Cellar
Brand new construction in Lowell, IN! Welcome to Stone Mill, Lowell's newest neighborhood. The Sienna offers a thoughtfully designed open-concept layout featuring 3 bedrooms, 2 bathrooms, a loft, and a spacious 3-car garage. The main level boasts 9-foot ceilings, a convenient powder room, and a bright sunroom off the kitchen-complete with a full deep-pour basement below. The kitchen is a showstopper with 42-inch upper cabinets, a quartz island with a 10-inch overhang, and a sleek stainless steel canopy hood vent, perfect for both everyday living and entertaining. Upstairs, the primary suite features a private ensuite bath and walk-in closet, while two additional bedrooms share a full bathroom. A versatile loft and second-floor laundry add convenience and flexibility to fit your lifestyle. The expanded deep-pour basement includes a 3-piece rough-in, offering endless potential for future living space. Additional highlights include a tankless water heater and professional landscaping incl
USD 432,555

Get email alerts

Don't miss out: be the first to know about new properties

The alert was correctly created

On subscribing you accept the conditions of use and the privacy policy
Alert
Receive new ads in your inbox
Save this search
Receive alerts for new listings

We'll send you an email when we have new properties for: "Properties for sale in Dinwiddie, Eagle Creek township Lake County Indiana"

The alert was correctly created

Wald View
Shady Lawn
Get email alerts and be the first to see new listings
Required field
On subscribing I accept the terms of the privacy policy
Perfect! You'll soon start receiving new listings via email
Alert
Receive an email when we have new ads for Properties for sale in Dinwiddie, Eagle Creek township Lake County Indiana
Save this search
Filters

Bedrooms

Size (sq.ft)

sq.ft
sq.ft

Price

USD
USD

Property type

Bathrooms

Clear all filters
Receive notifications when new entries are published.