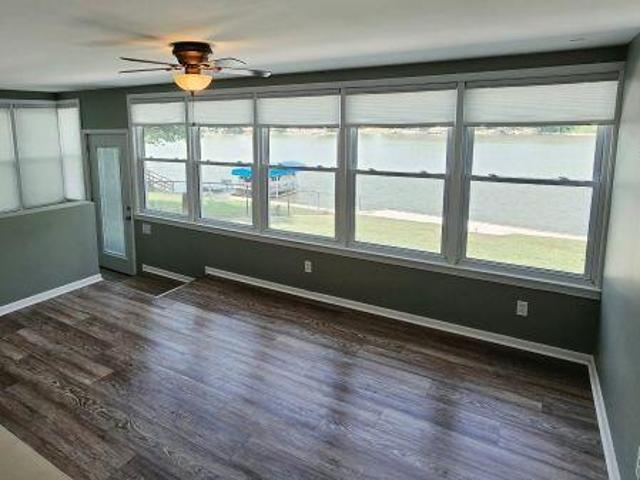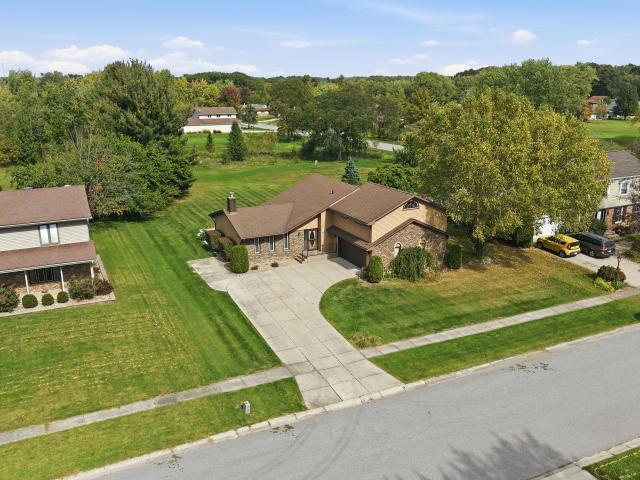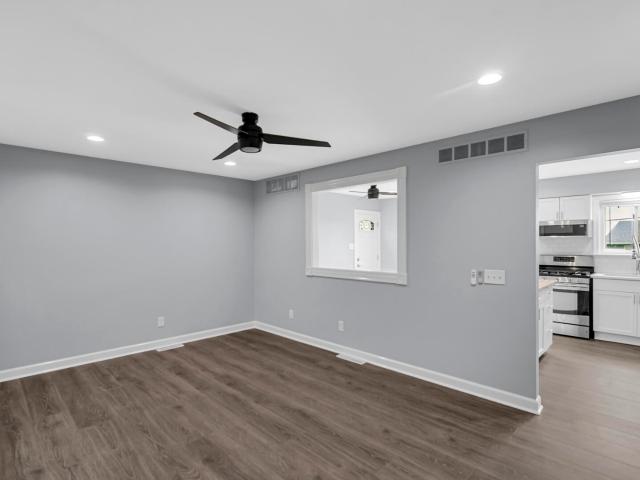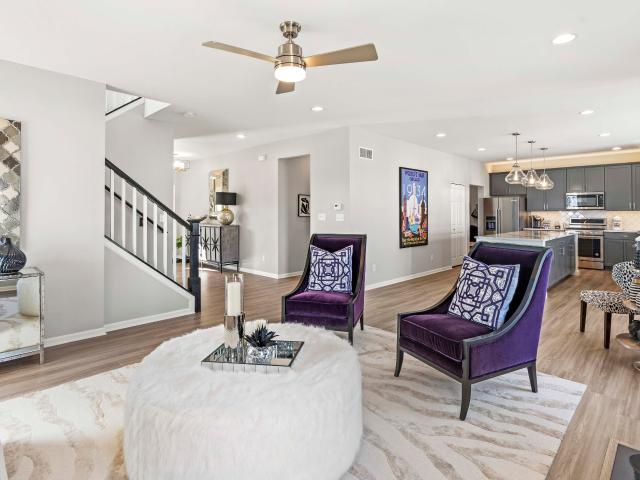
104 houses for sale in Dinwiddie, Eagle Creek township Lake County Indiana

17925 Hillside Drive
View photo
House · for sale
USD 349,403
USD 195/sq.ft
17925 Hillside Drive
Dinwiddie, Eagle Creek township Lake County Indiana
· 1,787 sq.ft · 4 Bedrooms · 2 Baths · House
· Office room · Equipped kitchen
Dinwiddie, Eagle Creek township Lake County Indiana · 1,787 sq.ft · 4 Bedrooms · 2 Baths · House · Office room · Equipped kitchen
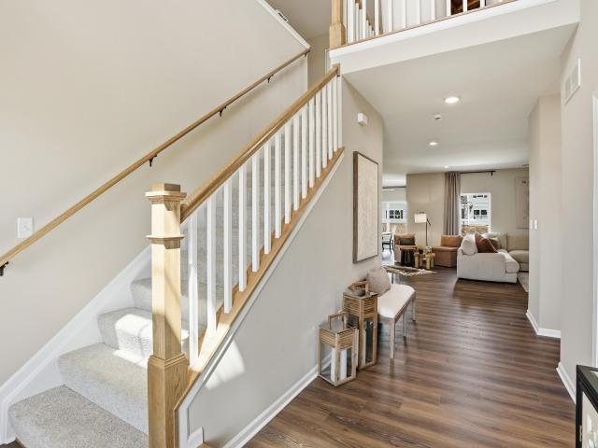
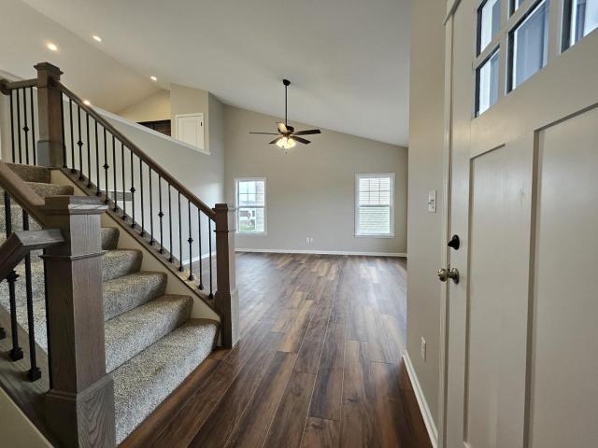
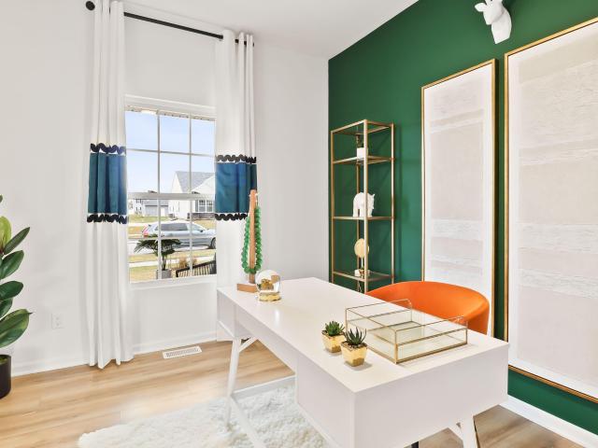
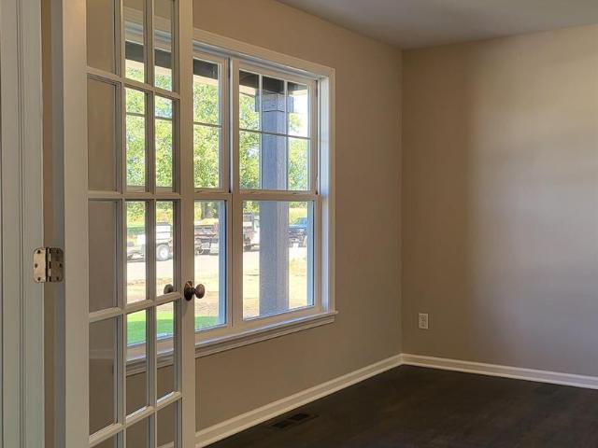
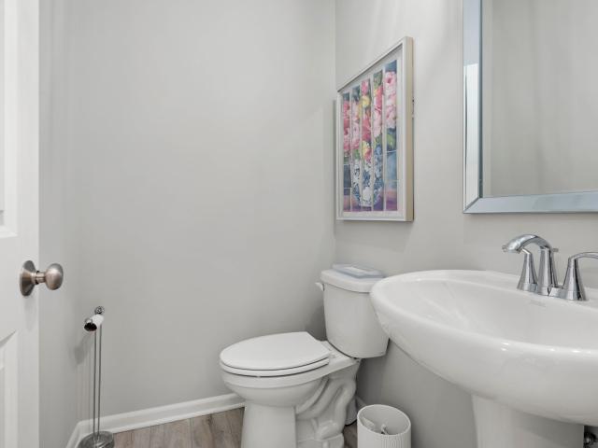
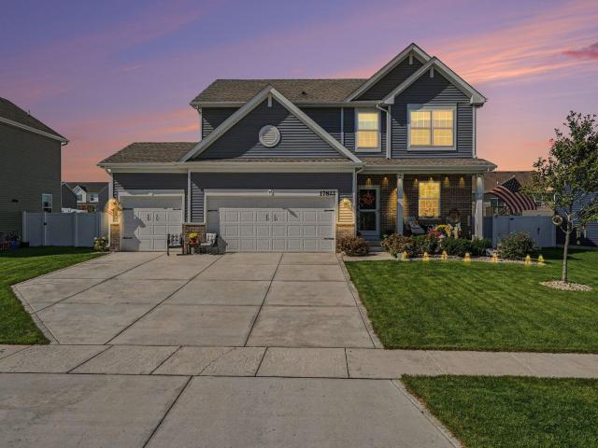
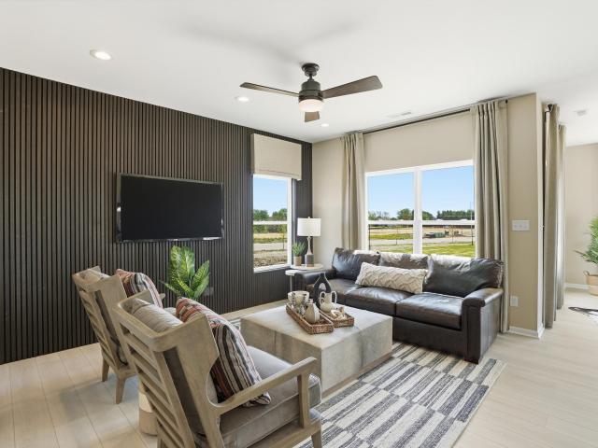
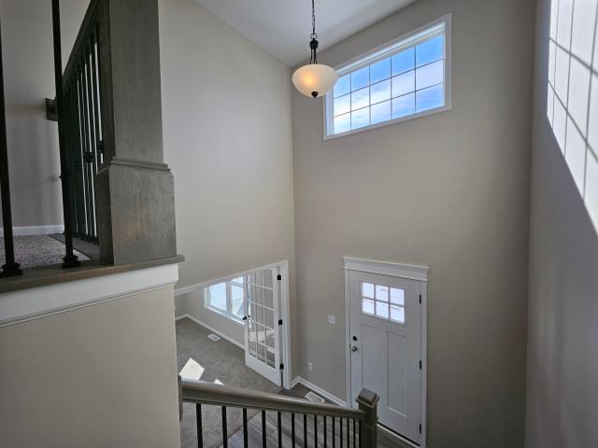
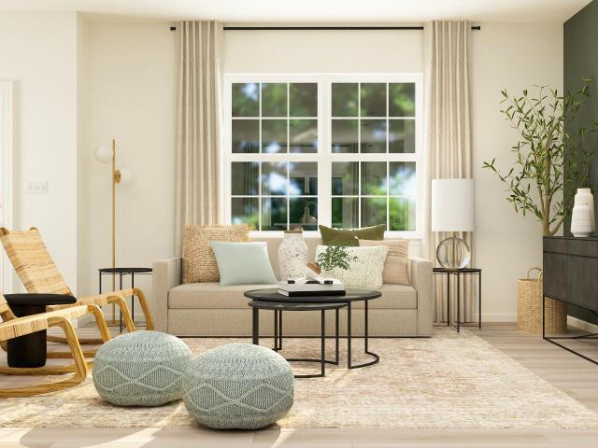
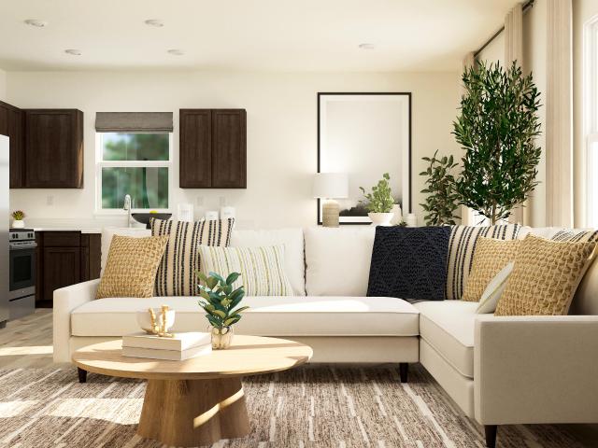
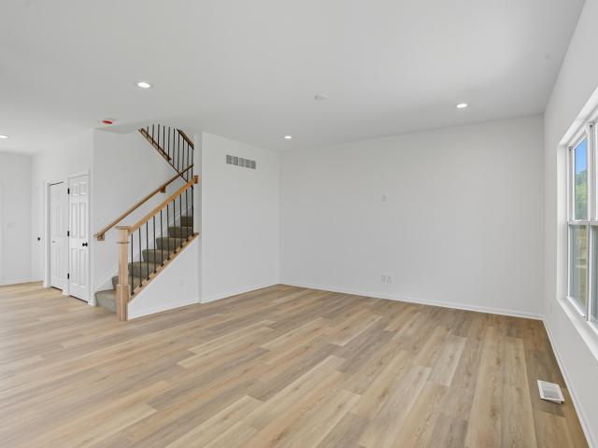
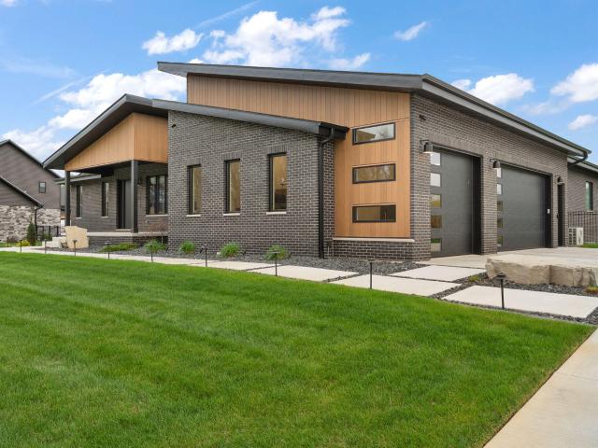
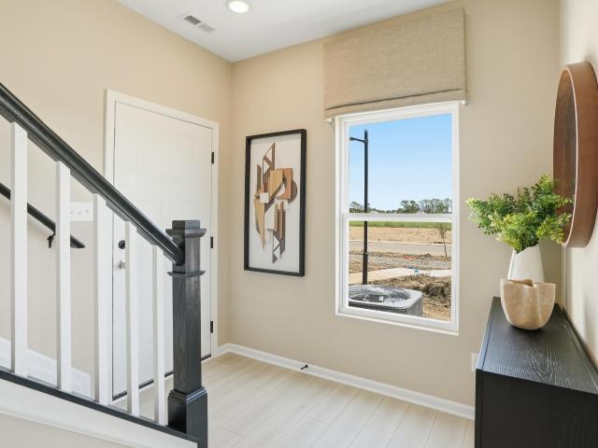
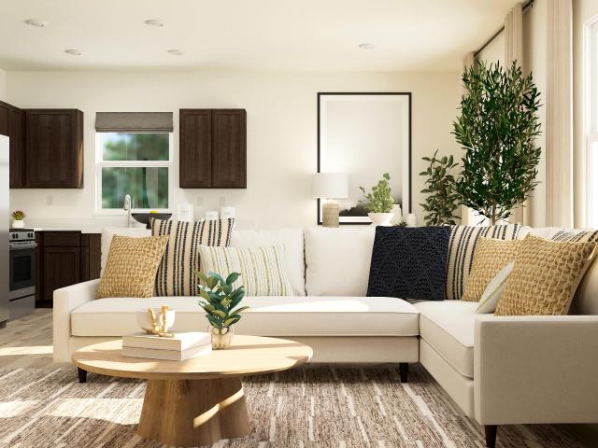
Photos are not this actual home. Homesite #0228. Discover the Hawthorne model, a beautifully crafted two-story home where contemporary style meets exceptional practicality. This home offers four spacious bedrooms, two full bathrooms, and a convenient powder room on the main floor. An open-concept design seamlessly unites the kitchen, family room, and dining area into one space, with luxury vinyl plank flooring that flows beautifully throughout enhancing the connection between each area and adding warmth to everyday living and entertaining. The versatile flex space on the first floor provides endless possibilities ideal as a home office, creative zone, or quiet retreat. The kitchen impresses with its center island, polished quartz countertops, abundant cabinetry, and premium stainless-steel appliances. Upstairs, the owner's suite serves as a secluded getaway, complete with a spacious walk-in closet and an en-suite bathroom designed for comfort and tranquility. Three additional generousl
USD 349,403
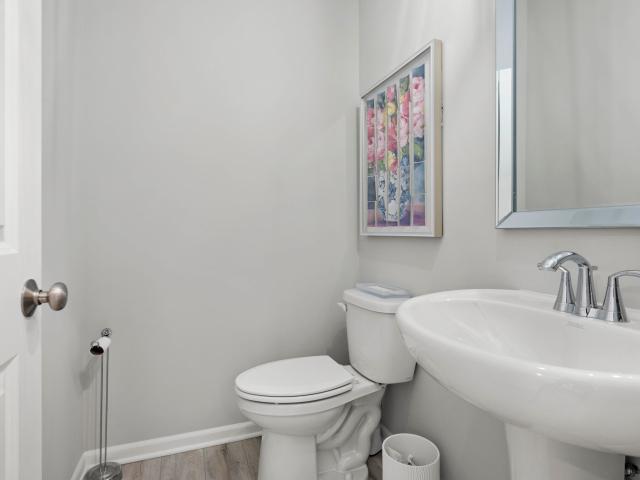
18815 Sapphire Street
View photo
House · for sale
USD 440,635
USD 186/sq.ft
18815 Sapphire Street
Dinwiddie, Eagle Creek township Lake County Indiana
· 2,368 sq.ft · 4 Bedrooms · 2 Baths · House
· Office room · Equipped kitchen · Parking · Cellar
Dinwiddie, Eagle Creek township Lake County Indiana · 2,368 sq.ft · 4 Bedrooms · 2 Baths · House · Office room · Equipped kitchen · Parking · Cellar
Under construction new construction! Welcome to Stone Mill, Lowell's newest community, where modern design, spacious living, and a convenient Northwest Indiana location come together! The impressive Onyx model offers 4 bedrooms, 2.5 bathrooms, a 3-car garage, and a partial basement with crawl space-giving you the space and flexibility you've been looking for. Step inside to an inviting open-concept main level designed for everyday living and entertaining. The spacious Great Room flows seamlessly into the kitchen and breakfast room, while a versatile Flex Room is ready to become your home office, playroom, or additional sitting area. The kitchen takes center stage with a 5-foot island featuring quartz countertops, a 10-inch overhang and outlets, 42-inch upper cabinets, and quartz countertops throughout. A convenient powder room completes the main level. Upstairs, you'll find all 4 bedrooms and convenient upper-level laundry. The spacious primary bedroom offers its own private ensuite ba
USD 440,635
18898 Sapphire Street
View photo
House · for sale
USD 535,415
USD 173/sq.ft
18898 Sapphire Street
Dinwiddie, Eagle Creek township Lake County Indiana
· 3,078 sq.ft · 4 Bedrooms · 2 Baths · House
· Office room · Equipped kitchen · Parking · Cellar
Dinwiddie, Eagle Creek township Lake County Indiana · 3,078 sq.ft · 4 Bedrooms · 2 Baths · House · Office room · Equipped kitchen · Parking · Cellar
New construction in Lowell, IN! Welcome to Stone Mill-Lowell's newest community! This stunning home is designed to impress with a 3-car garage, 4 spacious bedrooms, and 2.5 bathrooms, plus a versatile upper-level loft perfect for a second living space, office, or playroom. Step inside to 9-foot ceilings on the main level and a bright, open layout that flows effortlessly into the beautiful sunroom with basement. The kitchen is truly the heart of the home, showcasing a 9-foot quartz island with extended countertops and a 10-inch overhang, 42-inch upper cabinets with crown molding, a dedicated microwave cabinet, cabinetry in the island, and an expanded pantry for maximum storage. Upstairs, retreat to the luxurious primary suite featuring a spa-like bath with a freestanding soaking tub, double bowl vanity, and walk-in closets. The upper level also includes a full shared bathroom and 3 generously sized bedrooms. Additional highlights include a full deep-pour basement, main-level laundry, an
USD 535,415
4960 Stephen Lane
View photo
House · for sale
USD 399,400
USD 223/sq.ft
4960 Stephen Lane
Dinwiddie, Eagle Creek township Lake County Indiana
· 1,787 sq.ft · 3 Bedrooms · 2 Baths · House
· Equipped kitchen · Parking · Cellar
Dinwiddie, Eagle Creek township Lake County Indiana · 1,787 sq.ft · 3 Bedrooms · 2 Baths · House · Equipped kitchen · Parking · Cellar
Slated for completion spring 2027, this is our washington model. Features include a great room on the main level, with a vaulted ceiling. The next level up features the kitchen with GRANITE counters, crown molding, soft close kitchen cabinetry, center island and pantry, PRIMARY BEDROOM with tray ceiling, walk-in closet and ENSUITE bath. A laundry room and powder room can also be found on this level. A few more steps up are two additional bedrooms, both with walk-in closets, and a full hallway bath. Additional features include QUARTZ VANITY tops in all bathrooms, EGGSHELL PAINT included, LVP in the main living areas, lower level with OPTIONS to finish. This plan has variations which include a fifth level basement or up to five bedrooms. Exterior features include a tasteful board and batten/vinyl exterior, attached garage with opener installed, full LANDSCAPING package, and BUILDER'S WARRANTY. Many options for customization of our 18 floor plans are possible to include structural changes
USD 399,400
17811 Creek View Court
View photo
House · for sale
USD 364,900
USD 253/sq.ft
17811 Creek View Court
Dinwiddie, Eagle Creek township Lake County Indiana
· 1,442 sq.ft · 3 Bedrooms · 2 Baths · House
· Garden · Equipped kitchen · Cellar
Dinwiddie, Eagle Creek township Lake County Indiana · 1,442 sq.ft · 3 Bedrooms · 2 Baths · House · Garden · Equipped kitchen · Cellar
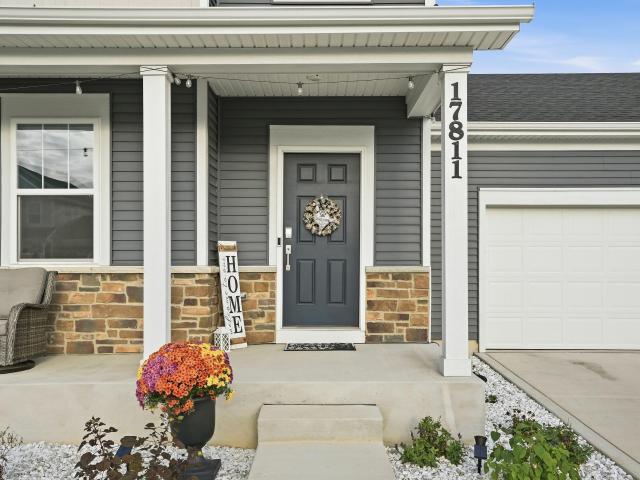
Nearly NEW construction without the wait! Tucked away on a cul-de-sac in Lowell's desirable Spring Run subdivision, this 2-story home offers the fresh finishes buyers are looking for along with a wooded backyard setting that provides a beautiful natural backdrop. Step inside to a bright, inviting interior featuring durable vinyl plank flooring, neutral paint colors and an open-concept main level designed for easy living. The kitchen showcases crisp white cabinetry, stainless steel appliances, a center island that seats up to 4, and plenty of workspace, while additional cabinetry in the dining area creates the perfect built-in buffet, coffee bar, or serving station. Upstairs, you'll find the primary ensuite featuring a private bathroom and walk-in closet + 2 comfortable bedrooms, full bathroom, and laundry room providing a functional layout with private space away from the main living areas. Looking for room to grow? The unfinished basement is bursting with potential and already include
USD 364,900
5845 Coral Road
View photo
House · for sale
USD 439,540
USD 167/sq.ft
5845 Coral Road
Dinwiddie, Eagle Creek township Lake County Indiana
· 2,626 sq.ft · 4 Bedrooms · 2 Baths · House
· Deck · Equipped kitchen · Parking · Cellar
Dinwiddie, Eagle Creek township Lake County Indiana · 2,626 sq.ft · 4 Bedrooms · 2 Baths · House · Deck · Equipped kitchen · Parking · Cellar
Brand new to be built construction in Lowell, IN. Welcome to the Jasmine in Stone Mill, Lowell's newest community, offering the perfect blend of space, style, and functionality on a premium pond lot. This thoughtfully designed 2-story home features 4 bedrooms, 2.5 bathrooms, a versatile loft, main-level den, and a partial look out basement with a 12x12 deck. The open-concept main floor showcases 9-foot ceilings, a spacious great room, and a bright breakfast area that flows seamlessly into the kitchen, complete with 5-foot Quartz island w/ 10 inch overhang and outlets. Perfect for entertaining and everyday living. A convenient mudroom off the garage adds extra organization and functionality. Upstairs, you'll find generously sized bedrooms, a second-floor laundry room, and a spacious primary suite featuring a walk-in closet and private ensuite bath. Located just minutes from parks, shopping, dining, and I-65 for an easy commute. Thoughtfully selected finishes create a cohesive, move-in-r
USD 439,540
1201 Lincoln Street
View photo
House · for sale
USD 334,000
USD 126/sq.ft
1201 Lincoln Street
Dinwiddie, Eagle Creek township Lake County Indiana
· 2,637 sq.ft · 5 Bedrooms · 3 Baths · House
· Equipped kitchen · Parking · Cellar
Dinwiddie, Eagle Creek township Lake County Indiana · 2,637 sq.ft · 5 Bedrooms · 3 Baths · House · Equipped kitchen · Parking · Cellar
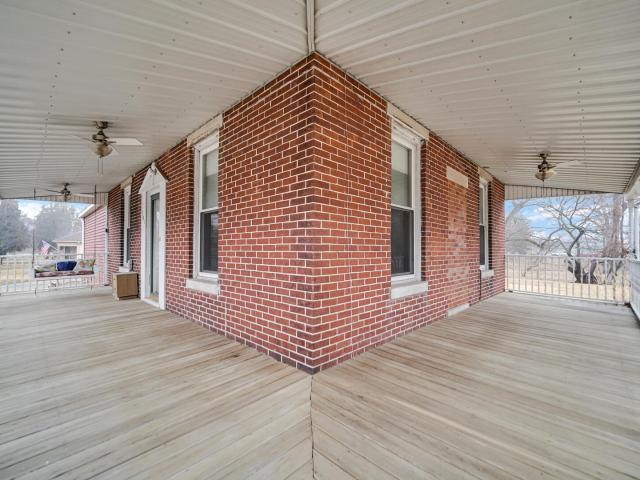
Welcome to a rare piece of Lowell history. This well-preserved home sits on a one-acre lot just minutes from downtown, offering over 2,400 finished square feet and timeless character throughout. A welcoming wraparound porch sets the tone, while original doors, trim, hardware, fixtures, built-ins, and hardwood floors showcase the craftsmanship of the era. Including unique brick sourced from a historic church. A newer roof, replaced approximately six years ago, offers peace of mind for years to come. The main level features a spacious living room, formal dining room, kitchen with updated cabinetry, two bedrooms, and a relaxing sunroom. Upstairs you'll find three additional bedrooms and a second bathroom. The finished basement expands the living space with a recreation room, convenient kitchenette, and third bathroom. Outside, the property continues to impress with a 2.5-car garage with loft area, circular driveway, mature landscaping, and an additional storage shed. A rare opportunity to
USD 334,000
509 Gatewood Drive
View photo
House · for sale
USD 325,000
USD 158/sq.ft
509 Gatewood Drive
Dinwiddie, Eagle Creek township Lake County Indiana
· 2,056 sq.ft · 3 Bedrooms · 2 Baths · House
· Cellar
Dinwiddie, Eagle Creek township Lake County Indiana · 2,056 sq.ft · 3 Bedrooms · 2 Baths · House · Cellar
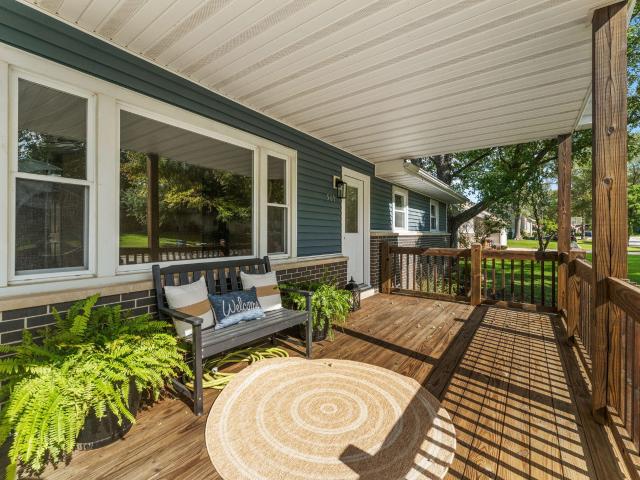
Discover the difference of a truly quality-built ranch in the heart of Lowell. This 3-bedroom, 2-bath home offers exceptional craftsmanship and storage that stands apart from today's production-built homes. From the moment you arrive, you'll be welcomed by the inviting covered front porch, perfect for relaxing mornings and evening conversations. Inside, you'll appreciate the fresh paint and flooring throughout plus the high-quality cabinetry, generous closet space (coat and linen closets), and a functional layout for everyday living. The primary suite boasts a beautifully updated en-suite bath with a modern curbless walk-in shower, creating a luxurious and accessible retreat. Downstairs, the finished basement provides incredible flexibility with a large recreation area, an oversized laundry and utility room complete with additional storage and folding table, plus a substantial bonus room with a closet that could serve a variety of needs. A future third bathroom is already stubbed in ne
USD 325,000
6107 Oak Valley Drive
View photo
House · for sale
USD 589,000
USD 214/sq.ft
6107 Oak Valley Drive
Dinwiddie, Eagle Creek township Lake County Indiana
· 2,745 sq.ft · 4 Bedrooms · 3 Baths · House
· Patio · Garden · Gym · Deck · Equipped kitchen · Parking · Cellar
Dinwiddie, Eagle Creek township Lake County Indiana · 2,745 sq.ft · 4 Bedrooms · 3 Baths · House · Patio · Garden · Gym · Deck · Equipped kitchen · Parking · Cellar
Gorgeous custom-built quad-level home on a private 0.98-acre lot with NO HOA! This open-concert floor plan features soaring ceiling and stunning custom beams throughout the main living area. The kitchen offers granite countertops, tile backsplash, upper and lower cabinet lighting, and all appliances included. Enjoy year-round views from the bright enclosed sunroom surrounded by windows overlooking the backyard. Upstairs, the primary suite features a walk-in closet and private bath with custom tile shower with glass door. Two additional bedrooms and a full bathroom complete the upper level. The lower level offers a spacious family room, a fourth bedroom, full bath, and laundry room. The unfinished basement provides abundant storage, space for a home gym or kids play area! The impressive 3-car garage incudes radiant heated floors, garage heater hookup, workbench, and central vacuum. Outside, relax on the large composite deck with two power retractable awnings, stamped concrete patio, two
USD 589,000
5106 Richard Drive
View photo
House · for sale
USD 436,900
USD 207/sq.ft
5106 Richard Drive
Dinwiddie, Eagle Creek township Lake County Indiana
· 2,110 sq.ft · 3 Bedrooms · 2 Baths · House
· Patio · Parking · Equipped kitchen · Cellar
Dinwiddie, Eagle Creek township Lake County Indiana · 2,110 sq.ft · 3 Bedrooms · 2 Baths · House · Patio · Parking · Equipped kitchen · Cellar
Not yet built, this is our franklin model. This open concept ranch home features a split floor plan with three bedrooms and two baths, a spacious living room with cathedral ceilings has immediate access to rear patio from sliding door, gorgeous kitchen with soft close maple cabinetry, crown molding, GRANITE tops and, kitchen island with seating, and large pantry. The primary bedroom is large and features a tray ceiling, ensuite bathroom, and and walk-in closet. Additional features include a large main floor laundry room, QUARTZ tops in all bathrooms, options for hardware and lighting include brushed nickel or black, one paint color included, FULL BASEMENT (rough-in for future bathroom), complete LANDSCAPING package, concrete patio, garage door opener installed, and BUILDER WARRANTY. Many options for customization of our 18 floor plans are possible to include structural changes such as a 3 car garage, 5' garage extension, slab, or basement options, as well as for other finishes such as
USD 436,900
15465 Broadway Street
View photo
House · for sale
USD 665,000
USD 209/sq.ft
15465 Broadway Street
Dinwiddie, Eagle Creek township Lake County Indiana
· 3,175 sq.ft · 4 Bedrooms · 3 Baths · House
· Garden · Office room · Deck · Equipped kitchen · Parking
Dinwiddie, Eagle Creek township Lake County Indiana · 3,175 sq.ft · 4 Bedrooms · 3 Baths · House · Garden · Office room · Deck · Equipped kitchen · Parking
Welcome Home to this meticulously maintained 4-bedroom, 3-bathroom home that offers an exceptional combination of space, updates, and functionality. The thoughtfully designed floor plan features a large foyer, vaulted ceilings throughout, a spacious great room, separate living room, private office, versatile loft, and primary en suite. The remodeled kitchen offers modern style and functionality, while the updated primary en-suite features contemporary finishes. Large windows throughout the home allow for abundant natural light and showcase views of the property. Enjoy the outdoors from the expansive covered deck and look out deck overlooking the backyard and pond, providing additional space for relaxing or entertaining. The property also includes a heated 2-car attached garage and a heated 2.5 car detached garage offering ample room for vehicles, equipment, hobbies, or storage. Recent improvements include a brand-new septic system, new well head, 2-year-old furnace, 1-year-old water he
USD 665,000
1120 Hilltop Drive
View photo
House · for sale
USD 575,000
USD 173/sq.ft
1120 Hilltop Drive
Dinwiddie, Eagle Creek township Lake County Indiana
· 3,315 sq.ft · 5 Bedrooms · 2 Baths · House
· Patio · Deck · Fireplace · Equipped kitchen · Cellar
Dinwiddie, Eagle Creek township Lake County Indiana · 3,315 sq.ft · 5 Bedrooms · 2 Baths · House · Patio · Deck · Fireplace · Equipped kitchen · Cellar
INSTANT EQUITY with this peaceful and picturesque combined 6.75 acre RETREAT in the heart of Lowell, offering the perfect blend of country living and incredible convenience on TWO PARCELS AVAILABLE. Now priced below appraised value. A prime opportunity to design and build your very own Hobby Farm! A gorgeous mature tree-lined drive welcomes you to your two-story style home with a finished walk-out basement that has recently been updated from top to bottom. Featuring 5 bedrooms and 4 bathrooms, this home offers abundant living and entertaining space with warm, modern finishes throughout. The custom galley-style kitchen showcases beautiful shaker cabinetry, granite countertops, glass tile backsplash, upgraded under-mount sink, and stainless steel appliances. The kitchen opens to a cozy great room with a stunning stacked-stone fireplace and custom oak mantle. Step through the patio doors to your oversized private deck and take in these VIEWS with your morning coffee. Oversized 28'x16' pri
USD 575,000
3333 Us 231
View photo
House · for sale
USD 495,000
USD 252/sq.ft
3333 Us 231
Dinwiddie, Eagle Creek township Lake County Indiana
· 1,959 sq.ft · 4 Bedrooms · 2 Baths · House
· Fireplace · Air conditioning · Cellar · Parking
Dinwiddie, Eagle Creek township Lake County Indiana · 1,959 sq.ft · 4 Bedrooms · 2 Baths · House · Fireplace · Air conditioning · Cellar · Parking
This lovely home is tucked away on a wooded lot with a loop drive. Enjoy your morning coffee on the inviting covered front porch and take in the views of nature. Out back find a large barn, with a spacious indoor parking area. The walkout basement provides plenty of room for storage and a 2nd washer/dryer. The Kinetico Water Softener is owned, and there is a rented OSBY filtration unit that offers extra protection by removing iron from the water. A Generac Generator provides you a sense of comfort, no need to worry about the next storm! A Brand NEW Roof Coming 1st Week of October! Furnace and A/C just 3 years young. Enter the front door to a welcoming foyer, if entering through the backdoor you will walk into a quaint mudroom, from here you can access the powder room, basement or the living room. The cozy living room has a corner gas fireplace and an open staircase that leads up to two bedrooms and a full bath. The main floor offers a primary bedroom and a second bedroom plus a full ba
USD 495,000
4200 W 161st Avenue
View photo
House · for sale
USD 1,200,000
USD 170/sq.ft
4200 W 161st Avenue
Dinwiddie, Eagle Creek township Lake County Indiana
· 7,040 sq.ft · 4 Bedrooms · 5 Baths · House
· Office room · Fireplace · Equipped kitchen · Cellar
Dinwiddie, Eagle Creek township Lake County Indiana · 7,040 sq.ft · 4 Bedrooms · 5 Baths · House · Office room · Fireplace · Equipped kitchen · Cellar
Exquisite executive estate with resort-style amenities! New roof april, 2026! A rare opportunity to own this custom-built all-brick/stucco executive estate set on over 3.5 acres of beautifully manicured grounds with tranquil pond views. Built in 1997, the home offers timeless craftsmanship, refined finishes, and an expansive layout designed for both elegant living and entertaining. The residence features four spacious bedrooms, each with a private en-suite bath and walk-in closet. The luxurious primary suite includes a sitting area, fireplace, and dressing space. Hardwood floors grace the hall, formal dining room, and office with coffered ceiling. The gourmet kitchen showcases Corian countertops, premium built-in appliances, double refrigerator, and an oversized island with seating and refrigerator drawers, opening to a gathering room with brick fireplace and breakfast area. A main-level laundry and additional lower-level hookup add convenience. The finished walk-out basement offers a
USD 1,200,000
1678 Jonquil Drive
View photo
Townhouse · for sale
USD 269,900
USD 191/sq.ft
1678 Jonquil Drive
Dinwiddie, Eagle Creek township Lake County Indiana
· 1,410 sq.ft · 2 Bedrooms · 2 Baths · Townhouse
· Patio · Parking · Equipped kitchen
Dinwiddie, Eagle Creek township Lake County Indiana · 1,410 sq.ft · 2 Bedrooms · 2 Baths · Townhouse · Patio · Parking · Equipped kitchen
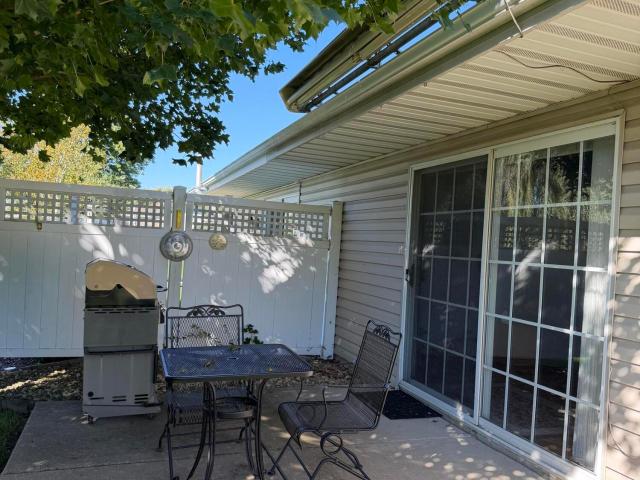
Enjoy easy, low maintenance living with NO HOA FEES! This well maintained 2-bedroom townhome offers an open concept layout with vaulted ceilings and skylights for tons of natural light, a spacious kitchen with center island, and comfortable living and dining area. Step outside to a private patio shaded by mature trees and an electric retractable awning, perfect for relaxing or entertaining. AN attached 2 car garage and additional storage shed provides plenty of extra space. Located within the town living with everyday convenience. A great opportunity for comfortable, easy living without the added expense of an HOA!
USD 269,900
5061 Richard Drive
View photo
House · for sale
USD 455,900
USD 177/sq.ft
5061 Richard Drive
Dinwiddie, Eagle Creek township Lake County Indiana
· 2,573 sq.ft · 5 Bedrooms · 2 Baths · House
· Patio · Equipped kitchen · Parking
Dinwiddie, Eagle Creek township Lake County Indiana · 2,573 sq.ft · 5 Bedrooms · 2 Baths · House · Patio · Equipped kitchen · Parking
Not yet built, this is our sherman model. This two-story home features four bedrooms upstairs each with a walk-in closet, PLUS an additional MAIN FLOOR, FIFTH bedroom/flex room. The upper level primary bedroom has a tray ceiling, walk-in closet, and ensuite bathroom. Additionally, there is an upper-level loft area, perfect for a small study space or sitting area plus a separate laundry room, conveniently located to the bedrooms. The main level features an open concept living space, spacious living room with glass sliding doors for immediate access to the patio area, gorgeous kitchen with maple, soft close cabinetry (options exist for painted cabinetry), crown molding, GRANITE, pantry and kitchen island. Additional features include brushed nickel or black hardware and lighting packages, QUARTZ TOPS in the bathrooms, and one PAINT color included. Also featured is a TASTEFUL BOARD AND BATTEN/vinyl finish, concrete PATIO, full LANDSCAPE package, attached garage with openers installed, and
USD 455,900
5706 Onyx Avenue
View photo
House · for sale
USD 429,285
USD 173/sq.ft
5706 Onyx Avenue
Dinwiddie, Eagle Creek township Lake County Indiana
· 2,476 sq.ft · 4 Bedrooms · 2 Baths · House
· Garden · Equipped kitchen · Parking · Cellar
Dinwiddie, Eagle Creek township Lake County Indiana · 2,476 sq.ft · 4 Bedrooms · 2 Baths · House · Garden · Equipped kitchen · Parking · Cellar
New Construction in Lowell, IN. Welcome to the Onyx in Stone Mill! Discover modern living in Lowell's newest community with this beautifully designed two-story home offering 4 bedrooms, 2.5 bathrooms, a 2-car garage, and a full basement. Thoughtfully designed for today's lifestyle, this home combines quality craftsmanship with stylish finishes throughout. Step inside to 9-foot ceilings on the main level and an open-concept floor plan perfect for everyday living and entertaining. The designer kitchen is the heart of the home, featuring quartz countertops, a stunning 7-foot quartz island with a 10-inch overhang, extended countertop space with built-in outlets, 42-inch upper cabinets with elegant crown molding, and ample storage. The adjoining sunroom fills the home with natural light and overlooks the backyard. The full basement includes a 3-piece plumbing rough-in, providing endless possibilities for future finished living space. Upstairs, you'll find four spacious bedrooms and a conven
USD 429,285
17822 Creek View Court
View photo
House · for sale
USD 419,900
USD 190/sq.ft
17822 Creek View Court
Dinwiddie, Eagle Creek township Lake County Indiana
· 2,207 sq.ft · 3 Bedrooms · 2 Baths · House
· Office room · Equipped kitchen · Cellar
Dinwiddie, Eagle Creek township Lake County Indiana · 2,207 sq.ft · 3 Bedrooms · 2 Baths · House · Office room · Equipped kitchen · Cellar
Move-in ready in Spring Run! Check out this beautifully maintained 3-bedroom, 3-bath home tucked away on a quiet cul-de-sac in the Spring Run community of Lowell. Could EASILY be a 4-5 Bedroom Home by adding doors to main level office, enclosing upstairs loft OR finishing basement. So many possibilities! This home is right in town with all of Lowell's BEST amenities within minutes. Built with the space and all of the features today's homeowners are looking for, this home offers an open-concept main level with a spacious living room, dining area, and modern kitchen featuring abundant cabinetry, a large pantry, and oversized island-perfect for everyday living and entertaining. A flexible front room provides the ideal space for a home office, playroom, or additional bedroom. Upstairs, you'll find 3 LARGE Bedrooms, including a spacious primary suite with a walk-in closet and private bath with a full-size shower, plus a convenient upstairs laundry room and loft offering another additional f
USD 419,900
5711 Ruby Road #355 5
View photo
Townhouse · for sale
USD 294,995
USD 170/sq.ft
5711 Ruby Road #355 5
Dinwiddie, Eagle Creek township Lake County Indiana
· 1,733 sq.ft · 2 Bedrooms · 2 Baths · Townhouse
· Equipped kitchen
Dinwiddie, Eagle Creek township Lake County Indiana · 1,733 sq.ft · 2 Bedrooms · 2 Baths · Townhouse · Equipped kitchen
Move-in ready now! Why wait to build when this BRAND-NEW CYPRESS MODEL TOWNHOME is ready to welcome you home in Stone Mill, Lowell's newest community! Featuring 2 bedrooms, 2.5 bathrooms, a spacious loft, and a sunroom, this thoughtfully designed home combines modern style, comfortable living, and maintenance-free convenience. Perfect for first-time buyers, downsizers, or anyone ready to enjoy the benefits of NEW CONSTRUCTION! Step inside to impressive 9-foot ceilings and luxury vinyl flooring on the main level. The open-concept Great Room, kitchen, and breakfast area make the heart of this home feel bright, spacious, and ready for entertaining. The kitchen POPS with quartz countertops, 42-inch upper cabinets, a roomy pantry, breakfast bar with countertop overhang, and stainless steel Whirlpool kitchen appliances-all included! Just off the kitchen, the SUNROOM provides additional space for morning coffee, dining, relaxing, or entertaining. A convenient powder room completes the main le
USD 294,995
18348 Alexander Avenue
View photo
House · for sale
USD 505,900
USD 207/sq.ft
18348 Alexander Avenue
Dinwiddie, Eagle Creek township Lake County Indiana
· 2,443 sq.ft · 4 Bedrooms · 2 Baths · House
· Patio · Parking · Equipped kitchen · Cellar
Dinwiddie, Eagle Creek township Lake County Indiana · 2,443 sq.ft · 4 Bedrooms · 2 Baths · House · Patio · Parking · Equipped kitchen · Cellar
Not yet built, this is our walton 2 model. Features include an open concept living area, spacious great room with vaulted ceiling, kitchen has maple cabinetry with crown molding, soft close doors and dovetail drawers, large breakfast bar with seating, granite counters, and a walk-in pantry. Additional features include a dining area with immediate access to rear patio through sliding glass doors, Primary MAIN FLOOR BEDROOM with ensuite bath, tray ceiling, and walk-in closet, main level flex room (5th bedroom) has an option for FRENCH DOORS, and separate main level LAUNDRY. Upstairs are two additional bedrooms EACH WITH WALK-IN CLOSET, full upper level bathroom, and cozy loft area. Also included is a FULL BASEMENT (stubbed for future bath), full LANDSCAPE PACKAGE, concrete patio, attached garage with openers installed, and BUILDER WARRANTY. Many options for customization of our 18 floor plans are possible to include structural changes such as a 3 car garage, 5' garage extension, slab, or
USD 505,900
17937 Hillside Drive
View photo
House · for sale
USD 324,903
USD 215/sq.ft
17937 Hillside Drive
Dinwiddie, Eagle Creek township Lake County Indiana
· 1,507 sq.ft · 3 Bedrooms · 2 Baths · House
· Office room · Equipped kitchen · Parking
Dinwiddie, Eagle Creek township Lake County Indiana · 1,507 sq.ft · 3 Bedrooms · 2 Baths · House · Office room · Equipped kitchen · Parking
Homesite # 0266. Discover modern living in the beautifully designed Essex plan. This refined single-family home offers 3 bedrooms, 2.5 baths, and a spacious open-concept main floor that seamlessly connects the kitchen, dining, and family areas-perfect for everyday living and entertaining. The gourmet kitchen features a large center island, quartz countertops, ample cabinetry, and stainless steel appliances. Elegant finishes include luxury vinyl plank flooring, energy-efficient LED lighting, and contemporary design details throughout. Upstairs, the serene owner's suite features a walk-in closet and spa-inspired en-suite bath. Two additional bedrooms, a full bath, and a convenient upstairs laundry provide comfort and flexibility for family, guests, or a home office. An attached two-car garage completes this home, blending style and function for today's lifestyle. Exterior will be. *. Color siding with. *. Stone color brick. (Pic for reference ONLY). *Photos are not this actual home. Spri
USD 324,903
18888 Sapphire Street
View photo
House · for sale
USD 408,541
USD 289/sq.ft
18888 Sapphire Street
Dinwiddie, Eagle Creek township Lake County Indiana
· 1,410 sq.ft · 2 Bedrooms · 2 Baths · House
· Fireplace · Equipped kitchen · Parking · Cellar
Dinwiddie, Eagle Creek township Lake County Indiana · 1,410 sq.ft · 2 Bedrooms · 2 Baths · House · Fireplace · Equipped kitchen · Parking · Cellar
New construction in lowell! Welcome to Stone Mill, one of Lowell's exciting new communities, offering a beautiful blend of modern living, thoughtful design, and convenient access to shopping, dining, major highways, and commuting routes. This impressive 2-bedroom, 2-bath ranch offers desirable main-level living with 9-foot ceilings, a spacious 3-car garage, and a full basement with a 3-piece rough-in ready for future finishing. Step inside to a bright, open layout highlighted by a stunning Great Room with vaulted ceilings and a Heat & Glo direct-vent fireplace featuring a white granite surround-the perfect centerpiece for relaxing or entertaining. The beautifully designed kitchen features 42-inch upper cabinets with crown molding, quartz countertops, a roll-out wastebasket cabinet, and an extended peninsula with a quartz top and 10-inch overhang for additional seating and entertaining space. A versatile flex room provides the perfect option for a home office, dining space, or additiona
USD 408,541
17931 Hillside Drive
View photo
House · for sale
USD 359,903
USD 201/sq.ft
17931 Hillside Drive
Dinwiddie, Eagle Creek township Lake County Indiana
· 1,787 sq.ft · 4 Bedrooms · 2 Baths · House
· Office room · Equipped kitchen
Dinwiddie, Eagle Creek township Lake County Indiana · 1,787 sq.ft · 4 Bedrooms · 2 Baths · House · Office room · Equipped kitchen
Photos are not this actual home. Homesite #0227. Discover the Hawthorne model, a beautifully crafted two-story home where contemporary style meets exceptional practicality. This home offers four spacious bedrooms, two full bathrooms, and a convenient powder room on the main floor. An open-concept design seamlessly unites the kitchen, family room, and dining area into one space, with luxury vinyl plank flooring that flows beautifully throughout enhancing the connection between each area and adding warmth to everyday living and entertaining. The versatile flex space on the first floor provides endless possibilities ideal as a home office, creative zone, or quiet retreat. The kitchen impresses with its center island, polished quartz countertops, abundant cabinetry, and premium stainless-steel appliances. Upstairs, the owner's suite serves as a secluded getaway, complete with a spacious walk-in closet and an en-suite bathroom designed for comfort and tranquility. Three additional generousl
USD 359,903
363 W Lakeview Drive
View photo
House · for sale
USD 299,000
USD 322/sq.ft
363 W Lakeview Drive
Dinwiddie, Eagle Creek township Lake County Indiana
· 926 sq.ft · 2 Bedrooms · 2 Baths · House
· Cellar
Dinwiddie, Eagle Creek township Lake County Indiana · 926 sq.ft · 2 Bedrooms · 2 Baths · House · Cellar
Contingent, First Right of Refusal. Home remains available for showings and additional offers! Imagine waking up to lake views every morning and creating a home that's uniquely yours. This 2-bedroom, 1.75-bath lakefront home with a basement on beautiful Lake Dalecarlia offers a rare opportunity to own a solid property with endless potential in one of Northwest Indiana's most desirable lake communities. Whether you're looking for a year-round residence, a weekend getaway, or a home to make your own over time, this property provides the foundation to bring your vision to life. The basement adds valuable storage and usable space, while the home's solid construction creates an incredible canvas for future improvements. Unlike many homes sold as-is, this property has already undergone a pre-listing home inspection and structural engineer evaluation, giving buyers valuable information before making one of life's biggest investments. Bring your ideas, bring your imagination, and discover what
USD 299,000
5304 W 155th Avenue
View photo
House · for sale
USD 275,000
USD 112/sq.ft
5304 W 155th Avenue
Dinwiddie, Eagle Creek township Lake County Indiana
· 2,454 sq.ft · 3 Bedrooms · 2 Baths · House
· Office room · Air conditioning · Cellar
Dinwiddie, Eagle Creek township Lake County Indiana · 2,454 sq.ft · 3 Bedrooms · 2 Baths · House · Office room · Air conditioning · Cellar
Opportunity awaits in Lowell! This 3-bedroom, 3-bath tri-level home with an additional bonus room is full of potential and ready for your personal touch! Located near Lake Dale and backing up to the golf course, this property offers a great setting with plenty of possibilities. The spacious layout provides room to spread out, while the bonus room offers flexibility for a home office, hobby room, or additional living space. Several major updates have already been completed, including a furnace, central air, and water heater that are just 3 years old, along with basement waterproofing completed by Nova approximately 2 years ago. With some updating and a little vision, this home could truly shine! A great opportunity to make it your own!
USD 275,000
561 Eastwood Drive
View photo
House · for sale
USD 310,000
USD 232/sq.ft
561 Eastwood Drive
Dinwiddie, Eagle Creek township Lake County Indiana
· 1,335 sq.ft · 3 Bedrooms · 2 Baths · House
· Patio · Garden · Office room · Parking · Deck · Air conditioning · Swimming pool
Dinwiddie, Eagle Creek township Lake County Indiana · 1,335 sq.ft · 3 Bedrooms · 2 Baths · House · Patio · Garden · Office room · Parking · Deck · Air conditioning · Swimming pool
Must see! Don't miss this beautifully updated tri-level offering the perfect blend of space, style, and outdoor living! Featuring 3 bedrooms, 2 baths, plus a versatile flex room ideal for a 4th bedroom, currently a home office, this home offers plenty of room to fit your lifestyle. Fresh paint and brand new flooring create a bright, refreshed feel throughout, while both bathrooms have been beautifully updated within the last 2 years. Major improvements are already in place, including a roof approximately 2 years old and furnace, central air, and hot water heater, all approximately 4 years old. The dining area features patio doors that open directly to the freshly painted back deck, creating an easy flow for indoor-outdoor entertaining. Situated on a beautifully landscaped. 26-acre lot, the backyard is a true highlight with a pool and plenty of space for relaxing, entertaining, and enjoying. A brand-new garage door adds even more curb appeal to the 2.5 car garage. Conveniently located j
USD 310,000
5699 Onyx Avenue
View photo
House · for sale
USD 449,995
USD 172/sq.ft
5699 Onyx Avenue
Dinwiddie, Eagle Creek township Lake County Indiana
· 2,616 sq.ft · 3 Bedrooms · 2 Baths · House
· Office room · Equipped kitchen · Parking · Cellar
Dinwiddie, Eagle Creek township Lake County Indiana · 2,616 sq.ft · 3 Bedrooms · 2 Baths · House · Office room · Equipped kitchen · Parking · Cellar
Ready in November! Brand New Construction in Stone Mill, Lowell's Newest Community! Currently under construction, this beautifully designed Sapphire model offers 3 bedrooms, 2.5 bathrooms, a versatile loft, cafe dining area, partial basement with crawl space, and a 2-car garage. Thoughtfully crafted with today's lifestyle in mind, this home features an open-concept design, 9-foot ceilings throughout the main level, and stylish finishes that create a bright, welcoming atmosphere. The designer kitchen serves as the centerpiece of the home, featuring a spacious 7-foot island with additional cabinetry, extended countertops, and convenient outlets-perfect for entertaining, meal preparation, and everyday living. The kitchen flows seamlessly into the cafe dining area and expansive great room, creating the ideal space for gathering with family and friends. Upstairs, the flexible loft provides endless possibilities as a home office, media room, playroom, or additional living space. The private
USD 449,995
18883 Sapphire Street
View photo
House · for sale
USD 367,080
USD 195/sq.ft
18883 Sapphire Street
Dinwiddie, Eagle Creek township Lake County Indiana
· 1,873 sq.ft · 3 Bedrooms · 2 Baths · House
· Equipped kitchen · Parking · Cellar
Dinwiddie, Eagle Creek township Lake County Indiana · 1,873 sq.ft · 3 Bedrooms · 2 Baths · House · Equipped kitchen · Parking · Cellar
Under construction*. Welcome to The Sienna. Brand New Construction in Stone Mill | Lowell, IN, a beautifully designed new construction home in Lowell's newest community, Stone Mill. This thoughtfully crafted 2-story home offers 3 bedrooms, 2.5 bathrooms, a 2-car garage, and a full basement, providing the space, flexibility, and comfort today's families are looking for. Step inside to 9-foot ceilings throughout the main level and a bright, open-concept layout designed for both everyday living and entertaining. The spacious Great Room flows seamlessly into the kitchen, creating the perfect gathering space. The kitchen is truly the heart of the home, featuring a 5-foot quartz island with a 10-inch overhang, built-in outlets for convenience, and plenty of prep and seating space for family meals or hosting guests. A convenient main-level powder room adds functionality for visitors. Upstairs, the private primary suite offers a well-appointed ensuite bathroom complete with a 60-inch double-bo
USD 367,080
4137 th Avenue
View photo
House · for sale
USD 1,275,000
USD 361/sq.ft
4137 th Avenue
Dinwiddie, Eagle Creek township Lake County Indiana
· 3,531 sq.ft · 4 Bedrooms · 4 Baths · House
· Patio · Fireplace · Equipped kitchen · Parking
Dinwiddie, Eagle Creek township Lake County Indiana · 3,531 sq.ft · 4 Bedrooms · 4 Baths · House · Patio · Fireplace · Equipped kitchen · Parking
This custom-designed ranch estate on a private tree-lined one acre lot in the exclusive gated community of Graythorne Estates is nothing short of exceptional! Showcasing soaring 17' vaulted ceilings and 16' Andersen patio doors, the home is filled with natural light and elevated design. Radiant heated floors span much of the interior, covered back patio, and garage complemented by handcrafted European-style cabinetry and stunning Taj Mahal quartzite countertops. Impeccable curb appeal with a spacious covered front porch, grand front door, and impressive foyer entrance. A private office is perfectly situated for working from home or creating your own personal study. The open-concept living space features panoramic breathtaking views, fireplace with Roman Clay finish and a white oak slat accent wall, seamlessly flowing into a designer chef's kitchen with River Woodworking cabinetry, oversized eat-in quartzite island, lux accent lighting, Pro Series KitchenAid appliances, and a walk-in bu
USD 1,275,000
5691 Ruby Road #355 3
View photo
Townhouse · for sale
USD 299,555
USD 170/sq.ft
5691 Ruby Road #355 3
Dinwiddie, Eagle Creek township Lake County Indiana
· 1,755 sq.ft · 3 Bedrooms · 2 Baths · Townhouse
· Equipped kitchen
Dinwiddie, Eagle Creek township Lake County Indiana · 1,755 sq.ft · 3 Bedrooms · 2 Baths · Townhouse · Equipped kitchen
Move-in ready now! Welcome to the BRAND-NEW MONTEREY MODEL TOWNHOME in Stone Mill, Lowell's newest community! Whether you're ready to purchase your first home, looking to downsize, or simply want the ease and excitement of brand-new construction, this 3-bedroom, 2.5-bath townhome checks all the boxes with modern finishes, thoughtful design, and space where it matters most. Step inside to soaring 9-foot ceilings and luxury vinyl flooring throughout the main level. The open-concept Great Room, kitchen, and breakfast area create a bright, inviting space made for both everyday living and entertaining. At the heart of the home, the kitchen shines with quartz countertops, 42-inch upper cabinets, a spacious pantry, breakfast bar with countertop overhang, and stainless steel Whirlpool kitchen appliances-all included! Just off the kitchen, the sunroom adds even more living space and is the perfect spot for morning coffee, casual dining, or relaxing at the end of the day. A convenient powder roo
USD 299,555

Get email alerts

Don't miss out: be the first to know about new properties

The alert was correctly created

On subscribing you accept the conditions of use and the privacy policy
Alert
Receive new ads in your inbox
Save this search
Receive alerts for new listings

We'll send you an email when we have new properties for: "Houses for sale in Dinwiddie, Eagle Creek township Lake County Indiana"

The alert was correctly created

Wald View
Shady Lawn
Get email alerts and be the first to see new listings
Required field
On subscribing I accept the terms of the privacy policy
Perfect! You'll soon start receiving new listings via email
Alert
Receive an email when we have new ads for Houses for sale in Dinwiddie, Eagle Creek township Lake County Indiana
Save this search
Filters

Bedrooms

Size (sq.ft)

sq.ft
sq.ft

Price

USD
USD

Property type

Bathrooms

Clear all filters
Receive notifications when new entries are published.