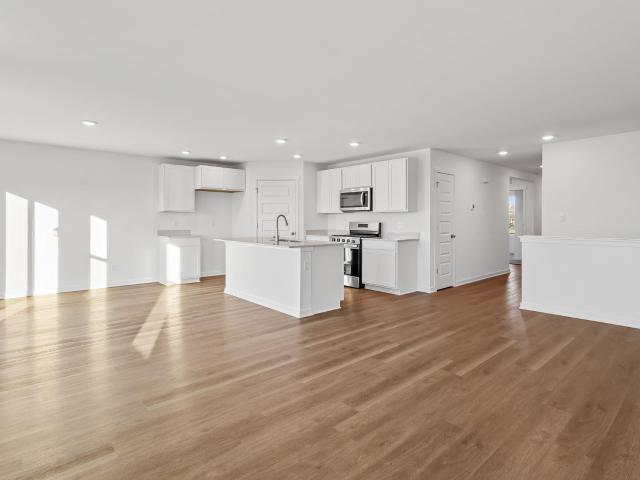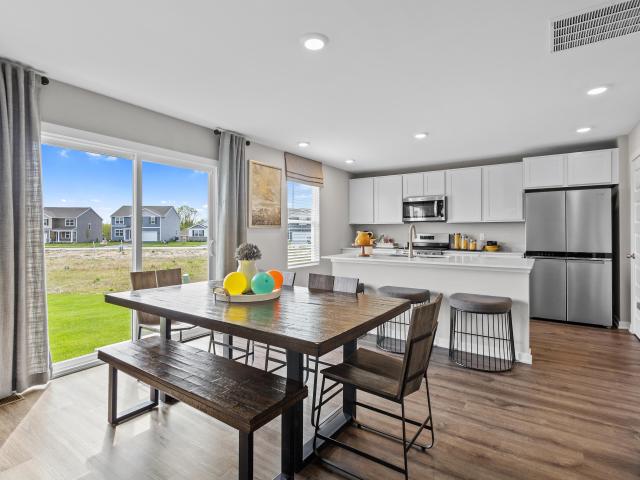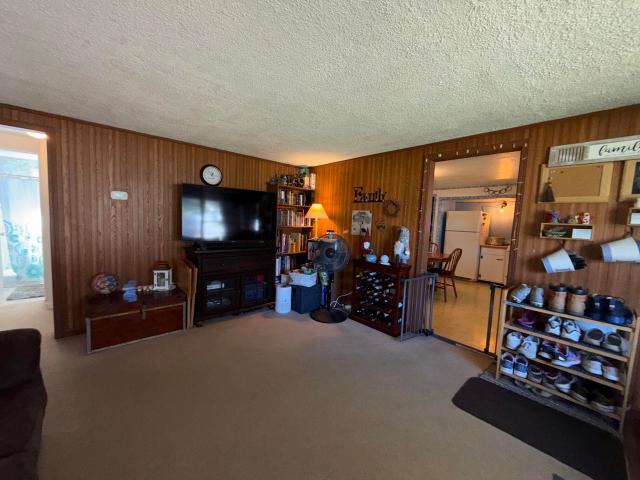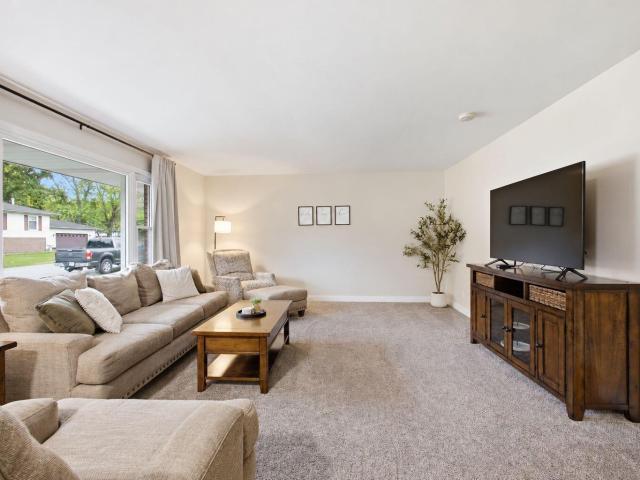
107 houses for sale in Dinwiddie, Eagle Creek township Lake County Indiana

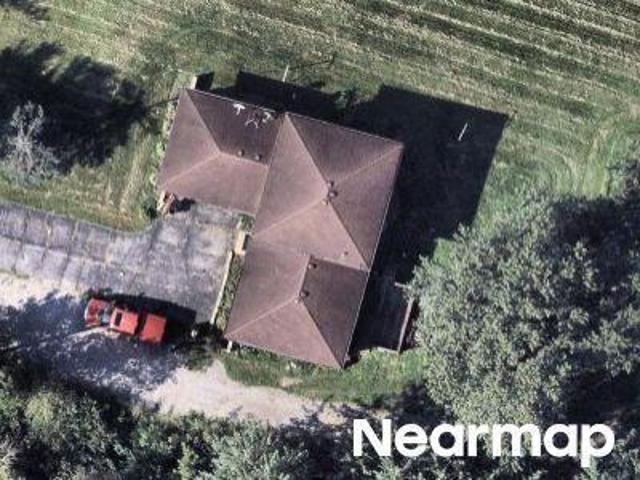
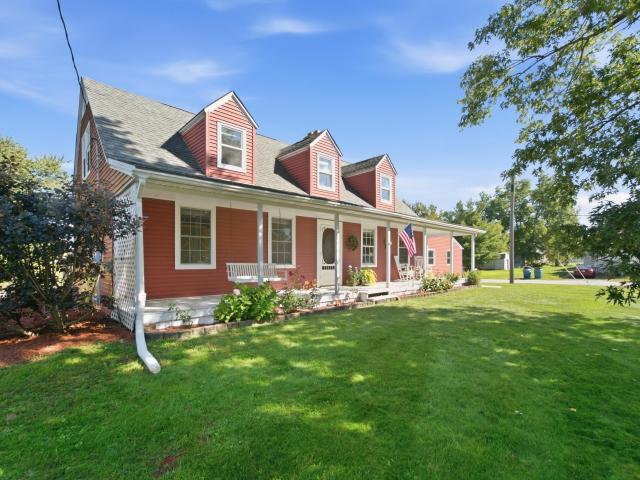
4137 th Avenue
View photo
House · for sale
USD 1,275,000
USD 361/sq.ft
4137 th Avenue
Dinwiddie, Eagle Creek township Lake County Indiana
· 3,531 sq.ft · 4 Bedrooms · 4 Baths · House
· Patio · Fireplace · Equipped kitchen · Parking
Dinwiddie, Eagle Creek township Lake County Indiana · 3,531 sq.ft · 4 Bedrooms · 4 Baths · House · Patio · Fireplace · Equipped kitchen · Parking
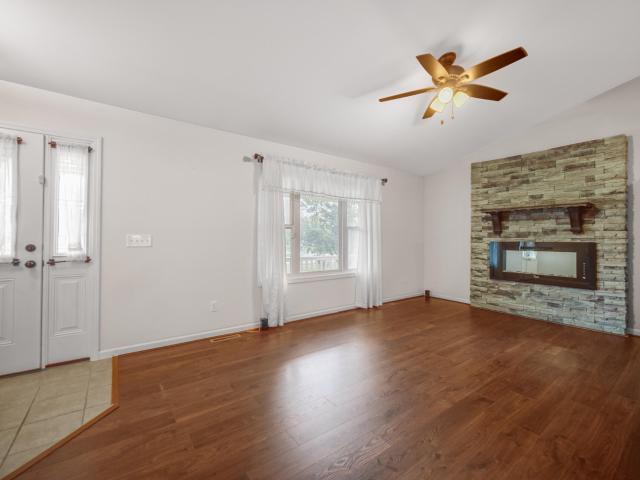
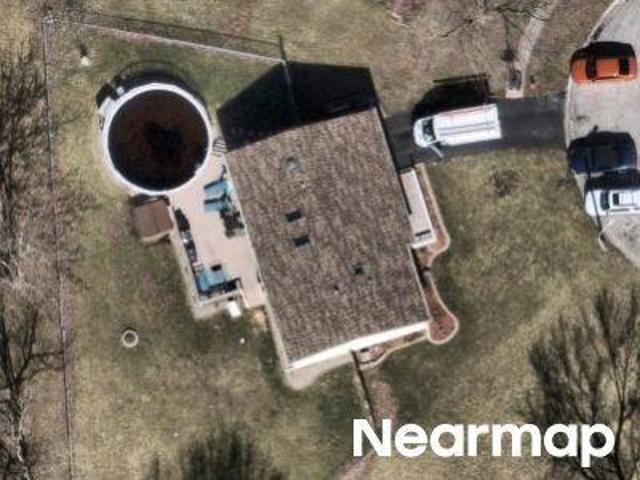
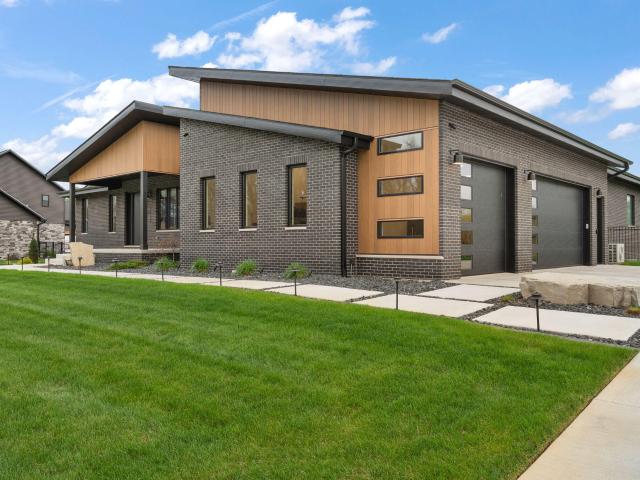
This custom-designed ranch estate on a private tree-lined one acre lot in the exclusive gated community of Graythorne Estates is nothing short of exceptional! Showcasing soaring 17' vaulted ceilings and 16' Andersen patio doors, the home is filled with natural light and elevated design. Radiant heated floors span much of the interior, covered back patio, and garage complemented by handcrafted European-style cabinetry and stunning Taj Mahal quartzite countertops. Impeccable curb appeal with a spacious covered front porch, grand front door, and impressive foyer entrance. A private office is perfectly situated for working from home or creating your own personal study. The open-concept living space features panoramic breathtaking views, fireplace with Roman Clay finish and a white oak slat accent wall, seamlessly flowing into a designer chef's kitchen with River Woodworking cabinetry, oversized eat-in quartzite island, lux accent lighting, Pro Series KitchenAid appliances, and a walk-in bu
USD 1,275,000
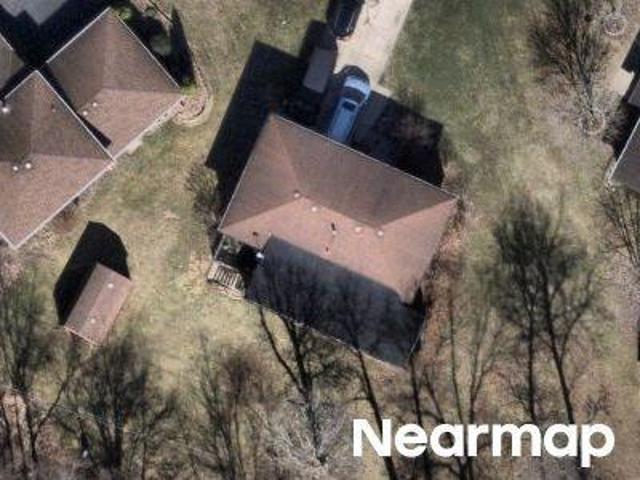
5691 Ruby Road #355 3
View photo
Townhouse · for sale
USD 299,555
USD 170/sq.ft
5691 Ruby Road #355 3
Dinwiddie, Eagle Creek township Lake County Indiana
· 1,755 sq.ft · 3 Bedrooms · 2 Baths · Townhouse
· Equipped kitchen
Dinwiddie, Eagle Creek township Lake County Indiana · 1,755 sq.ft · 3 Bedrooms · 2 Baths · Townhouse · Equipped kitchen
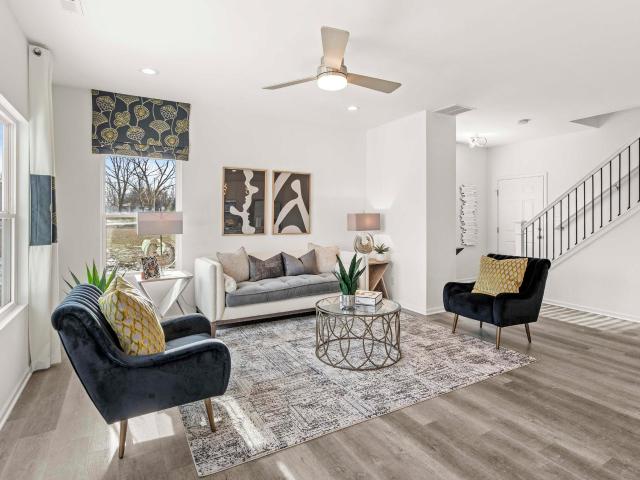
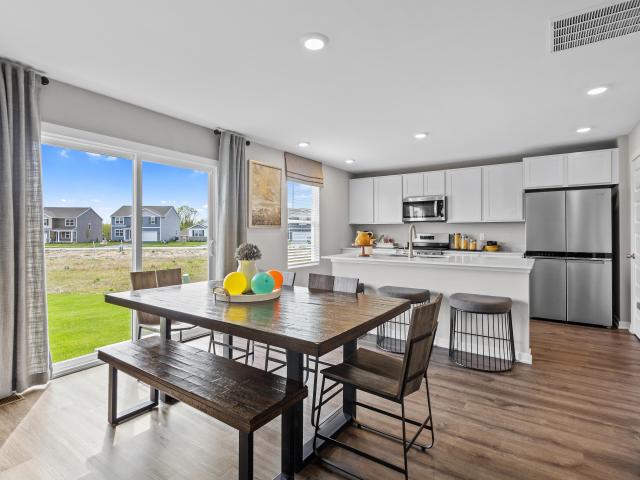
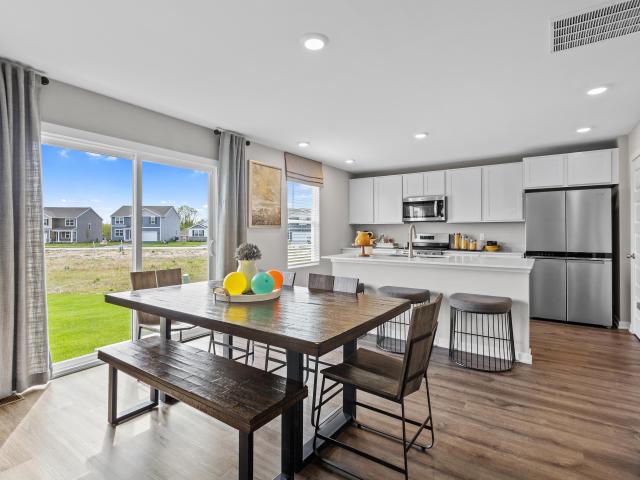
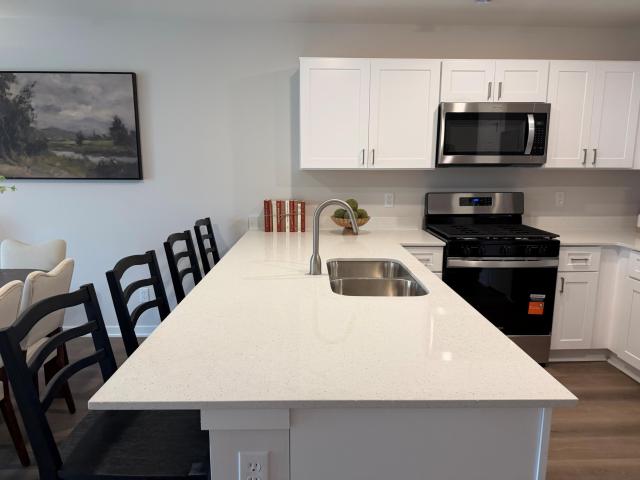
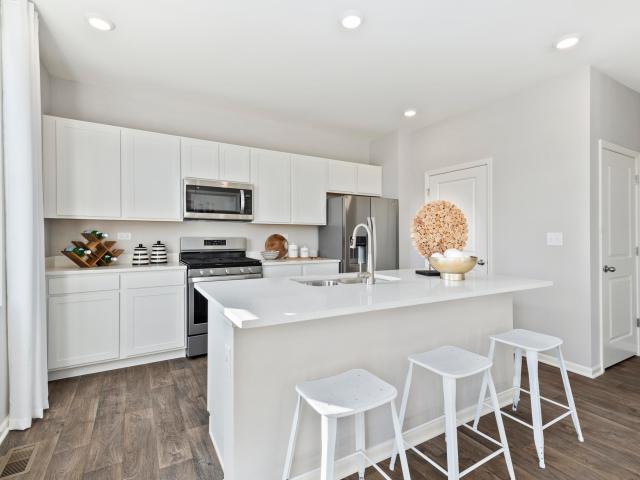
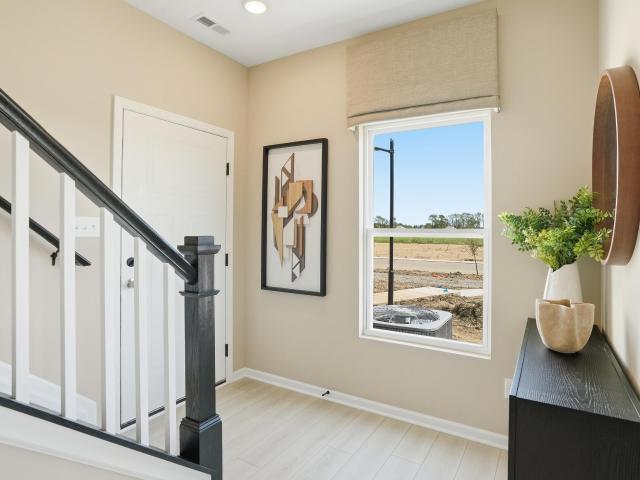
Move-in ready now! Welcome to the BRAND-NEW MONTEREY MODEL TOWNHOME in Stone Mill, Lowell's newest community! Whether you're ready to purchase your first home, looking to downsize, or simply want the ease and excitement of brand-new construction, this 3-bedroom, 2.5-bath townhome checks all the boxes with modern finishes, thoughtful design, and space where it matters most. Step inside to soaring 9-foot ceilings and luxury vinyl flooring throughout the main level. The open-concept Great Room, kitchen, and breakfast area create a bright, inviting space made for both everyday living and entertaining. At the heart of the home, the kitchen shines with quartz countertops, 42-inch upper cabinets, a spacious pantry, breakfast bar with countertop overhang, and stainless steel Whirlpool kitchen appliances-all included! Just off the kitchen, the sunroom adds even more living space and is the perfect spot for morning coffee, casual dining, or relaxing at the end of the day. A convenient powder roo
USD 299,555
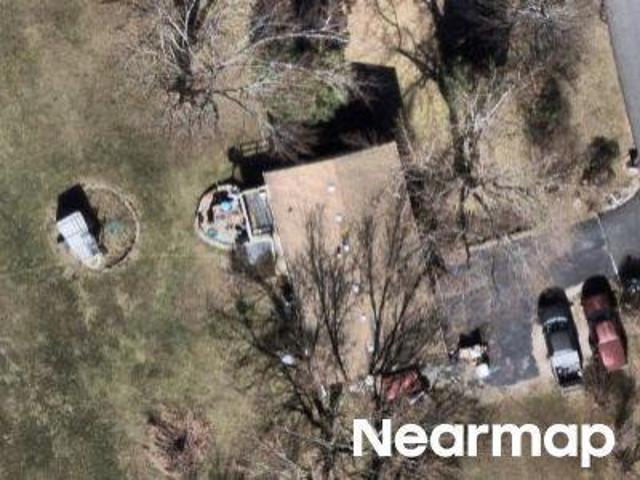
17472 Hawthorne Drive
View photo
House · for sale
USD 388,725
USD 183/sq.ft
17472 Hawthorne Drive
Dinwiddie, Eagle Creek township Lake County Indiana
· 2,120 sq.ft · 3 Bedrooms · 3 Baths · House
· Equipped kitchen · Air conditioning
Dinwiddie, Eagle Creek township Lake County Indiana · 2,120 sq.ft · 3 Bedrooms · 3 Baths · House · Equipped kitchen · Air conditioning
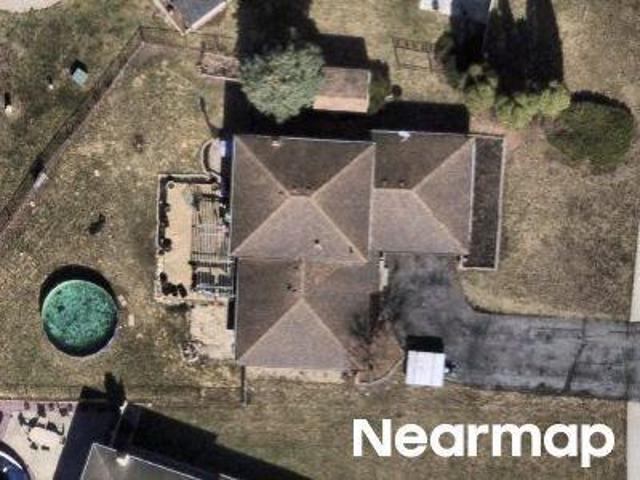
Nothing cookie-cutter here! Custom designed and stick-built on site in 2013, this 2,128 sq ft split level sits on a beautifully landscaped 1/2ac corner lot near downtown, shopping and schools, with easy access to SR 2, I-65 corridors. Currently offering 3 BRs and 3 full baths, it was originally designed as a 4-BR home. The spacious primary suite needs only a simple partition wall to restore the original layout; switches, outlets and HVAC are already in place, and the dbl closets allow each BR to retain its own and keep a LARGE primary. Inside, enjoy a large vaulted living area plus a lower-level great room, gorgeous custom kitchen with granite counters and SS appliances, and plenty of room to spread out. All appliances remain, including front-load W/D, along with the big-screen TVs. High-efficiency HVAC and HWH, 200-amp service, freshly serviced A/C and well-maintained mechanicals mean the expensive work is already handled. A whole-house Generac generator with automatic transfer powers
USD 388,725
3988 Remington Way
View photo
House · for sale
USD 334,403
USD 221/sq.ft
Updated
3988 Remington Way
Dinwiddie, Eagle Creek township Lake County Indiana
· 1,507 sq.ft · 3 Bedrooms · 2 Baths · House
· Office room · Equipped kitchen · Parking
Dinwiddie, Eagle Creek township Lake County Indiana · 1,507 sq.ft · 3 Bedrooms · 2 Baths · House · Office room · Equipped kitchen · Parking
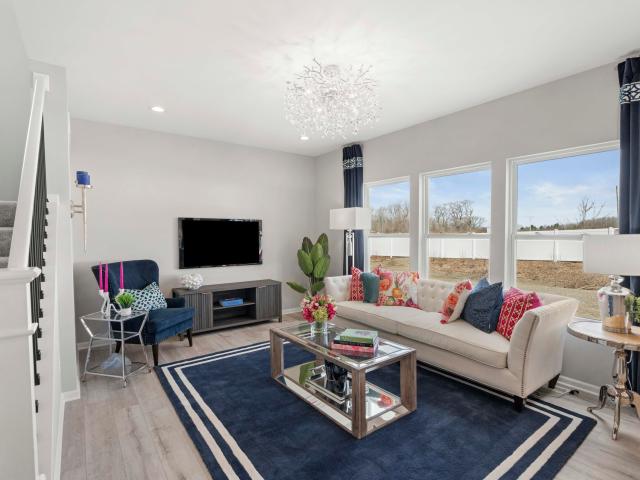
Homesite # 0166. November delivery! Special incentives available! Discover modern living in the beautifully designed Essex plan. This refined single-family home offers 3 bedrooms, 2.5 baths, and a spacious open-concept main floor that seamlessly connects the kitchen, dining, and family areas-perfect for everyday living and entertaining. The gourmet kitchen features a large center island, quartz countertops, ample cabinetry, and stainless steel appliances. Elegant finishes include luxury vinyl plank flooring, energy-efficient LED lighting, and contemporary design details throughout. Upstairs, the serene owner's suite features a walk-in closet and spa-inspired en-suite bath. Two additional bedrooms, a full bath, and a convenient upstairs laundry provide comfort and flexibility for family, guests, or a home office. An attached two-car garage completes this home, blending style and function for today's lifestyle. Bone. siding with. *. BENTON stone color brick. (Pic for reference ONLY). *Ph
USD 334,403
603 Driftwood Drive
View photo
House · for sale
USD 339,000
USD 211/sq.ft
New
603 Driftwood Drive
Dinwiddie, Eagle Creek township Lake County Indiana
· 1,604 sq.ft · 4 Bedrooms · 2 Baths · House
· Garden · Deck · Equipped kitchen · Parking
Dinwiddie, Eagle Creek township Lake County Indiana · 1,604 sq.ft · 4 Bedrooms · 2 Baths · House · Garden · Deck · Equipped kitchen · Parking
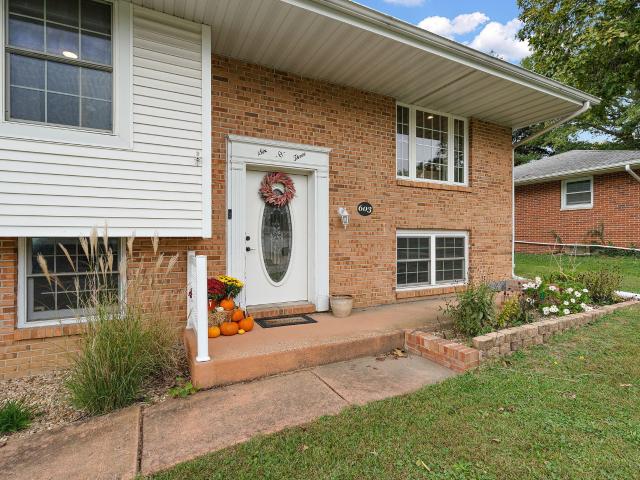
House on a hill? Check! With intentionality in mind, this home has remodeled all the important things! Upon entering, you are greeted by a beautiful custom staircase and railing. Flowing from there, you are met with a light and airy open-concept kitchen and living space. The eat-in island along with extra dining space provides ample room to host all of your favorite holidays! Down the hall you will find the expansive primary bedroom with en-suite bath and sitting area. Another bedroom and bathroom complete the upper floor. On the lower level boasts two additional bedrooms, a laundry room and bathroom! Ready for the best part? This completely private yard has not only the best beautifully designed deck, but also a firepit area, play set, and extra paved parking for all of you vehicle enthusiasts! Perfect for those wanting to build an extra garage or pole barn. Schedule today before this house on the hill passes you by!
USD 339,000
5681 Ruby Road #355 2
View photo
Townhouse · for sale
USD 286,445
USD 177/sq.ft
5681 Ruby Road #355 2
Dinwiddie, Eagle Creek township Lake County Indiana
· 1,615 sq.ft · 2 Bedrooms · 2 Baths · Townhouse
· Equipped kitchen
Dinwiddie, Eagle Creek township Lake County Indiana · 1,615 sq.ft · 2 Bedrooms · 2 Baths · Townhouse · Equipped kitchen
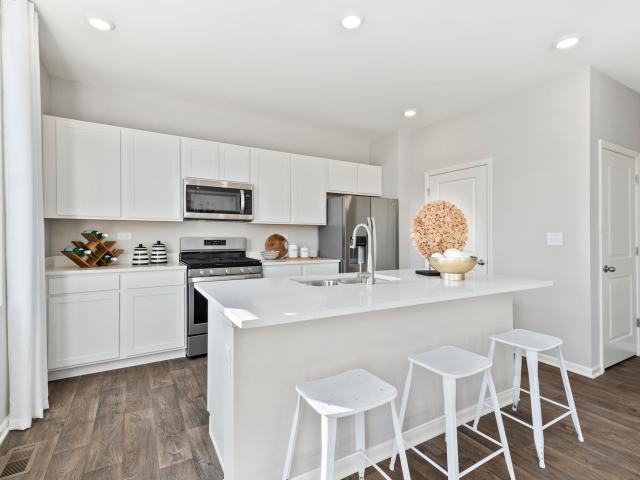
READY NOW, new construction in Stone Mill! Why wait to build when you can move right into the BRAND-NEW FENWICK MODEL TOWNHOME in Lowell, IN? Designed with today's lifestyle in mind, this stylish 2-bedroom, 2-bath home with a spacious loft delivers modern finishes, an open-concept layout, and maintenance-free living-all in a convenient location close to downtown Lowell, shopping, major highways, and easy access to Illinois. Step inside to impressive 9-foot ceilings and luxury vinyl flooring throughout the main level. The bright, open Great Room flows effortlessly into the kitchen and breakfast area, creating the perfect space for everyday living and entertaining. The kitchen is a showstopper with quartz countertops, 42-inch upper cabinets, a center island with overhang for additional seating, roomy pantry, and a full suite of stainless steel Whirlpool appliances-all included! A convenient powder room completes the main level. Upstairs, retreat to the spacious primary suite featuring a
USD 286,445
5744 Onyx Avenue
View photo
House · for sale
USD 416,540
USD 168/sq.ft
5744 Onyx Avenue
Dinwiddie, Eagle Creek township Lake County Indiana
· 2,476 sq.ft · 4 Bedrooms · 2 Baths · House
· Office room · Equipped kitchen
Dinwiddie, Eagle Creek township Lake County Indiana · 2,476 sq.ft · 4 Bedrooms · 2 Baths · House · Office room · Equipped kitchen
New Construction in Lowell, IN! Welcome to Stone Mill, where modern design meets everyday comfort in the beautifully crafted Onyx model. This thoughtfully designed 4-bedroom, 2.5-bath home offers exceptional living space, quality finishes, and the peace of mind that comes with brand-new construction. Step inside to discover 9-foot ceilings on the main level and an open-concept layout that seamlessly connects the spacious great room, breakfast area, and kitchen-perfect for entertaining or everyday living. The kitchen features 42-inch upper cabinets, quartz countertops, a large pantry, and a 4-foot quartz island with extended overhang and outlets. A versatile flex room on the main level provides the perfect space for a home office, playroom, formal dining area, or additional living space. Just off the breakfast room, the bright and inviting sunroom adds extra living space and natural light. Upstairs, you'll find a spacious primary suite complete with a private ensuite bath featuring a do
USD 416,540
567 S Lakeview Drive
View photo
House · for sale
USD 399,900
USD 155/sq.ft
567 S Lakeview Drive
Dinwiddie, Eagle Creek township Lake County Indiana
· 2,573 sq.ft · 2 Bedrooms · 2 Baths · House
· Fireplace · Equipped kitchen
Dinwiddie, Eagle Creek township Lake County Indiana · 2,573 sq.ft · 2 Bedrooms · 2 Baths · House · Fireplace · Equipped kitchen
Dream home alert! Ahhh. who isn't dreaming of a LAKE HOUSE where you can relax with friends and family while soaking in the most incredible sunset views? This spectacular lakefront cottage is everything you've been tirelessly searching for, perfectly positioned on a PREMIUM, nearly level lot just steps from the beach! Inside, you're welcomed by abundant natural light, beautiful hardwood floors, timeless limestone fireplace, and gorgeous modern finishes throughout. The spacious, open eat-in kitchen features custom hickory cabinetry, ebony granite countertops, a breakfast bar and premium stainless-steel appliances-included with a full-price offer. Just beyond the kitchen is a wonderful formal dining area framed by picturesque lake views-the perfect place to enjoy your morning coffee or work from home! The main floor offers a primary bedroom with a beautifully updated designer bathroom conveniently located nearby, featuring a newer oversized tub, natural-stone tiled shower surround and cu
USD 399,900
1914 Belshaw Road
View photo
House · for sale
USD 639,000
USD 260/sq.ft
1914 Belshaw Road
Dinwiddie, Eagle Creek township Lake County Indiana
· 2,454 sq.ft · 3 Bedrooms · 3 Baths · House
· Patio · Garden · Swimming pool
Dinwiddie, Eagle Creek township Lake County Indiana · 2,454 sq.ft · 3 Bedrooms · 3 Baths · House · Patio · Garden · Swimming pool
Welcome to your own private paradise! Nestled on 8.18 beautiful acres, this meticulously maintained 3-bedroom, 3-bath home offers the perfect combination of privacy, space, and convenience. This home has been beautifully updated throughout within the last two years. Step outside from the dining area onto the raised patio and take in a property designed to be enjoyed. Mature trees create a picturesque setting, while the back acreage opens to an expansive clearing surrounded by trees. Providing additional privacy and offering endless possibilities for a large garden, recreational vehicles, outdoor entertaining, or simply enjoying your own peaceful retreat. The main backyard features a play loft and swings, along with a fenced-in pool area. With only two owners and meticulous care throughout, the pride of ownership is evident. Even better, the big-ticket items have already been taken care of including new HVAC systems, new roof, new well tank, newer 200amp service panel (with whole house
USD 639,000
18867 Sapphire Street
View photo
House · for sale
USD 389,995
USD 166/sq.ft
18867 Sapphire Street
Dinwiddie, Eagle Creek township Lake County Indiana
· 2,336 sq.ft · 3 Bedrooms · 2 Baths · House
· Equipped kitchen · Cellar
Dinwiddie, Eagle Creek township Lake County Indiana · 2,336 sq.ft · 3 Bedrooms · 2 Baths · House · Equipped kitchen · Cellar
Under Construction*. Be home before the New Year. New construction in Lowell, IN! Welcome to Stone Mill-Lowell's newest community offering the perfect blend of small-town charm and everyday convenience, with easy access to major highways and a quick commute to Illinois. Introducing the Onyx, a thoughtfully designed home featuring a partial basement with crawl space and an open-concept layout built for modern living. The main level boasts 9-foot ceilings and a spacious Great Room that flows seamlessly into the Kitchen and Breakfast Room-perfect for entertaining or everyday life. The kitchen is a standout with a 4-foot quartz island with extended countertops and outlets, along with a 60-inch double bowl sink with a convenient bank of drawers. A versatile Flex Room and a main-level powder room add both functionality and flexibility. Upstairs, you'll find 3 bedrooms, a loft, and a convenient second-floor laundry room. The primary suite offers a private retreat with an ensuite bath and walk
USD 389,995
5841 W 172nd Avenue
View photo
House · for sale
USD 419,950
USD 229/sq.ft
5841 W 172nd Avenue
Dinwiddie, Eagle Creek township Lake County Indiana
· 1,830 sq.ft · 3 Bedrooms · 2 Baths · House
· Equipped kitchen
Dinwiddie, Eagle Creek township Lake County Indiana · 1,830 sq.ft · 3 Bedrooms · 2 Baths · House · Equipped kitchen
Spotless is an understatement! Custom built in 2016, this meticulously maintained 2-story offers hard-to-find quality-not today's panelized look-alikes. Located in the desirable Preserves near downtown, shopping and schools, with easy access to SR 2 and I-65. The open main level features high ceilings, large foyer, guest bath, 5-panel doors plus architectural nuances and trim throughout. Engineered wood flooring connects the kitchen, dining and great rm. Custom kitchen offers quartz counters, amazing peninsula, glass-tile backsplash, SS appliances, full framed-in pantry-the real thing, not just another cabinet-and easy flow for everyday living or entertaining. Refrigerator & dishwasher 2 yrs old. A wide, light-filled staircase with custom railing and steel spindles leads upstairs to 3 BRs, 2 full baths, versatile loft ideal for office or retreat, and convenient finished laundry with tile; Whirlpool W/D available. The primary suite includes a giant walk-in closet with pocket door; high
USD 419,950
5836 Onyx Avenue
View photo
House · for sale
USD 457,250
USD 148/sq.ft
5836 Onyx Avenue
Dinwiddie, Eagle Creek township Lake County Indiana
· 3,078 sq.ft · 5 Bedrooms · 2 Baths · House
· Office room · Equipped kitchen
Dinwiddie, Eagle Creek township Lake County Indiana · 3,078 sq.ft · 5 Bedrooms · 2 Baths · House · Office room · Equipped kitchen
To-be-built new construction in stone mill, lowell, in! Welcome to the Carlisle, a spacious 5-bedroom, 2.5-bath home designed for today's lifestyle with room to live, gather, work, and grow. Step inside to impressive 9-foot ceilings throughout the main floor and a bright, open-concept layout connecting the great room, breakfast room, and kitchen-perfect for everyday living and entertaining. The kitchen takes center stage with an incredible 9-foot island featuring extended quartz countertops, plus an expanded pantry offering plenty of additional storage. The sunroom adds even more living space and natural light and includes a crawl space below. A versatile main-floor flex room is ready for a home office, playroom, formal dining room, or whatever fits your lifestyle. A convenient powder room completes the main level. Upstairs, you'll find five bedrooms, including a spacious primary suite with a private bath featuring a glass shower door with chrome trim and a 60-inch double-bowl vanity w
USD 457,250
Georgia St
View photo
House · for sale
Request Details
Updated
Georgia St
Dinwiddie, Eagle Creek township Lake County Indiana
· 2,271 sq.ft · 3 Bedrooms · 1 Bath · House
Dinwiddie, Eagle Creek township Lake County Indiana · 2,271 sq.ft · 3 Bedrooms · 1 Bath · House
This home is in preforeclosure, which means the homeowner is in default (missed payments). Therefore, there could be an opportunity to strike a great deal with the owner and the bank
Request Details
Ash Ct
View photo
House · for sale
Request Details
Updated
Ash Ct
Dinwiddie, Eagle Creek township Lake County Indiana
· 2,185 sq.ft · 3 Bedrooms · 1 Bath · House
Dinwiddie, Eagle Creek township Lake County Indiana · 2,185 sq.ft · 3 Bedrooms · 1 Bath · House
This home is in preforeclosure, which means the homeowner is in default (missed payments). Therefore, there could be an opportunity to strike a great deal with the owner and the bank
Request Details
Alabama St
View photo
House · for sale
Request Details
Updated
Alabama St
Dinwiddie, Eagle Creek township Lake County Indiana
· 2,551 sq.ft · 3 Bedrooms · 1 Bath · House
Dinwiddie, Eagle Creek township Lake County Indiana · 2,551 sq.ft · 3 Bedrooms · 1 Bath · House
This home is in preforeclosure, which means the homeowner is in default (missed payments). Therefore, there could be an opportunity to strike a great deal with the owner and the bank
Request Details
W South St
View photo
House · for sale
Request Details
Updated
W South St
Dinwiddie, Eagle Creek township Lake County Indiana
· 2,465 sq.ft · 4 Bedrooms · 1 Bath · House
Dinwiddie, Eagle Creek township Lake County Indiana · 2,465 sq.ft · 4 Bedrooms · 1 Bath · House
This home is in preforeclosure, which means the homeowner is in default (missed payments). Therefore, there could be an opportunity to strike a great deal with the owner and the bank
Request Details
Walnut Ct
View photo
House · for sale
Request Details
Updated
Walnut Ct
Dinwiddie, Eagle Creek township Lake County Indiana
· 2,562 sq.ft · 3 Bedrooms · 2 Baths · House
Dinwiddie, Eagle Creek township Lake County Indiana · 2,562 sq.ft · 3 Bedrooms · 2 Baths · House
This home is in preforeclosure, which means the homeowner is in default (missed payments). Therefore, there could be an opportunity to strike a great deal with the owner and the bank
Request Details
Locust Ave
View photo
House · for sale
Request Details
Updated
Locust Ave
Dinwiddie, Eagle Creek township Lake County Indiana
· 2,433 sq.ft · 4 Bedrooms · 2 Baths · House
Dinwiddie, Eagle Creek township Lake County Indiana · 2,433 sq.ft · 4 Bedrooms · 2 Baths · House
This home is in preforeclosure, which means the homeowner is in default (missed payments). Therefore, there could be an opportunity to strike a great deal with the owner and the bank
Request Details
W Bates St
View photo
House · for sale
Request Details
Updated
W Bates St
Dinwiddie, Eagle Creek township Lake County Indiana
· 2,164 sq.ft · 2 Bedrooms · 1 Bath · House
Dinwiddie, Eagle Creek township Lake County Indiana · 2,164 sq.ft · 2 Bedrooms · 1 Bath · House
This home is in preforeclosure, which means the homeowner is in default (missed payments). Therefore, there could be an opportunity to strike a great deal with the owner and the bank
Request Details
590 Petry Street
View photo
House · for sale
USD 407,990
USD 199/sq.ft
New
590 Petry Street
Dinwiddie, Eagle Creek township Lake County Indiana
· 2,045 sq.ft · 4 Bedrooms · 2 Baths · House
· Equipped kitchen · Parking · Cellar
Dinwiddie, Eagle Creek township Lake County Indiana · 2,045 sq.ft · 4 Bedrooms · 2 Baths · House · Equipped kitchen · Parking · Cellar
Welcome to THE BELLAMY, 590 Petry Street, a beautiful 2 story home located in Hebron IN in the Park Ridge community. This home will be ready for a Winter move-in! This Bellamy plan offers 4 bedrooms, 2.5 bathrooms, 2-car garage, a lockout full BASEMENT, and 2,051 square feet of living space. Imagine walking into your new home, as you enter through the front door you will see a study/ flex space flowing to the foyer that has ample wall space for decor. As you walk down the hallway, you will see the guest bathroom and a coat closet and access to the stairs leading you to the second floor. This open concept floor plan flows seamlessly allowing the heart of the home to feel functional. Entertaining will be easy in this open-concept kitchen and family room layout with a large island with an overhang for stools and designer cabinetry. Additionally, the kitchen features modern stainless-steel appliances, quartz countertops, and easy-to-maintain luxury vinyl plank flooring. Enjoy your private
USD 407,990
588 Mullins Street
View photo
House · for sale
USD 364,990
USD 243/sq.ft
New
588 Mullins Street
Dinwiddie, Eagle Creek township Lake County Indiana
· 1,496 sq.ft · 3 Bedrooms · 2 Baths · House
· Equipped kitchen · Parking · Cellar
Dinwiddie, Eagle Creek township Lake County Indiana · 1,496 sq.ft · 3 Bedrooms · 2 Baths · House · Equipped kitchen · Parking · Cellar
Brand-New Construction. Ready NOW! Welcome to the HARMONY, a Beautiful and modern ranch-style home in Hebron's newest community Park Ridge! This thoughtfully designed 3-bedroom, 2-bathroom home offers an inviting open-concept layout with abundant natural light. The kitchen features sleek quartz countertops, a spacious center island with additional seating, and a walk-in pantry for ample storage, a BASEMENT, white designer cabinets with soft close. Beautiful 5 panel doors throughout the home. The primary suite features a generous walk-in closet and a private ensuite bath with dual sinks and a walk-in shower. A finished main-floor laundry room adds convenience. The basement also has a bonus crawl for extra storage. Additional highlights include a 3-car garage, landscaped lot, and this home includes SMART Home Technology, featuring a smart video doorbell, smart Honeywell thermostat, smart door lock, Deako smart light switches and more. Park Ridge offers beautiful parks, ponds, and scenic
USD 364,990
583 Mullins Street
View photo
House · for sale
USD 384,990
USD 188/sq.ft
583 Mullins Street
Dinwiddie, Eagle Creek township Lake County Indiana
· 2,045 sq.ft · 4 Bedrooms · 2 Baths · House
· Equipped kitchen · Parking · Cellar
Dinwiddie, Eagle Creek township Lake County Indiana · 2,045 sq.ft · 4 Bedrooms · 2 Baths · House · Equipped kitchen · Parking · Cellar
Welcome to THE BELLAMY, 583 Mullins Street, a beautiful 2 story home located in Hebron IN in the Park Ridge community. This home will be ready for a FALL move-in! This Bellamy plan offers 4 bedrooms, 2.5 bathrooms, 3-car garage, a BASEMENT, and 2,051 square feet of living space. Imagine walking into your new home, as you enter through the front door you will see a study/ flex space flowing to the foyer that has ample wall space for decor. As you walk down the hallway, you will see the guest bathroom and a coat closet and access to the stairs leading you to the second floor. This open concept floor plan flows seamlessly allowing the heart of the home to feel functional. Entertaining will be easy in this open-concept kitchen and family room layout with a large island with an overhang for stools and designer cabinetry. Additionally, the kitchen features modern stainless-steel appliances, quartz countertops, and easy-to-maintain luxury vinyl plank flooring. Enjoy your private getaway with
USD 384,990
412 Birch Drive
View photo
House · for sale
USD 179,900
USD 175/sq.ft
412 Birch Drive
Dinwiddie, Eagle Creek township Lake County Indiana
· 1,023 sq.ft · 3 Bedrooms · 1 Bath · House
· Parking · Security
Dinwiddie, Eagle Creek township Lake County Indiana · 1,023 sq.ft · 3 Bedrooms · 1 Bath · House · Parking · Security
Big possibilities come in a smartly sized package with this three-bedroom, one-bath house offering 1,032 square feet of single-level living in Hebron. With seven rooms arranged across one floor, the home provides a straightforward footprint for daily routines, personal projects, and entertaining without miles of hallway to navigate. At the center of the layout, shared living spaces can accommodate conversation, meals, hobbies, and quiet evenings at home. The three bedrooms offer options for sleeping quarters, guests, work-from-home needs, or creative pursuits. A full bathroom serves the household, while central cooling helps maintain comfort through Indiana summers. Louis Alyea Memorial Park is less than a mile away, offering convenient access to outdoor recreation, while Hebron High School is also nearby. This setting keeps local destinations within easy reach while giving the next owner a practical home base in Porter County. If a manageable one-story layout and exceptional garage sp
USD 179,900
112 Fairlane Drive
View photo
House · for sale
USD 310,000
USD 269/sq.ft
112 Fairlane Drive
Dinwiddie, Eagle Creek township Lake County Indiana
· 1,152 sq.ft · 3 Bedrooms · 2 Baths · House
· Garden · Deck · Equipped kitchen
Dinwiddie, Eagle Creek township Lake County Indiana · 1,152 sq.ft · 3 Bedrooms · 2 Baths · House · Garden · Deck · Equipped kitchen
Move-in ready with updates galore! Welcome to this beautifully refreshed 3-bedroom, 2-bath ranch offering 1,152 square feet of comfortable living space on an impressive. 71-acre in-town lot. Lovingly owned and cared for by the same family with only two owners, this well-maintained home combines modern updates, exceptional outdoor space, and small-town charm. Step inside to discover fresh interior paint, beautiful new luxury vinyl plank flooring, new carpeting, and updated trim throughout. The stunning remodeled kitchen showcases NEW cabinetry, gorgeous quartz countertops, a stylish backsplash, and NEW appliances, creating a beautiful space for everyday living and entertaining. Both bathrooms have been tastefully refreshed with new vanities, quartz countertops, and toilets. A NEW furnace and water heater provide additional peace of mind. The outdoor space is just as impressive! Enjoy morning coffee or evening gatherings on the covered back deck overlooking the expansive backyard with ma
USD 310,000
102 N Madison Street
View photo
House · for sale
USD 344,900
USD 210/sq.ft
102 N Madison Street
Dinwiddie, Eagle Creek township Lake County Indiana
· 1,636 sq.ft · 3 Bedrooms · 2 Baths · House
· Garden · Deck · Equipped kitchen
Dinwiddie, Eagle Creek township Lake County Indiana · 1,636 sq.ft · 3 Bedrooms · 2 Baths · House · Garden · Deck · Equipped kitchen
Welcome to this well cared for, charming and tastefully decorated home! Situated on nearly 3/4 acre of absolute backyard fun! Home has a wonderful wrap around country porch to enjoy those quiet mornings/evenings with a cup of coffee or a nice glass of wine. Back yard features a Super large deck with many areas of entertaining. Huge sand play area for children. A childrens' fort even has a small rock climbing feature! Large yard with areas for cookouts, campfires and plain fun for the family. Cute red painted shed for that extra backyard storage. Large driveway. Owner has installed a new furnace (2025), washer/dryer (2024), new Hot water heater (2025), new carpet, dishwasher, updated bathrooms top and bottom (new flooring, paint, upstairs new vanity, wainscoting, fixtures and downstair bathroom has new tub surround. New updated stairway banister to code, new oven, dining room walls were resurfaced/painted, updated light fixtures, painted both master bedroom and 1 upper level bedroom, ha
USD 344,900
585 Osburn Street
View photo
House · for sale
USD 369,990
USD 180/sq.ft
585 Osburn Street
Dinwiddie, Eagle Creek township Lake County Indiana
· 2,045 sq.ft · 4 Bedrooms · 2 Baths · House
· Equipped kitchen · Parking · Cellar
Dinwiddie, Eagle Creek township Lake County Indiana · 2,045 sq.ft · 4 Bedrooms · 2 Baths · House · Equipped kitchen · Parking · Cellar
Welcome to THE BELLAMY, 585 Osburn Street, a beautiful 2 story home located in Hebron IN in the Park Ridge community. This home will be ready for a FALL move-in! This Bellamy plan offers 4 bedrooms, 2.5 bathrooms, 3-car garage, a BASEMENT, and 2,051 square feet of living space. Imagine walking into your new home, as you enter through the front door you will see a study/ flex space flowing to the foyer that has ample wall space for decor. As you walk down the hallway, you will see the guest bathroom and a coat closet and access to the stairs leading you to the second floor. This open concept floor plan flows seamlessly allowing the heart of the home to feel functional. Entertaining will be easy in this open-concept kitchen and family room layout with a large island with an overhang for stools and designer cabinetry. Additionally, the kitchen features modern stainless-steel appliances, quartz countertops, and easy-to-maintain luxury vinyl plank flooring. Enjoy your private getaway with y
USD 369,990
575 Petry Street
View photo
House · for sale
USD 264,990
USD 232/sq.ft
575 Petry Street
Dinwiddie, Eagle Creek township Lake County Indiana
· 1,141 sq.ft · 3 Bedrooms · 2 Baths · House
· Equipped kitchen
Dinwiddie, Eagle Creek township Lake County Indiana · 1,141 sq.ft · 3 Bedrooms · 2 Baths · House · Equipped kitchen
Brand-New Construction. Ready NOW! Welcome to the IRIS, a Beautiful and modern ranch-style paired villa in Hebron's newest community Park Ridge! This thoughtfully designed 3-bedroom, 2-bathroom home offers an inviting open-concept layout with abundant natural light. The kitchen features sleek quartz countertops, a spacious center island with additional seating, white designer cabinets with soft close. Beautiful 5 panel doors throughout the home. The primary suite features a generous walk-in closet and a private ensuite bath with a walk-in shower. A finished main-floor laundry room adds convenience. Additional highlights. Landscaped lot, and this villa includes SMART Home Technology, featuring a smart video doorbell, smart Honeywell thermostat, smart door lock, Deako smart light switches and more. Park Ridge offers beautiful parks, ponds, and scenic walking trails, making it the perfect place to call home! *Photos are of a similar model
USD 264,990
584 Mullins Street
View photo
House · for sale
USD 349,990
USD 193/sq.ft
584 Mullins Street
Dinwiddie, Eagle Creek township Lake County Indiana
· 1,808 sq.ft · 3 Bedrooms · 2 Baths · House
· Equipped kitchen · Cellar
Dinwiddie, Eagle Creek township Lake County Indiana · 1,808 sq.ft · 3 Bedrooms · 2 Baths · House · Equipped kitchen · Cellar
Envision yourself at 584 Mullins Street, Hebron, IN, a beautiful new home in the Park Ridge community. This home is move in ready! The Sienna, is 2-story floor plans features 3 bedrooms, 2.5 bathrooms, a basement, and 1,818 square feet of living space. With a turnback staircase situated away from the foyer for convenience and privacy, a loft area upstairs and open concept design this new home is a popular pick. This open concept floor plan flows seamlessly allowing the heart of the home to feel functional. Entertaining will be easy in this open-concept kitchen and family room layout with a large island with an overhang for stools and designer cabinetry. Additionally, the kitchen features modern stainless-steel appliances, quartz countertops, and easy-to-maintain luxury vinyl plank flooring More flexible space is waiting upstairs in the 2nd-floor loft, offering unlimited potential to suit your needs. Enjoy your private getaway with your large primary bedroom and en suite bathroom with a
USD 349,990
584 Mullins Street
View photo
House · for sale
USD 359,990
USD 199/sq.ft
584 Mullins Street
Dinwiddie, Eagle Creek township Lake County Indiana
· 1,808 sq.ft · 3 Bedrooms · 2 Baths · House
· Equipped kitchen · Cellar
Dinwiddie, Eagle Creek township Lake County Indiana · 1,808 sq.ft · 3 Bedrooms · 2 Baths · House · Equipped kitchen · Cellar
Envision yourself at 584 Mullins Street, Hebron, IN, a beautiful new home in the Park Ridge community. This home will be ready for an OCTOBER move-in! The Sienna, is 2-story floor plans features 3 bedrooms, 2.5 bathrooms, a basement, and 1,818 square feet of living space. With a turnback staircase situated away from the foyer for convenience and privacy, a loft area upstairs and open concept design this new home is a popular pick. This open concept floor plan flows seamlessly allowing the heart of the home to feel functional. Entertaining will be easy in this open-concept kitchen and family room layout with a large island with an overhang for stools and designer cabinetry. Additionally, the kitchen features modern stainless-steel appliances, quartz countertops, and easy-to-maintain luxury vinyl plank flooring More flexible space is waiting upstairs in the 2nd-floor loft, offering unlimited potential to suit your needs. Enjoy your private getaway with your large primary bedroom and en s
USD 359,990
580 Mullins Street
View photo
House · for sale
USD 359,990
USD 240/sq.ft
580 Mullins Street
Dinwiddie, Eagle Creek township Lake County Indiana
· 1,496 sq.ft · 3 Bedrooms · 2 Baths · House
· Equipped kitchen · Parking · Cellar
Dinwiddie, Eagle Creek township Lake County Indiana · 1,496 sq.ft · 3 Bedrooms · 2 Baths · House · Equipped kitchen · Parking · Cellar
Brand-New Construction. Will be move-in ready in NOVEMBER! Welcome to the HARMONY, a Beautiful and modern ranch-style home in Hebron's newest community Park Ridge! This thoughtfully designed 3-bedroom, 2-bathroom home offers an inviting open-concept layout with abundant natural light and a basement. The kitchen features sleek quartz countertops, a spacious center island with additional seating, and a walk-in pantry for ample storage, white designer cabinets with soft close. Beautiful 5 panel doors throughout the home. The primary suite features a generous walk-in closet and a private ensuite bath with dual sinks and a walk-in shower. A finished main-floor laundry room adds convenience. The basement also has a bonus crawl for extra storage. Additional highlights include a 2-car garage, landscaped lot, tankless water heater, and this home includes SMART Home Technology, featuring a smart video doorbell, smart Honeywell thermostat, smart door lock, Deako smart light switches and more. Par
USD 359,990

Get email alerts

Don't miss out: be the first to know about new properties

The alert was correctly created

On subscribing you accept the conditions of use and the privacy policy
Alert
Receive new ads in your inbox
Save this search
Receive alerts for new listings

We'll send you an email when we have new properties for: "Houses for sale in Dinwiddie, Eagle Creek township Lake County Indiana"

The alert was correctly created

Wald View
Shady Lawn
Get email alerts and be the first to see new listings
Required field
On subscribing I accept the terms of the privacy policy
Perfect! You'll soon start receiving new listings via email
Alert
Receive an email when we have new ads for Houses for sale in Dinwiddie, Eagle Creek township Lake County Indiana
Save this search
Filters

Bedrooms

Size (sq.ft)

sq.ft
sq.ft

Price

USD
USD

Property type

Bathrooms

Clear all filters
Receive notifications when new entries are published.