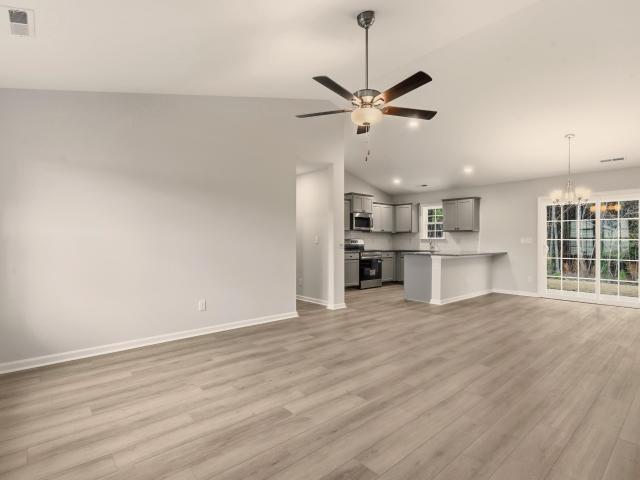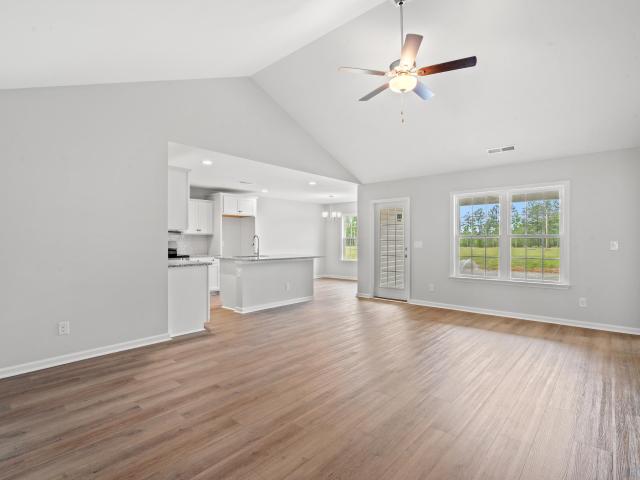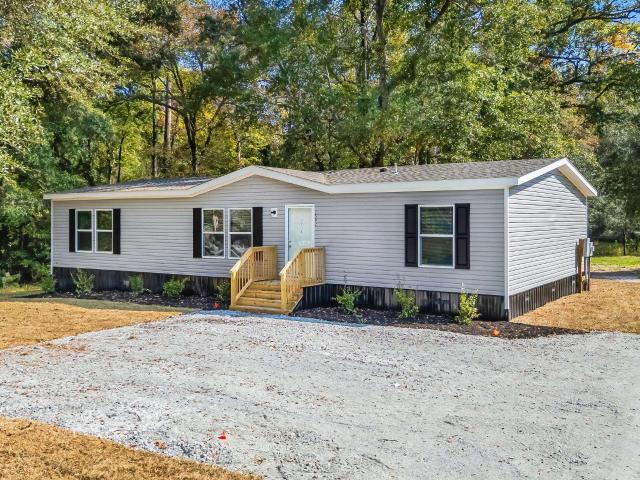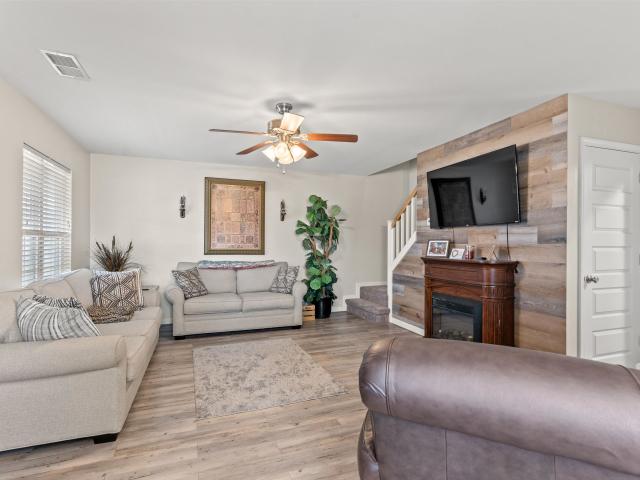
62 properties for sale in Dog Bluff

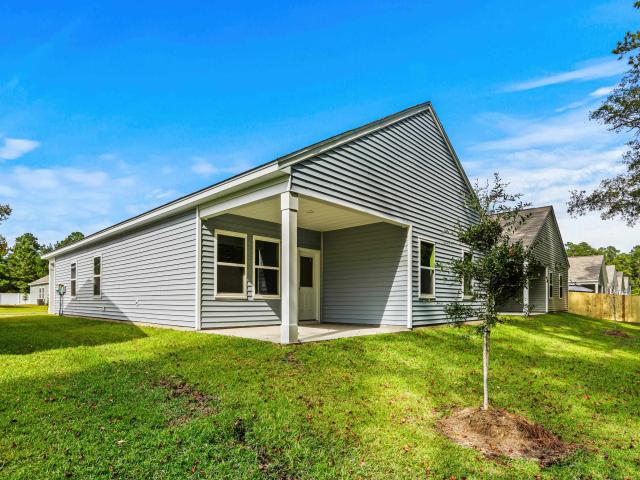
111 Evans Branch Court
View photo
House · for sale
USD 499,000
USD 280/sq.ft
111 Evans Branch Court
Dog Bluff
· 1,776 sq.ft · 4 Bedrooms · 2 Baths · House
· Garden · Equipped kitchen
Dog Bluff · 1,776 sq.ft · 4 Bedrooms · 2 Baths · House · Garden · Equipped kitchen
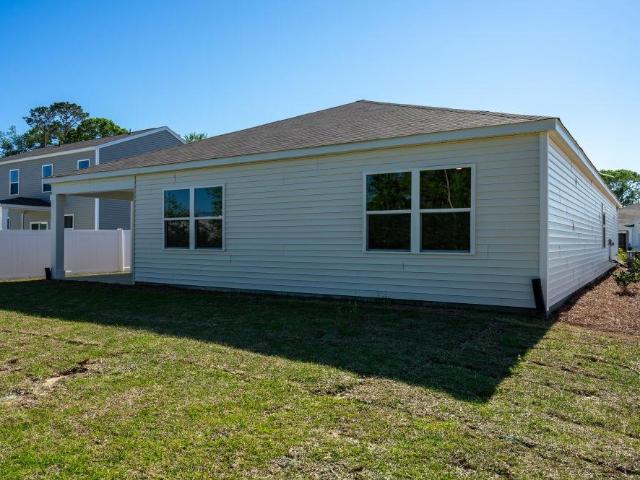
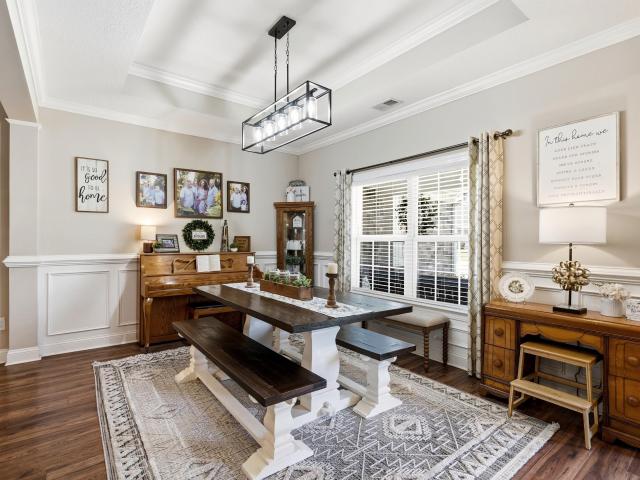
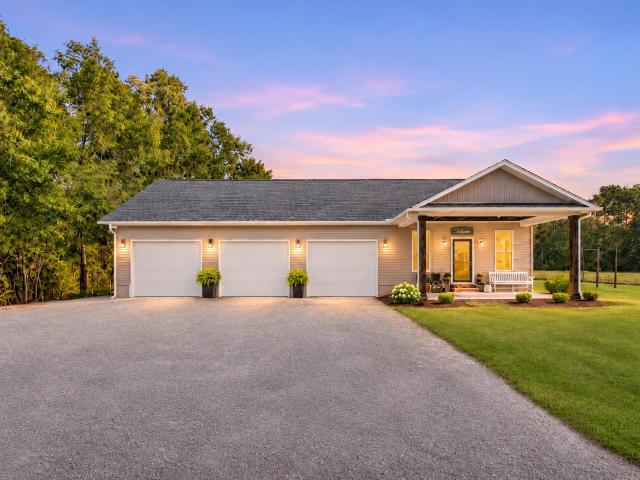
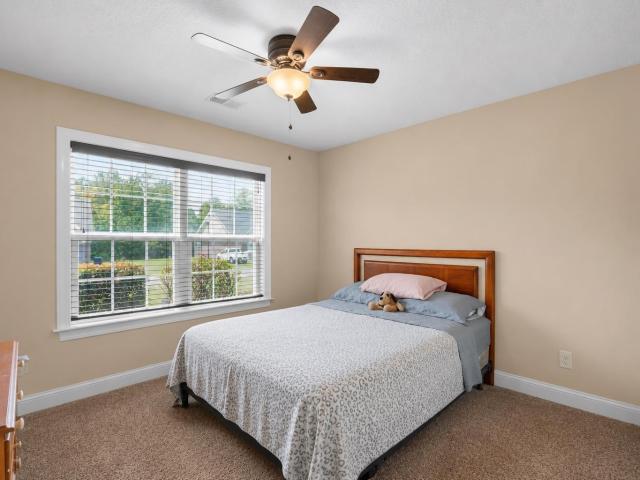
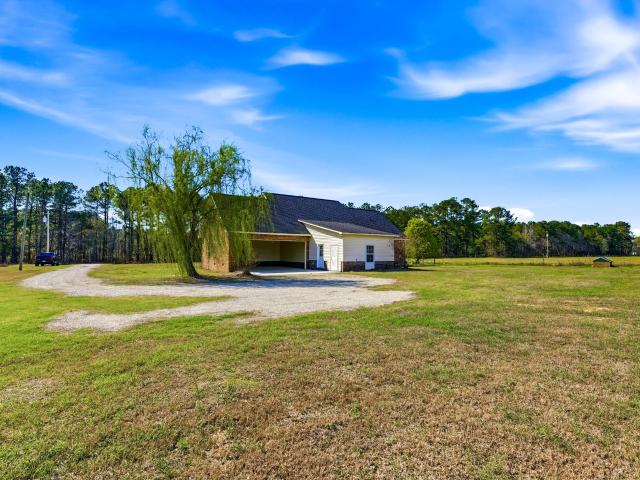
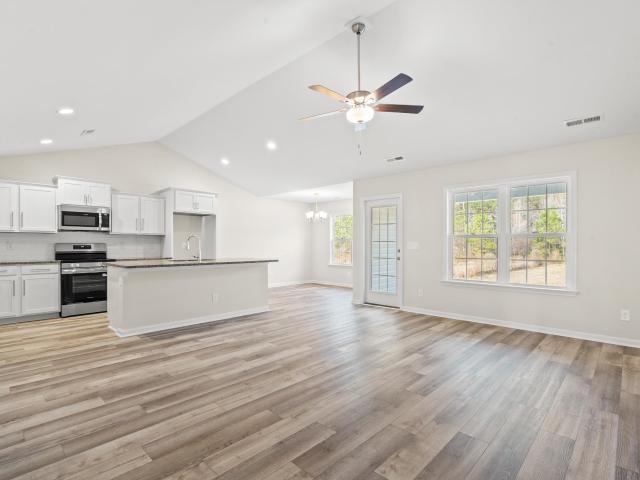
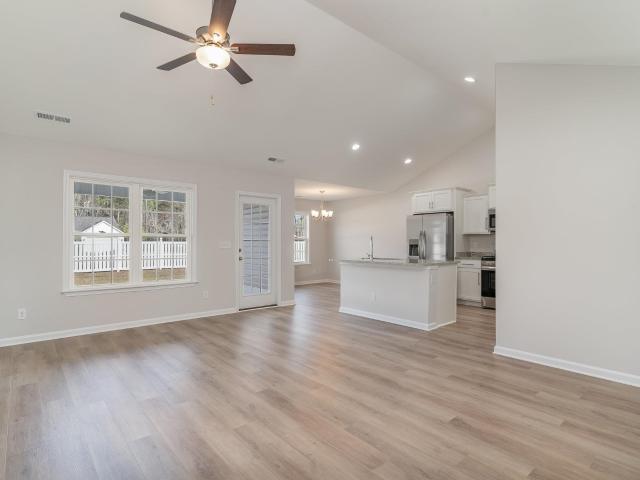
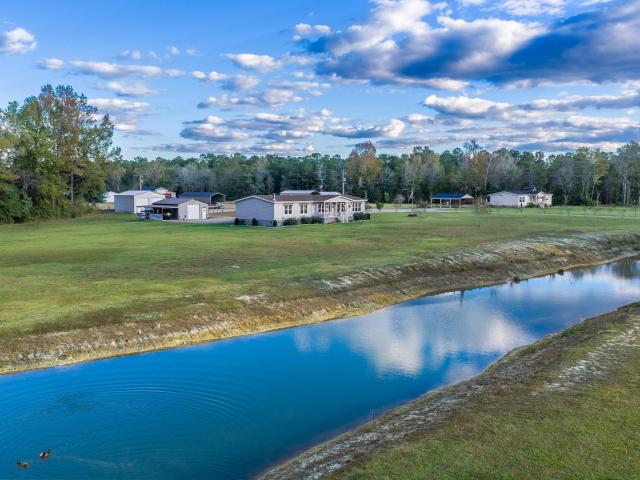
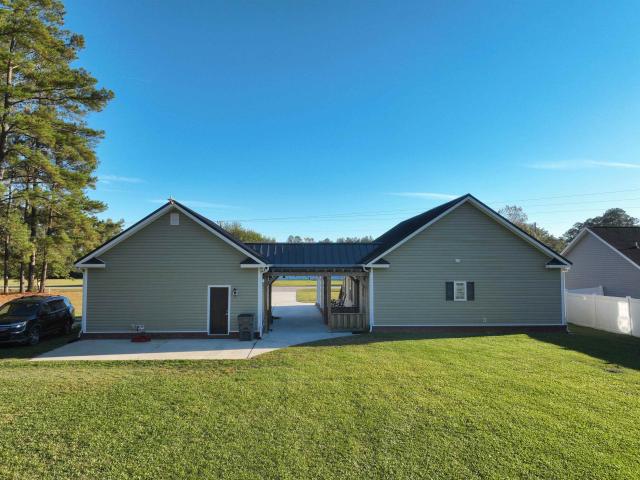
A little country, a lot of charm, and SO much to love! Situated on 3.07 acres with NO HOA, this beautiful 4 bedroom, 2 bath modern farmhouse offers room to spread out, breathe a little deeper, and enjoy the sweet simplicity of country living, all approximately five minutes from Aynor! From the moment you walk through the foyer, your eye is drawn to the vaulted ceilings of the great room and the lovely view of the screened porch and beautiful backyard beyond. Abundant natural light fills the open kitchen and great room, giving the space a warm, welcoming feel. The kitchen has so much to love, with quartz countertops, a gas stove, a walk-in pantry, and a beautiful island featuring a large farmhouse sink. Whether it’s a quiet supper at home or a house full of friends, this space brings everyone together! Tucked away for privacy by the split bedroom plan, the spacious primary suite is a beautiful place to unwind at the end of the day. A tray ceiling adds charm to the bedroom, while the bat
USD 499,000
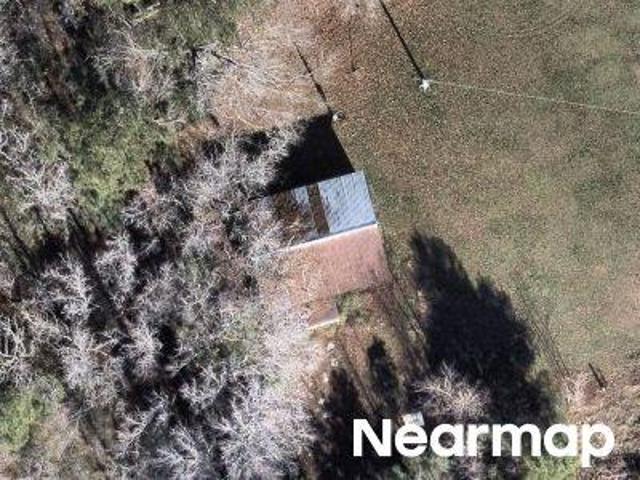
Grier Dock Rd
View photo
House · for sale
Request Details
Updated
Grier Dock Rd
Dog Bluff
· House
Dog Bluff · House
This home is in preforeclosure, which means the homeowner is in default (missed payments). Therefore, there could be an opportunity to strike a great deal with the owner and the bank
Request Details
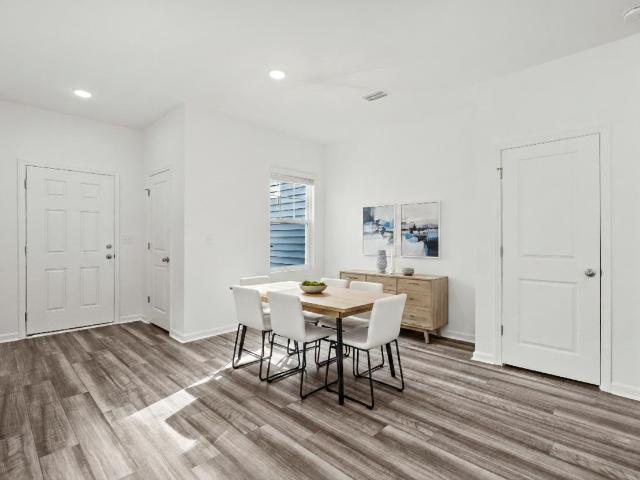
205 Country Grove Way
View photo
House · for sale
USD 249,990
USD 195/sq.ft
205 Country Grove Way
Dog Bluff
· 1,281 sq.ft · 3 Bedrooms · 2 Baths · House
· Parking · Equipped kitchen
Dog Bluff · 1,281 sq.ft · 3 Bedrooms · 2 Baths · House · Parking · Equipped kitchen
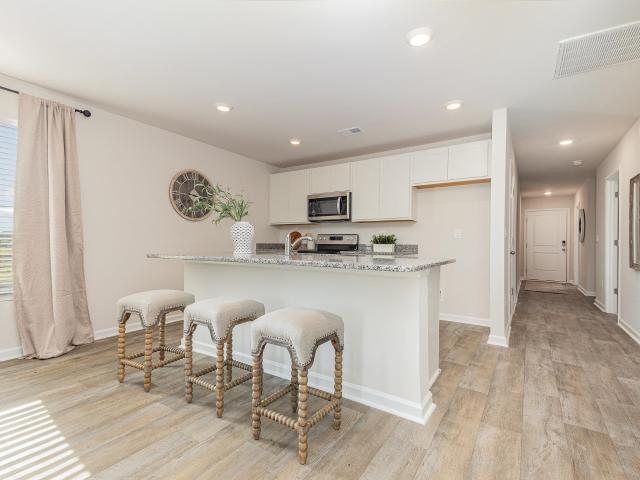
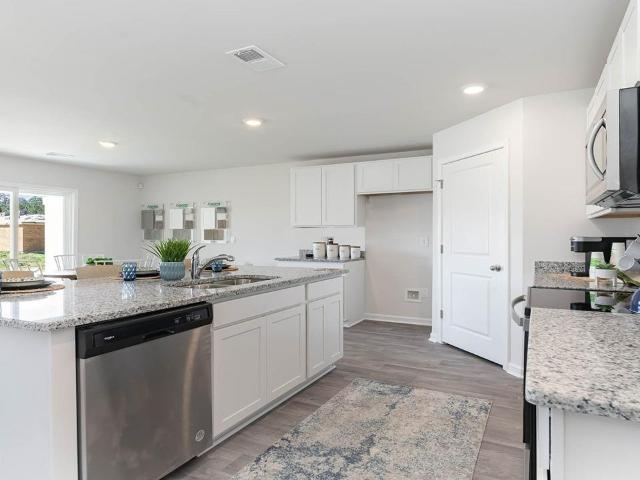
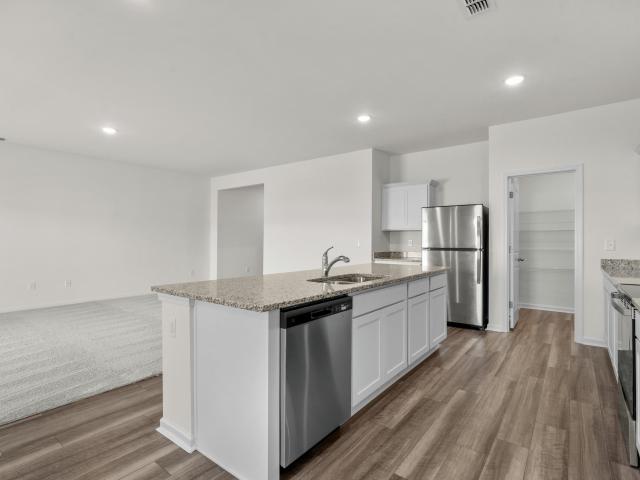
This thoughtfully designed one level home with a single car garage has everything you need in a smaller footprint! With an open concept living room, dining room and kitchen, this home is bright and spacious. The kitchen offers granite countertops, 36' cabinets, a pantry, stainless steel appliances, and breakfast bar! Your primary suite awaits off the back of the home with a spacious walk-in closet and ensuite bath with a 5' shower. Two secondary bedrooms are located at the front of the home, separate from the owner's suite offering privacy. Enjoy the coastal air on the back covered porch! 2' faux wood blinds are included on all standard windows. Single car garage with garage door opener. This is America's Smart Home! Each of our homes comes with an industry leading smart home technology package that will allow you to control the thermostat, front door light and lock, and video doorbell from your smartphone. Photos are of a similar Devon home. Pictures, photographs, colors, features, an
USD 249,990
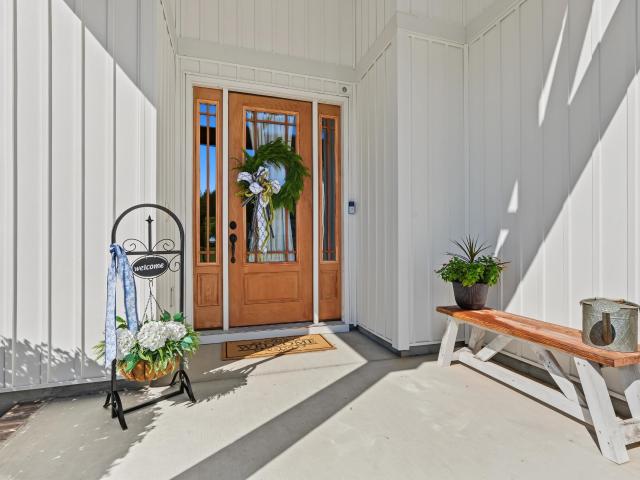
622 Strawberry Field Way
View photo
House · for sale
USD 299,990
USD 169/sq.ft
622 Strawberry Field Way
Dog Bluff
· 1,765 sq.ft · 4 Bedrooms · 2 Baths · House
· Parking · Equipped kitchen
Dog Bluff · 1,765 sq.ft · 4 Bedrooms · 2 Baths · House · Parking · Equipped kitchen
This thoughtfully designed one level home is one of our most popular floor plans! With an open concept living room, dining room and kitchen, this home is bright, spacious, and designed for entertaining guest or comfortably interacting. The kitchen features granite countertops, 36' cabinets, a walk in corner pantry, stainless steel appliances including a refrigerator, and island with breakfast bar! Your primary suite awaits off the back of the home with a spacious walk-in closet and ensuite bath with double sinks, a linen closet and 5' shower. Three secondary bedrooms are at the front of the home providing separation from the primary suite. Enjoy the coastal air from the back porch as you wind down in the evening! Blinds will be included throughout the house on all standard sized windows. 2 car garage with garage door opener. This is America's Smart Home! Each of our homes comes with an industry leading smart home technology package that will allow you to control the thermostat, front d
USD 299,990
1107 Old Sawmill Rd
View photo
House · for sale
USD 268,900
USD 145/sq.ft
1107 Old Sawmill Rd
Dog Bluff
· 1,851 sq.ft · 3 Bedrooms · 2 Baths · House
· Equipped kitchen
Dog Bluff · 1,851 sq.ft · 3 Bedrooms · 2 Baths · House · Equipped kitchen
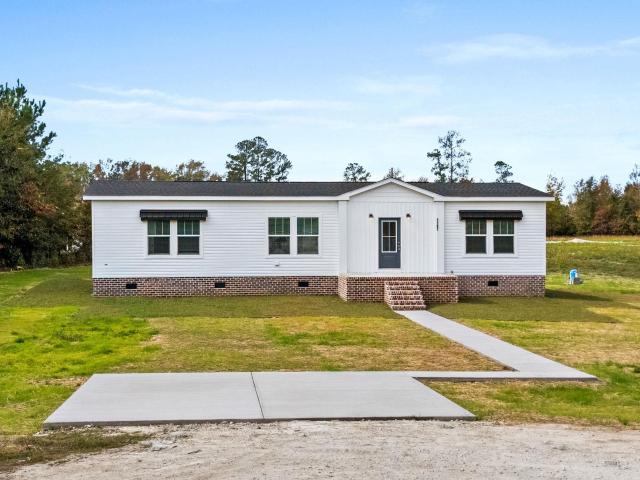
Not your typical double wide. This never-occupied Clayton Carolina Magnolia XL offers 3 bedrooms, 2 baths and 1,856 sq ft on a 0.57-acre lot in Galivants Ferry, finished like a site-built home: 9-foot ceilings, full sheetrock (no strips), beamed tray ceilings in the living room and kitchen, and a shiplap accent wall. The kitchen has a large island with sink and a full Samsung stainless appliance package. The primary bath has a freestanding soaking tub and a tile rain shower. Built to DOE Zero Energy Ready standards with R-38 ceiling insulation for low power bills. Outside: a brick front porch, concrete driveway, brick foundation, sod and irrigation. Home is on site and move-in ready. Private well and septic, no HOA, flood zone X, Aynor schools. Includes a 1-year manufacturer warranty
USD 268,900
TBD Lot 1 Mar Cap Rd
View photo
House · for sale
USD 285,000
USD 357/sq.ft
TBD Lot 1 Mar Cap Rd
Dog Bluff
· 797 sq.ft · 2 Bedrooms · 1 Bath · House
· Parking
Dog Bluff · 797 sq.ft · 2 Bedrooms · 1 Bath · House · Parking
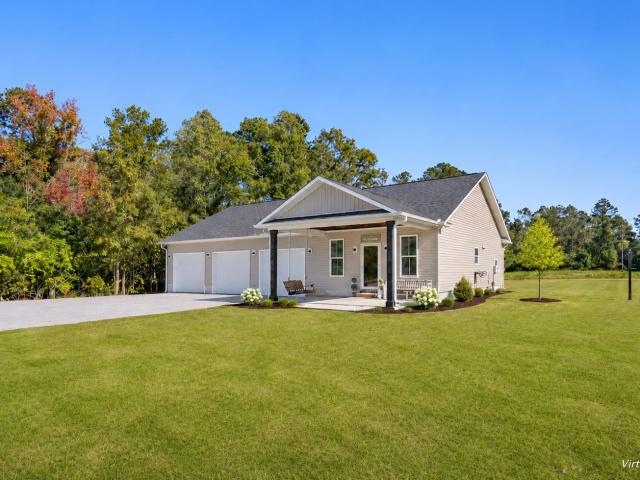
Country living on 1 acre in Galivants Ferry with NO HOA! This 2016 built ranch offers 800 heated sq ft with stained concrete floors, cedar accent walls, and a covered front porch. The attached 3 car garage boasts 1,600 sq ft of garage space and plenty of room for all your toys, vehicles, and equipment. Public water and septic already in place. Located in the Aynor School District. Just 15 minutes to Aynor, 15 minutes to historic Downtown Conway, and about 30 minutes to the beaches. This 1 acre listing is being split from parent tract PIN 28916030-. Conceptual lot lines shown are for visual representation only and are not a survey. Property must be surveyed and approved by Horry County prior to closing. Multiple lot options available. See additional MLS listings for other tract configurations. Restricted to stick built homes only no mobile or manufactured homes allowed. All information to be verified by buyer and buyer's agent. Do not miss this one!
USD 285,000
1211 Silage Hill Run Dr
View photo
House · for sale
USD 357,990
USD 134/sq.ft
1211 Silage Hill Run Dr
Dog Bluff
· 2,669 sq.ft · 4 Bedrooms · 3 Baths · House
· Equipped kitchen
Dog Bluff · 2,669 sq.ft · 4 Bedrooms · 3 Baths · House · Equipped kitchen
You don't want to miss out on this home! The popular Dover plan is a masterfully designed home with a great open concept kitchen, living, and dining area. Features include a corner walk in pantry, stainless appliances including a refrigerator, a large island with breakfast bar, a tile backsplash and granite countertops. Access to the rear covered porch just off the dining area creates a wonderful outdoor living space. The private owner's suite located at the back of the home offers a large walk-in closet, dual vanities, and a 5' shower. At the front of the house are two secondary bedrooms and a flex room. Head upstairs to a large loft/game room and a bedroom with a full bathroom. This is America's Smart Home! Each of our homes comes with an industry leading smart home technology package that will allow you to control the thermostat, front door light and lock, and video doorbell from your smartphone. Photos are of a similar Dover home. (Home and community information, including pricing,
USD 357,990
127 Clearwind Ct
View photo
House · for sale
USD 274,900
USD 209/sq.ft
127 Clearwind Ct
Dog Bluff
· 1,313 sq.ft · 3 Bedrooms · 2 Baths · House
· Fireplace · Equipped kitchen
Dog Bluff · 1,313 sq.ft · 3 Bedrooms · 2 Baths · House · Fireplace · Equipped kitchen
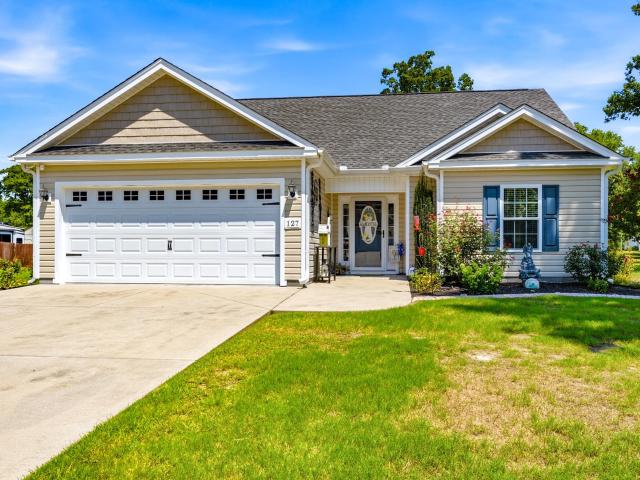
Don't miss this 3 bedroom 2 bath that sits on 0.53 acres with NO HOA! This home features many upgrades including granite counter top sin the kitchen, stainless steel appliances, and a walk-through laundry with large pantry. The kitchen has beautiful custom shaker cabinetry and LVP flooring that leads into the kitchen and living areas. You will enjoy the spacious open floor plan with 9 foot ceilings, and exquisite crown molding throughout the main kitchen/living area. There is stunning coffered ceilings in the primary bedroom, a ceiling fan, and a walk-in closet. There is also a primary bath with double sinks and a shower. Bedrooms 2 and 3 are located at the front of the home off of the foyer area. Bedrooms are carpeted, and has a bi-fold closet. There is a full bath with tub/shower combo in the same hallway as the bedrooms, as well as a coat closet and linen closet. Current owner has done may upgrades such as new storm door, rain gutters, beautiful gas fireplace, mini split air conditi
USD 274,900
117 Baylee Circle
View photo
House · for sale
USD 300,000
USD 200/sq.ft
117 Baylee Circle
Dog Bluff
· 1,496 sq.ft · 3 Bedrooms · 2 Baths · House
· Patio · Equipped kitchen
Dog Bluff · 1,496 sq.ft · 3 Bedrooms · 2 Baths · House · Patio · Equipped kitchen
Owner financing prefered peaceful country living in galivants ferry! Looking for space, privacy, and charm, conveniently located for an easy drive to Conway, Aynor, and the Grand Strand. Welcome to this 3-bedroom, 2-bath home offering 1,500 heated square feet in a quiet, spread-out farming community with a low-cost HOA. Surrounded by mature, well-landscaped trees and shrubs. Inside, enjoy an open kitchen and inviting layout built for easy everyday living. Step outside to relax on your screened-in back porch and extended patio area—perfect for quiet mornings and evening cookouts Schedule your private showing today!
USD 300,000
1209 Silage Hill Run Dr
View photo
House · for sale
USD 348,600
USD 128/sq.ft
Updated
1209 Silage Hill Run Dr
Dog Bluff
· 2,713 sq.ft · 5 Bedrooms · 3 Baths · House
· Equipped kitchen
Dog Bluff · 2,713 sq.ft · 5 Bedrooms · 3 Baths · House · Equipped kitchen
5 bedroom, 3.5 bath. Open layout kitchen, dining room and living room. Flex room that could be used as a den, study or formal dining room. Upstairs living area/loft. First floor primary suite with walk in closet, separate linen closet, double vanity, and 5' shower. Kitchen features granite countertops, a large island, stainless steel appliances including a refrigerator, and a large corner walk in pantry. 4 secondary bedrooms and 2 full bathrooms on second level. 2' faux wood blinds included on all standard windows. Covered back porch. Home is Connected. Quicktie Framing System. Builder Warranty. This is America's Smart Home! Each of our homes comes with an industry leading smart home technology package that will allow you to control the thermostat, front door light and lock, and video doorbell from your smartphone. Photos are of a similar Elle home. Pictures, photographs, colors, features, and sizes are for illustration purposes only and will vary from the homes as built. Home and comm
USD 348,600
1206 Silage Hill Run Dr
View photo
House · for sale
USD 296,075
USD 167/sq.ft
1206 Silage Hill Run Dr
Dog Bluff
· 1,765 sq.ft · 4 Bedrooms · 2 Baths · House
· Parking · Equipped kitchen
Dog Bluff · 1,765 sq.ft · 4 Bedrooms · 2 Baths · House · Parking · Equipped kitchen
This thoughtfully designed one level home is one of our most popular floor plans! With an open concept living room, dining room and kitchen, this home is bright, spacious, and designed for entertaining guest or comfortably interacting. The kitchen features granite countertops, 36' cabinets, a walk in corner pantry, stainless steel appliances including a refrigerator, and island with breakfast bar! Your primary suite awaits off the back of the home with a spacious walk-in closet and ensuite bath with double sinks, a linen closet and 5' shower. Three secondary bedrooms are at the front of the home providing separation from the primary suite. Enjoy the coastal air from the back porch as you wind down in the evening! Blinds will be included throughout the house on all standard sized windows. 2 car garage with garage door opener. This is America's Smart Home! Each of our homes comes with an industry leading smart home technology package that will allow you to control the thermostat, front d
USD 296,075
124 Old English Rd
View photo
House · for sale
USD 374,900
USD 233/sq.ft
124 Old English Rd
Dog Bluff
· 1,604 sq.ft · 3 Bedrooms · 2 Baths · House
· Patio · Equipped kitchen · Parking
Dog Bluff · 1,604 sq.ft · 3 Bedrooms · 2 Baths · House · Patio · Equipped kitchen · Parking
Welcome to 124 Old English Road in Galivants Ferry. Where timeless brick construction, thoughtful upgrades, and peaceful views come together to create the perfect place to call home on a half-acre! This beautiful 3-bedroom, 2-bathroom all-brick home offers the ideal blend of comfort, style, and functionality. From the moment you arrive, you’ll appreciate the inviting covered front porch, spacious 2-car garage, and additional concrete parking that’s perfect for guests. Inside, you’ll find a warm and welcoming layout featuring custom cabinetry, upgraded lighting fixtures, and finishes that add character and charm throughout the home. The spacious kitchen offers plenty of cabinet and counter space, while the open living areas are designed for both everyday living and entertaining. Step outside and enjoy your own private retreat. Relax on the screened-in back porch, host family and friends on the extended patio, or simply unwind while taking in the peaceful pond views just beyond the backy
USD 374,900
6946 Mar Cap Rd
View photo
House · for sale
USD 499,000
USD 626/sq.ft
6946 Mar Cap Rd
Dog Bluff
· 797 sq.ft · 2 Bedrooms · 1 Bath · House
· Parking
Dog Bluff · 797 sq.ft · 2 Bedrooms · 1 Bath · House · Parking
Welcome to wide open country living in Galivants Ferry! 5.38 beautiful, cleared acres with no HOA and plenty of room to build your dream home. Use the existing 2016 built ranch as a starter home, in-law suite or man cave while you build. The 800 heated sq ft has stained concrete floors, cedar accent walls, covered front porch, and an attached 1600 sq ft 3 car garage. Public water and septic already in place. Builders and investors take note: this is a fantastic opportunity to develop multiple homesites on gorgeous cleared land. Restricted to stick built homes only. No mobile or manufactured homes allowed. Located in the Aynor School District. Just 15 minutes to Aynor, 15 minutes to historic Downtown Conway, and about 30 minutes to the beaches. Land like this does not come around often, so do not miss out. Some photos have been virtually staged. Lot lines shown in listing are for visual representation only. Multiple lot options available please see additional MLS listings for other trac
USD 499,000
117 Old English Dr
View photo
House · for sale
USD 404,900
USD 219/sq.ft
117 Old English Dr
Dog Bluff
· 1,841 sq.ft · 4 Bedrooms · 3 Baths · House
· Equipped kitchen
Dog Bluff · 1,841 sq.ft · 4 Bedrooms · 3 Baths · House · Equipped kitchen
Welcome to 117 Old English Dr. Tucked away in the desirable Brickyard community in the Aynor area! This beautiful, 4 bed 3 bath, all-brick home sits on a spacious 0.56-acre lot and offers the perfect combination of comfortable living, thoughtful updates, and a peaceful setting close to town. The home has just received a beautiful refresh, including brand-new LVP flooring throughout the entire main floor, fresh satin-finish paint throughout, all-new trim on the main floor, and brand-new front and back doors. The kitchen has also been upgraded with a beautiful new tile backsplash. Outside, new flood lights with motion detection have been added, and the entire home has been pressure washed for a fresh, clean look. Inside, you'll find an open and spacious floor plan featuring 10-foot ceilings, crown molding, granite countertops, wood cabinetry, stainless steel appliances, and plenty of natural light. The split-bedroom layout offers privacy, while the spacious primary suite features a garde
USD 404,900
2851 Highway 984
View photo
House · for sale
USD 538,000
USD 215/sq.ft
2851 Highway 984
Dog Bluff
· 2,497 sq.ft · 4 Bedrooms · 3 Baths · House
· Equipped kitchen · Swimming pool
Dog Bluff · 2,497 sq.ft · 4 Bedrooms · 3 Baths · House · Equipped kitchen · Swimming pool
An additional 2.37 acres has been added for a total acreage of 3.37 acres on 09/2026. This custom-built, all-brick home offers 4 bedrooms and 3 full baths on 1.09 acres, just 3 miles from downtown Aynor and 7 miles from Conway. This location provides easy access to Hwy 501 and Hwy 22, offering quick connections to Myrtle Beach and the surrounding areas of the Grand Strand. This home is also located in the Aynor School District. Recent updates and renovations include a redesigned layout, new flooring, fresh interior and exterior paint, custom wood trim, and a fully updated kitchen with new appliances. All bathrooms have been modernized with new plumbing fixtures, tubs, water heater and showers. Additional improvements feature updated electrical, and lighting, and a new HVAC system. Architectural shingles were installed in 2019. You’ll appreciate lower costs and NO HOA. Park your boat, store your RV, or build that dream pool or workshop you’ve always wanted. Enjoy the convenience of publ
USD 538,000
St
View photo
House · for sale
Request Details
Updated
St
Dog Bluff
· 1,184 sq.ft · 3 Bedrooms · 2 Baths · House
Dog Bluff · 1,184 sq.ft · 3 Bedrooms · 2 Baths · House
This home is in preforeclosure, which means the homeowner is in default (missed payments). Therefore, there could be an opportunity to strike a great deal with the owner and the bank
Request Details
870 Owls Nest Dr
View photo
House · for sale
USD 282,053
USD 187/sq.ft
New
870 Owls Nest Dr
Dog Bluff
· 1,507 sq.ft · 3 Bedrooms · 2 Baths · House
· Equipped kitchen
Dog Bluff · 1,507 sq.ft · 3 Bedrooms · 2 Baths · House · Equipped kitchen
Night Owl Farms Hatteras floor plan now available! In this home you will enjoy 3 bedrooms and 2 bathrooms and a flex room all on one level and a light and bright kitchen, dining area, and family room that incorporates an open design. Separate laundry room and walk in pantry. Other features and benefits of this home include but are not limited to; designer kitchen featuring stainless Steel appliances, profiled Aristokraft Shaker style Cabinets with hardware, granite countertop package with polished stainless steel sink and pull out faucet, durable waterproof LVP flooring in living areas with stain resistant carpet in bedrooms, interior trim package includes window casings and stool for durability and appeal, relaxing baths with cultured marble countertops with integral bowl, executive height vanities in all bathrooms, elongated toilets, contoured fiberglass shower and tub units, maintenance free exterior features such as premium vinyl siding, soffits and fascia, and high performance GAF
USD 282,053
866 Owls Nest Dr
View photo
House · for sale
USD 268,085
USD 204/sq.ft
New
866 Owls Nest Dr
Dog Bluff
· 1,313 sq.ft · 3 Bedrooms · 2 Baths · House
· Equipped kitchen
Dog Bluff · 1,313 sq.ft · 3 Bedrooms · 2 Baths · House · Equipped kitchen
Night Owl Farms is proud to offer the Sewee floor plan! In this home you will enjoy great cabinets and counter space with a work island, ample closets for storage, and low maintenance waterproof laminate flooring gives the look of wood with easy care and cleanup. The private master suite also offers a large walk-in closet and 5' shower and spacious vanity. Other features and benefits of this home include but are not limited to designer kitchen featuring stainless Steel appliances, profiled Aristokraft Shaker style Cabinets with hardware, granite countertop package with polished stainless steel sink and pull out faucet, durable waterproof plank flooring in living areas with stain resistant carpet in bedrooms, interior trim package includes window casings and stool for durability and appeal, relaxing baths with cultured marble countertops with integral bowl; executive height vanities in all bathrooms; elongated toilets; contoured fiberglass shower and tub units, maintenance free exterior
USD 268,085
4393 Salem Rd
View photo
House · for sale
USD 499,900
USD 217/sq.ft
New
4393 Salem Rd
Dog Bluff
· 2,303 sq.ft · 4 Bedrooms · 2 Baths · House
· Equipped kitchen
Dog Bluff · 2,303 sq.ft · 4 Bedrooms · 2 Baths · House · Equipped kitchen
Welcome to 4393 Salem Road in Aynor, SC, where country charm, wide-open spaces, and endless possibilities await! Situated on 6.33 beautiful acres, this inviting 4-bedroom immaculate home offers the space, privacy, and peaceful surroundings you've been dreaming of! Step inside and discover two separate living areas, providing plenty of room to relax, entertain, and make lasting memories. The primary suite is very spacious with its own private bath and huge walk in closet. Kitchen is a chef's dream with all the extra cabinet space and counters. Imagine starting your mornings on the inviting front porch overlooking a beautiful pond, where you can take in the beauty and tranquility of country living. The screened-in back porch offers another wonderful place to unwind and enjoy the fresh air. For those who love hobbies, outdoor activities, or simply need extra storage, the property features two additional buildings with plenty of room for tools, equipment, and all your favorite projects. Wi
USD 499,900
300 Frye Rd
View photo
House · for sale
USD 385,000
USD 273/sq.ft
300 Frye Rd
Dog Bluff
· 1,410 sq.ft · 3 Bedrooms · 2 Baths · House
· Parking · Equipped kitchen
Dog Bluff · 1,410 sq.ft · 3 Bedrooms · 2 Baths · House · Parking · Equipped kitchen
Enjoy the peace, privacy, and freedom of country living in beautiful Galivants Ferry, South Carolina! This charming 3-bedroom, 2-bath home sits on a spacious half-acre lot, offering plenty of room to spread out, relax, and enjoy the outdoors. One of the standout features of this property is the incredible amount of additional space, including a detached garage and an impressive 36' x 30' detached building with endless possibilities. Whether you need extra storage, a workshop, hobby space, or room for your business, the options are yours! Enjoy the quiet country setting while still having convenient access to shopping, dining, and everything the surrounding area has to offer. If you've been looking for a property with room to breathe, extra buildings, and plenty of potential, this Galivants Ferry gem is one you won't want to miss! You'll enjoy the extras like custom cabinets in kitchen, laundry, and bathrooms, Security cameras, metal roof, large parking area, Custom garage with HVAC, ho
USD 385,000
1684 Bridgebrook Ln
View photo
House · for sale
USD 439,900
USD 234/sq.ft
1684 Bridgebrook Ln
Dog Bluff
· 1,873 sq.ft · 3 Bedrooms · 2 Baths · House
· Gym · Fireplace · Equipped kitchen
Dog Bluff · 1,873 sq.ft · 3 Bedrooms · 2 Baths · House · Gym · Fireplace · Equipped kitchen
Picture slow mornings on the screened porch with coffee in hand, looking out over 3.89 acres of open lawn and tall pines at 1684 Bridgebrook Lane in Conway, SC 29527. This three-bedroom, two-bath single-level home has no HOA, so the land is yours to enjoy your way. On cool evenings, the floor-to-ceiling brick wood-burning fireplace becomes the heart of the living room. The dining area sits right beside it, where French doors open to the screened porch, so dinner can easily move outside when the weather is nice. The galley kitchen keeps everything within reach with plenty of oak cabinetry, stainless steel appliances, and easy-care vinyl plank flooring. When you need more room, the den with built-in shelving is ready for movie nights, game days, a home gym, or a craft space. The primary bedroom sits on its own side of the home with a walk-in closet and en suite bath, while two more bedrooms share a full hall bath on the other side. A roomy laundry room and a separate utility room keep th
USD 439,900
173 Covey Rise Dr
View photo
House · for sale
USD 334,990
USD 162/sq.ft
173 Covey Rise Dr
Dog Bluff
· 2,067 sq.ft · 3 Bedrooms · 2 Baths · House
· Equipped kitchen
Dog Bluff · 2,067 sq.ft · 3 Bedrooms · 2 Baths · House · Equipped kitchen
This home qualifies for a rate of 3.99% with our preferred lender for qualified candidates. Please see sales counselor for further details. Why UCLA Upper Conway/Lower Aynor?.Peaceful, low-traffic living with larger homesites. Modern new construction. Convenient access to Conway, Myrtle Beach, and Highway 501. Growing community with strong long-term value AVAILABLE NOW! The Hubble floorplan is perfect for comfortable living, featuring 3 bedrooms and 2.5 bathrooms. Inside, the kitchen boasts stainless steel appliances, granite countertops, and beautiful white cabinets. The open layout connecting the living, dining, and kitchen areas makes for a great space. Upstairs, you'll find a versatile loft space that can be used for various activities! Welcome Home to Spring Grove. This photo is a representation of what the home will look like, not the actual home
USD 334,990
164 Gray Owl Dr
View photo
House · for sale
USD 259,084
USD 204/sq.ft
164 Gray Owl Dr
Dog Bluff
· 1,270 sq.ft · 3 Bedrooms · 2 Baths · House
· Equipped kitchen
Dog Bluff · 1,270 sq.ft · 3 Bedrooms · 2 Baths · House · Equipped kitchen
Quick move in! Night Owl Farms is proud to offer the Drawbridge floor plan. In this home you will enjoy great cabinets and counter space with a work island, ample closets for storage, and low maintenance waterproof laminate flooring gives the look of wood with easy care and cleanup. The private master suite also offers a large walk-in closet and 5' shower and spacious vanity. Other features and benefits of this home include but are not limited to; designer kitchen featuring stainless Steel appliances, profiled Aristokraft Shaker style Cabinets with hardware, granite countertop package with polished stainless steel sink and pull out faucet, durable waterproof LVP flooring in living areas with stain resistant carpet in bedrooms, interior trim package includes window casings and stool for durability and appeal, relaxing baths with cultured marble countertops with integral bowl; executive height vanities in all bathrooms; elongated toilets; contoured fiberglass shower and tub units, mainte
USD 259,084
165 Gray Owl Dr
View photo
House · for sale
USD 272,521
USD 190/sq.ft
165 Gray Owl Dr
Dog Bluff
· 1,432 sq.ft · 3 Bedrooms · 2 Baths · House
· Equipped kitchen
Dog Bluff · 1,432 sq.ft · 3 Bedrooms · 2 Baths · House · Equipped kitchen
Quick move in! Discover the popular Busbee floor plan, featuring low-maintenance living and an open-concept design perfect for everyday comfort and entertaining. In this home you will enjoy great cabinets and counter space with a work island, ample closets for storage, and low maintenance waterproof laminate flooring gives the look of wood with easy care and cleanup. The private master suite also offers a large walk-in closet and 5' shower and spacious vanity. Other features and benefits of this home include but are not limited to designer kitchen featuring stainless Steel appliances, profiled Aristokraft Shaker style Cabinets with hardware, granite countertop package with polished stainless steel sink and pull out faucet, durable waterproof plank flooring in living areas with stain resistant carpet in bedrooms, interior trim package includes window casings and stool for durability and appeal, relaxing baths with cultured marble countertops with integral bowl; executive height vanities
USD 272,521
2592 Edwards Rd
View photo
House · for sale
USD 264,900
USD 148/sq.ft
Updated
2592 Edwards Rd
Dog Bluff
· 1,787 sq.ft · 3 Bedrooms · 2 Baths · House
· Deck · Equipped kitchen · Air conditioning · Heating · Parking
Dog Bluff · 1,787 sq.ft · 3 Bedrooms · 2 Baths · House · Deck · Equipped kitchen · Air conditioning · Heating · Parking
Brand-new 2026 Clayton home on 0.60 acre in the Aynor school district, with no HOA. This 3-bedroom, 2-bath double-wide has never been lived in and offers 1,792 heated sq ft on one level, plus a home warranty. The open layout connects the living room, dining area and kitchen. The kitchen has white shaker cabinets, butcher-block counters, a large black work island and stainless steel appliances, including the refrigerator, range, microwave and dishwasher. The split floor plan puts the primary suite on its own side of the home, with a walk-in closet and a bath with a double vanity and walk-in shower. The two other bedrooms have walk-in closets and share a full hall bath with a tub and shower. You'll also find a separate laundry room with washer and dryer connections, plus central heat and air. Outside, there's a rear deck, mature shade trees, and parking for up to six vehicles, with room for an RV, boat or trailer. Public water and septic. The home is zoned for Midland Elementary, Aynor M
USD 264,900
219 Beulah Circle
View photo
House · for sale
USD 239,000
USD 205/sq.ft
219 Beulah Circle
Dog Bluff
· 1,163 sq.ft · 3 Bedrooms · 2 Baths · House
· Deck
Dog Bluff · 1,163 sq.ft · 3 Bedrooms · 2 Baths · House · Deck
First floor primary bedroom! *. This charming 3-bedroom, 2-bath Lowcountry-style home sits on a spacious corner lot, one of the largest in the neighborhood! Featuring a beautiful covered front porch with plenty of room for rocking chairs and a porch swing, metal roofing, Hardie Plank siding, and a rear deck. The first-floor primary suite adds convenience, while the home's classic Lowcountry design offers character and charm throughout. Located outside Conway city limits in the Aynor School District, this well-maintained community offers a low HOA, access to a fishing pond, and the ability to store boats, RVs, and campers behind the home in accordance with HOA guidelines. The home is also being sold partially furnished. Conveniently located just minutes from historic Downtown Conway, the Riverwalk, shopping, dining, and more! Square footage is approximate and not guaranteed. The buyer is responsible for verification of all info
USD 239,000
148 Covey Rise Dr
View photo
House · for sale
USD 244,490
USD 174/sq.ft
148 Covey Rise Dr
Dog Bluff
· 1,399 sq.ft · 3 Bedrooms · 2 Baths · House
· Patio · Equipped kitchen
Dog Bluff · 1,399 sq.ft · 3 Bedrooms · 2 Baths · House · Patio · Equipped kitchen
Why UCLA Upper Conway/Lower Aynor?.Peaceful, low-traffic living with larger homesites. Modern new construction. Convenient access to Conway, Myrtle Beach, and Highway 501. Growing community with strong long-term value AVAILABLE NOW! Step into this welcoming one-story home with three comfy bedrooms and two nice bathrooms, providing lots of space for your whole family. Enjoy cooking and eating in the upgraded kitchen that has modern stainless steel appliances and a big island with great granite countertops. The main part of this home is not just for cooking; it's a perfect place to make special memories while sharing meals with your loved ones. Head to the private covered patio when you need a break or want to have a good time with friends and family in a cozy and friendly setting. Welcome Home to Spring Grove. This photo is a representation of what the home will look like
USD 244,490
553 Compass Way
View photo
House · for sale
USD 339,000
USD 242/sq.ft
553 Compass Way
Dog Bluff
· 1,399 sq.ft · 3 Bedrooms · 2 Baths · House
· Patio · Equipped kitchen
Dog Bluff · 1,399 sq.ft · 3 Bedrooms · 2 Baths · House · Patio · Equipped kitchen
Available now! Step into this welcoming one-story home with three comfy bedrooms and two nice bathrooms, providing lots of space for your whole family. Enjoy cooking and eating in the upgraded kitchen that has modern stainless steel appliances and a big island with great granite countertops. The main part of this home is not just for cooking; it's a perfect place to make special memories while sharing meals with your loved ones. Head to the private covered patio when you need a break or want to have a good time with friends and family in a cozy and friendly setting. Let us welcome you home to Bayview. This new community is located in the heart of Conway, South Carolina, where small-town charm meets everyday convenience. Just minutes from Historic Downtown Conway, you can stroll the scenic Riverwalk, shop at locally owned boutiques, and enjoy dining along the Waccamaw River. With easy access to Highway 501 and Highway 22, you’re only a short drive from Myrtle Beach’s beaches, golf, and
USD 339,000
173 Covey Rise Dr
View photo
House · for sale
USD 289,990
USD 134/sq.ft
173 Covey Rise Dr
Dog Bluff
· 2,164 sq.ft · 4 Bedrooms · 3 Baths · House
· Garden · Office room · Equipped kitchen
Dog Bluff · 2,164 sq.ft · 4 Bedrooms · 3 Baths · House · Garden · Office room · Equipped kitchen
Why UCLA Upper Conway/Lower Aynor?.Peaceful, low-traffic living with larger homesites. Modern new construction. Convenient access to Conway, Myrtle Beach, and Highway 501. Growing community with strong long-term value The Europa floor plan is a single-story home that keeps things simple, comfortable, and practical. With four bedrooms and three bathrooms, there’s plenty of space to spread out — whether you’ve got a family, guests, or just need a home office or two. One of the bedrooms has its own private bathroom, which is great for visitors or anyone who wants a little extra privacy. There’s a covered back porch that’s perfect for relaxing, grilling out, or just enjoying some fresh air. The backyard has plenty of room for whatever you need — from pets to playtime. Inside, the kitchen features stainless steel appliances and a layout that makes cooking easy and convenient. It’s functional, clean, and ready to go. The Europa offers a great balance of laid-back living with access to nearby
USD 289,990
170 Covey Rise Dr
View photo
House · for sale
USD 249,990
USD 178/sq.ft
170 Covey Rise Dr
Dog Bluff
· 1,399 sq.ft · 3 Bedrooms · 2 Baths · House
· Patio · Equipped kitchen
Dog Bluff · 1,399 sq.ft · 3 Bedrooms · 2 Baths · House · Patio · Equipped kitchen
Why UCLA Upper Conway/Lower Aynor?.Peaceful, low-traffic living with larger homesites. Modern new construction. Convenient access to Conway, Myrtle Beach, and Highway 501. Growing community with strong long-term value AVAILABLE NOW! Step into this welcoming one-story home with three comfy bedrooms and two nice bathrooms, providing lots of space for your whole family. Enjoy cooking and eating in the upgraded kitchen that has modern stainless steel appliances and a big island with great granite countertops. The main part of this home is not just for cooking; it's a perfect place to make special memories while sharing meals with your loved ones. Head to the private covered patio when you need a break or want to have a good time with friends and family in a cozy and friendly setting. Welcome Home to Spring Grove. This photo is a representation of what the home will look like
USD 249,990

Get email alerts

Don't miss out: be the first to know about new properties

The alert was correctly created

On subscribing you accept the conditions of use and the privacy policy
Alert
Receive new ads in your inbox
Save this search
Receive alerts for new listings

We'll send you an email when we have new properties for: "Properties for sale in Dog Bluff"

The alert was correctly created

Midtown Village, Conway city Conway CCD Horry County South Carolina
Cochran Town
Get email alerts and be the first to see new listings
Required field
On subscribing I accept the terms of the privacy policy
Perfect! You'll soon start receiving new listings via email
Alert
Receive an email when we have new ads for Properties for sale in Dog Bluff
Save this search
Filters

Bedrooms

Size (sq.ft)

sq.ft
sq.ft

Price

USD
USD

Property type

Bathrooms

Clear all filters
Receive notifications when new entries are published.