62 properties for sale in Dog Bluff

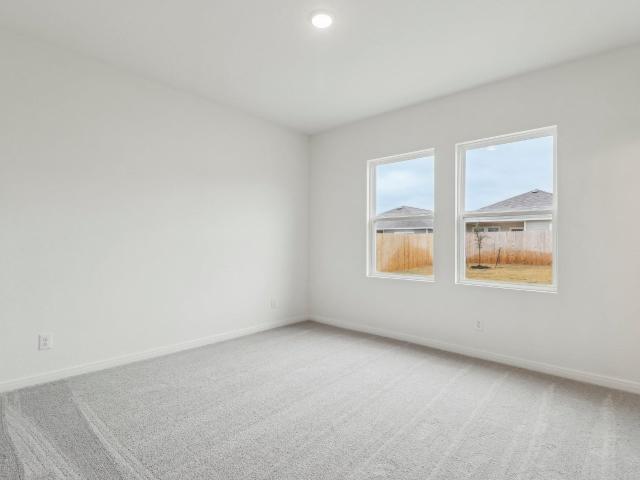
156 Covey Rise Dr
View photo
House · for sale
USD 224,990
USD 202/sq.ft
156 Covey Rise Dr
Dog Bluff
· 1,109 sq.ft · 3 Bedrooms · 2 Baths · House
· Patio · Equipped kitchen
Dog Bluff · 1,109 sq.ft · 3 Bedrooms · 2 Baths · House · Patio · Equipped kitchen
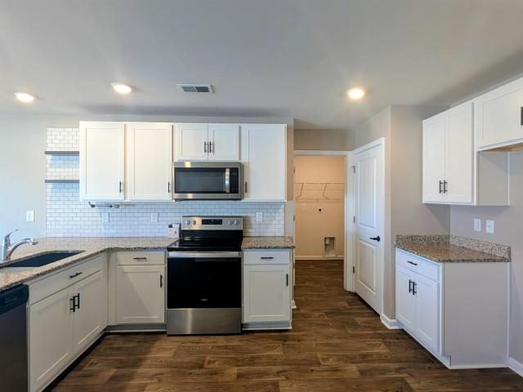
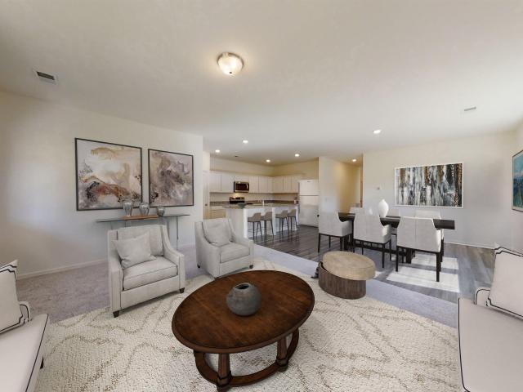
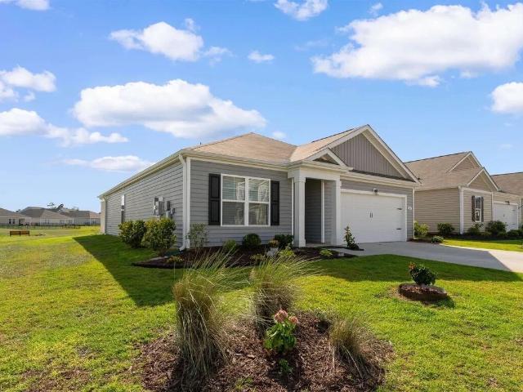
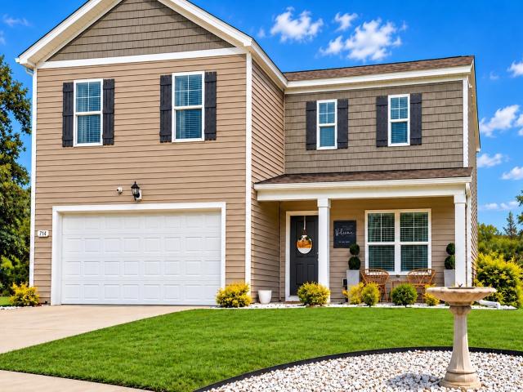
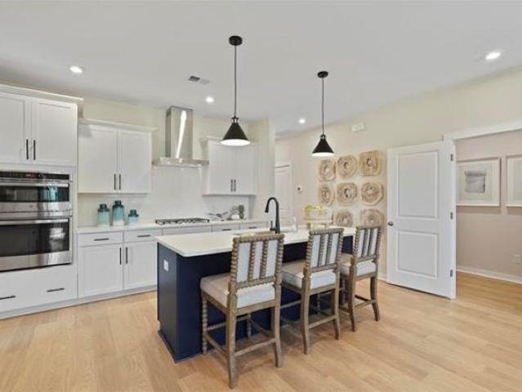
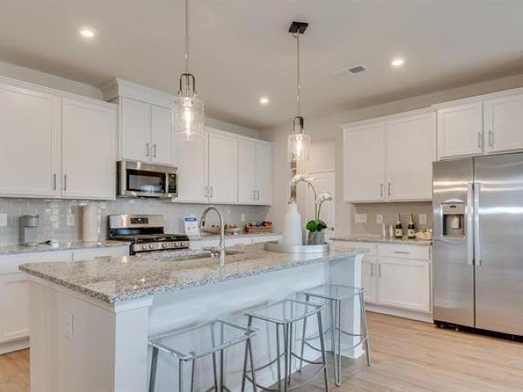
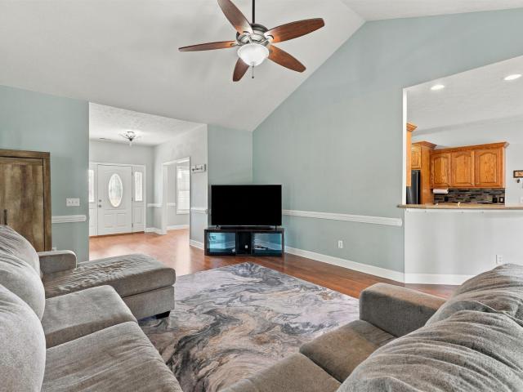
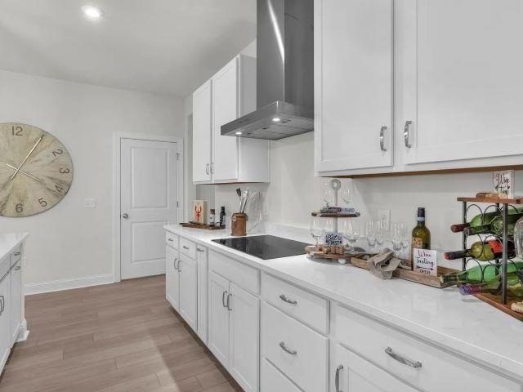
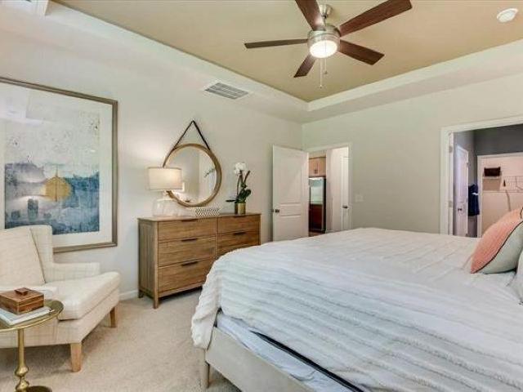
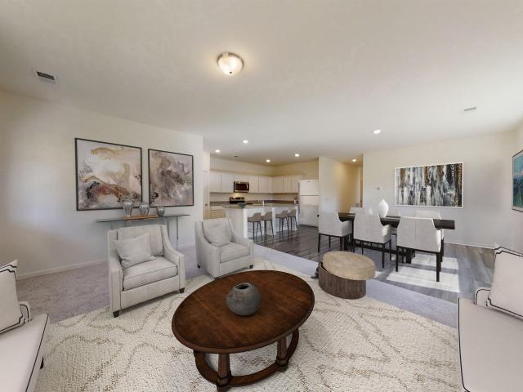
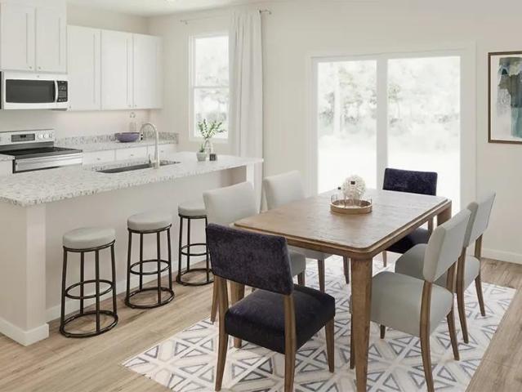
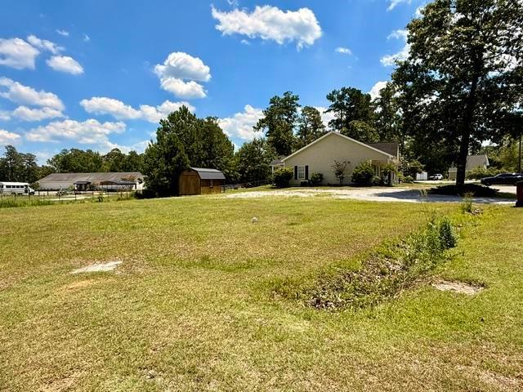
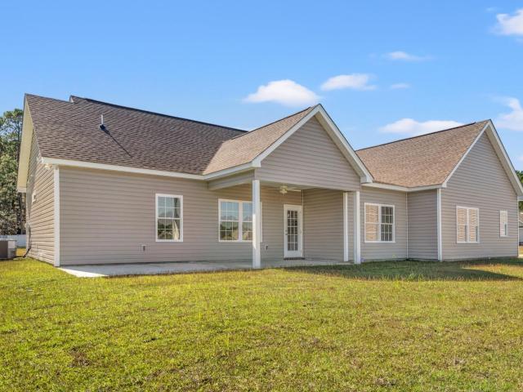
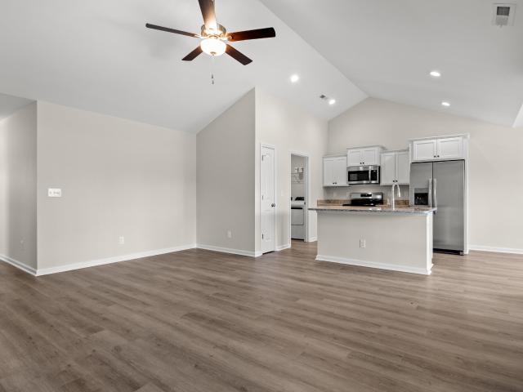
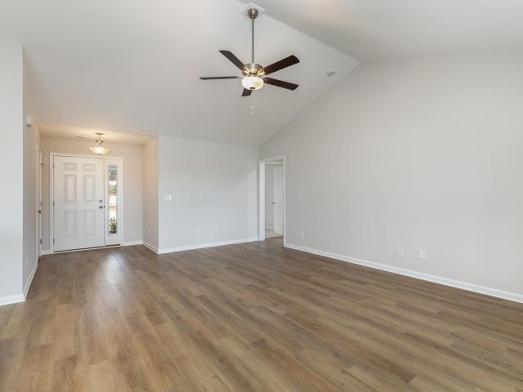
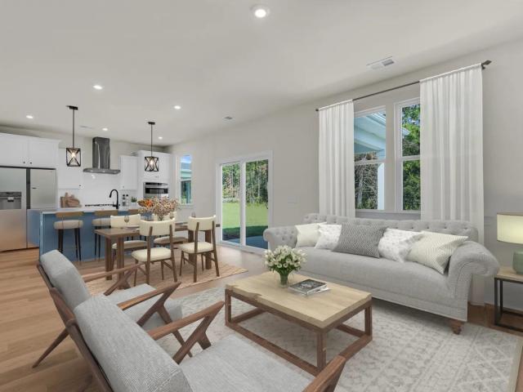
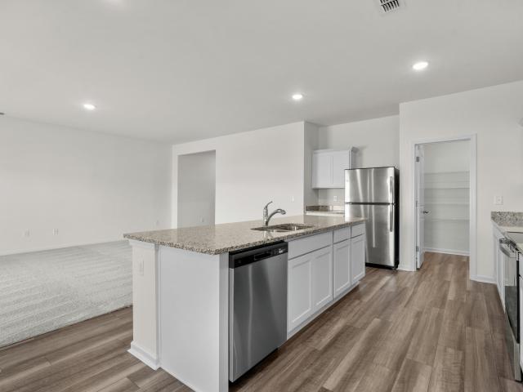
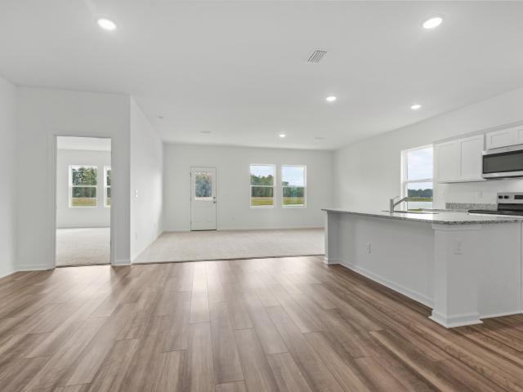
Why UCLA Upper Conway/Lower Aynor?.Peaceful, low-traffic living with larger homesites. Modern new construction. Convenient access to Conway, Myrtle Beach, and Highway 501. Growing community with strong long-term value AVAILABLE NOW! The Comet floorplan is an ideal home for a buyer looking for a one-story house or someone just looking to downsize to easier living. With 3 bedrooms, 2 full bathrooms you will have room for visitors and entertain those guests in your brand-new kitchen complete with included stainless steel appliances, granite countertops and upgraded white cabinetry. Enjoy the open living, dining and kitchen space that looks out onto your very own private covered patio. Welcome Home to Spring Grove. This photo is a representation of what the home will look like, not the actual home
USD 224,990
314 Barn Owl Way
View photo
House · for sale
USD 273,563
USD 194/sq.ft
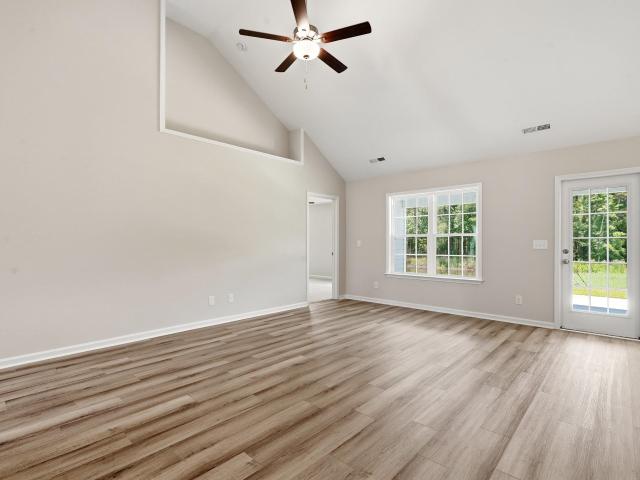
314 Barn Owl Way
Dog Bluff
· 1,410 sq.ft · 3 Bedrooms · 2 Baths · House
· Equipped kitchen
Dog Bluff · 1,410 sq.ft · 3 Bedrooms · 2 Baths · House · Equipped kitchen
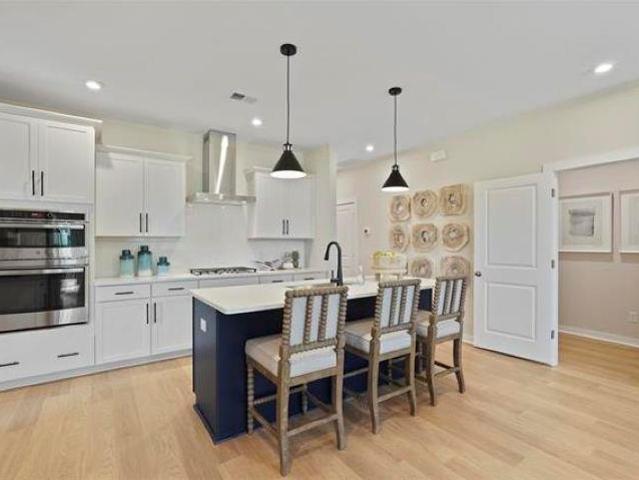
Night Owl Farms is proud to offer the Oak II floor plan! In this home you will enjoy great cabinets and counter space with a work island, ample closets for storage, and low maintenance waterproof laminate plank flooring gives the look of wood with easy care and cleanup. The private master suite also offers a large walk-in closet and 5' shower and spacious vanity. Other features and benefits of this home include but are not limited to designer kitchen featuring stainless Steel appliances, profiled Aristokraft Shaker style White Cabinets with hardware, granite countertop with polished stainless steel sink and pull out faucet, durable waterproof plank flooring in living areas with stain resistant carpet in bedrooms, interior trim package includes window casings and stool for durability and appeal, relaxing baths with cultured marble countertops with integral bowl; executive height vanities in all bathrooms; elongated toilets; contoured fiberglass shower and tub units, maintenance free ext
USD 273,563
776 Woodland Farms Circle
View photo
House · for sale
USD 284,900
USD 213/sq.ft
776 Woodland Farms Circle
Dog Bluff
· 1,335 sq.ft · 3 Bedrooms · 2 Baths · House
· Patio · Garden
Dog Bluff · 1,335 sq.ft · 3 Bedrooms · 2 Baths · House · Patio · Garden
Welcome home to 776 Woodland Farms Circle, a charming 3-Bedroom home that was well-maintained. Home is nestled in the desirable peaceful Aynor community of Woodland Farms! Offering an ideal blend of comfortable everyday living and convenience, this property is ready for its next chapter. Step inside to discover a functional, easy-living layout featuring comfortable common spaces and three generously sized bedrooms. Designed for relaxed living, the home provides ample space to make your own while enjoying the quiet, welcoming neighborhood vibe. Huge fenced in backyard with oversized cement patio. Situated in the heart of Aynor, this home offers a tranquil residential setting while keeping you close to local schools, parks, and the wonderful small-town charm of the area, with easy access back toward the Grand Strand. Don't miss the opportunity to make this charming property your own! 3 bedroom 2 bath, low HOA fee. Schedule a showing today. Owner is SC licensed Real estate agent. Square f
USD 284,900
545 Compass Way
View photo
House · for sale
USD 346,990
USD 182/sq.ft
545 Compass Way
Dog Bluff
· 1,905 sq.ft · 4 Bedrooms · 3 Baths · House
· Patio · Equipped kitchen
Dog Bluff · 1,905 sq.ft · 4 Bedrooms · 3 Baths · House · Patio · Equipped kitchen
Just released! This home qualifies for a rate of 3.99% with our preferred lender for qualified candidates. Please see sales counselor for further details. Welcome to this spacious one-story home with four bedrooms and three full bathrooms. The upgraded kitchen boasts modern stainless steel appliances and a large island with granite countertops, perfect for cooking and dining. Relax or entertain on the private covered patio with friends and family in a cozy setting. Let us welcome you home to Bayview. This new community is located in the heart of Conway, South Carolina, where small-town charm meets everyday convenience. Just minutes from Historic Downtown Conway, you can stroll the scenic Riverwalk, shop at locally owned boutiques, and enjoy dining along the Waccamaw River. With easy access to Highway 501 and Highway 22, you’re only a short drive from Myrtle Beach’s beaches, golf, and entertainment. Bayview offers the relaxed pace of coastal Carolina living with the accessibility you ne
USD 346,990
140 Temple Dr
View photo
House · for sale
USD 249,900
USD 139/sq.ft
140 Temple Dr
Dog Bluff
· 1,787 sq.ft · 3 Bedrooms · 2 Baths · House
· Equipped kitchen
Dog Bluff · 1,787 sq.ft · 3 Bedrooms · 2 Baths · House · Equipped kitchen
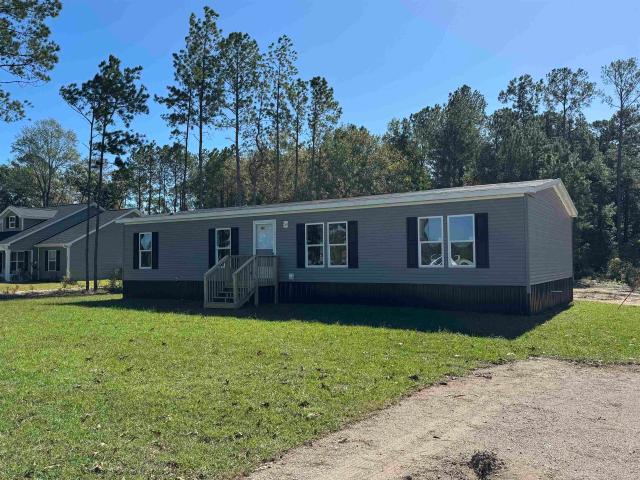
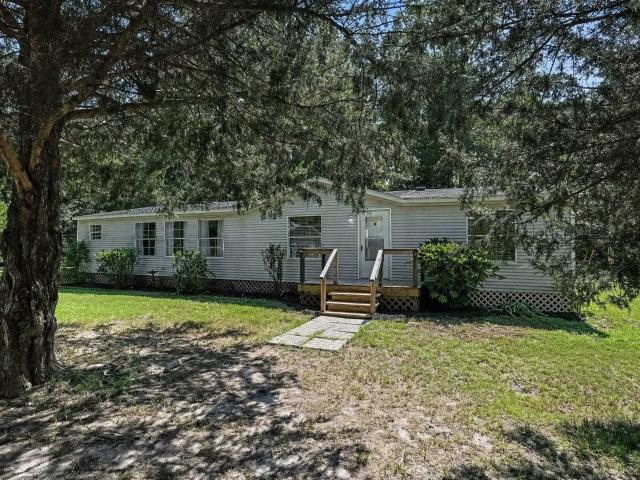
Conveniently located between Aynor and Conway and close to Highway 22, this brand new 32'x56' double wide features over 3/4 of an acre (. 79), NO HOA and no deed restrictions. This lovely home feature three bedrooms and 2 full baths with a split bedroom floor plan. The primary bedroom has a huge in suite bathroom that includes a tub and shower. A unique feature of the home is the TWO living room spaces, one is located as you enter and close to the primary bedroom and the other is just off the kitchen, close to the bedrooms and large enough to allow for a dining area as well. The spacious kitchen features beautiful black appliances including stove, refrigerator and dishwasher and is located next to a nice sized laundry area
USD 249,900
561 Woodland Farms Circle
View photo
House · for sale
USD 239,900
USD 148/sq.ft
561 Woodland Farms Circle
Dog Bluff
· 1,615 sq.ft · 3 Bedrooms · 2 Baths · House
· Patio · Garden
Dog Bluff · 1,615 sq.ft · 3 Bedrooms · 2 Baths · House · Patio · Garden
Welcome to 561 Woodland Farms Cir, a charming single family home with Home Warranty. This delightful residence features three spacious bedrooms and two well-appointed full bathrooms on a single floor making it a comfortable and inviting space for a variety of lifestyles. Whether you're starting a new family or enjoying retirement, this home provides generous living area of 1618 square feet with a your patio overlooking the pond and fountain. Enjoy relaxing or family fun The property presents a perfectly sized outdoor space that's easy to maintain while still providing room for outdoor activities and gardening. The exterior of the house is inviting with its well-kept lawn and tastefully landscaped front yard, providing great curb appeal and a welcoming atmosphere. A Public easement on the side and back pond provide plenty of outdoor space for relaxing or a game of touch football. Each of the three bedrooms accords a comfortable retreat with enough space for rest and personalization. The
USD 239,900
714 Woodland Farms Circle
View photo
House · for sale
USD 305,000
USD 130/sq.ft
714 Woodland Farms Circle
Dog Bluff
· 2,336 sq.ft · 4 Bedrooms · 2 Baths · House
· Equipped kitchen
Dog Bluff · 2,336 sq.ft · 4 Bedrooms · 2 Baths · House · Equipped kitchen
Built in 2022, this beautifully maintained 4-bedroom, 2.5-bath home in Woodland Farms offers the perfect blend of modern style, thoughtful upgrades, and smart-home convenience, all situated on one of the community's larger homesites. Ideally located between Conway and Aynor, this inviting property delivers the space, comfort, and functionality today's buyers are looking for while enjoying a peaceful neighborhood setting. Step inside to a bright and airy open-concept floor plan designed for both everyday living and effortless entertaining. The spacious living area serves as the heart of the home and flows seamlessly into the well-appointed kitchen, featuring quartz countertops, stainless steel appliances, a large center island with bar seating, a walk-in pantry, upgraded sink and faucet, and stylish cabinet hardware. Whether you're preparing meals, hosting friends, or gathering with family, this space was designed to bring everyone together. A versatile flex room on the main level offer
USD 305,000
943 9th Ave
View photo
House · for sale
USD 245,000
USD 218/sq.ft
943 9th Ave
Dog Bluff
· 1,119 sq.ft · 3 Bedrooms · 2 Baths · House
· Patio · Garden · Equipped kitchen
Dog Bluff · 1,119 sq.ft · 3 Bedrooms · 2 Baths · House · Patio · Garden · Equipped kitchen
Welcome to this inviting 3-bedroom, 2-bath home in Aynor, offering an open-concept floor plan designed for everyday living and entertaining. The kitchen features granite countertops, Whirlpool stainless steel appliances, and a convenient breakfast bar that opens to the dining area and spacious family room with a vaulted ceiling. The split-bedroom layout provides added privacy, while the primary suite offers a spacious walk-in closet. Additional highlights include attractive trim details, ceiling fans, a front porch, and patio. Step outside to enjoy the fenced backyard, ideal for relaxing or outdoor activities, plus a storage room and additional shed for lawn equipment and extra storage. A large portion of the lot is not currently being utilized due to being wooded, creating the possibility for additional structures/space in the backyard. Also, the washer and dryer are included for added convenience. Situated on an approximately 0.33-acre lot, this home is located in the highly sought-a
USD 245,000
TBB Westfield Circle
View photo
House · for sale
USD 289,990
USD 116/sq.ft
TBB Westfield Circle
Dog Bluff
· 2,497 sq.ft · 4 Bedrooms · 3 Baths · House
· Patio · Office room · Parking · Equipped kitchen
Dog Bluff · 2,497 sq.ft · 4 Bedrooms · 3 Baths · House · Patio · Office room · Parking · Equipped kitchen
The Quentin floorplan is a single-level layout with three bedrooms, on the main floor, with a finished attic and a 4th bedroom three full baths and 2 car garage. The open kitchen, dining area and family room create a spacious relaxing space, while the Gourmet kitchen features a large island, with pendant lighting, abundant cabinets and countertop space. The drop in range and range hood (vents to the outside) while the wall oven provides a stylish addition and efficient addition to this kitchen. Is a the specially designed pocket office and built-in-desk right off of the kitchen is a welcoming space for any activities. The dining room and family areas flow seamlessly to the covered patio. The primary suite is split from the 2 guest bedrooms and are located on the opposite side of the home near the full bath. With it's smart use of space, open living area, and convenient one-level-design with a finished attic space, 4th bedroom and full bath creates comfortable layout for family or guest
USD 289,990
TBD Westfield Circle
View photo
House · for sale
USD 294,990
USD 155/sq.ft
TBD Westfield Circle
Dog Bluff
· 1,894 sq.ft · 3 Bedrooms · 2 Baths · House
· Office room · Fireplace · Equipped kitchen
Dog Bluff · 1,894 sq.ft · 3 Bedrooms · 2 Baths · House · Office room · Fireplace · Equipped kitchen
The Easton offers a thoughtfully designed layout that combines comfortable everyday living with plenty of flexibility. 3 bedrooms, including a privately situated primary suite, along with an open-concept kitchen, dining area, and family room with an electric fireplace that creates a spacious central gathering area. The kitchen features a large center island, generous cabinet and countertop space, and a nearby pocket office with a built-in desk. The dining area flows naturally to the outdoor living space, making it easy to relax or entertain. Tucked away at the rear of the home, the primary suite features and private ensuite bath with dual vanities and a spacious walk-in closet, while two secondary bedrooms are conveniently located near the front of the home. The guest bathroom features a double-bowl vanity for added functionality. With its open living areas, smart use of space, and adaptable design, the Easton is designed to complement a variety of lifestyles. Move in quick or build it
USD 294,990
1606 Oak Lawn Dr
View photo
House · for sale
USD 434,900
USD 229/sq.ft
1606 Oak Lawn Dr
Dog Bluff
· 1,894 sq.ft · 3 Bedrooms · 2 Baths · House
· Garden · Equipped kitchen · Parking
Dog Bluff · 1,894 sq.ft · 3 Bedrooms · 2 Baths · House · Garden · Equipped kitchen · Parking
Welcome to your own slice of country paradise! Situated on over an acre in Aynor, SC, this beautiful 3-bedroom, 2.5-bath home offers the perfect combination of comfort, space, and peaceful country living—with no HOA! Step inside to discover a thoughtfully designed split-bedroom floor plan featuring a formal dining room, spacious kitchen with breakfast nook and breakfast bar, and an inviting living room with French doors leading to the outdoor living space. The primary suite provides a relaxing retreat, complete with tray ceilings, a generous walk-in closet, double vanities, a walk-in shower, and a soaking tub. Two additional bedrooms and a full bathroom offer plenty of space for family or guests, while a convenient half bath, dedicated laundry room, and attached two-car garage complete the interior. Step outside and you'll find where this property truly shines! The fully fenced backyard is perfect for entertaining, relaxing, or simply enjoying the outdoors. Take a dip in the above-grou
USD 434,900
549 Compass Way
View photo
House · for sale
USD 229,990
USD 207/sq.ft
549 Compass Way
Dog Bluff
· 1,109 sq.ft · 3 Bedrooms · 2 Baths · House
· Patio · Equipped kitchen
Dog Bluff · 1,109 sq.ft · 3 Bedrooms · 2 Baths · House · Patio · Equipped kitchen
Just released! The Comet floorplan is an ideal home for a buyer looking for a one-story house or someone just looking to downsize to easier living. With 3 bedrooms, 2 full bathrooms you will have room for visitors and entertain those guests in your brand-new kitchen complete with included stainless steel appliances, granite countertops and upgraded white cabinetry. Enjoy the open living, dining and kitchen space that looks out onto your very own private covered patio. Welcome Home to Bayview. This photo is a representation of what the home will look like, not the actual home
USD 229,990
221 Penn Circle
View photo
House · for sale
USD 400,000
USD 229/sq.ft
221 Penn Circle
Dog Bluff
· 1,744 sq.ft · 4 Bedrooms · 3 Baths · House
· Garden
Dog Bluff · 1,744 sq.ft · 4 Bedrooms · 3 Baths · House · Garden
Half an acre. A six foot white vinyl privacy fence around the rear yard, with three gates. A greenhouse, a tiki bar with a granite top included with the sale. This backyard at 221 Penn Circle is not a blank slate you have to build from nothing. It is ready for you to enjoy from day one with instant equity. The house sits in Brunson Springs, just off the Highway 22 and 501 junction in Galivants Ferry (technically Aynor), close enough to the coast to catch the sea breeze on a summer evening, far enough out for quiet nights and real elbow room. Galivants Ferry sits along the Little Pee Dee River, with fishing and paddling minutes from your driveway. Myrtle Beach is under 40 minutes down the highway. The Little River Medical Center's Aynor office is about five minutes up the road. Conway is a straight 15 minute drive for groceries, shopping, or work. The home is zoned for Aynor schools in the Horry County Schools district. Built in 2020, this is a true one story ranch with no stairs anywhe
USD 400,000
4082 Salem Rd
View photo
House · for sale
USD 629,000
USD 251/sq.ft
4082 Salem Rd
Dog Bluff
· 2,497 sq.ft · 3 Bedrooms · 2 Baths · House
· Equipped kitchen · Parking
Dog Bluff · 2,497 sq.ft · 3 Bedrooms · 2 Baths · House · Equipped kitchen · Parking
Welcome to this beautifully upgraded 3-bedroom, 2-bathroom home situated on 3.15 acres in the highly sought-after Aynor School District with NO HOA! Offering space, privacy, and an impressive list of features, this property provides room for your RV, boats, vehicles, and all your outdoor toys. Inside, the spacious open-concept floor plan features a large great room, LVP flooring, generously sized bedrooms, abundant storage, and a Carolina room designed for year-round enjoyment. The upgraded kitchen showcases quartz countertops, a large island, stainless steel appliances, pantry, beautiful cabinetry, and easy-close doors and drawers. Enjoy casual meals at the island or gather in the formal dining room. The primary suite offers a relaxing retreat with a spacious walk-in closet, double sinks, quartz vanity tops, and an oversized walk-in shower. The exterior is equally impressive. The side-entry 3-car garage features fully finished walls, epoxy floors, a mop sink, and customized carriage-s
USD 629,000
275 Westfield Circle
View photo
House · for sale
USD 323,265
USD 170/sq.ft
275 Westfield Circle
Dog Bluff
· 1,894 sq.ft · 3 Bedrooms · 2 Baths · House
· Patio · Office room · Parking · Fireplace · Equipped kitchen
Dog Bluff · 1,894 sq.ft · 3 Bedrooms · 2 Baths · House · Patio · Office room · Parking · Fireplace · Equipped kitchen
Meet the Easton at Westfield, an ideal blend of coastal convenience and relaxed everyday living near shopping, dining and recreation. Single level floorplan with 2 full baths and 2 car garage overlooking a beautiful water view. The primary suite is tucked away from the secondary bedrooms and the kitchen is the center of the home with it's large island connecting the cooking zone to the dining area where the covered patio is just beyond. An electric fireplace in the Great Room gives the living space a cozy focal point. The built in pocket office desk sits just off the kitchen, close enough to stay connected but separate enough to close out the noise. The Tray ceiling in the primary suite leads into a gorgeous ensuite bath a raised height double vanity, private water closet and a walk in shower. All measurements are approximate andshould be verified by the Purchaser/Buyer Agent. Pricing, features, terms & availability are subject to change without notice or obligation. Photos are for ill
USD 323,265
300 8th Ave
View photo
House · for sale
USD 352,176
USD 131/sq.ft
300 8th Ave
Dog Bluff
· 2,669 sq.ft · 4 Bedrooms · 2 Baths · House
· Fireplace · Heating
Dog Bluff · 2,669 sq.ft · 4 Bedrooms · 2 Baths · House · Fireplace · Heating
Classic 4-bedroom, 2-bath single-family home in the Town of Aynor offering approximately 2,673 square feet of living area on a generous 0.96-acre lot (legal description: Lots 9-12, Block 63). Built in 1948 with updates around 2021, the home features a conventional floor plan, fireplace, forced-air heat, and outdoor canopy area. Spacious lot provides room for outdoor living, gardening, or future improvements in a quiet residential setting just off 8th Avenue. Convenient in-town location near Aynor’s downtown shops, services, Highway 501, and community amenities. Ideal for buyers seeking small-town living with extra land. Buyer to verify square footage, lot size, zoning, flood zone, schools, and all property details. Being sold as-is where-is
USD 352,176
271 Westfield Circle
View photo
House · for sale
USD 347,960
USD 150/sq.ft
271 Westfield Circle
Dog Bluff
· 2,314 sq.ft · 3 Bedrooms · 2 Baths · House
· Patio · Office room · Equipped kitchen · Parking
Dog Bluff · 2,314 sq.ft · 3 Bedrooms · 2 Baths · House · Patio · Office room · Equipped kitchen · Parking
This home is currently under construction and features 2,319 square feet across two floors, with three bedrooms, two full baths, a powder room, pocket office, upstairs flex room, covered patio, and a two-car garage. The kitchen centers the main level with white Aristokraft cabinetry, Moonlight granite countertops with a stylish backsplash, and a Gourmet kitchen appliance package with a GE electric cooktop, stainless wall oven, convection microwave, and stainless dishwasher. A large double pantry and a pocket office are conveniently located in the hallway off the kitchen. The primary suite occupies its own corner of the main floor, with a walk-in closet and an ensuite bath featuring dual vanities, a linen closet, and walk in shower. Upstairs, two bedrooms and a flex room share the second floor with a hall bath that includes dual vanities. Your new home features: LVP flooring runs through the main living areas including foyer, kitchen, hallways, family room, dining area, pocket office, l
USD 347,960
162 Admiral St
View photo
House · for sale
USD 305,700
USD 160/sq.ft
162 Admiral St
Dog Bluff
· 1,905 sq.ft · 4 Bedrooms · 3 Baths · House
· Patio · Equipped kitchen
Dog Bluff · 1,905 sq.ft · 4 Bedrooms · 3 Baths · House · Patio · Equipped kitchen
Just released! Welcome to this spacious one-story home with four bedrooms and three full bathrooms. The upgraded kitchen boasts modern stainless steel appliances and a large island with granite countertops, perfect for cooking and dining. Relax or entertain on the private covered patio with friends and family in a cozy setting. Let us welcome you home to Bayview. This new community is located in the heart of Conway, South Carolina, where small-town charm meets everyday convenience. Just minutes from Historic Downtown Conway, you can stroll the scenic Riverwalk, shop at locally owned boutiques, and enjoy dining along the Waccamaw River. With easy access to Highway 501 and Highway 22, you’re only a short drive from Myrtle Beach’s beaches, golf, and entertainment. Bayview offers the relaxed pace of coastal Carolina living with the accessibility you need for your daily commute and weekend adventures. Welcome Home to Bayview. This photo is representing what the home will look like, not the
USD 305,700
267 Westfield Circle
View photo
House · for sale
USD 290,430
USD 215/sq.ft
267 Westfield Circle
Dog Bluff
· 1,345 sq.ft · 3 Bedrooms · 2 Baths · House
· Patio · Office room · Fireplace · Equipped kitchen · Parking
Dog Bluff · 1,345 sq.ft · 3 Bedrooms · 2 Baths · House · Patio · Office room · Fireplace · Equipped kitchen · Parking
Meet the Atkinson at Westfield, an ideal blend of coastal convenience and relaxed everyday living near shopping, dining, and recreation. This Atkinson brings 1,347 square feet across one floor, with three bedrooms, two full baths, a two-car garage, and the primary suite tucked into the rear corner for added quiet. All bedrooms sit on the main level, so nothing is spread across multiple floors. The kitchen centers on a large island where prep and conversation share the same space, opening into the dining area and Great room. A built-in pocket office desk keeps work contained without taking over a room, and the electric fireplace gives the family room a focal point on cooler evenings. The covered patio extends the living space outward, a natural spot for an after-dinner wind-down while the rest of the house stays tidy inside. Your new home features: An amazing tranquil view from your covered porch A tray ceiling adds dimension to the primary suite. GE electric appliances are included in
USD 290,430
279 Westfield Circle
View photo
House · for sale
USD 311,720
USD 181/sq.ft
279 Westfield Circle
Dog Bluff
· 1,722 sq.ft · 3 Bedrooms · 2 Baths · House
· Patio · Garden · Office room · Parking · Fireplace · Equipped kitchen
Dog Bluff · 1,722 sq.ft · 3 Bedrooms · 2 Baths · House · Patio · Garden · Office room · Parking · Fireplace · Equipped kitchen
Meet the Quentin at Westfield, an ideal blend of coastal convenience and relaxed every day living near shopping, dining, and recreation. The Quentin floorplan is a single-level layout with three bedrooms, 2 baths and a 2 car garage. The Kitchen's large island sits at the center of this home, open to both the dining area and family room, so the main level creates one wide connected space. The covered patio off the rear of the home overlooks a water view, giving the backyard a natural extension to the indoor living area. The primary suite suite occupies it's own wing, complete with a walk-in-closet and private bath, while the two secondary bedrooms sit on the other side of the home with a full bath between them. The built-in-pocket office near the garage entrance keeps work separate from the rest of the home. Some features include an electric fireplace anchoring the family room. A tray ceiling adds dimension to the primary suite. Photos shown are of a completed model and are for illustra
USD 311,720
624 Anthem Ct
View photo
House · for sale
USD 336,880
USD 130/sq.ft
624 Anthem Ct
Dog Bluff
· 2,573 sq.ft · 5 Bedrooms · 3 Baths · House
· Equipped kitchen
Dog Bluff · 2,573 sq.ft · 5 Bedrooms · 3 Baths · House · Equipped kitchen
Heritage Crossing in Conway, South Carolina offers the perfect blend of convenience and small-town charm. Located just minutes from historic downtown Conway and Aynor, residents enjoy easy access to local shopping, parks, dining, and entertainment. Conway is a picturesque town known for its tree-lined streets, exceptional farm-to-table restaurants, and thriving arts community. It’s a place where history meets modern living, making it an ideal backdrop for your new home. 5 bedroom, 3.5 baths. Open concept great room, dining room and kitchen. First floor primary bedroom with walk in closet, double vanity, and 5' shower. Kitchen with center island, granite countertops, a tile backsplash, stainless steel appliances including refrigerator, pantry, and 36' cabinets. Three secondary bedrooms, 2 full bathrooms and a large loft/second family room on second level. Bonus room with closet. 2' faux wood blinds on all standard windows. Home is Connected. Quicktie Framing System. Deako Lighting Switc
USD 336,880
5865 Juniper Bay Rd
View photo
House · for sale
USD 310,000
USD 184/sq.ft
5865 Juniper Bay Rd
Dog Bluff
· 1,679 sq.ft · 3 Bedrooms · 2 Baths · House
· Parking · Fireplace · Equipped kitchen
Dog Bluff · 1,679 sq.ft · 3 Bedrooms · 2 Baths · House · Parking · Fireplace · Equipped kitchen
Welcome to 5865 Juniper Bay Rd in Conway, where privacy, space, and versatility come together on almost 1 acre and with no HOA! Surrounded by mature trees and a peaceful pond setting, this 3-bedroom, 2-bath home offers plenty of room both inside and out. The spacious living area features a fireplace and flows into a large kitchen with generous cabinet and counter space, a center island, and stainless-steel appliances. The primary suite includes a roomy private bath with dual vanities and a tiled tub/shower surround. One of the standout features of this property is the large detached garage/workshop, offering exceptional space for vehicles, equipment, hobbies, storage, or a home workspace. The building is finished inside and includes climate control, making it useful year-round. If you’ve been looking for a Conway property with acreage, privacy, a pond, no HOA, and serious garage/workshop space, this one deserves a closer look. Conveniently located while still offering the quiet, tucked
USD 310,000
251 9th Ave. Ext
View photo
House · for sale
USD 255,000
USD 200/sq.ft
251 9th Ave. Ext
Dog Bluff
· 1,270 sq.ft · 3 Bedrooms · 2 Baths · House
Dog Bluff · 1,270 sq.ft · 3 Bedrooms · 2 Baths · House
Welcome home to this charming one-level, 3-bedroom, 2-bath residence in the heart of Aynor! From the moment you arrive, you'll be welcomed by the spacious front porch—the perfect spot to relax with your morning coffee or unwind in the evening. Inside, you'll find thoughtful updates and stylish touches throughout, including a beautifully updated walk-in shower and attractive shiplap accent walls in both the living room and bathroom, adding warmth and character to the home. Conveniently located less than half a mile from Highway 501, this property offers easy access while being just minutes from local schools, shopping, and everyday conveniences. Situated on a. 28-acre homesite, this unique offering also includes the adjacent cleared. 36-acre lot, providing a total of approximately. 64 acres according to Horry County tax records. Whether you're dreaming of extra outdoor space, gardening, or future possibilities, this additional lot offers so much potential. Don't miss this wonderful oppo
USD 255,000
613 Bay St
View photo
House · for sale
USD 374,990
USD 203/sq.ft
613 Bay St
Dog Bluff
· 1,841 sq.ft · 3 Bedrooms · 2 Baths · House
· Patio · Office room · Equipped kitchen · Parking
Dog Bluff · 1,841 sq.ft · 3 Bedrooms · 2 Baths · House · Patio · Office room · Equipped kitchen · Parking
Located in the heart of Aynor on 1.23 acres with NO HOA, this new construction home offers 3 bedrooms, 2 bathrooms, and a study/office. With 1846 heated square feet, the open floor plan features a vaulted living room ceiling and a tray ceiling in the primary suite. The kitchen includes quartz countertops, a herringbone tile backsplash, Aristokraft Shaker-style cabinets with hardware, and stainless steel appliances. Waterproof luxury vinyl plank flooring runs throughout the main living areas, with stain-resistant carpet in the bedrooms. Additional features include cultured marble bathroom countertops, executive-height vanities, Ion Gray Smart Thermostat, 2 car painted and trimmed garage with Liftmaster MyQ wifi enabled garage door opener, maintenance free exterior features such as premium vinyl siding, soffits and fascia, high performance GAF Architectural shingles, and a covered rear porch overlooking an additional grilling patio. Building lifestyles for over 40 years, we remain the pr
USD 374,990
318 Barn Owl Way
View photo
House · for sale
USD 249,900
USD 190/sq.ft
318 Barn Owl Way
Dog Bluff
· 1,313 sq.ft · 3 Bedrooms · 2 Baths · House
· Equipped kitchen
Dog Bluff · 1,313 sq.ft · 3 Bedrooms · 2 Baths · House · Equipped kitchen
Move in ready with complete appliance package including refrigerator, washer and dryer! Night Owl Farms is proud to offer the Sewee floor plan! In this home you will enjoy great cabinets and counter space with a work island, ample closets for storage, and low maintenance waterproof laminate flooring gives the look of wood with easy care and cleanup. The private master suite also offers a large walk-in closet and 5' shower and spacious vanity. Other features and benefits of this home include but are not limited to designer kitchen featuring stainless Steel appliances, profiled Aristokraft Shaker style Cabinets with hardware, granite countertop package with polished stainless steel sink and pull out faucet, durable waterproof plank flooring in living areas with stain resistant carpet in bedrooms, interior trim package includes window casings and stool for durability and appeal, relaxing baths with cultured marble countertops with integral bowl; executive height vanities in all bathrooms;
USD 249,900
4975 Murray Johnson Rd
View photo
House · for sale
USD 205,000
USD 89/sq.ft
4975 Murray Johnson Rd
Dog Bluff
· 2,282 sq.ft · 4 Bedrooms · 2 Baths · House
· Parking
Dog Bluff · 2,282 sq.ft · 4 Bedrooms · 2 Baths · House · Parking
Welcome to this charming 4-bedroom, 2-bath home situated on 1.3 acres with no HOA! Offering plenty of space and flexibility, this property features a detached garage and convenient carport access. Located just minutes from downtown Conway, you’ll enjoy easy access to the area’s historic charm, local shops, restaurants, and community attractions. Plus, Myrtle Beach is approximately 45 minutes away, giving you the perfect balance of peaceful country living and convenient access to the Grand Strand. With spacious land, ample parking, and a desirable location, this property offers a wonderful opportunity to make Conway home!
USD 205,000
319 Barn Owl Way
View photo
House · for sale
USD 282,207
USD 198/sq.ft
319 Barn Owl Way
Dog Bluff
· 1,421 sq.ft · 3 Bedrooms · 2 Baths · House
· Garden · Equipped kitchen
Dog Bluff · 1,421 sq.ft · 3 Bedrooms · 2 Baths · House · Garden · Equipped kitchen
Move in ready with complete appliance package including refrigerator, washer and dryer! Welcome home to our Cayman floor plan perfectly situated on a pond lot! This thoughtfully designed home offers a welcoming layout with a spacious living area, comfortable bedrooms, and inviting views. Enjoy peaceful pond views from your backyard while taking advantage of all this wonderful home has to offer. You will enjoy great cabinets and counter space with a work island, ample closets for storage, and low maintenance waterproof laminate plank flooring gives the look of wood with easy care and cleanup. The private master suite also offers a large walk-in closet and 5' shower and spacious vanity. Other features and benefits of this home include but are not limited to designer kitchen featuring stainless Steel appliances, profiled Aristokraft Shaker style White Cabinets with hardware, granite countertop package with polished stainless steel sink and pull out faucet, durable waterproof plank floorin
USD 282,207
TBD Westfield Circle
View photo
House · for sale
USD 269,990
USD 200/sq.ft
TBD Westfield Circle
Dog Bluff
· 1,345 sq.ft · 3 Bedrooms · 2 Baths · House
· Garden
Dog Bluff · 1,345 sq.ft · 3 Bedrooms · 2 Baths · House · Garden
Westfield is a new small community with only 73 homesites. Amenities will include a pickleball court, gazebo area with picnic tables, and a community garden. Sidewalks on the pond-side lots. Easy access to Hwy 501 & 22, downtown Conway, Coastal Carolina University, and numerous beaches. Located in Aynor School District. To be built|westfield|stanley martin homes. The listed price reflects the Base Price of the home, giving the buyers the opportunity to create a home that fits their lifestyle. Choose from available floorplans and homesites, then personalize with available structural options, color selections and upgrades. Final sales price will include the base price, applicable homesite/homesite premium and all buyer-selected options and upgrades
USD 269,990
144 Covey Rise Dr
View photo
House · for sale
USD 284,990
USD 131/sq.ft
144 Covey Rise Dr
Dog Bluff
· 2,164 sq.ft · 4 Bedrooms · 3 Baths · House
· Garden · Office room · Equipped kitchen
Dog Bluff · 2,164 sq.ft · 4 Bedrooms · 3 Baths · House · Garden · Office room · Equipped kitchen
Why UCLA Upper Conway/Lower Aynor?.Peaceful, low-traffic living with larger homesites. Modern new construction. Convenient access to Conway, Myrtle Beach, and Highway 501. Growing community with strong long-term value The Europa floor plan is a single-story home that keeps things simple, comfortable, and practical. With four bedrooms and three bathrooms, there’s plenty of space to spread out — whether you’ve got a family, guests, or just need a home office or two. One of the bedrooms has its own private bathroom, which is great for visitors or anyone who wants a little extra privacy. There’s a covered back porch that’s perfect for relaxing, grilling out, or just enjoying some fresh air. The backyard has plenty of room for whatever you need — from pets to playtime. Inside, the kitchen features stainless steel appliances and a layout that makes cooking easy and convenient. It’s functional, clean, and ready to go. The Europa offers a great balance of laid-back living with access to nearby
USD 284,990
194 Admiral St
View photo
House · for sale
USD 316,320
USD 190/sq.ft
194 Admiral St
Dog Bluff
· 1,658 sq.ft · 3 Bedrooms · 2 Baths · House
· Patio · Equipped kitchen
Dog Bluff · 1,658 sq.ft · 3 Bedrooms · 2 Baths · House · Patio · Equipped kitchen
Just released! This one-story home boasts three comfy bedrooms and two nice bathrooms, as well as an upgraded kitchen with modern stainless steel appliances and a big island with granite countertops. The main area is perfect for creating lasting memories with loved ones, while the private covered patio provides a cozy space for relaxation and socializing. Let us welcome you home to Bayview. This new community is located in the heart of Conway, South Carolina, where small-town charm meets everyday convenience. Just minutes from Historic Downtown Conway, you can stroll the scenic Riverwalk, shop at locally owned boutiques, and enjoy dining along the Waccamaw River. With easy access to Highway 501 and Highway 22, you’re only a short drive from Myrtle Beach’s beaches, golf, and entertainment. Bayview offers the relaxed pace of coastal Carolina living with the accessibility you need for your daily commute and weekend adventures. Welcome Home to Bayview. This photo is a representation of wha
USD 316,320

Get email alerts

Don't miss out: be the first to know about new properties

The alert was correctly created

On subscribing you accept the conditions of use and the privacy policy
Alert
Receive new ads in your inbox
Save this search
Receive alerts for new listings

We'll send you an email when we have new properties for: "Properties for sale in Dog Bluff"

The alert was correctly created

Midtown Village, Conway city Conway CCD Horry County South Carolina
Cochran Town
Get email alerts and be the first to see new listings
Required field
On subscribing I accept the terms of the privacy policy
Perfect! You'll soon start receiving new listings via email
Alert
Receive an email when we have new ads for Properties for sale in Dog Bluff
Save this search
Filters

Bedrooms

Size (sq.ft)

sq.ft
sq.ft

Price

USD
USD

Property type

Bathrooms

Clear all filters
Receive notifications when new entries are published.