We use first and third party cookies, among others, Analytical and Advertising cookies, to analyze traffic, display ads tailored to your likely interest and improve user experience. If you continue browsing you accept our Cookie Policy. Our partners
This home is in preforeclosure, which means the homeowner is in default (missed payments). Therefore, there could be an opportunity to strike a great deal with the owner and the bank
This home is in preforeclosure, which means the homeowner is in default (missed payments). Therefore, there could be an opportunity to strike a great deal with the owner and the bank
Request Details
View photo
House · for sale
USD 1,999,000
USD 338/sq.ft
4 bedroom, Sherman CT 06784 105427794
Dogtail Corners
· 5,899 sq.ft · 4 Bedrooms · 4 Baths · House
· Patio · Fireplace · Equipped kitchen · Swimming pool
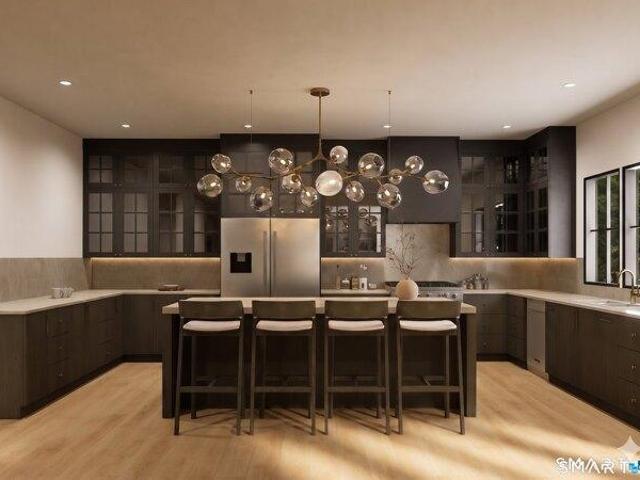
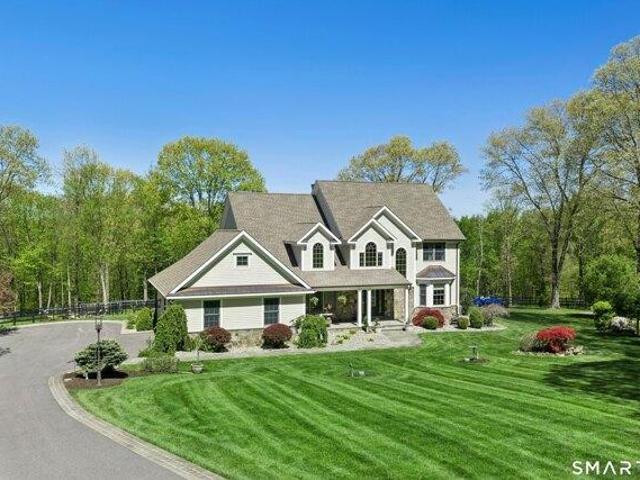
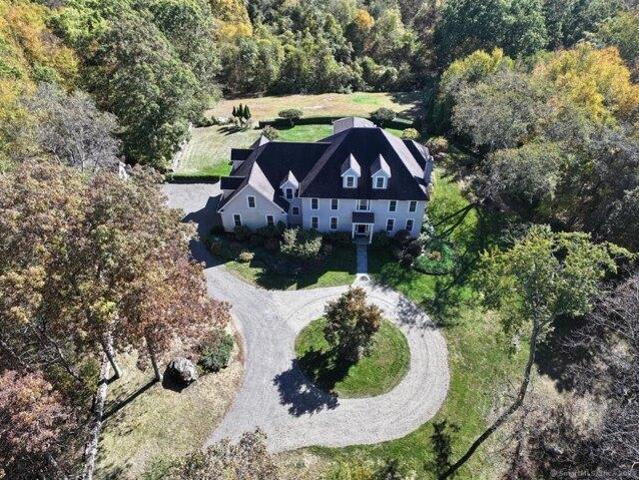
Craft your dream home from the ground up with this luxury built-to-suit offering set on a sprawling 5.46 acre lot on Long River Rd in River Oaks Country Club, a private gated community in Sherman, CT. This 4 bd / 3.5 bath / 3500 SF open-concept residence with main level primary suite seamlessly connects a chef's kitchen (w/ pantry) to an elegant dining area and a living room w/ cozy fireplace. Elevate outdoor gatherings on the sun-drenched patio with sweeping long views. Price reflects high-end finishes throughout. Club River Oaks features an 18-hole, par- 70 golf course that blends with the natural terrain of the Berkshire foothills. Enjoy amenities like tennis courts, heated swimming POOL, fitness facilities, fine and casual dining. Various membership options are available. Situated just 60 miles from NYC, 45 miles from WHITE PLAINS, this prime location allows easy commuting. The charming town center, 5 min away, offers community amenities: a library, parks, pavilion, sandy beach, an
Craft your dream home from the ground up with this luxury built-to-suit offering set on a sprawling 5.46 acre lot on Long River Rd in River Oaks Country Club, a private gated community in Sherman, CT. This 4 bd / 3.5 bath / 3500 SF open-concept residence with main level primary suite seamlessly connects a chef's kitchen (w/ pantry) to an elegant dining area and a living room w/ cozy fireplace. Elevate outdoor gatherings on the sun-drenched patio with sweeping long views. Price reflects high-end finishes throughout. Club River Oaks features an 18-hole, par- 70 golf course that blends with the natural terrain of the Berkshire foothills. Enjoy amenities like tennis courts, heated swimming POOL, fitness facilities, fine and casual dining. Various membership options are available. Situated just 60 miles from NYC, 45 miles from WHITE PLAINS, this prime location allows easy commuting. The charming town center, 5 min away, offers community amenities: a library, parks, pavilion, sandy beach, an
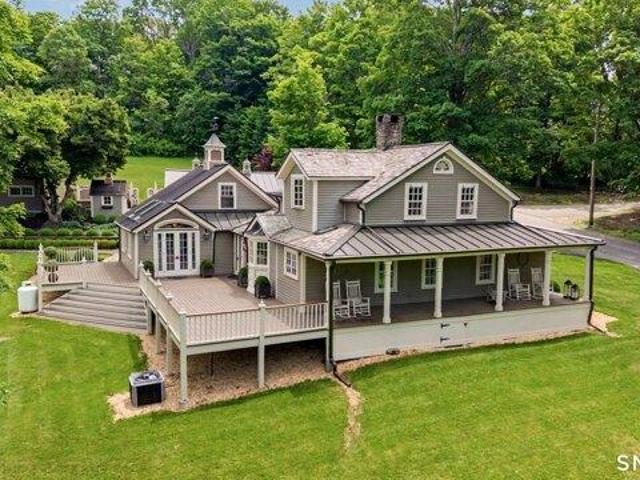
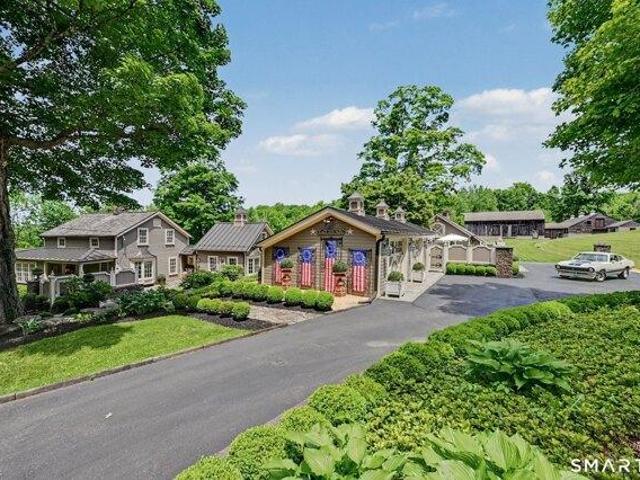
Black Dog Farm, owned by artist Elaine Voghelle, an exceptional estate offering a refined storybook ambiance. The fully restored 1803 Antique Eyebrow Colonial Farmhouse is set on 4.6 acres of prime land along the Appalachian Trail. Renovations throughout the home are executed to the highest standard. The property includes several substantial outbuildings, including a three-level cottage, a two-car detached garage, a sauna and spa room, Tabacco Barn and an expansive horse barn with fully operational paddocks complete with water and electricity. The artist's extraordinary vision brings the estate to life, creating a museum-quality residence that embodies elegance and sophistication. Rare materials and uncompromising attention to detail are evident throughout, including white oak hardwood floors sourced from MOMA, custom handmade mahogany windows fitted with imported wavy German glass, and advanced argon gas insulation. The chef's kitchen is thoughtfully designed with gnarled brass pulls,
Black Dog Farm, owned by artist Elaine Voghelle, an exceptional estate offering a refined storybook ambiance. The fully restored 1803 Antique Eyebrow Colonial Farmhouse is set on 4.6 acres of prime land along the Appalachian Trail. Renovations throughout the home are executed to the highest standard. The property includes several substantial outbuildings, including a three-level cottage, a two-car detached garage, a sauna and spa room, Tabacco Barn and an expansive horse barn with fully operational paddocks complete with water and electricity. The artist's extraordinary vision brings the estate to life, creating a museum-quality residence that embodies elegance and sophistication. Rare materials and uncompromising attention to detail are evident throughout, including white oak hardwood floors sourced from MOMA, custom handmade mahogany windows fitted with imported wavy German glass, and advanced argon gas insulation. The chef's kitchen is thoughtfully designed with gnarled brass pulls,
Golden opportunity awaits in one of Sherman's most sought-after neighborhoods. This spacious and private home is ready for your personal touch and offers exceptional potential inside and out. Featuring four generously sized bedrooms plus a versatile bonus room ideal for a gym, studio, playroom, home office, or guest space, the layout provides flexibility for today's lifestyle. The kitchen opens seamlessly to the inviting living room, where vaulted ceilings, hardwood floors, skylights, and sliding glass doors create a bright and airy atmosphere. Step outside to an expansive deck overlooking a peaceful natural setting-perfect for relaxing, entertaining, or enjoying a quiet retreat. A full unfinished basement offers even more opportunity to expand and customize the home to suit your needs. Bring your vision and make this property the home of your dreams. Just 90 minutes from New York City, it is an ideal choice for year-round living or a weekend escape
Golden opportunity awaits in one of Sherman's most sought-after neighborhoods. This spacious and private home is ready for your personal touch and offers exceptional potential inside and out. Featuring four generously sized bedrooms plus a versatile bonus room ideal for a gym, studio, playroom, home office, or guest space, the layout provides flexibility for today's lifestyle. The kitchen opens seamlessly to the inviting living room, where vaulted ceilings, hardwood floors, skylights, and sliding glass doors create a bright and airy atmosphere. Step outside to an expansive deck overlooking a peaceful natural setting-perfect for relaxing, entertaining, or enjoying a quiet retreat. A full unfinished basement offers even more opportunity to expand and customize the home to suit your needs. Bring your vision and make this property the home of your dreams. Just 90 minutes from New York City, it is an ideal choice for year-round living or a weekend escape
This impeccable 4 bedroom home is sited on 7.7 private acres w/four fenced paddocks and a 3/4 stall stable for horses at the end of a quiet country lane.The home has a sought after open floor plan on the 1st level. The large, eat-in kitchen has a vast granite center island and includes a 6 burner/two oven range w/egress to the outdoor stone terrace. The open flow to the family room and dining room is ideal for today's lifestyle. The family room features built-ins and an Extraordinaire Fireplace capable of heating the entire home! It is back to back with the outdoor fireplace on the expansive stone terrace. A convenient first floor bedroom with a newly renovated full bath can also be used as a gym, office or library. There is an additional room at that end of the home that is perfect for a home office, den or music room. The upper level has 3 bedrooms including the primary ensuite bedroom w/3 walk-in closets. There is a hall bath for the other two bedrooms to share. The walk-out lower l
This impeccable 4 bedroom home is sited on 7.7 private acres w/four fenced paddocks and a 3/4 stall stable for horses at the end of a quiet country lane.The home has a sought after open floor plan on the 1st level. The large, eat-in kitchen has a vast granite center island and includes a 6 burner/two oven range w/egress to the outdoor stone terrace. The open flow to the family room and dining room is ideal for today's lifestyle. The family room features built-ins and an Extraordinaire Fireplace capable of heating the entire home! It is back to back with the outdoor fireplace on the expansive stone terrace. A convenient first floor bedroom with a newly renovated full bath can also be used as a gym, office or library. There is an additional room at that end of the home that is perfect for a home office, den or music room. The upper level has 3 bedrooms including the primary ensuite bedroom w/3 walk-in closets. There is a hall bath for the other two bedrooms to share. The walk-out lower l
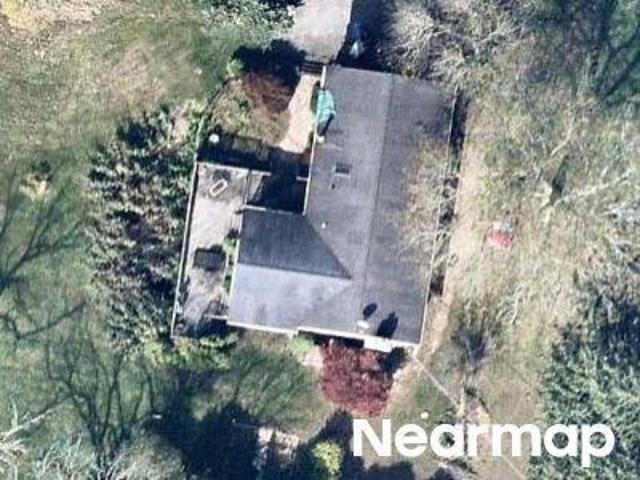
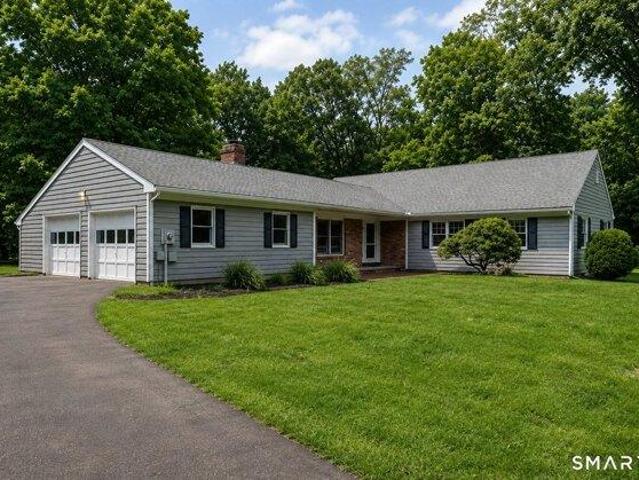
Welcome to this inviting 3-bedroom, 2-full-bath ranch situated on 4.84 private acres, offering plenty of space, privacy, and potential. Surrounded by mature trees and expansive open yard space, this property provides a peaceful setting with room to enjoy the outdoors. The home features convenient one-level living, a functional floor plan, and two full bathrooms. An expansive unfinished basement provides plenty of storage. Several major improvements have already been completed, including a new boiler, along with new roof and vinyl siding completed in 2022- giving the next owner added peace of mind
Welcome to this inviting 3-bedroom, 2-full-bath ranch situated on 4.84 private acres, offering plenty of space, privacy, and potential. Surrounded by mature trees and expansive open yard space, this property provides a peaceful setting with room to enjoy the outdoors. The home features convenient one-level living, a functional floor plan, and two full bathrooms. An expansive unfinished basement provides plenty of storage. Several major improvements have already been completed, including a new boiler, along with new roof and vinyl siding completed in 2022- giving the next owner added peace of mind
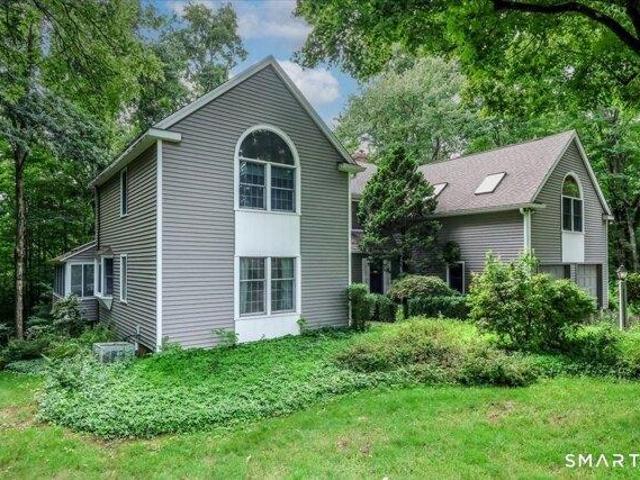
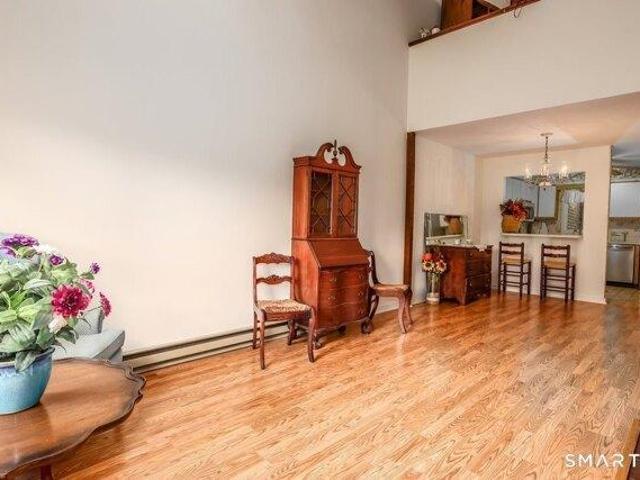
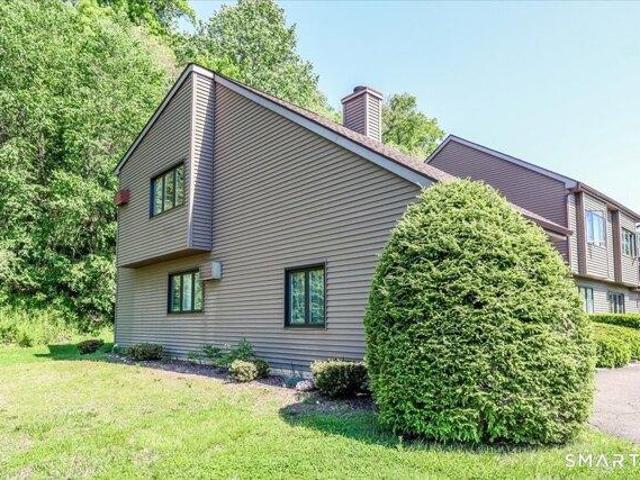
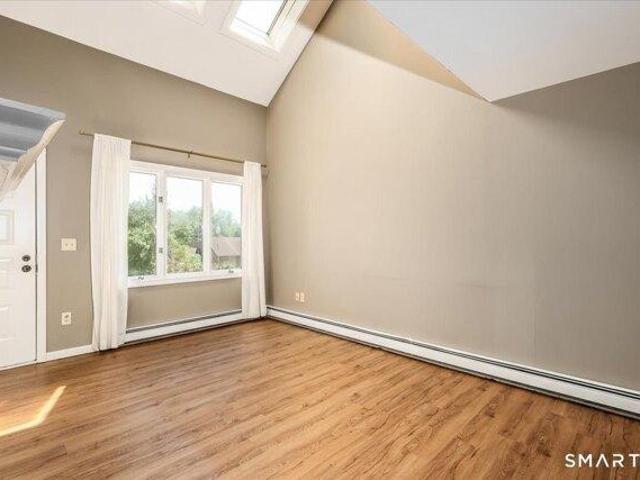
This end unit home with attached garage is tucked away in a peaceful, private setting offering comfort and convenience. The living room features a gas log fireplace, vaulted ceiling, and skylights that fill the space with natural light. There is a main-level bedroom complete with a full bath if one-level living is desired. The dining area, kitchen and laundry room complete the first level. The upper level has an expanded loft for additional living space and a second bedroom with full bath. There is an attic area off this bedroom for convenient storage. This home is off Rt. 7 between the historic New Milford downtown area and the village of Kent. The Appalachian Trail, Candlewood Lake and Mohawk Mountain Ski Area are close by. There is a large, unfinished basement area to offer additional living space if needed. There are two walk-in closets in the upper level bedroom. Access the attic area through the left closet. Room sizes are approximate
This end unit home with attached garage is tucked away in a peaceful, private setting offering comfort and convenience. The living room features a gas log fireplace, vaulted ceiling, and skylights that fill the space with natural light. There is a main-level bedroom complete with a full bath if one-level living is desired. The dining area, kitchen and laundry room complete the first level. The upper level has an expanded loft for additional living space and a second bedroom with full bath. There is an attic area off this bedroom for convenient storage. This home is off Rt. 7 between the historic New Milford downtown area and the village of Kent. The Appalachian Trail, Candlewood Lake and Mohawk Mountain Ski Area are close by. There is a large, unfinished basement area to offer additional living space if needed. There are two walk-in closets in the upper level bedroom. Access the attic area through the left closet. Room sizes are approximate
Welcome to this beautiful Twin Oaks townhouse offering 2 bedrooms and 1.5 baths, featuring brand new flooring throughout and plush new carpeting on the upper level. This inviting home includes a full basement providing ample storage or potential additional living space, along with a private deck that opens to a serene and secluded shared backyard-perfect for relaxing or entertaining. Move-in ready and well-maintained, this property presents a fantastic opportunity for homeowners or investors alike to add their personal touches or enjoy it just as it is in comfortable, livable condition
Welcome to this beautiful Twin Oaks townhouse offering 2 bedrooms and 1.5 baths, featuring brand new flooring throughout and plush new carpeting on the upper level. This inviting home includes a full basement providing ample storage or potential additional living space, along with a private deck that opens to a serene and secluded shared backyard-perfect for relaxing or entertaining. Move-in ready and well-maintained, this property presents a fantastic opportunity for homeowners or investors alike to add their personal touches or enjoy it just as it is in comfortable, livable condition
Beautiful end unit with versatile layout featuring soaring ceilings and double master bedroom options on each floor. One car attached garage. Upper level has new carpeting and lower level has new floors. Light and bright with lots of skylights. Completely move in ready. Basement has expansion possibilities. Garage, front door, windows and slider have been replaced. Basement water system is in place
Beautiful end unit with versatile layout featuring soaring ceilings and double master bedroom options on each floor. One car attached garage. Upper level has new carpeting and lower level has new floors. Light and bright with lots of skylights. Completely move in ready. Basement has expansion possibilities. Garage, front door, windows and slider have been replaced. Basement water system is in place
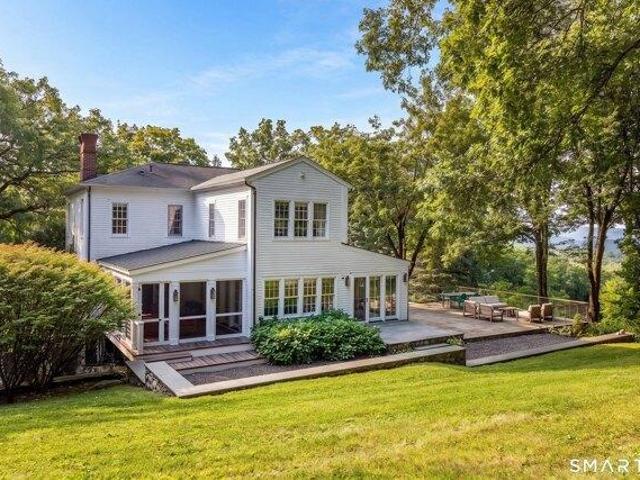
Tucked on a hilltop in sought-after South Kent, this handsome Colonial offers the kind of privacy and view that rarely comes to market - 14+ acres of quiet woodland framing breathtaking sunset vistas over the Litchfield Hills. Inside, chic interiors balance classic New England character with a modern sensibility. The heart of the home is a true chef's kitchen with soapstone counters, an oversized island with seating, and a butler's pantry for effortless entertaining. It flows naturally into a glass-walled dining room, which in turn opens onto a bluestone patio and outdoor grill station, where the long mountain views take center stage. Both a cozy den and a living room anchored by a fireplace spill out to a screened porch, blurring the line between indoors and out. Upstairs, a serene primary suite is joined by two additional ensuite bedrooms, while the finished lower level adds a fourth ensuite bedroom, laundry room creating flexible space for family and friends, plus a two car garage.
Tucked on a hilltop in sought-after South Kent, this handsome Colonial offers the kind of privacy and view that rarely comes to market - 14+ acres of quiet woodland framing breathtaking sunset vistas over the Litchfield Hills. Inside, chic interiors balance classic New England character with a modern sensibility. The heart of the home is a true chef's kitchen with soapstone counters, an oversized island with seating, and a butler's pantry for effortless entertaining. It flows naturally into a glass-walled dining room, which in turn opens onto a bluestone patio and outdoor grill station, where the long mountain views take center stage. Both a cozy den and a living room anchored by a fireplace spill out to a screened porch, blurring the line between indoors and out. Upstairs, a serene primary suite is joined by two additional ensuite bedrooms, while the finished lower level adds a fourth ensuite bedroom, laundry room creating flexible space for family and friends, plus a two car garage.
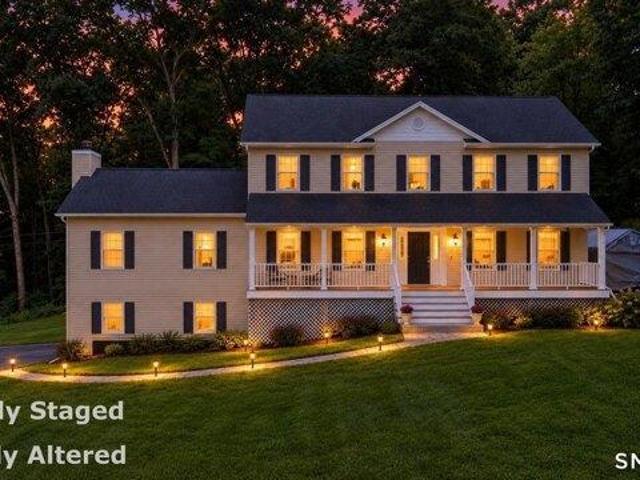
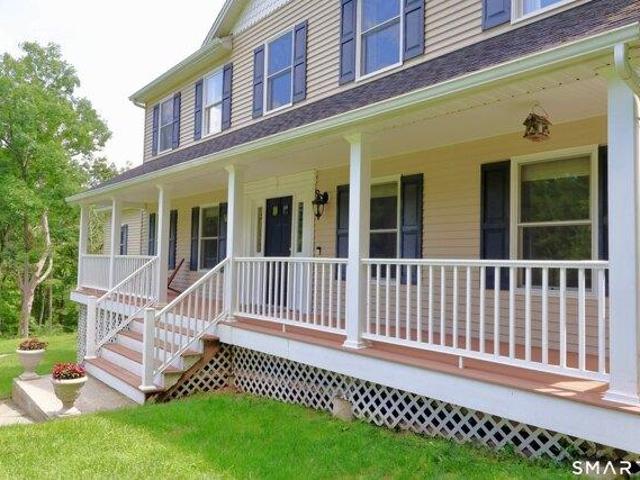
Welcome to a truly special hidden gem on picturesque Indian Trail Rd. Set on 2.07 private acres, this spacious 4-bedroom, 2.5 bath Colonial offers a rare blend of privacy, comfort and timeless New England charm. A generous front porch welcomes you home and invites you to slow down, relax and enjoy the peaceful surroundings. Inside, an inviting open feel and beautiful hardwood floors create an elegant atmosphere. The spacious living and dining rooms are ideal for entertaining. The eat-in kitchen features granite countertops, stainless-steel appliances and an impressive center island and 2 pantries, perfect as a gathering place for family and friends. The dramatic family room is a true highlight, featuring soaring ceilings, a wood-burning fireplace and an abundance of space for relaxing and entertaining. Upstairs, the generous primary suite offers his and hers walk-in closets and 4-piece attached bathroom. Three more bedrooms and full hallway bath complete the upstairs. The expansive low
Welcome to a truly special hidden gem on picturesque Indian Trail Rd. Set on 2.07 private acres, this spacious 4-bedroom, 2.5 bath Colonial offers a rare blend of privacy, comfort and timeless New England charm. A generous front porch welcomes you home and invites you to slow down, relax and enjoy the peaceful surroundings. Inside, an inviting open feel and beautiful hardwood floors create an elegant atmosphere. The spacious living and dining rooms are ideal for entertaining. The eat-in kitchen features granite countertops, stainless-steel appliances and an impressive center island and 2 pantries, perfect as a gathering place for family and friends. The dramatic family room is a true highlight, featuring soaring ceilings, a wood-burning fireplace and an abundance of space for relaxing and entertaining. Upstairs, the generous primary suite offers his and hers walk-in closets and 4-piece attached bathroom. Three more bedrooms and full hallway bath complete the upstairs. The expansive low
Welcome to a truly special hidden gem on picturesque Indian Trail Rd. Set on 2.07 private acres, this spacious 4-bedroom, 2.5 bath Colonial offers a rare blend of privacy, comfort and timeless New England charm. A generous front porch welcomes you home and invites you to slow down, relax and enjoy the peaceful surroundings. Inside, an inviting open feel and beautiful hardwood floors create an elegant atmosphere. The spacious living and dining rooms are ideal for entertaining. The eat-in kitchen features granite countertops, stainless-steel appliances and an impressive center island and 2 pantries, perfect as a gathering place for family and friends. The dramatic family room is a true highlight, featuring soaring ceilings, a wood-burning fireplace and an abundance of space for relaxing and entertaining. Upstairs, the generous primary suite offers his and hers walk-in closets and 4-piece attached bathroom. Three more bedrooms and full hallway bath complete the upstairs. The expansive low
Welcome to a truly special hidden gem on picturesque Indian Trail Rd. Set on 2.07 private acres, this spacious 4-bedroom, 2.5 bath Colonial offers a rare blend of privacy, comfort and timeless New England charm. A generous front porch welcomes you home and invites you to slow down, relax and enjoy the peaceful surroundings. Inside, an inviting open feel and beautiful hardwood floors create an elegant atmosphere. The spacious living and dining rooms are ideal for entertaining. The eat-in kitchen features granite countertops, stainless-steel appliances and an impressive center island and 2 pantries, perfect as a gathering place for family and friends. The dramatic family room is a true highlight, featuring soaring ceilings, a wood-burning fireplace and an abundance of space for relaxing and entertaining. Upstairs, the generous primary suite offers his and hers walk-in closets and 4-piece attached bathroom. Three more bedrooms and full hallway bath complete the upstairs. The expansive low
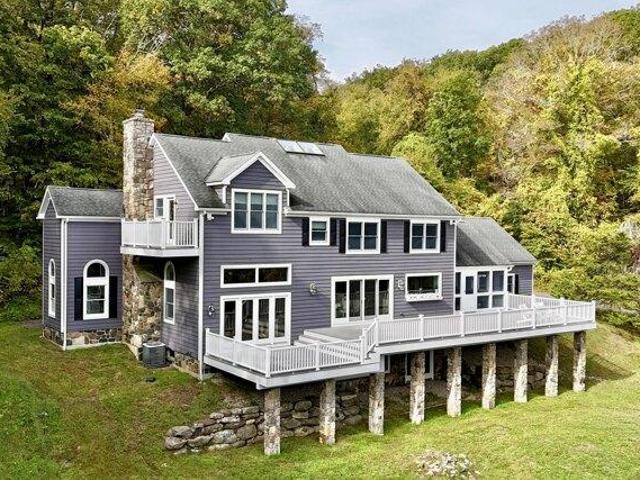
Escape to this mountaintop retreat with sweeping, unobstructed views located off one of the most desirable scenic roads in the Litchfield Hills. Set in complete privacy, this four-bedroom home offers a perfect blend of comfort and sophistication with an open-concept layout designed for both relaxation and entertaining. The chef's kitchen, featuring a central island, flows seamlessly into a cozy reading nook with fireplace, a screened porch, and a dining area that opens to an expansive deck overlooking the breathtaking vistas. The spacious living room, anchored by a striking fieldstone fireplace, also connects to the deck and includes a charming home office. Upstairs, the primary suite offers a private balcony, spa-like bath with soaking tub, and walk-in closet. An additional ensuite bedroom, two more bedrooms with a shared full bath, and convenient laundry complete the upper level. The walkout lower level provides versatile living space, currently used as a media room and gym, and incl
Escape to this mountaintop retreat with sweeping, unobstructed views located off one of the most desirable scenic roads in the Litchfield Hills. Set in complete privacy, this four-bedroom home offers a perfect blend of comfort and sophistication with an open-concept layout designed for both relaxation and entertaining. The chef's kitchen, featuring a central island, flows seamlessly into a cozy reading nook with fireplace, a screened porch, and a dining area that opens to an expansive deck overlooking the breathtaking vistas. The spacious living room, anchored by a striking fieldstone fireplace, also connects to the deck and includes a charming home office. Upstairs, the primary suite offers a private balcony, spa-like bath with soaking tub, and walk-in closet. An additional ensuite bedroom, two more bedrooms with a shared full bath, and convenient laundry complete the upper level. The walkout lower level provides versatile living space, currently used as a media room and gym, and incl
Welcome to this inviting 3-bedroom, 2-full-bath ranch situated on 4.84 private acres, offering plenty of space, privacy, and potential. Surrounded by mature trees and expansive open yard space, this property provides a peaceful setting with room to enjoy the outdoors. The home features convenient one-level living, a functional floor plan, and two full bathrooms. An expansive unfinished basement provides plenty of storage. Several major improvements have already been completed, including a new boiler, along with new roof and vinyl siding completed in 2022- giving the next owner added peace of mind
Welcome to this inviting 3-bedroom, 2-full-bath ranch situated on 4.84 private acres, offering plenty of space, privacy, and potential. Surrounded by mature trees and expansive open yard space, this property provides a peaceful setting with room to enjoy the outdoors. The home features convenient one-level living, a functional floor plan, and two full bathrooms. An expansive unfinished basement provides plenty of storage. Several major improvements have already been completed, including a new boiler, along with new roof and vinyl siding completed in 2022- giving the next owner added peace of mind
Black Dog Farm, owned by artist Elaine Voghelle, an exceptional estate offering a refined storybook ambiance. The fully restored 1803 Antique Eyebrow Colonial Farmhouse is set on 4.6 acres of prime land along the Appalachian Trail. Renovations throughout the home are executed to the highest standard. The property includes several substantial outbuildings, including a three-level cottage, a two-car detached garage, a sauna and spa room, Tabacco Barn and an expansive horse barn with fully operational paddocks complete with water and electricity. The artist's extraordinary vision brings the estate to life, creating a museum-quality residence that embodies elegance and sophistication. Rare materials and uncompromising attention to detail are evident throughout, including white oak hardwood floors sourced from MOMA, custom handmade mahogany windows fitted with imported wavy German glass, and advanced argon gas insulation. The chef's kitchen is thoughtfully designed with gnarled brass pulls,
Black Dog Farm, owned by artist Elaine Voghelle, an exceptional estate offering a refined storybook ambiance. The fully restored 1803 Antique Eyebrow Colonial Farmhouse is set on 4.6 acres of prime land along the Appalachian Trail. Renovations throughout the home are executed to the highest standard. The property includes several substantial outbuildings, including a three-level cottage, a two-car detached garage, a sauna and spa room, Tabacco Barn and an expansive horse barn with fully operational paddocks complete with water and electricity. The artist's extraordinary vision brings the estate to life, creating a museum-quality residence that embodies elegance and sophistication. Rare materials and uncompromising attention to detail are evident throughout, including white oak hardwood floors sourced from MOMA, custom handmade mahogany windows fitted with imported wavy German glass, and advanced argon gas insulation. The chef's kitchen is thoughtfully designed with gnarled brass pulls,
Welcome to this spacious two-bedroom townhouse in Twin Oaks, offering a flexible layout with the potential to live as a two- or three-bedroom home. The main level features a gracious living room with a fireplace, a dining area adjoining the kitchen, and a full bath for added convenience. Upstairs, you will find comfortable bedrooms, an additional full bath, and access to a rear deck overlooking the back of the property. A full basement with laundry provides excellent storage and utility space, while the attached one-car garage offers easy, direct access to the home. This property is being sold as is. Inside pictures to be added after tenant moves out
Welcome to this spacious two-bedroom townhouse in Twin Oaks, offering a flexible layout with the potential to live as a two- or three-bedroom home. The main level features a gracious living room with a fireplace, a dining area adjoining the kitchen, and a full bath for added convenience. Upstairs, you will find comfortable bedrooms, an additional full bath, and access to a rear deck overlooking the back of the property. A full basement with laundry provides excellent storage and utility space, while the attached one-car garage offers easy, direct access to the home. This property is being sold as is. Inside pictures to be added after tenant moves out
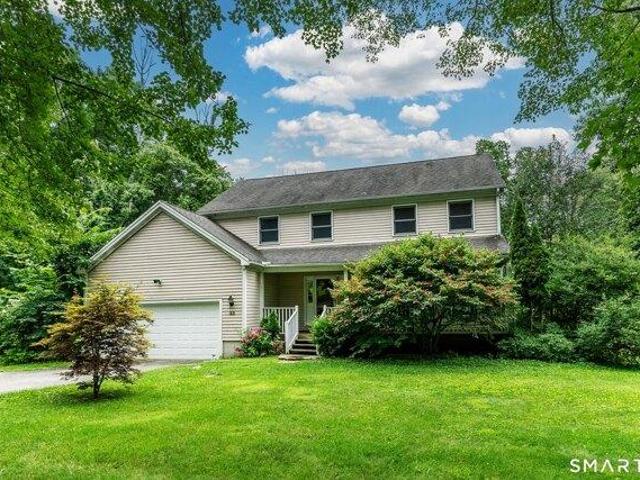
Set on 2.48 gorgeous, level acres, this spacious 4-bedroom, 3.5-bath center-hall Colonial offers exceptional indoor and outdoor living. Hardwood floors, 9-foot ceilings, neutral finishes and generously sized rooms enhance the main level. The beautifully appointed kitchen features custom white cabinetry, an expansive granite island, tile backsplash, coffee bar, large pantry and casual dining area, with an easy flow to the impressive covered Trex deck. The adjoining family room showcases a dramatic vaulted ceiling, fireplace and custom built-ins. Formal living and dining rooms, a private home office with built-in cabinetry, large laundry room, powder room and access to the three-car garage complete this level. Upstairs, the spacious primary suite offers a walk-in closet and private bath with a double vanity, soaking tub and separate shower. Three additional bedrooms and a hallway full bath provide plenty of room for everyone. The walk-out lower level expands the living space with a large
Set on 2.48 gorgeous, level acres, this spacious 4-bedroom, 3.5-bath center-hall Colonial offers exceptional indoor and outdoor living. Hardwood floors, 9-foot ceilings, neutral finishes and generously sized rooms enhance the main level. The beautifully appointed kitchen features custom white cabinetry, an expansive granite island, tile backsplash, coffee bar, large pantry and casual dining area, with an easy flow to the impressive covered Trex deck. The adjoining family room showcases a dramatic vaulted ceiling, fireplace and custom built-ins. Formal living and dining rooms, a private home office with built-in cabinetry, large laundry room, powder room and access to the three-car garage complete this level. Upstairs, the spacious primary suite offers a walk-in closet and private bath with a double vanity, soaking tub and separate shower. Three additional bedrooms and a hallway full bath provide plenty of room for everyone. The walk-out lower level expands the living space with a large
Set on 2.48 gorgeous, level acres, this spacious 4-bedroom, 3.5-bath center-hall Colonial offers exceptional indoor and outdoor living. Hardwood floors, 9-foot ceilings, neutral finishes and generously sized rooms enhance the main level. The beautifully appointed kitchen features custom white cabinetry, an expansive granite island, tile backsplash, coffee bar, large pantry and casual dining area, with an easy flow to the impressive covered Trex deck. The adjoining family room showcases a dramatic vaulted ceiling, fireplace and custom built-ins. Formal living and dining rooms, a private home office with built-in cabinetry, large laundry room, powder room and access to the three-car garage complete this level. Upstairs, the spacious primary suite offers a walk-in closet and private bath with a double vanity, soaking tub and separate shower. Three additional bedrooms and a hallway full bath provide plenty of room for everyone. The walk-out lower level expands the living space with a large
Set on 2.48 gorgeous, level acres, this spacious 4-bedroom, 3.5-bath center-hall Colonial offers exceptional indoor and outdoor living. Hardwood floors, 9-foot ceilings, neutral finishes and generously sized rooms enhance the main level. The beautifully appointed kitchen features custom white cabinetry, an expansive granite island, tile backsplash, coffee bar, large pantry and casual dining area, with an easy flow to the impressive covered Trex deck. The adjoining family room showcases a dramatic vaulted ceiling, fireplace and custom built-ins. Formal living and dining rooms, a private home office with built-in cabinetry, large laundry room, powder room and access to the three-car garage complete this level. Upstairs, the spacious primary suite offers a walk-in closet and private bath with a double vanity, soaking tub and separate shower. Three additional bedrooms and a hallway full bath provide plenty of room for everyone. The walk-out lower level expands the living space with a large
Set on an extraordinary 12.81-acre parcel, this one-of-a-kind estate offers a rare blend of privacy, luxury, and architectural distinction. Fully renovated from top to bottom, the home showcases exceptional craftsmanship with high-end, custom finishes and a design unlike anything you've seen before. Step inside to the main level where soaring ceilings, exposed beams, and walls of glass fill the great room with natural light, anchored by a striking fireplace. The stunning custom kitchen is both functional and beautiful, seamlessly connecting to the dining area-perfect for everyday living or entertaining. A unique lofted office space overlooks the main living area, adding character and versatility. The main level also features a thoughtfully designed full bathroom complete with a built-in sauna for a spa-like experience. The lower level offers a private retreat with a spectacular primary suite featuring a luxurious full bath, walk-in shower, and custom closet. A second bedroom includes c
Set on an extraordinary 12.81-acre parcel, this one-of-a-kind estate offers a rare blend of privacy, luxury, and architectural distinction. Fully renovated from top to bottom, the home showcases exceptional craftsmanship with high-end, custom finishes and a design unlike anything you've seen before. Step inside to the main level where soaring ceilings, exposed beams, and walls of glass fill the great room with natural light, anchored by a striking fireplace. The stunning custom kitchen is both functional and beautiful, seamlessly connecting to the dining area-perfect for everyday living or entertaining. A unique lofted office space overlooks the main living area, adding character and versatility. The main level also features a thoughtfully designed full bathroom complete with a built-in sauna for a spa-like experience. The lower level offers a private retreat with a spectacular primary suite featuring a luxurious full bath, walk-in shower, and custom closet. A second bedroom includes c
Tucked on a hilltop in sought-after South Kent, this handsome Colonial offers the kind of privacy and view that rarely comes to market - 14+ acres of quiet woodland framing breathtaking sunset vistas over the Litchfield Hills. Inside, chic interiors balance classic New England character with a modern sensibility. The heart of the home is a true chef's kitchen with soapstone counters, an oversized island with seating, and a butler's pantry for effortless entertaining. It flows naturally into a glass-walled dining room, which in turn opens onto a bluestone patio and outdoor grill station, where the long mountain views take center stage. Both a cozy den and a living room anchored by a fireplace spill out to a screened porch, blurring the line between indoors and out. Upstairs, a serene primary suite is joined by two additional ensuite bedrooms, while the finished lower level adds a fourth ensuite bedroom, laundry room creating flexible space for family and friends, plus a two car garage.
Tucked on a hilltop in sought-after South Kent, this handsome Colonial offers the kind of privacy and view that rarely comes to market - 14+ acres of quiet woodland framing breathtaking sunset vistas over the Litchfield Hills. Inside, chic interiors balance classic New England character with a modern sensibility. The heart of the home is a true chef's kitchen with soapstone counters, an oversized island with seating, and a butler's pantry for effortless entertaining. It flows naturally into a glass-walled dining room, which in turn opens onto a bluestone patio and outdoor grill station, where the long mountain views take center stage. Both a cozy den and a living room anchored by a fireplace spill out to a screened porch, blurring the line between indoors and out. Upstairs, a serene primary suite is joined by two additional ensuite bedrooms, while the finished lower level adds a fourth ensuite bedroom, laundry room creating flexible space for family and friends, plus a two car garage.
Contemporary Retreat! This stunning 4-bedroom, 2.5-bath home offers a bright, open floor plan enhanced by walls of windows that fill the living spaces with an abundance of natural light. The dramatic living room features a floor-to-ceiling stone fireplace and flows seamlessly into the adjoining dining room. The L-shaped kitchen includes a breakfast nook with access to the deck, opening to an impressive multi-tiered outdoor living space designed for entertaining. A sunken family room with a gas fireplace provides a warm and inviting gathering space, while the first-floor laundry/mudroom adds convenience. Upstairs, the spacious primary suite serves as a private retreat with balcony access, a large walk-in closet, and a luxurious bath featuring a soaking tub and oversized shower. Three additional bedrooms and a full bath complete the upper level. A comfortable loft-style gathering area provides the perfect spot to watch TV or read a book. The walk-out lower level offers partially finished
Contemporary Retreat! This stunning 4-bedroom, 2.5-bath home offers a bright, open floor plan enhanced by walls of windows that fill the living spaces with an abundance of natural light. The dramatic living room features a floor-to-ceiling stone fireplace and flows seamlessly into the adjoining dining room. The L-shaped kitchen includes a breakfast nook with access to the deck, opening to an impressive multi-tiered outdoor living space designed for entertaining. A sunken family room with a gas fireplace provides a warm and inviting gathering space, while the first-floor laundry/mudroom adds convenience. Upstairs, the spacious primary suite serves as a private retreat with balcony access, a large walk-in closet, and a luxurious bath featuring a soaking tub and oversized shower. Three additional bedrooms and a full bath complete the upper level. A comfortable loft-style gathering area provides the perfect spot to watch TV or read a book. The walk-out lower level offers partially finished
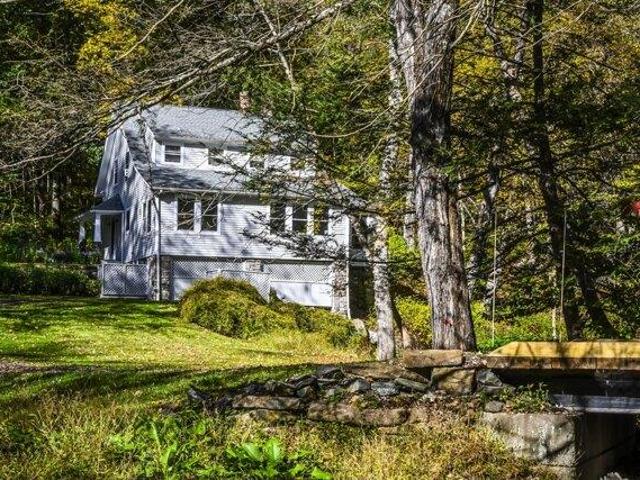
Set well back from the road across Bull Mountain Brook is this incredibly private brookside home on South Kent's lauded Geer Mountain Rd. Perched over the brook the house offers 1750 sq. ft. of wood floors, three fireplaces, open floorplan and plenty of windows for views and sunlight. There are three bedrooms with the primary on the main level for ease and comfort. The screened porch offers a blissful retreat set above the babbling brook. The brook meanders through the lightly wooded 2.13 acres that features mature professionally landscaped grounds and a canvas of native trees and shrubs. Easy to maintain and even easier to enjoy
Set well back from the road across Bull Mountain Brook is this incredibly private brookside home on South Kent's lauded Geer Mountain Rd. Perched over the brook the house offers 1750 sq. ft. of wood floors, three fireplaces, open floorplan and plenty of windows for views and sunlight. There are three bedrooms with the primary on the main level for ease and comfort. The screened porch offers a blissful retreat set above the babbling brook. The brook meanders through the lightly wooded 2.13 acres that features mature professionally landscaped grounds and a canvas of native trees and shrubs. Easy to maintain and even easier to enjoy
Set well back from the road across Bull Mountain Brook is this incredibly private brookside home on South Kent's lauded Geer Mountain Rd. Perched over the brook the house offers 1750 sq. ft. of wood floors, three fireplaces, open floorplan and plenty of windows for views and sunlight. There are three bedrooms with the primary on the main level for ease and comfort. The screened porch offers a blissful retreat set above the babbling brook. The brook meanders through the lightly wooded 2.13 acres that features mature professionally landscaped grounds and a canvas of native trees and shrubs. Easy to maintain and even easier to enjoy
Set well back from the road across Bull Mountain Brook is this incredibly private brookside home on South Kent's lauded Geer Mountain Rd. Perched over the brook the house offers 1750 sq. ft. of wood floors, three fireplaces, open floorplan and plenty of windows for views and sunlight. There are three bedrooms with the primary on the main level for ease and comfort. The screened porch offers a blissful retreat set above the babbling brook. The brook meanders through the lightly wooded 2.13 acres that features mature professionally landscaped grounds and a canvas of native trees and shrubs. Easy to maintain and even easier to enjoy
USD 699,000
View photo
House · for sale
USD 545,000
USD 197/sq.ft
house with 3 bedroom, Kent CT ES105553094
Dogtail Corners
· 2,766 sq.ft · 3 Bedrooms · House
· Swimming pool · Fireplace · Equipped kitchen
Dogtail Corners · 2,766 sq.ft · 3 Bedrooms · House · Swimming pool · Fireplace · Equipped kitchen
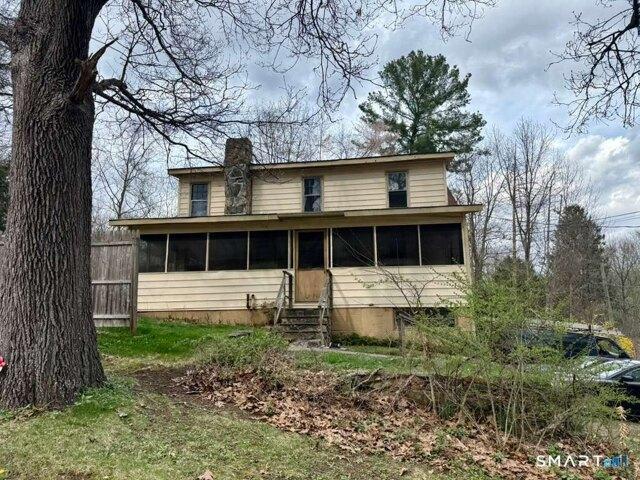
A welcoming front porch is the perfect 'rocking chair' spot. to take a breath of fresh air and gaze out over the serene, protected pasture stretching across the road. With freshly painted spaces, this classic farmhouse seamlessly blends New England charm with modern comfort, offering incredible value in the heart of Kent. Inside, newly refinished hardwood floors gleam under natural light, welcoming you into an expansive open-concept living space where kitchen, dining, and cozy moments flow naturally together around a magnificent fieldstone fireplace. The adjacent formal dining room and living room offer additional entertaining spaces. The story of relaxation continues upstairs in the impressive primary suite, defined by a vaulted ceiling which creates a bright, airy sanctuary. Here, you'll find a spacious walk-in closet and an en-suite bath designed for unwinding, complete with a soothing Jacuzzi tub and separate stall shower. Two guest bedrooms and a full bath complete this level. Dow
A welcoming front porch is the perfect 'rocking chair' spot. to take a breath of fresh air and gaze out over the serene, protected pasture stretching across the road. With freshly painted spaces, this classic farmhouse seamlessly blends New England charm with modern comfort, offering incredible value in the heart of Kent. Inside, newly refinished hardwood floors gleam under natural light, welcoming you into an expansive open-concept living space where kitchen, dining, and cozy moments flow naturally together around a magnificent fieldstone fireplace. The adjacent formal dining room and living room offer additional entertaining spaces. The story of relaxation continues upstairs in the impressive primary suite, defined by a vaulted ceiling which creates a bright, airy sanctuary. Here, you'll find a spacious walk-in closet and an en-suite bath designed for unwinding, complete with a soothing Jacuzzi tub and separate stall shower. Two guest bedrooms and a full bath complete this level. Dow
A welcoming front porch is the perfect 'rocking chair' spot. to take a breath of fresh air and gaze out over the serene, protected pasture stretching across the road. With freshly painted spaces, this classic farmhouse seamlessly blends New England charm with modern comfort, offering incredible value in the heart of Kent. Inside, newly refinished hardwood floors gleam under natural light, welcoming you into an expansive open-concept living space where kitchen, dining, and cozy moments flow naturally together around a magnificent fieldstone fireplace. The adjacent formal dining room and living room offer additional entertaining spaces. The story of relaxation continues upstairs in the impressive primary suite, defined by a vaulted ceiling which creates a bright, airy sanctuary. Here, you'll find a spacious walk-in closet and an en-suite bath designed for unwinding, complete with a soothing Jacuzzi tub and separate stall shower. Two guest bedrooms and a full bath complete this level. Dow
A welcoming front porch is the perfect 'rocking chair' spot. to take a breath of fresh air and gaze out over the serene, protected pasture stretching across the road. With freshly painted spaces, this classic farmhouse seamlessly blends New England charm with modern comfort, offering incredible value in the heart of Kent. Inside, newly refinished hardwood floors gleam under natural light, welcoming you into an expansive open-concept living space where kitchen, dining, and cozy moments flow naturally together around a magnificent fieldstone fireplace. The adjacent formal dining room and living room offer additional entertaining spaces. The story of relaxation continues upstairs in the impressive primary suite, defined by a vaulted ceiling which creates a bright, airy sanctuary. Here, you'll find a spacious walk-in closet and an en-suite bath designed for unwinding, complete with a soothing Jacuzzi tub and separate stall shower. Two guest bedrooms and a full bath complete this level. Dow
Welcome to 6A Birch Hill Lane in Kent, a rare opportunity to own a home with direct frontage on the scenic Housatonic River. If you have been dreaming about peaceful views, the sound of the water, and a setting that truly feels like an escape, this is it. This 4 bedroom, 1.5 bathroom home offers 1,792 square feet of living space with a layout that is both practical and full of potential. The main level features a living room, dining room, kitchen, and a convenient half bathroom, creating a comfortable flow for everyday living. Upstairs you will find four bedrooms and a full bathroom, giving you flexibility for family, guests, or even a home office setup. Located in the charming town of Kent, you are close to local shops, restaurants, hiking trails, and everything that makes Litchfield County so desirable
Welcome to 6A Birch Hill Lane in Kent, a rare opportunity to own a home with direct frontage on the scenic Housatonic River. If you have been dreaming about peaceful views, the sound of the water, and a setting that truly feels like an escape, this is it. This 4 bedroom, 1.5 bathroom home offers 1,792 square feet of living space with a layout that is both practical and full of potential. The main level features a living room, dining room, kitchen, and a convenient half bathroom, creating a comfortable flow for everyday living. Upstairs you will find four bedrooms and a full bathroom, giving you flexibility for family, guests, or even a home office setup. Located in the charming town of Kent, you are close to local shops, restaurants, hiking trails, and everything that makes Litchfield County so desirable
USD 275,000
View photo
House · for sale
USD 339,000
USD 353/sq.ft
3 bedroom, New Milford CT 06755 105439215
Dogtail Corners
· 958 sq.ft · 3 Bedrooms · 1 Bath · House
· Equipped kitchen · Air conditioning
Dogtail Corners · 958 sq.ft · 3 Bedrooms · 1 Bath · House · Equipped kitchen · Air conditioning
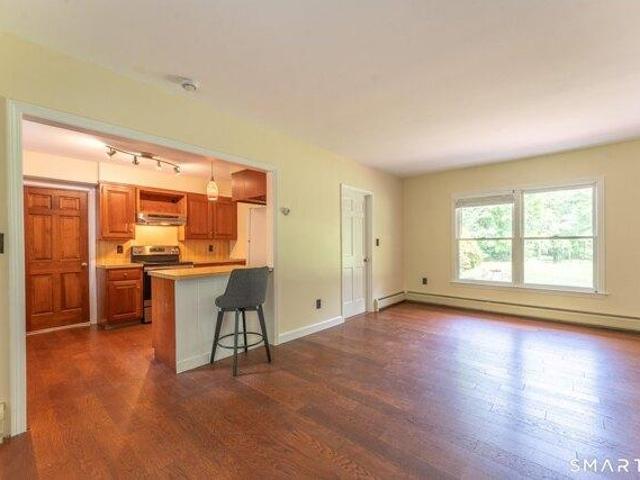
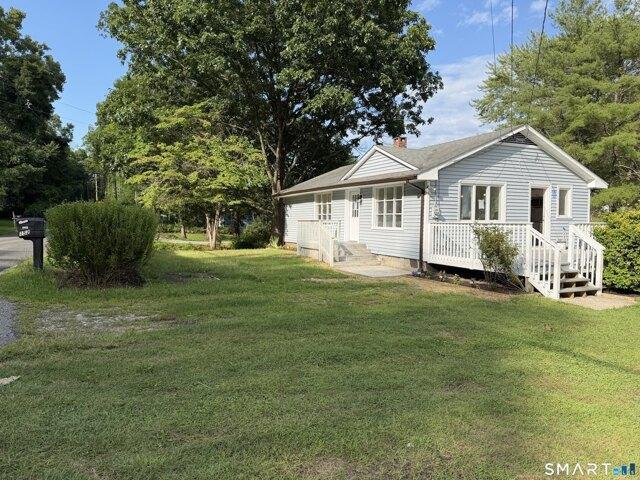
Welcome to 152 S Kent Rd! Turnkey and completely refreshed, this charming 3-bedroom home offers modern updates and effortless main-level living in beautiful New Milford. Step inside to find gleaming hardwood floors, fresh interior paint throughout, and bright, airy spaces filled with natural light. The brand-new kitchen boasts stylish new cabinetry and updated appliances, making meal prep a delight. Relax in the fully renovated bathroom or step outside onto the spacious front deck-perfect for morning coffee and weekend entertaining. Additional highlights include a brand-new central AC system for year-round comfort and a peaceful setting surrounded by nature. Conveniently located near local parks, shopping, and route access, this move-in-ready gem is a must-see! Listing Agent is related to Seller
Welcome to 152 S Kent Rd! Turnkey and completely refreshed, this charming 3-bedroom home offers modern updates and effortless main-level living in beautiful New Milford. Step inside to find gleaming hardwood floors, fresh interior paint throughout, and bright, airy spaces filled with natural light. The brand-new kitchen boasts stylish new cabinetry and updated appliances, making meal prep a delight. Relax in the fully renovated bathroom or step outside onto the spacious front deck-perfect for morning coffee and weekend entertaining. Additional highlights include a brand-new central AC system for year-round comfort and a peaceful setting surrounded by nature. Conveniently located near local parks, shopping, and route access, this move-in-ready gem is a must-see! Listing Agent is related to Seller
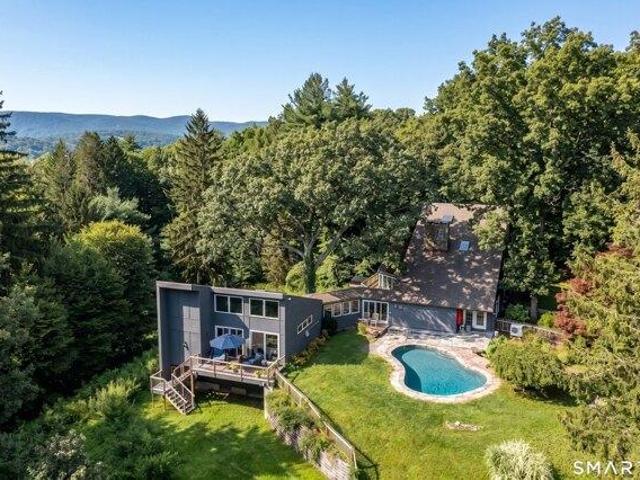
Something very special awaits! This well kept contemporary home is privately set in a park-like 8 acre setting surrounded by woods, a meadow and low maintenance plantings. You enter through a lovely mudroom, stepping into the modern kitchen with a pantry and laundry and access to a pergola covered patio, or the living room with its vaulted ceiling and fireplace with dramatic floor-to-ceiling stonework. The house is bathed in light, having direct western exposure off the rear deck accessible from the living room and kitchen. Enter a window lined hall to access the main floor Primary Suite, a luxurious and light filled ensuite 19'x24' retreat added as an addition in 2013, complete with walk in closet, a private deck overlooking your own meadow and a dreamy primary bath. From the living room step out to the level patio and your gunite pool. Or go upstairs to the two upper levels. Level two has a full bath, a bedroom and another room currently set up as a den with its own private deck and
Something very special awaits! This well kept contemporary home is privately set in a park-like 8 acre setting surrounded by woods, a meadow and low maintenance plantings. You enter through a lovely mudroom, stepping into the modern kitchen with a pantry and laundry and access to a pergola covered patio, or the living room with its vaulted ceiling and fireplace with dramatic floor-to-ceiling stonework. The house is bathed in light, having direct western exposure off the rear deck accessible from the living room and kitchen. Enter a window lined hall to access the main floor Primary Suite, a luxurious and light filled ensuite 19'x24' retreat added as an addition in 2013, complete with walk in closet, a private deck overlooking your own meadow and a dreamy primary bath. From the living room step out to the level patio and your gunite pool. Or go upstairs to the two upper levels. Level two has a full bath, a bedroom and another room currently set up as a den with its own private deck and
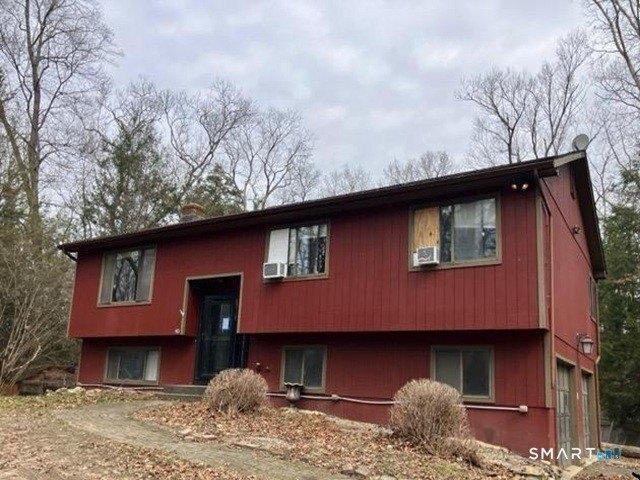
Built in 1977, this raised ranch home offers approximately 1366 finished square feet, three bedrooms, two full and one half bath, fireplace, full finished basement, rear deck and built-in two car garage. This home sits on an approximate 89734 sqft lot. Seller WILL NOT ACTIVATE UTILITIES. View home, inspect and confirm all listing information prior to making offer. Seller will NOT allow water service to be turned on for any reason. Property sold AS-IS without contingencies. Please check with City/County/Zoning/Tax and other records to determine details to their satisfaction
Built in 1977, this raised ranch home offers approximately 1366 finished square feet, three bedrooms, two full and one half bath, fireplace, full finished basement, rear deck and built-in two car garage. This home sits on an approximate 89734 sqft lot. Seller WILL NOT ACTIVATE UTILITIES. View home, inspect and confirm all listing information prior to making offer. Seller will NOT allow water service to be turned on for any reason. Property sold AS-IS without contingencies. Please check with City/County/Zoning/Tax and other records to determine details to their satisfaction
USD 430,000
View photo
House · for sale
USD 1,095,000
USD 191/sq.ft
house with 6 bedroom, New Milford CT ES105498195
Dogtail Corners
· 5,705 sq.ft · 6 Bedrooms · House
· Parking · Swimming pool · Equipped kitchen
Dogtail Corners · 5,705 sq.ft · 6 Bedrooms · House · Parking · Swimming pool · Equipped kitchen
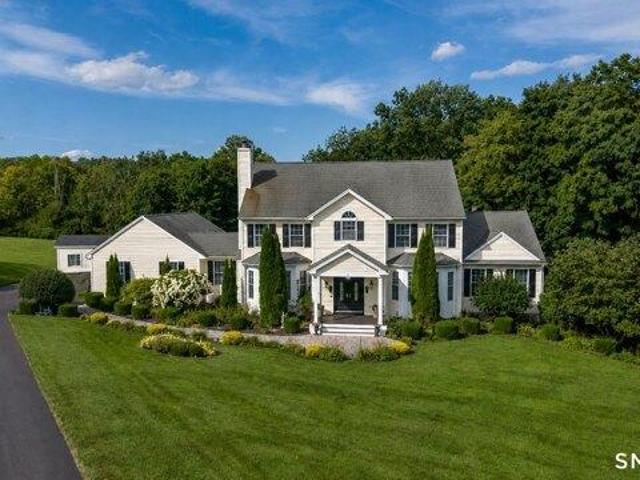
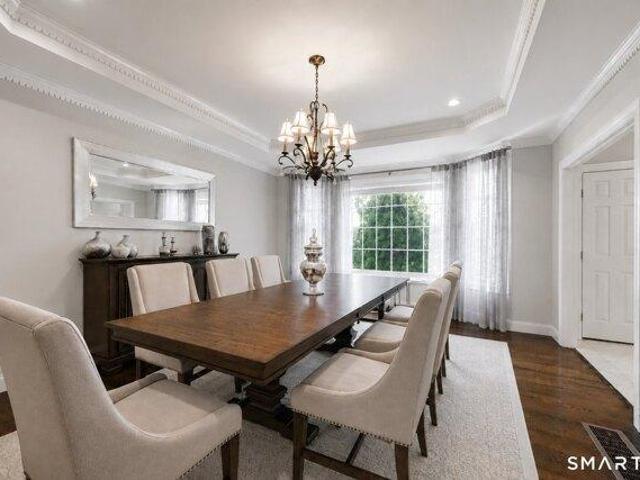
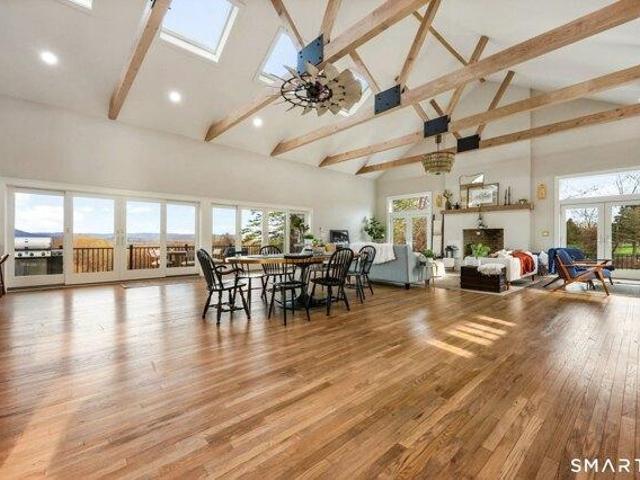
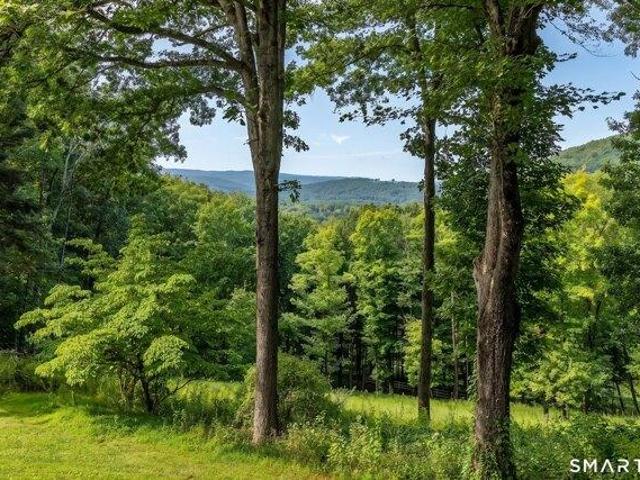
Don't miss this newly listed one of a kind home nestled on 8.44 private acres with views so outstanding they could take your breath away. This 5700 plus sq. ft. home w/6 generous sized Brs, 5.5 baths is only the start. Its primary Br. 25X18 w/Fp, Lg. tiled bath w/jacuzzi and those mountain top views again then to a spacious walk/in closet. There are an additional 4 more bedrooms all with oak floors on this level. ( 2nd Floor ) The main level all with oak floors. (exception tile foyer) features a lg. country equipped kitchen w/all appliances, center island, granite counters, dinning area and more abutting 23' a family room a w/10 ft' ceiling and gas Fp. There is two car garage attached to the dwelling plus a detached 2 garage with a finished studio above with a full bath that adds an additional 350 +- sq. ft. to the main dwellings 5700 Sq. There is available another 8+ acres parcel that is next to the 8.44 acre house lot that if purchased with the dwelling is offered for $125,000 Check
Don't miss this newly listed one of a kind home nestled on 8.44 private acres with views so outstanding they could take your breath away. This 5700 plus sq. ft. home w/6 generous sized Brs, 5.5 baths is only the start. Its primary Br. 25X18 w/Fp, Lg. tiled bath w/jacuzzi and those mountain top views again then to a spacious walk/in closet. There are an additional 4 more bedrooms all with oak floors on this level. ( 2nd Floor ) The main level all with oak floors. (exception tile foyer) features a lg. country equipped kitchen w/all appliances, center island, granite counters, dinning area and more abutting 23' a family room a w/10 ft' ceiling and gas Fp. There is two car garage attached to the dwelling plus a detached 2 garage with a finished studio above with a full bath that adds an additional 350 +- sq. ft. to the main dwellings 5700 Sq. There is available another 8+ acres parcel that is next to the 8.44 acre house lot that if purchased with the dwelling is offered for $125,000 Check