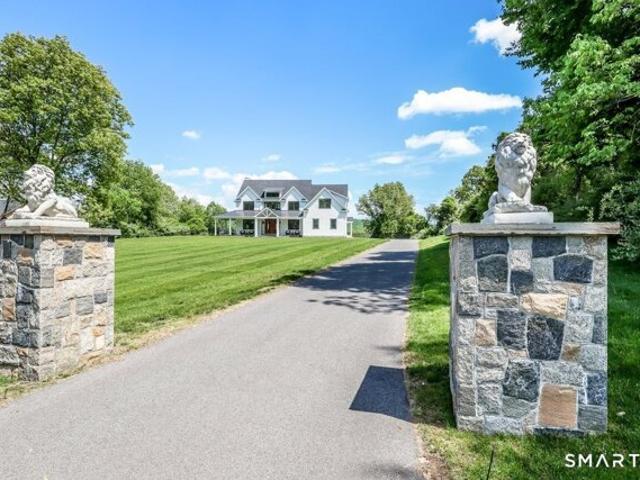
56 houses for sale in Erickson Corner

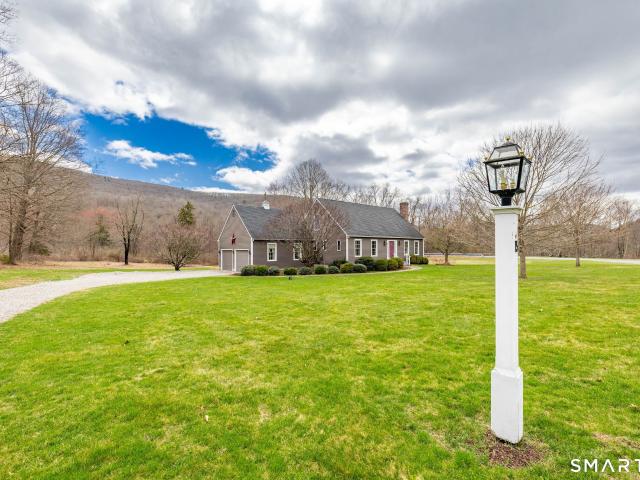
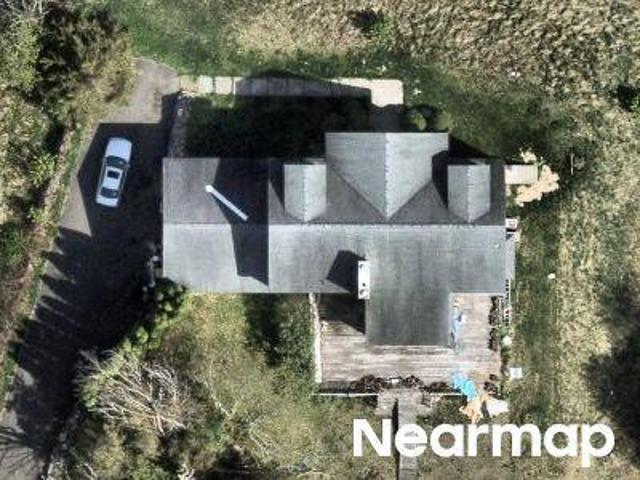
Kent Rd
View photo
House · for sale
Request Details
Updated
Kent Rd
Erickson Corner
· House
Erickson Corner · House
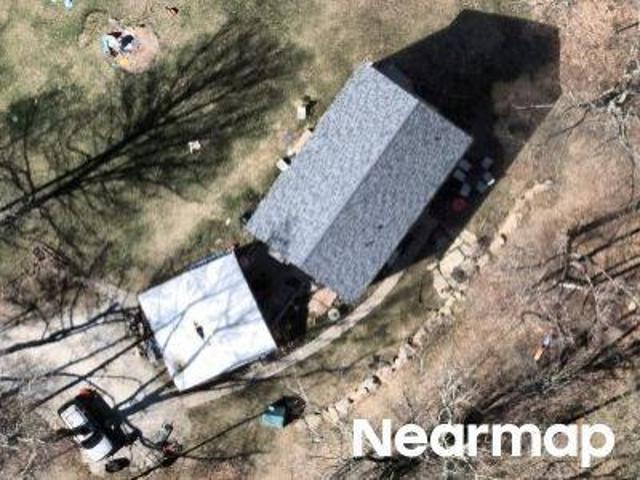
This is a Real Estate-Owned (REO)/post-foreclosure home owned or managed by a bank. All offers are considered; however, the highest and best will most likely be accepted
Request Details
2 bedroom, Washington CT 06777 104263612
View photo
House · for sale
USD 750,000
USD 334/sq.ft
2 bedroom, Washington CT 06777 104263612
Erickson Corner
· 2,239 sq.ft · 2 Bedrooms · 2 Baths · House
· Office room · Parking · Deck · Equipped kitchen
Erickson Corner · 2,239 sq.ft · 2 Bedrooms · 2 Baths · House · Office room · Parking · Deck · Equipped kitchen
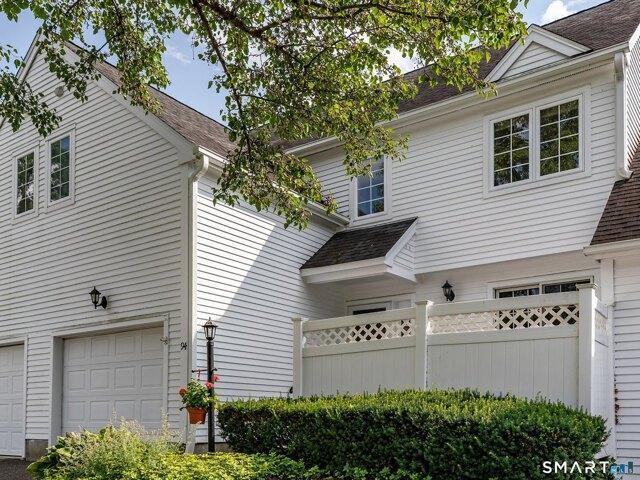
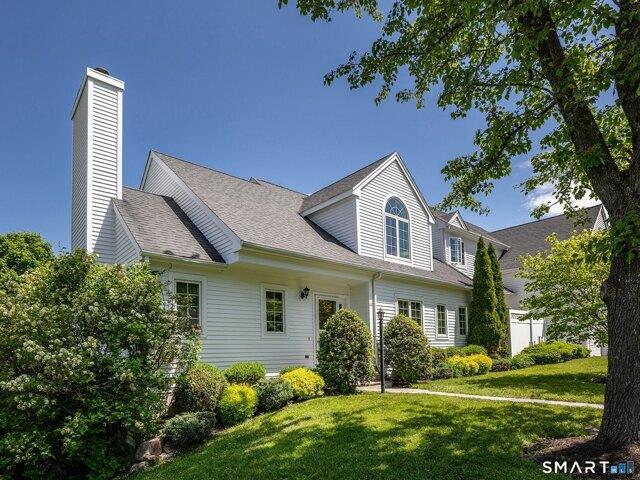
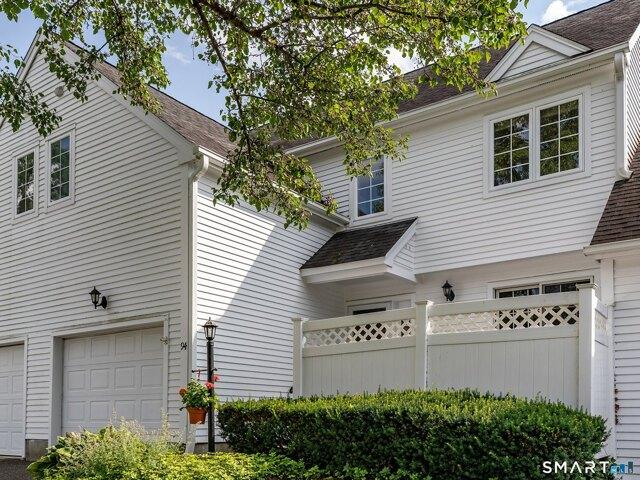
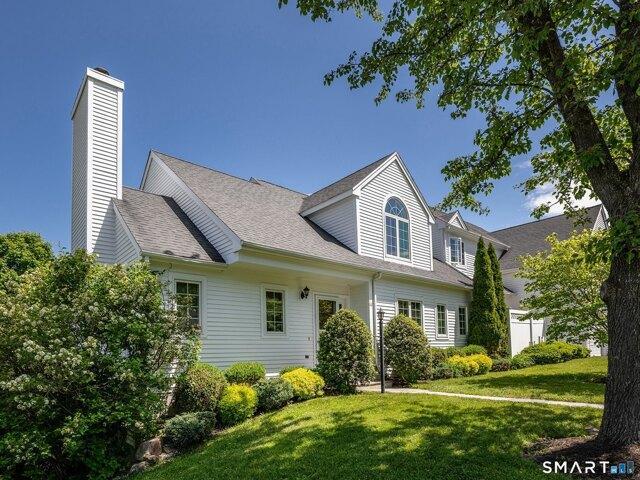
Enjoy elevated living in this prime Quarry Ridge condominium offering three levels of thoughtfully designed space and views down the Marbledale Valley. The main level features a flexible bedroom with adjacent hall bath, ideal for guests or one-level living if needed. The updated country kitchen is the heart of the home, complete with a large center island, breakfast nook, and abundant workspace. An adjacent dining space comfortably accommodates eight, making it perfect for everyday living and entertaining alike. Step outside to the spacious private deck, where a retractable awning provides welcome shade for relaxing while taking in the scenic views. The second-floor primary suite is a true retreat, featuring a walk-in closet, dedicated office area, and two charming sitting nooks that create inviting spaces for reading, working, or simply unwinding. The lower level features additional square footage to allow for more finished space if needed and hosts the 2 car garage and laundry. With
USD 750,000
2 bedroom, Washington CT 06777 104655123
View photo
House · for sale
USD 575,000
USD 373/sq.ft
2 bedroom, Washington CT 06777 104655123
Erickson Corner
· 1,539 sq.ft · 2 Bedrooms · 3 Baths · House
· Patio · Deck · Fireplace · Equipped kitchen · Parking
Erickson Corner · 1,539 sq.ft · 2 Bedrooms · 3 Baths · House · Patio · Deck · Fireplace · Equipped kitchen · Parking
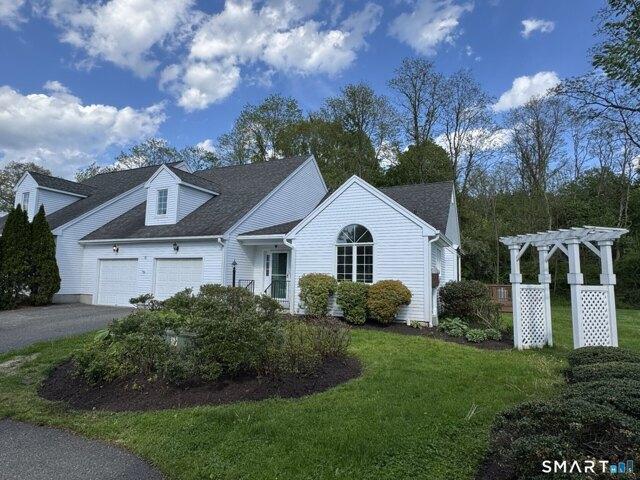
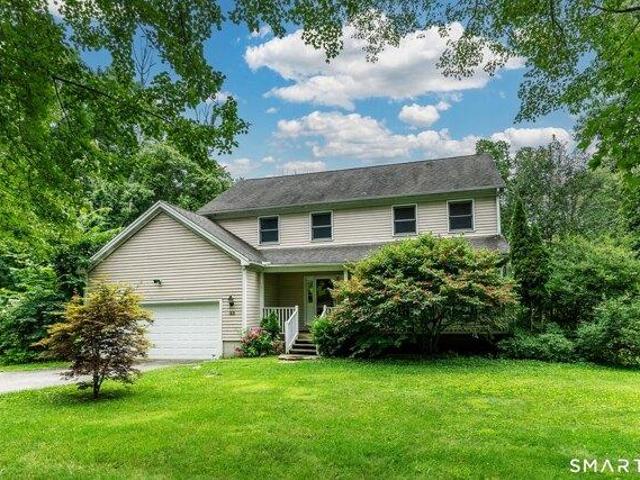
Thoughtfully renovated to maximize convenience, this residence at Quarry Ridge is available for immediate occupancy. Ideally positioned in the last section of the complex, it is one of only a few units to enjoy a sunny, southern exposure and long, southwestern VIEWS of the Marbledale Valley. Light-filled main floor living and dining rooms feature lofty, vaulted ceilings, hardwood floors, fresh paint, the convenience of a gas fireplace for cozy entertaining and EXCEPTIONAL views off of back deck. Functional kitchen with granite counter tops, newer appliances and eating space - slider to a shady, private, bluestone patio. Powder room and a one-car, attached garage completes main level. On upper level, the primary suite is the showpiece of this unit - newer carpet throughout, large walk-in closet and a tastefully renovated bathroom with high-end tile work, fixtures, and appliances. Second bedroom functions beautifully as guest room and/or office. Laundry was moved upstairs for added safet
USD 575,000
Quarry Ridge Rd Unit,washington, Home For Sale
View photo
House · for sale
USD 795,000
USD 375/sq.ft
Quarry Ridge Rd Unit,washington, Home For Sale
Erickson Corner
· 2,120 sq.ft · 3 Bedrooms · 3 Baths · House
· Garden · Gym · Deck · Equipped kitchen · Parking
Erickson Corner · 2,120 sq.ft · 3 Bedrooms · 3 Baths · House · Garden · Gym · Deck · Equipped kitchen · Parking
The premier residence at Quarry Ridge (only official 3 bedroom unit in Washington) is now renovated and available for immediate occupancy. Ideally positioned as the last unit in the complex, it enjoys exceptional privacy, a flat backyard, and distant mountain views from its private deck. The main level has been thoughtfully redesigned with a more open floor plan and features newly installed hardwood floors. The expanded kitchen is both stylish and functional, showcasing quartzite countertops, a large center island, and beautifully updated finishes. A fully finished two-car garage adds convenience and flexibility. The main floor also offers easy one-level living with a spacious primary suite featuring a custom walk-in closet, along with a second bedroom and full hall bath that also serves as a powder room for guests. Upstairs, an expansive 3rd bedroom functions beautifully as an alternate primary suite, guest quarters, office, gym, or media room. This level includes a large full bath al
USD 795,000
Church Hill Rd, Washington, Home For Sale
View photo
House · for sale
USD 490,000
USD 309/sq.ft
New
Church Hill Rd, Washington, Home For Sale
Erickson Corner
· 1,582 sq.ft · 2 Bedrooms · 2 Baths · House
· Garden · Office room · Equipped kitchen · Parking
Erickson Corner · 1,582 sq.ft · 2 Bedrooms · 2 Baths · House · Garden · Office room · Equipped kitchen · Parking
Welcome to 37 Church Hill Rd in Washington, a unique and versatile home set on a.69-acre lot offering flexible living space across two finished levels. The main level features an eat-in kitchen, a comfortable living room, 2 bedrooms, and a full bath, all designed for easy, functional living. The layout is bright and efficient, making the most of the space. The finished walk-out lower level provides excellent flexibility with a spacious family room, a half bathroom, and a 3rd bedroom or a guest space, home office, or hobby area. With its separate access, this level offers great potential. Outside, the property offers a detached carport for covered parking and a generously sized yard with plenty of room to enjoy the outdoors, garden, or entertain. Located in the desirable Washington area, this home presents a great opportunity for those seeking a manageable property with added living space and versatility in a peaceful setting. Schedule your showing today!
USD 490,000
River Rd, Washington, Home For Sale
View photo
House · for sale
USD 525,000
USD 413/sq.ft
New
River Rd, Washington, Home For Sale
Erickson Corner
· 1,270 sq.ft · 3 Bedrooms · 2 Baths · House
· Cellar
Erickson Corner · 1,270 sq.ft · 3 Bedrooms · 2 Baths · House · Cellar
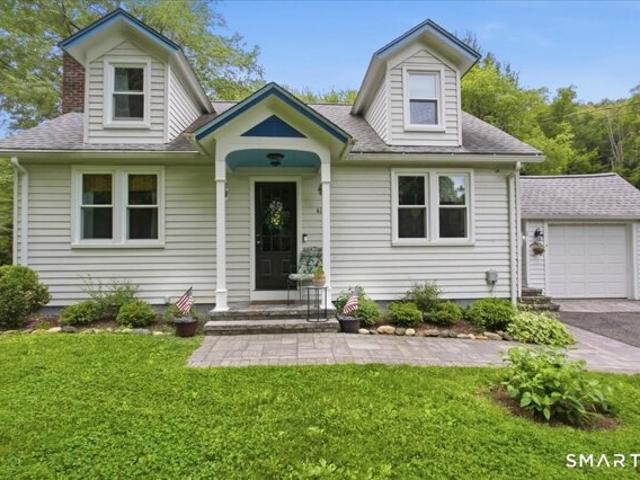
Nestled along the peaceful Shepaug River in Washington Depot, this marvelous mid-century Cape Cod blends timeless charm with natural beauty. Surrounded by scenic views and the calming sounds of the river, this home offers a setting that feels like a private retreat. Classic Cape Cod architecture pairs beautifully with mid-century character, creating a warm and inviting atmosphere with style that never goes out of fashion. Inside, comfortable living spaces are filled with natural light and thoughtful design, while outside, the landscape becomes the true showpiece. Enjoy mornings with river views, unwind in the fresh air, and take in the beauty of every season right outside your door. Offering 3 bedrooms, 2 bathrooms, and 1,300 square feet of comfortable living space, this single-family home blends character, functionality, and everyday comfort. Step inside and discover bright, welcoming spaces designed for easy living. The finished basement adds valuable extra space that can be used for
USD 525,000
Quarry Ridge Rd Unit,washington, Home For Sale
View photo
House · for sale
USD 750,000
USD 334/sq.ft
Quarry Ridge Rd Unit,washington, Home For Sale
Erickson Corner
· 2,239 sq.ft · 2 Bedrooms · 2 Baths · House
· Office room · Parking · Deck · Equipped kitchen
Erickson Corner · 2,239 sq.ft · 2 Bedrooms · 2 Baths · House · Office room · Parking · Deck · Equipped kitchen
Enjoy elevated living in this prime Quarry Ridge condominium offering three levels of thoughtfully designed space and views down the Marbledale Valley. The main level features a flexible bedroom with adjacent hall bath, ideal for guests or one-level living if needed. The updated country kitchen is the heart of the home, complete with a large center island, breakfast nook, and abundant workspace. An adjacent dining space comfortably accommodates eight, making it perfect for everyday living and entertaining alike. Step outside to the spacious private deck, where a retractable awning provides welcome shade for relaxing while taking in the scenic views. The second-floor primary suite is a true retreat, featuring a walk-in closet, dedicated office area, and two charming sitting nooks that create inviting spaces for reading, working, or simply unwinding. The lower level features additional square footage to allow for more finished space if needed and hosts the 2 car garage and laundry. With
USD 750,000
Quarry Ridge Rd Unit,washington, Home For Sale
View photo
House · for sale
USD 575,000
USD 373/sq.ft
Quarry Ridge Rd Unit,washington, Home For Sale
Erickson Corner
· 1,539 sq.ft · 2 Bedrooms · 3 Baths · House
· Patio · Deck · Fireplace · Equipped kitchen · Parking
Erickson Corner · 1,539 sq.ft · 2 Bedrooms · 3 Baths · House · Patio · Deck · Fireplace · Equipped kitchen · Parking
Thoughtfully renovated to maximize convenience, this residence at Quarry Ridge is available for immediate occupancy. Ideally positioned in the last section of the complex, it is one of only a few units to enjoy a sunny, southern exposure and long, southwestern VIEWS of the Marbledale Valley. Light-filled main floor living and dining rooms feature lofty, vaulted ceilings, hardwood floors, fresh paint, the convenience of a gas fireplace for cozy entertaining and EXCEPTIONAL views off of back deck. Functional kitchen with granite counter tops, newer appliances and eating space - slider to a shady, private, bluestone patio. Powder room and a one-car, attached garage completes main level. On upper level, the primary suite is the showpiece of this unit - newer carpet throughout, large walk-in closet and a tastefully renovated bathroom with high-end tile work, fixtures, and appliances. Second bedroom functions beautifully as guest room and/or office. Laundry was moved upstairs for added safet
USD 575,000
221 Segar Mountain Rd, Kent, CT 06785 | MLS #24160
View photo
House · for sale
USD 915,000
USD 384/sq.ft
221 Segar Mountain Rd, Kent, CT 06785 | MLS #24160
Erickson Corner
· 2,379 sq.ft · 4 Bedrooms · 3 Baths · House
· Fireplace · Equipped kitchen · Parking
Erickson Corner · 2,379 sq.ft · 4 Bedrooms · 3 Baths · House · Fireplace · Equipped kitchen · Parking
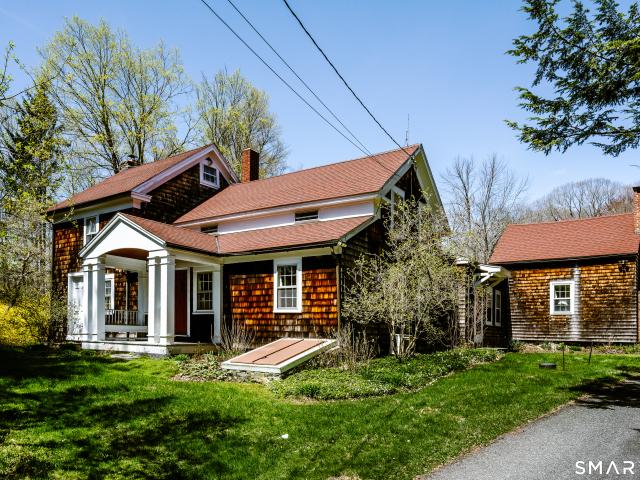
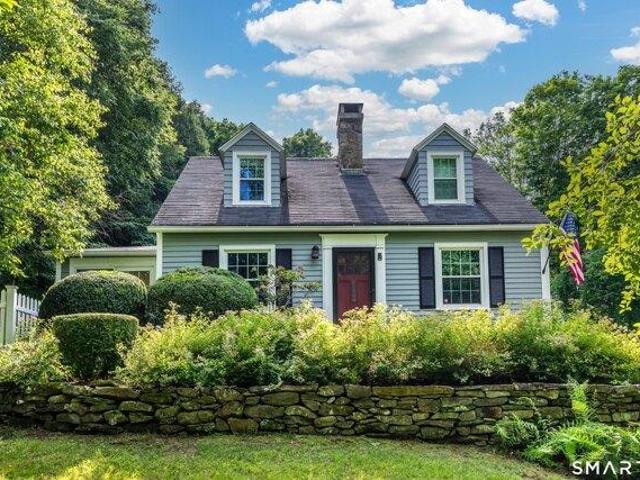
Beautifully renovated antique colonial on 4.5 private acres with a tumbling brook. Hardwood floors and original beams throughout, two wood. Burning fireplaces, custom lighting, original wide-plank floors in some rooms, and a gorgeous, country kitchen with built-in appliances, including a warming drawer. The formal dining room anchors the heart of the home, with a small private study for multiple uses on one side, and a large living room on the other side. Every room shows loving attention to detail and comfort. Added onto throughout the years, the house flows comfortably. The original cottage, connected by a light-filled inner hallway with hardwood floors, offers a lovely family room or second living room, with a wood fireplace, a full bath that includes an imported English claw-foot soaking tub, and a cozy upstairs bedroom for guests. There are two large barns: one is a combination garage, tool shed, and wood shed. The other, built using the chestnut beams from the original barn on th
USD 915,000
685 Kent Rd, New Milford, CT 06755 | MLS #24108
View photo
House · for sale
USD 695,000
USD 116/sq.ft
685 Kent Rd, New Milford, CT 06755 | MLS #24108
Erickson Corner
· 5,942 sq.ft · 6 Baths · House
· Office room · Balcony
Erickson Corner · 5,942 sq.ft · 6 Baths · House · Office room · Balcony
Church for sale! Available to be used as a new denomination, or converted to a residence. Beautiful sanctuary complete with pews with more in balcony. It has several large meetingu002Fclass rooms and an office, with two restrooms. Could be converted into a very cool house! There is also a 2931 sf 3BR antique rectory house on the property, part of which has been rented as a residence and part of which has been used as office space. The residence part could use updates, or convert the entire building back to residential use. May be suitable for a home based business in R-40 zone. This is a listing where you need to see it to understand the property. Schedule your private showing right away!
USD 695,000
73 Lake Ellis Road
View photo
House · for sale
USD 899,000
USD 535/sq.ft
73 Lake Ellis Road
Erickson Corner
· 1,679 sq.ft · 3 Bedrooms · 2 Baths · House
· Parking · Air conditioning · Lift
Erickson Corner · 1,679 sq.ft · 3 Bedrooms · 2 Baths · House · Parking · Air conditioning · Lift
A rare opportunity for the dedicated equestrian, this beautiful gentleman’s farm is set on nearly 9 acres of gently rolling countryside, offering the ideal balance of privacy, usability and convenience. Whether you’re an active competitor, trail rider or simply seeking a peaceful horse property, this special offering provides the setting to pursue your passion. Perfect as a full-time residence or idyllic weekend getaway, the property offers a welcome escape from city life while remaining easily accessible. Horse show enthusiasts will appreciate the convenient proximity to many of the regions’ premier equestrian venues, training facilities and riding opportunities. The nearly 9 acres parcel provides ample space for paddocks, turnout and a sand riding ring. Beyond its equestrian appeal, the property also caters to the automotive enthusiasts. A spacious garage equipped with a vehicle lift provides the ideal place to work on your projects. Adding to the property’s versatility is a legal ac
USD 899,000
15 Studio Hill Cir, Kent, CT 06757 | MLS #24163
View photo
House · for sale
USD 975,000
USD 395/sq.ft
15 Studio Hill Cir, Kent, CT 06757 | MLS #24163
Erickson Corner
· 2,465 sq.ft · 3 Bedrooms · 3 Baths · House
· Deck · Fireplace · Equipped kitchen
Erickson Corner · 2,465 sq.ft · 3 Bedrooms · 3 Baths · House · Deck · Fireplace · Equipped kitchen
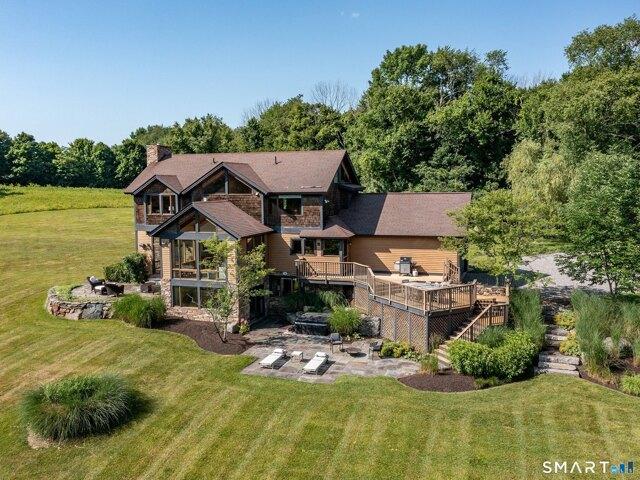
An exquisite three-bedroom Cape-style residence, this property is poised upon four pristine acres on Studio Hill. Constructed in 1990 and meticulously enhanced by an expansive great room addition in 1993, this move-in ready home offers a sophisticated blend of classic design and modern amenity. The sun-drenched, open concept floor plan commences with a welcoming living room, anchored by a handsome wood-burning fireplace. The kitchen features elegant granite countertops with stainless steel appliances, with sliding glass doors providing seamless ingress to the deck for al fresco dining. The adjacent dining area flows effortlessly into the main living space, providing an ideal layout for both intimate dinners and larger holiday gatherings. The architectural centerpiece of the home is the impressive post and beam great room. The main level is further distinguished by a primary bedroom suite complete with a private walk-in closet, which facilitates convenient single-level living. The first
USD 975,000
Highview Ln
View photo
House · for sale
Request Details
Updated
Highview Ln
Erickson Corner
· 3,660 sq.ft · 4 Bedrooms · 4 Baths · House
Erickson Corner · 3,660 sq.ft · 4 Bedrooms · 4 Baths · House
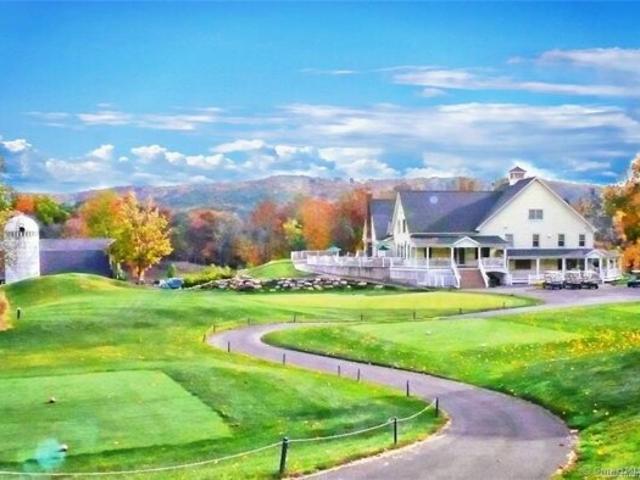
This home is in preforeclosure, which means the homeowner is in default (missed payments). Therefore, there could be an opportunity to strike a great deal with the owner and the bank
Request Details
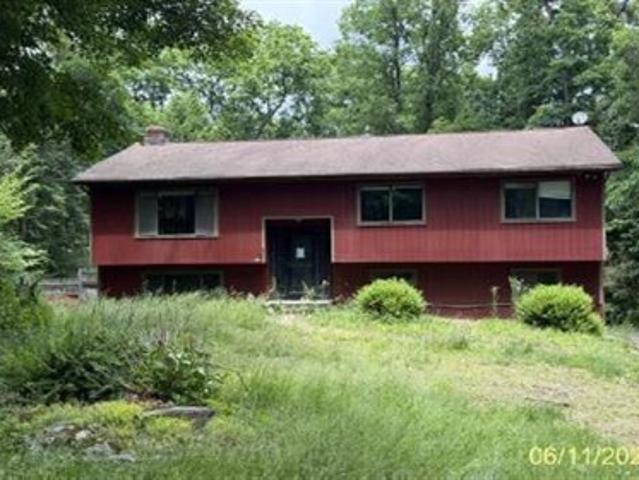
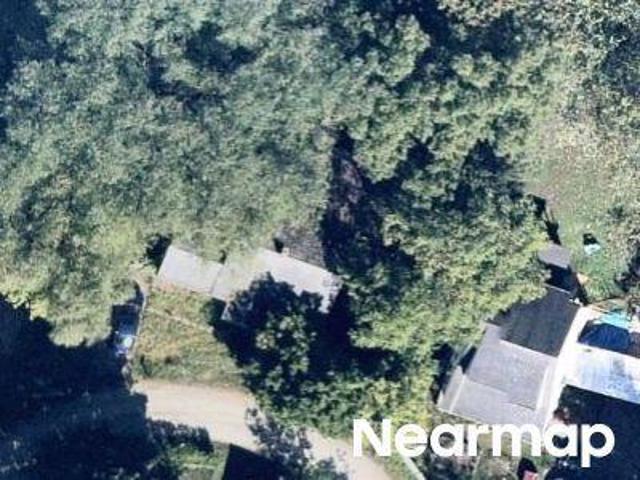
Cedar Hill Rd
View photo
House · for sale
USD 462,000
USD 340/sq.ft
Updated
Cedar Hill Rd
Erickson Corner
· 1,356 sq.ft · 3 Bedrooms · 2 Baths · House
Erickson Corner · 1,356 sq.ft · 3 Bedrooms · 2 Baths · House
This is a Real Estate-Owned (REO)/post-foreclosure home owned or managed by a bank. All offers are considered; however, the highest and best will most likely be accepted
USD 462,000
Riverview Ct
View photo
House · for sale
Request Details
Updated
Riverview Ct
Erickson Corner
· 1,098 sq.ft · 3 Bedrooms · 1 Bath · House
Erickson Corner · 1,098 sq.ft · 3 Bedrooms · 1 Bath · House
This home is in preforeclosure, which means the homeowner is in default (missed payments). Therefore, there could be an opportunity to strike a great deal with the owner and the bank
Request Details
5 bedroom, Warren CT 06777 104870272
View photo
House · for sale
USD 2,200,000
USD 851/sq.ft
New
5 bedroom, Warren CT 06777 104870272
Erickson Corner
· 2,583 sq.ft · 5 Bedrooms · 2 Baths · House
· Office room · Fireplace · Equipped kitchen · Swimming pool
Erickson Corner · 2,583 sq.ft · 5 Bedrooms · 2 Baths · House · Office room · Fireplace · Equipped kitchen · Swimming pool
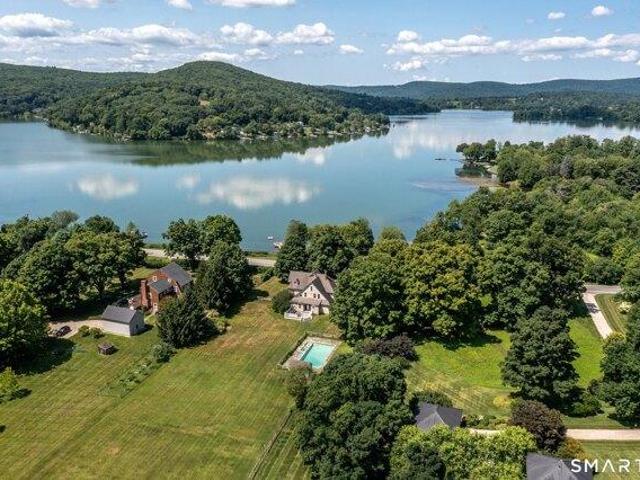
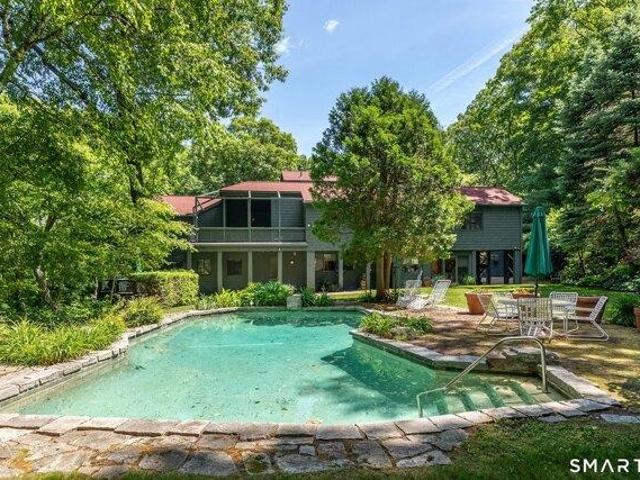
Classic Lake Waramaug Shingle Style on large level property with majestic trees, swimming pool, wraparound porches, lakefront, floating dock and major western views across the widest part of the lake. Eat-in Kitchen. Paneled Dining Room. Living Room with wood-burning fireplace. Den/Office. 4-5 bedrooms. 2 Full Baths. Sleeping Porch. Sold in as is condition. 2 Parcels: Main with House and Pool- 1.75 acres and Lake Parcel with Dock-.05 acres. See attached Surveys and Maps. Wonderful Lakefront Opportunity- same family in residence for past quarter-century
USD 2,200,000
3 bedroom, Kent CT 06785 104810811
View photo
House · for sale
USD 695,000
USD 251/sq.ft
New
3 bedroom, Kent CT 06785 104810811
Erickson Corner
· 2,766 sq.ft · 3 Bedrooms · 3 Baths · House
· Swimming pool · Fireplace · Equipped kitchen
Erickson Corner · 2,766 sq.ft · 3 Bedrooms · 3 Baths · House · Swimming pool · Fireplace · Equipped kitchen
A welcoming front porch is the perfect 'rocking chair' spot. to take a breath of fresh air and gaze out over the serene, protected pasture stretching across the road. With freshly painted spaces, this classic farmhouse seamlessly blends New England charm with modern comfort, offering incredible value in the heart of Kent. Inside, newly refinished hardwood floors gleam under natural light, welcoming you into an expansive open-concept living space where kitchen, dining, and cozy moments flow naturally together around a magnificent fieldstone fireplace. The adjacent formal dining room and living room offer additional entertaining spaces. The story of relaxation continues upstairs in the impressive primary suite, defined by a vaulted ceiling which creates a bright, airy sanctuary. Here, you'll find a spacious walk-in closet and an en-suite bath designed for unwinding, complete with a soothing Jacuzzi tub and separate stall shower. Two guest bedrooms and a full bath complete this level. Dow
USD 695,000
2 bedroom, Washington CT 06794 104833690
View photo
House · for sale
USD 675,000
USD 531/sq.ft
New
2 bedroom, Washington CT 06794 104833690
Erickson Corner
· 1,270 sq.ft · 2 Bedrooms · 2 Baths · House
· Patio · Garden · Fireplace · Equipped kitchen · Air conditioning
Erickson Corner · 1,270 sq.ft · 2 Bedrooms · 2 Baths · House · Patio · Garden · Fireplace · Equipped kitchen · Air conditioning
Escape to the charm and tranquility of Washington in this beautifully maintained 1939 home, the perfect country retreat for weekend escapes or year-round living. Offering 1,270sf, 2 bedrooms and 1.5 baths, this inviting residence combines timeless character w/ the modern comforts today's buyers seek. Inside, a welcoming living room w/ a fireplace sets the tone for cozy weekends and relaxed evenings. The formal dining room is ideal for gathering w/ family and friends, while the spacious eat-in chef's kitchen provides the perfect setting for leisurely breakfasts before exploring the area's scenic beauty, hiking trails, boutiques and restaurants. Thoughtfully updated over the years, the home features replacement windows installed in 2016, updated dual-propane HVAC and central air, ensuring comfort in every season. Original details and vintage charm remain beautifully preserved. Fenced gardens, mature landscaping, charming stone walls and a lovely stone patio invite outdoor entertaining, m
USD 675,000
4 bedroom, Warren CT 06754 104720167
View photo
House · for sale
USD 595,000
USD 297/sq.ft
4 bedroom, Warren CT 06754 104720167
Erickson Corner
· 2,002 sq.ft · 4 Bedrooms · 2 Baths · House
· Equipped kitchen · Swimming pool
Erickson Corner · 2,002 sq.ft · 4 Bedrooms · 2 Baths · House · Equipped kitchen · Swimming pool
Welcome to your private rural sanctuary in scenic Warren. Tucked away on expansive acreage with its own serene pond and gorgeous grounds, this unique, single-level ranch offers the ultimate blend of privacy, natural beauty, and incredible potential. Being sold entirely as-is, this estate is ready for its next steward to bring their creative vision and make it truly shine. The primary residence features a comfortable two-bedroom layout designed for easy, single-level living, which flows effortlessly out to an in-ground pool and dedicated pool house-perfect for summer entertaining or quiet afternoons soaking in the pastoral views. Adding immense value and versatility is a fully self-contained, two-bedroom in-law apartment complete with its own private kitchen, full bathroom, and independent laundry. Embrace the very best of Litchfield County living; you are minutes from pristine lakes, hiking trails, and endless outdoor recreation, all while enjoying close proximity to the historic charm
USD 595,000
3 bedroom, Washington CT 06777 104330474
View photo
House · for sale
USD 2,399,000
USD 562/sq.ft
3 bedroom, Washington CT 06777 104330474
Erickson Corner
· 4,263 sq.ft · 3 Bedrooms · 4 Baths · House
· Garden · Office room · Fireplace · Equipped kitchen · Parking · Swimming pool
Erickson Corner · 4,263 sq.ft · 3 Bedrooms · 4 Baths · House · Garden · Office room · Fireplace · Equipped kitchen · Parking · Swimming pool
First Time Ever Offered! Private Bespoke Modern Compound in One of Washington's Premier Locations. 21+ Acres in 2 parcels. Centered Around a Brick Courtyard, the Property Includes a 4,000 sq. ft. Main Residence and Separate 1,800 sq. ft. Guest House/Studio Building. The Main House Features 3 Bedroom Suites, 3.5 Baths; a Light-Filled 19+ ft cCeiling Living Room with Fireplace; Dramatic Entry Hall/Gallery with Walls of Glass; Eat-in Kitchen; Formal Dining Room; Library and Office. The Accessory Building Provides Exceptional Flexibility with 1-2 Bedrooms, 2 Full Baths; Kitchenette; Expansive Studio, and Office Spaces. A Gunite Pool is Framed by Mature Landscaping and Formal Gardens. Separate Detached 3-Car Garage with Additional Studio and Storage Completes the Property. Ideally Located Merely 3 minutes to New Preston Village and Minutes to Washington Depot, Lake Waramaug, and Kent
USD 2,399,000
2 bedroom, Sherman CT 06784 104351305
View photo
House · for sale
USD 1,195,000
USD 500/sq.ft
2 bedroom, Sherman CT 06784 104351305
Erickson Corner
· 2,390 sq.ft · 2 Bedrooms · 2 Baths · House
· Patio · Garden · Fireplace · Equipped kitchen
Erickson Corner · 2,390 sq.ft · 2 Bedrooms · 2 Baths · House · Patio · Garden · Fireplace · Equipped kitchen
Instantly inviting this pristine circa 1940 's classic Connecticut cottage also known as Little Fox Farm is brimming with character and jewel like qualities on nearly 3 acres a wonderful mixture of meadows, light woods, and mature trees as well as stunning perennial flower gardens developed over 30 years by its owner a designer. Set back on the property the house is in mint condition with beautiful Antique wide board wood floors and it really celebrates the natural light in every room and enjoys woodland and meadow views with peeks at gardens right outside the windows. The Living room is open to both the formal dining room with a gas fireplace and the recently updated the kitchen. Two stone patios one in the front of the house and another in the rear of the house create private places to relax or entertain or just soak up the lovely scenery at different times of day. The primary bedroom is a quiet private suite at the back of the house There is a small bedroom also used as an office. T
USD 1,195,000
4 bedroom, Warren CT 06777 104299022
View photo
House · for sale
USD 1,995,000
USD 429/sq.ft
4 bedroom, Warren CT 06777 104299022
Erickson Corner
· 4,650 sq.ft · 4 Bedrooms · 5 Baths · House
· Garden · Terrace · Parking · Fireplace · Equipped kitchen
Erickson Corner · 4,650 sq.ft · 4 Bedrooms · 5 Baths · House · Garden · Terrace · Parking · Fireplace · Equipped kitchen
This brand new renovation offers turnkey living in a highly sought-after setting perched at the highest point above prestigious Lake Waramaug. The scenic approach winds between The Hopkins Inn and Winery, alongside open fields and vineyards, and past gracious country estates before arriving at the property. Just beyond the house, the newly acquired Mountain Lake Preserve provides direct access to dramatic rock formations, tranquil ponds, and an extensive trail network - an exceptional extension of your own backyard. The main level showcases a fully open floor plan designed for modern living and effortless entertaining. It is anchored by a striking stone fireplace and offers multiple seating and dining areas. The chef's kitchen is equipped with premium appliances and an oversized island. It opens seamlessly to a rear terrace w/ integrated firepit - ideal for outdoor gatherings. The main level is completed by the mudroom/laundry, powder room with doggie bath and 2 car garage with EV char
USD 1,995,000
Richards Rd, Kent, Home For Sale
View photo
House · for sale
USD 1,795,000
USD 455/sq.ft
New
Richards Rd, Kent, Home For Sale
Erickson Corner
· 3,940 sq.ft · 4 Bedrooms · 4 Baths · House
· Terrace · Swimming pool · Fireplace
Erickson Corner · 3,940 sq.ft · 4 Bedrooms · 4 Baths · House · Terrace · Swimming pool · Fireplace
Escape the pace of everyday life and embrace the beauty of country living in this spacious contemporary home, perfectly situated abutting conserved land with exceptional recreational amenities. Offering 4 bedrooms and 3.5 baths, the home features an open-concept floor plan designed for both comfortable living and effortless entertaining. The sunken living room is anchored by an elegant gas fireplace and enhanced by soaring ceilings and hardwood floors, while a bright sitting room with walls of windows overlooks the spectacular grounds and fills the home with natural light. The second floor hosts a generous primary suite with a bath featuring double sinks, an oversized whirlpool tub, and separate shower. Two additional bedrooms share a hall bath. The walk-out lower level offers a fourth bedroom and full bath, a spacious media/game room, abundant storage, and potential for a bunk room or additional recreational space. Step outside to a stone terrace with a relaxing Jacuzzi, creating the
USD 1,795,000
Pond View Ln, Sherman, Home For Sale
View photo
House · for sale
USD 2,395,000
USD 376/sq.ft
Pond View Ln, Sherman, Home For Sale
Erickson Corner
· 6,361 sq.ft · 5 Bedrooms · 5 Baths · House
· Swimming pool · Balcony · Equipped kitchen
Erickson Corner · 6,361 sq.ft · 5 Bedrooms · 5 Baths · House · Swimming pool · Balcony · Equipped kitchen
Custom Dream home that blends modern luxury, comfort and peaceful living. Nestled in a beautiful 18-hole golf course community, this stunning newer-construction residence offers spacious open living, abundant natural light and thoughtfully designed details throughout. From the moment you enter you'll notice the airy layout, oversized windows, 10ft ceilings and seamless flow. The heart of the home features a beautifully appointed kitchen with generous workspace, custom cabinets and finishes with all high-end appliances. This home includes many upgraded systems including whole house generator, whole house water and air filtration systems, water softener and so much more. Upstairs has 4 spacious bedrooms with 3 large bathrooms and laundry room. Primary bedroom is absolute magic. with large balcony overlooking the course and pond. Massive bathroom suite with spa like details including jacuzzi tub and walk in rain shower with 3 shower heads! His and hers walk in closets with plenty of built
USD 2,395,000
Pond View Ln, Sherman, Home For Sale
View photo
House · for sale
USD 1,495,000
Pond View Ln, Sherman, Home For Sale
Erickson Corner
· 0 sq.ft · House
· Patio · Fireplace · Equipped kitchen · Parking · Air conditioning
Erickson Corner · 0 sq.ft · House · Patio · Fireplace · Equipped kitchen · Parking · Air conditioning
New construction 5 bedroom 4.5 bath modern farmhouse colonial in gated upscale golf community. River Oaks offers private 18 hole golf course under new ownership. Lots of upgrades to the clubhouse, restaurand/bar, and the course. River Oaks also has a community pool and tennis courts. The custom home has 2 primary bedrooms, one on the main level and one upstairs. 3 car attcahed garage. 9 Ft ceilings. Efficient propane fired heat and central air. 4 inch select red oak hardwod floors throughout. Amazing center island kitchen with quartz counters. Fireplace. Awesome versatile layout with large rooms and gathering space. This is an amazing lovel lot with pond, mountain and golf course views. Farmhouse front porch with metal roof. Even more potential in the walkout lower level that opens to huge patio. Still time to customize some things so hurry!
USD 1,495,000

Get email alerts

Don't miss out: be the first to know about new properties

The alert was correctly created

On subscribing you accept the conditions of use and the privacy policy
Alert
Receive new ads in your inbox
Save this search
Receive alerts for new listings

We'll send you an email when we have new properties for: "Houses for sale in Erickson Corner"

The alert was correctly created

Candlewood Springs
Park Lane, New Milford New Milford town Litchfield County Connecticut
Get email alerts and be the first to see new listings
Required field
On subscribing I accept the terms of the privacy policy
Perfect! You'll soon start receiving new listings via email
Alert
Receive an email when we have new ads for Houses for sale in Erickson Corner
Save this search
Filters

Bedrooms

Size (sq.ft)

sq.ft
sq.ft

Price

USD
USD

Property type

Bathrooms

Clear all filters
Receive notifications when new entries are published.