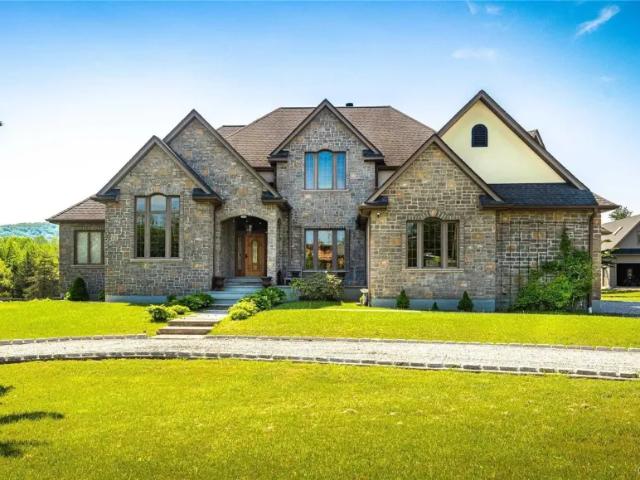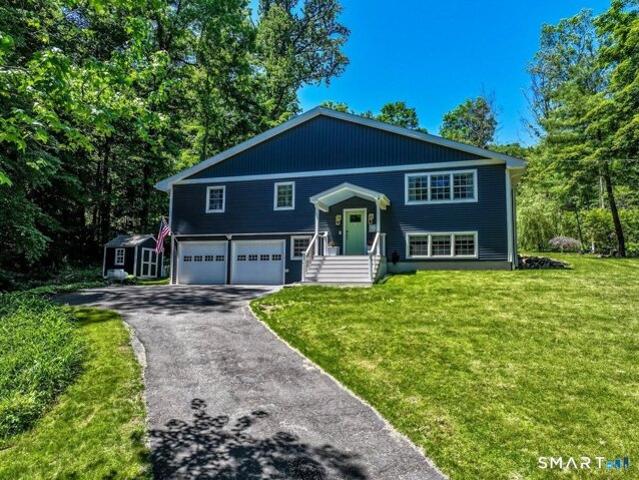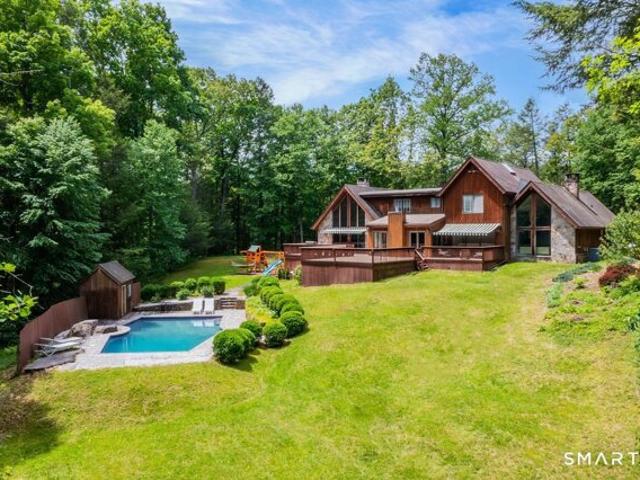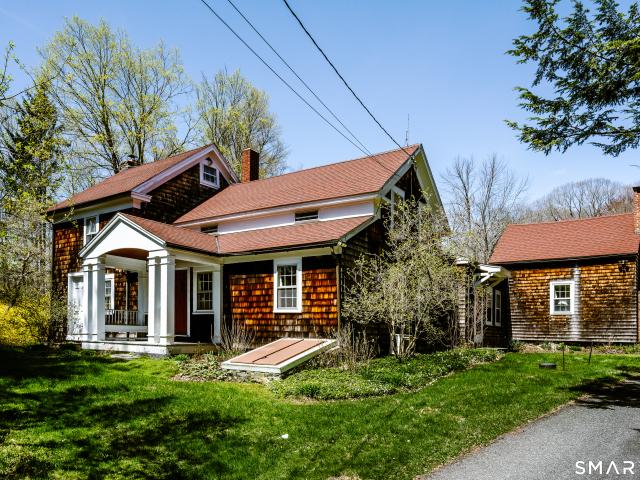
60 houses for sale in Gaylordsville

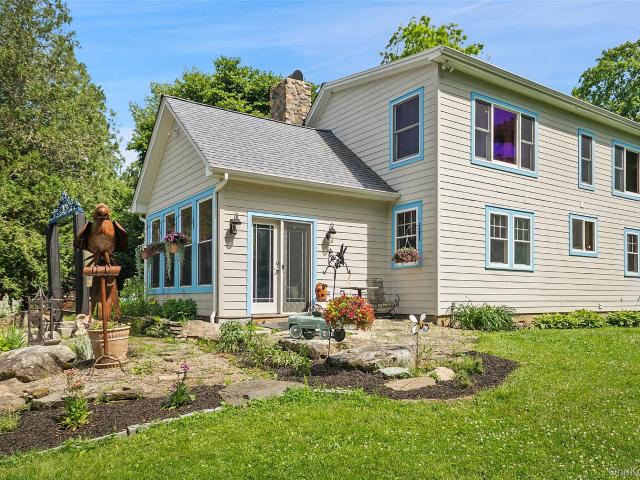
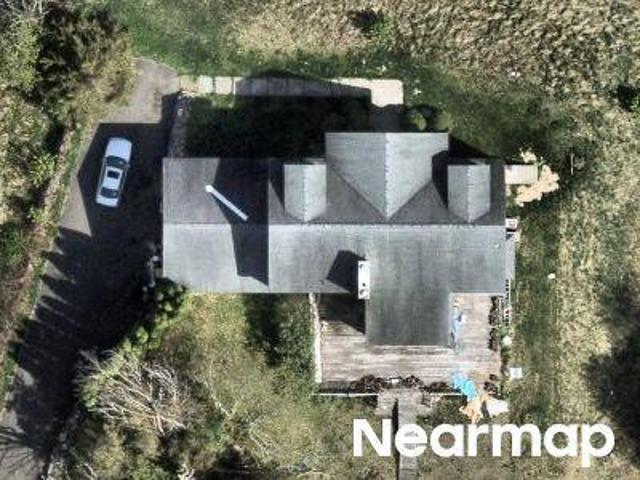
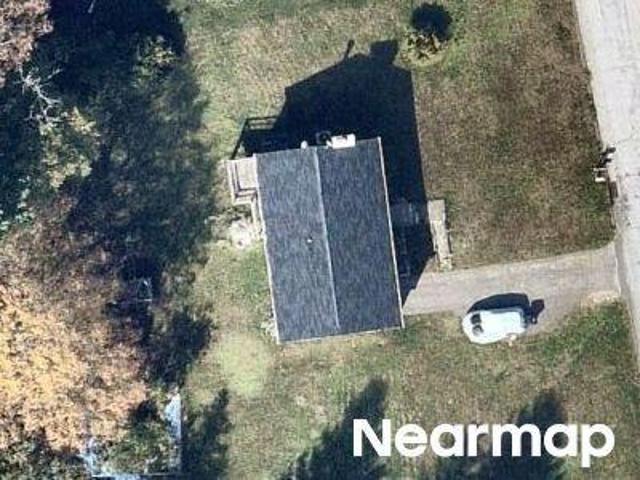
Lilac Dr
View photo
House · for sale
Request Details
Updated
Lilac Dr
Gaylordsville
· 1,808 sq.ft · 3 Bedrooms · 2 Baths · House
Gaylordsville · 1,808 sq.ft · 3 Bedrooms · 2 Baths · House
This home is in preforeclosure, which means the homeowner is in default (missed payments). Therefore, there could be an opportunity to strike a great deal with the owner and the bank
Request Details
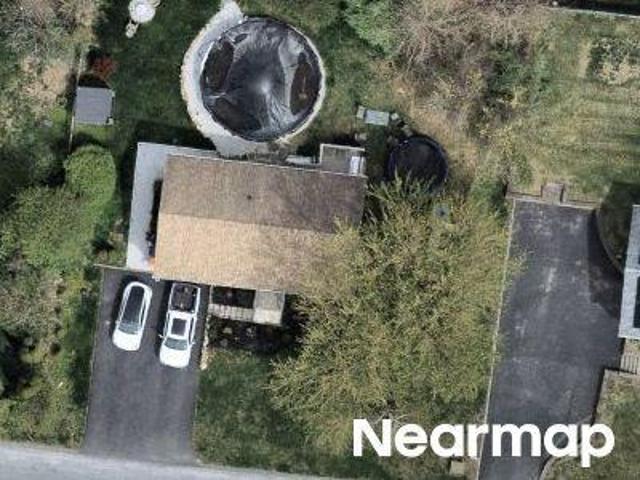
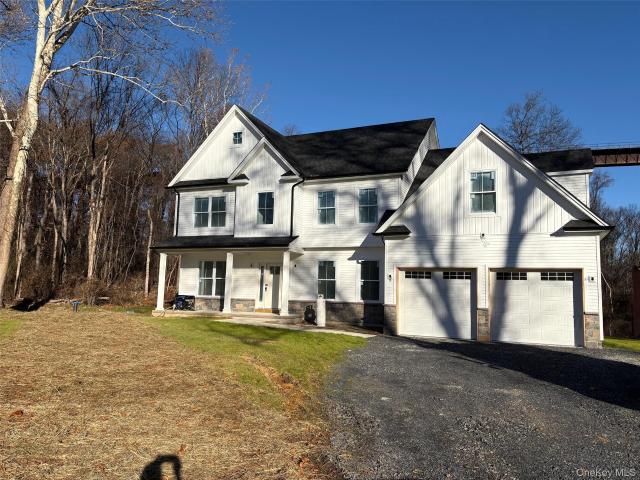
Holly Hill Dr
View photo
House · for sale
Request Details
Updated
Holly Hill Dr
Gaylordsville
· 1,582 sq.ft · 3 Bedrooms · 2 Baths · House
Gaylordsville · 1,582 sq.ft · 3 Bedrooms · 2 Baths · House
This home is in preforeclosure, which means the homeowner is in default (missed payments). Therefore, there could be an opportunity to strike a great deal with the owner and the bank
Request Details
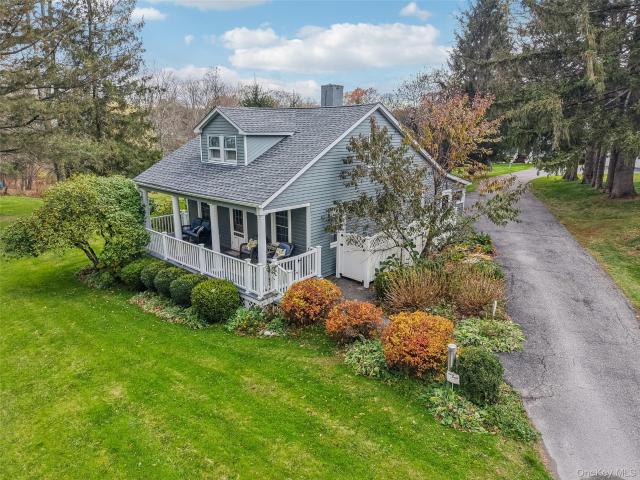
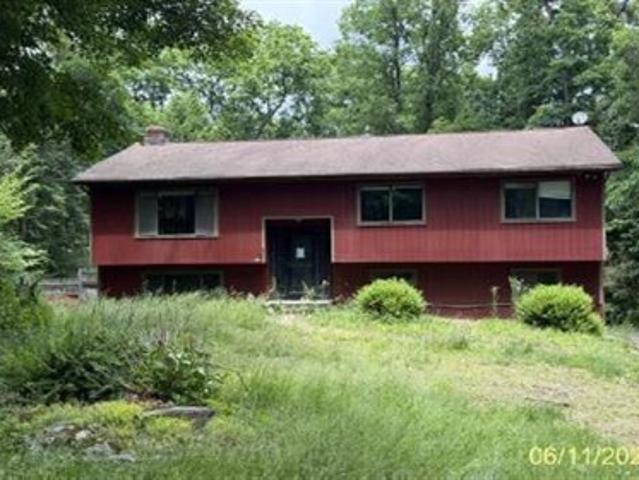
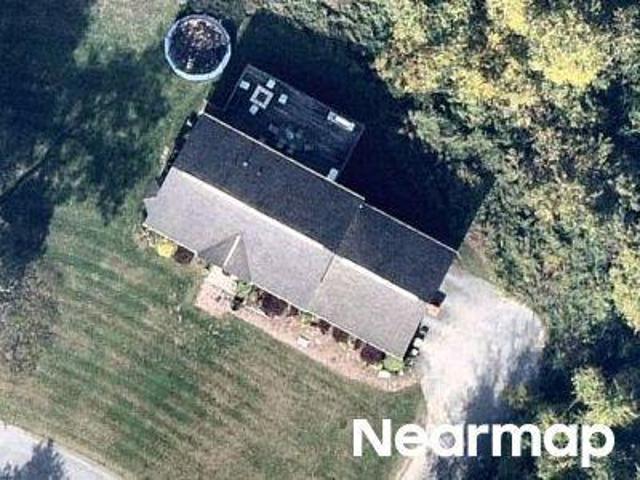
Kent Rd
View photo
House · for sale
Request Details
Updated
Kent Rd
Gaylordsville
· House
Gaylordsville · House
This is a Real Estate-Owned (REO)/post-foreclosure home owned or managed by a bank. All offers are considered; however, the highest and best will most likely be accepted
Request Details
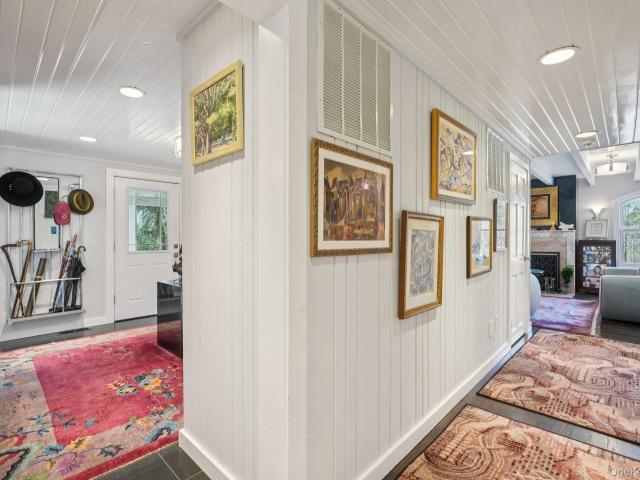
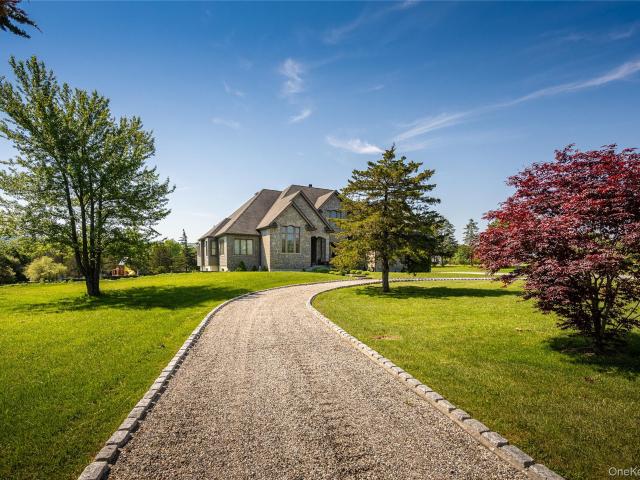
house with 4 bedroom, NY NY DS102587603
View photo
House · for sale
USD 1,299,000
house with 4 bedroom, NY NY DS102587603
Gaylordsville
· 4 Bedrooms · House
· Garden · Fireplace · Equipped kitchen
Gaylordsville · 4 Bedrooms · House · Garden · Fireplace · Equipped kitchen
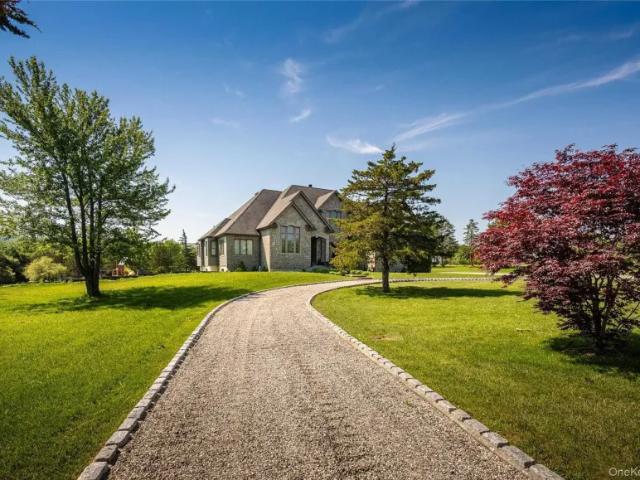
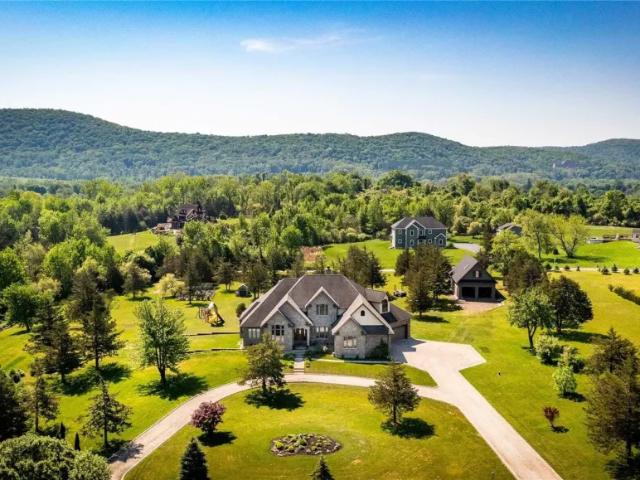
Set on four beautiful acres with gorgeous long range views of the foothills and ridges around Litchfield Hills and The Taconic Mountains. This thoughtfully designed contemporary home offers exceptional privacy, tranquility, and quality throughout. Built by the owners for their own use, no expense was spared, with high end materials and meticulous attention to detail. Incredible natural light pours throughout the home enhanced by oversized windows that capture the surrounding landscape and bring the outdoors in. A gracious front entry welcomes you into the formal living and dining rooms. The living room features a wood-burning fireplace and beautiful views overlooking the backyard and surrounding landscape. The spacious kitchen is designed for both everyday living and entertaining, featuring a large center island, pantry, and sunny eat-in area. The kitchen opens seamlessly to the family room, where oversized windows frame peaceful nature views and fill the space with natural light. TheR
USD 1,299,000
house with 4 bedroom, NY NY ES102587603
View photo
House · for sale
USD 1,299,000
house with 4 bedroom, NY NY ES102587603
Gaylordsville
· 4 Bedrooms · House
· Garden · Fireplace · Equipped kitchen
Gaylordsville · 4 Bedrooms · House · Garden · Fireplace · Equipped kitchen
Set on four beautiful acres with gorgeous long range views of the foothills and ridges around Litchfield Hills and The Taconic Mountains. This thoughtfully designed contemporary home offers exceptional privacy, tranquility, and quality throughout. Built by the owners for their own use, no expense was spared, with high end materials and meticulous attention to detail. Incredible natural light pours throughout the home enhanced by oversized windows that capture the surrounding landscape and bring the outdoors in. A gracious front entry welcomes you into the formal living and dining rooms. The living room features a wood-burning fireplace and beautiful views overlooking the backyard and surrounding landscape. The spacious kitchen is designed for both everyday living and entertaining, featuring a large center island, pantry, and sunny eat-in area. The kitchen opens seamlessly to the family room, where oversized windows frame peaceful nature views and fill the space with natural light. TheR
USD 1,299,000
3 bedroom, Sherman CT 06784 104332568
View photo
House · for sale
USD 899,000
USD 307/sq.ft
3 bedroom, Sherman CT 06784 104332568
Gaylordsville
· 2,928 sq.ft · 3 Bedrooms · 4 Baths · House
· Fireplace · Equipped kitchen
Gaylordsville · 2,928 sq.ft · 3 Bedrooms · 4 Baths · House · Fireplace · Equipped kitchen
Turnkey Candlewood Lake Luxury in Deer Run Shores! Experience the perfect blend of modern luxury and lakeside living in this 2900 sq ft contemporary situated on a rare, private 1 acre lot. Extensively expanded and completely renovated in 2022. This 3/4 bedroom 3.5 bath home offers flawless, move in ready sanctuary just a short, flat few minute walk to the community clubhouse, beach, and your own private dock. The main level welcomes you with a bright open foyer and a coat closet, leading into a magnificent new custom kitchen, featuring premium cabinetry, a dedicated keeping room pantry, gleaming hardwood floors, quartz counters and new appliances. The main living room serves as an elegant gathering space, complete with custom window seats, built in bookcases, and a cozy heat-later electric fireplace. Step out onto the vaulted 3 season porch finished with premium double pane Anderson Windows to enjoy seamless indoor/outdoor living and peaceful views of your professionally re-landscaped
USD 899,000
4 bedroom, Sherman CT 06784 104510459
View photo
House · for sale
USD 1,100,000
USD 227/sq.ft
4 bedroom, Sherman CT 06784 104510459
Gaylordsville
· 4,844 sq.ft · 4 Bedrooms · 4 Baths · House
· Office room · Fireplace · Equipped kitchen
Gaylordsville · 4,844 sq.ft · 4 Bedrooms · 4 Baths · House · Office room · Fireplace · Equipped kitchen
Contemporary home in Atchison Cove lake community w/ clubhouse and deeded beach rights perfect for family living and entertaining. This unique residence offers the perfect mix of social hub and private sanctuary for year-round living or weekend escapes, located in Southern Sherman just 60 miles from NYC. The home is anchored by a large kitchen equipped w/ granite countertops, all new appliances, walk-in pantry and a generous dining/sitting area w/ cozy fireplace. Just off the kitchen is a half bathroom, large laundry room w/ cedar-lined closet, plus private home office perfect for remote work. The north wing highlights a dramatic library w/ soaring ceilings, floor-to-ceiling fireplace w/ wall of custom built-ins, alongside formal dining room and a convenient main level Primary Suite. The south wing is built entirely for recreation featuring a family room w/ cathedral ceilings, exposed beams and its own fireplace, plus a lofted game room complete with skylights. The formal dining room o
USD 1,100,000
4 bedroom, NY NY 102587603
View photo
House · for sale
USD 1,299,000
4 bedroom, NY NY 102587603
Gaylordsville
· 4 Bedrooms · House
· Garden · Fireplace · Equipped kitchen
Gaylordsville · 4 Bedrooms · House · Garden · Fireplace · Equipped kitchen
Set on four beautiful acres with gorgeous long range views of the foothills and ridges around Litchfield Hills and The Taconic Mountains. This thoughtfully designed contemporary home offers exceptional privacy, tranquility, and quality throughout. Built by the owners for their own use, no expense was spared, with high end materials and meticulous attention to detail. Incredible natural light pours throughout the home enhanced by oversized windows that capture the surrounding landscape and bring the outdoors in. A gracious front entry welcomes you into the formal living and dining rooms. The living room features a wood-burning fireplace and beautiful views overlooking the backyard and surrounding landscape. The spacious kitchen is designed for both everyday living and entertaining, featuring a large center island, pantry, and sunny eat-in area. The kitchen opens seamlessly to the family room, where oversized windows frame peaceful nature views and fill the space with natural light. TheR
USD 1,299,000
Ledgewood Dr, Sherman, Home For Sale
View photo
House · for sale
USD 899,000
USD 307/sq.ft
Ledgewood Dr, Sherman, Home For Sale
Gaylordsville
· 2,928 sq.ft · 3 Bedrooms · 4 Baths · House
· Fireplace · Equipped kitchen
Gaylordsville · 2,928 sq.ft · 3 Bedrooms · 4 Baths · House · Fireplace · Equipped kitchen
Turnkey Candlewood Lake Luxury in Deer Run Shores! Experience the perfect blend of modern luxury and lakeside living in this 2900 sq ft contemporary situated on a rare, private 1 acre lot. Extensively expanded and completely renovated in 2022. This 3/4 bedroom 3.5 bath home offers flawless, move in ready sanctuary just a short, flat few minute walk to the community clubhouse, beach, and your own private dock. The main level welcomes you with a bright open foyer and a coat closet, leading into a magnificent new custom kitchen, featuring premium cabinetry, a dedicated keeping room pantry, gleaming hardwood floors, quartz counters and new appliances. The main living room serves as an elegant gathering space, complete with custom window seats, built in bookcases, and a cozy heat-later electric fireplace. Step out onto the vaulted 3 season porch finished with premium double pane Anderson Windows to enjoy seamless indoor/outdoor living and peaceful views of your professionally re-landscaped
USD 899,000
Holiday Point Rd, Sherman, Home For Sale
View photo
House · for sale
USD 1,100,000
USD 227/sq.ft
Holiday Point Rd, Sherman, Home For Sale
Gaylordsville
· 4,844 sq.ft · 4 Bedrooms · 4 Baths · House
· Office room · Fireplace · Equipped kitchen
Gaylordsville · 4,844 sq.ft · 4 Bedrooms · 4 Baths · House · Office room · Fireplace · Equipped kitchen
Contemporary home in Atchison Cove lake community w/ clubhouse and deeded beach rights perfect for family living and entertaining. This unique residence offers the perfect mix of social hub and private sanctuary for year-round living or weekend escapes, located in Southern Sherman just 60 miles from NYC. The home is anchored by a large kitchen equipped w/ granite countertops, all new appliances, walk-in pantry and a generous dining/sitting area w/ cozy fireplace. Just off the kitchen is a half bathroom, large laundry room w/ cedar-lined closet, plus private home office perfect for remote work. The north wing highlights a dramatic library w/ soaring ceilings, floor-to-ceiling fireplace w/ wall of custom built-ins, alongside formal dining room and a convenient main level Primary Suite. The south wing is built entirely for recreation featuring a family room w/ cathedral ceilings, exposed beams and its own fireplace, plus a lofted game room complete with skylights. The formal dining room o
USD 1,100,000
221 Segar Mountain Rd, Kent, CT 06785 | MLS #24160
View photo
House · for sale
USD 915,000
USD 384/sq.ft
221 Segar Mountain Rd, Kent, CT 06785 | MLS #24160
Gaylordsville
· 2,379 sq.ft · 4 Bedrooms · 3 Baths · House
· Fireplace · Equipped kitchen · Parking
Gaylordsville · 2,379 sq.ft · 4 Bedrooms · 3 Baths · House · Fireplace · Equipped kitchen · Parking
Beautifully renovated antique colonial on 4.5 private acres with a tumbling brook. Hardwood floors and original beams throughout, two wood. Burning fireplaces, custom lighting, original wide-plank floors in some rooms, and a gorgeous, country kitchen with built-in appliances, including a warming drawer. The formal dining room anchors the heart of the home, with a small private study for multiple uses on one side, and a large living room on the other side. Every room shows loving attention to detail and comfort. Added onto throughout the years, the house flows comfortably. The original cottage, connected by a light-filled inner hallway with hardwood floors, offers a lovely family room or second living room, with a wood fireplace, a full bath that includes an imported English claw-foot soaking tub, and a cozy upstairs bedroom for guests. There are two large barns: one is a combination garage, tool shed, and wood shed. The other, built using the chestnut beams from the original barn on th
USD 915,000
6 Hemlock Lane
View photo
House · for sale
USD 365,000
USD 210/sq.ft
6 Hemlock Lane
Gaylordsville
· 1,733 sq.ft · 3 Bedrooms · 3 Baths · House
· Garden · Office room · Gym · Equipped kitchen · Swimming pool
Gaylordsville · 1,733 sq.ft · 3 Bedrooms · 3 Baths · House · Garden · Office room · Gym · Equipped kitchen · Swimming pool
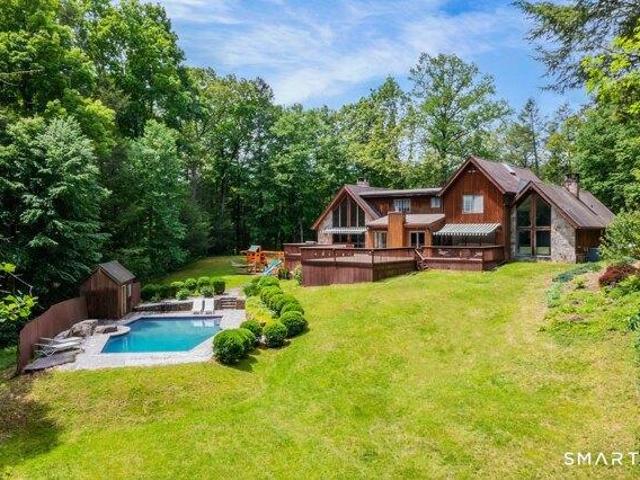
Welcome to the sought-after Wood Winds subdivision in the heart of Wingdale! This beautifully maintained 3-bedroom, 3-full bath home offers over 1,700 square feet of comfortable living space. Luxury vinyl plank flooring flows throughout, while the spacious kitchen features stainless steel appliances, granite countertops, and abundant cabinet space. The dining room opens through sliding glass doors to your own backyard retreat, where a heated in ground pool creates the perfect setting for relaxing, entertaining, and making the most of summer. Large windows throughout the home fill the space with natural light. The primary suite features a private ensuite bath, while two additional generously sized bedrooms share a full hall bath. The finished lower level offers a spacious recreation room or flexible living area complete with a third full bath—ideal for a mother/daughter set up, family room, home office, gym, or guest space. Conveniently located just minutes from the Harlem Valley-Wingda
USD 365,000
685 Kent Rd, New Milford, CT 06755 | MLS #24108
View photo
House · for sale
USD 695,000
USD 116/sq.ft
685 Kent Rd, New Milford, CT 06755 | MLS #24108
Gaylordsville
· 5,942 sq.ft · 6 Baths · House
· Office room · Balcony
Gaylordsville · 5,942 sq.ft · 6 Baths · House · Office room · Balcony
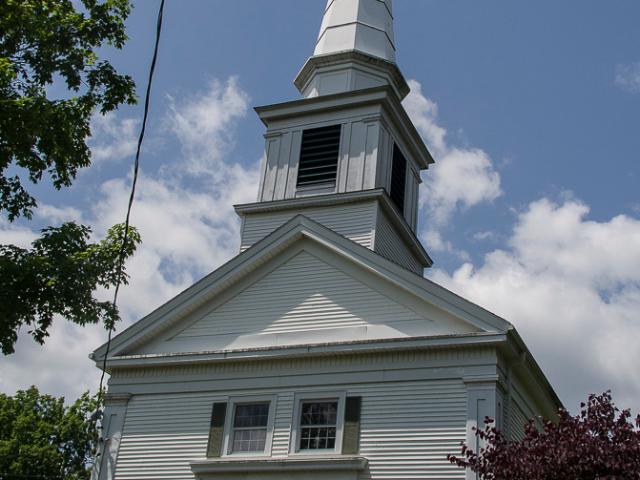
Church for sale! Available to be used as a new denomination, or converted to a residence. Beautiful sanctuary complete with pews with more in balcony. It has several large meetingu002Fclass rooms and an office, with two restrooms. Could be converted into a very cool house! There is also a 2931 sf 3BR antique rectory house on the property, part of which has been rented as a residence and part of which has been used as office space. The residence part could use updates, or convert the entire building back to residential use. May be suitable for a home based business in R-40 zone. This is a listing where you need to see it to understand the property. Schedule your private showing right away!
USD 695,000
149 Johnson Road
View photo
House · for sale
USD 649,000
USD 325/sq.ft
149 Johnson Road
Gaylordsville
· 1,991 sq.ft · 3 Bedrooms · 3 Baths · House
· Parking · Equipped kitchen
Gaylordsville · 1,991 sq.ft · 3 Bedrooms · 3 Baths · House · Parking · Equipped kitchen
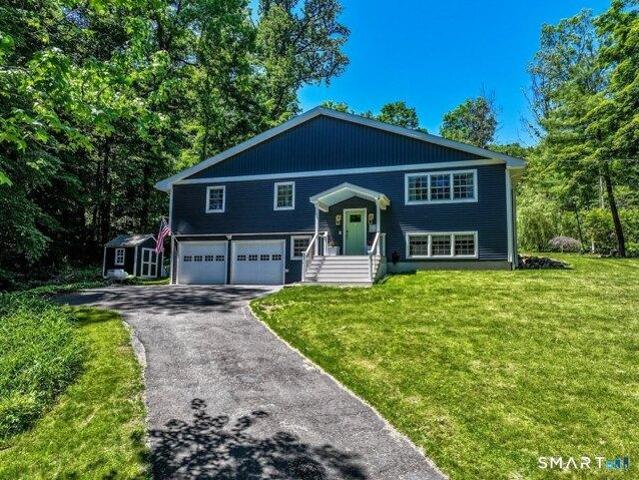
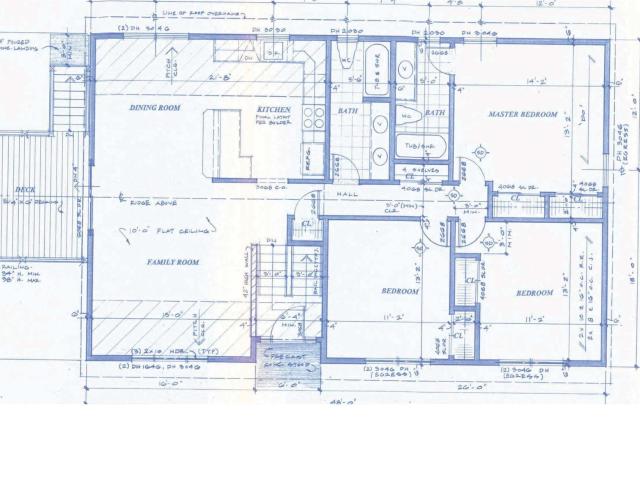
New construction home to be built! This raised ranch home features 3 bedrooms and 3 full bathrooms and 2 car garage. The open floor plan connects the kitchen, dining room and living room. The primary bedroom with ensuite bathroom features a spa like walk in shower. The plans are approved and ready to build, don't miss the opportunity to customize this home
USD 649,000
34 Meeting House Road
View photo
House · for sale
USD 2,500,000
USD 1,095/sq.ft
34 Meeting House Road
Gaylordsville
· 2,282 sq.ft · 3 Bedrooms · 3 Baths · House
· Cellar
Gaylordsville · 2,282 sq.ft · 3 Bedrooms · 3 Baths · House · Cellar
Nestled in the heart of historic Quaker Hill, this bucolic property offers timeless charm just a stone’s throw from the iconic Meeting House. Originally built in 1983, the home underwent a meticulous, top-to-bottom renovation in 2016, thoughtfully upgrading all major systems, finishes, and living spaces to modern standards while preserving its serene setting. The residence is exceptionally well-equipped with advanced infrastructure and comfort-driven features, including a state-of-the-art geothermal heating and cooling system, whole-house fresh air circulation, and spray foam insulation for optimal efficiency. Bathrooms are appointed with underfloor radiant heat, while a snow melt system beneath the front entry ensures year-round access. Additional highlights include a central vacuum system, laundry chute, fully finished basement, and a 60-amp EV charging station. Designed for both resilience and luxury, the property features a 100kW whole-house emergency generator powered by two burie
USD 2,500,000
73 Lake Ellis Road
View photo
House · for sale
USD 899,000
USD 535/sq.ft
73 Lake Ellis Road
Gaylordsville
· 1,679 sq.ft · 3 Bedrooms · 2 Baths · House
· Parking · Air conditioning · Lift
Gaylordsville · 1,679 sq.ft · 3 Bedrooms · 2 Baths · House · Parking · Air conditioning · Lift
A rare opportunity for the dedicated equestrian, this beautiful gentleman’s farm is set on nearly 9 acres of gently rolling countryside, offering the ideal balance of privacy, usability and convenience. Whether you’re an active competitor, trail rider or simply seeking a peaceful horse property, this special offering provides the setting to pursue your passion. Perfect as a full-time residence or idyllic weekend getaway, the property offers a welcome escape from city life while remaining easily accessible. Horse show enthusiasts will appreciate the convenient proximity to many of the regions’ premier equestrian venues, training facilities and riding opportunities. The nearly 9 acres parcel provides ample space for paddocks, turnout and a sand riding ring. Beyond its equestrian appeal, the property also caters to the automotive enthusiasts. A spacious garage equipped with a vehicle lift provides the ideal place to work on your projects. Adding to the property’s versatility is a legal ac
USD 899,000
3 Rosewood Ln, Wingdale, NY 12594 | MLS #973480
View photo
House · for sale
USD 869,900
USD 314/sq.ft
3 Rosewood Ln, Wingdale, NY 12594 | MLS #973480
Gaylordsville
· 2,766 sq.ft · 4 Bedrooms · 3 Baths · House
· Fireplace · Equipped kitchen
Gaylordsville · 2,766 sq.ft · 4 Bedrooms · 3 Baths · House · Fireplace · Equipped kitchen
Nestled in the heart of the Hudson Valley, this new four-home enclave in the Town of Cornwall offers a rare blend of modern luxury and preserved natural beauty. These custom homes are uniquely positioned against the backdrop of the iconic Storm King Mountains and one of the nation’s tallest railroad trestles, providing a dramatic landscape that will remain pristine thanks to the surrounding Land Trust acreage. Residents will enjoy immediate access to thousands of acres of hiking and climbing trails, all while being just minutes away from the charm of local boutiques, restaurants, and the highly-regarded Cornwall school district. The interior of these homes is designed for both functionality and elegance, featuring an open floor plan anchored by wide oak hardwood floors and a cozy stone-surround gas fireplace in the family room. The kitchen serves as a centerpiece, boasting a large island, custom cabinetry—with your choice of paint or stain—and premium quartz countertops. This level of
USD 869,900
41 and 43 Meeting House Road
View photo
House · for sale
USD 1,799,000
USD 334/sq.ft
41 and 43 Meeting House Road
Gaylordsville
· 5,382 sq.ft · 5 Bedrooms · 5 Baths · House
· Equipped kitchen
Gaylordsville · 5,382 sq.ft · 5 Bedrooms · 5 Baths · House · Equipped kitchen
Rare 5-Acre Quaker Hill Estate with Guest Cottage: Discover the ultimate sanctuary at the crest of Quaker Hill, where 43 Meeting House Road stands as a testament to refined country living. Situated on a lush 5-acre parcel and set well back from a scenic country road, this estate offers a rare degree of privacy and tranquility, surrounded by sweeping meadows, historic horse farms and prestigious neighboring estates. Originally a log home, the property has been masterly reimagined for the luxury buyer into an elegant, warmly welcoming residence where fine architectural details and high-end finishes are evident at every turn. The main residence is a study in sophisticated design, anchored by wide-plank oak flooring that flows through the living room, sunroom and commanding library-style study. At the heart of the home, a modern chef’s kitchen with radient heated floors, and a generous central island that serve as the perfect stage for both grand entertaining and quiet dinners. A striking
USD 1,799,000
43 Meeting House Rd, Pawling, NY 12564 | MLS #875119
View photo
House · for sale
USD 1,799,000
USD 334/sq.ft
43 Meeting House Rd, Pawling, NY 12564 | MLS #875119
Gaylordsville
· 5,382 sq.ft · 5 Bedrooms · 6 Baths · House
· Equipped kitchen
Gaylordsville · 5,382 sq.ft · 5 Bedrooms · 6 Baths · House · Equipped kitchen
Rare 5-Acre Quaker Hill Estate with Guest Cottage: Discover the ultimate sanctuary at the crest of Quaker Hill, where 43 Meeting House Road stands as a testament to refined country living. Situated on a lush 5-acre parcel and set well back from a scenic country road, this estate offers a rare degree of privacy and tranquility, surrounded by sweeping meadows, historic horse farms and prestigious neighboring estates. Originally a log home, the property has been masterly reimagined for the luxury buyer into an elegant, warmly welcoming residence where fine architectural details and high-end finishes are evident at every turn. The main residence is a study in sophisticated design, anchored by wide-plank oak flooring that flows through the living room, sunroom and commanding library-style study. At the heart of the home, a modern chef’s kitchen with radient heated floors, and a generous central island that serve as the perfect stage for both grand entertaining and quiet dinners. A striking
USD 1,799,000
110 Hillside Avenue
View photo
House · for sale
USD 1,250,000
USD 331/sq.ft
110 Hillside Avenue
Gaylordsville
· 3,767 sq.ft · 4 Bedrooms · 3 Baths · House
· Garden · Fireplace · Equipped kitchen
Gaylordsville · 3,767 sq.ft · 4 Bedrooms · 3 Baths · House · Garden · Fireplace · Equipped kitchen
Set on four beautiful acres with sweeping long range views of the foothills and ridges around Litchfield Hills and The Taconic Mountains, this thoughtfully designed contemporary home offers exceptional privacy, tranquility, and quality throughout. Built by the owners for their own use, no expense was spared, with high end materials and meticulous attention to detail. Incredible natural light fills the home, enhanced by oversized windows that capture the surrounding landscape and bring the outdoors in. A gracious front entry welcomes you into the formal living and dining rooms. The living room features a wood-burning fireplace and beautiful views overlooking the backyard and surrounding landscape. The spacious kitchen is designed for both everyday living and entertaining, featuring a large center island, pantry, and sunny eat-in area. The kitchen opens seamlessly to the family room, where oversized windows frame peaceful nature views and fill the space with light. Both rooms open onto a
USD 1,250,000
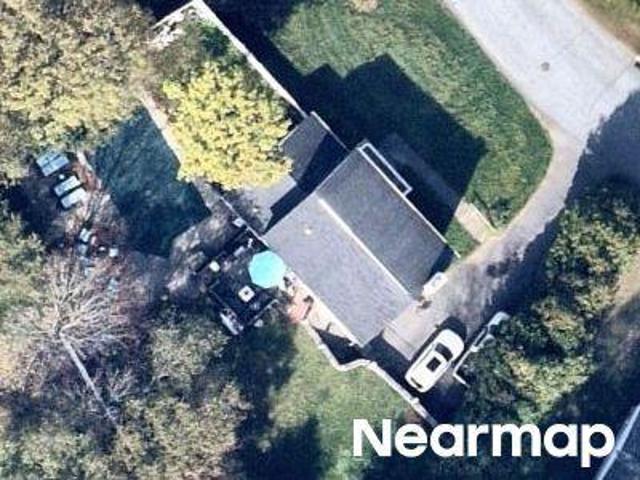
Highview Ln
View photo
House · for sale
Request Details
Updated
Highview Ln
Gaylordsville
· 3,660 sq.ft · 4 Bedrooms · 4 Baths · House
Gaylordsville · 3,660 sq.ft · 4 Bedrooms · 4 Baths · House
This home is in preforeclosure, which means the homeowner is in default (missed payments). Therefore, there could be an opportunity to strike a great deal with the owner and the bank
Request Details
Cedar Hill Rd
View photo
House · for sale
USD 462,000
USD 340/sq.ft
Updated
Cedar Hill Rd
Gaylordsville
· 1,356 sq.ft · 3 Bedrooms · 2 Baths · House
Gaylordsville · 1,356 sq.ft · 3 Bedrooms · 2 Baths · House
This is a Real Estate-Owned (REO)/post-foreclosure home owned or managed by a bank. All offers are considered; however, the highest and best will most likely be accepted
USD 462,000
Riverview Ct
View photo
House · for sale
Request Details
Updated
Riverview Ct
Gaylordsville
· 1,098 sq.ft · 3 Bedrooms · 1 Bath · House
Gaylordsville · 1,098 sq.ft · 3 Bedrooms · 1 Bath · House
This home is in preforeclosure, which means the homeowner is in default (missed payments). Therefore, there could be an opportunity to strike a great deal with the owner and the bank
Request Details
Riverdale Dr
View photo
House · for sale
Request Details
Updated
Riverdale Dr
Gaylordsville
· 1,733 sq.ft · 3 Bedrooms · 1 Bath · House
Gaylordsville · 1,733 sq.ft · 3 Bedrooms · 1 Bath · House
This home is in preforeclosure, which means the homeowner is in default (missed payments). Therefore, there could be an opportunity to strike a great deal with the owner and the bank
Request Details
Temby Dr
View photo
House · for sale
Request Details
Updated
Temby Dr
Gaylordsville
· 2,508 sq.ft · 3 Bedrooms · 3 Baths · House
Gaylordsville · 2,508 sq.ft · 3 Bedrooms · 3 Baths · House
This home is in preforeclosure, which means the homeowner is in default (missed payments). Therefore, there could be an opportunity to strike a great deal with the owner and the bank
Request Details

Get email alerts

Don't miss out: be the first to know about new properties

The alert was correctly created

On subscribing you accept the conditions of use and the privacy policy
Alert
Receive new ads in your inbox
Save this search
Receive alerts for new listings

We'll send you an email when we have new properties for: "Houses for sale in Gaylordsville"

The alert was correctly created

Candlewood Springs
Park Lane, New Milford New Milford town Litchfield County Connecticut
Get email alerts and be the first to see new listings
Required field
On subscribing I accept the terms of the privacy policy
Perfect! You'll soon start receiving new listings via email
Alert
Receive an email when we have new ads for Houses for sale in Gaylordsville
Save this search
Filters

Bedrooms

Size (sq.ft)

sq.ft
sq.ft

Price

USD
USD

Property type

Bathrooms

Clear all filters
Receive notifications when new entries are published.