827 houses for sale in Donelson

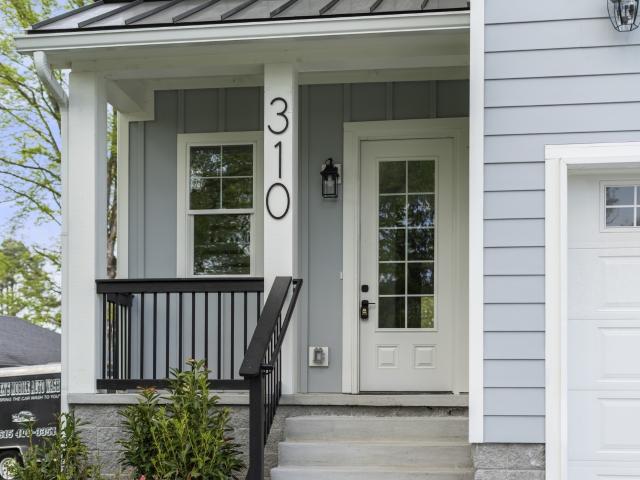
310 McKennell Dr
View photo
House · for sale
USD 1,035,000
USD 338/sq.ft
310 McKennell Dr
Donelson
· 3,057 sq.ft · 5 Bedrooms · 4 Baths · House
· Garden · Office room · Parking · Fireplace · Equipped kitchen
Donelson · 3,057 sq.ft · 5 Bedrooms · 4 Baths · House · Garden · Office room · Parking · Fireplace · Equipped kitchen
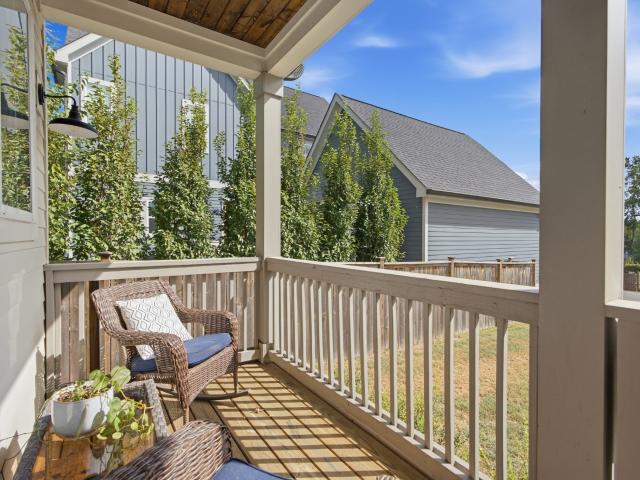
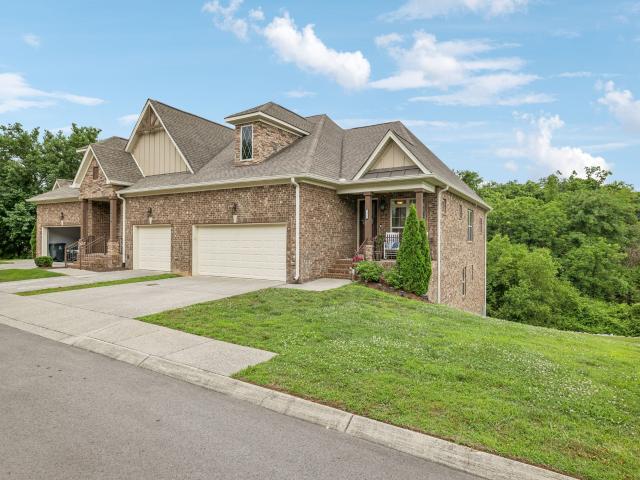
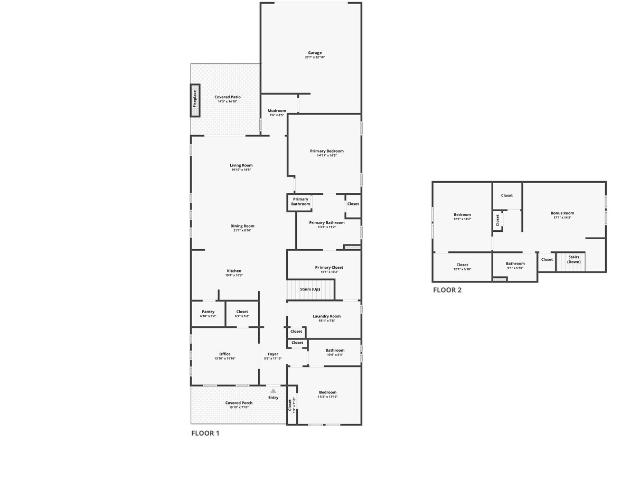
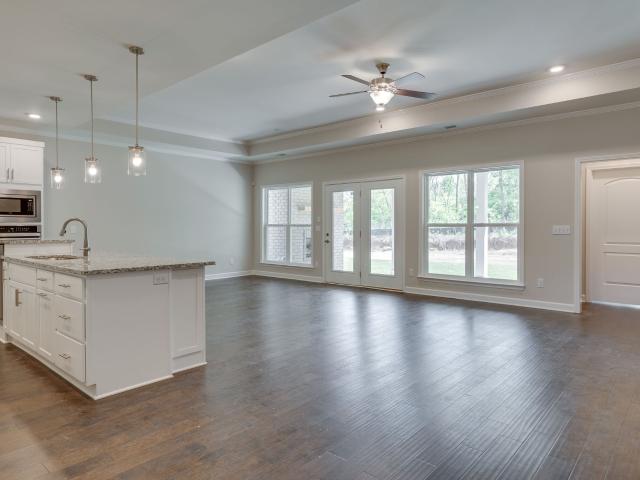
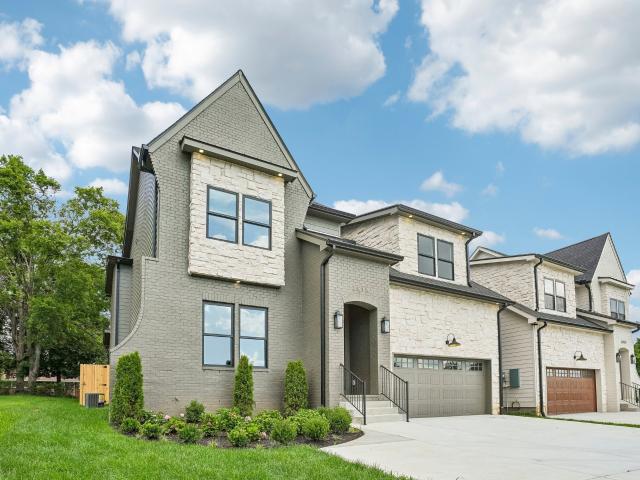
This BRAND NEW Home is Zoned for Rosebank Elementary & has a PERFECT East Nashville location! Easy access to Downtown, Shelby Greenway, shopping, restaurants & the interstate. Huge open living plan w/ fireplace, built-ins and lots of windows overlooking the beautiful backyard. The kitchen island and pantry are massive. There is a main level bedroom/office w/full bath PLUS a half bath for guests. Upstairs boasts 4 more bedrooms (or 3 bedrooms and 1 bonus room if you like). The Primary Bedroom has a vaulted ceiling and looks out over the backyard. The primary bath is a spa like retreat w/ soaker free standing tub, large shower, two vanities and two closets. There is a 2 car attached garage and the concrete driveway is very long. A generous lot, PRIVACY fenced backyard and covered porch for entertaining completes this fantastic home. Kitchen Aid Appliances! Huge laundry room too! 3 of the 5 bedrooms have ensuite baths! Come see us today!
USD 1,035,000
7389 Blue Gable Rd
View photo
House · for sale
USD 480,000
USD 262/sq.ft
7389 Blue Gable Rd
Donelson
· 1,830 sq.ft · 4 Bedrooms · 2 Baths · House
· Patio · Garden · Equipped kitchen · Parking
Donelson · 1,830 sq.ft · 4 Bedrooms · 2 Baths · House · Patio · Garden · Equipped kitchen · Parking
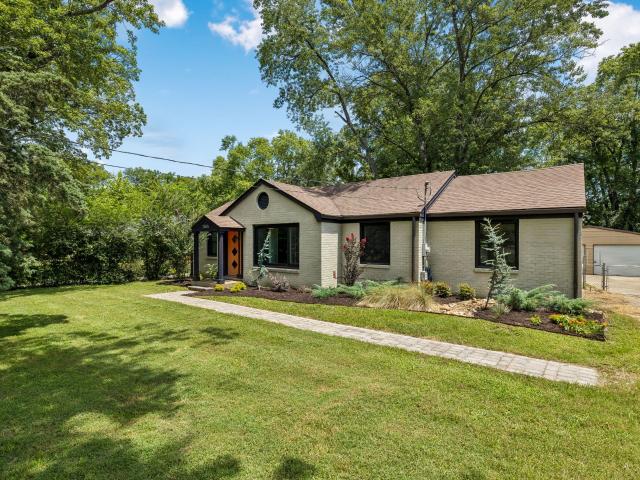
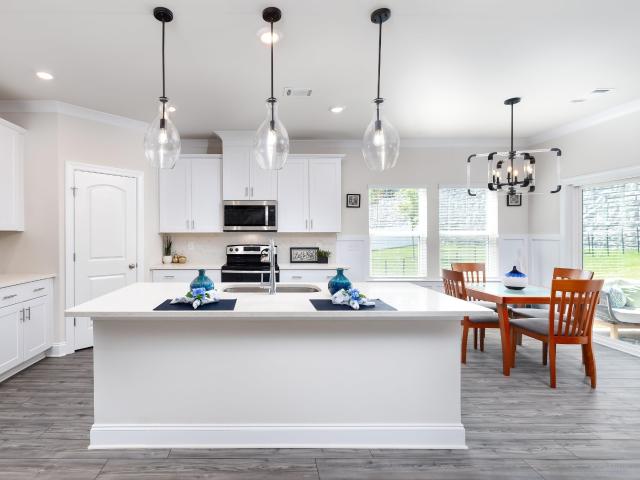
Welcome Home! This beautiful 4 Bedroom/2 Bath home has functional living space all on one floor. You will absolutely love the spacious primary suite with a beautiful trey ceiling, and a gorgeous bath with double vanities and large walk-in closet. The kitchen has beautiful white cabiinets with stainless steel appliances. Wonderful walk-in Pantry with a great eat-in counter. This house has an open floorplan to be able to enjoy family and friends. Open covered patio with a huge backyard. A 2-car garage home that is perfectly located across from the beautiful community pool. The community amenities include sidewalks, underground utilities, and pool clubhouse. Very convenient location near shopping, restaurants, and easy access to I-40. Just minutes from Percy Priest Lake and downtown Nashville. Seller to offer $15,000 toward closing cost or allowable prepaids with a acceptable offer
USD 480,000
3814 Plantation Dr
View photo
House · for sale
USD 369,900
USD 279/sq.ft
3814 Plantation Dr
Donelson
· 1,324 sq.ft · 3 Bedrooms · 1 Bath · House
· Equipped kitchen
Donelson · 1,324 sq.ft · 3 Bedrooms · 1 Bath · House · Equipped kitchen
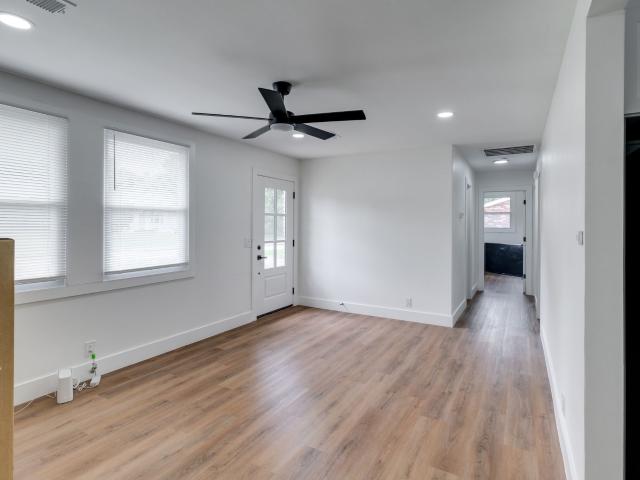
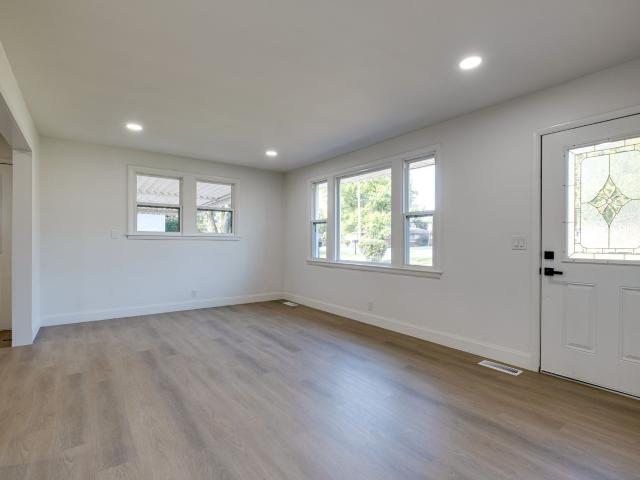
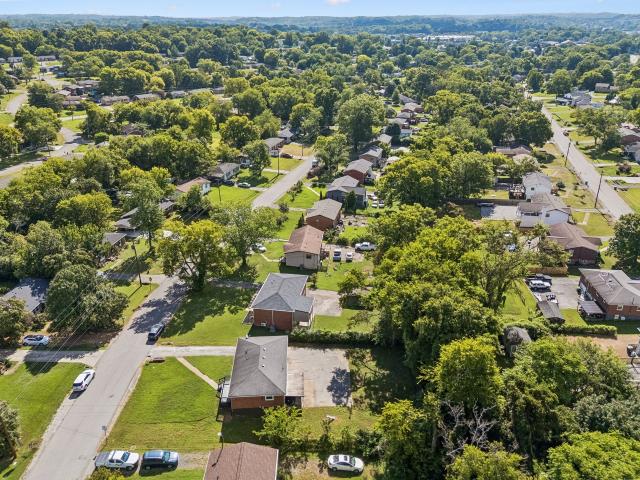
This charming updated home offers fresh new paint and beautiful new flooring throughout for a move-in ready feel. The kitchen and baths have been tastefully renovated with premium quartz countertops and modern stainless steel appliances. Additional highlights include no rear neighbors for added privacy and a nice flat lot perfect for outdoor activities or entertaining. A fantastic opportunity in Hermitage!
USD 369,900
2101 Porter Rd
View photo
House · for sale
USD 799,900
USD 327/sq.ft
2101 Porter Rd
Donelson
· 2,443 sq.ft · 4 Bedrooms · 3 Baths · House
· Garden · Equipped kitchen · Security
Donelson · 2,443 sq.ft · 4 Bedrooms · 3 Baths · House · Garden · Equipped kitchen · Security
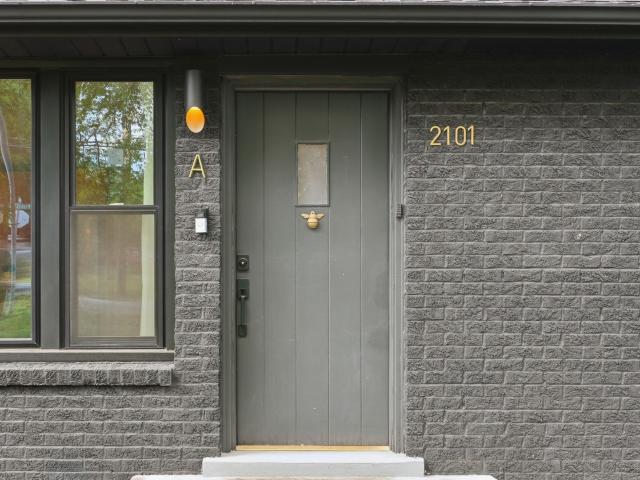
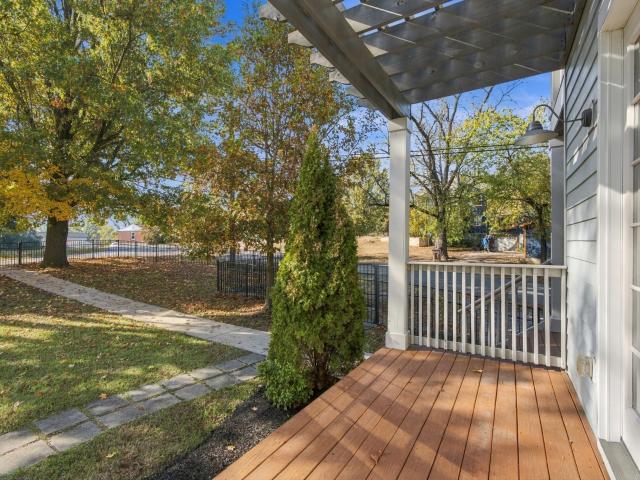
A rare East Nashville find: spacious, wonderfully located, and beautifully renovated across 2,450 sq ft. This residence greets you with airy vaulted ceilings in the kitchen and living space, thoughtful finishes throughout, then surprises with an impressive primary suite on the ground level — a true owner’s retreat with a spa-caliber bath and a large walk-in closet. The bright, freshly updated bathrooms and open living spaces make everyday life feel elevated. Anchored by a private, spacious backyard — large, sheltered, and perfect for hosting summer BBQs, and quiet evenings in the screened in porch. It’s the kind of backyard that expands your living room in the warm months and gives you calm privacy in a neighborhood that still holds a genuine residential feel! Positioned in the energetic heart of East Nashville — celebrated and in proximity to incredible dining, local boutiques, coffee shops and boundless recreation in neighborhood hubs like Riverside Village, Five Points and nearby Sh
USD 799,900
1306 Chester Ave
View photo
House · for sale
USD 534,900
USD 331/sq.ft
1306 Chester Ave
Donelson
· 1,615 sq.ft · 3 Bedrooms · 2 Baths · House
· Garden · Parking
Donelson · 1,615 sq.ft · 3 Bedrooms · 2 Baths · House · Garden · Parking
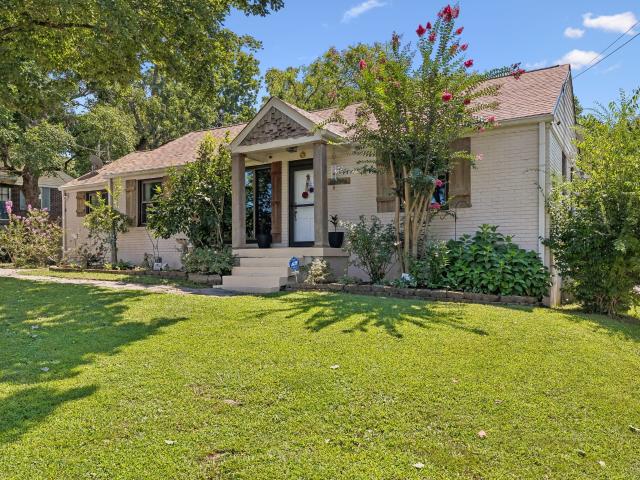
A rare combination of meticulous care, timeless character and East Nashville lifestyle. This one-owner, Craftsman-inspired home offers 3 bedrooms, 2.5 baths and 1,624 square feet of inviting living space, plus an attached garage, a standout feature in East Nashville. Beautiful hardwood floors bring warmth and character throughout, while the home has been exceptionally maintained with pride of ownership evident throughout. Multiple outdoor living areas extend the home beyond its walls, creating inviting spaces to relax, entertain and enjoy the seasons. The fenced backyard adds another layer of privacy and functionality, perfect for gatherings, gardening, pets or simply unwinding at home. And when you are ready to head out, the restaurants, coffee shops, neighborhood hangouts and creative energy that make East Nashville so distinctive are close at hand. Well cared for. Full of character. Ready to welcome you home
USD 534,900
4252 Woods St
View photo
House · for sale
USD 300,000
USD 299/sq.ft
4252 Woods St
Donelson
· 1,001 sq.ft · 3 Bedrooms · 1 Bath · House
Donelson · 1,001 sq.ft · 3 Bedrooms · 1 Bath · House
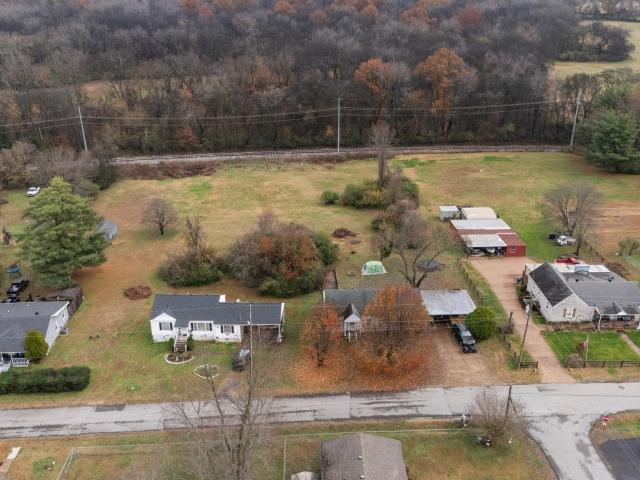
Investment opportunity for a rental income property with redevelopment potential. Two adjacent parcels at 4252 & 4254 Woods St, zoned R8, with 185 ft of combined frontage and approximately 1.55 acres total. Available for $575,000 for both parcels together, or $300,000 each if sold separately. 4254 Woods St is 1,234 sq ft. Long-term tenants currently occupy both homes. The purchaser has the option to terminate each lease by giving 60 days' prior written notice. R8 zoning requires a minimum of 8,000 sq ft per dwelling and permits single and two-family homes. Similar R8 lots nearby have been redeveloped into HPR condos with roughly 50 ft of frontage per lot. Developing the two parcels together, rather than separately, may unlock additional density: by acreage and zoning, the combined site could support as many as 8 duplex units
USD 300,000
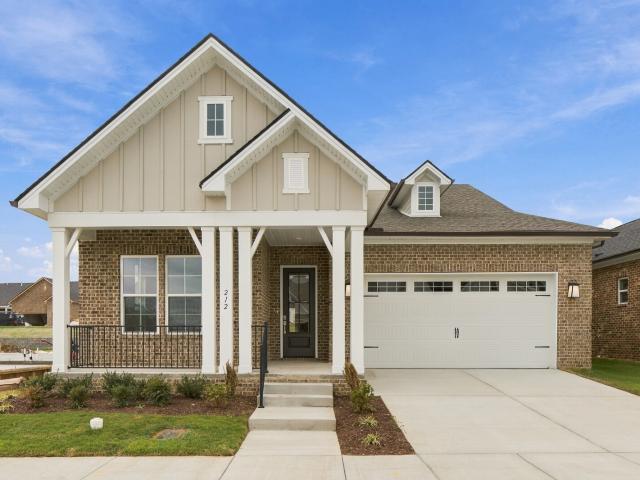
212 Aspen Arch Ct
View photo
House · for sale
USD 619,990
USD 304/sq.ft
Updated
212 Aspen Arch Ct
Donelson
· 2,034 sq.ft · 2 Bedrooms · 2 Baths · House
· Patio · Fireplace · Equipped kitchen · Swimming pool
Donelson · 2,034 sq.ft · 2 Bedrooms · 2 Baths · House · Patio · Fireplace · Equipped kitchen · Swimming pool
Explore the Glenwood in Reverie at Parkhaven, a 55+ active adult community offering resort-style living in Nashville. This 2,040-square-foot home showcases 2 bedrooms plus a large flex room and 2.5 baths. Gather around the indoor fireplace or take the entertaining outside to the covered patio with its own fireplace. The gourmet kitchen features gas cooking, while a tankless water heater adds everyday efficiency. Enjoy a resort-style pool, 8 pickleball courts, tennis courts, fitness center, yoga studio, clubhouse, dog park and direct Greenway access. Conveniently located near shopping, dining, healthcare and everyday essentials
USD 619,990
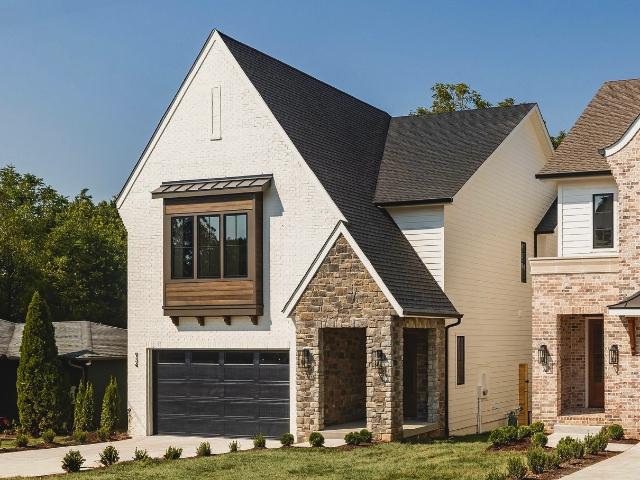
934 Crescent Hill Rd
View photo
House · for sale
USD 1,200,000
USD 402/sq.ft
934 Crescent Hill Rd
Donelson
· 2,982 sq.ft · 4 Bedrooms · 4 Baths · House
· Fireplace · Equipped kitchen
Donelson · 2,982 sq.ft · 4 Bedrooms · 4 Baths · House · Fireplace · Equipped kitchen
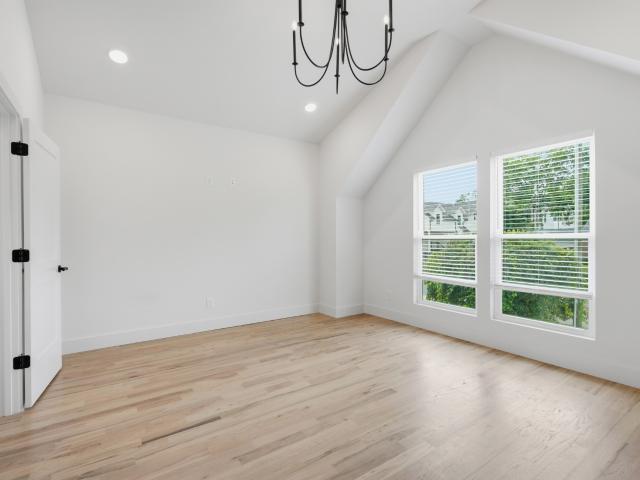
934 Crescent Hill offers a refined take on East Nashville living, pairing elevated design with thoughtful craftsmanship and a layout designed for everyday living. With 4 bedrooms and 4 full baths, the home features 12’ ceilings, white oak sand-and-finish hardwood floors, and abundant natural light through Pella Lifestyle Windows. A custom fireplace with a detailed surround anchors the living room, while a second fireplace on the screened-in porch extends the living space outdoors. Designer selections leave their mark throughout the home, from custom trim work and coffered ceilings to beautifully appointed quartzite countertops in the kitchen. Every detail was thoughtfully selected to create a home that feels both sophisticated and inviting. The primary suite offers a private sitting area, oversized bath with a separate soaking tub, and his-and-hers closets. An upgraded laundry room is conveniently positioned just off the primary suite for added functionality. Behind the design, the hom
USD 1,200,000
720B Groves Park Rd
View photo
House · for sale
USD 629,900
USD 282/sq.ft
720B Groves Park Rd
Donelson
· 2,228 sq.ft · 4 Bedrooms · 3 Baths · House
· Deck · Fireplace · Equipped kitchen
Donelson · 2,228 sq.ft · 4 Bedrooms · 3 Baths · House · Deck · Fireplace · Equipped kitchen
Walkable to Shelby Park, Cafe Roze, Noko, Two Ten Jack, Jeni's, and so much more — this is East Nashville living at its best. Zoned for Rosebank Elementary and offered at an unbeatable price for a home that's only one year old. Step inside to find high ceilings, hardwood flooring throughout, and designer touches at every turn. The kitchen features quartz countertops, a gas range, and opens to a living space anchored by a gas fireplace. A spacious covered deck off the dining area is perfect for entertaining. Four bedrooms and three bathrooms — including a generous primary suite. This combination of walkability, finish quality, and price is rarely found in this market. Ready for you to call it home
USD 629,900
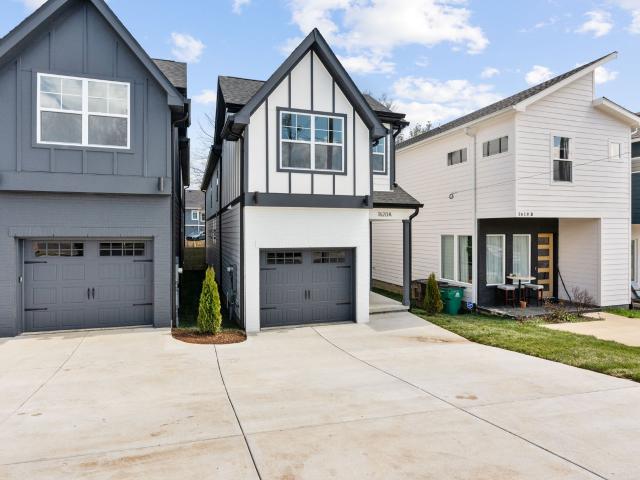
1620A Porter Ave
View photo
House · for sale
USD 649,000
USD 295/sq.ft
1620A Porter Ave
Donelson
· 2,196 sq.ft · 4 Bedrooms · 2 Baths · House
· Garden · Equipped kitchen · Parking · Security
Donelson · 2,196 sq.ft · 4 Bedrooms · 2 Baths · House · Garden · Equipped kitchen · Parking · Security
Beautiful newer construction 4-bedroom, 2.5-bath home with 1-car garage in a quiet East Nashville neighborhood. Enjoy an open floor plan, luxurious kitchen with stainless steel appliances, quartz countertops, tile backsplash, and island hood, plus hardwood stairs, wood-trimmed accent walls, custom finishes, and all appliances included. Custom built-in walk-in closets in the bedrooms and a fully fenced backyard complete the package. Preferred lender incentives available. Prime location for outdoor living: Minutes from the shops and restaurants of Porter East, Riverside Village, and Five Points, this rapidly growing area puts you steps from neighborhood parks and just a short ride to the expansive Shelby Bottoms Greenway & Natural Area (nearly 1,000 acres with miles of paved and primitive trails for biking, hiking, running, and wildlife viewing along the Cumberland River). Nearby Eastland Park and South Inglewood Park offer convenient playgrounds and green space, while Lower Broadway is
USD 649,000
2C Belle Forrest Ave
View photo
House · for sale
USD 975,000
USD 343/sq.ft
2C Belle Forrest Ave
Donelson
· 2,842 sq.ft · 4 Bedrooms · 3 Baths · House
· Garden · Deck · Fireplace · Equipped kitchen · Parking
Donelson · 2,842 sq.ft · 4 Bedrooms · 3 Baths · House · Garden · Deck · Fireplace · Equipped kitchen · Parking
Built in 2021 on a quiet East Nashville street with no HOA. A grand two-story foyer opens to hardwoods throughout and a large open-concept living room with a fireplace that flows into the dining area and kitchen: four-seat island, gas range, white stone counters, and a walk-in pantry. The main-level bedroom, now set up as an office, has its own full bath, and the mudroom sits just off the garage. Upstairs opens to a bonus area. The primary bedroom has a vaulted ceiling, a double-vanity bath with a tiled walk-in shower, and a walk-in closet, plus two more bedrooms with walk-in closets, a second full bath, and the laundry room. Out back, the covered deck with a wood-plank ceiling overlooks a fenced yard with raised garden beds. The two-car attached garage features an EV charger and storage. Exterior Ring cameras remain. Quick access to Ellington Pkwy and walking distance to Café Rozé and Eastland Park
USD 975,000
5016 Southfork Blvd
View photo
Townhouse · for sale
USD 379,900
USD 159/sq.ft
5016 Southfork Blvd
Donelson
· 2,379 sq.ft · 3 Bedrooms · 2 Baths · Townhouse
· Office room · Deck · Equipped kitchen · Parking
Donelson · 2,379 sq.ft · 3 Bedrooms · 2 Baths · Townhouse · Office room · Deck · Equipped kitchen · Parking
Spacious corner-unit townhome offering nearly 2,400 square feet in gated Hermitage Spring Estates. The main-level primary suite, two-car garage and second living area provide the flexibility that is hard to find in townhome living. Hardwood floors lead through the open living and dining areas into a well-appointed kitchen with granite countertops, custom cabinetry and stainless appliances. Downstairs offers two additional bedrooms plus a spacious bonus area ideal for a home office, media room or guest retreat. Enjoy two private decks overlooking mature trees, along with low-maintenance living convenient to Old Hickory Lake, shopping and Nashville. Seller offering prepaid HOA dues for one year and a home warranty for peace of mind (and other concessions negotiable) with a reasonable offer!
USD 379,900
6174 Binns Lane
View photo
House · for sale
USD 669,990
USD 234/sq.ft
6174 Binns Lane
Donelson
· 2,852 sq.ft · 2 Bedrooms · 2 Baths · House
· Fireplace · Equipped kitchen
Donelson · 2,852 sq.ft · 2 Bedrooms · 2 Baths · House · Fireplace · Equipped kitchen
Move in this summer! Welcome to Reverie at Parkhaven by Dream Finders Homes! Discover exciting new opportunities, including the beautifully designed Maplewood floor plan. This thoughtfully crafted two-story home offers 3 bedrooms, 3 bathrooms, a flexible bonus room, spacious loft, and approximately 2,863 square feet of well-appointed living space. Designed for both everyday comfort and effortless entertaining, the open-concept layout features inviting gathering spaces highlighted by a cozy indoor fireplace. Extend your living outdoors and enjoy year-round relaxation with a covered outdoor living area complete with its own fireplace. The gourmet kitchen is sure to impress, offering both style and functionality, while the convenient drop zone helps keep daily essentials organized. The luxurious primary suite features a spa-inspired zero-entry shower, and the primary closet provides direct access to the laundry room for added convenience. Premium included features elevate this home's appe
USD 669,990
7204 Maddenwood Ln
View photo
House · for sale
USD 577,128
USD 304/sq.ft
7204 Maddenwood Ln
Donelson
· 1,894 sq.ft · 3 Bedrooms · 2 Baths · House
· Patio · Gym · Fireplace · Equipped kitchen · Swimming pool
Donelson · 1,894 sq.ft · 3 Bedrooms · 2 Baths · House · Patio · Gym · Fireplace · Equipped kitchen · Swimming pool
Welcome to Parkhaven! This Montgomery floorplan features nearly 1900sqft of one level living and includes 3bd/2bath. Open concept living welcomes you in your main living area with an extra large kitchen island overlooking your living and dining area as well as a beautiful view outside to your covered patio with an outdoor gas fireplace, gas line for your outdoor kitchen and an extended patio, perfect for hosting friends and family. This home has had selections designed for this beautiful home. Parkhaven Community offers sidewalks throughout, a 5000sqft amenities center, outdoor pool, 8 pickleball courts, 2 tennis courts and 2 fitness rooms. We are located just outside of the Stones River Greenway trailhead to explore Nashville's natural beauty. Come see why over 190 homeowners love calling Parkhaven home!
USD 577,128
511 Wanda Dr
View photo
House · for sale
USD 414,500
USD 296/sq.ft
511 Wanda Dr
Donelson
· 1,399 sq.ft · 4 Bedrooms · 2 Baths · House
· Equipped kitchen
Donelson · 1,399 sq.ft · 4 Bedrooms · 2 Baths · House · Equipped kitchen
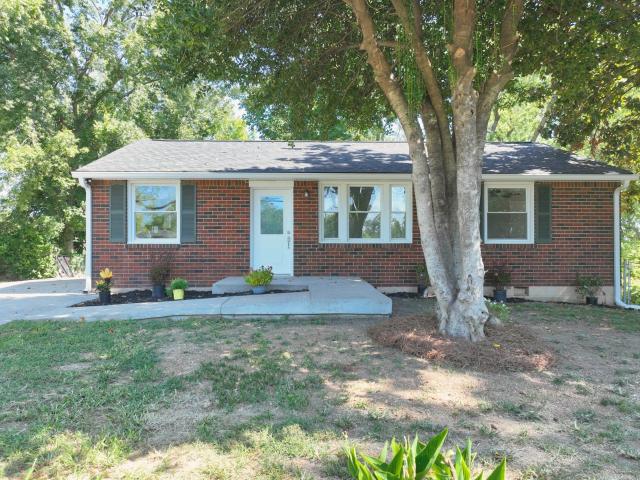
This beautifully updated 4 bedroom, 2 bath home sits on a large, private, flat lot offering plenty of space to relax or entertain. Inside you’ll find fresh paint, new flooring, and an updated kitchen featuring new cabinets, quartz countertops, and stainless steel appliances. Spacious living areas flow with natural light, while modern finishes create a move-in ready feel. A perfect blend of comfort and style in a peaceful setting, ready for its next owner to enjoy
USD 414,500
3944 Plantation Dr
View photo
House · for sale
USD 440,000
USD 157/sq.ft
3944 Plantation Dr
Donelson
· 2,788 sq.ft · 3 Bedrooms · 2 Baths · House
· Gym · Equipped kitchen
Donelson · 2,788 sq.ft · 3 Bedrooms · 2 Baths · House · Gym · Equipped kitchen
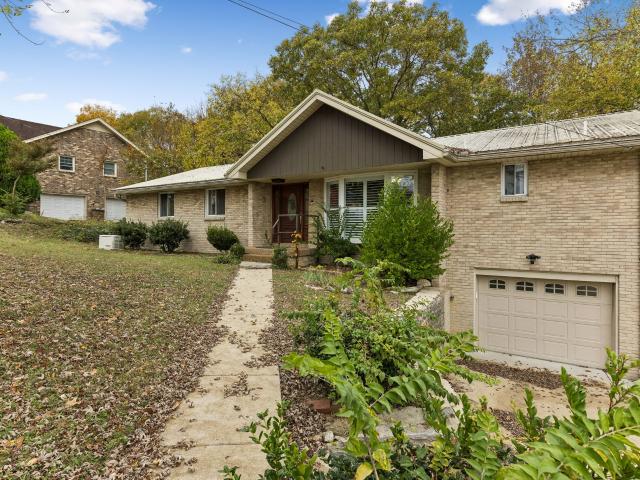
Stunning 1960s Ranch in Desirable Hermitage Neighborhood – Fully Renovated & Move-In Ready! Welcome home to this beautifully reimagined 1960s classic brick ranch, perfectly nestled on a shaded lot in an established, tree-lined neighborhood. Blending timeless mid-century charm with top-tier modern upgrades, this property offers peace of mind and comfortable living just minutes from Nashville. Key Features & Recent Renovations Give Total Peace of Mind: Brand-new roof, brand-new HVAC system, and a brand-new water heater ensure years of worry-free homeownership. Massive 15x30 Storage Building: A standout feature offering 450 square feet of versatile space. Perfect for a ultimate workshop, boat storage, a home gym, or lawn equipment. Premium Kitchen: Completely updated with sleek, modern cabinetry, gorgeous countertops, and a full suite of brand-new, stainless-steel appliances. Modern Interiors: An airy, open-concept floor plan connects the living and dining spaces, highlighted by fresh pai
USD 440,000
505 Foothill Dr
View photo
House · for sale
USD 415,000
USD 107/sq.ft
505 Foothill Dr
Donelson
· 3,875 sq.ft · 4 Bedrooms · 3 Baths · House
· Parking · Fireplace · Cellar
Donelson · 3,875 sq.ft · 4 Bedrooms · 3 Baths · House · Parking · Fireplace · Cellar
Looking for a fixer-upper with room to grow and the potential to build equity? Nearly 4,000 finished sq ft awaits your vision in this all-brick ranch with a full basement! This home is ideal for buyers who want to move in, make updates over time, and transform a spacious property into their dream home. While cosmetic renovations are needed, the solid construction, generous square footage, and major improvements already completed provide an excellent starting point. The main level offers 3 bedrooms and 2 full baths, featuring a stunning stone fireplace, cathedral ceiling, and beautiful wood beams. The finished basement expands the possibilities with an additional bedroom, full bath, two bonus spaces, workshop area, and heated/cooled tandem 2 car garage with insulated garage door. Major updates include a newer roof, HVAC systems, windows, and appliances, along with a whole-house generator and lifetime structural warranty. Whether you're a first-time buyer looking to invest in your future
USD 415,000
309 Rachels Meadow Ct
View photo
House · for sale
USD 475,000
USD 170/sq.ft
309 Rachels Meadow Ct
Donelson
· 2,788 sq.ft · 4 Bedrooms · 2 Baths · House
· Garden · Office room
Donelson · 2,788 sq.ft · 4 Bedrooms · 2 Baths · House · Garden · Office room
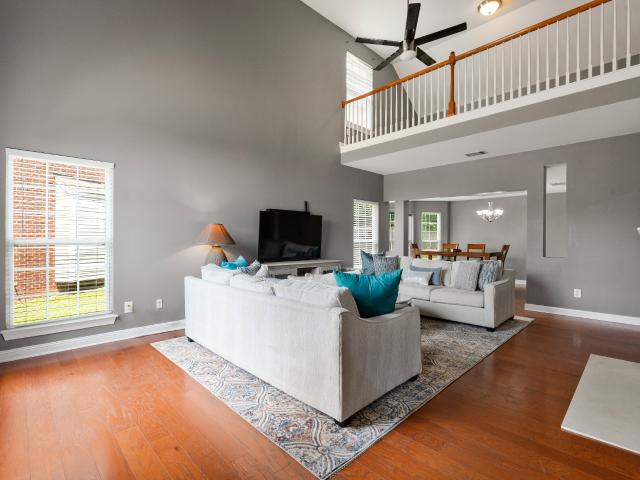
Welcome home to this beautifully maintained Monticello retreat, located on a cul-de-sac in one of Hermitage's most convenient neighborhoods with the added freedom of no HOA. Just four miles from Percy Priest Lake, this home offers easy access to boating, fishing, hiking, shopping, dining, BNA, and downtown Nashville. Designed for both everyday living and entertaining, this nearly 2,800-square-foot home features soaring 20-foot ceilings, spacious living areas, and a thoughtfully designed floor plan that provides room to spread out. The expansive upstairs bonus room offers exceptional flexibility and can easily serve as a fourth bedroom, game room, or an oversized second-floor primary suite. Just off the upstairs landing, a tucked-away nook overlooking the foyer creates the perfect setting for a home office, reading corner, or creative workspace. Step outside to a spacious backyard with plenty of room for outdoor grilling, entertaining, gardening, or even the future installation of a poo
USD 475,000
120 Honeywine St
View photo
House · for sale
USD 999,900
USD 284/sq.ft
120 Honeywine St
Donelson
· 3,509 sq.ft · 4 Bedrooms · 4 Baths · House
· Office room · Balcony · Equipped kitchen · Parking · Lift · Cellar
Donelson · 3,509 sq.ft · 4 Bedrooms · 4 Baths · House · Office room · Balcony · Equipped kitchen · Parking · Lift · Cellar
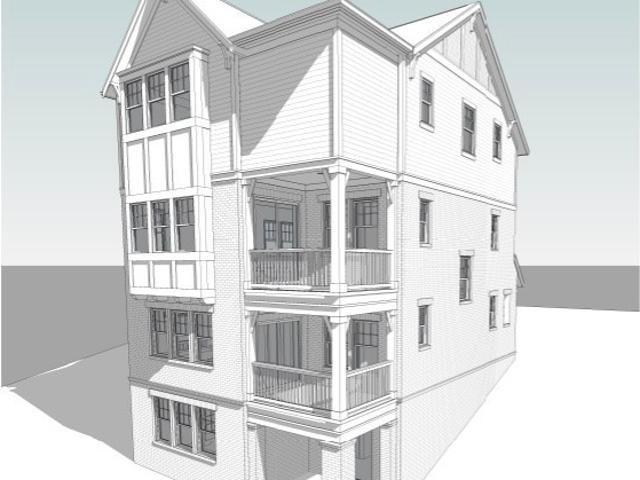
Welcome to elevated East Nashville living at 120 Honeywine St, a stunning four-level residence in the boutique Shelby Green community overlooking Shelby Golf Course. Thoughtfully designed for both sophisticated entertaining and everyday living, this 4-bedroom, 4.5-bath home offers 3,512 square feet of beautifully appointed space with an elevator providing effortless access across all levels. The heart of the home is an impressive chef’s kitchen featuring a 36-inch gas range, quartz countertops, custom cabinetry extending to the ceiling, a statement range hood, and a hidden walk-in pantry. Expansive windows fill the living spaces with natural light, while the finished basement provides exceptional flexibility for entertaining, a media room, home office, or additional living space. Multiple covered porches and balconies extend the living space outdoors and take full advantage of the picturesque golf-course setting. A two-car garage adds convenience and functionality rarely found in such
USD 999,900
2429 Maplecrest Dr
View photo
House · for sale
USD 589,900
USD 190/sq.ft
2429 Maplecrest Dr
Donelson
· 3,089 sq.ft · 3 Bedrooms · 2 Baths · House
· Garden · Equipped kitchen · Swimming pool
Donelson · 3,089 sq.ft · 3 Bedrooms · 2 Baths · House · Garden · Equipped kitchen · Swimming pool
Motivated seller! Welcome to this lovely, spacious home in the heart of Donelson! This beautifully maintained residence offers over 3,000 square feet of one-level, comfortable living in a peaceful, established neighborhood. Enjoy the convenience of being just 10 minutes from BNA International Airport and 15 minutes to vibrant Downtown Nashville. Step inside to a newly remodeled kitchen with stunning granite countertops, fresh paint throughout, and brand-new LVP flooring. All appliances, including the refrigerator, washer, and dryer, remain, along with the outside security cameras. Recent upgrades include an HVAC system (2021), a water heater (2025), and a five-year-old roof, giving you peace of mind for years to come. Spaciousness abounds as all three bedrooms are oversized and there is a brand new 11x25 bonus room addition, perfect for relaxing or entertaining. Outside, unwind in your new saltwater above-ground pool or enjoy gatherings in the fully fenced backyard. The 22x39 detached
USD 589,900
1208 Rosebank Ave
View photo
House · for sale
USD 565,000
USD 265/sq.ft
1208 Rosebank Ave
Donelson
· 2,131 sq.ft · 4 Bedrooms · 3 Baths · House
· Patio · Garden · Deck · Equipped kitchen
Donelson · 2,131 sq.ft · 4 Bedrooms · 3 Baths · House · Patio · Garden · Deck · Equipped kitchen
Many creative possibilities for an investor or owner-occupant in this unique multi family property. Corner lot brick duplex with nice trees, large driveway, lots of space and potential in an area of single family homes minutes from the greenway. Side A is close to 1300 sq. Ft. with 2 bedrooms, 2 full baths plus a large bonus room, wet bar and large deck. Side B is approximately 856 sq. Ft. with 2 bedrooms, one full bath that has its own private fenced in yard with patio. (B is mirror image floor plan as A unit only without the bonus room) Both have large eat-in kitchens, pantries with laundry hook-ups, etc. A real find in a sought after zip code ready for you to make it your own! Lot is irregularly shaped at Rosebank and Solon and approximately 0.25 acre. Home to be sold as-is
USD 565,000
1904 Scott Ave
View photo
House · for sale
USD 624,900
USD 329/sq.ft
1904 Scott Ave
Donelson
· 1,894 sq.ft · 3 Bedrooms · 2 Baths · House
· Security
Donelson · 1,894 sq.ft · 3 Bedrooms · 2 Baths · House · Security
Located in the heart of East Nashville, 1904 Scott Ave offers the perfect blend of walkable urban living and thoughtful, high-quality upgrades. Just moments from neighborhood favorites including Noko, Dose Coffee, Sho Pizza, Café Roze, and more, you'll enjoy one of the city's most vibrant and connected lifestyles. Unlike many newer construction homes, this residence includes numerous premium upgrades already in place, including custom window coverings, Bosch refrigerator, Electrolux washer and dryer with storage pedestals, upgraded smart lighting, two Nest thermostats, and in-ceiling speakers in the primary suite—features buyers often spend thousands adding after closing. The location is equally compelling. Positioned between two of East Nashville's most transformative growth corridors, the home benefits from both today's convenience and tomorrow's potential. Just blocks away, the 20-acre Berkshire Place redevelopment at Porter & Cahal is transforming the area into a dynamic mixed-use
USD 624,900
2814 Harriette Ct
View photo
House · for sale
USD 1,095,900
USD 368/sq.ft
Updated
2814 Harriette Ct
Donelson
· 2,971 sq.ft · 4 Bedrooms · 4 Baths · House
· Equipped kitchen
Donelson · 2,971 sq.ft · 4 Bedrooms · 4 Baths · House · Equipped kitchen
Stunning new construction offering thoughtfully designed living space with premium finishes throughout. Features include sand-and-stain hardwood floors, soaring ceilings, open-concept living, and designer details at every turn. The kitchen showcases Taj Mahal quartzite countertops, custom cabinetry, and Bosch stainless steel appliances, along with a large island ideal for entertaining. Spacious primary suite with a beautifully designed bath and walk-in closet. Enjoy generous living spaces, energy-efficient systems, and quality craftsmanship inside and out. Tucked away on a quiet cul-de-sac, this home offers added privacy and minimal traffic while still being just minutes from downtown Nashville. Conveniently located near East Nashville favorites including Shelby Park, with easy access to local dining, coffee shops, shopping, and entertainment. The perfect blend of comfort, style, and location
USD 1,095,900
2605 Brittany Ct
View photo
House · for sale
USD 575,000
USD 401/sq.ft
Updated
2605 Brittany Ct
Donelson
· 1,432 sq.ft · 3 Bedrooms · 2 Baths · House
· Garden · Parking · Gym · Deck · Equipped kitchen
Donelson · 1,432 sq.ft · 3 Bedrooms · 2 Baths · House · Garden · Parking · Gym · Deck · Equipped kitchen
Tucked away on a quiet cul-de-sac in East Nashville, this renovated ranch offers 3 bedrooms, 2 full baths and 1,435 sqft of comfortable, one-level living on a spacious. 32-acre lot. Inside, original character meets thoughtful updates with beautiful hardwood floors, an updated kitchen and two renovated baths. Outside, enjoy a custom deck overlooking the large, fully fenced backyard, plus recently installed front landscaping and irrigation. Handsome wood shutters add to the home’s curb appeal. Additional improvements include rebuilt electrical service and a newer water heater. A true standout is the impressive 28’ x 24’ detached garage/workshop. The 672 sqft space features two metal roll-up garage doors, a separate entry door, two windows, its own 100-amp underground electrical service and new LED overhead lighting. With room for vehicles, a workshop, music studio, home gym, hobby space or serious storage, it offers exceptional flexibility for the next owner. All of this in an establishe
USD 575,000
5007 Bonnameade Dr
View photo
House · for sale
USD 429,900
USD 179/sq.ft
5007 Bonnameade Dr
Donelson
· 2,390 sq.ft · 5 Bedrooms · 2 Baths · House
· Fireplace
Donelson · 2,390 sq.ft · 5 Bedrooms · 2 Baths · House · Fireplace
Welcome to 5007 Bonnameade Drive, a charming brick home situated on a spacious lot in the established Hermitage Hills neighborhood. This inviting property offers 3 bedrooms, 1 full bath, and approximately 1,199 square feet of comfortable living space. Recent improvements include a new HVAC system, along with a roof and water heater that are approximately five years old. Appliances are included for added convenience. Additional features including, fireplace, and generous outdoor space with plenty of potential to enjoy. Conveniently located in Hermitage with easy access to shopping, dining, and major roadways. Schedule your private showing today and see everything this home has to offer!
USD 429,900
1802A Porter Rd
View photo
House · for sale
USD 739,900
USD 318/sq.ft
New
1802A Porter Rd
Donelson
· 2,325 sq.ft · 4 Bedrooms · 3 Baths · House
· Garden · Balcony · Equipped kitchen · Security
Donelson · 2,325 sq.ft · 4 Bedrooms · 3 Baths · House · Garden · Balcony · Equipped kitchen · Security
A standout home in a neighborhood that keeps getting better! This move-in-ready 4-bedroom, 3.5-bath East Nashville gem delivers the perfect balance of elevated interiors, versatile living spaces, and easy access to the neighborhood's most sought-after destinations. Mature trees, manicured landscaping, and a fully fenced front yard create standout curb appeal. Inside, sunlight fills the open main level, highlighting rich hardwood floors and an easy flow made for everything from relaxed evenings to hosting guests. The kitchen is the heart of it all, with an oversized quartz island, stainless steel appliances, shaker cabinetry, statement lighting, and pantry storage. An adjoining dining area offers room to entertain, while a built-in desk adds a practical spot to work or stay organized. French doors open from the living room to the porch, bringing the outdoors into everyday living. Upstairs, retreat to a primary suite with its own balcony, an organized walk-in closet, and a beautifully re
USD 739,900
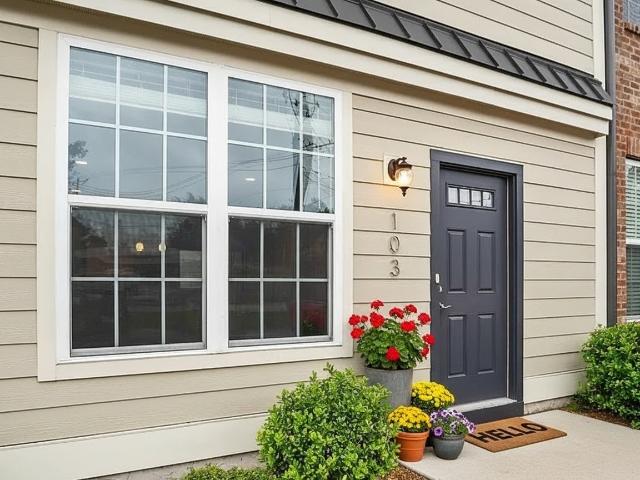
103 Porter Ter
View photo
Townhouse · for sale
USD 329,000
USD 291/sq.ft
103 Porter Ter
Donelson
· 1,130 sq.ft · 2 Bedrooms · 2 Baths · Townhouse
· Terrace · Equipped kitchen · Security
Donelson · 1,130 sq.ft · 2 Bedrooms · 2 Baths · Townhouse · Terrace · Equipped kitchen · Security
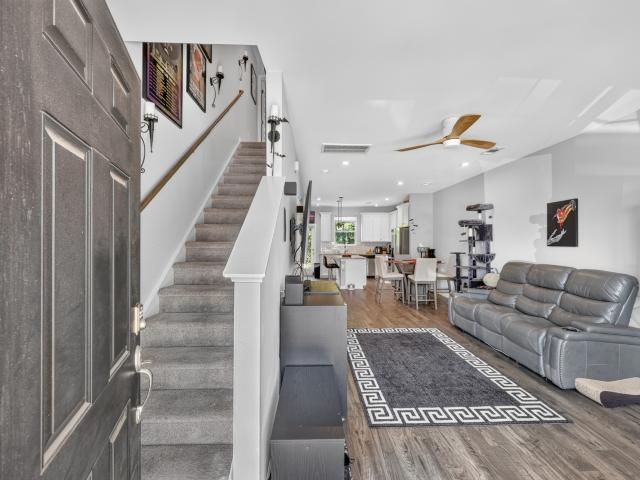
Price reduction. Modern East Nashville Townhome Near It All. Low-maintenance living meets city convenience at 103 Porter Terrace, Nashville, TN 37206. This stylish townhome features an open-concept main level with great natural light and a seamless flow between kitchen, living, and dining—ideal for entertaining or relaxing at home. Upstairs, comfortable bedrooms and modern finishes create a private, move-in-ready retreat. In the heart of East Nashville, you’re surrounded by the neighborhood’s best: Parks & Green Space Close to Shelby Bottoms Greenway & Park with miles of biking/walking trails and river views. Near East Park, offering sports fields, playground, and frequent community events. Easy access to nearby pocket parks and dog-friendly spots. Restaurants, Cafés & Nightlife Minutes to Five Points, East Nashville’s hub for bars, live music, and destination dining. Close to local favorites like Rosepepper Cantina, Graze, Jeni’s Splendid Ice Creams, and other beloved neighborhood sta
USD 329,000
1215 Hope Village Way
View photo
Townhouse · for sale
USD 309,000
USD 256/sq.ft
1215 Hope Village Way
Donelson
· 1,206 sq.ft · 2 Bedrooms · 2 Baths · Townhouse
· Equipped kitchen
Donelson · 1,206 sq.ft · 2 Bedrooms · 2 Baths · Townhouse · Equipped kitchen
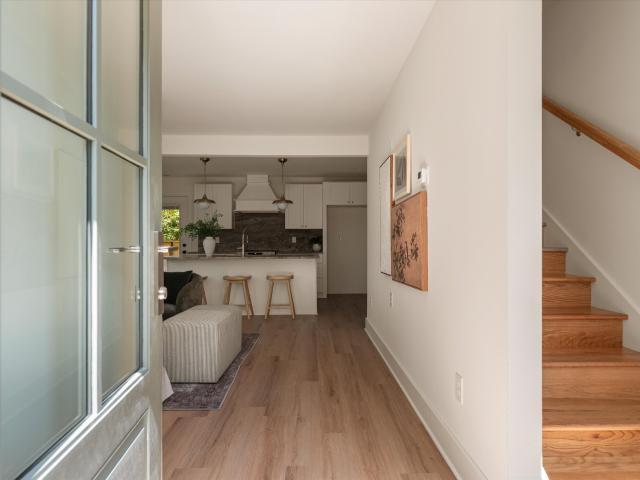
Move in ready 2 bedroom, 2.5 bath townhome in Hermitage! This home features a bright, open concept main level with hard surface flooring and a spacious kitchen complete with granite countertops, white cabinetry, stainless steel appliances, subway tile backsplash, and a large center island. Upstairs, the primary suite offers plenty of natural light and a private bath with double vanity and oversized shower. Enjoy low maintenance living with convenient access to shopping, dining, BNA, and Downtown Nashville. The Murphy bed in the spare bedroom will stay with the property
USD 309,000
1326 Saturn Dr
View photo
House · for sale
USD 450,000
USD 211/sq.ft
1326 Saturn Dr
Donelson
· 2,131 sq.ft · 3 Bedrooms · 2 Baths · House
· Equipped kitchen
Donelson · 2,131 sq.ft · 3 Bedrooms · 2 Baths · House · Equipped kitchen
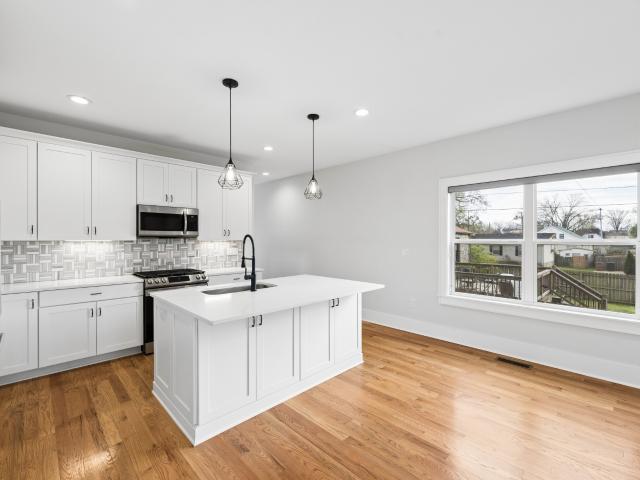
Completely remodeled, thoughtfully designed, and full of character, this 3-bedroom, 2.5-bath Nashville home brings together classic charm and a fresh, elevated interior. From the moment you step inside, the attention to detail is easy to see from the warm flooring and arched openings to statement lighting and a bright, open layout filled with natural light. The main living space flows seamlessly into a beautifully renovated kitchen featuring white cabinetry, stone countertops and backsplash, stainless steel appliances, an oversized island with bar seating, and designer pendant lighting. Thoughtful details throughout give the home a collected, custom feel rather than your typical renovation. The primary suite is a standout, complete with a spacious custom walk-in closet and a beautifully finished en-suite bath featuring a double vanity, brass fixtures, dual mirrors, and an oversized tiled shower. Two additional bedrooms and another updated full bath provide plenty of flexibility for fam
USD 450,000
2508 Eastland Ave
View photo
House · for sale
USD 594,000
USD 299/sq.ft
2508 Eastland Ave
Donelson
· 1,981 sq.ft · 3 Bedrooms · 1 Bath · House
Donelson · 1,981 sq.ft · 3 Bedrooms · 1 Bath · House
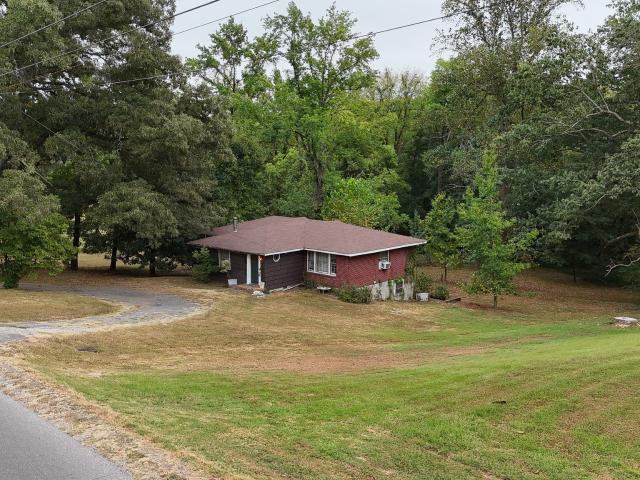
Investor/development opportunity in East Nashville! Situated on 0.88 acres backing up to Shelby Bottoms Greenway, this R10-zoned property offers potential for a complete renovation or redevelopment. The existing home requires a full gut renovation or tear-down and is being sold AS-IS, WHERE-IS. Buyers to verify all zoning, permitted uses, and development possibilities. For an additional investment opportunity, see MLS #3501-
USD 594,000

Get email alerts

Don't miss out: be the first to know about new properties

The alert was correctly created

On subscribing you accept the conditions of use and the privacy policy
Alert
Receive new ads in your inbox
Save this search
Receive alerts for new listings

We'll send you an email when we have new properties for: "Houses for sale in Donelson"

The alert was correctly created

Woodbine, Nashville-Davidson metropolitan government
Eastwood, Nashville-Davidson metropolitan government
Get email alerts and be the first to see new listings
Required field
On subscribing I accept the terms of the privacy policy
Perfect! You'll soon start receiving new listings via email
Alert
Receive an email when we have new ads for Houses for sale in Donelson
Save this search
Filters

Bedrooms

Size (sq.ft)

sq.ft
sq.ft

Price

USD
USD

Property type

Bathrooms

Clear all filters
Receive notifications when new entries are published.